






Property Summary
Full Details
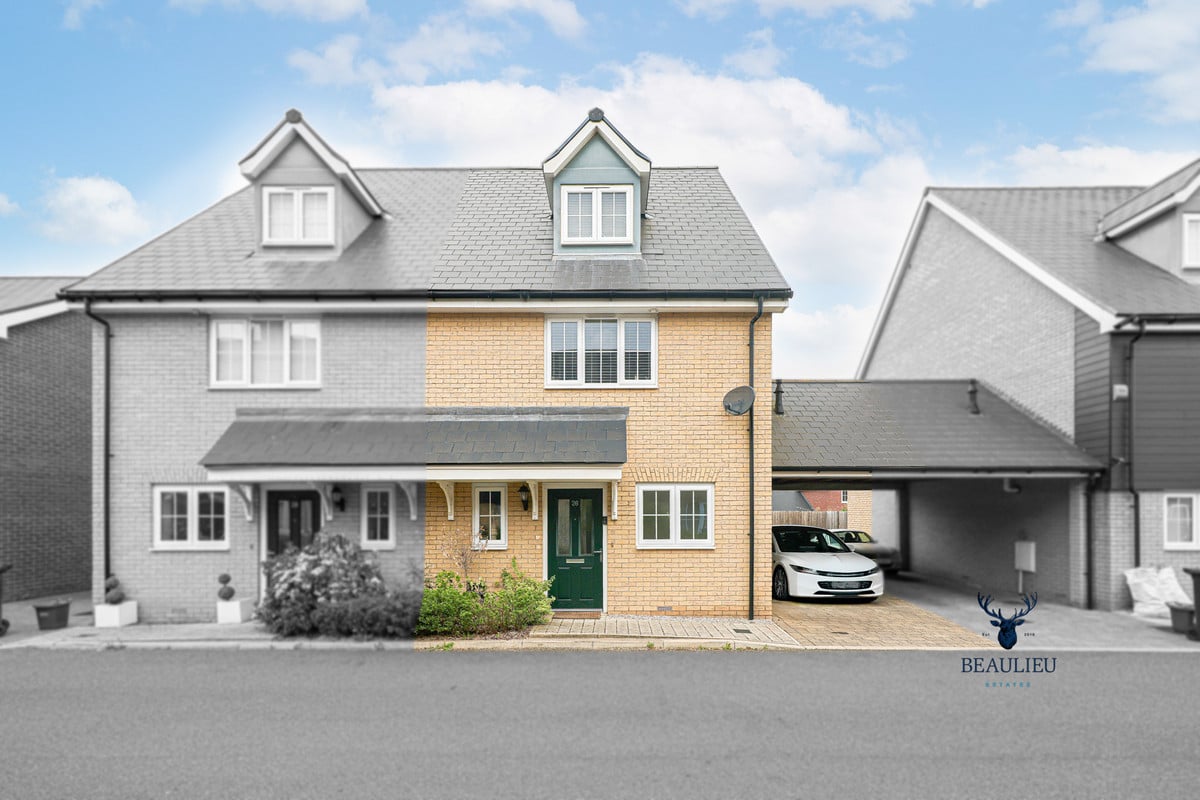
NESTLED IN THE HEART OF BEAULIEU OAKS, THIS BEAUTIFULLY APPOINTED THREE-BEDROOM HOME IS BUILT IN THE ORIGINAL AND HIGHLY SOUGHT-AFTER ‘MALLARD’ STYLE BY COUNTRYSIDE HOMES.
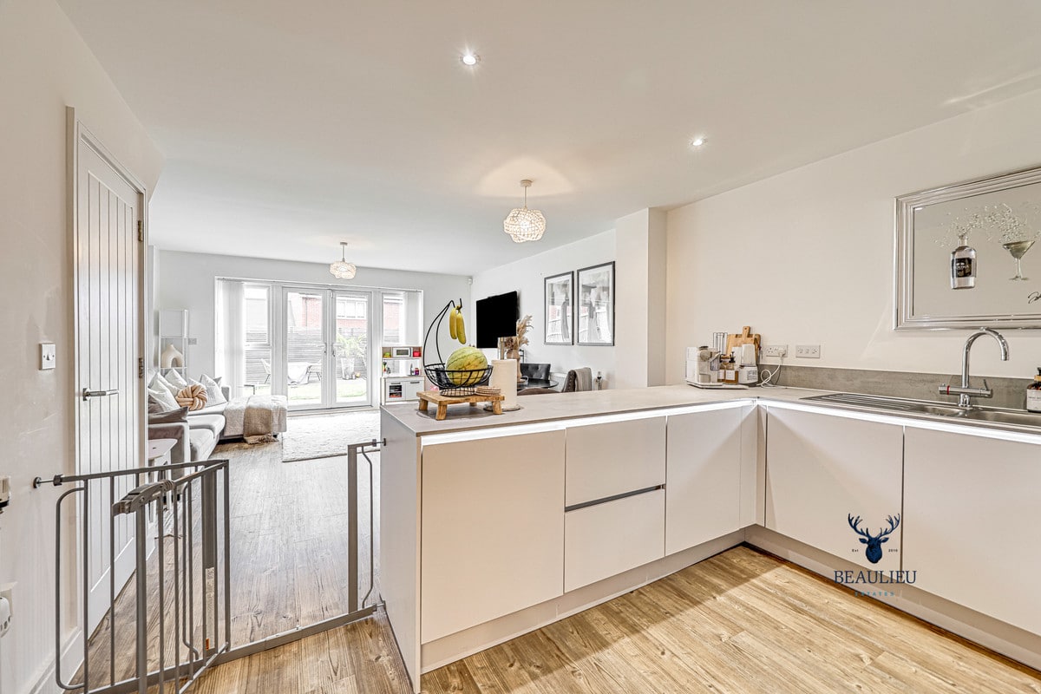
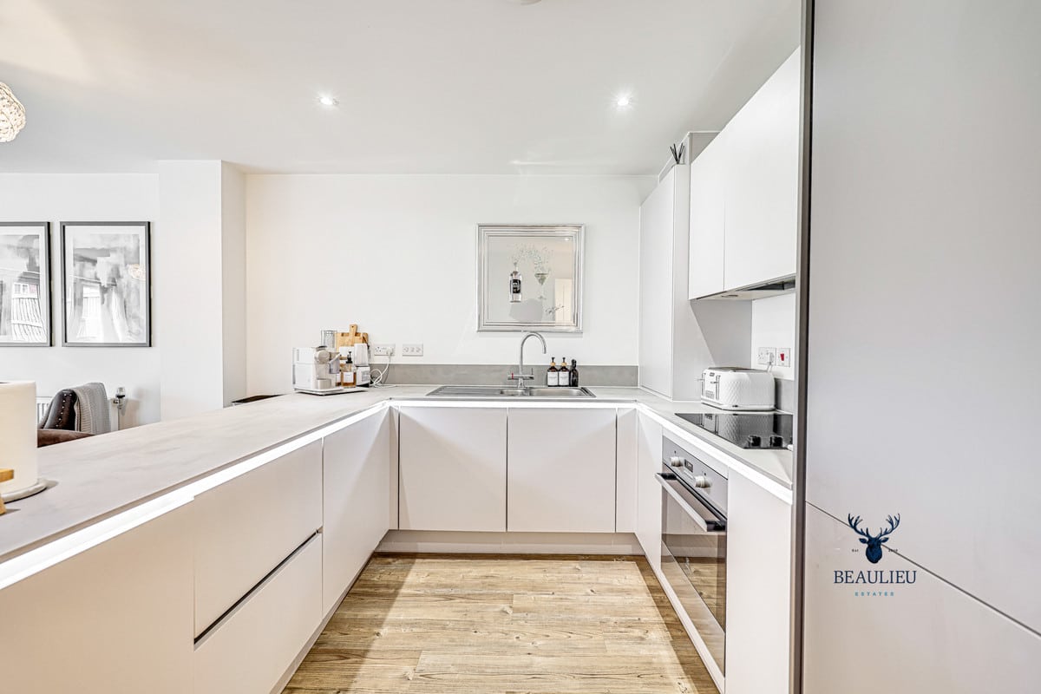
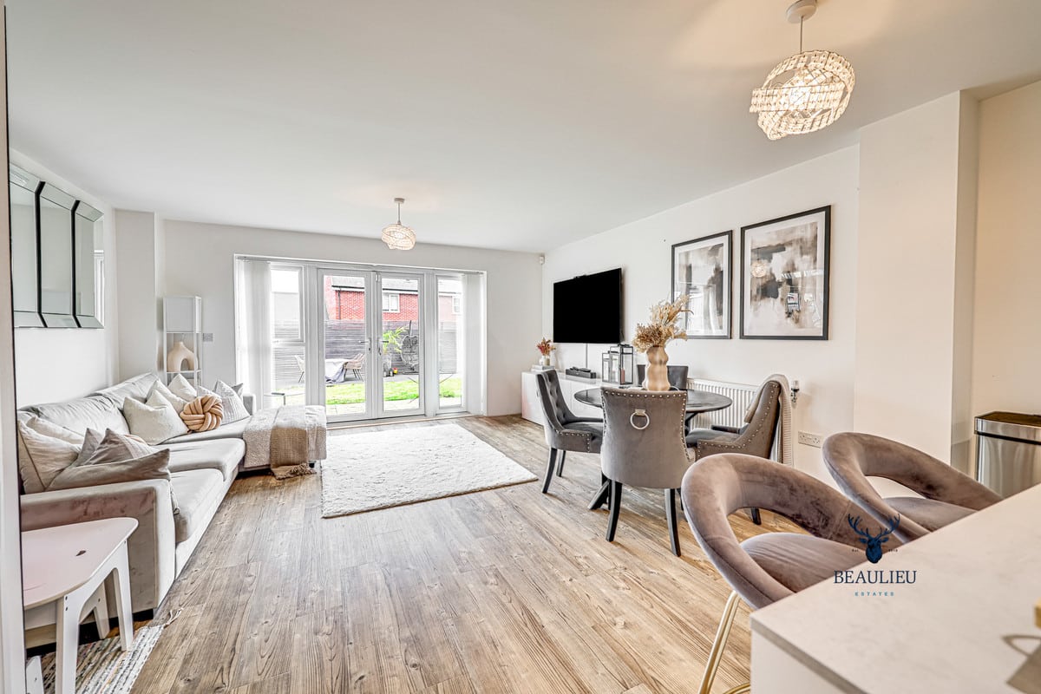
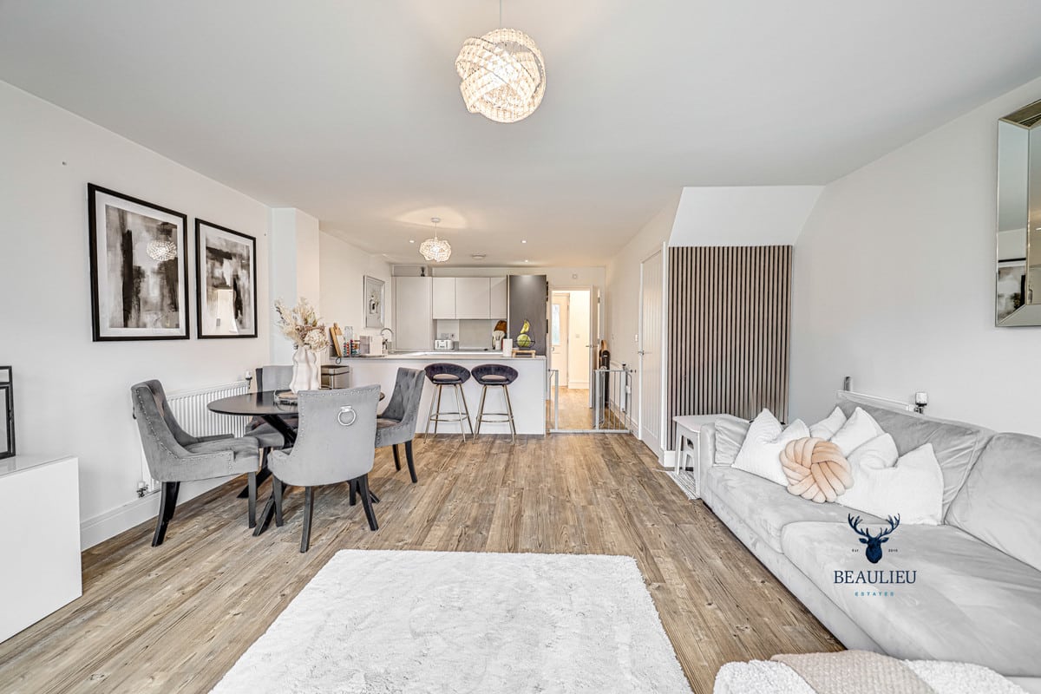
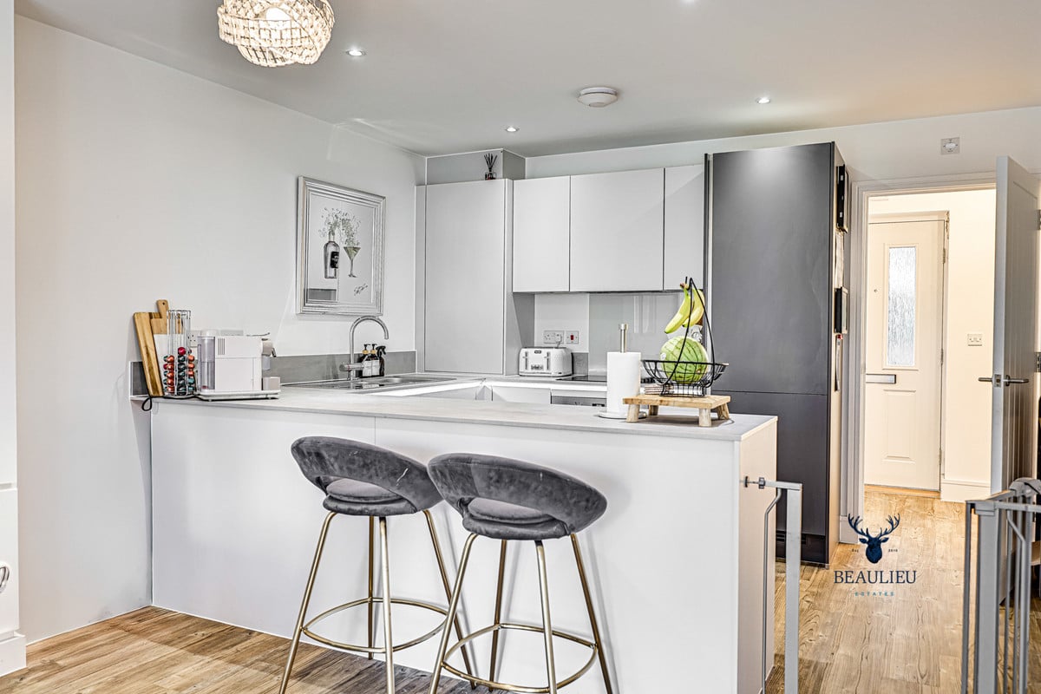
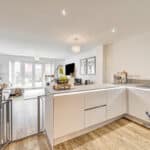
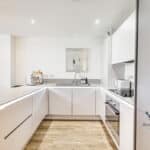
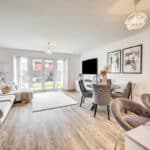
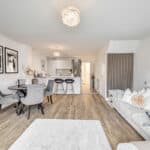
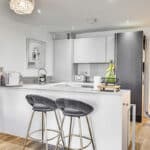
Designed with modern living in mind, the property features a spacious open-plan kitchen, dining, and family room complete with integrated appliances—ideal for both relaxed living and entertaining.
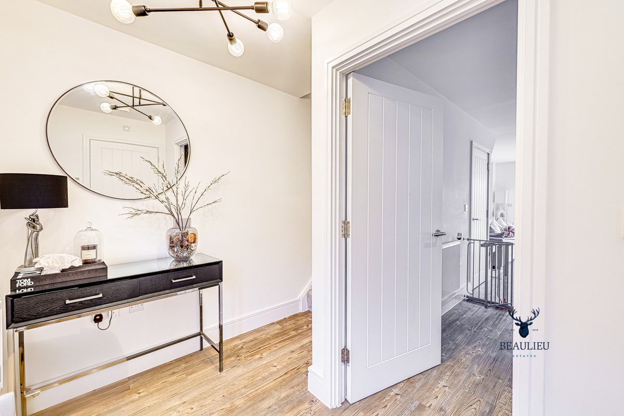
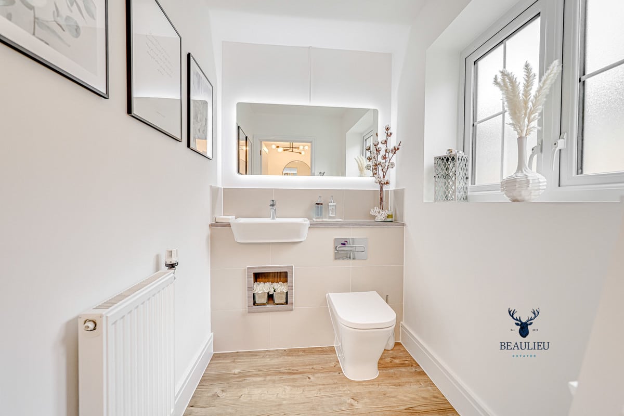
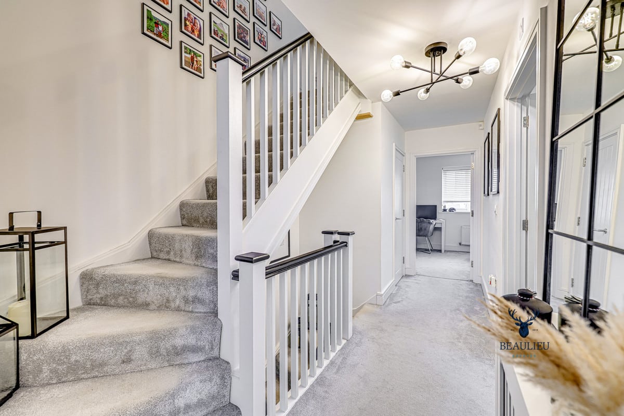
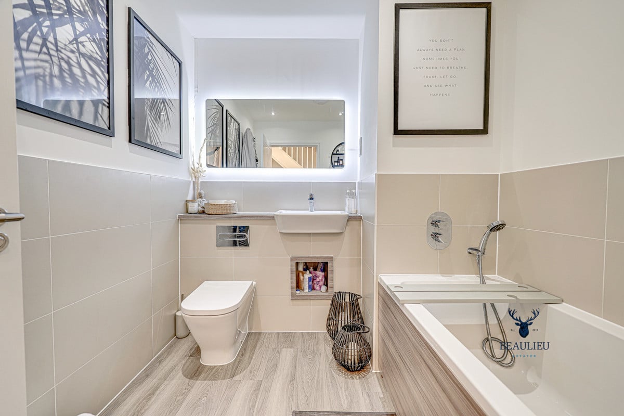
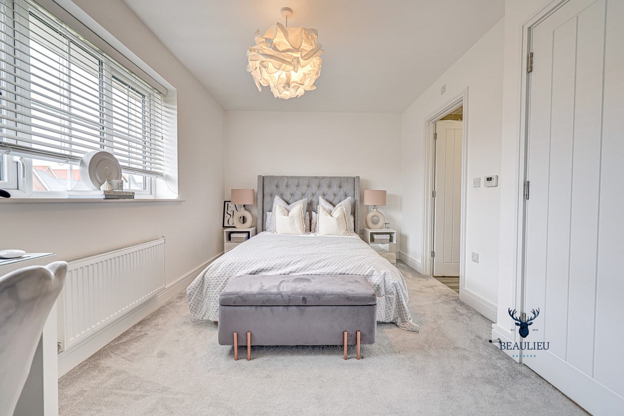
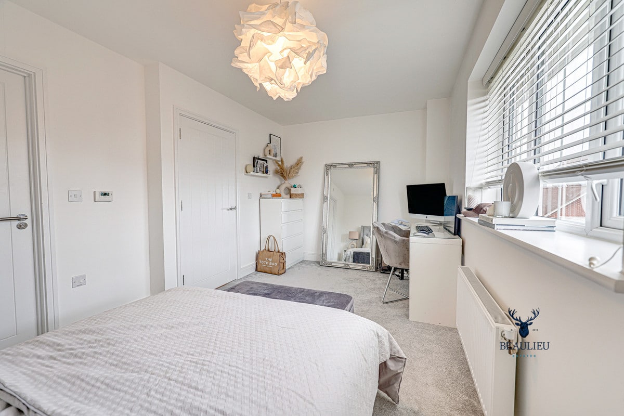
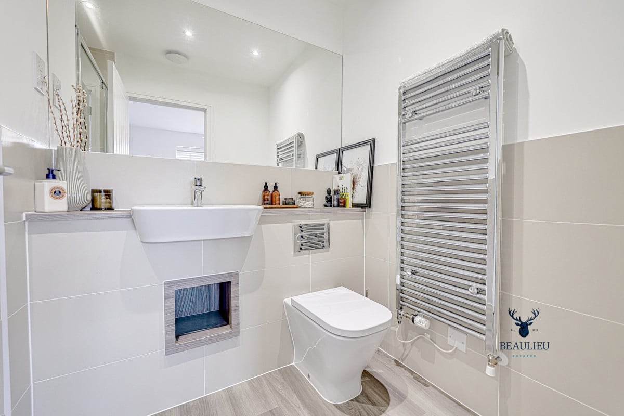
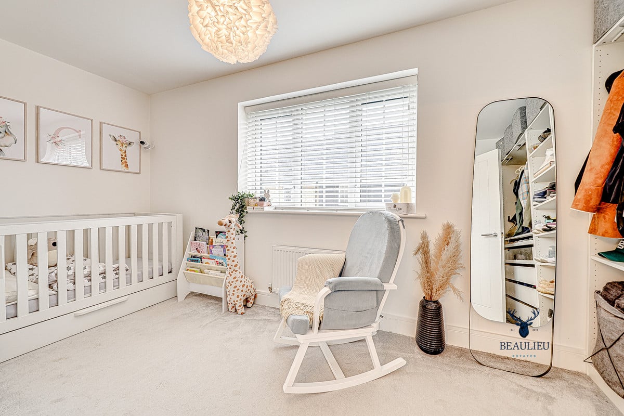
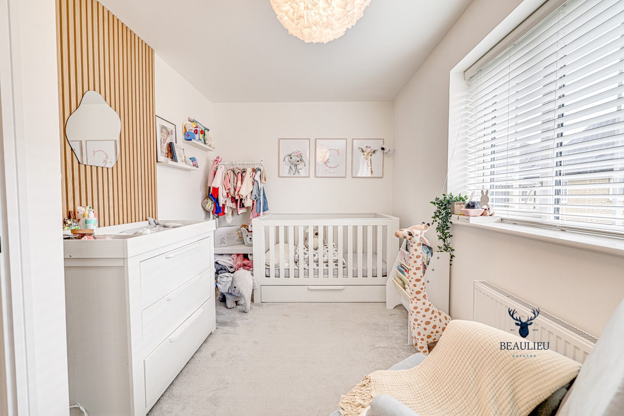
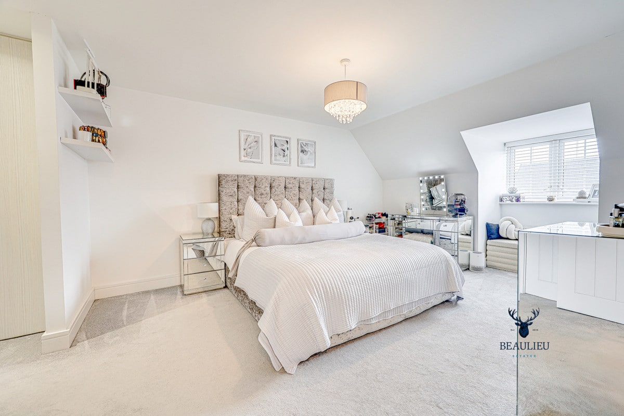
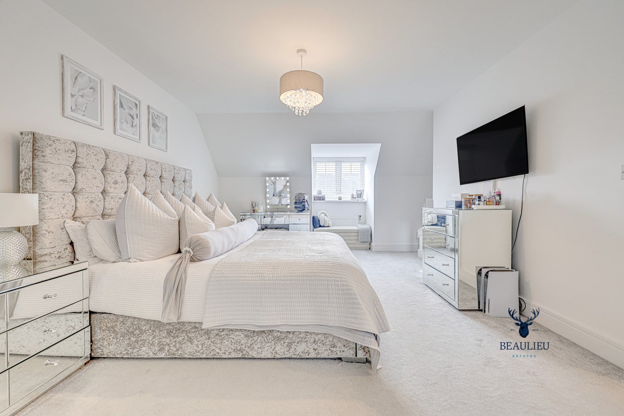
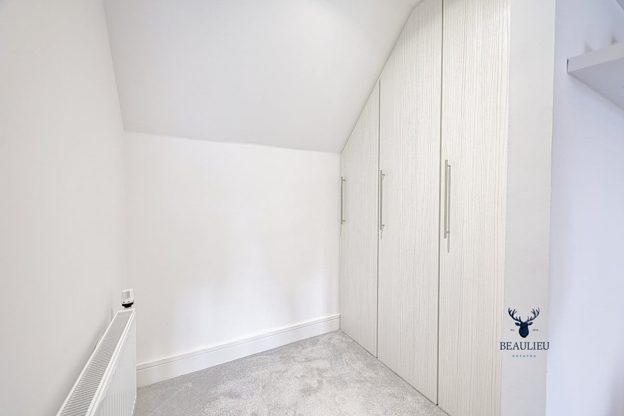
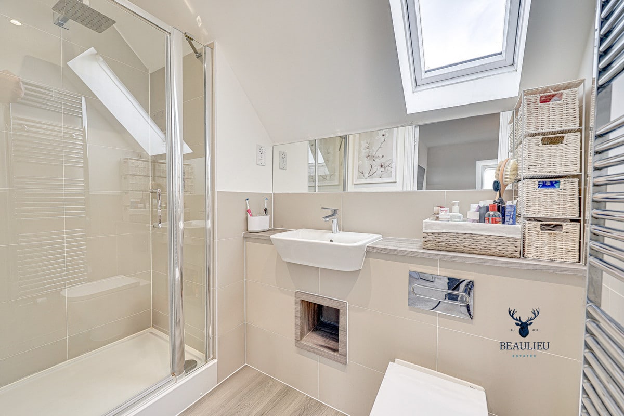
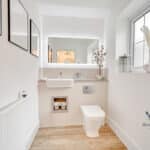
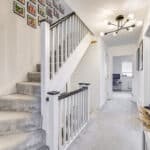
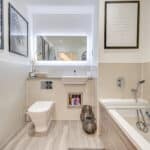
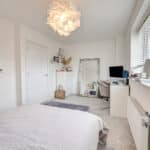
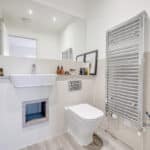
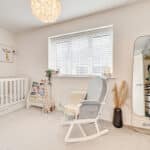
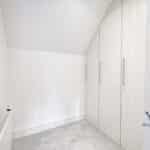
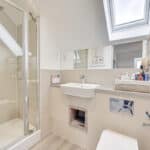
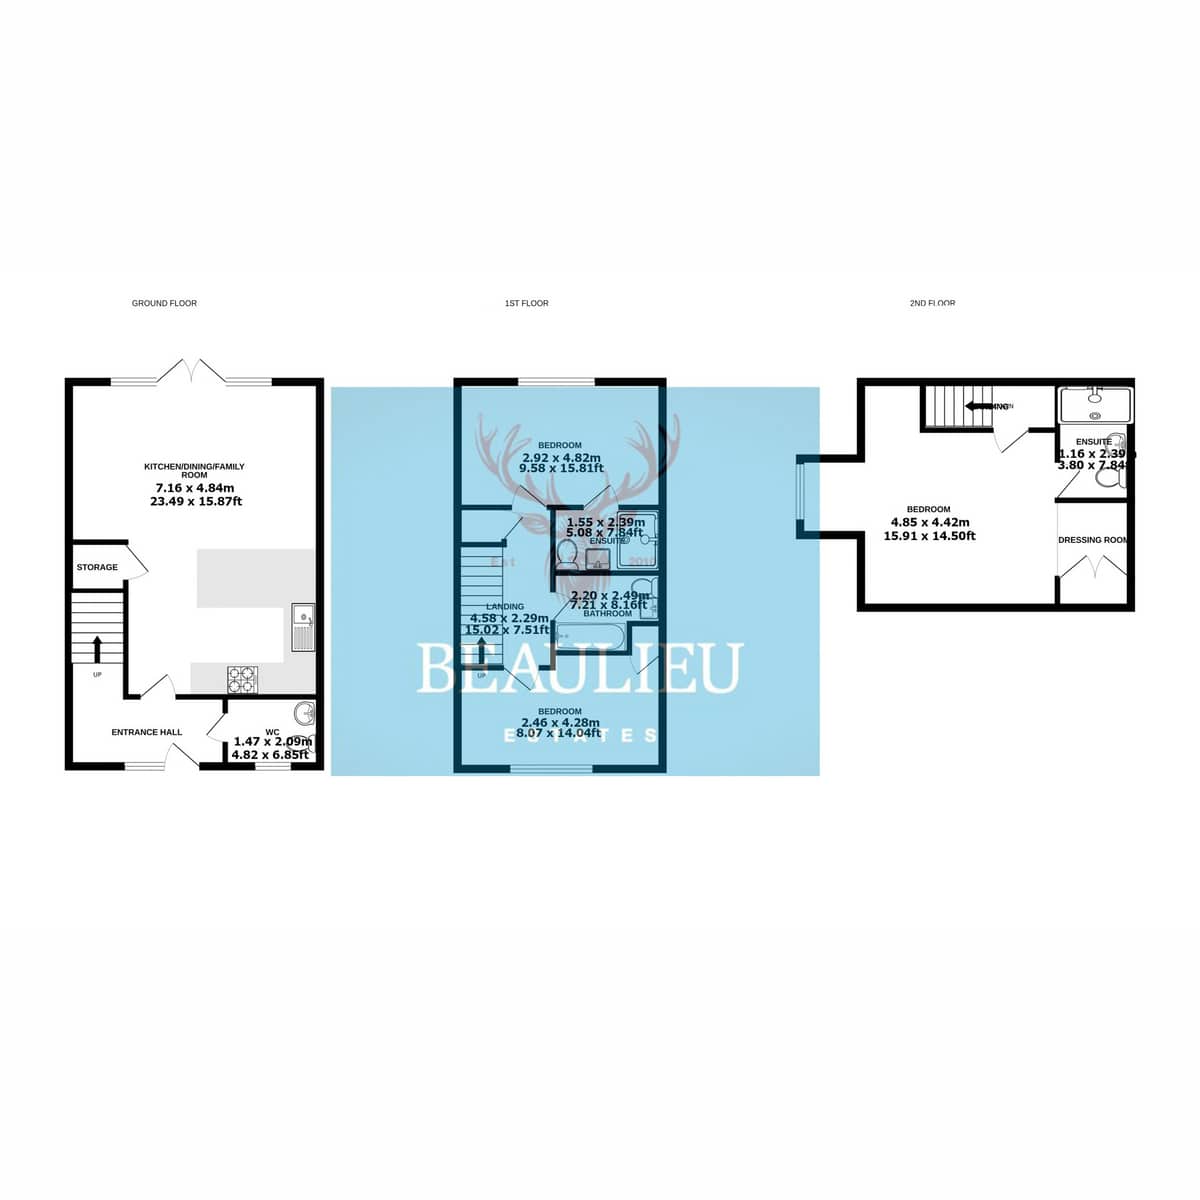
Arranged over three floors, the home offers exceptional versatility. The top floor is dedicated to a luxurious principal suite, featuring a generous bedroom, private en-suite, and a walk-in dressing room. Two further well-proportioned bedrooms—one with an en-suite—alongside a stylish family bathroom and ground floor WC provide ample space for family and guests.
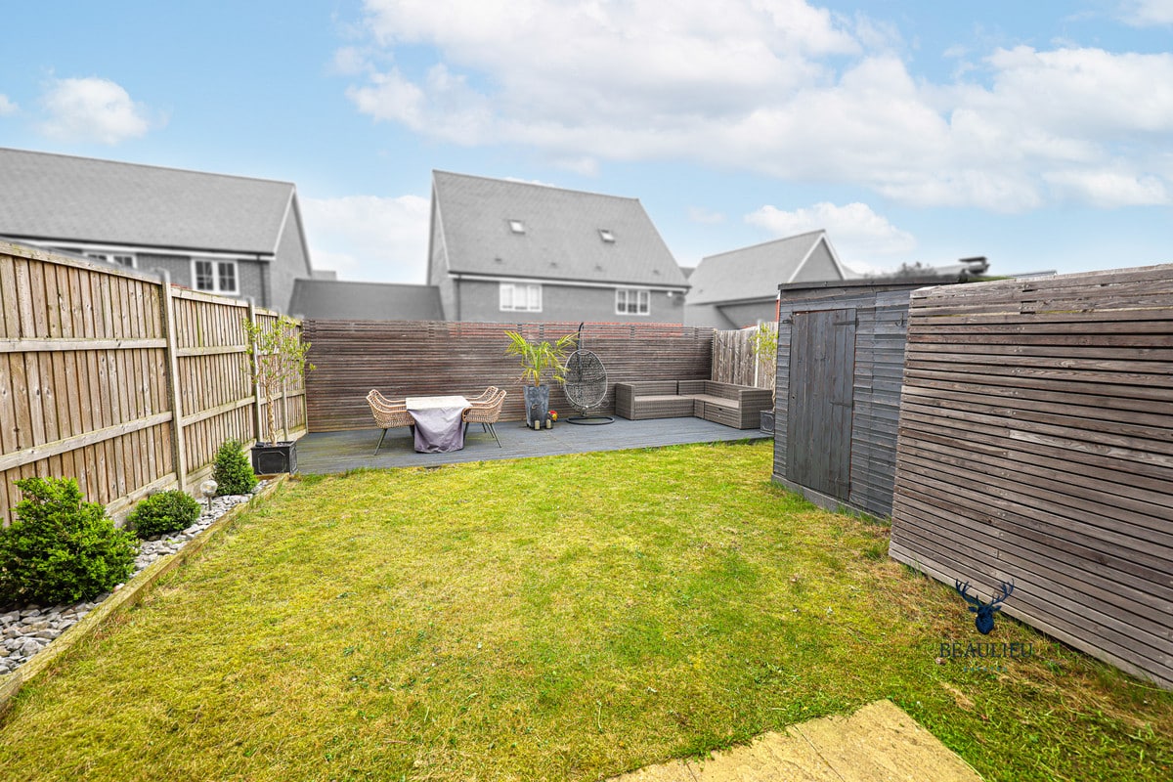
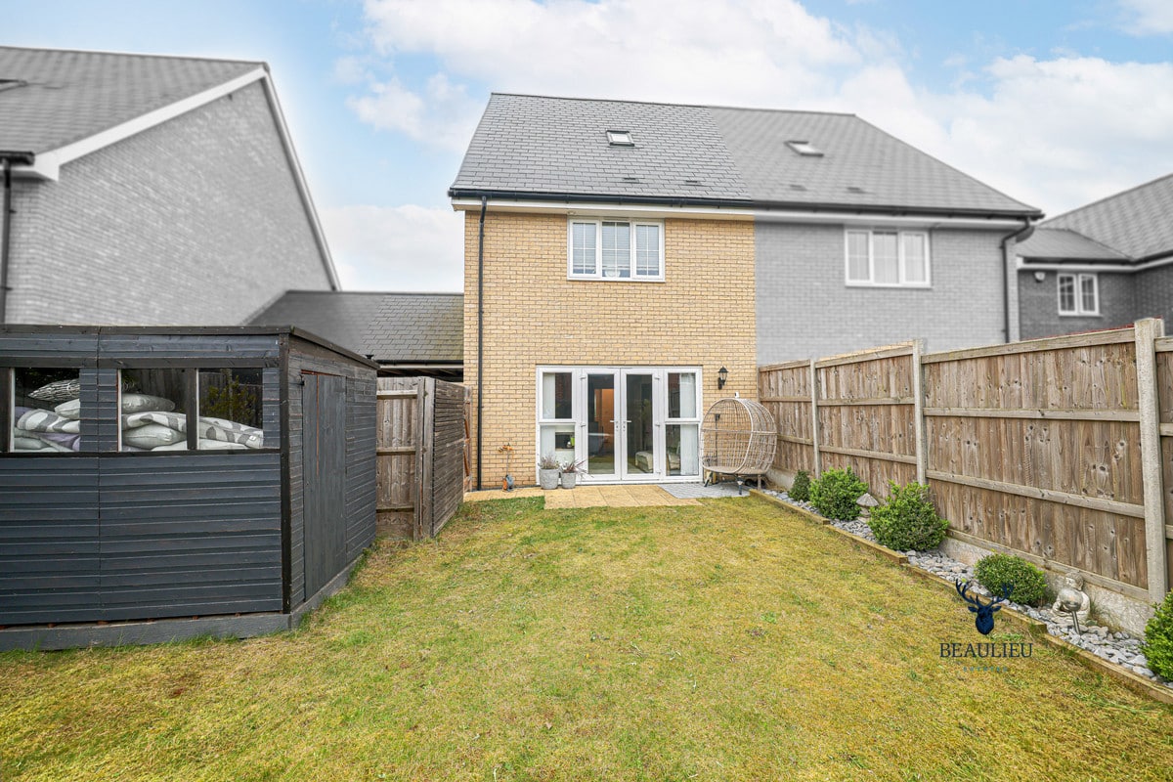
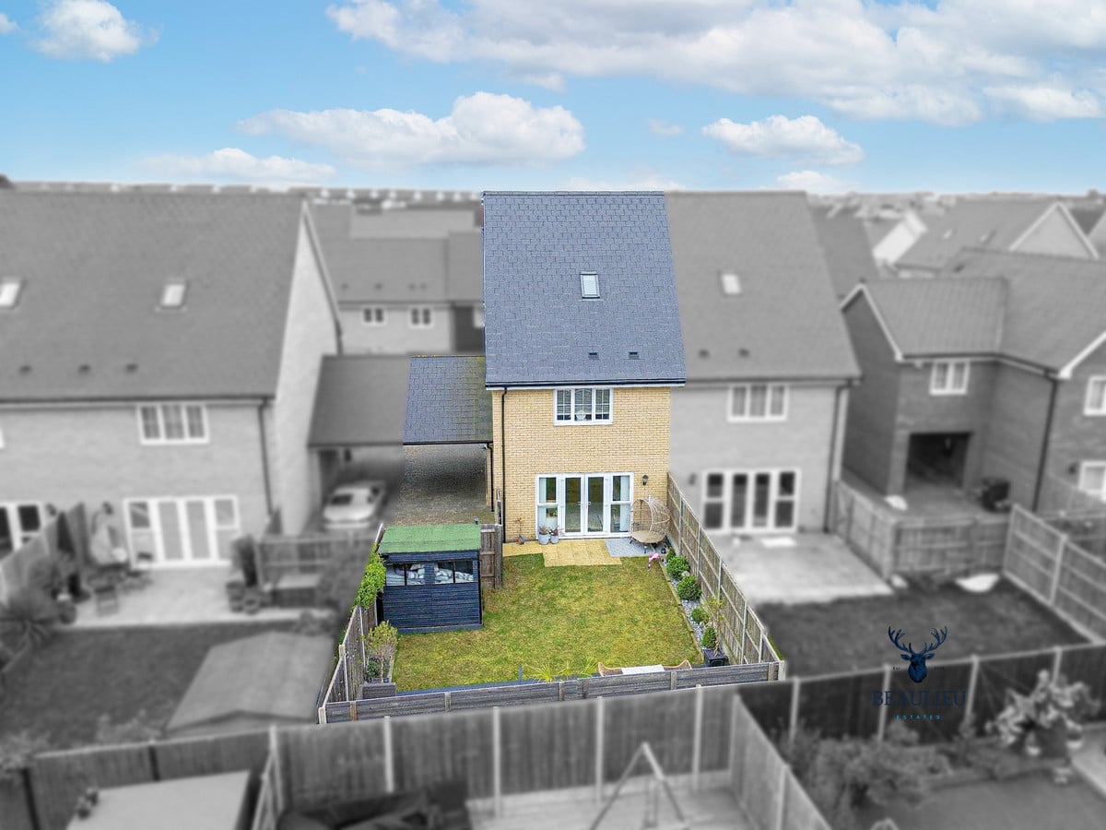
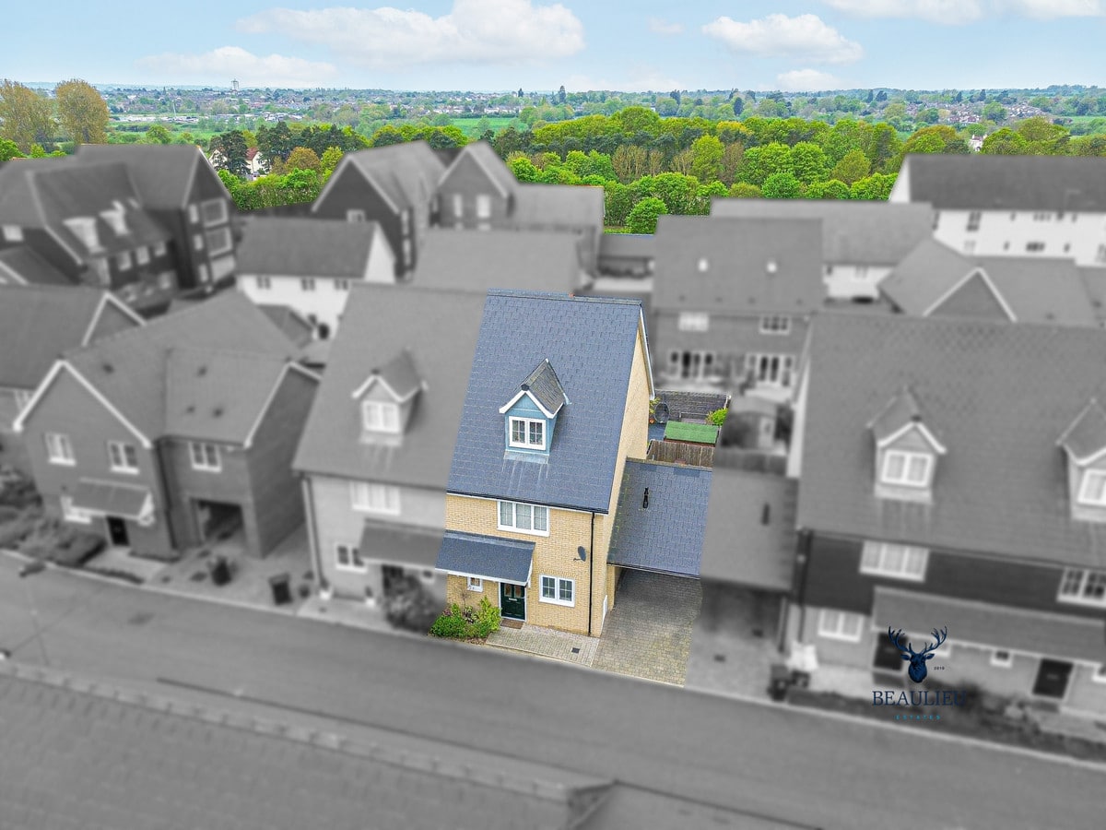
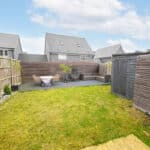
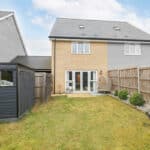
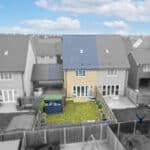
Externally, the landscaped rear garden offers a tranquil retreat, while the carport accommodates multiple vehicles with ease. Perfectly located just a short stroll from Beaulieu Park School and local amenities, this is an exceptional opportunity to own a home of both elegance and convenience.
Beaulieu Park is a thriving community offering excellent schools, local shops, cafes, and parks—perfect for families. With easy access to Chelmsford and a brand-new train station arriving by the end of 2025, it’s the ideal place to call home.
Ground Floor
• Kitchen/Dining/Family Room:
7.16m x 4.84m (23.49ft x 15.87ft)
• WC:
1.47m x 2.09m (4.82ft x 6.85ft)
First Floor
• Bedroom 1 (Front):
2.92m x 4.82m (9.58ft x 15.81ft)
• Bedroom 2 (Rear):
2.46m x 4.28m (8.07ft x 14.04ft)
• En-suite (to Bedroom 1):
1.55m x 2.39m (5.08ft x 7.84ft)
• Bathroom:
2.20m x 2.49m (7.21ft x 8.16ft)
• Landing:
4.58m x 2.29m (15.02ft x 7.51ft)
Second Floor
• Main Bedroom (Bedroom 3):
4.85m x 4.42m (15.91ft x 14.50ft)
• En-suite (to Main Bedroom):
1.16m x 2.39m (3.80ft x 7.84ft)