




Property Features
- NO ONWARD CHAIN
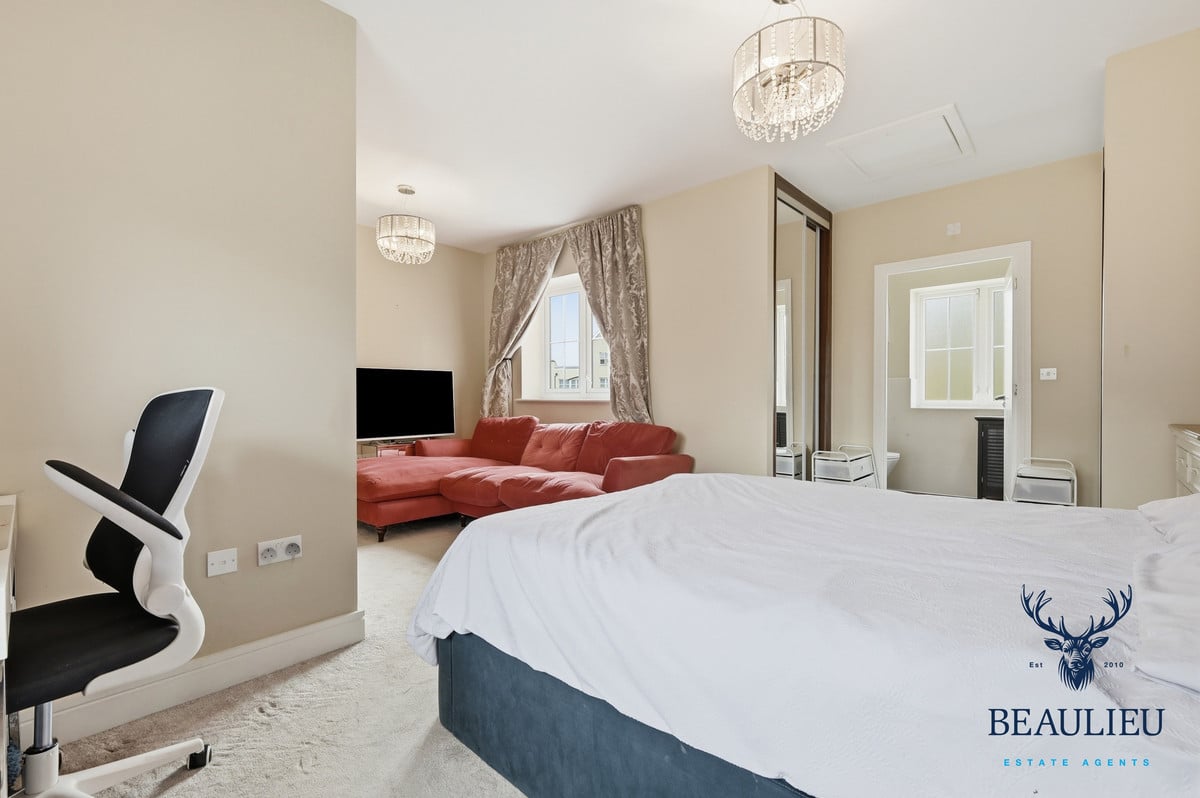
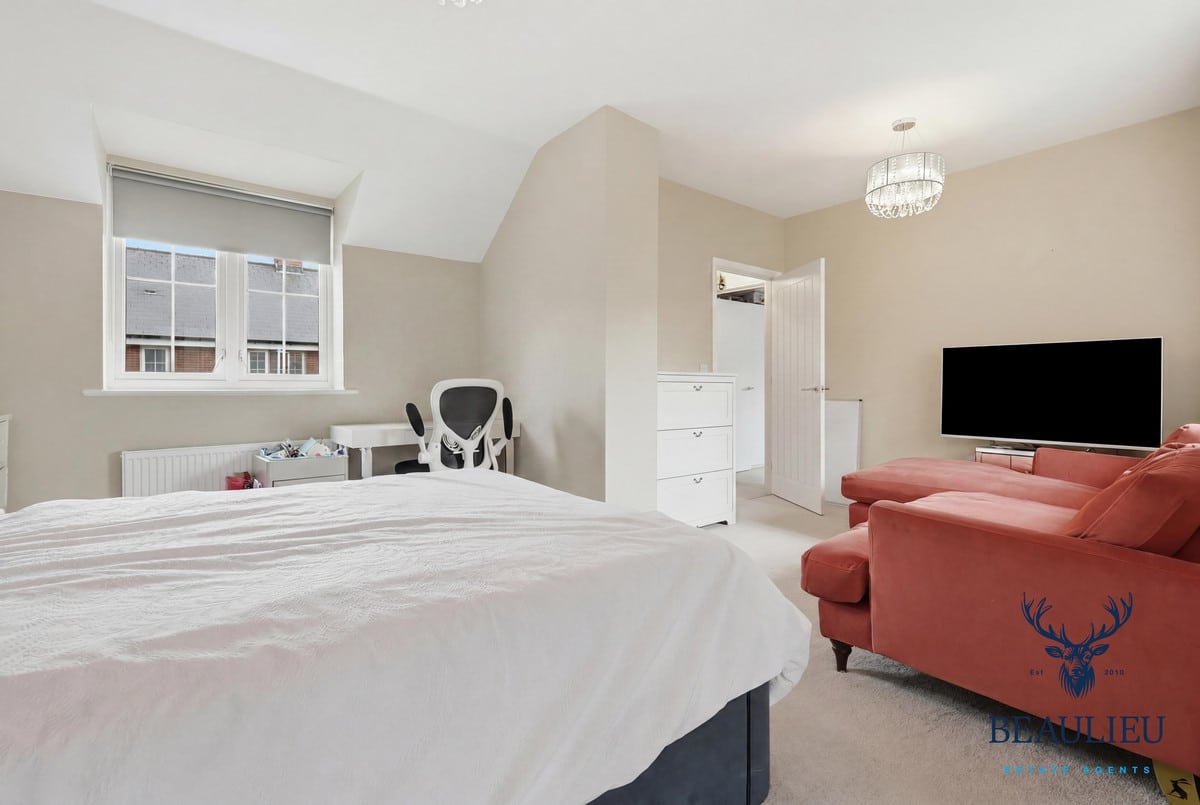
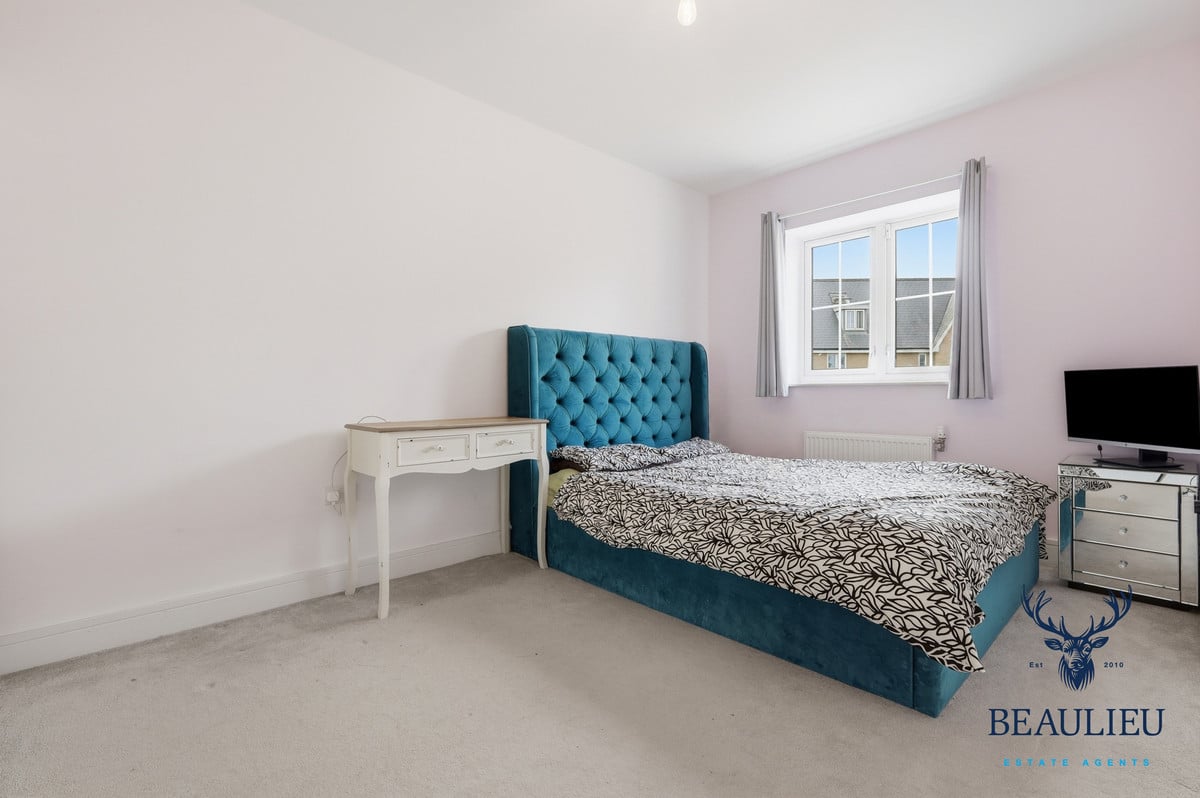
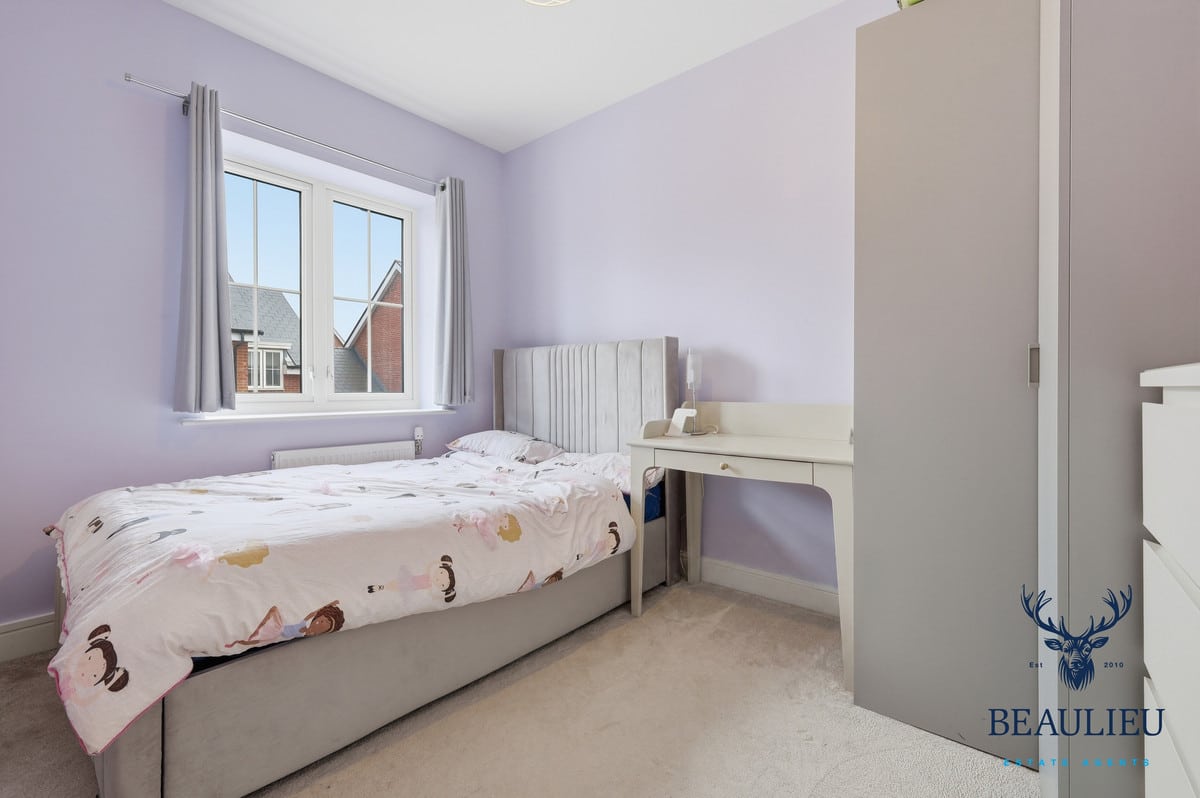
- Three exceptionally large double bedrooms
- Impressive 1,600 sq.ft. of accommodation
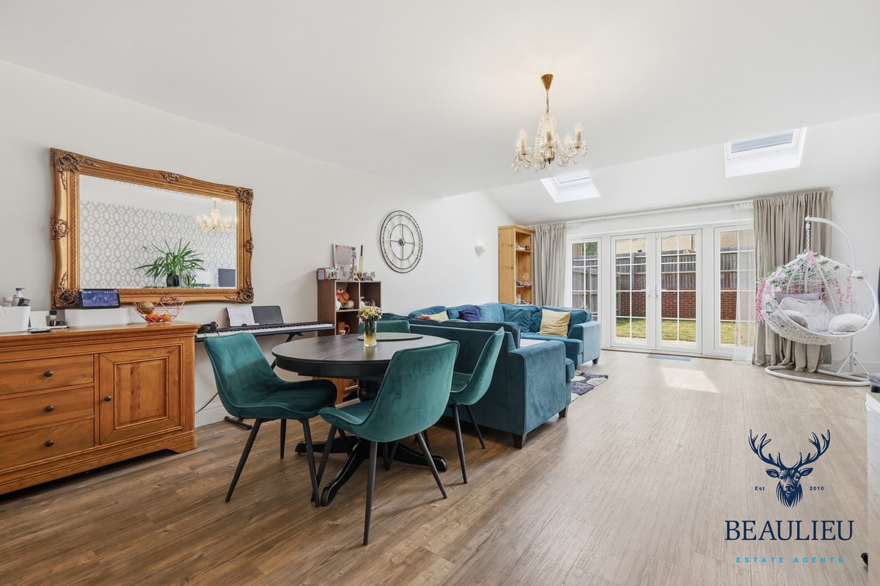
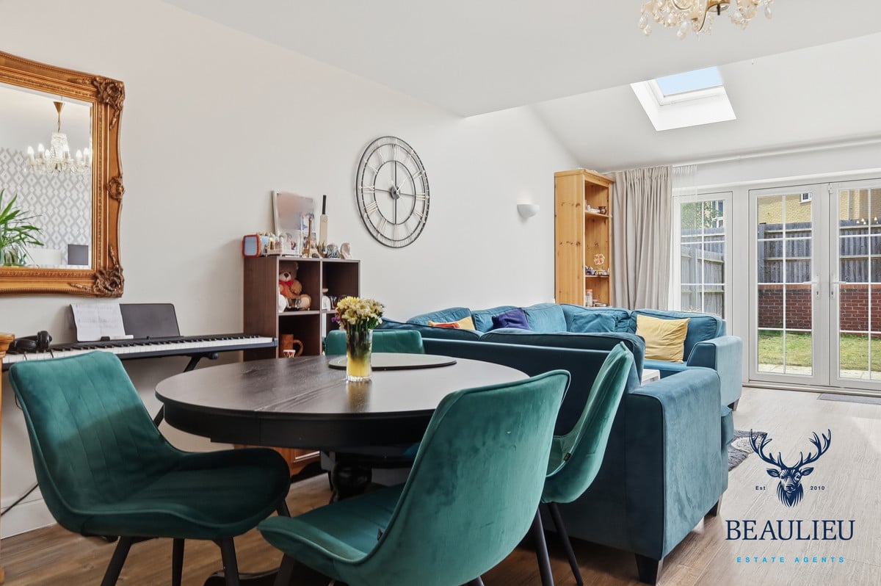
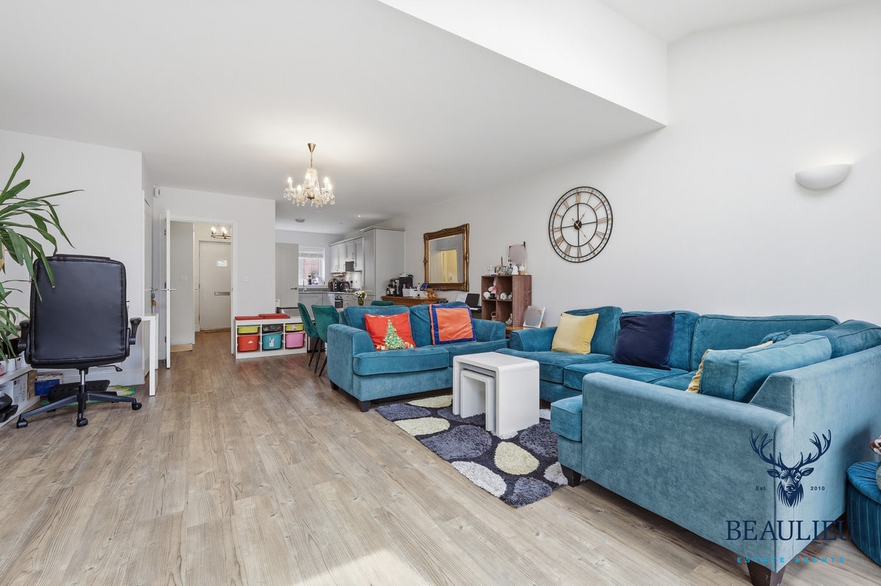
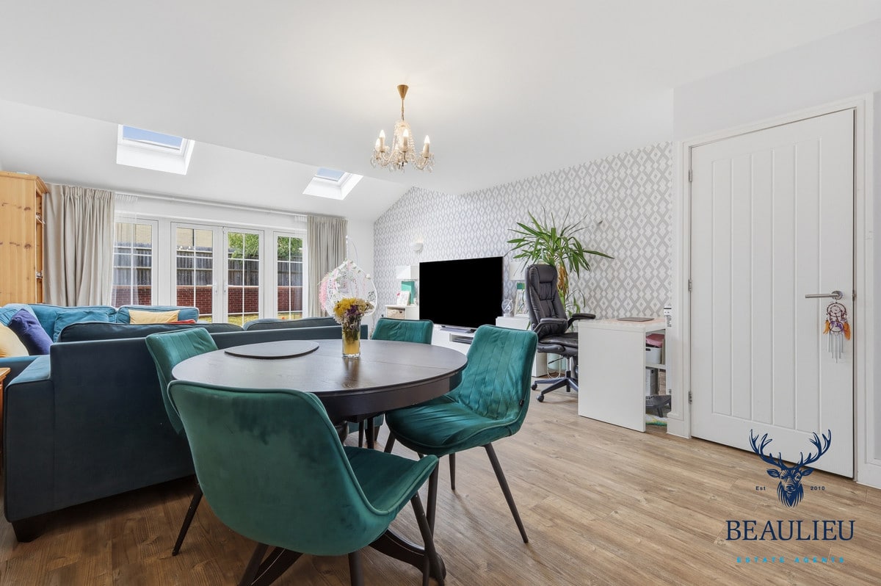
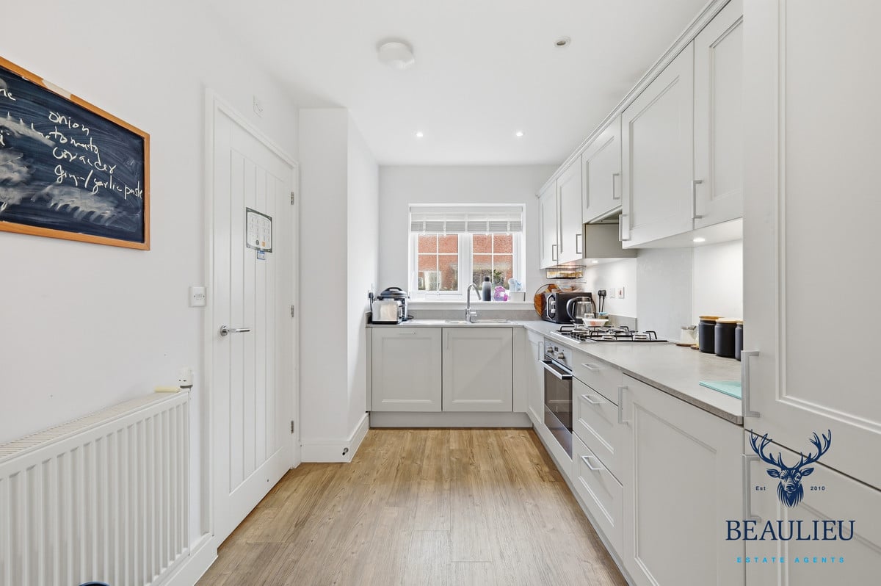
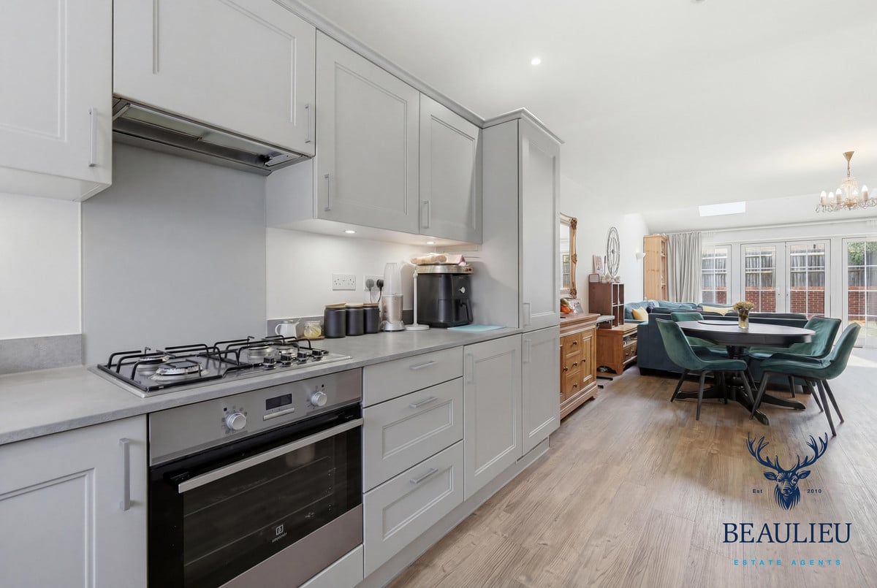
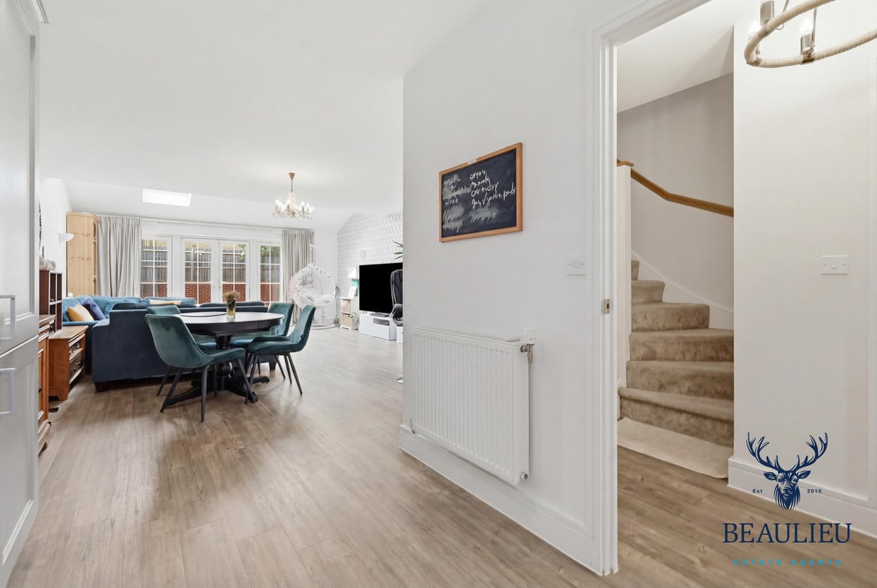
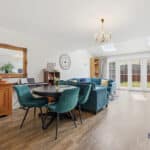
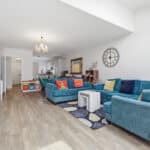
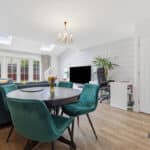
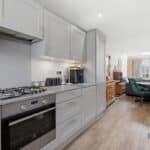
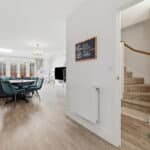
- Stunning open-plan kitchen, living and dining room with skylights
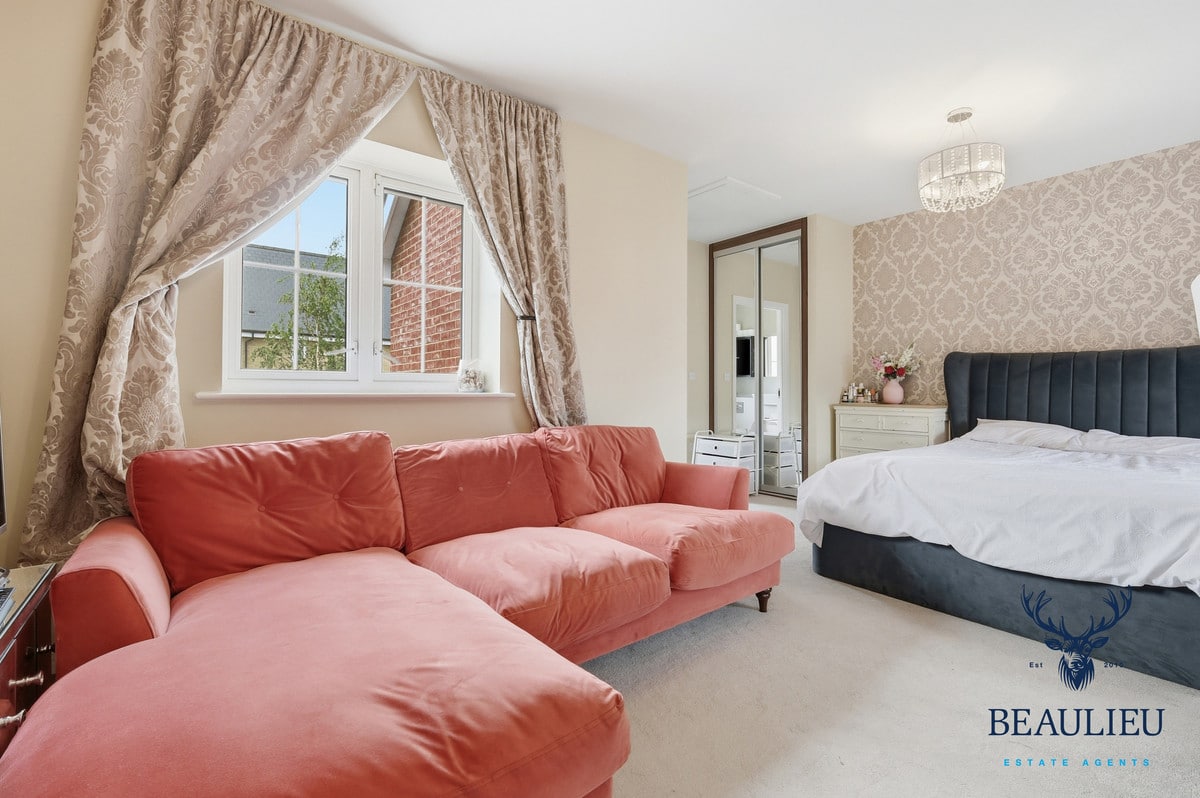
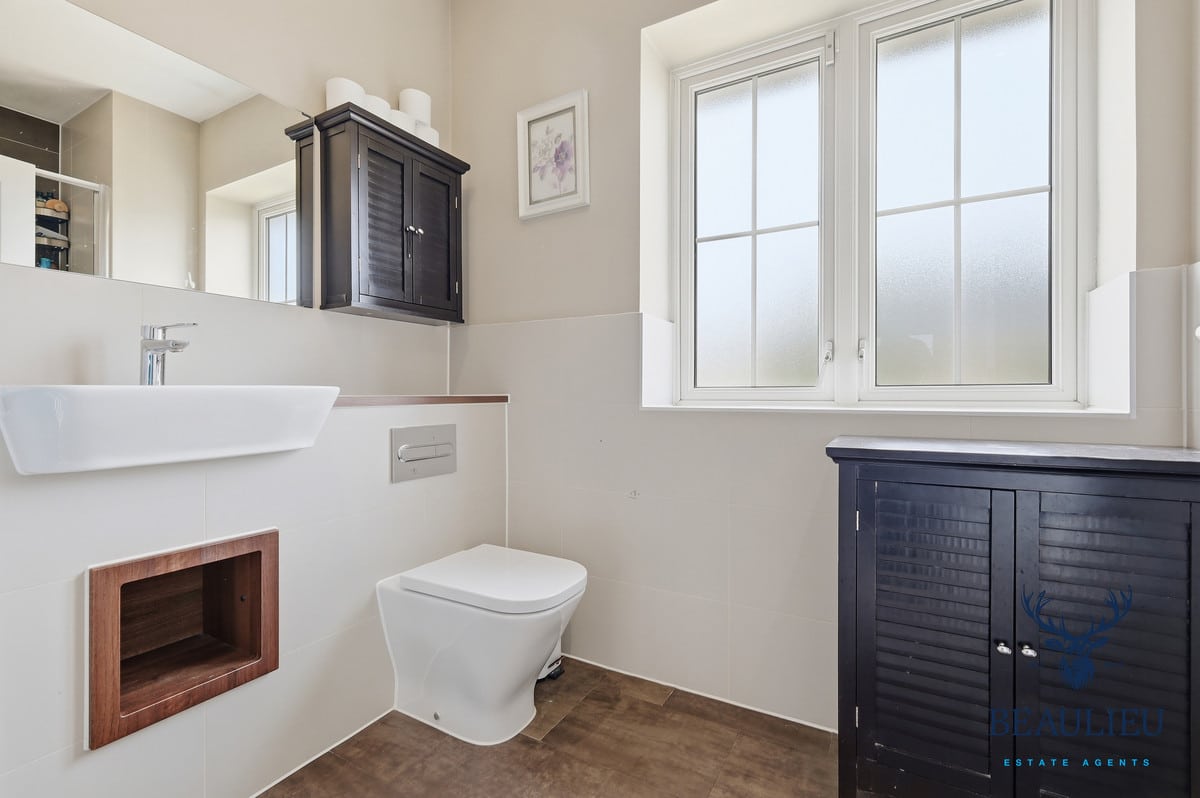
- Principal suite with dressing area and en-suite shower room
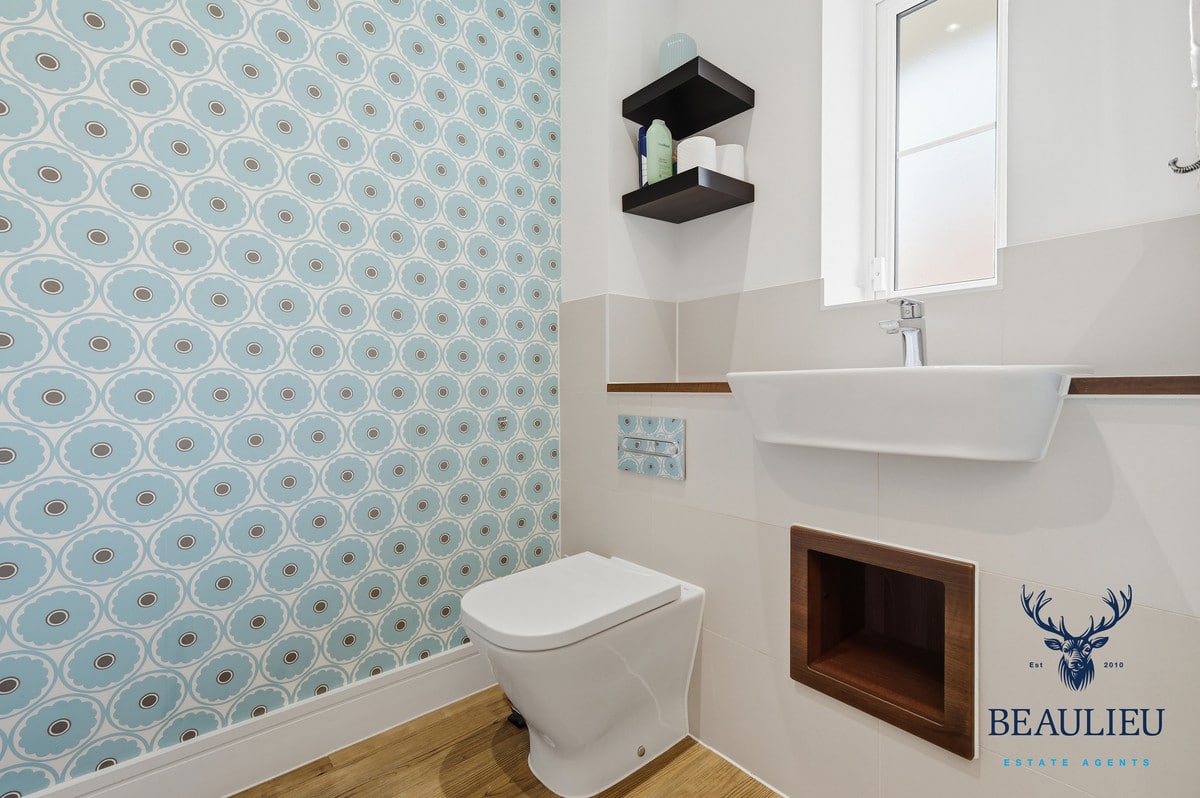
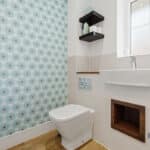
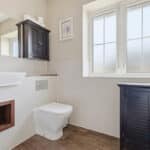
- Ground floor W/C
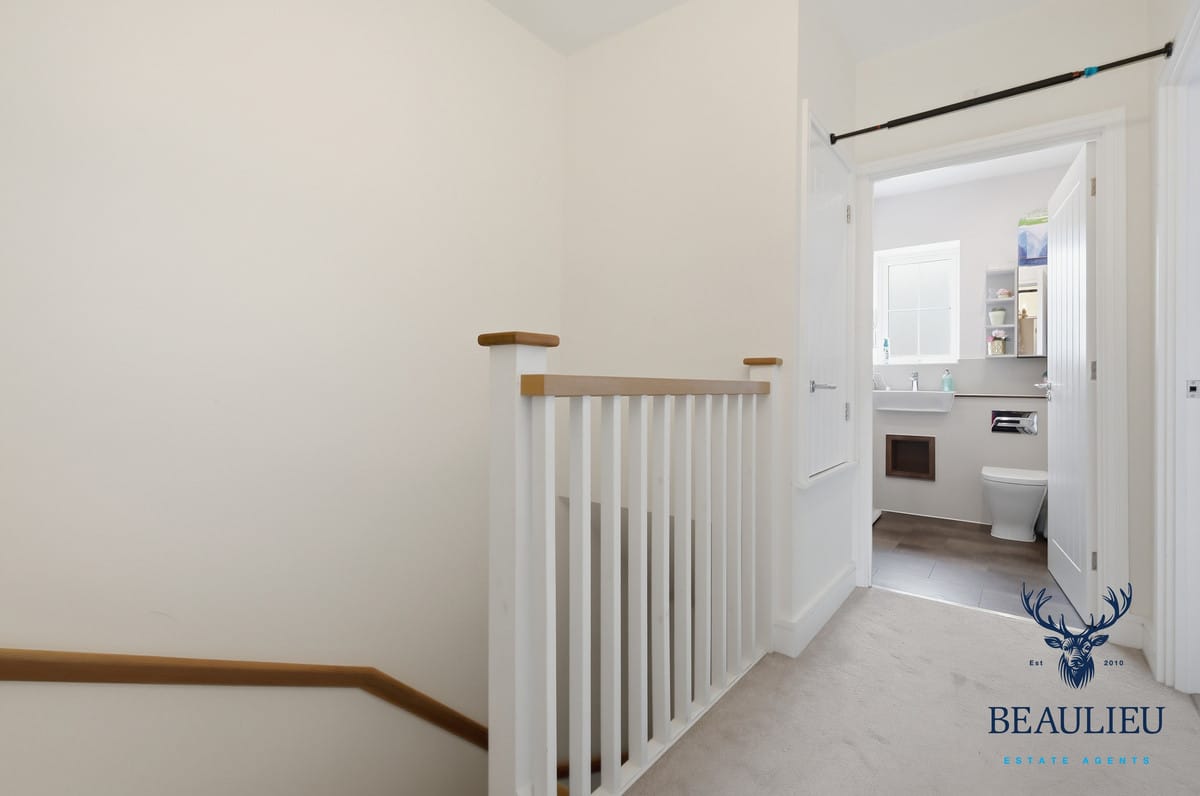
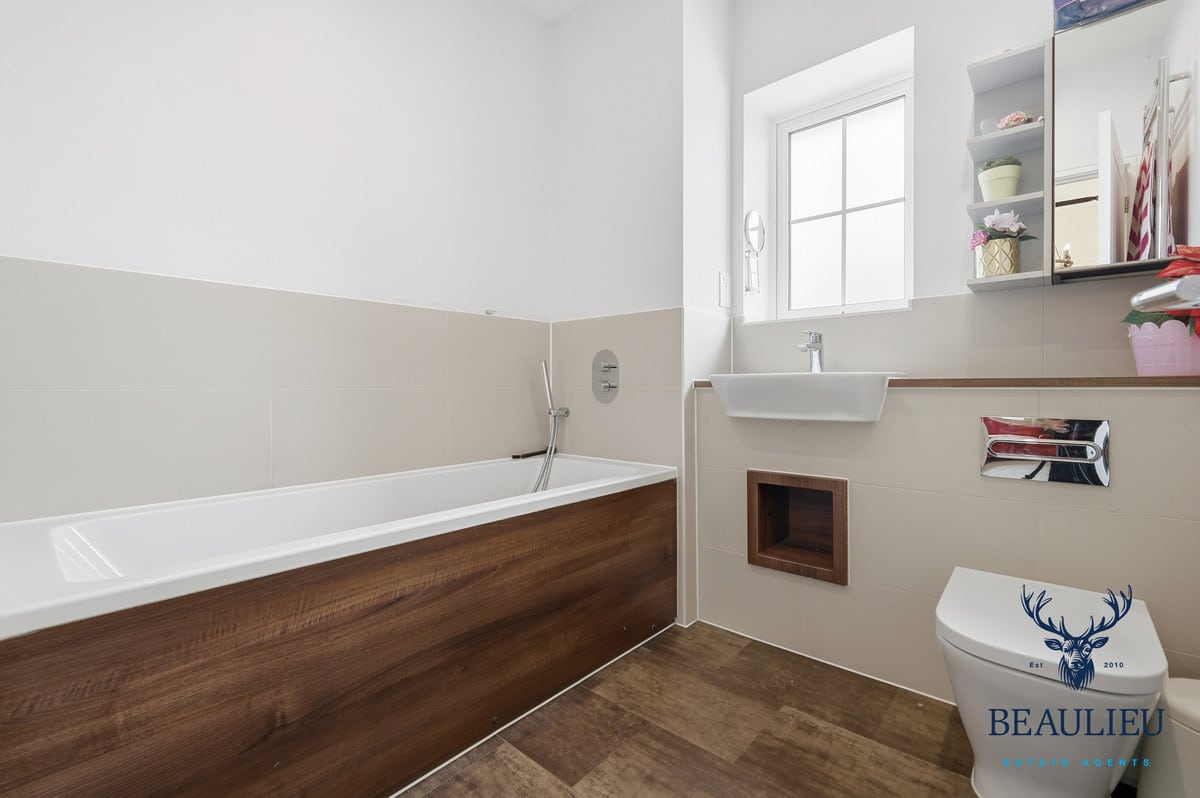
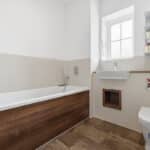
- Family bathroom plus en-suite
- Garage with private driveway
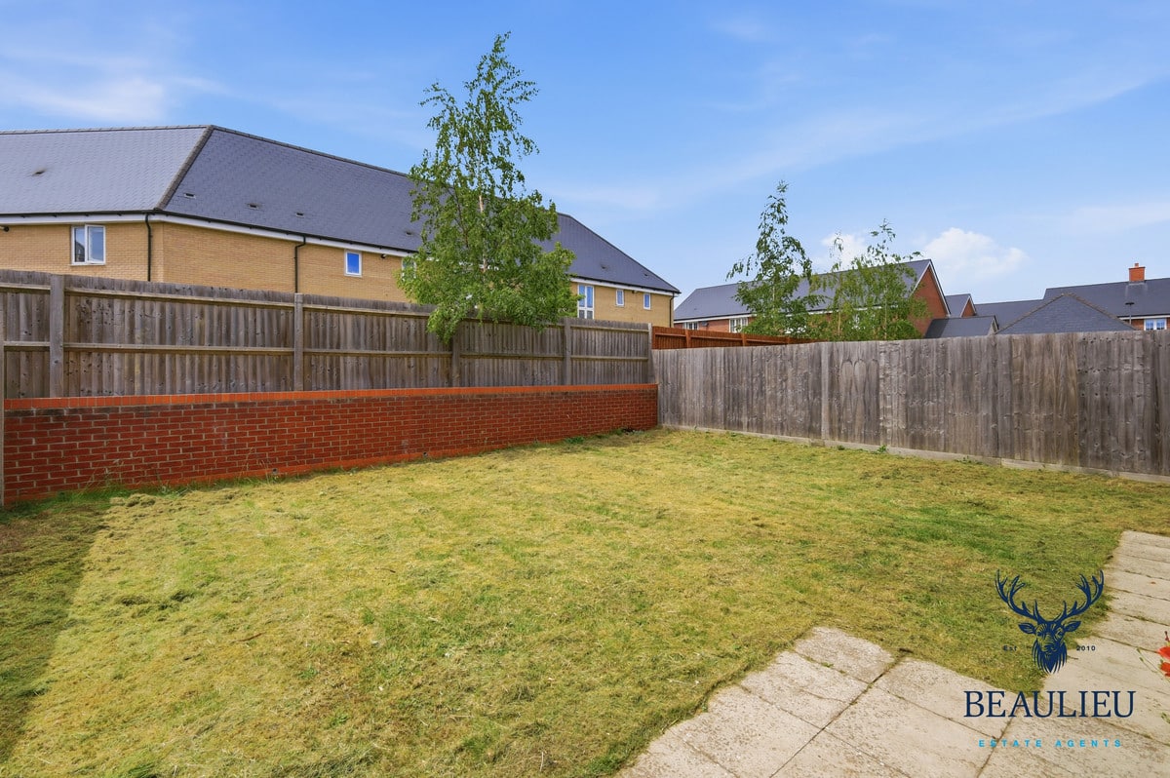
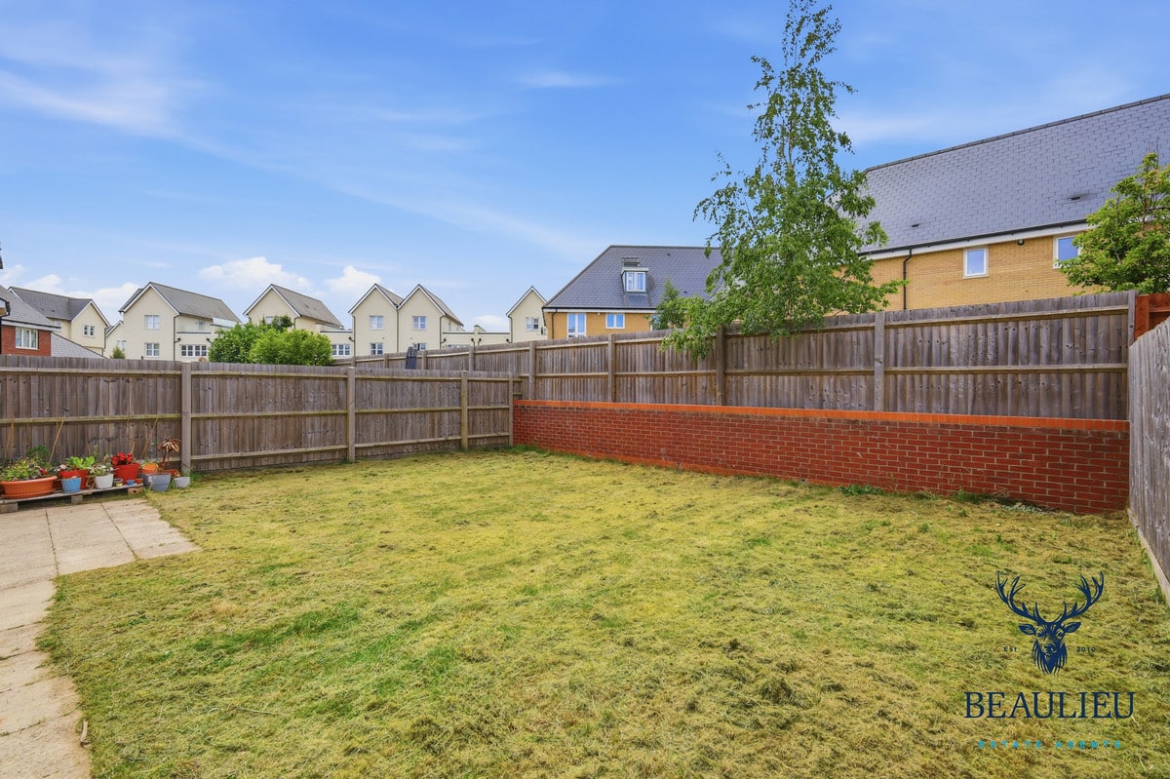
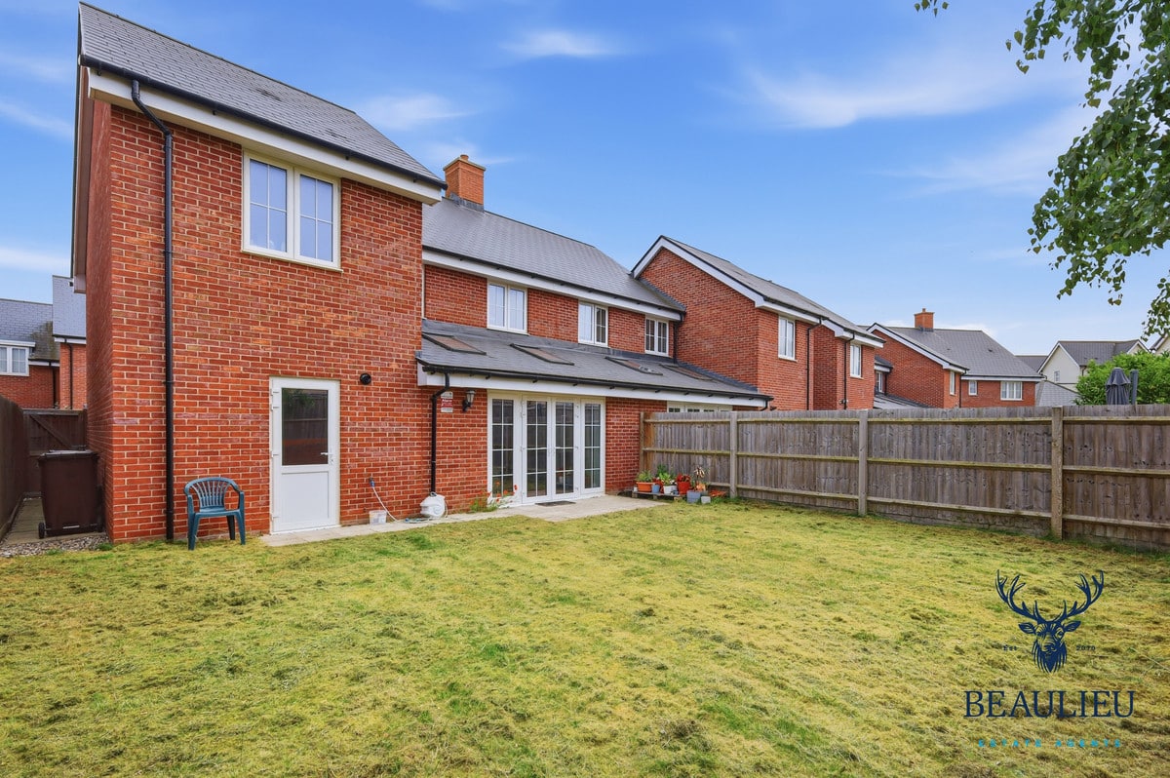
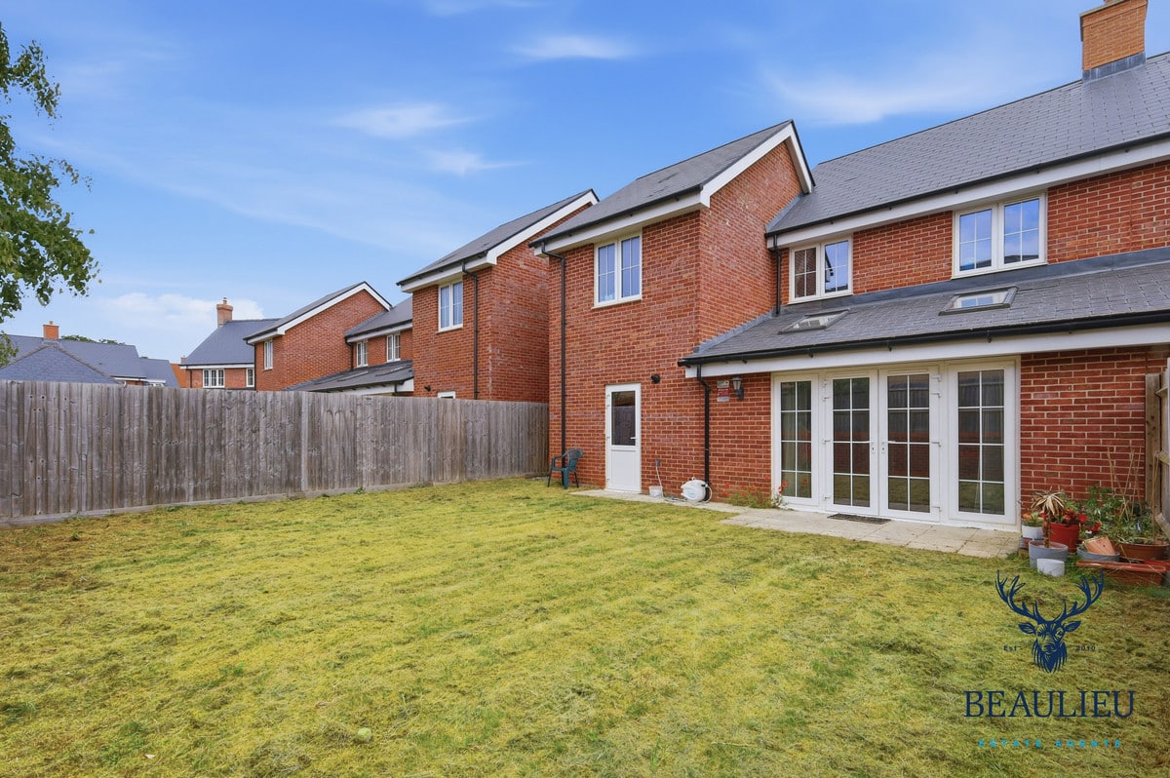
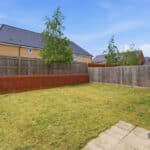
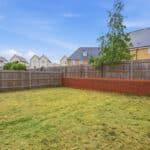
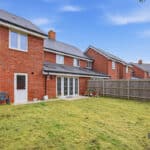
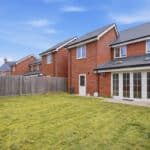
- Generous rear garden
- Short walk to Beaulieu Park School, local shops and Beaulieu Park Station
Property Summary
Full Details
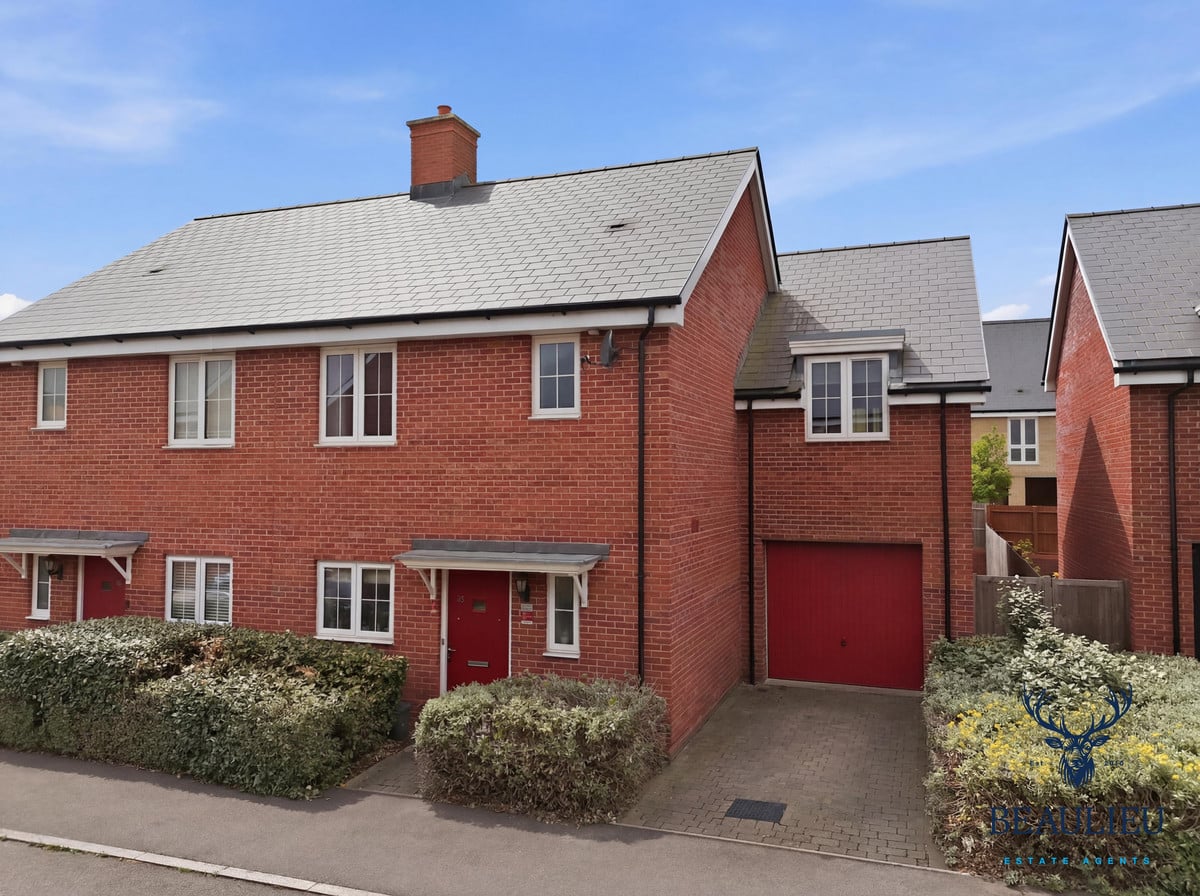
Offered to the market with NO ONWARD CHAIN and ready for a smooth move, this beautifully presented and deceptively spacious three-bedroom family home occupies a sought-after position within the heart of Beaulieu Park and boasts approximately 1,600 sq.ft. of versatile accommodation.
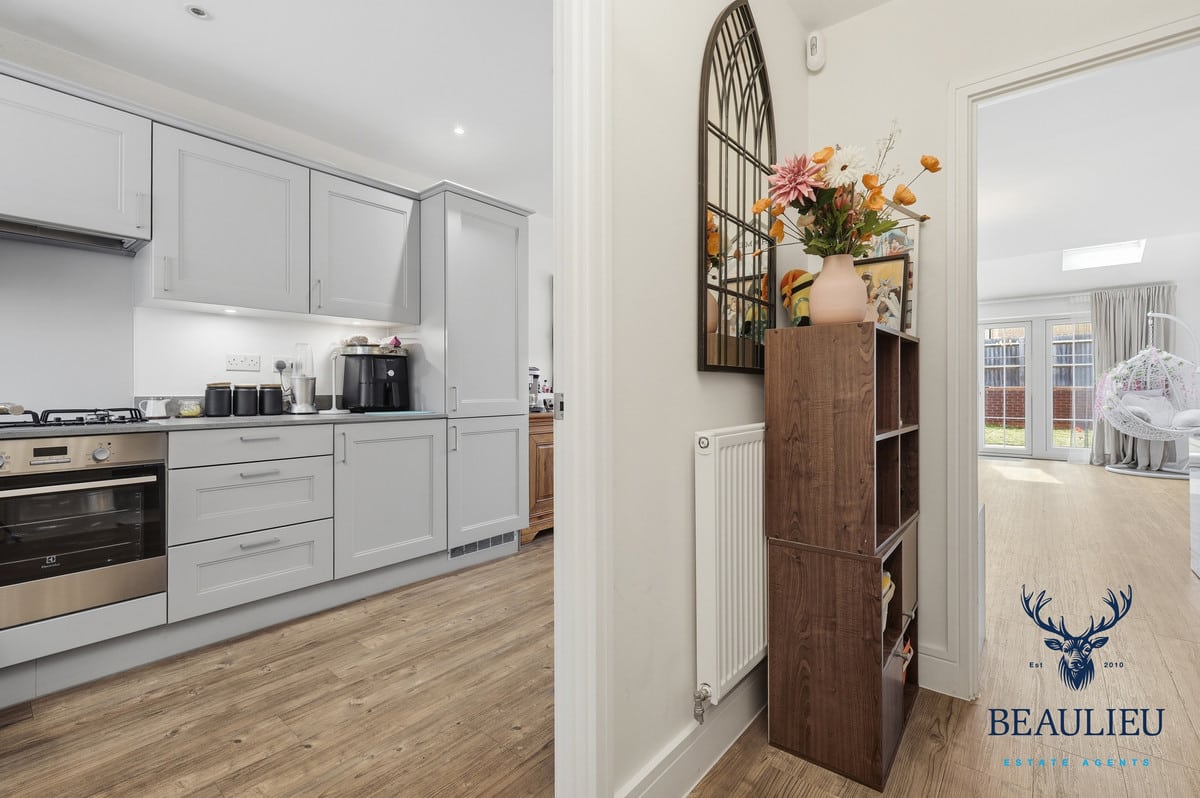
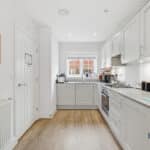
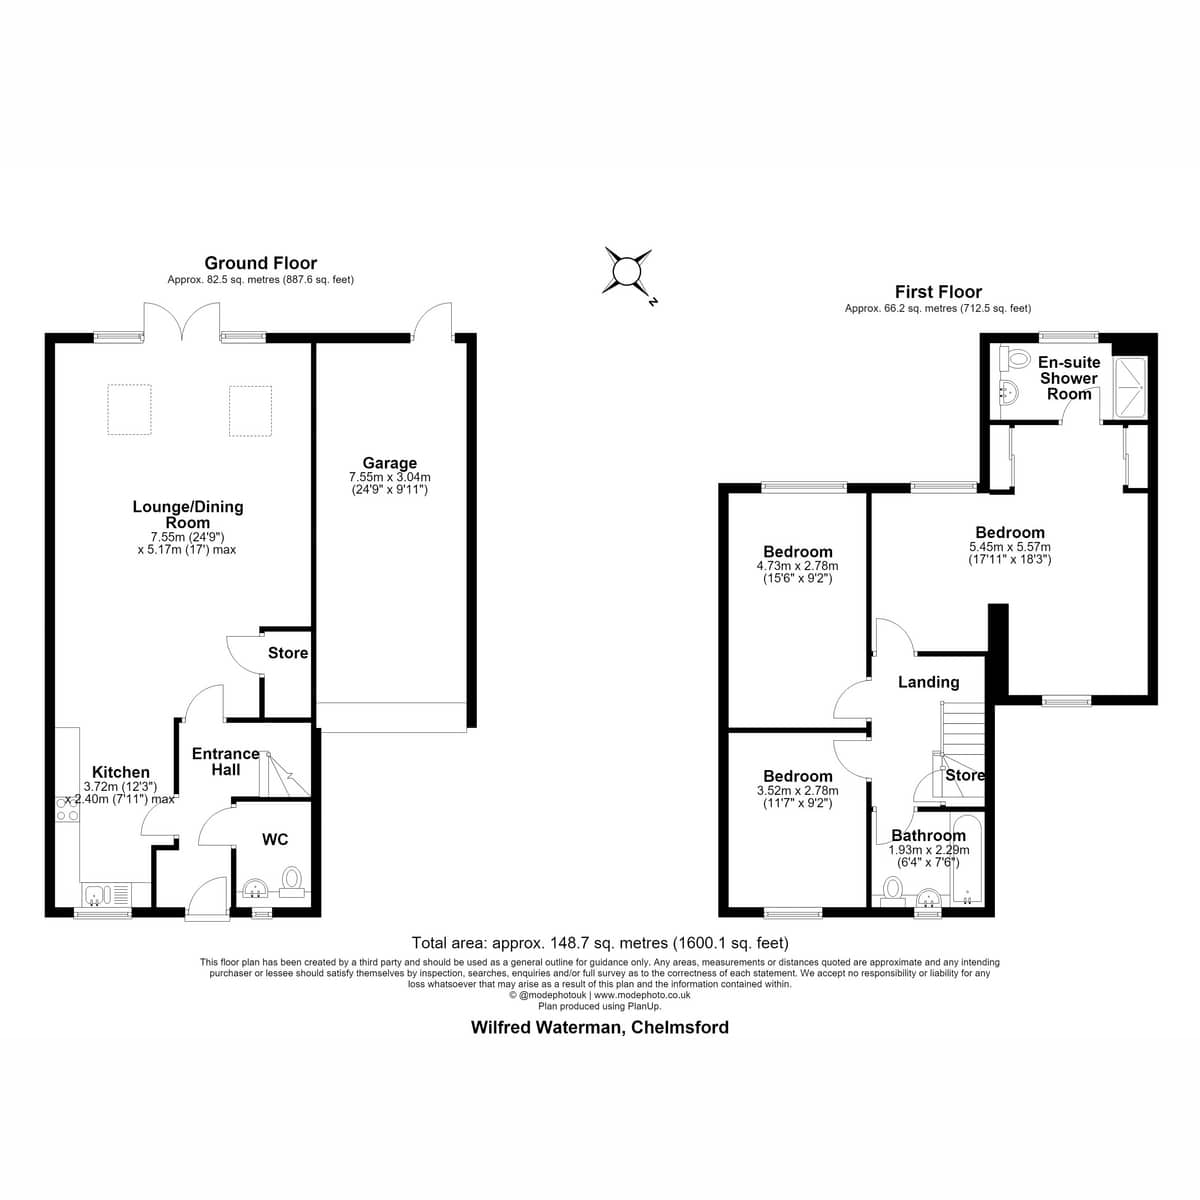
Beautifully maintained throughout, the property offers bright and spacious living, perfectly suited to modern family life. Upon entering, you are welcomed by an entrance hall with a contemporary cloakroom/WC and useful storage. The true centrepiece of the home is the stunning open-plan kitchen, living and dining area, stretching over 24ft in length and flooded with natural light courtesy of two skylights and French doors leading out to the rear garden. The stylish fitted kitchen provides ample storage and workspace, whilst the generous reception space creates the perfect setting for entertaining and everyday family life.
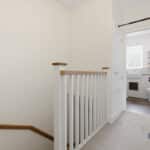
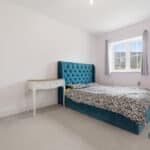
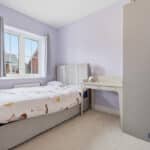
To the first floor, the property continues to impress with three genuine double bedrooms. The principal suite is particularly impressive, measuring over 17ft and benefitting from a dressing area and a luxurious en-suite shower room. Bedrooms two and three are both excellent-sized doubles and are complemented by a beautifully appointed family bathroom.
Externally, the home enjoys a generous rear garden, ideal for summer entertaining and family enjoyment. To the front, there is a private driveway providing off-road parking and access to the integral garage, offering further storage or potential for conversion, subject to the necessary consents.
Situated within the highly desirable Beaulieu Park development, Wilfred Waterman Drive is within easy reach of Beaulieu Park School, local shops, cafés, parks and scenic walkways. The newly opened Beaulieu Park Station provides excellent links into London Liverpool Street, whilst Chelmsford city centre and a host of amenities are only a short drive away. Combining generous proportions, modern living and an enviable location, this superb home is ideal for families and commuters alike.
Room Measurements
Ground Floor
Entrance Hall
Cloakroom/WC
Kitchen
12'3" x 7'11" max (3.72m x 2.40m max)
Open Plan Lounge / Dining Room
24'9" x 17' max (7.55m x 5.17m max)
Store
Garage
24'9" x 9'11" (7.55m x 3.04m)
First Floor
Principal Bedroom
17'11" x 18'3" (5.45m x 5.57m)
En-Suite Shower Room
Bedroom Two
15'6" x 9'2" (4.73m x 2.78m)
Bedroom Three
11'7" x 9'2" (3.52m x 2.78m)
Family Bathroom
7'6" x 6'4" (2.29m x 1.93m)
Total Area
Approx. 1,600 sq.ft. (148.7 sq.m.)