

Property Summary
Full Details
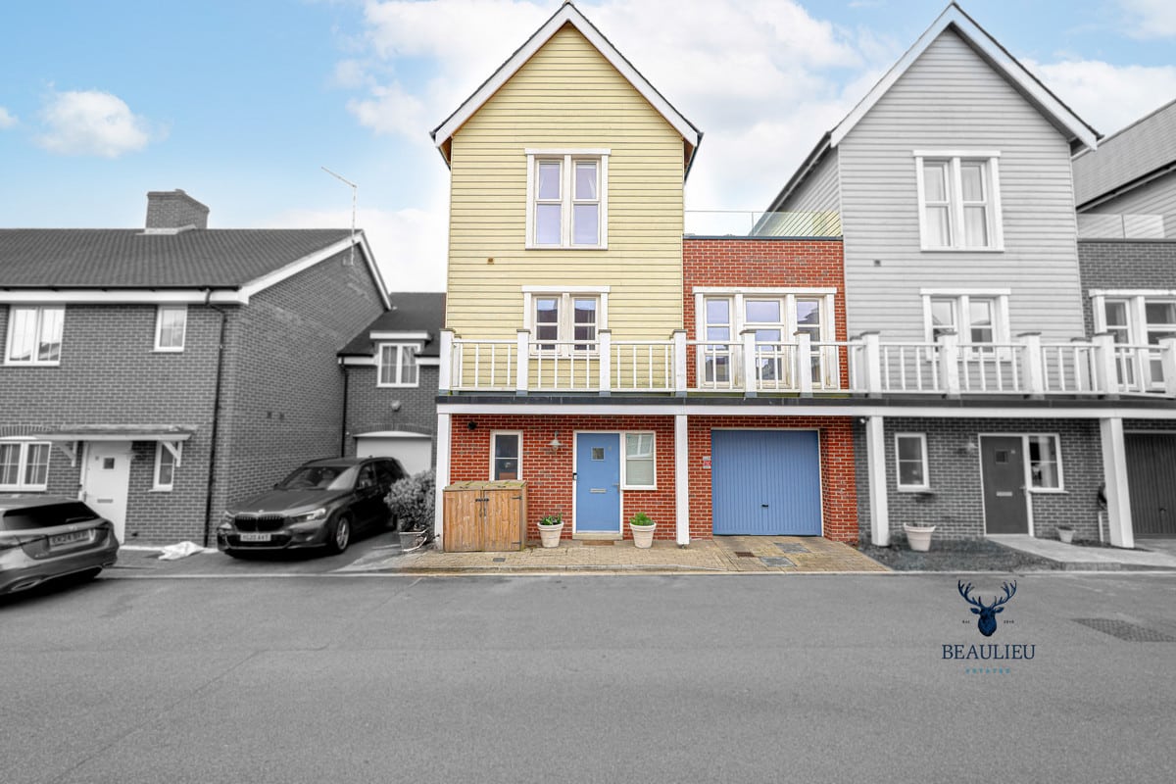
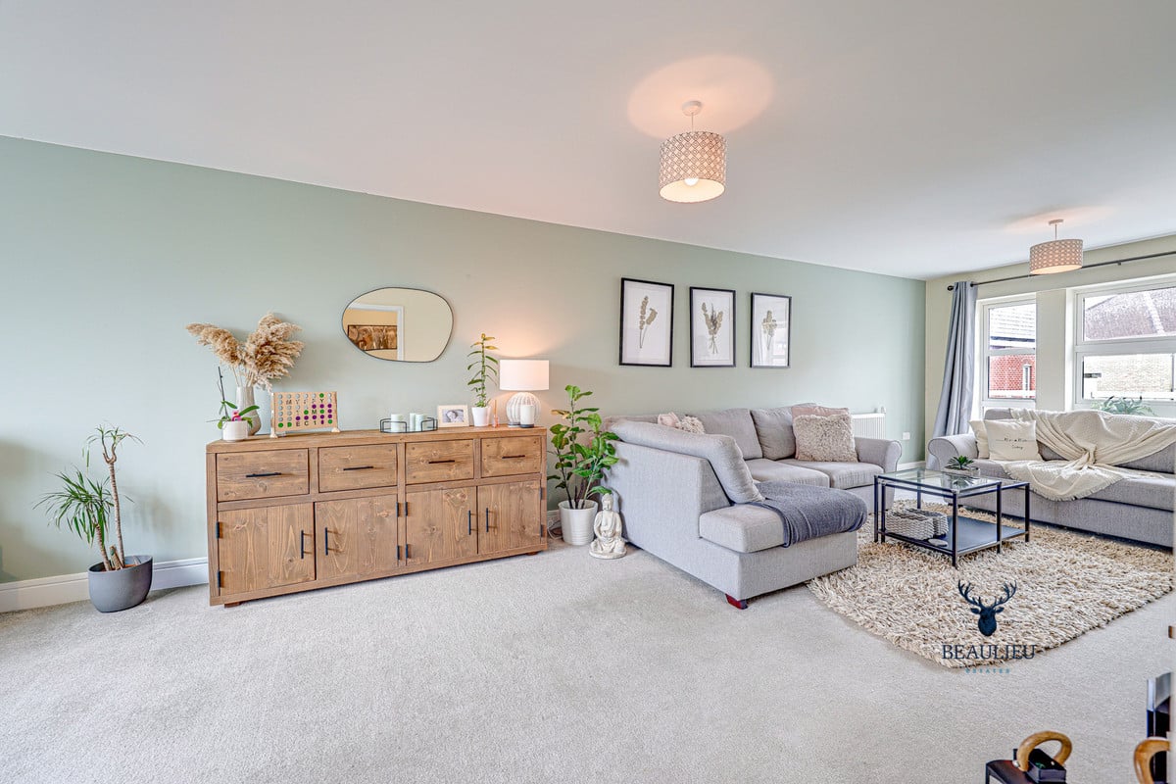
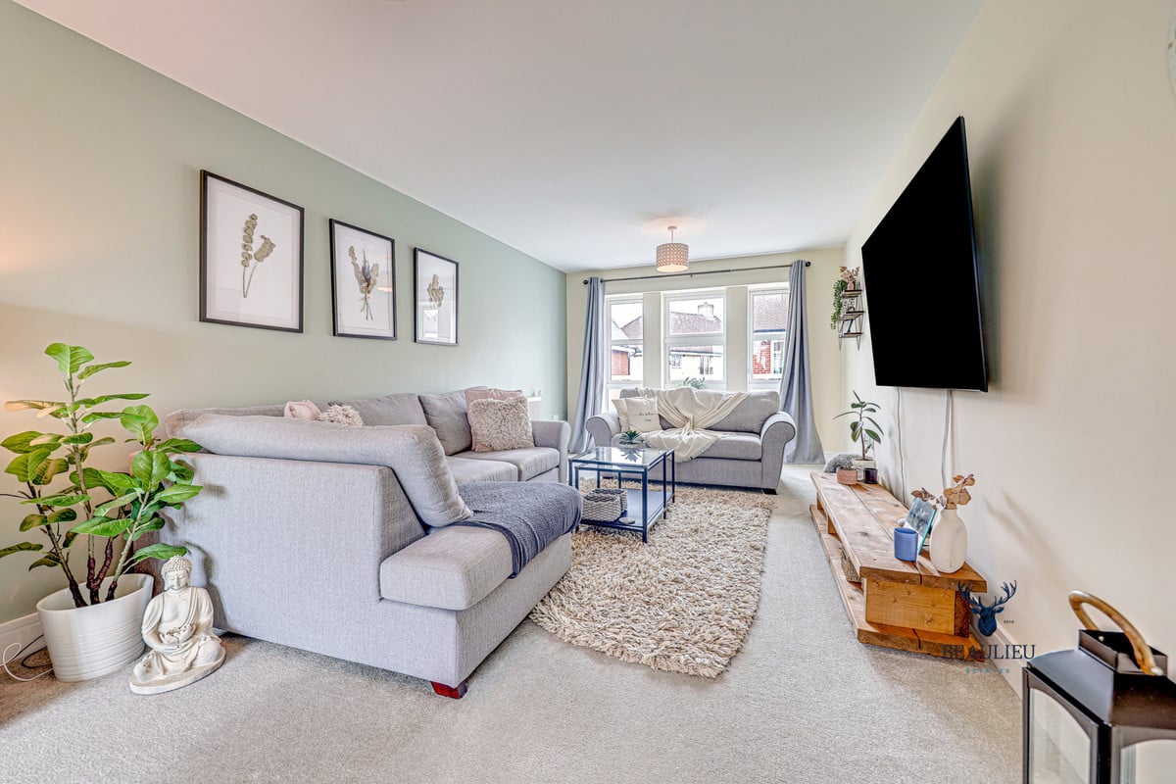
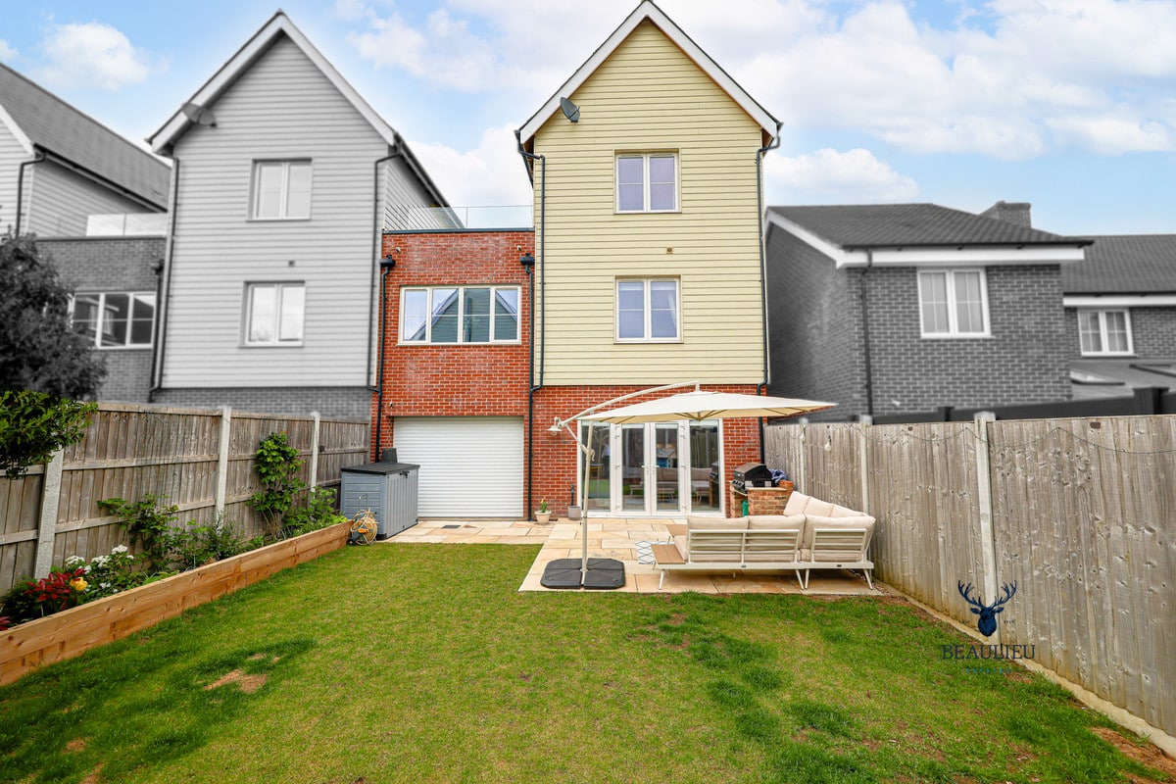
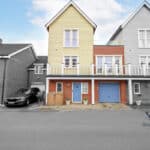
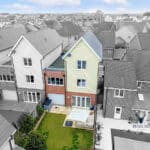
THIS BEAUTIFULLY PRESENTED FOUR-BEDROOM TOWNHOUSE BUILT TO ‘THE LAURENSON’ STYLE, HAS BEEN THOUGHTFULLY UPGRADED BY THE CURRENT OWNERS, OFFERING STYLISH AND SPACIOUS LIVING ACROSS THREE FLOORS.
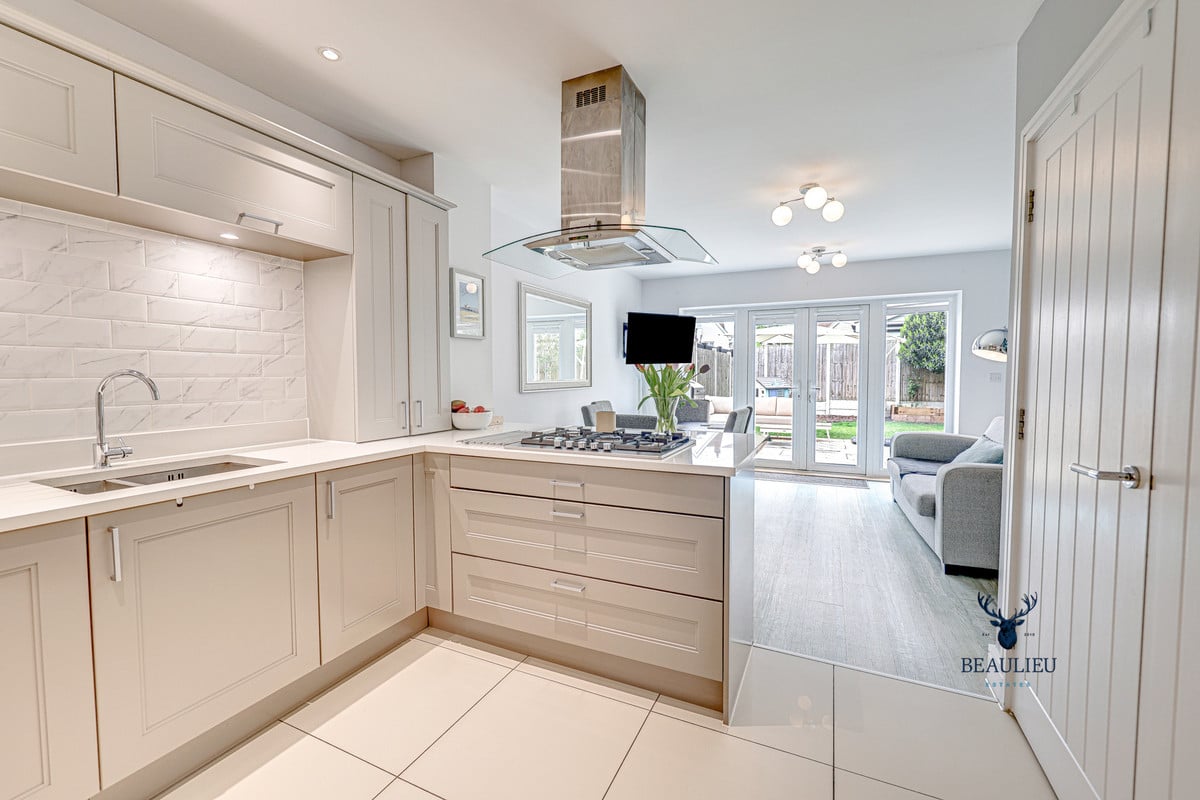
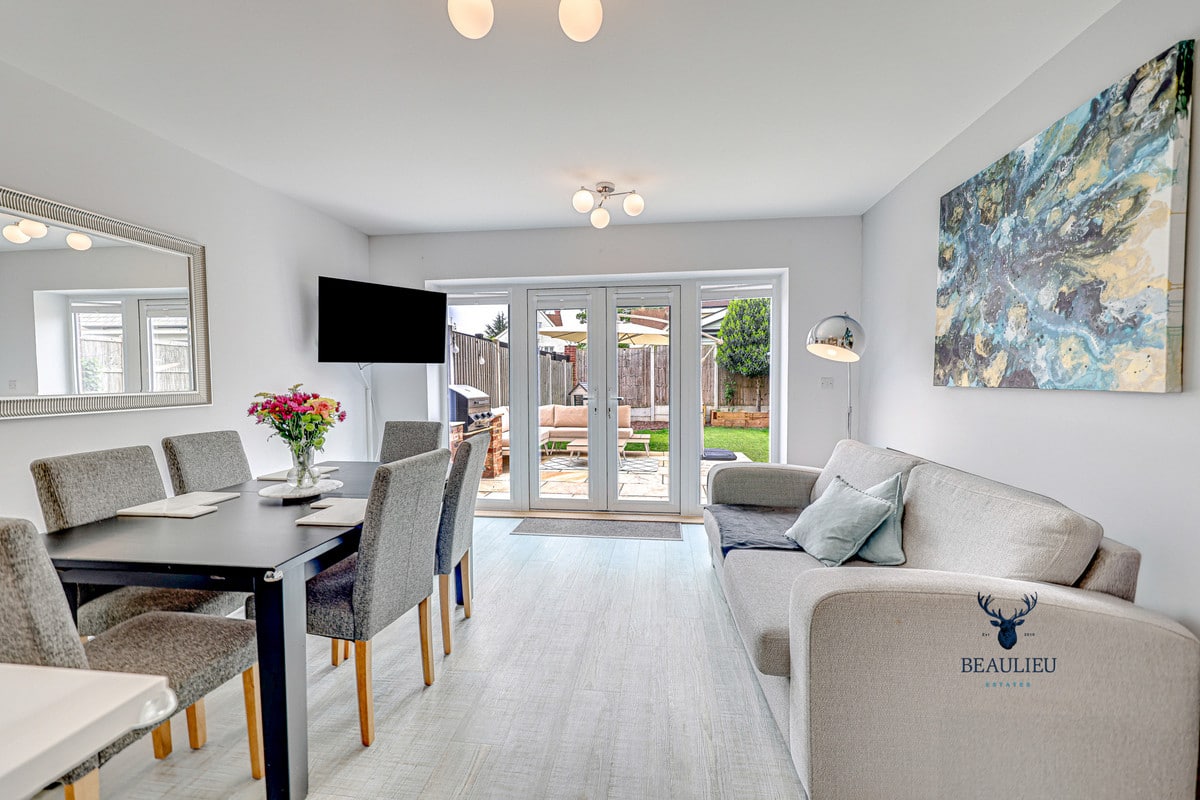
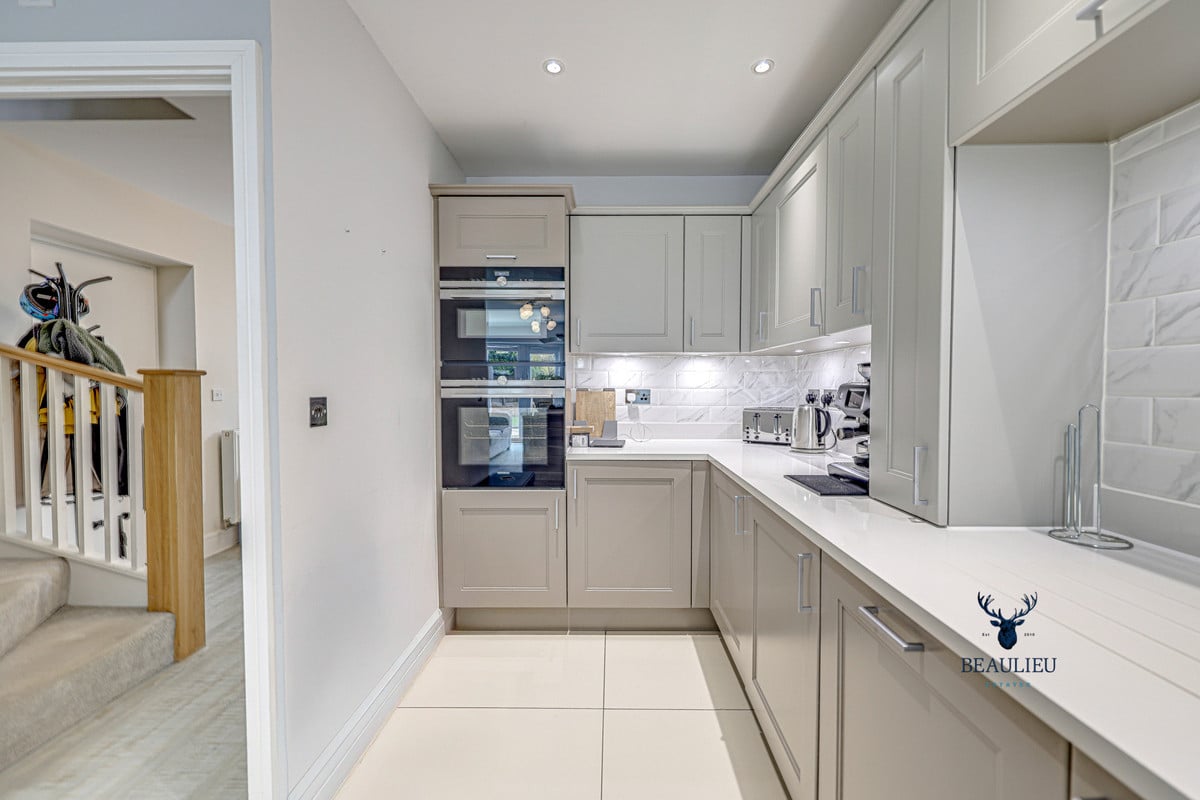
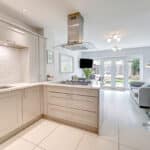
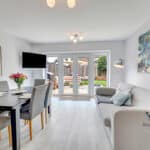
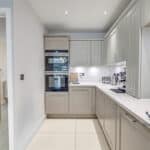
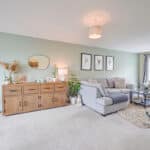
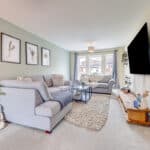
Located in a sought-after development, the property boasts a bright and modern kitchen with newly fitted tiling, a generous lounge, and an additional first-floor living room perfect for relaxing or entertaining.
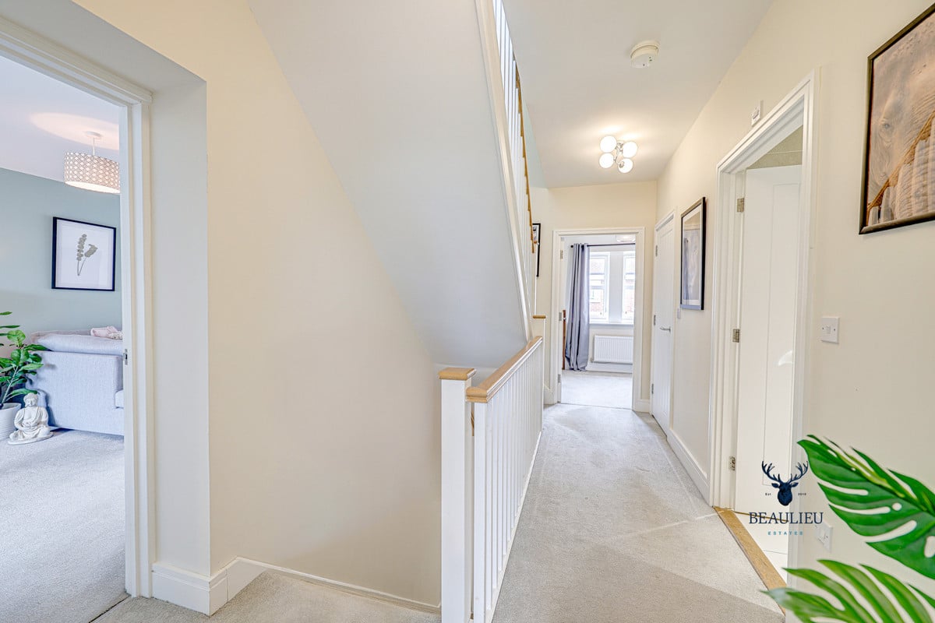
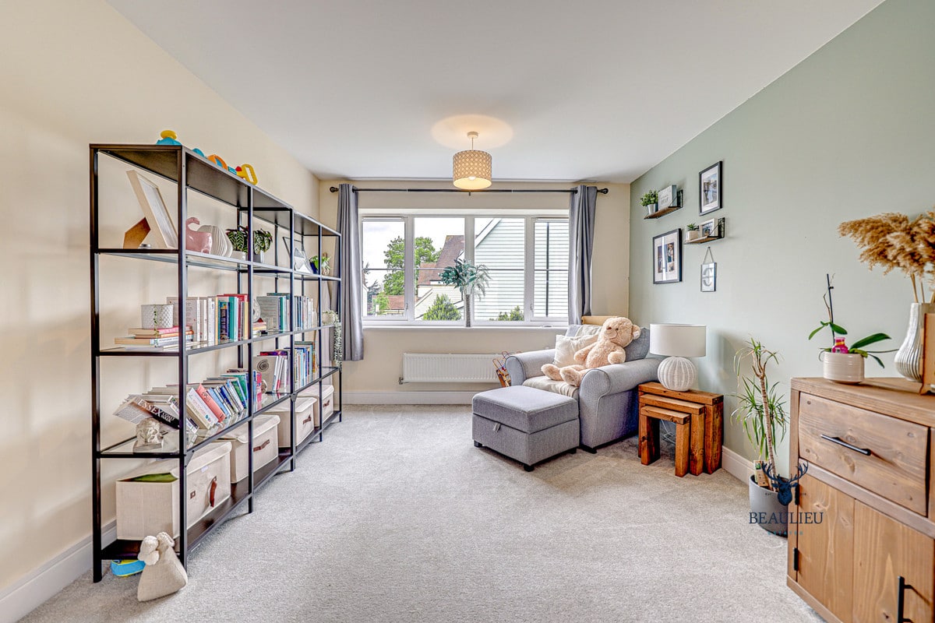
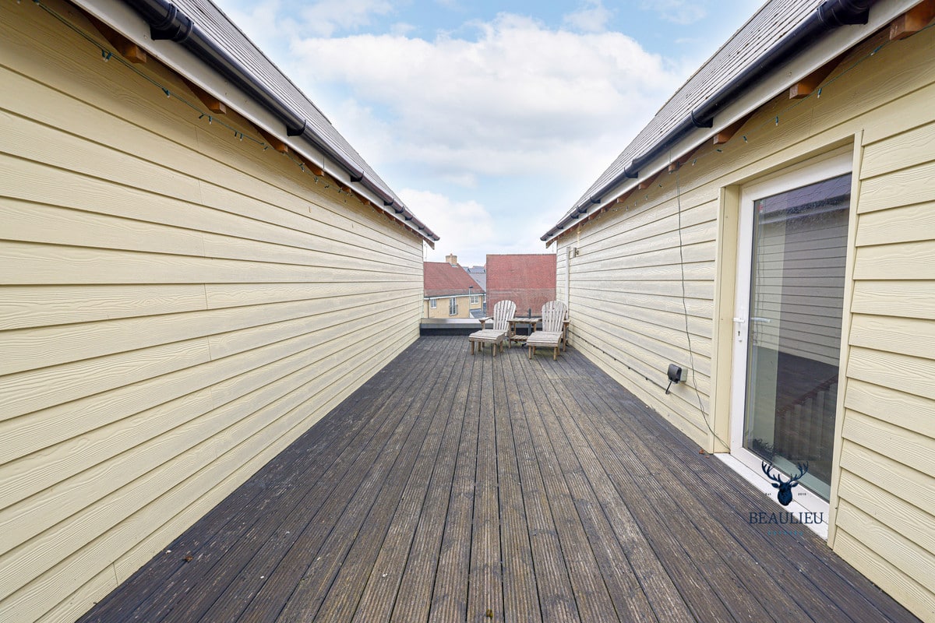
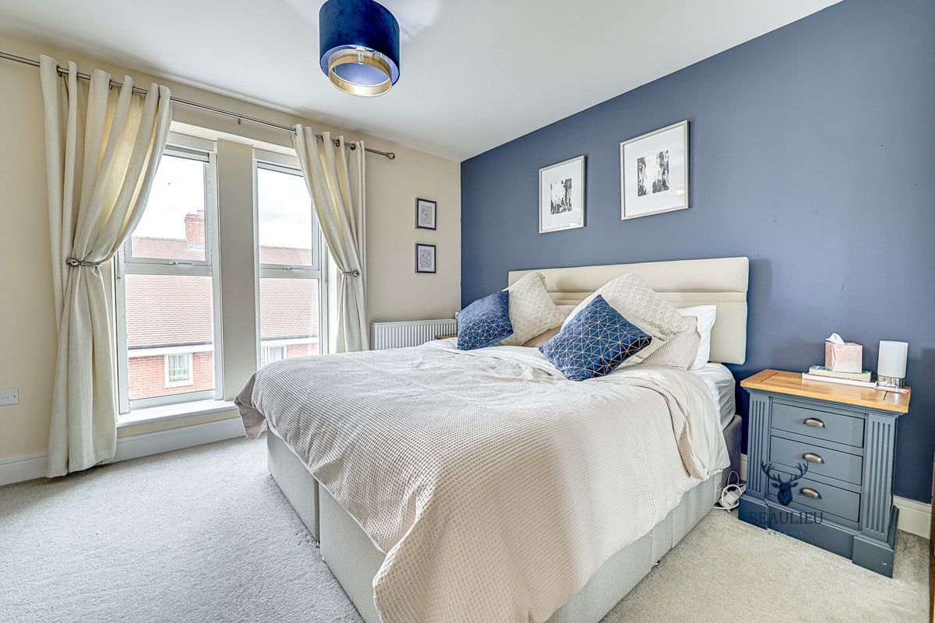
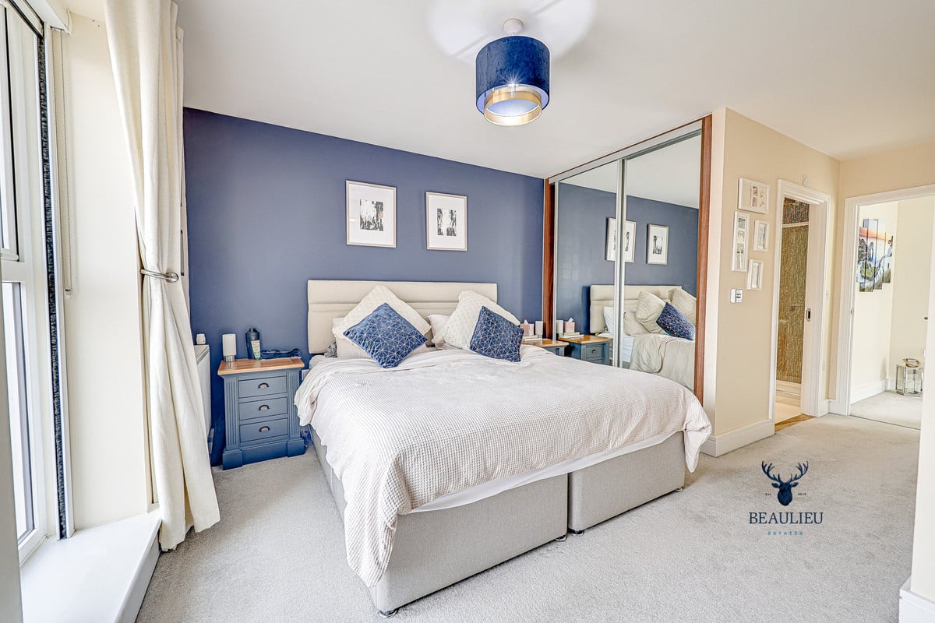
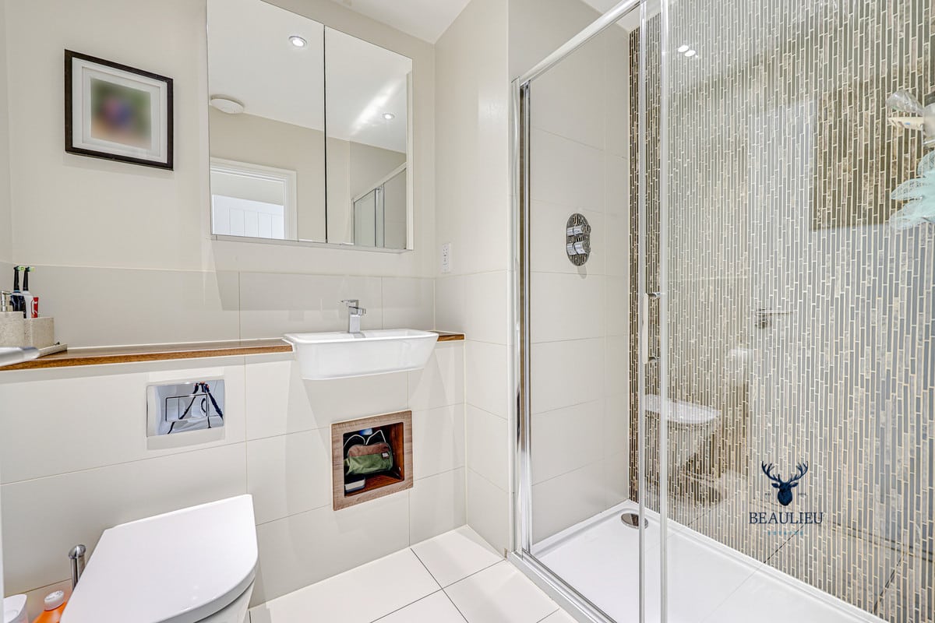
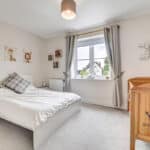
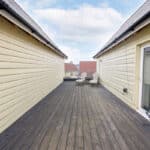
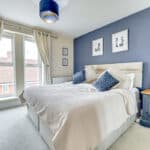
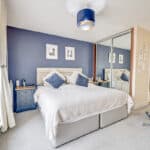
The décor throughout has been tastefully updated, creating a warm and contemporary feel. Upstairs, the principal bedroom features an en-suite and access to a private roof terrace—ideal for enjoying the evening sun. The remaining bedrooms are all well-proportioned, making this home ideal for growing families or those in need of extra space.
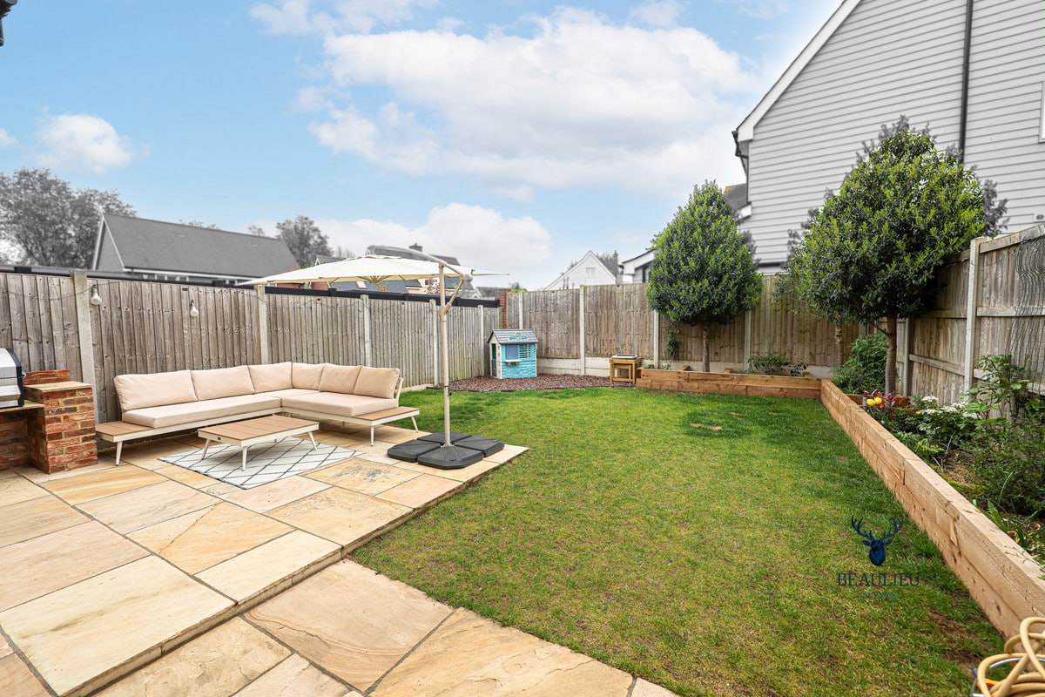
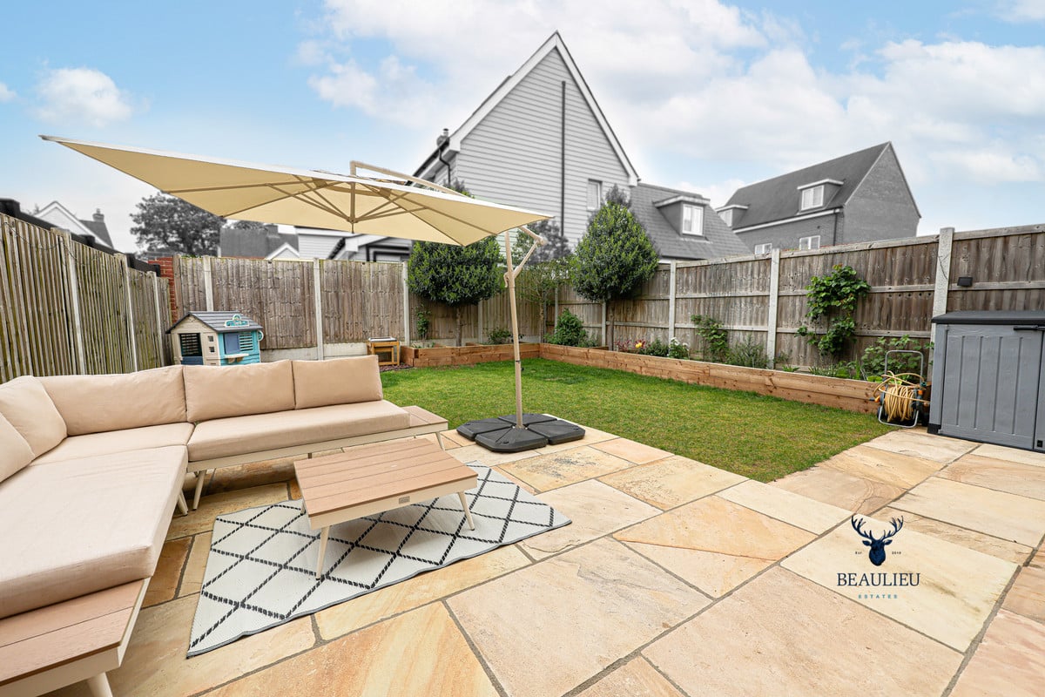
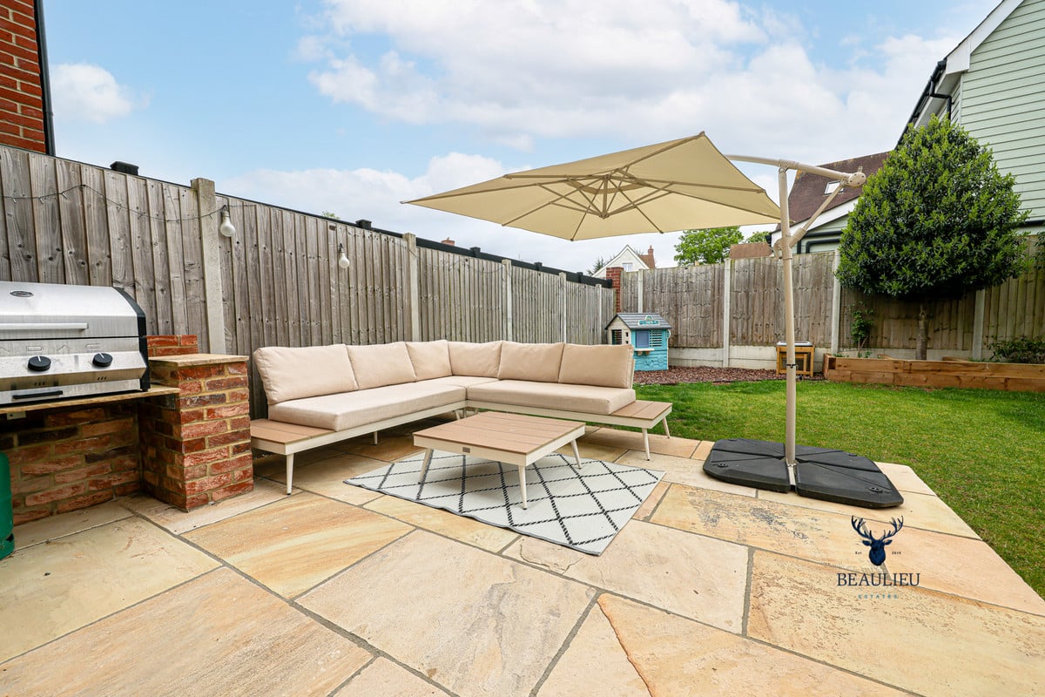
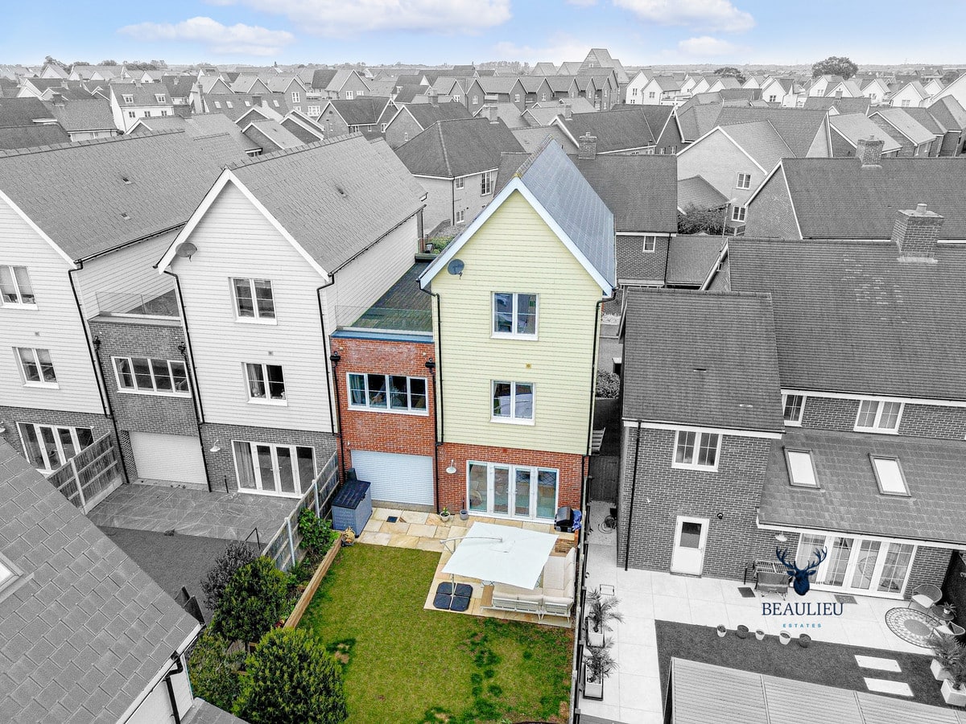
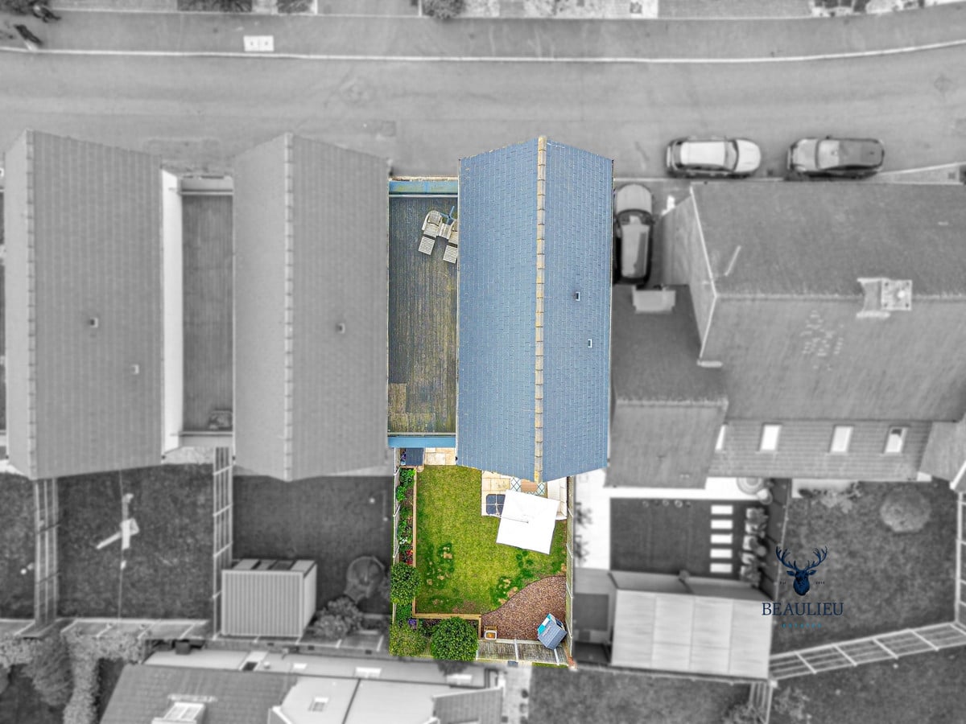
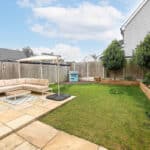
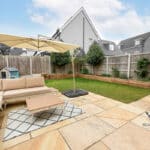
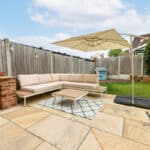
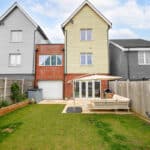
Externally, the landscaped rear garden offers a low-maintenance yet inviting outdoor space, perfect for summer dining. A double length garage provides secure parking, completing this exceptional home.
Move-in ready and full of style—this is one not to miss.
Beaulieu Park is a thriving community offering excellent schools, local shops, cafes, and parks—perfect for families. With easy access to Chelmsford and a brand-new train station arriving by the end of 2025, it’s the ideal place to call home.
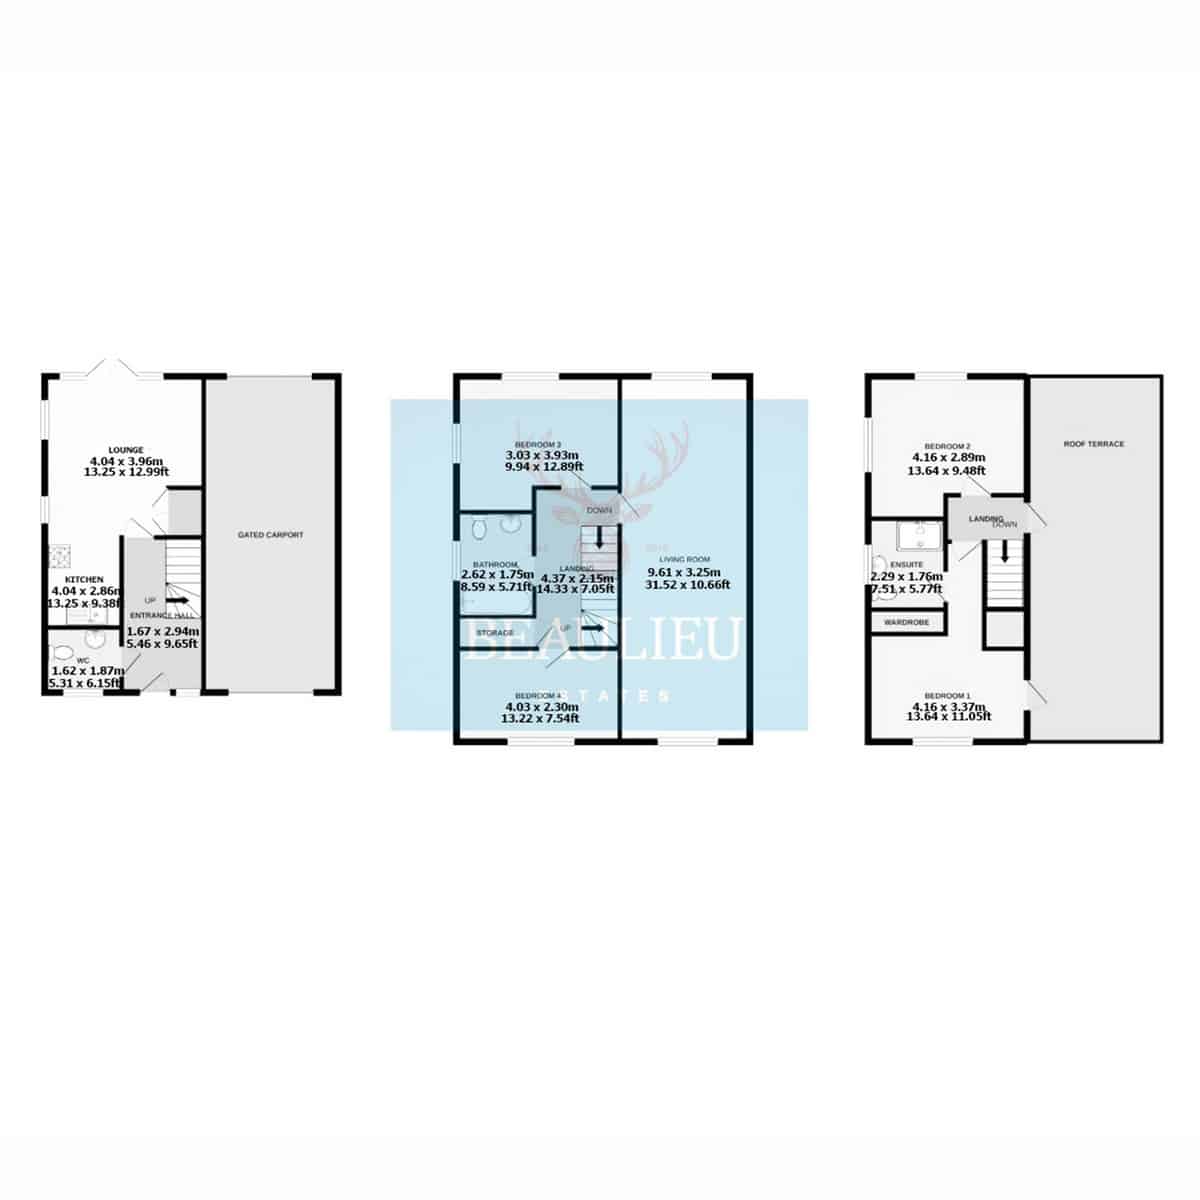
GROUND FLOOR:
• Lounge: 4.04m x 3.96m (13’25” x 12’99”)
• Kitchen: 4.04m x 2.86m (13’25” x 9’38”)
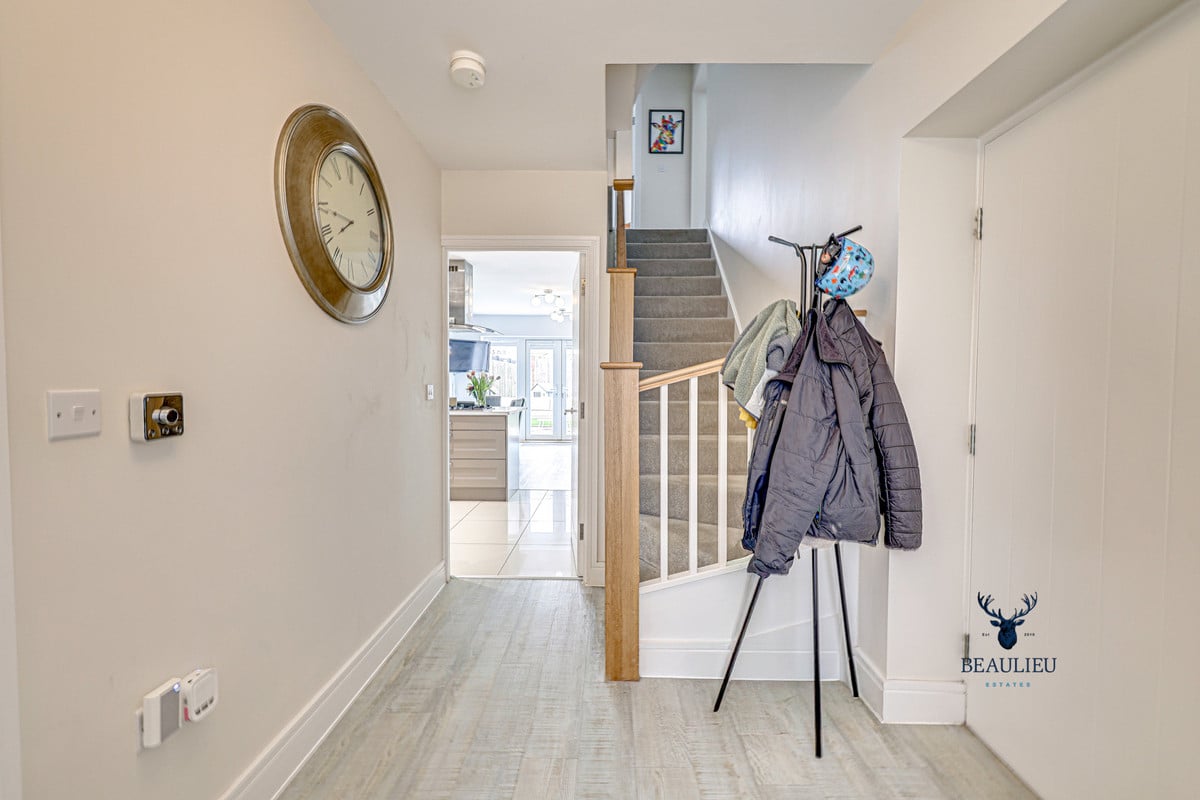
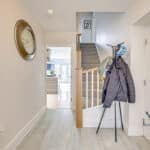
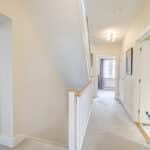
• Entrance Hall: 1.67m x 2.94m (5’46” x 9’65”)
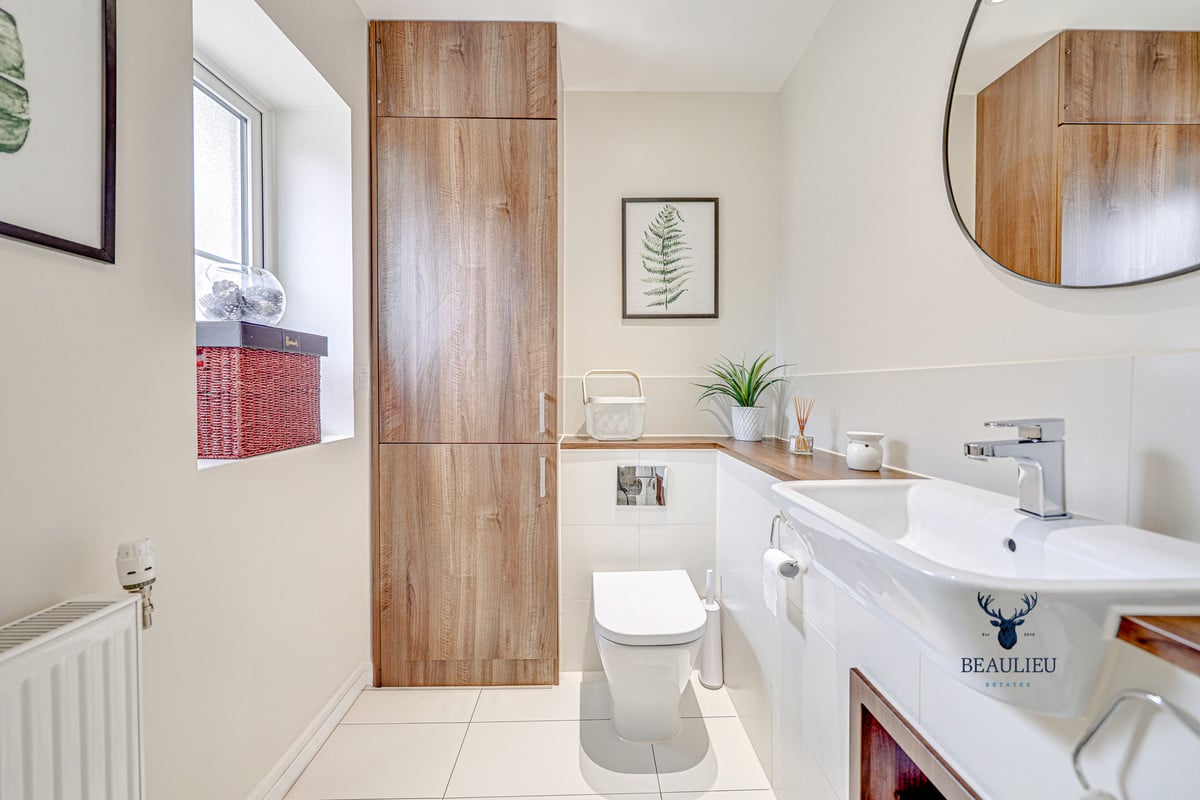
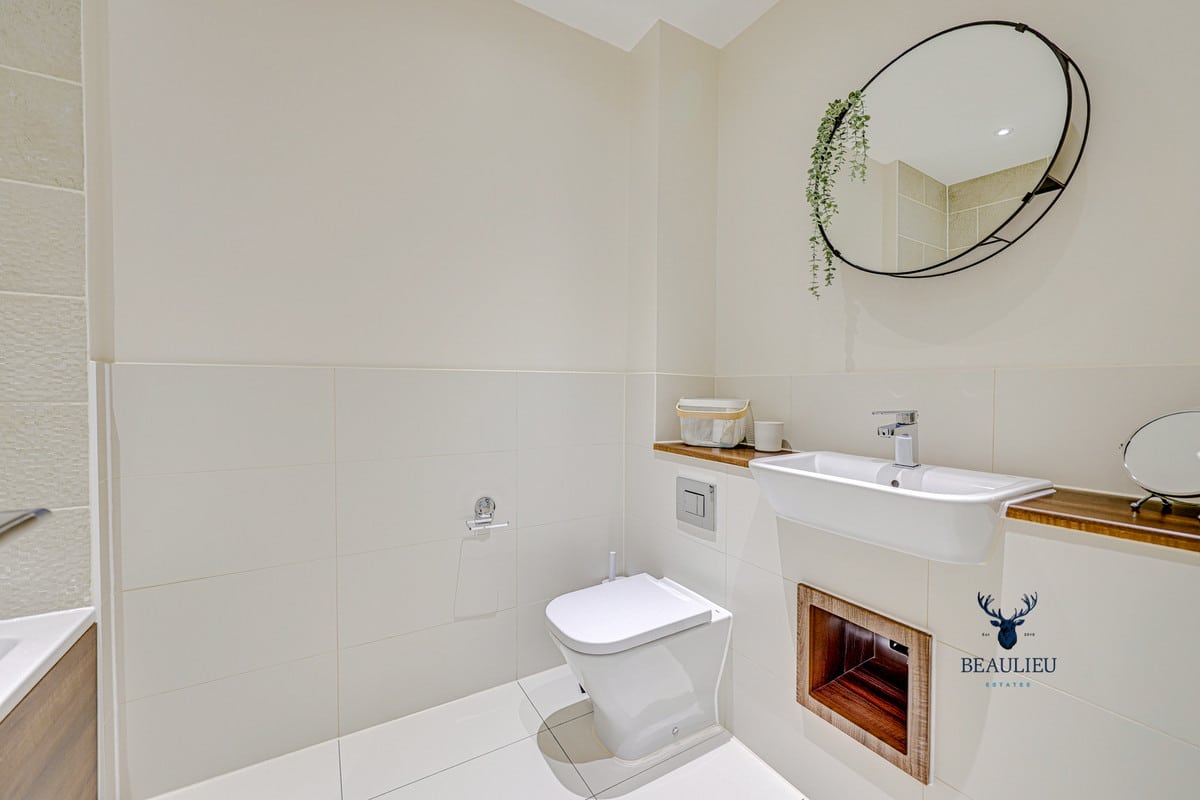
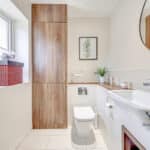
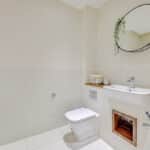
• WC: 1.62m x 1.87m (5’31” x 6’15”)
• Gated Carport: Shown but not dimensioned
FIRST FLOOR:
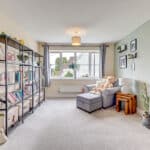
• Living Room: 9.61m x 3.25m (31’52” x 10’66”)
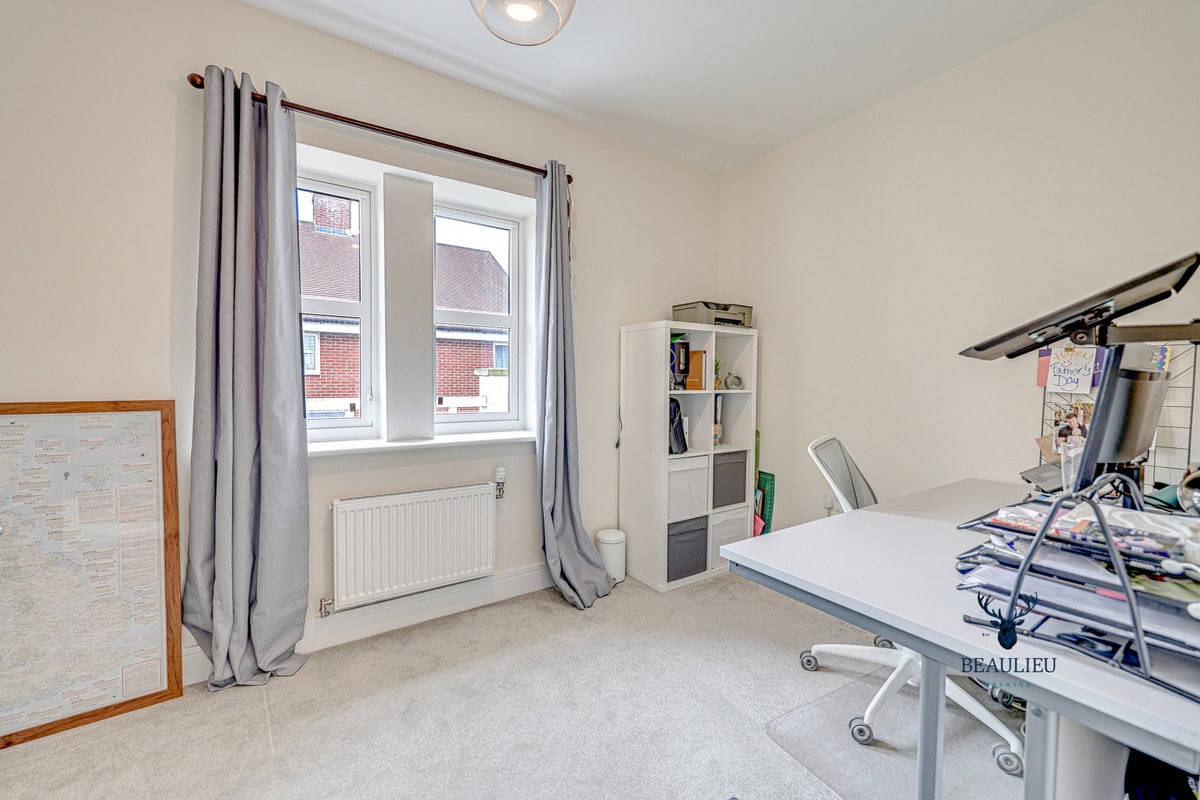
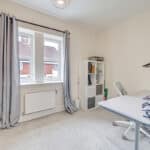
• Bedroom 4: 4.03m x 2.30m (13’22” x 7’54”)
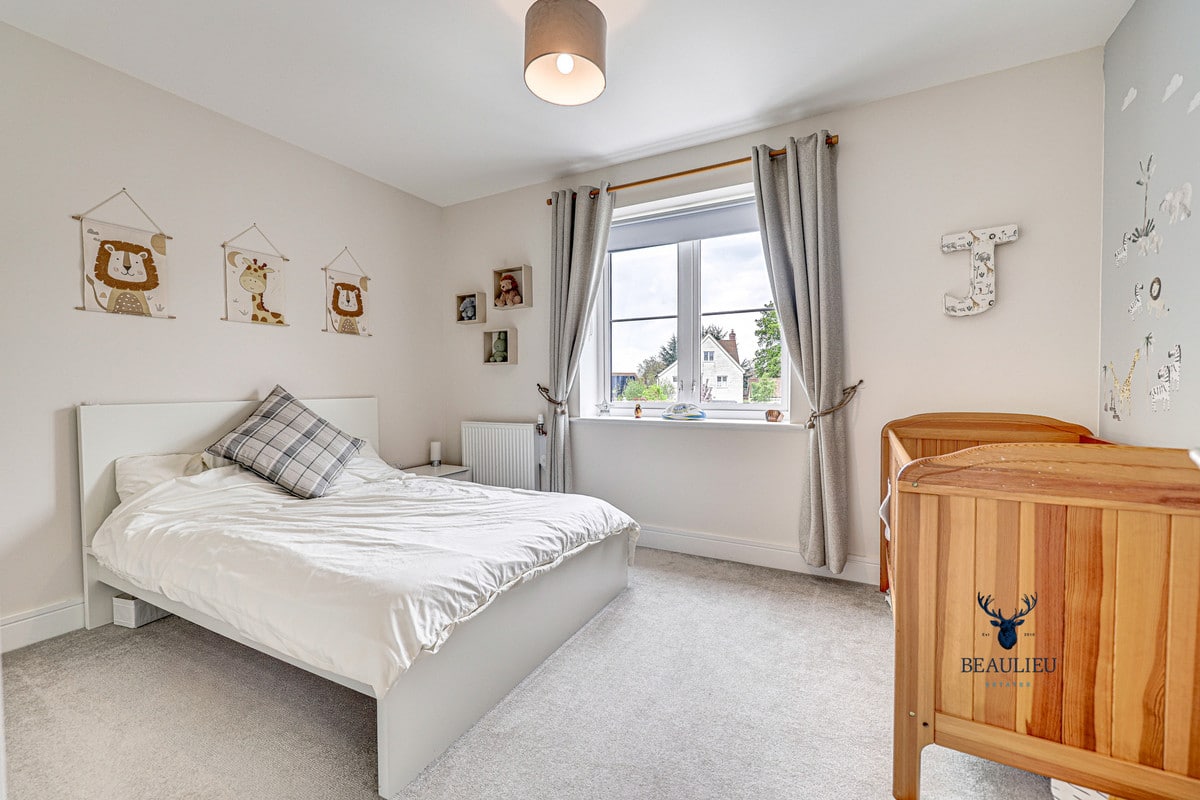
• Bedroom 3: 3.03m x 3.93m (9’94” x 12’88”)
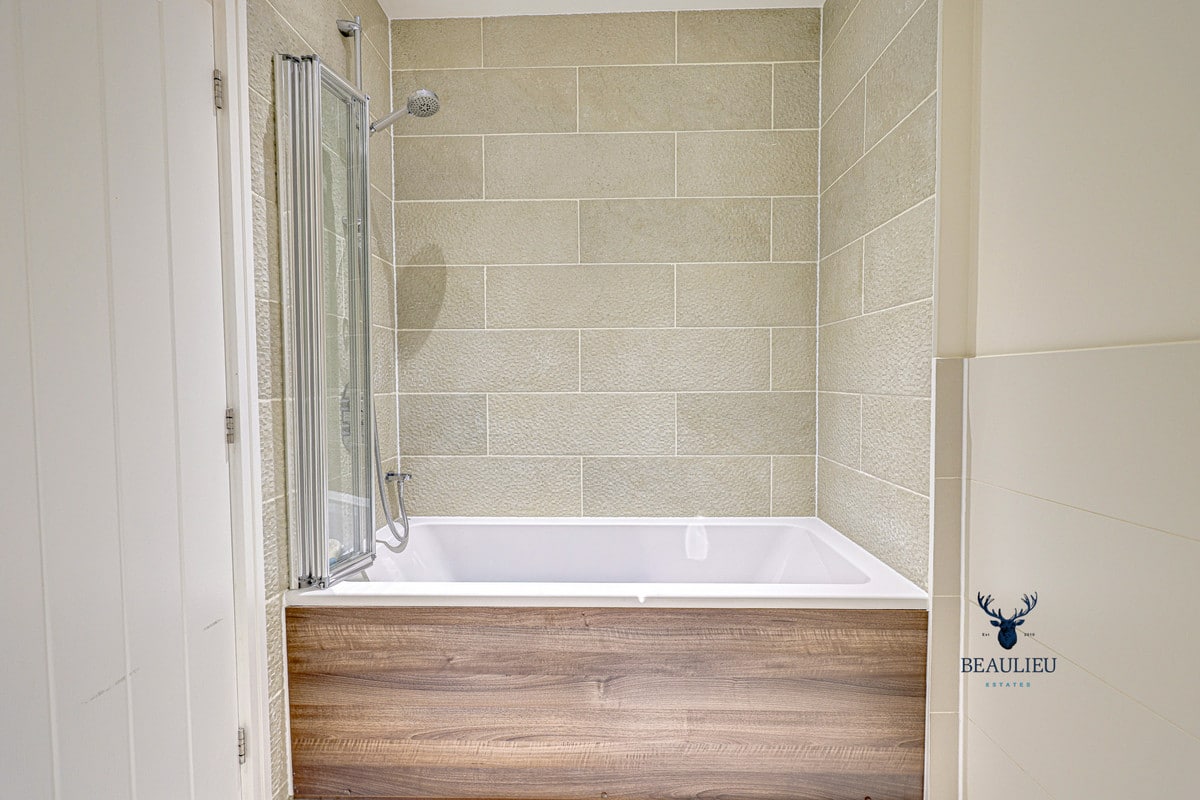
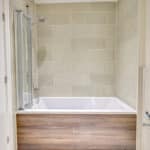
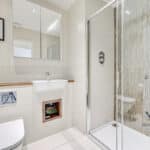
• Bathroom: 2.62m x 1.75m (8’59” x 5’74”)
• Landing: 4.33m x 2.05m (14’33” x 7’05”)
SECOND FLOOR:
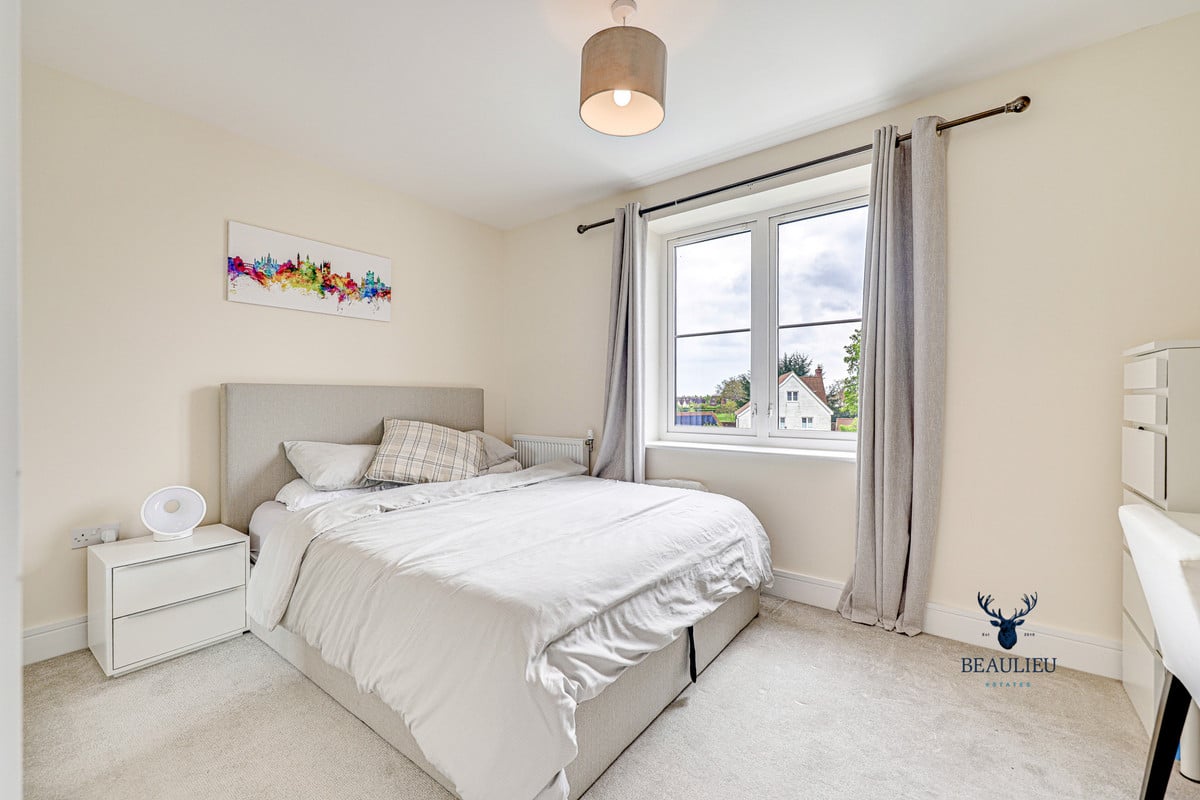
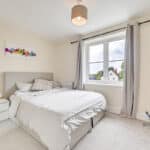
• Bedroom 1: 4.16m x 2.89m (13’64” x 9’48”)
• Ensuite: 2.29m x 1.76m (7’51” x 5’77”)
• Bedroom 2: 4.16m x 3.37m (13’66” x 11’05”)
• Landing / Roof Terrace access: Shown but not dimensioned