


Property Features
- Guide Price £500,000-£550,000
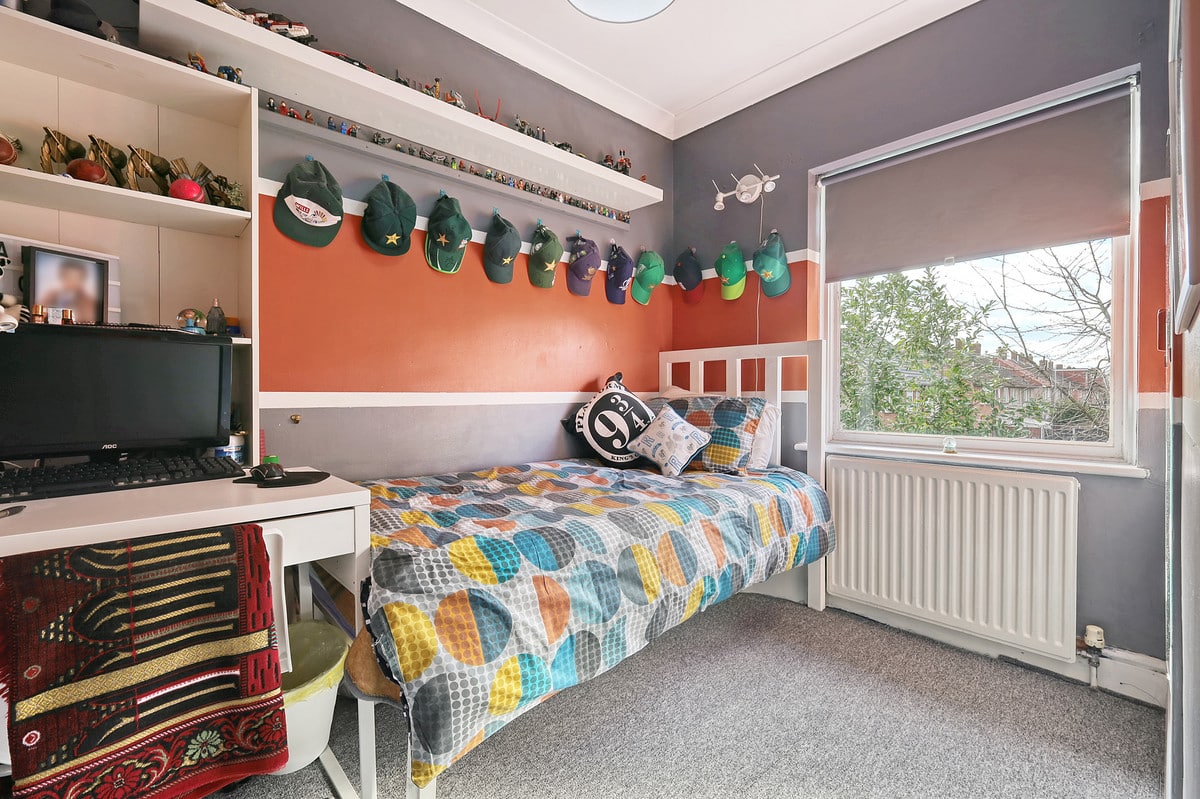
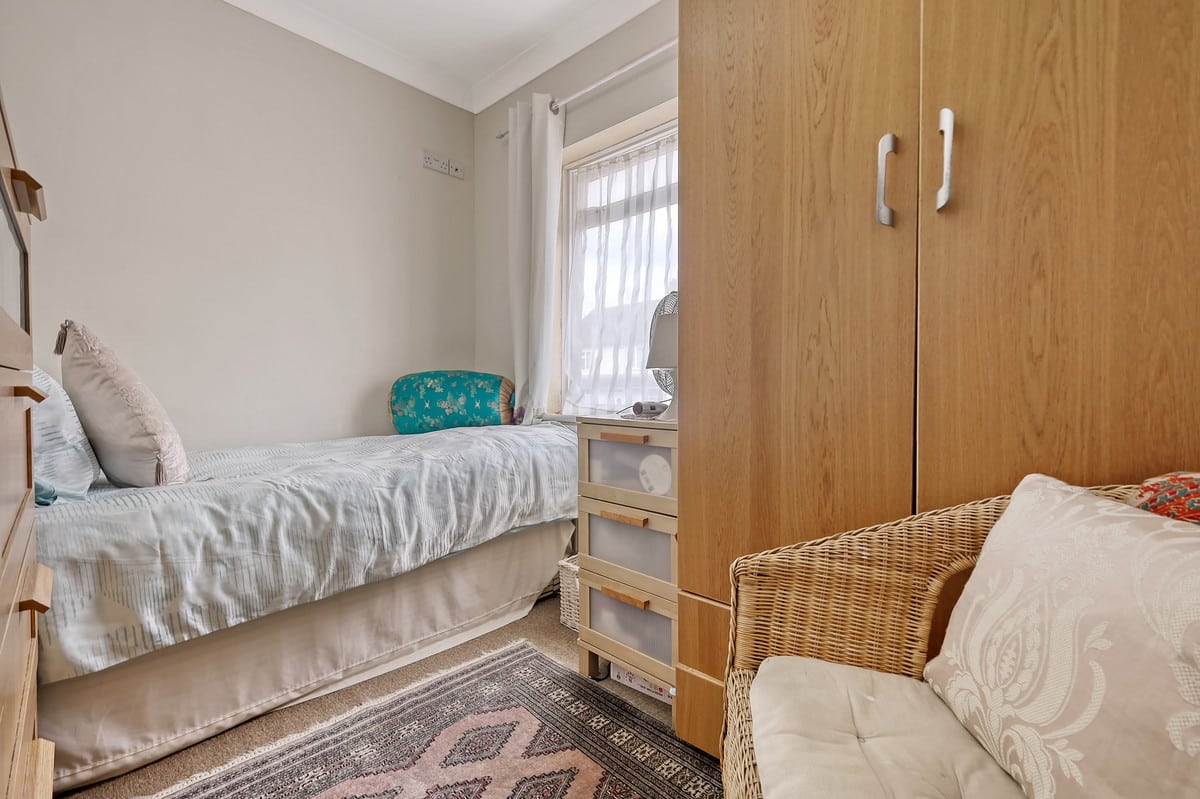
- Five Bedrooms
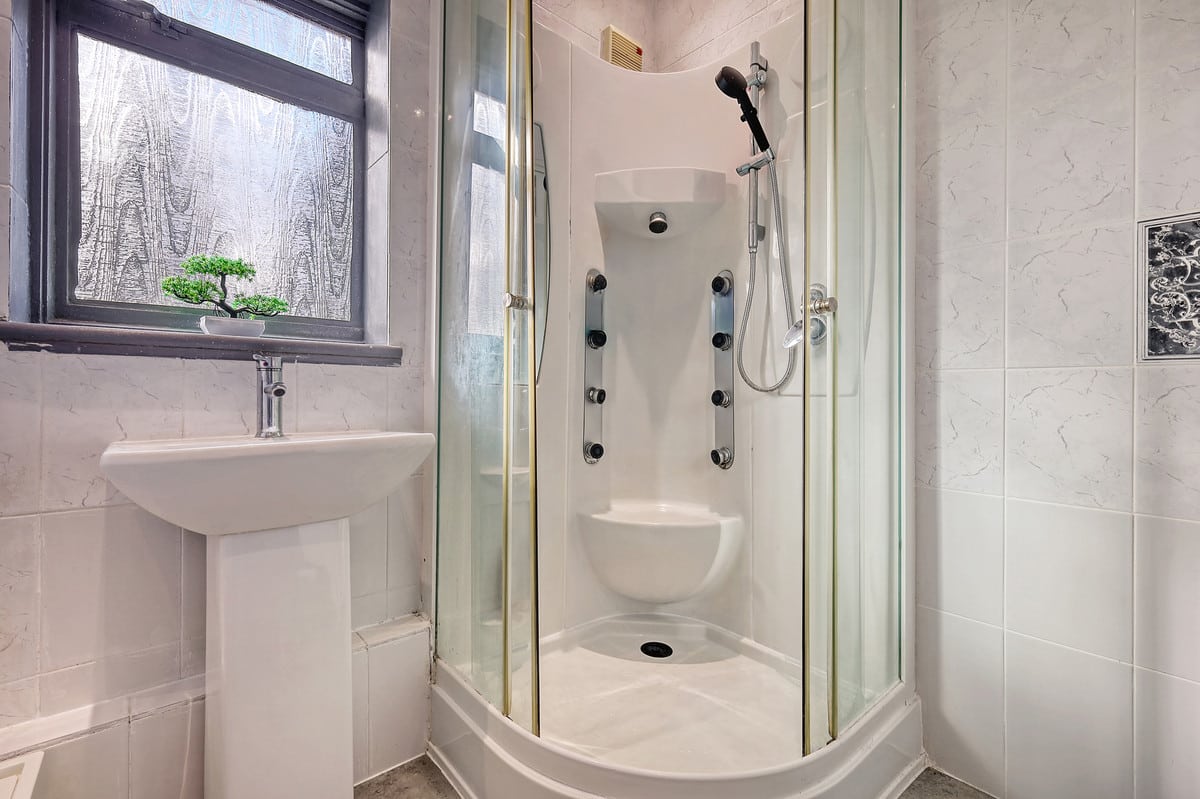
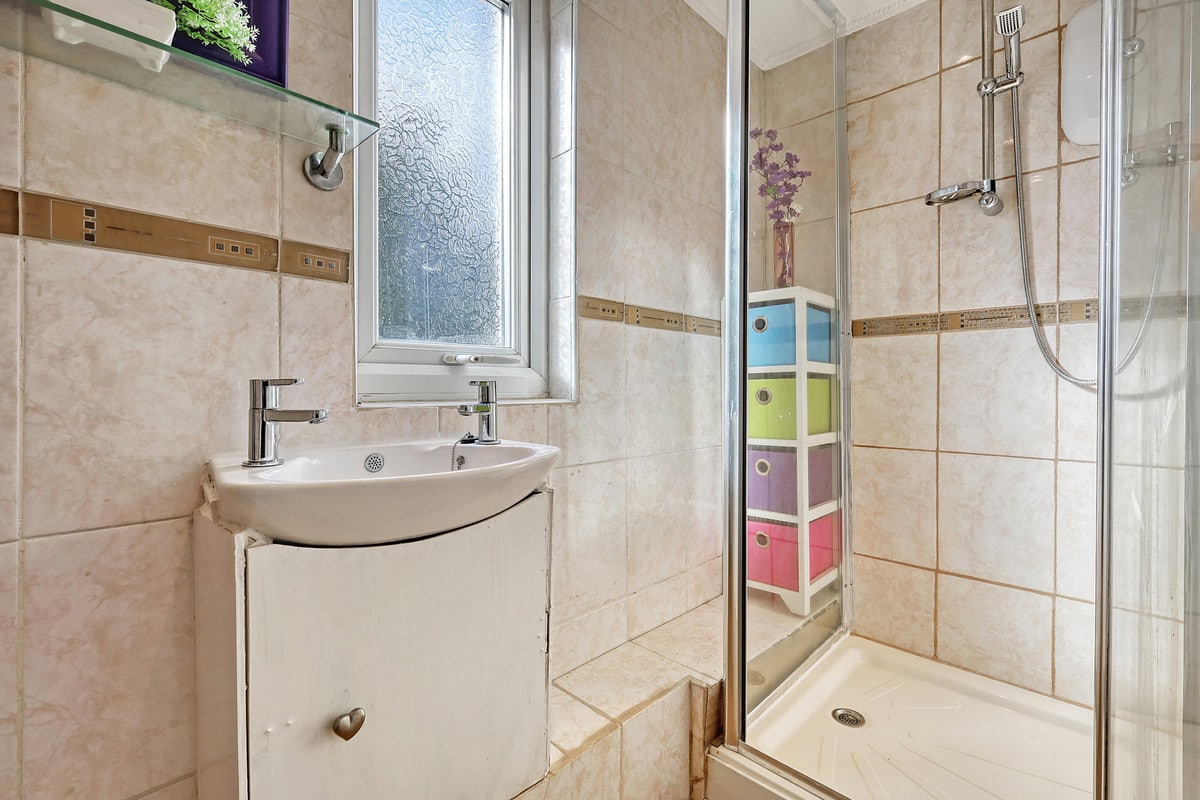
- Two Bathrooms
- Downstairs Cloakroom
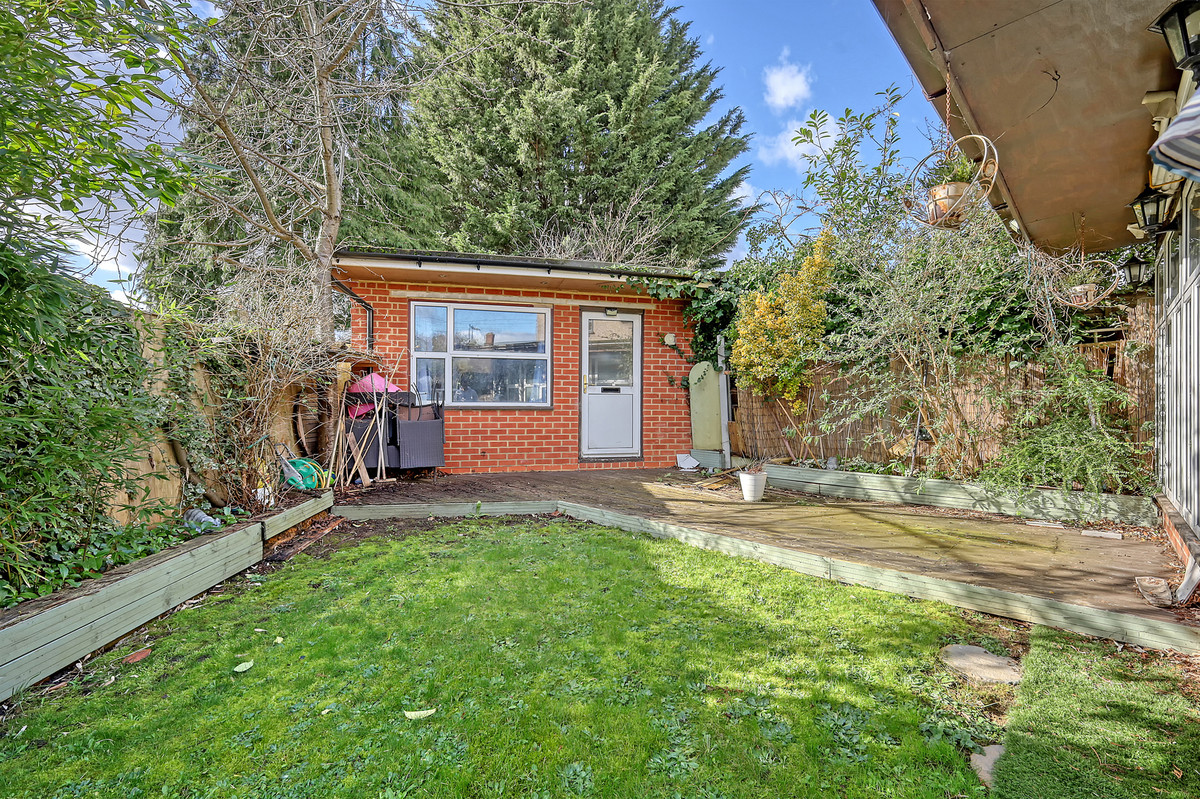
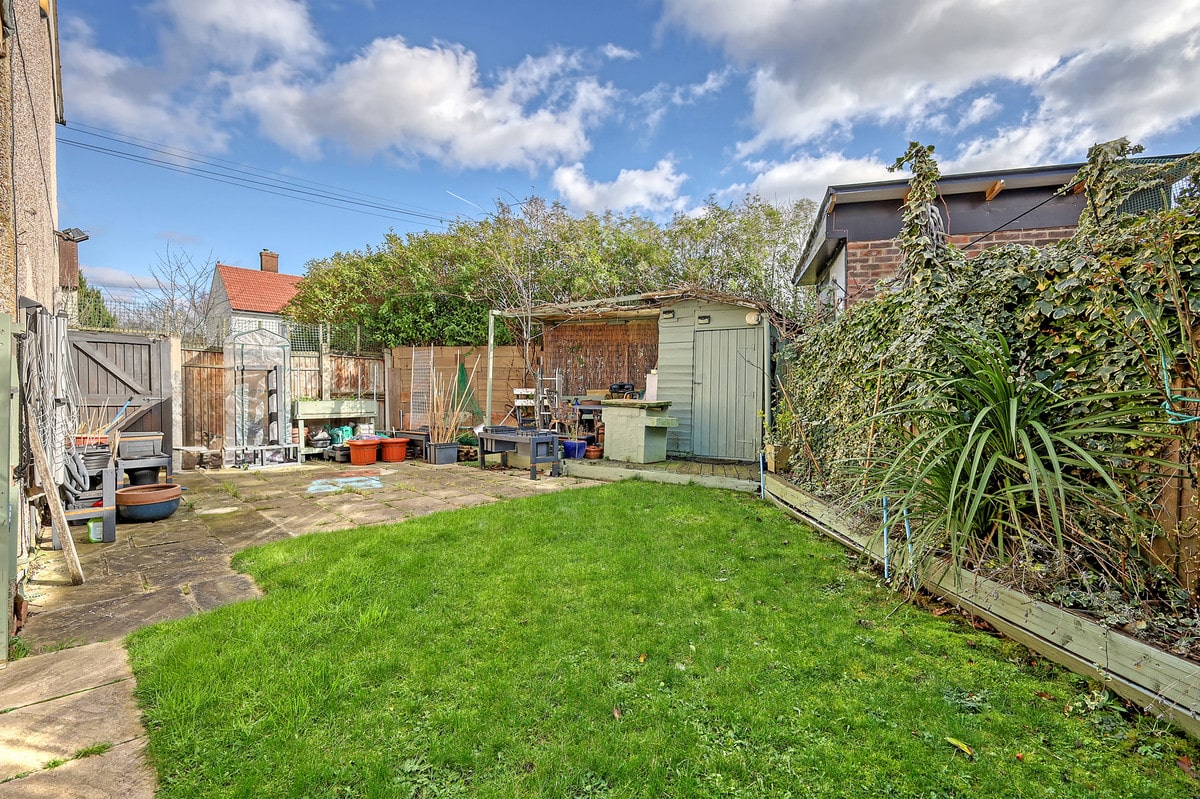
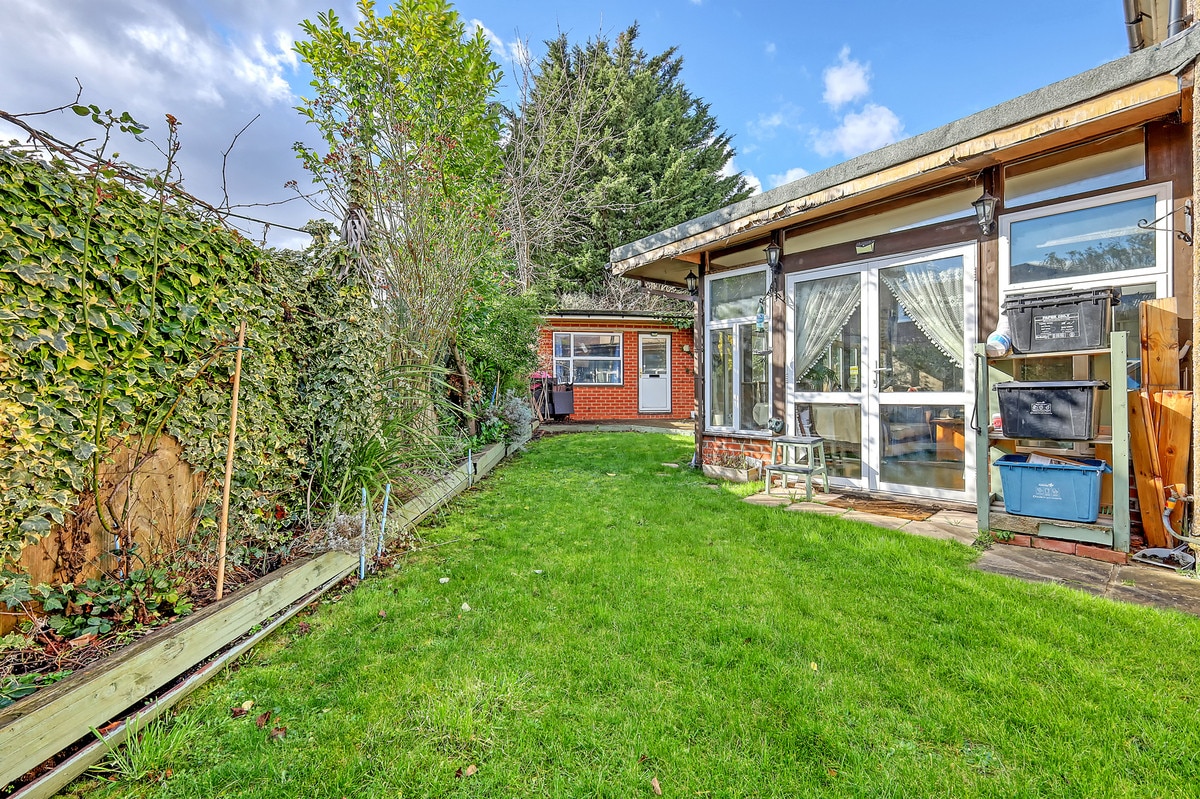
- Outbuilding
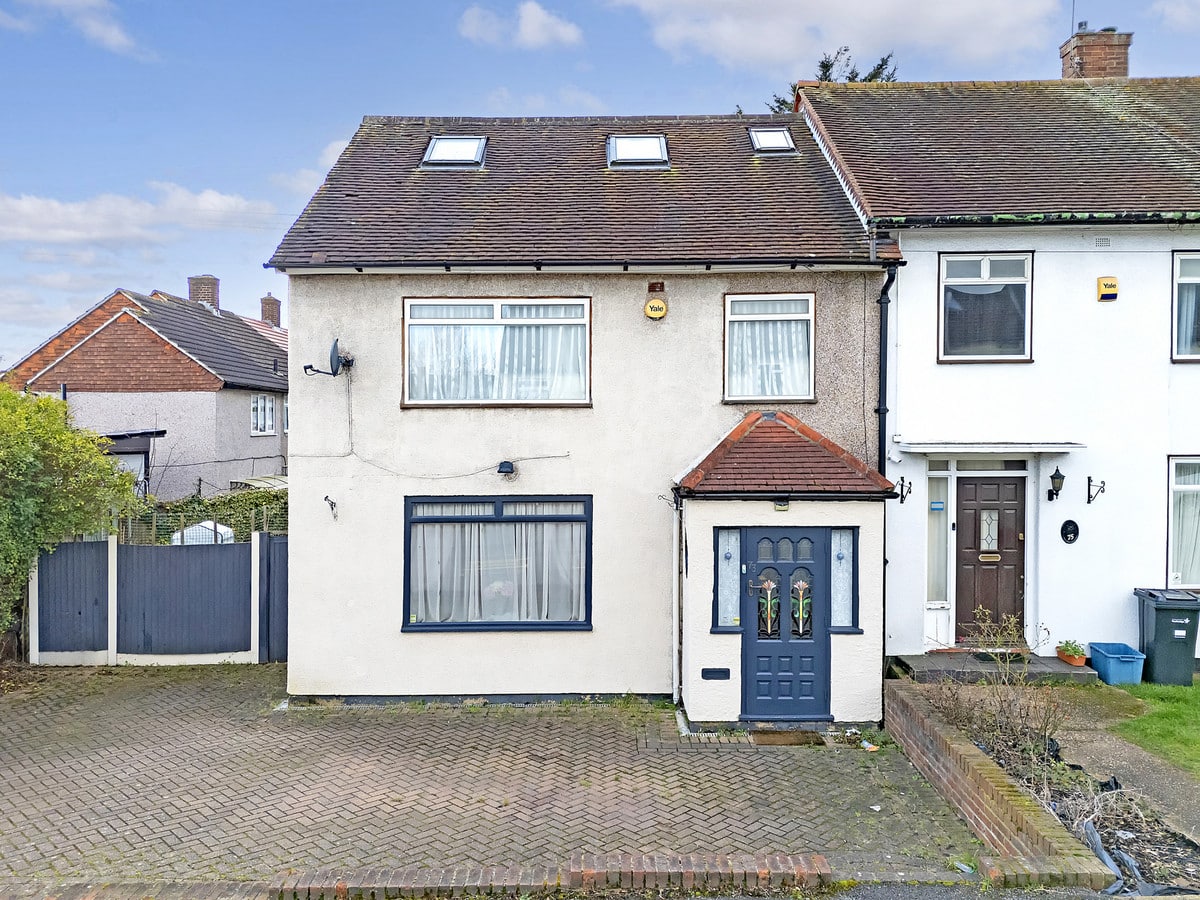
- Parking for up to Four Cars
- Brick Built Construction
- Close to local amenities, bus stops & Hainualt train station
Property Summary
Full Details
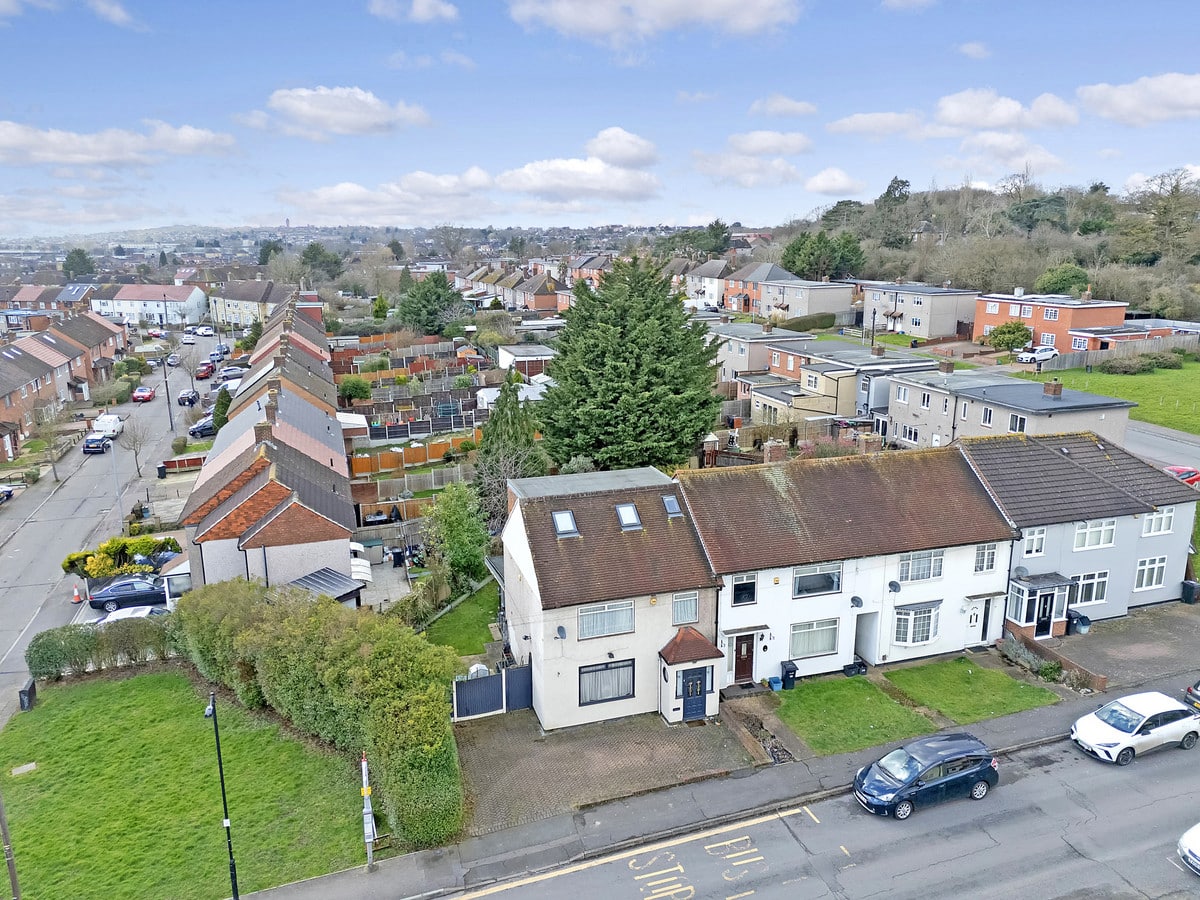
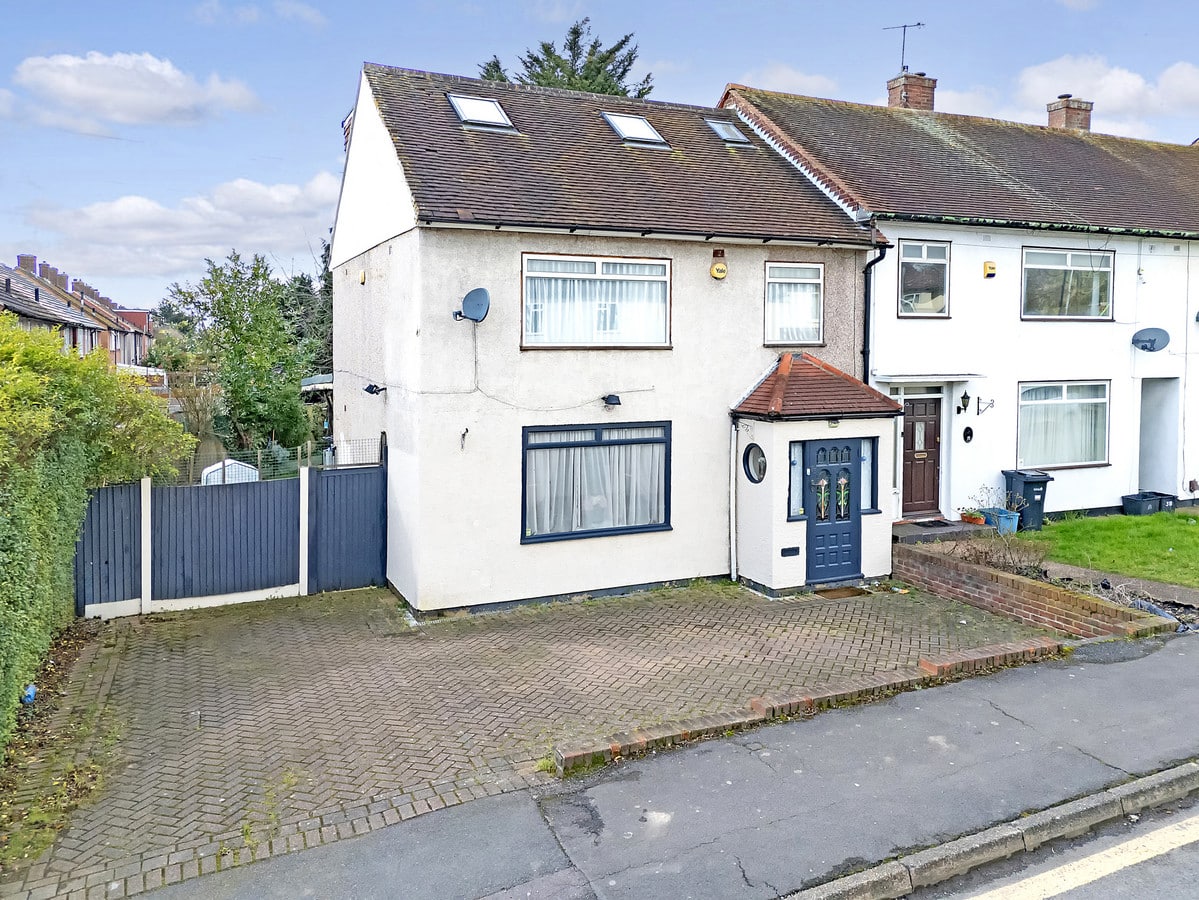
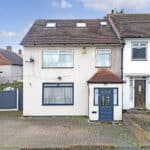
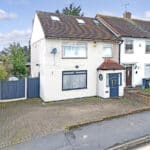
Located in a well-connected area, The Lowe in Chigwell is an end of terrace house that provides a practical living space for families. With five bedrooms and two bathrooms, this home is designed to accommodate growing families or those requiring extra space. The property also includes a downstairs cloakroom, adding to its functional layout.
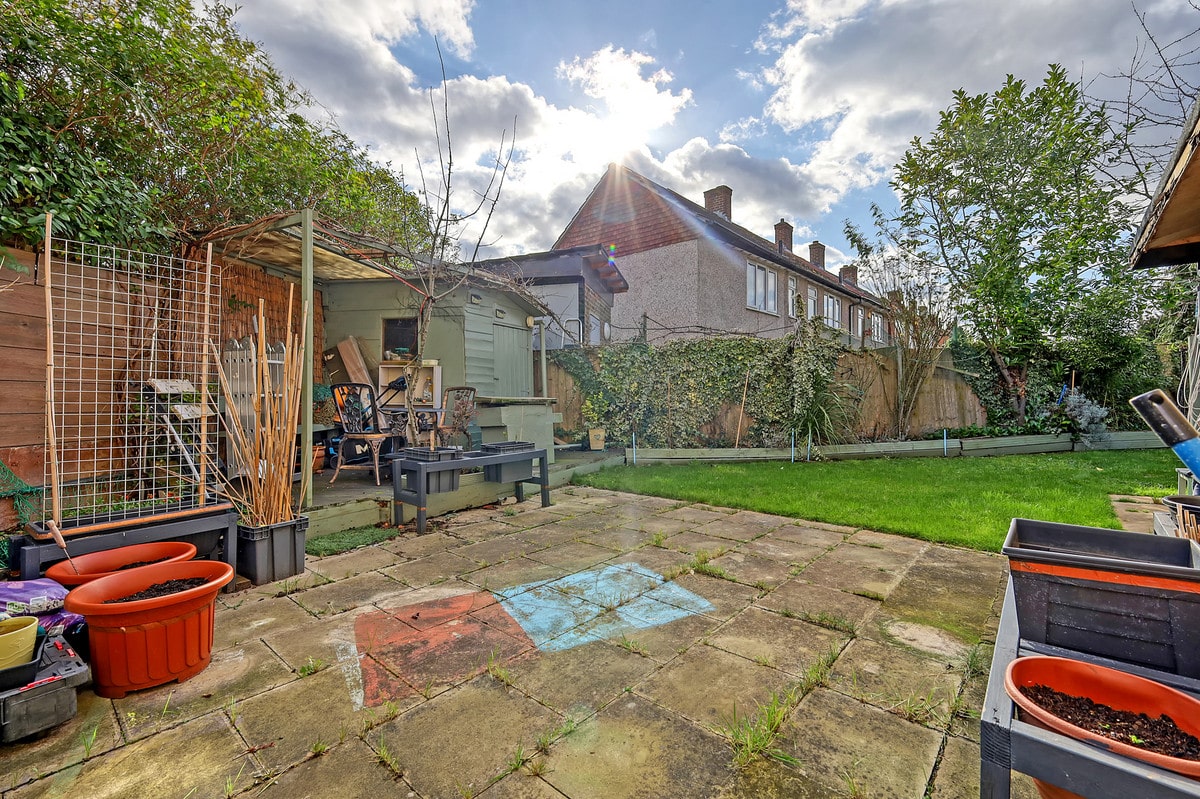
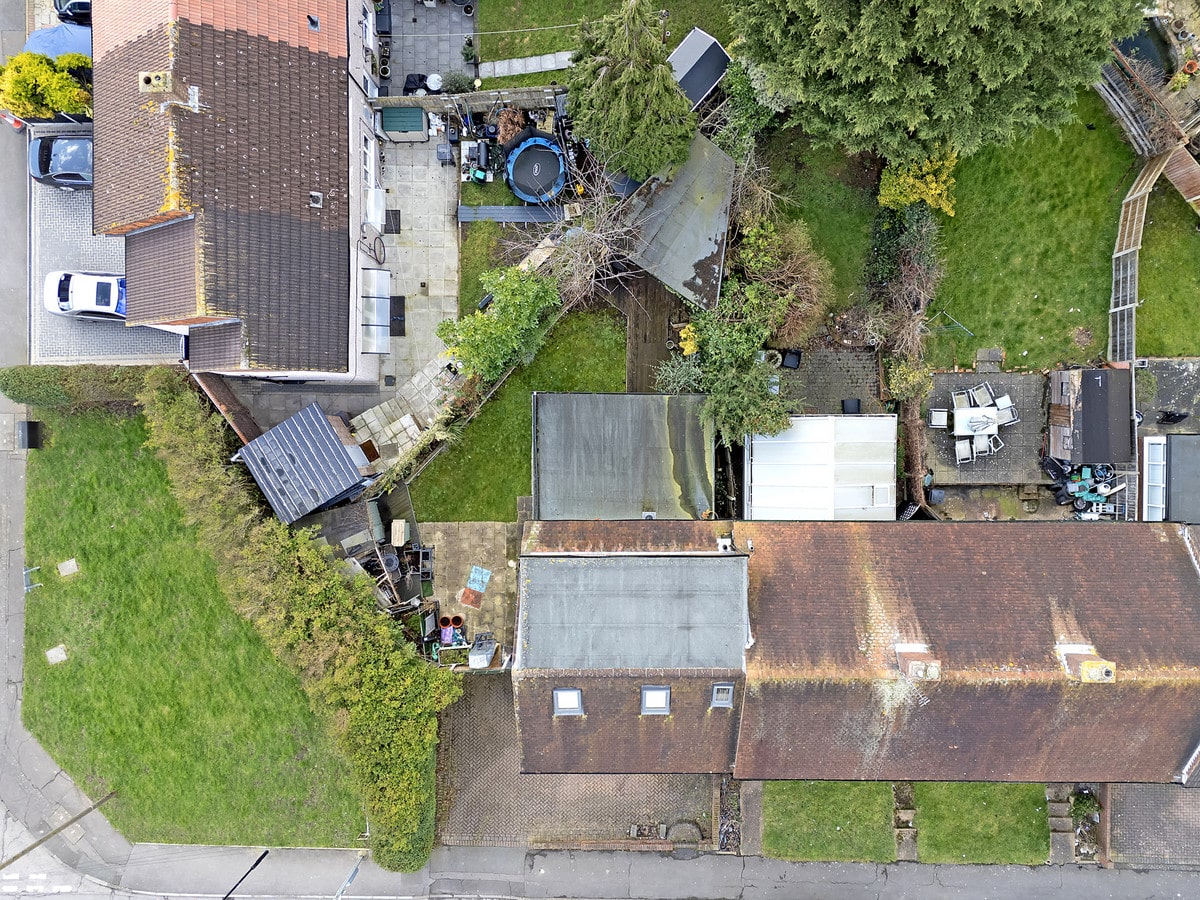
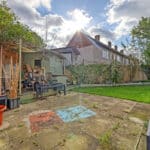
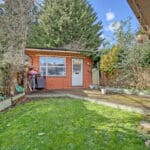
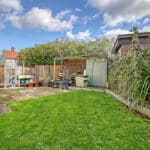
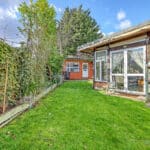
The property benefits from an outbuilding that can be used for storage or tailored to your specific needs. Parking will never be an issue, as the house offers space for up to four cars, a rarity in many residential areas. Built with brick construction, it ensures durability and long-term value.
The Lowe is ideally located close to local amenities and transport links, including bus stops and Hainault train station. This makes commuting and daily errands straightforward for residents. With freehold tenure, this property represents a strong investment in a sought-after area.
Opportunities like this don't come around often. Consider making The Lowe your next family home today.
DISCLAIMER
With approximate measurements these particulars have been prepared in good faith by the selling agent in conjunction with the vendor(s) with the intention of providing a fair and accurate guide to the property. However, they do not constitute or form part of an offer or contract nor may they be regarded as representations, all interested parties must themselves verify their accuracy. No tests or checks have been carried out in respect of heating, plumbing, electric installations or any type of appliances which may be included.
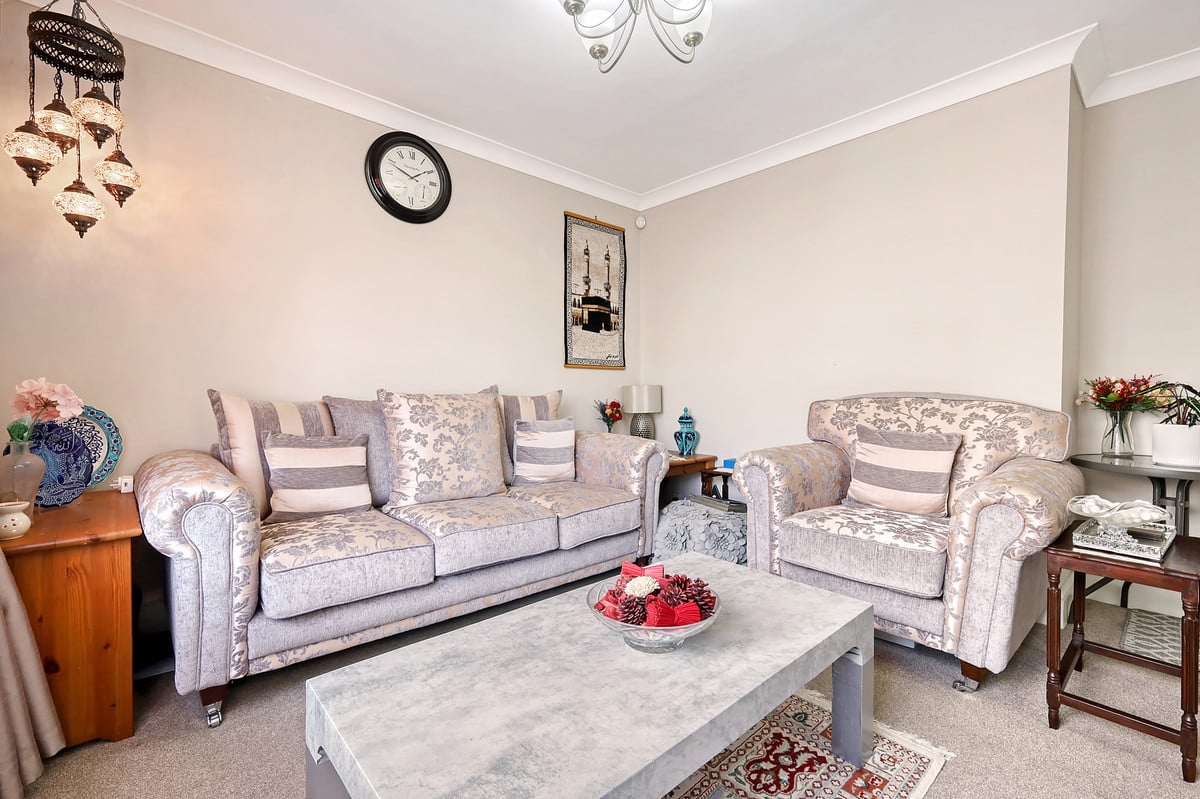
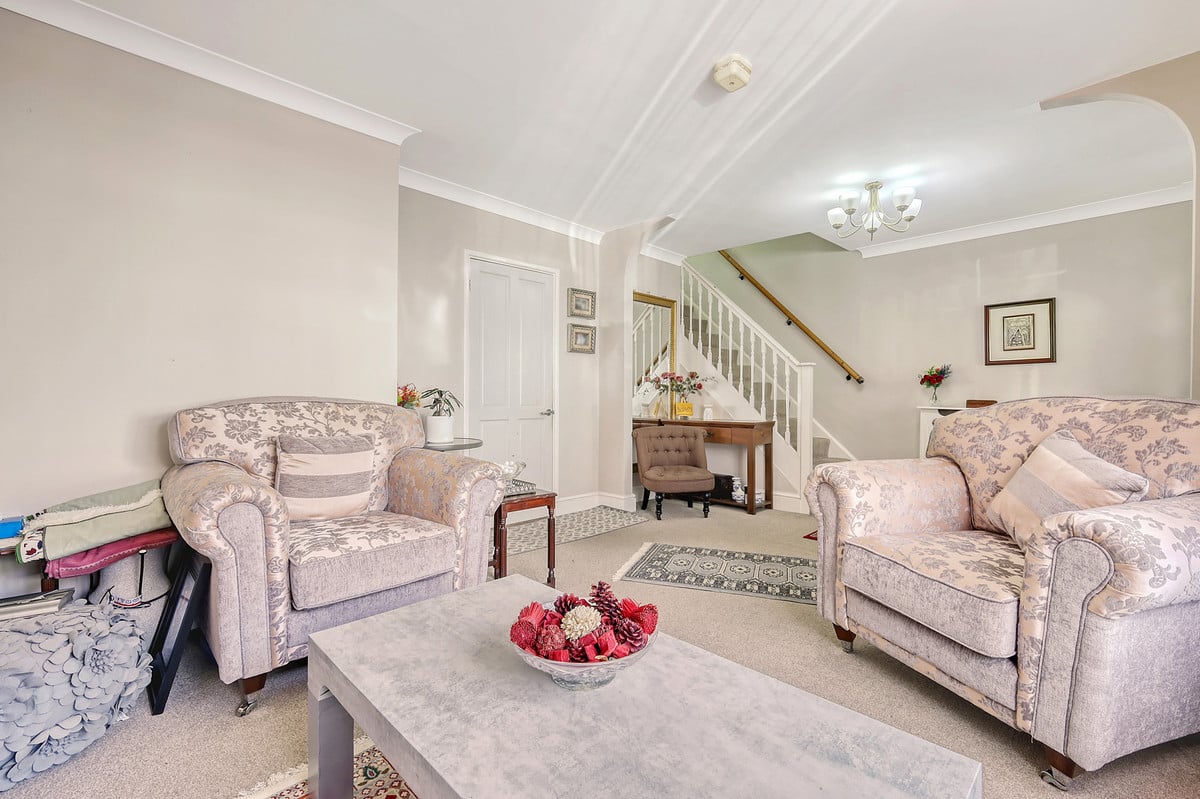
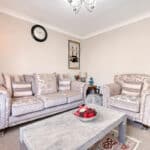
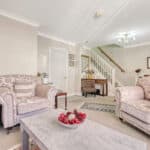
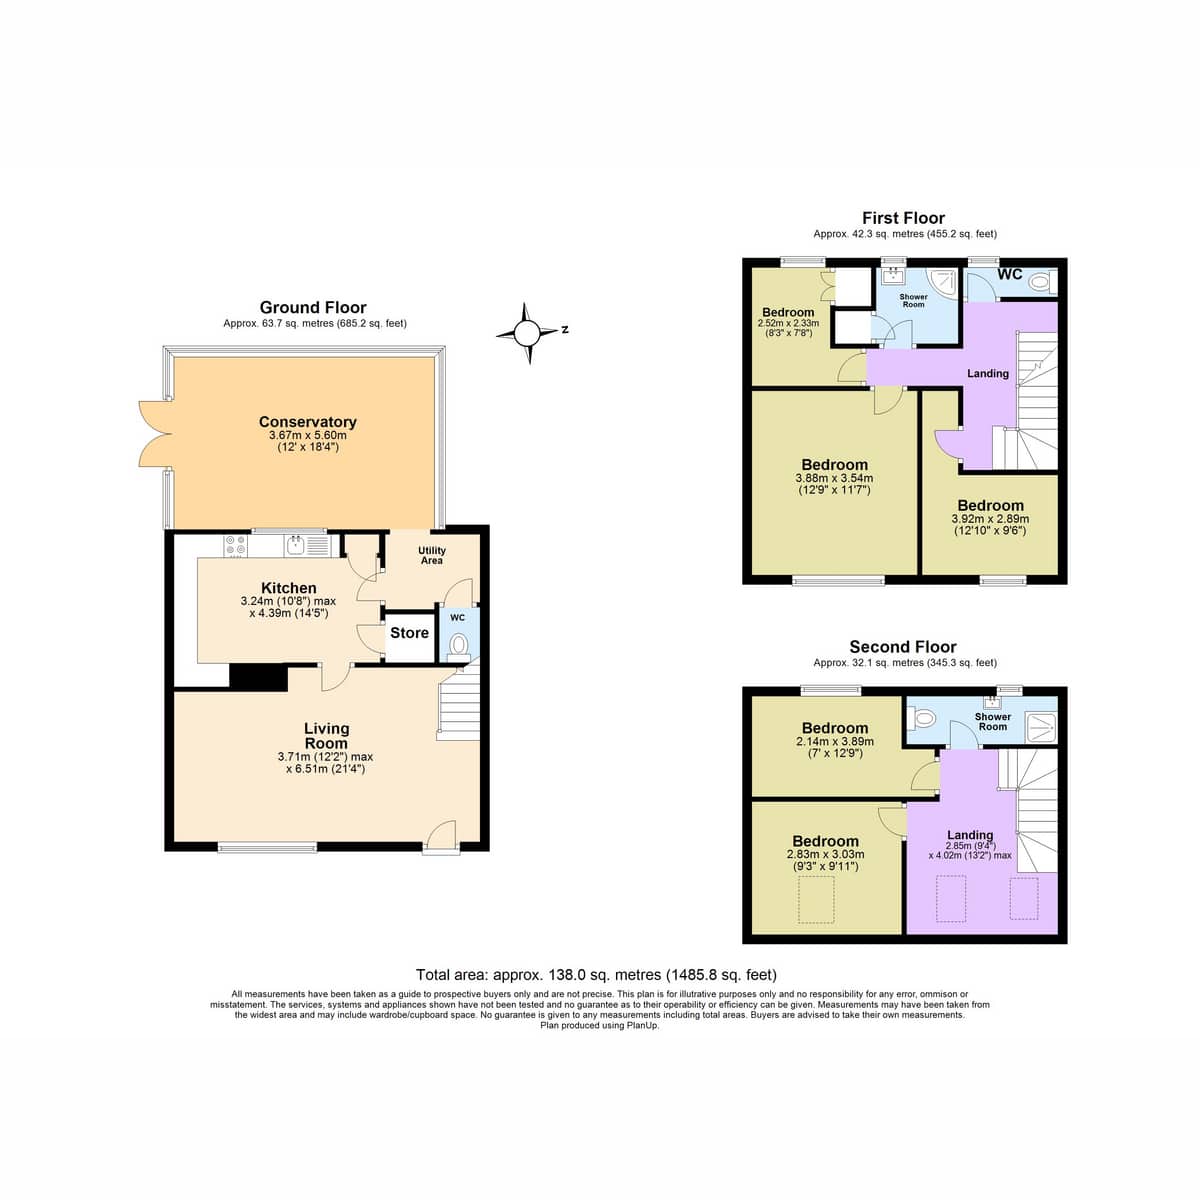
Living Room 21'4" x 12'2" (6.5m x 3.71m)
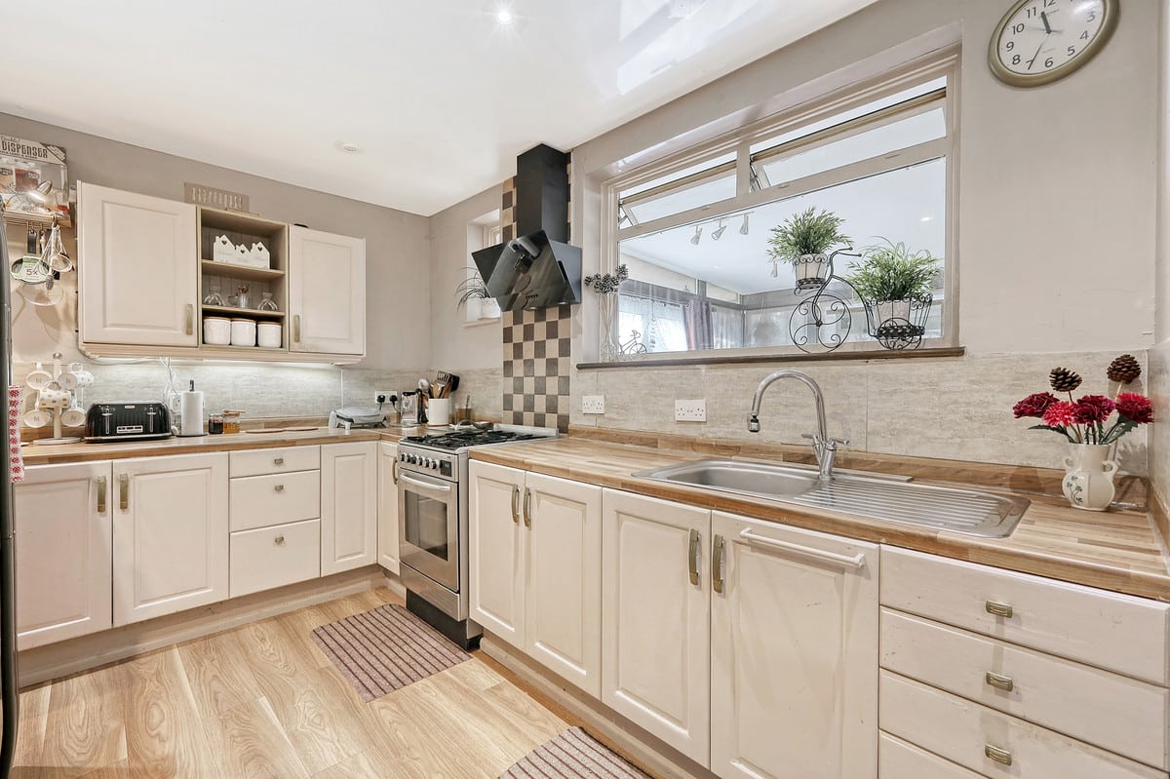
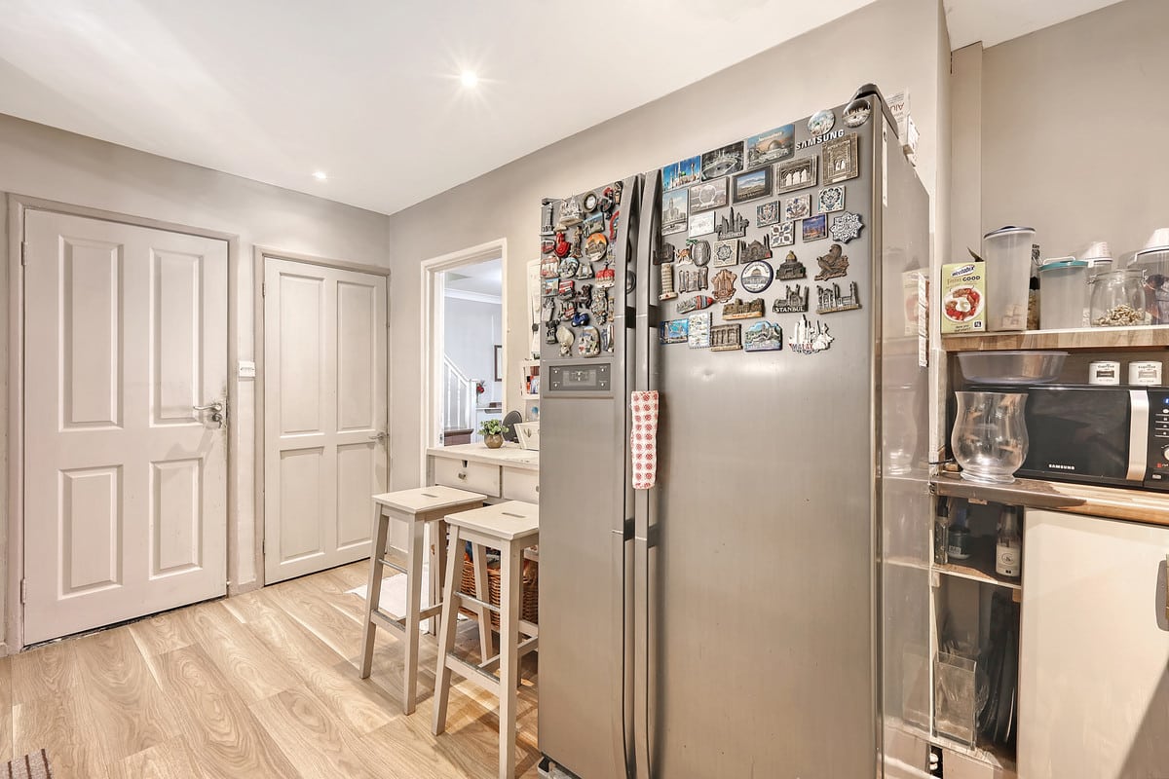
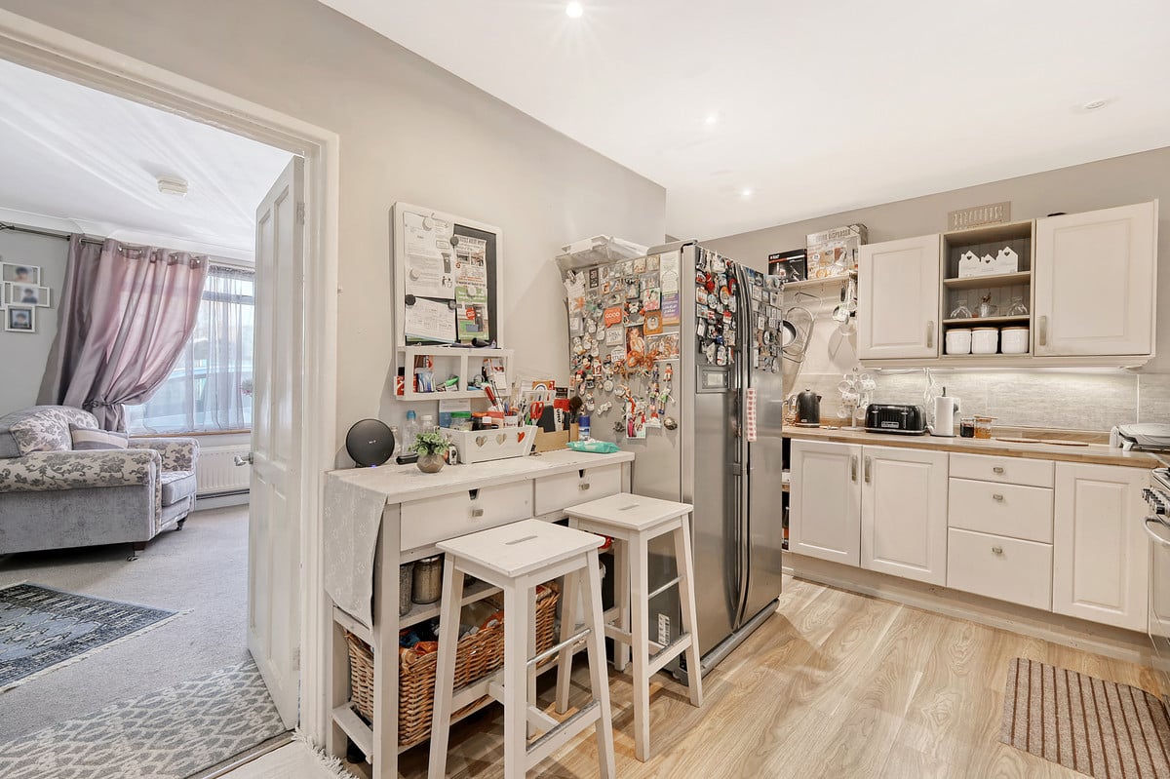
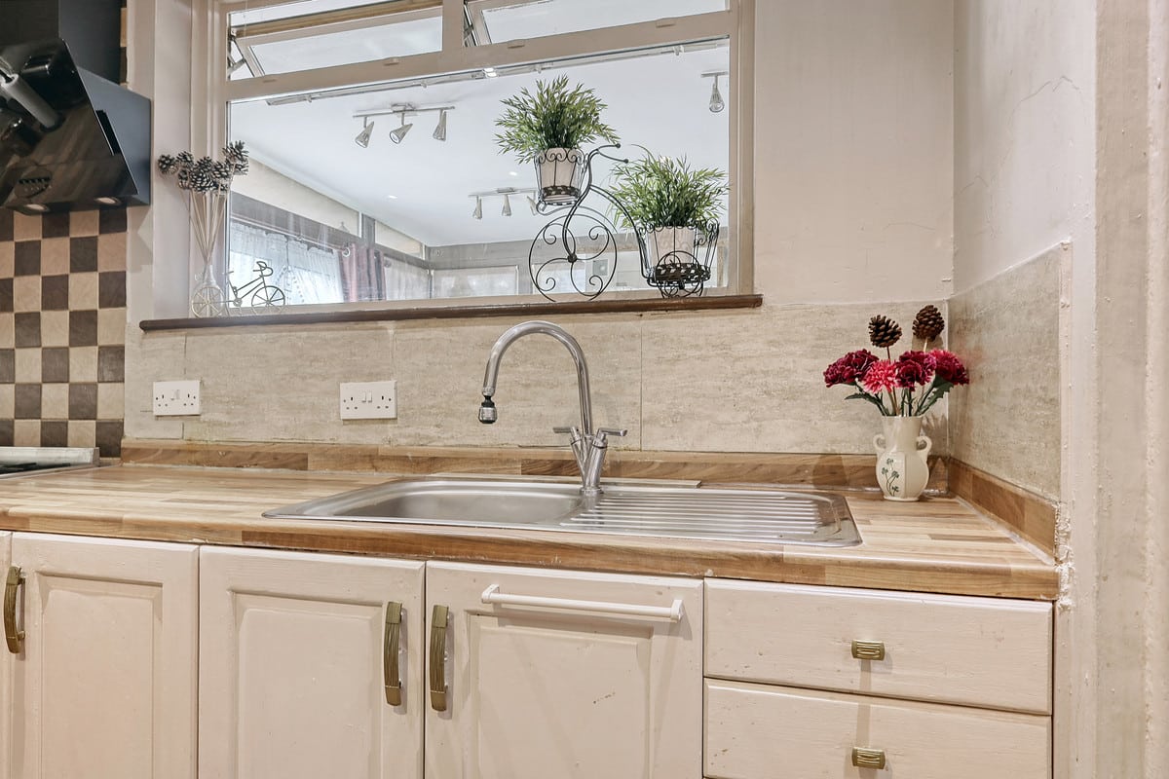
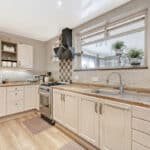
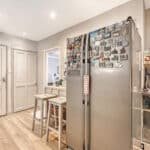
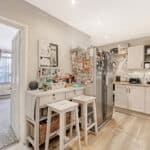
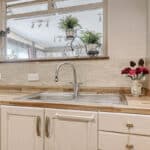
Kitchen 14'5" x 10'8" (4.39m x 3.25m)
Utility Room
Cloakroom
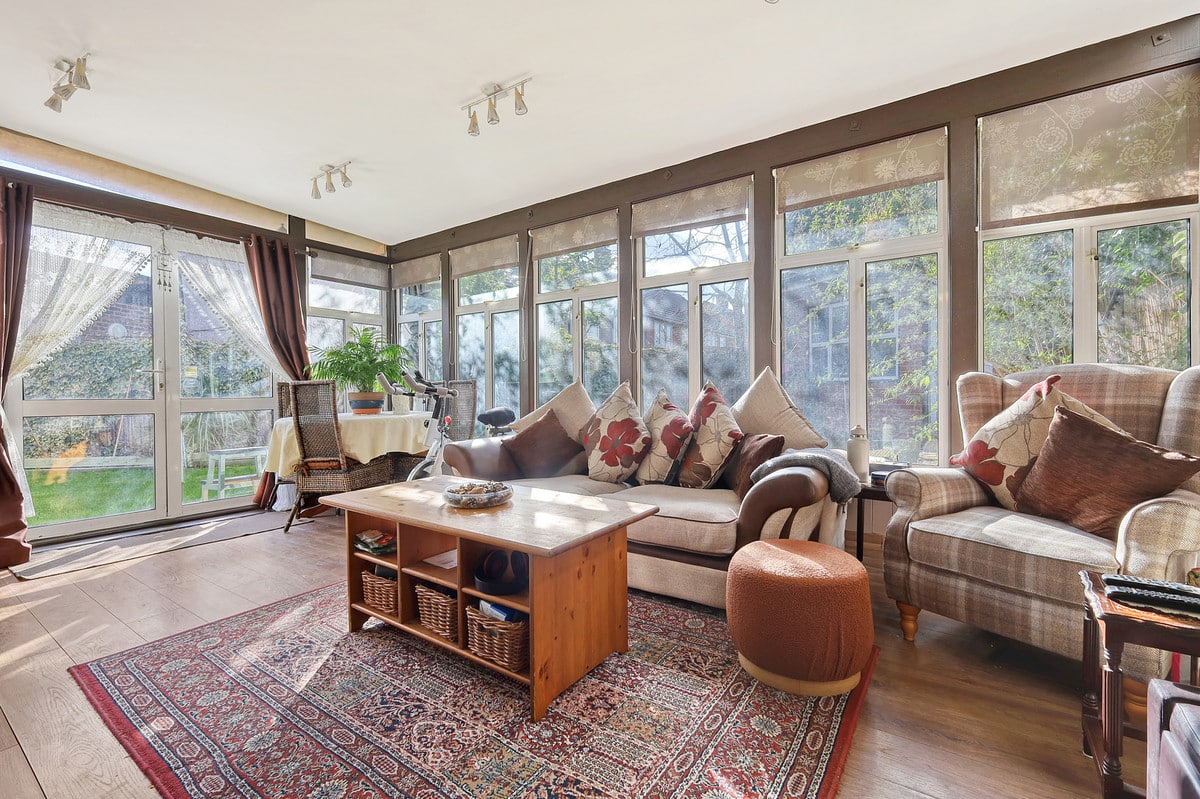
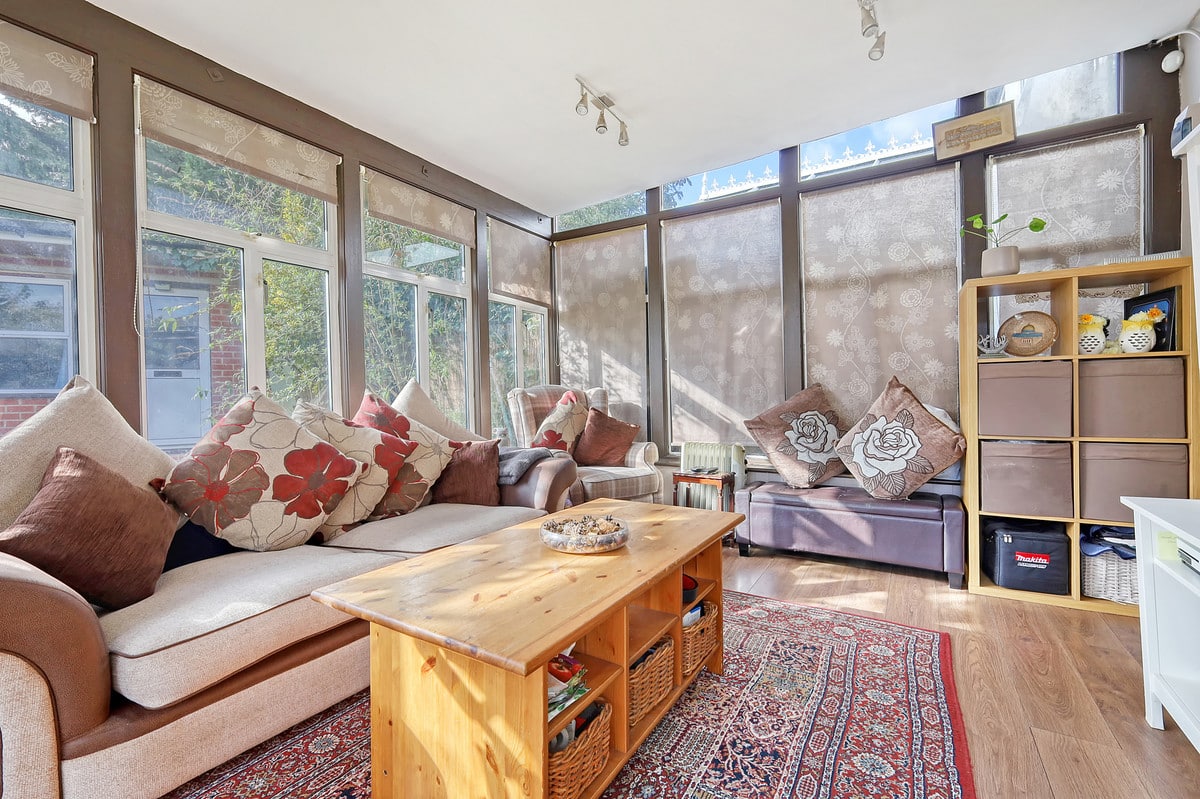
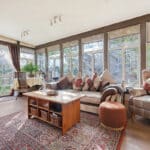
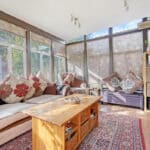
Conservatory 18'4" x 12'0" (5.59m x 3.66m)
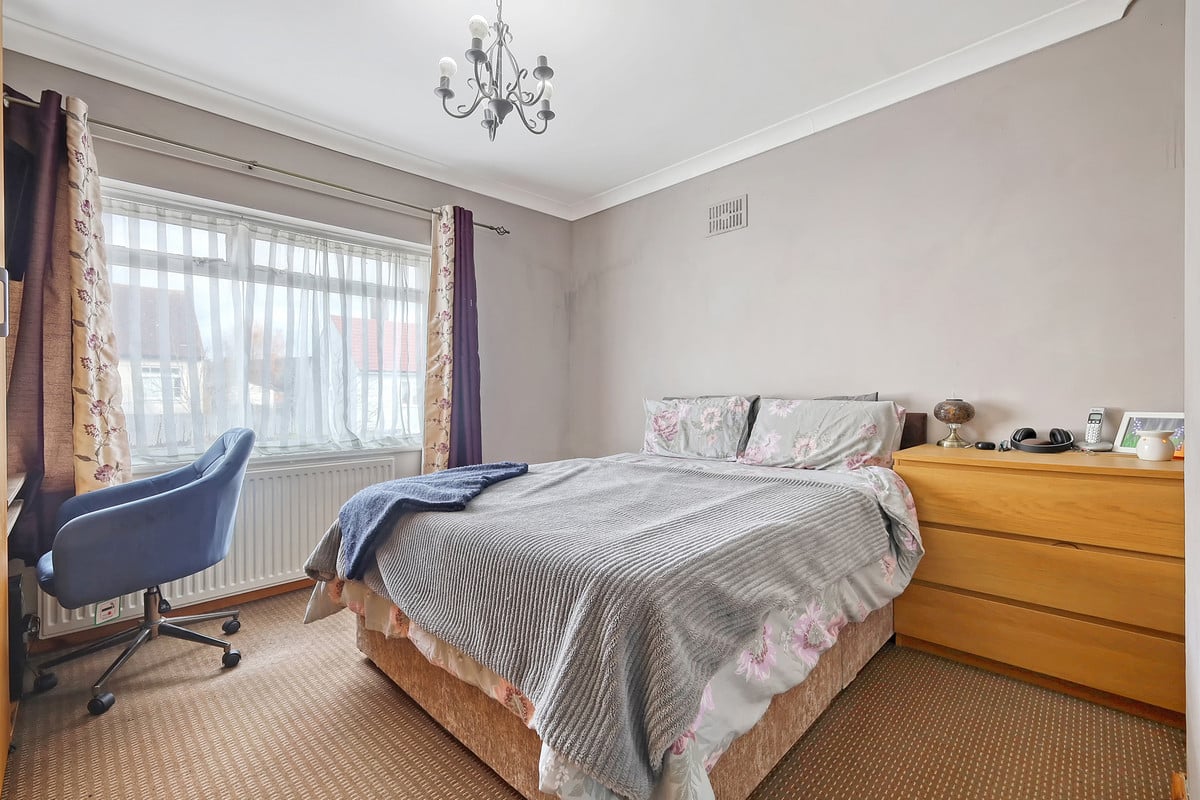
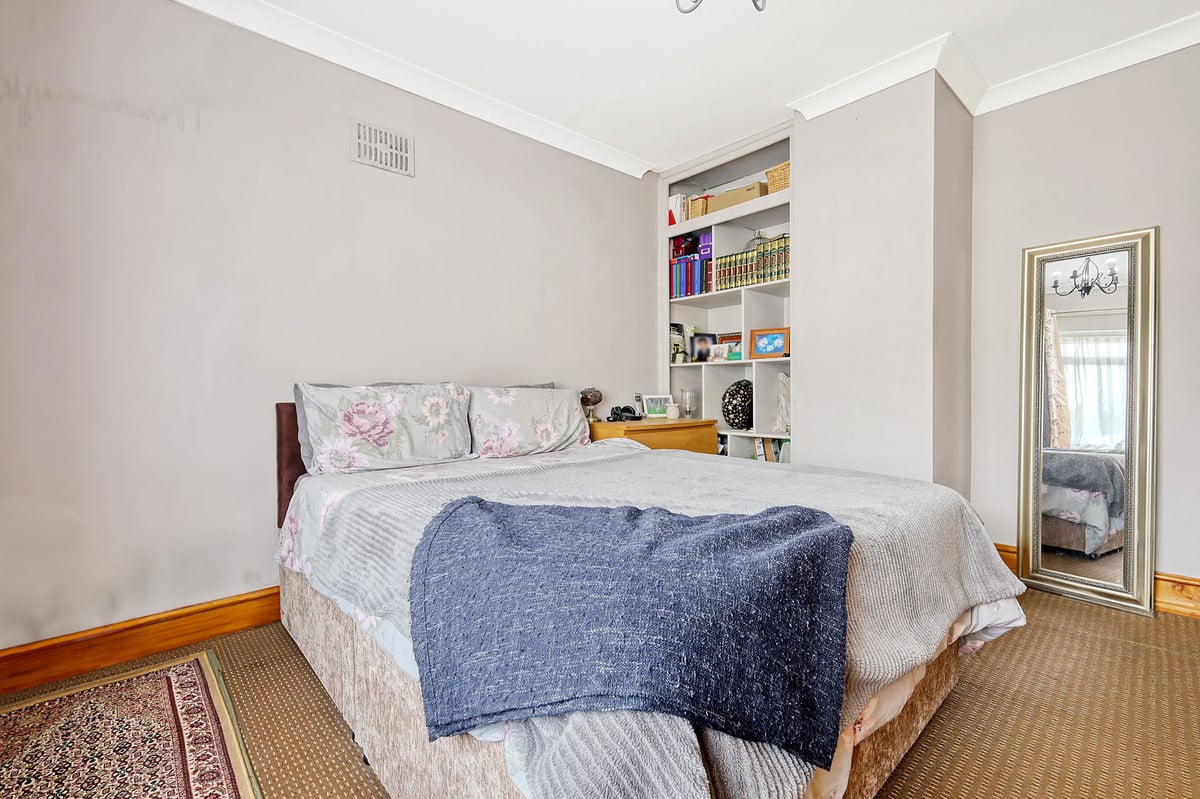
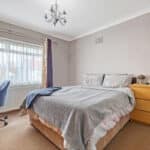
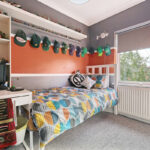
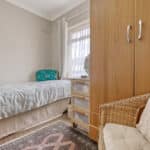
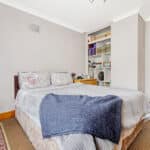
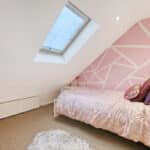
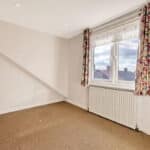
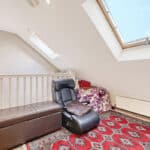
Bedroom 12'9" x 11'7" (3.89m x 3.53m)
Bedroom 12'10" x 9'6" (3.91m x 2.9m)
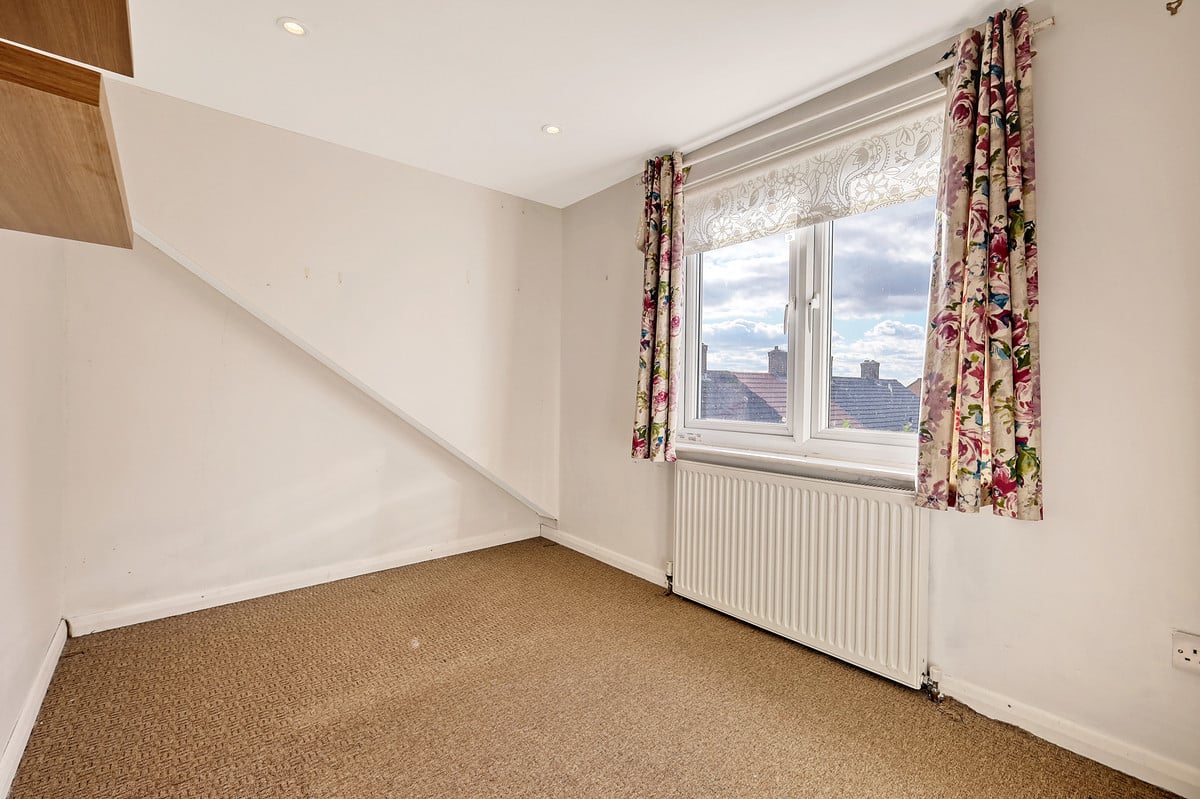
Bedroom 8'3" x 7'8" (2.51m x 2.34m)
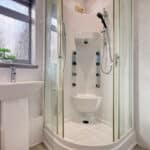
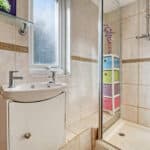
Shower Room
Cloakroom
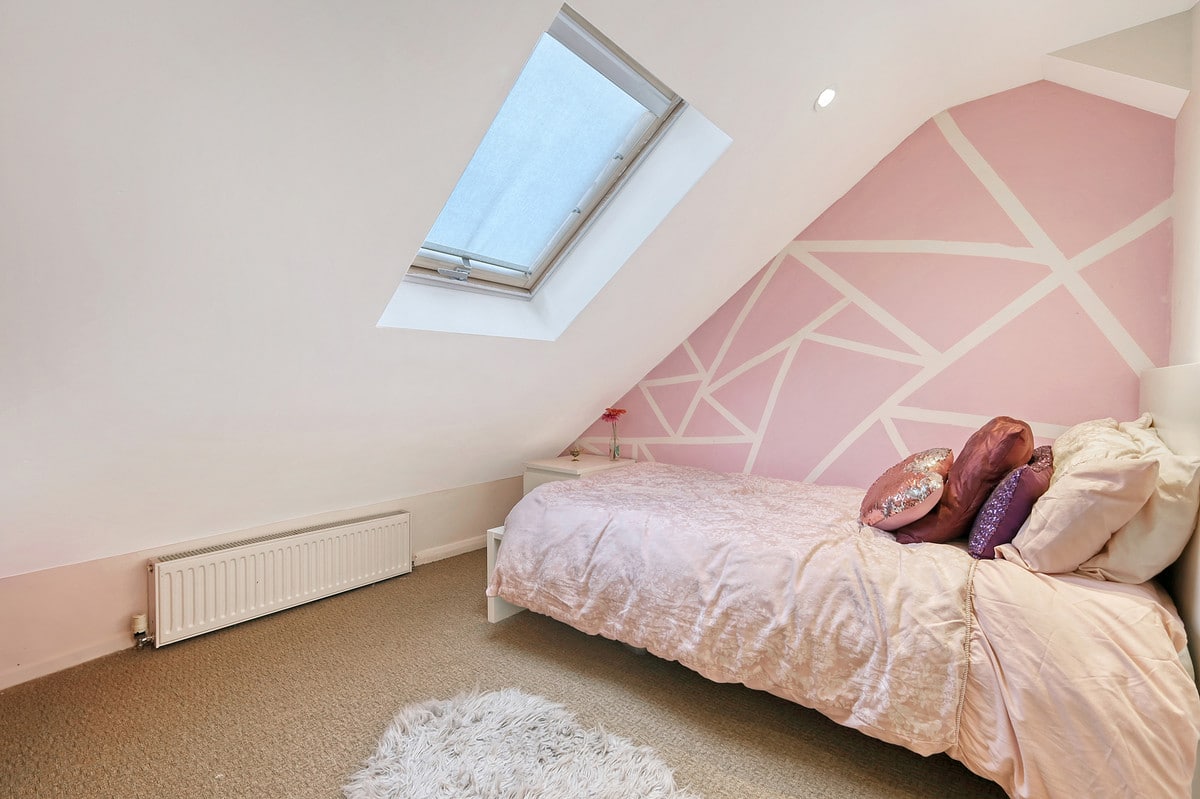
Bedroom 9'11" x 9'3" (3.02m x 2.82m)
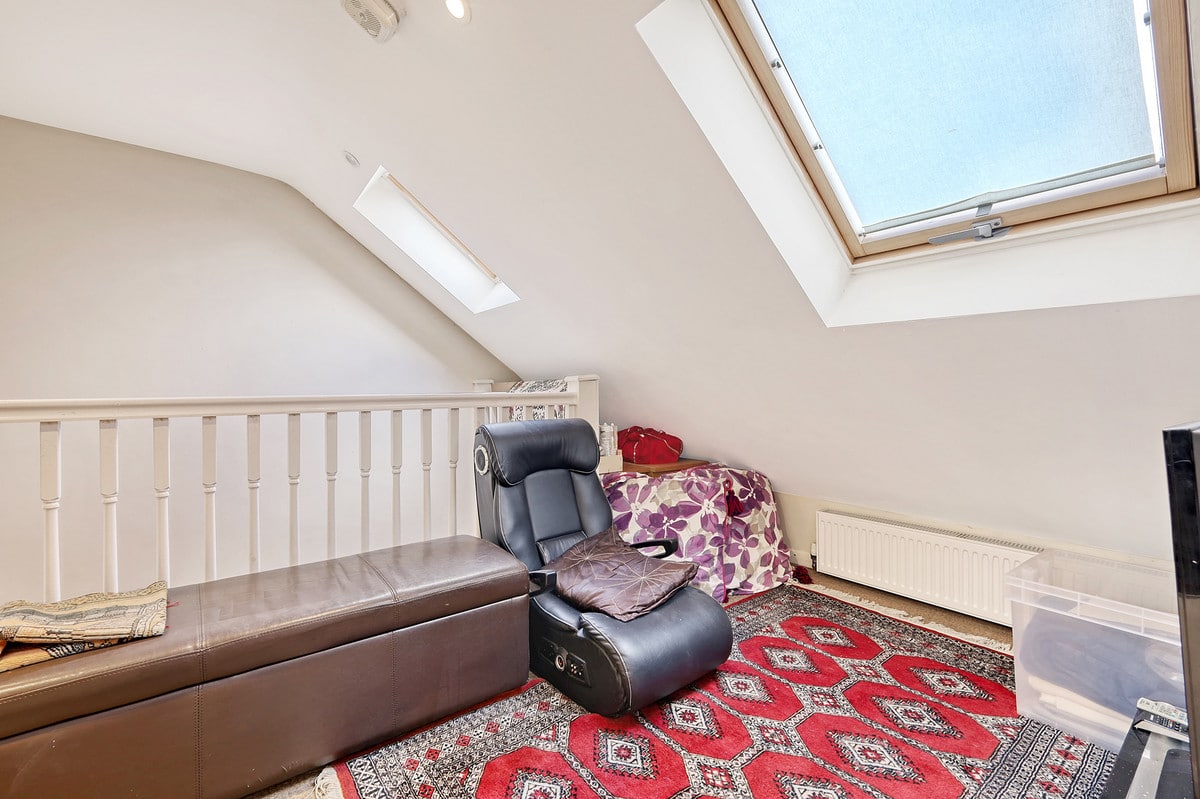
Bedroom 12'9" x 7'0" (3.89m x 2.13m)
Shower Room