

Property Summary
Full Details
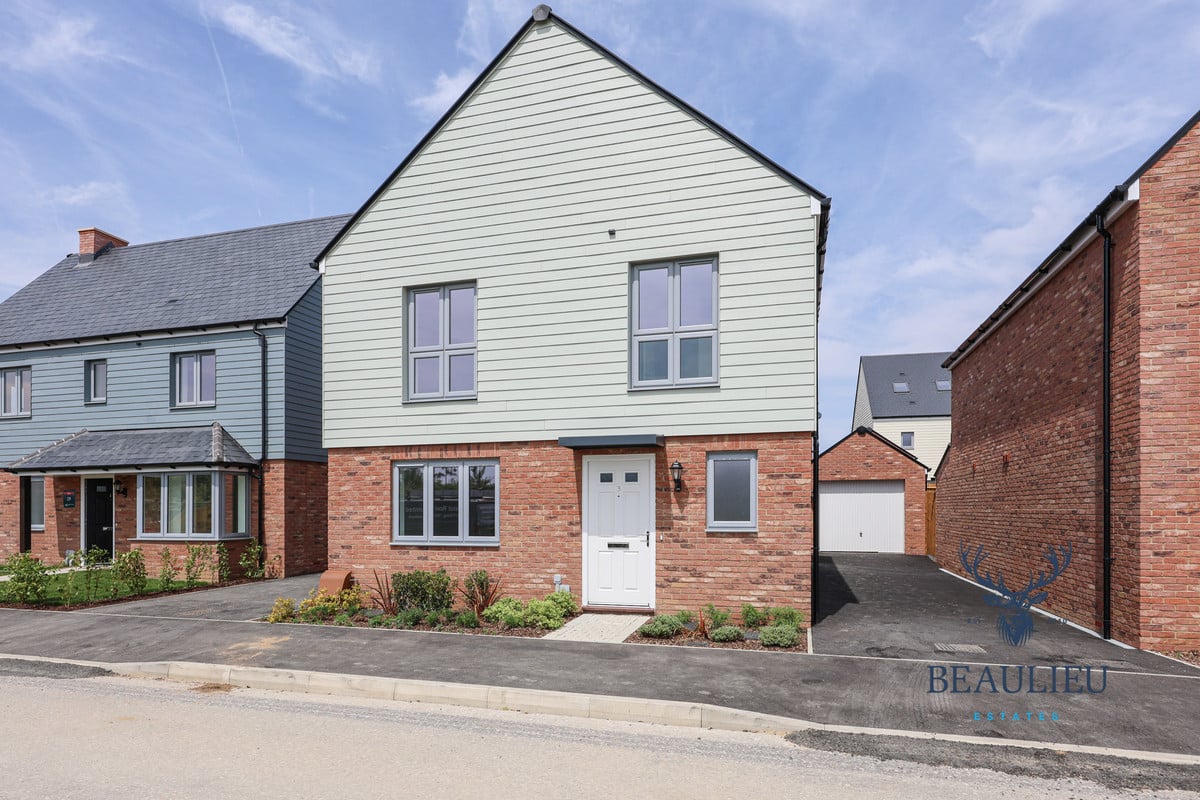
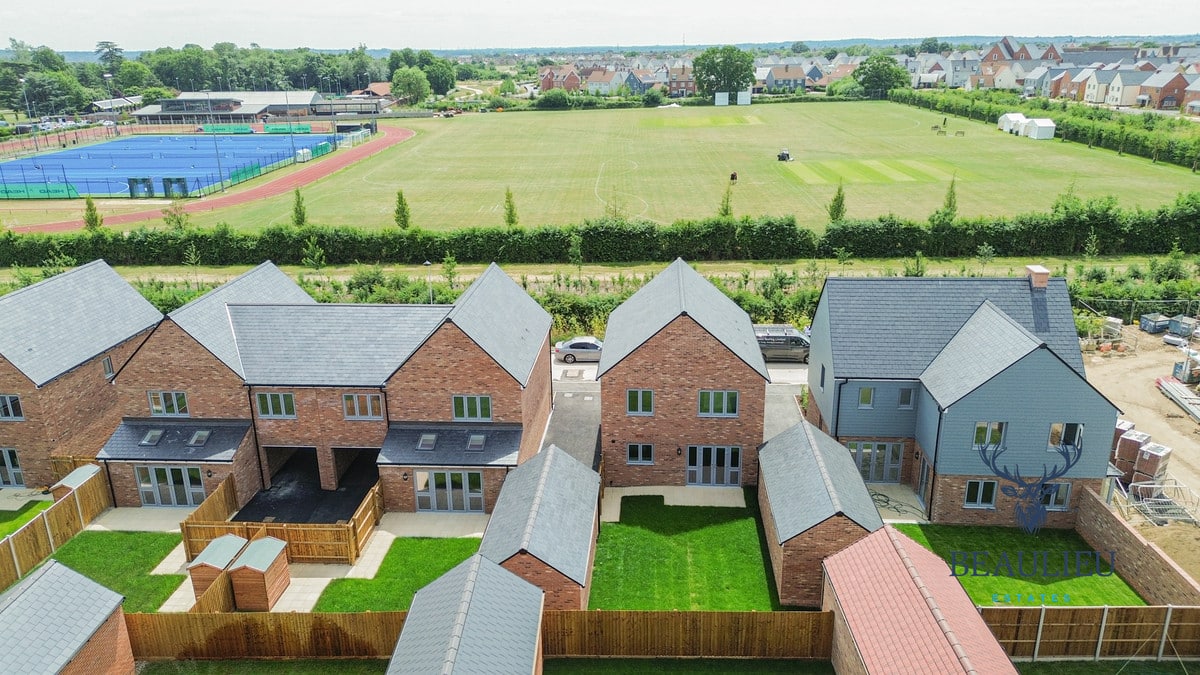
A Stunning Brand New Four Bedroom Detached Home – Perfect for Family Living
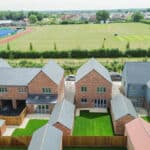
Nestled in a sought-after location, this immaculate four bedroom detached home offers generous living space and a modern layout ideal for growing families or professional tenants seeking style and comfort.
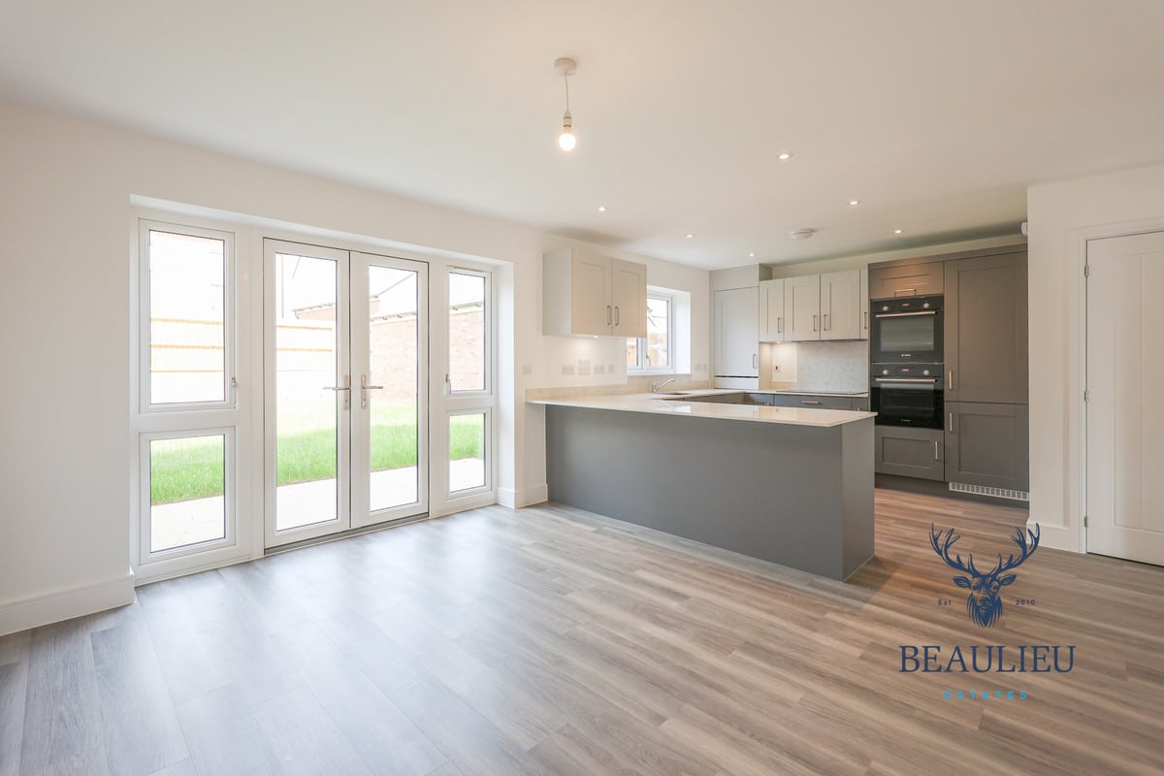
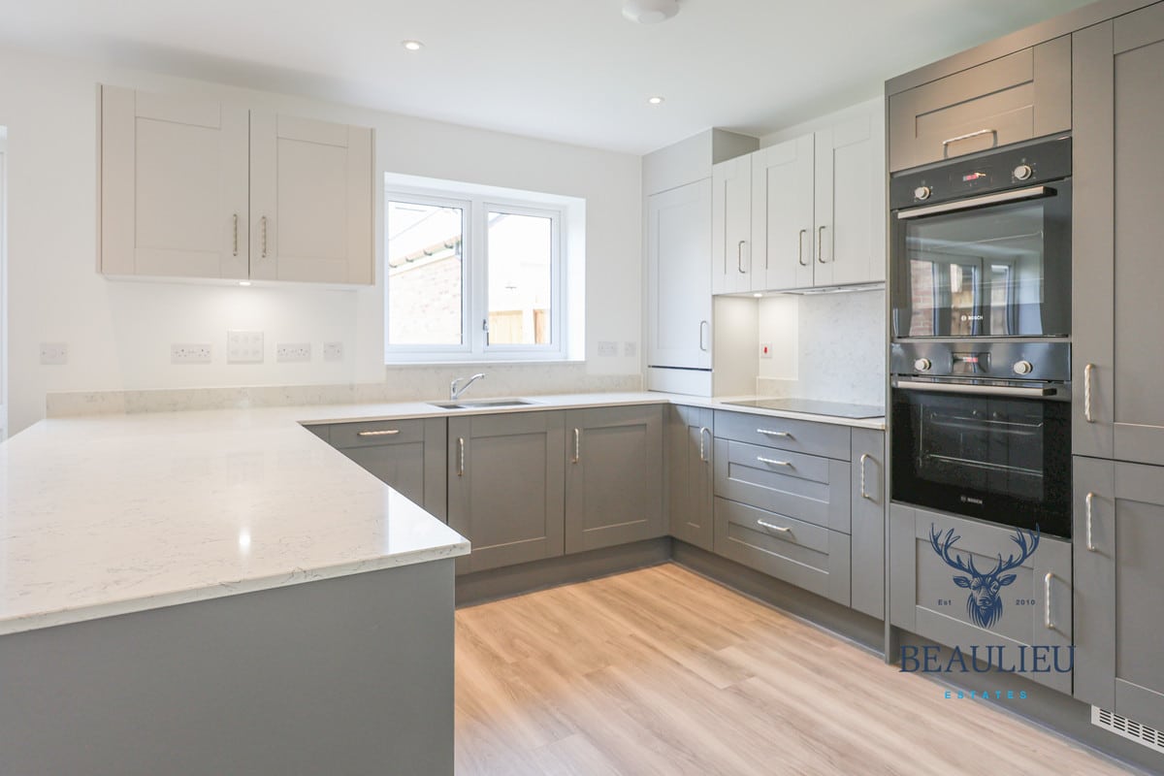
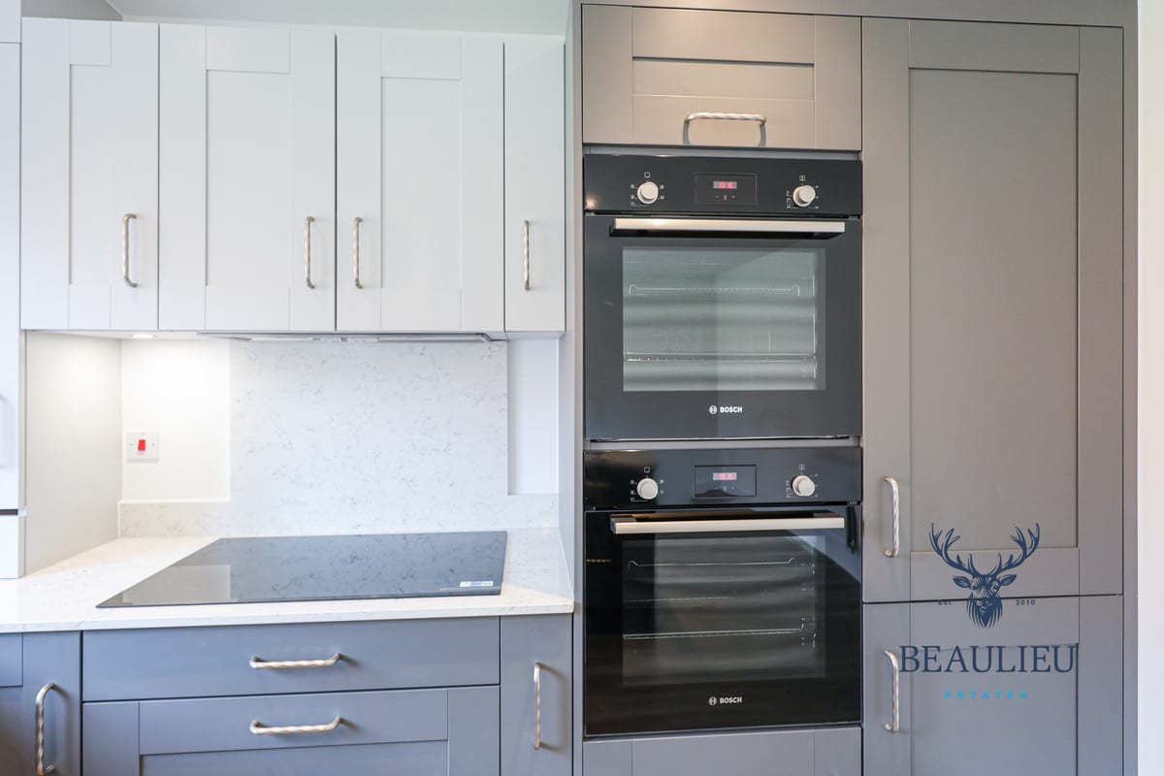
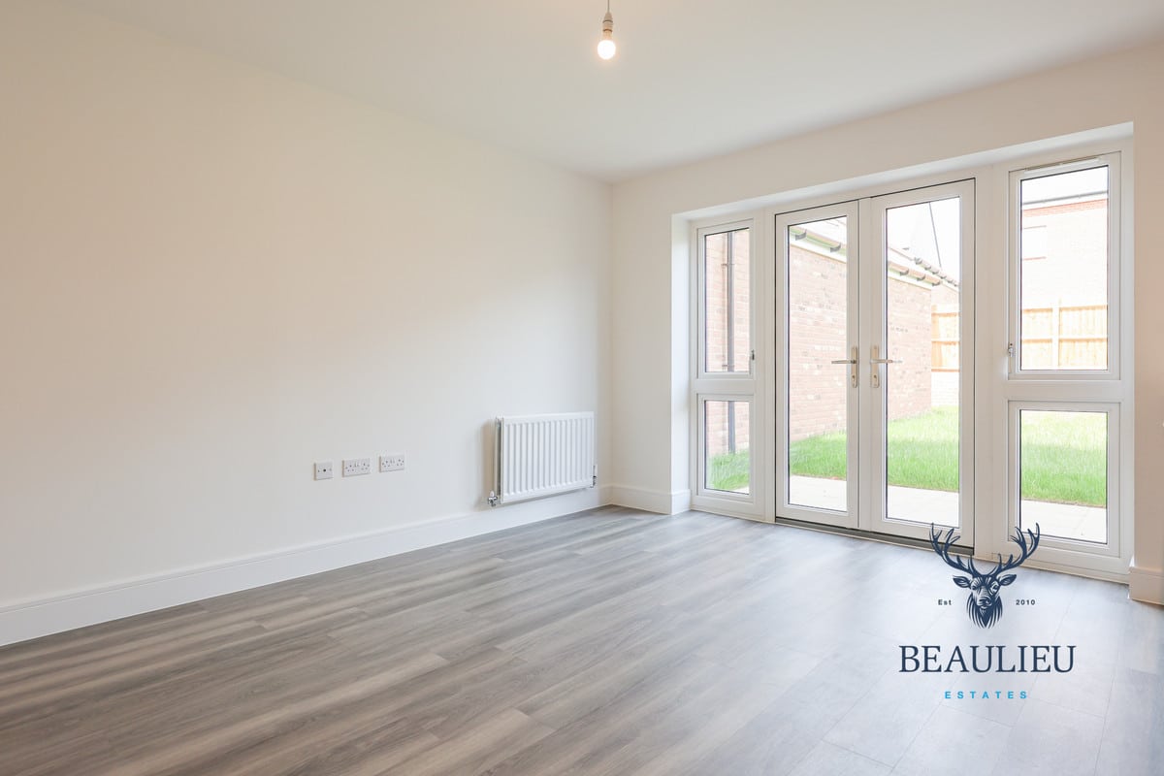
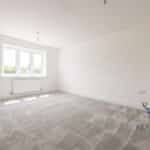
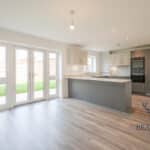
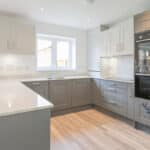
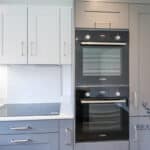
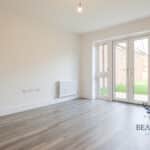
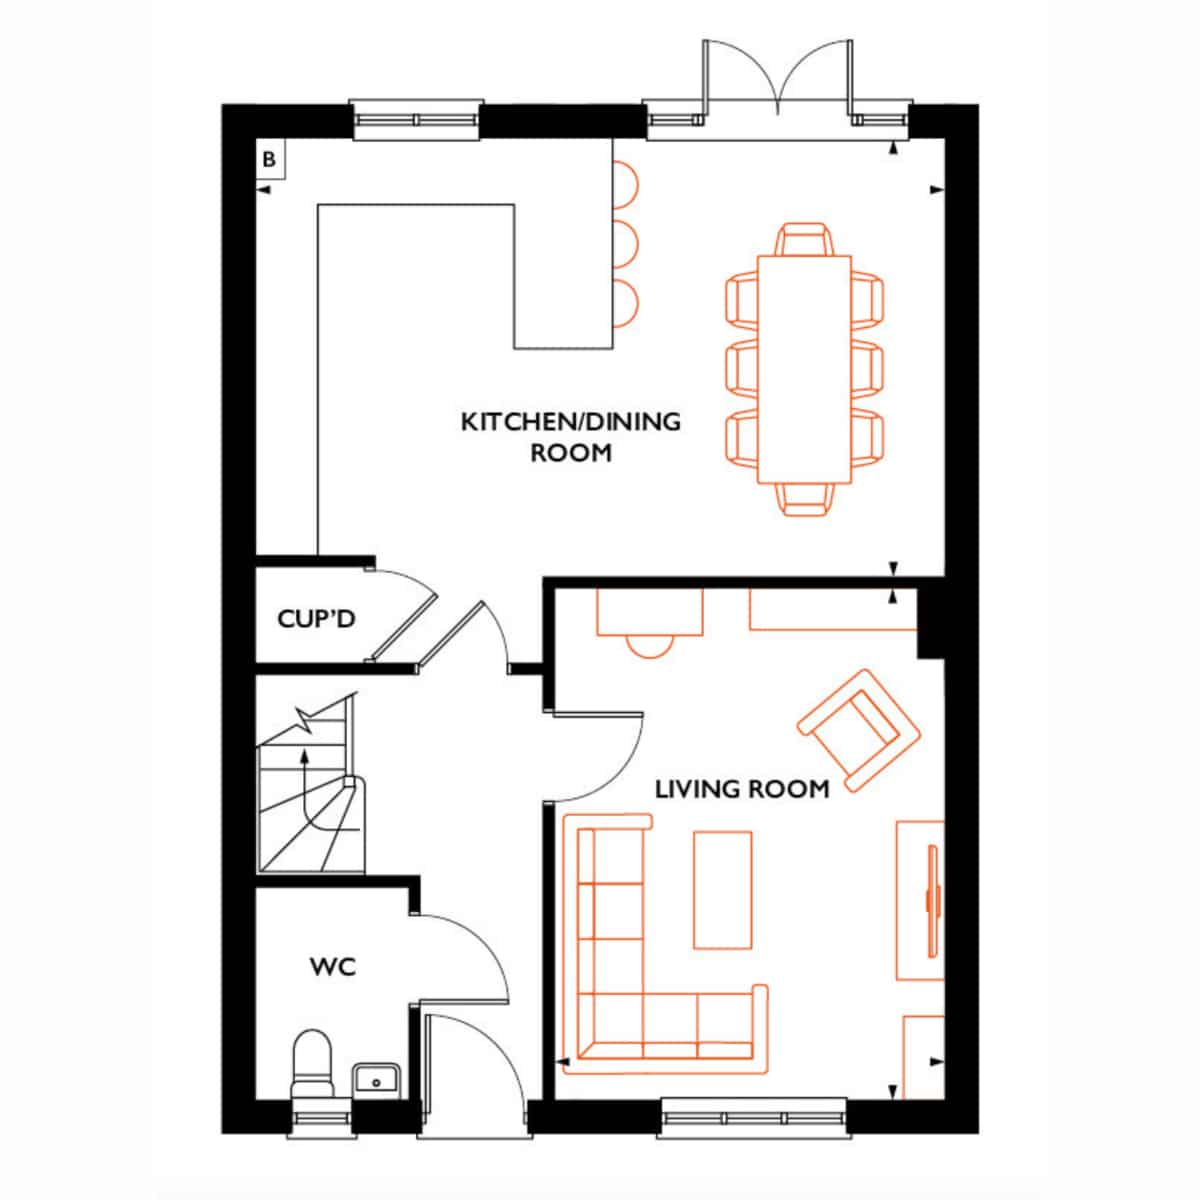
On the ground floor, the heart of the home is the spacious kitchen/dining room, beautifully designed with ample worktop space, integrated appliances, and a breakfast bar. The bright dining area overlooks the rear garden via French doors – perfect for entertaining or family meals. The separate living room provides a peaceful retreat for relaxing evenings.
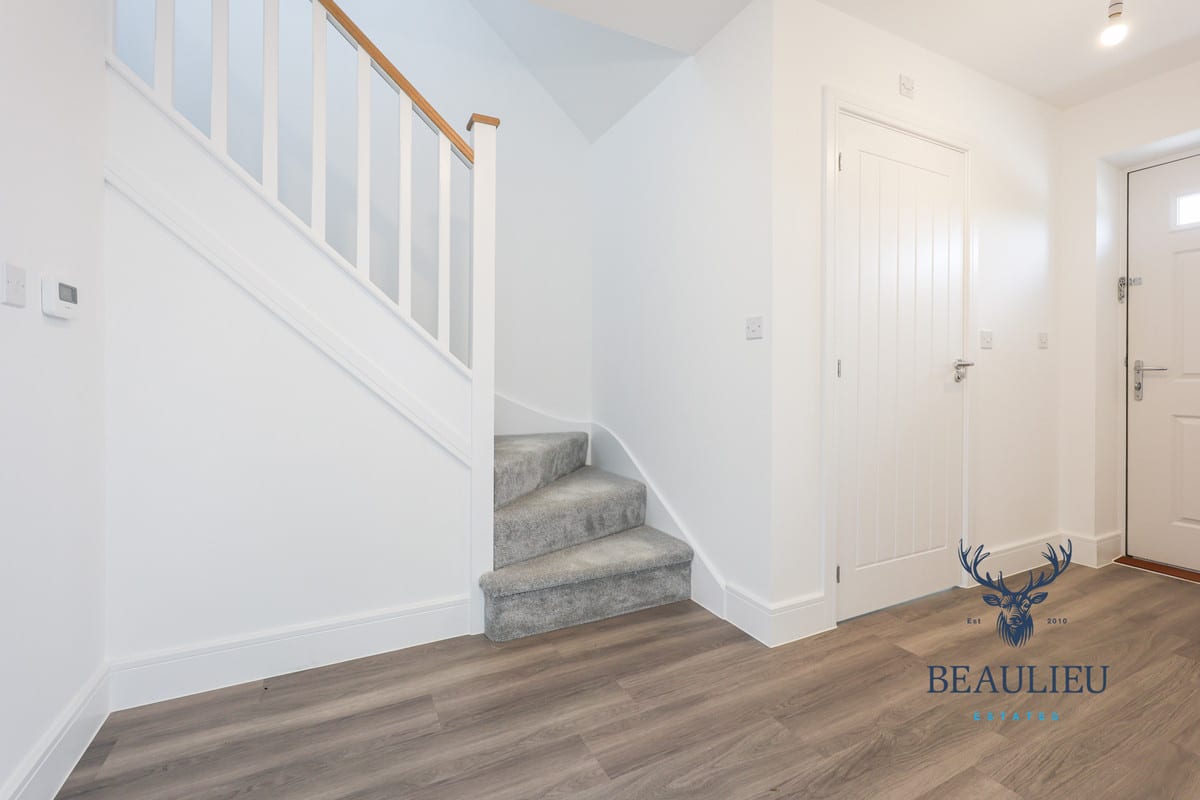
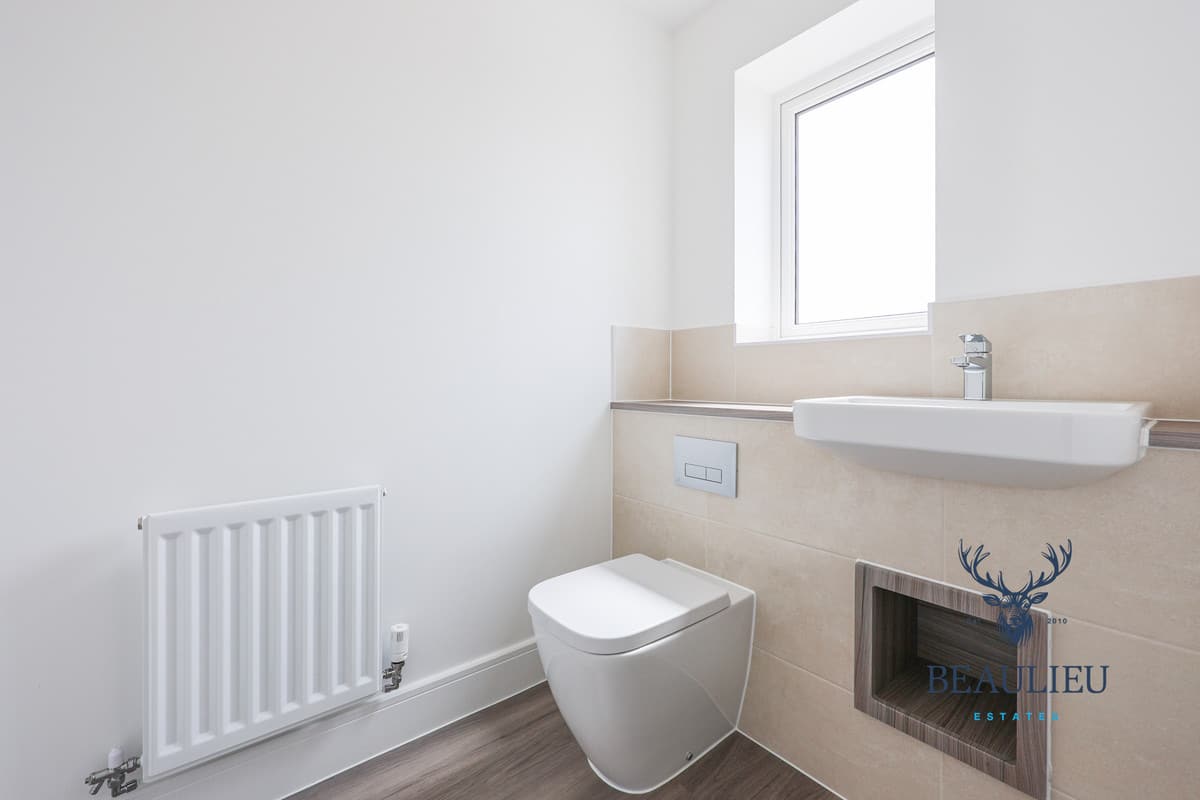
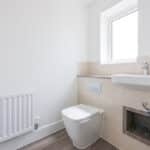
There’s also a handy WC and storage cupboard, ensuring practicality is matched with elegance.
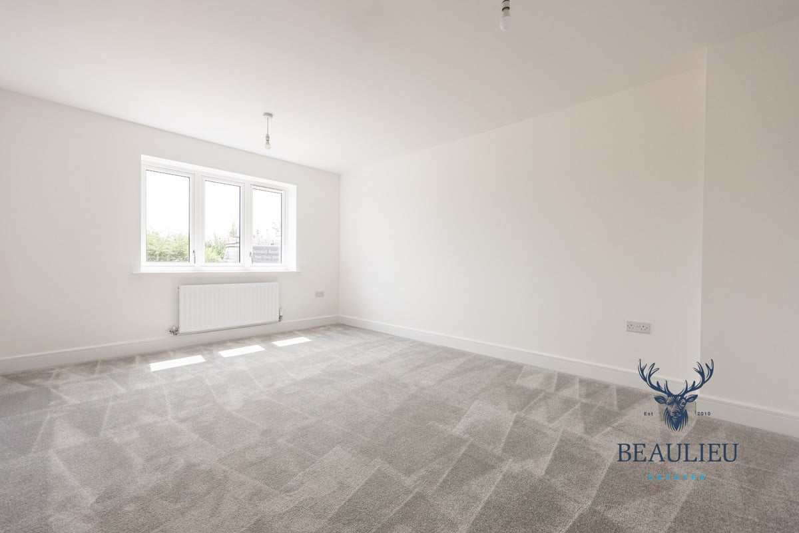
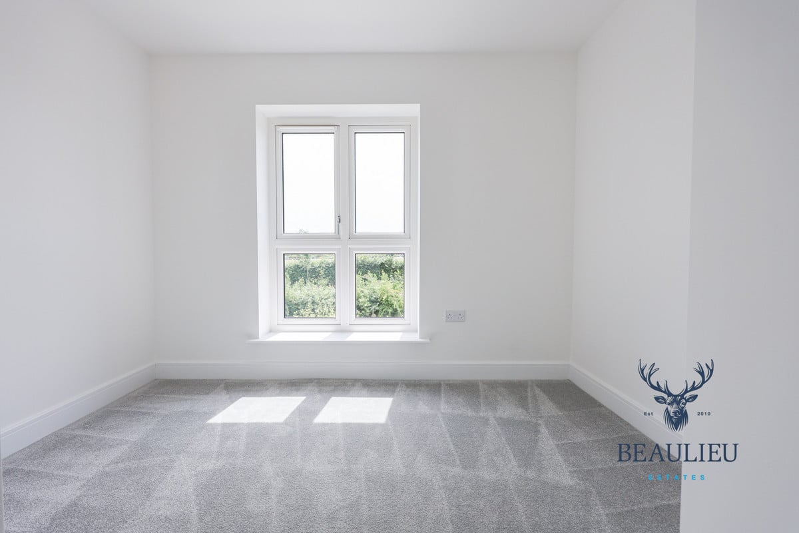
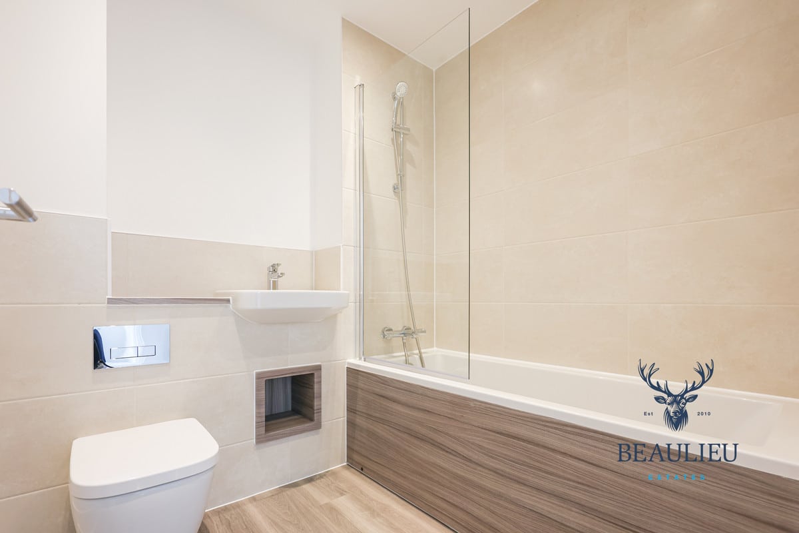
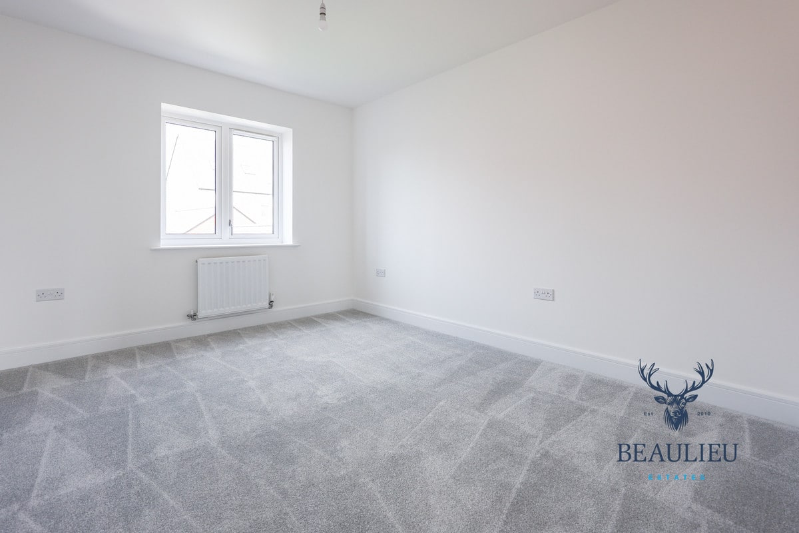
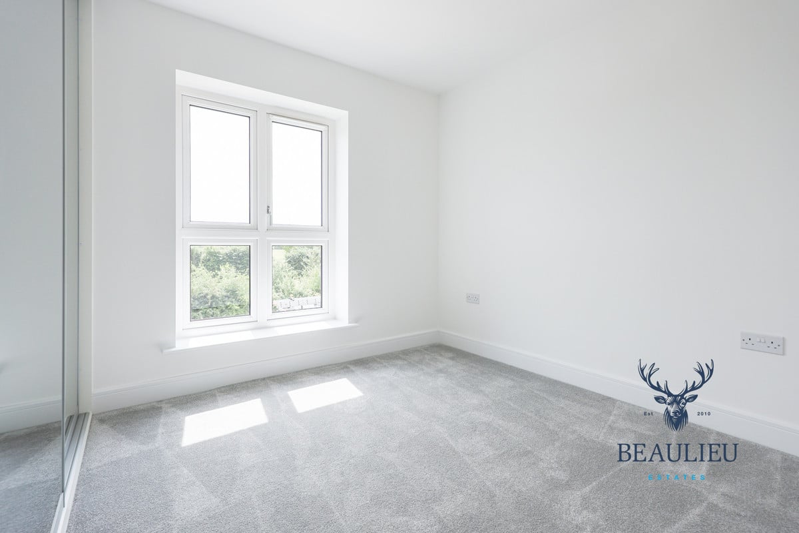
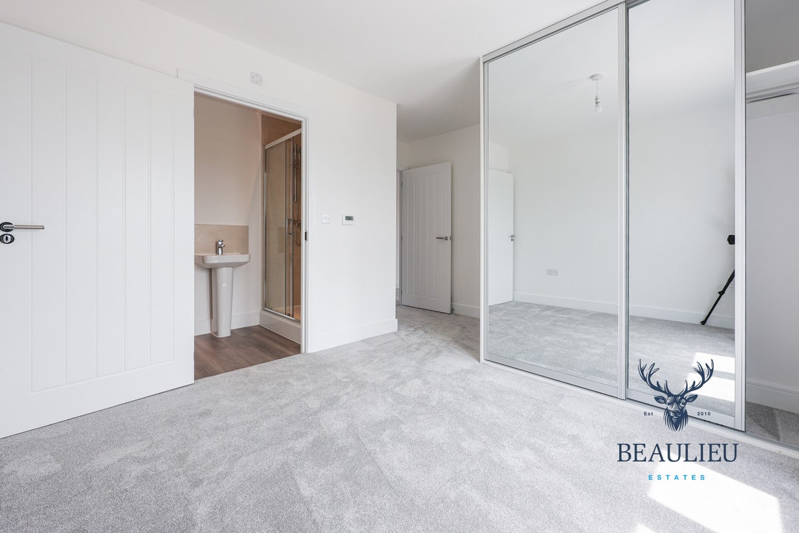
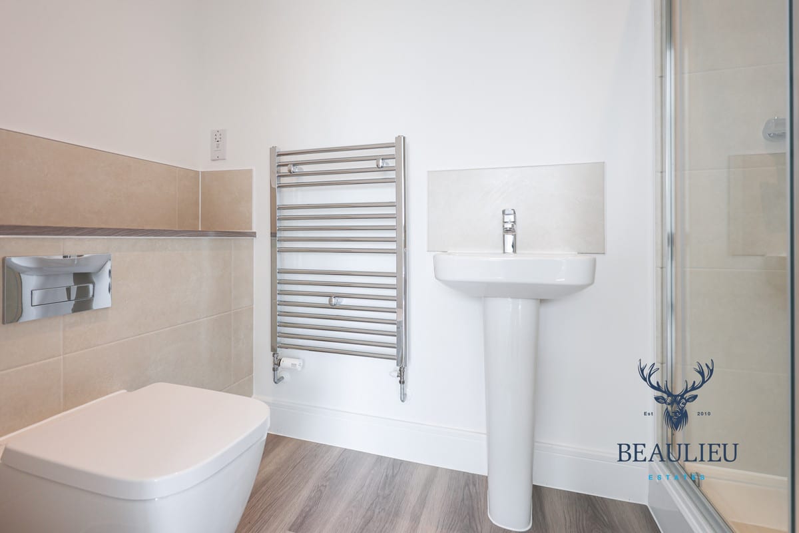
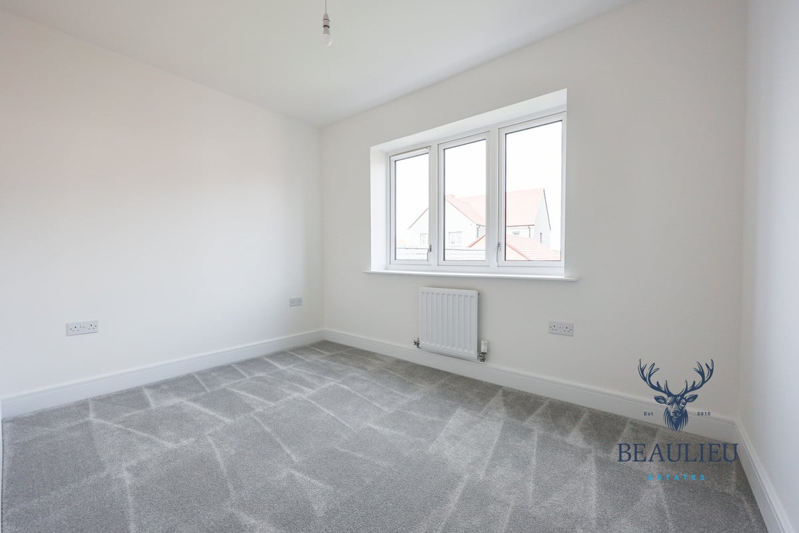
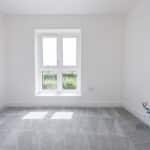
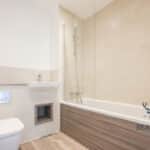
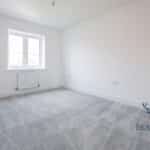
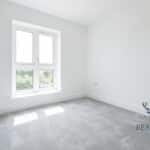
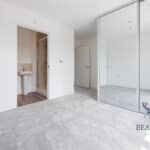
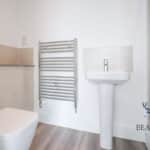
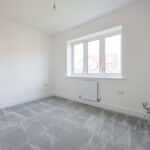
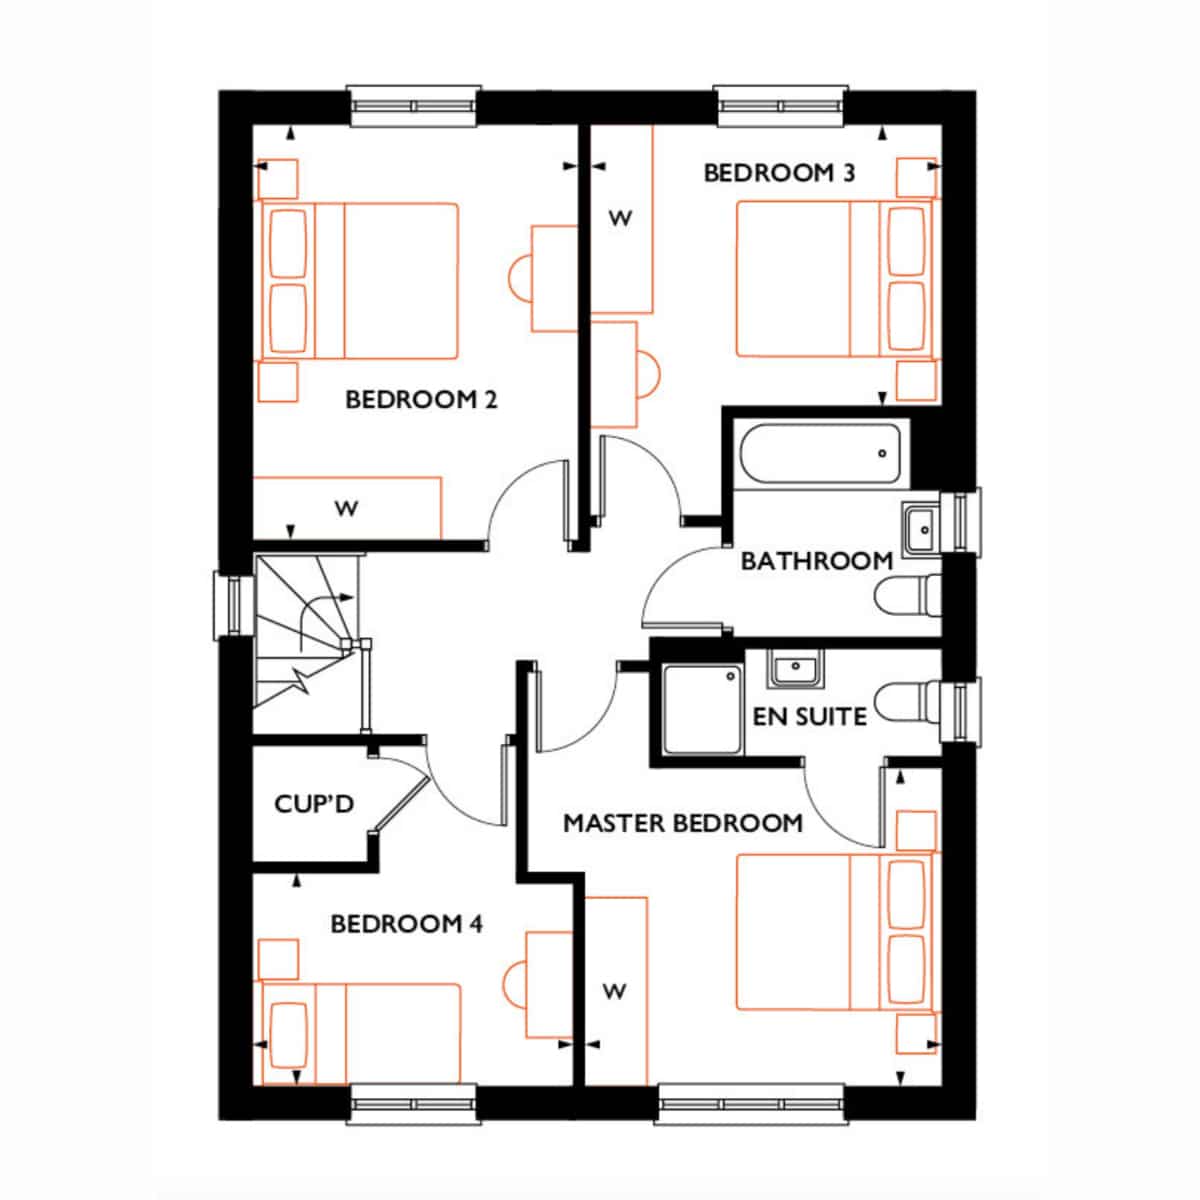
Upstairs, the property boasts four well-proportioned bedrooms. The master bedroom features its own en suite, while the stylish main bathroom serves the remaining bedrooms. Bedroom four offers flexible space and could easily be used as a home office, nursery, or playroom, depending on your needs.
Additional features include:
• Built-in wardrobes in multiple bedrooms
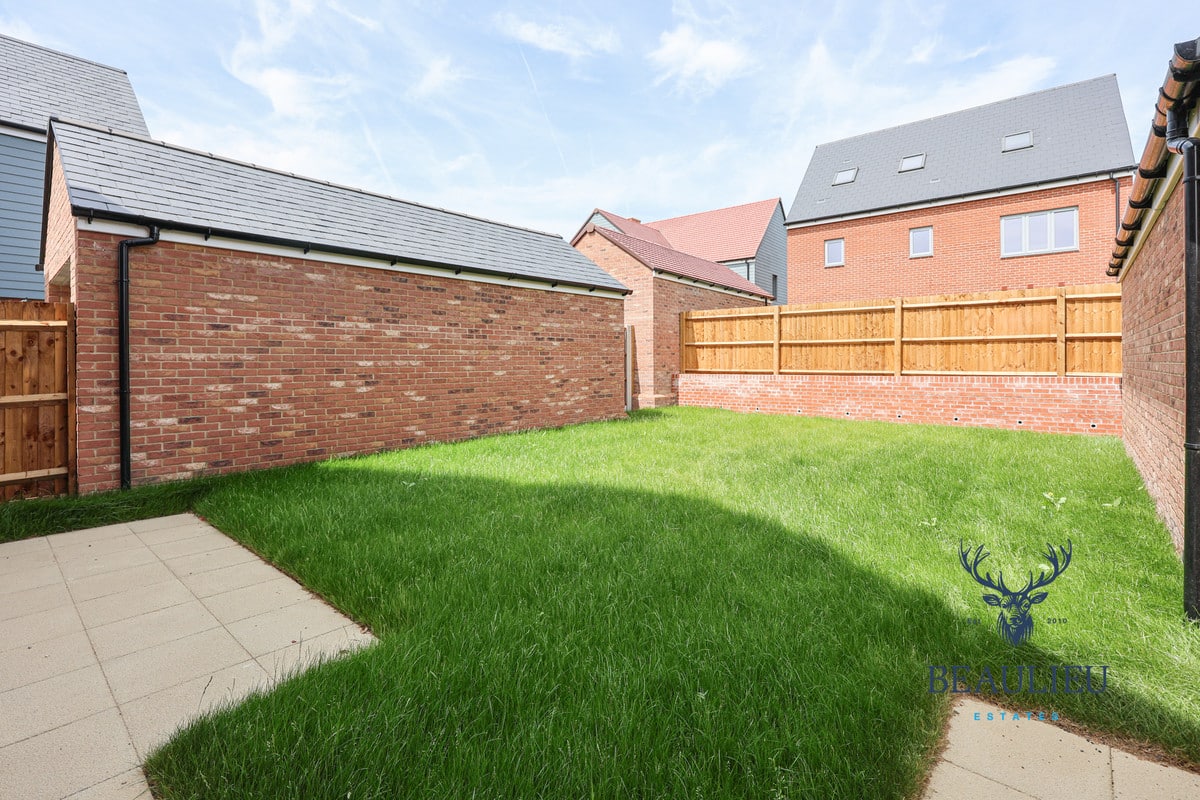
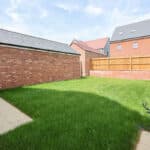
• Enclosed rear garden
• Driveway parking
• Energy-efficient new build
Offered unfurnished and available immediately, this home won’t stay on the market long.
Viewings highly recommended – book yours today to avoid disappointment.
Ground Floor
KITCHEN/DINING ROOM
6.55m x 4.16m 21' 5" x 13' 8"
LIVING ROOM
4.86m x 3.70m 16' 0" x 12' 1"
First Floor
MASTER BEDROOM
3.44m x 3.04m 11' 3" x 10' 0"
BEDROOM 2
3.95m x 3.10m 13' 0" x 10' 2"
BEDROOM 3
3.35m x 2.68m 11' 0" x 8' 10"
BEDROOM 4
3.04m x 2.03m 10' 0" x 6' 8"