



Property Summary
Full Details
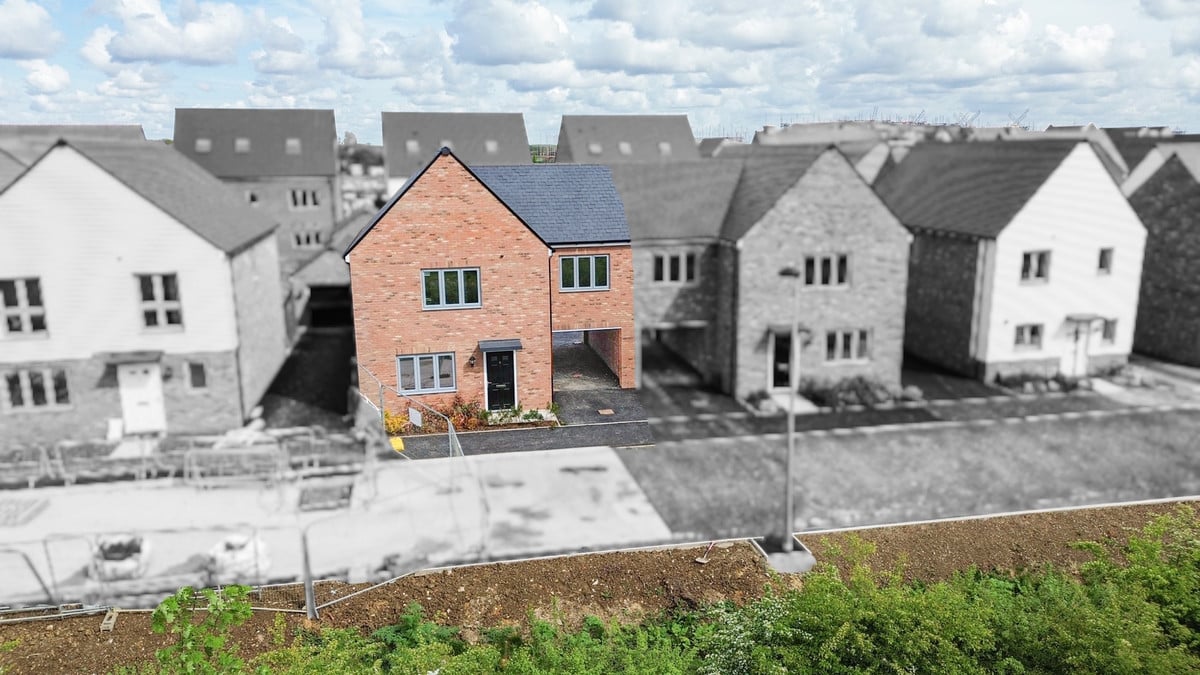
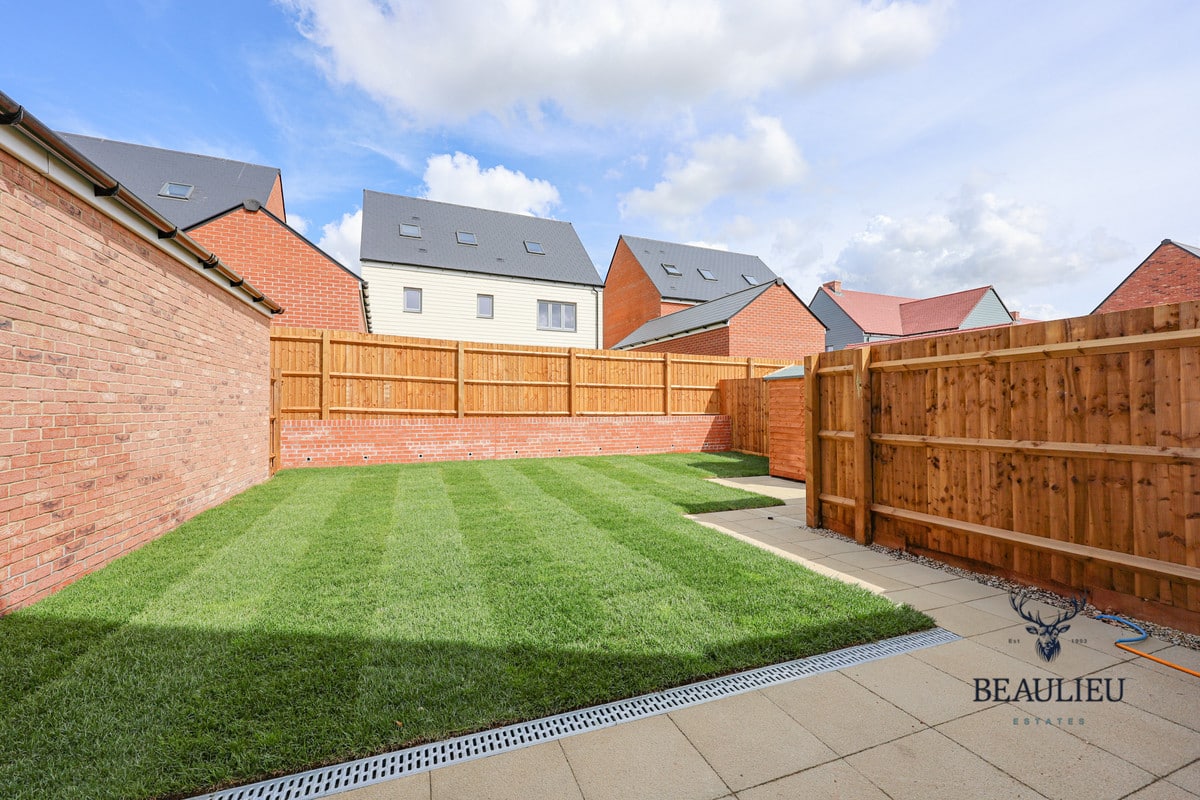
This beautifully designed four-bedroom home is set within the sought-after Beaulieu Heath development, offering stylish and spacious living across two floors.
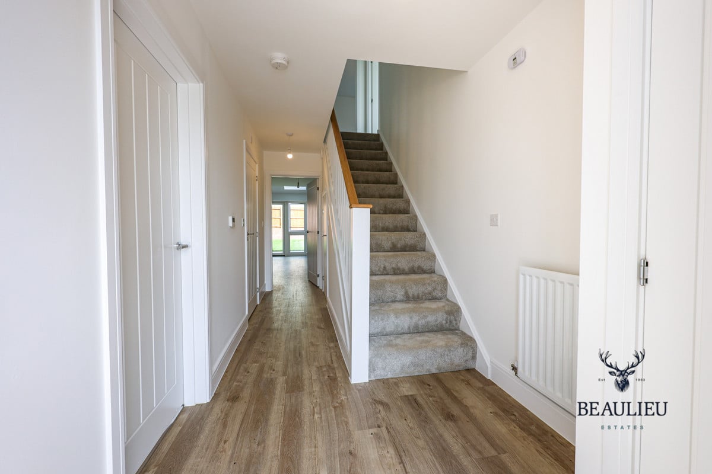
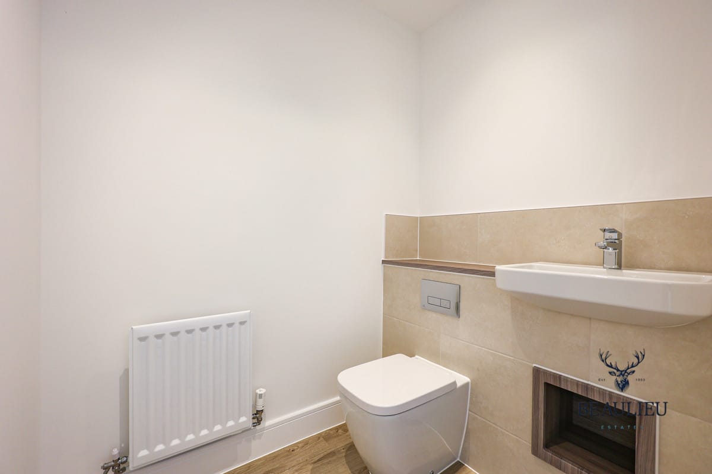
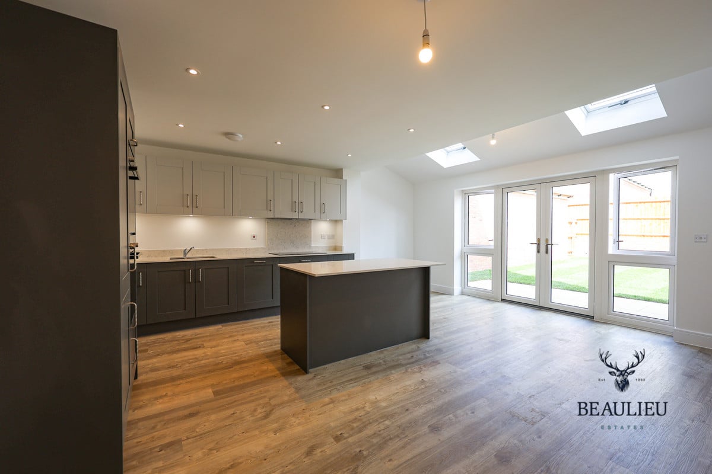
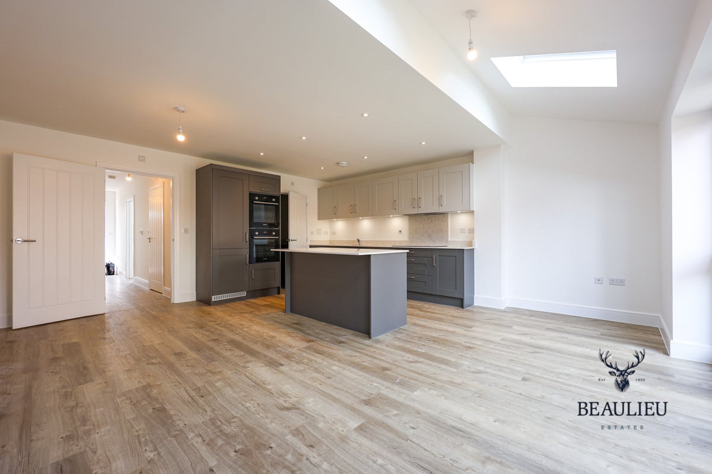
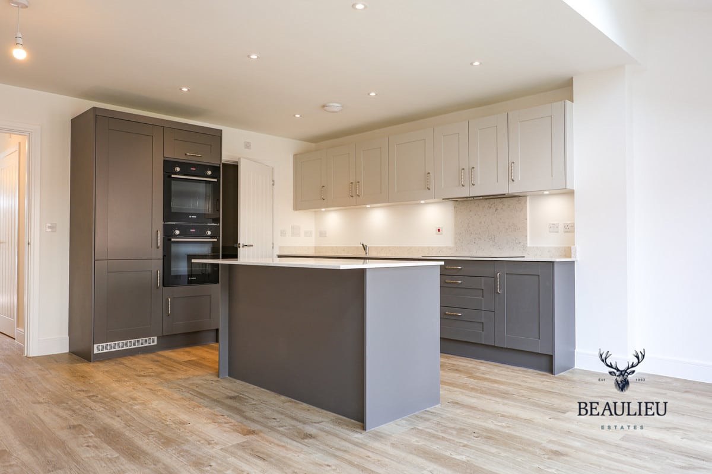
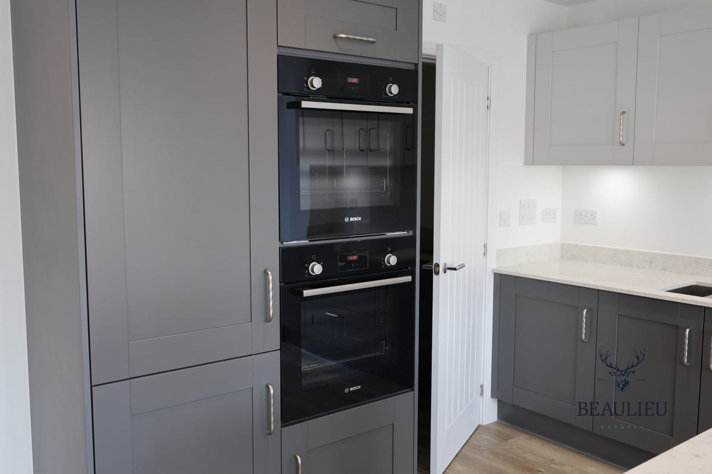
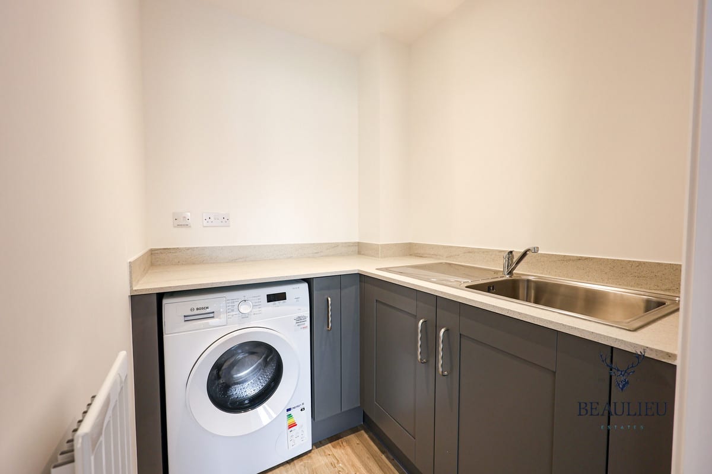
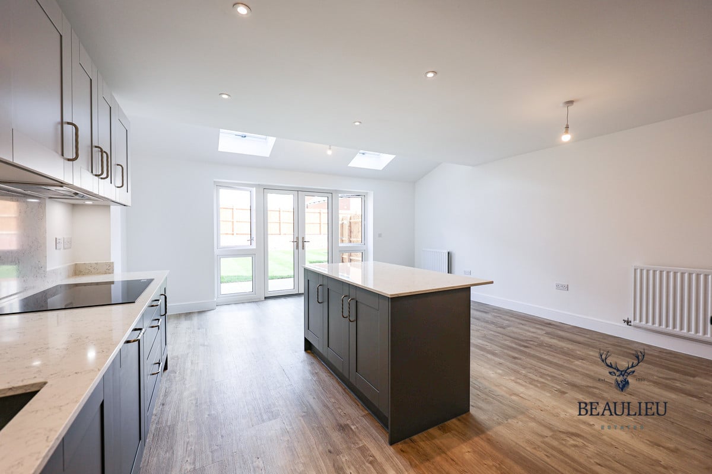
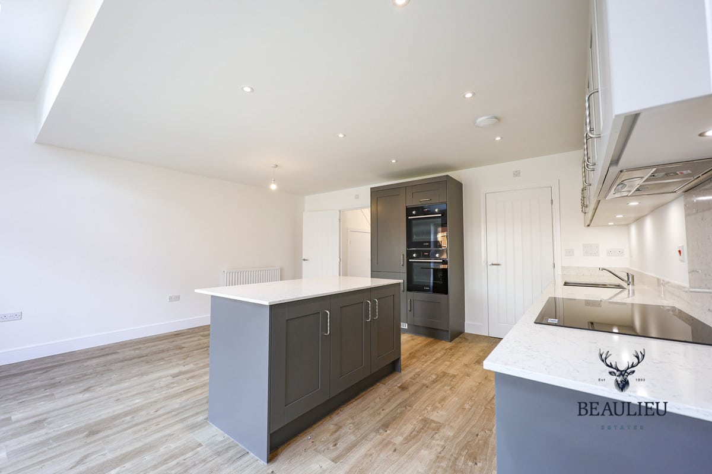
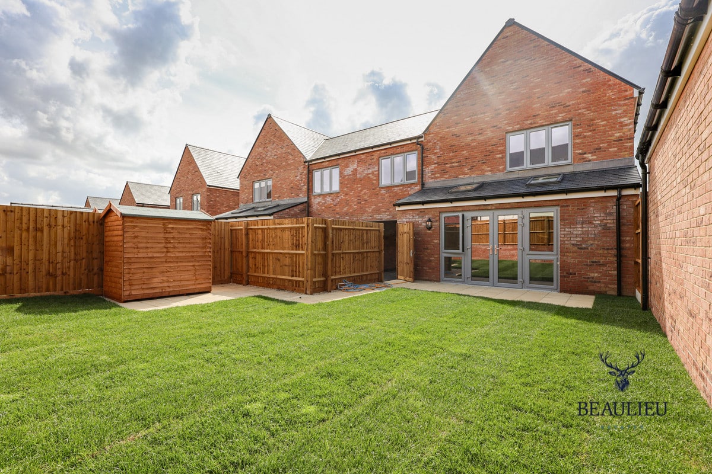
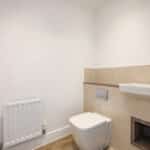
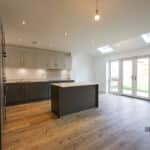
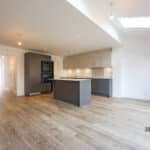
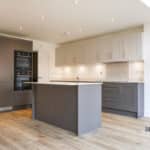
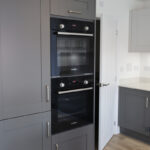
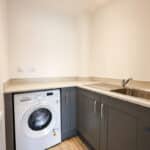
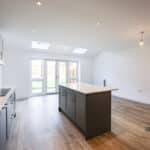
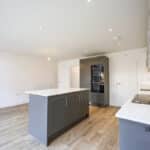
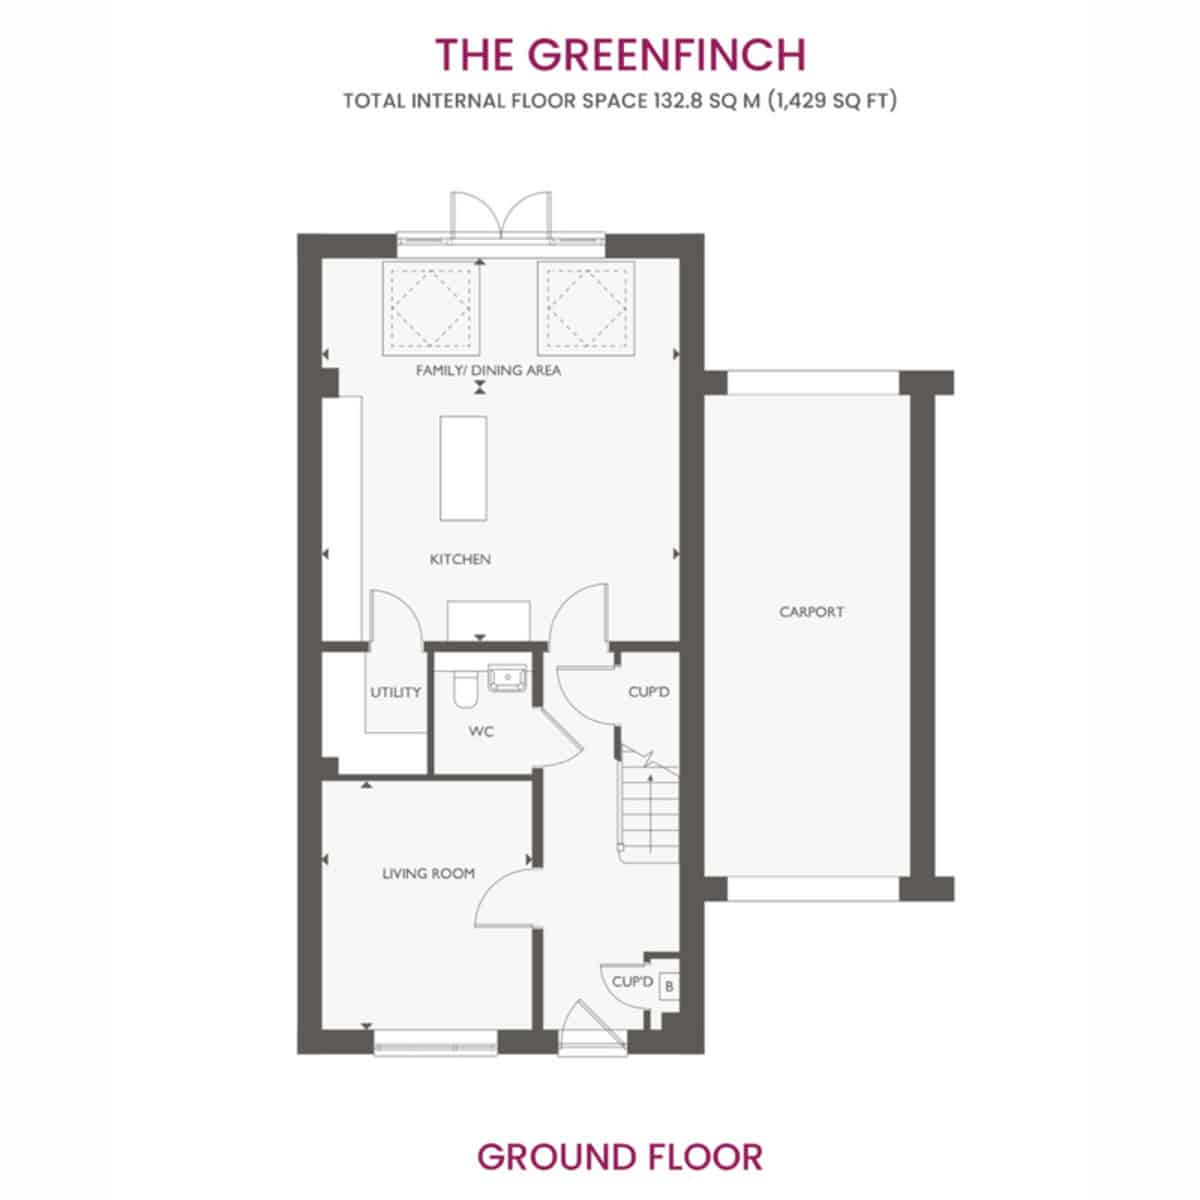
Downstairs, the property features a generous open-plan kitchen and dining area with patio doors leading out to the garden, perfect for entertaining or family life. A separate living room provides a cosy retreat, and there’s the added convenience of a downstairs WC, utility room, and useful storage cupboards.
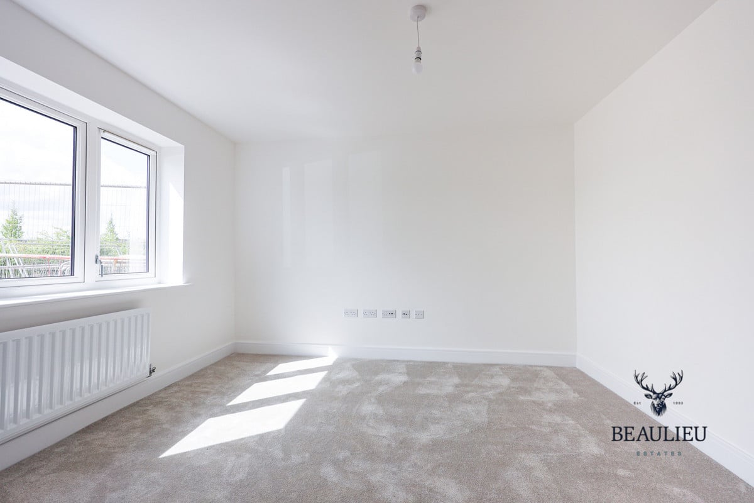
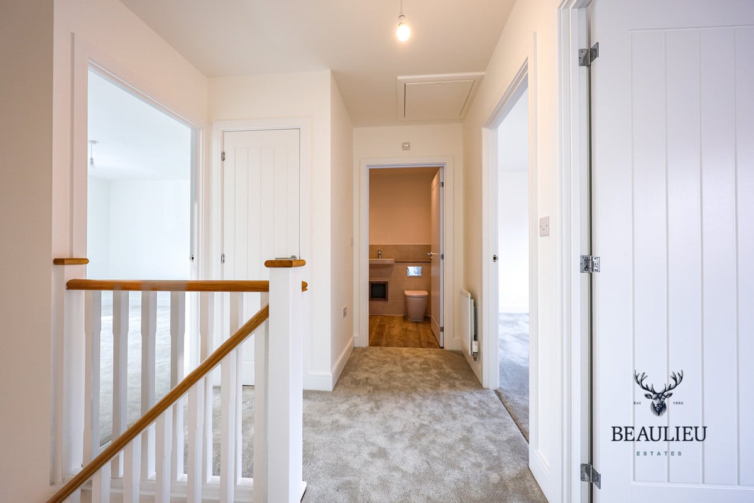
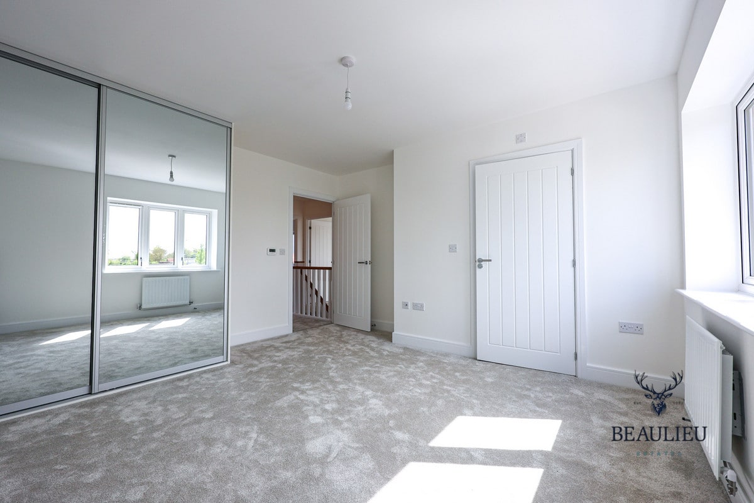
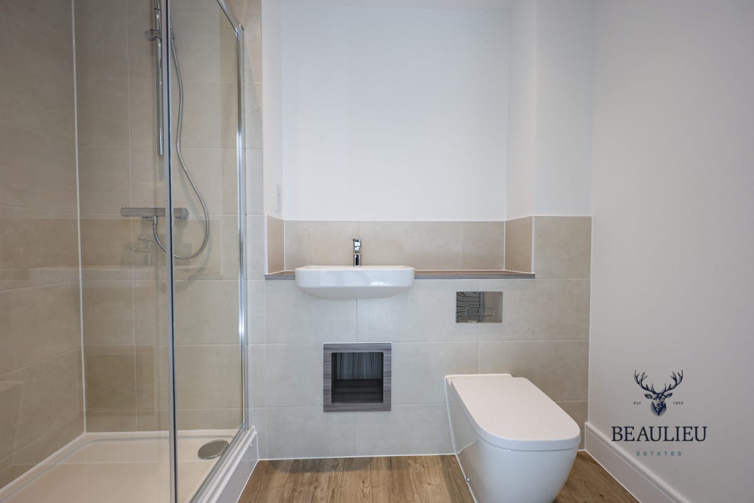
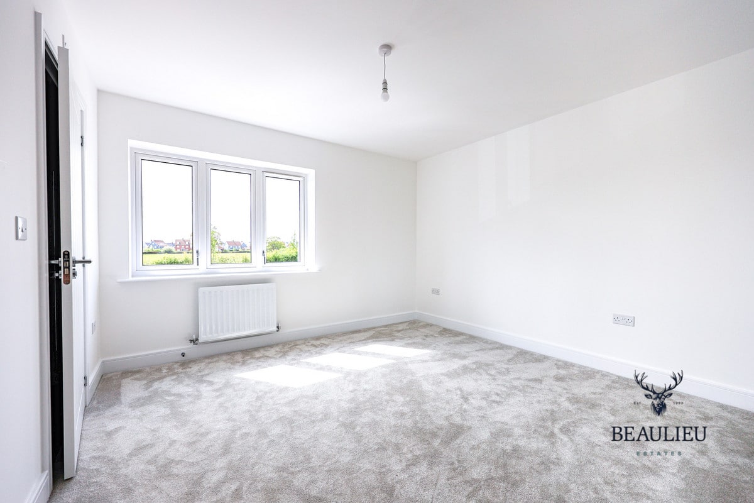
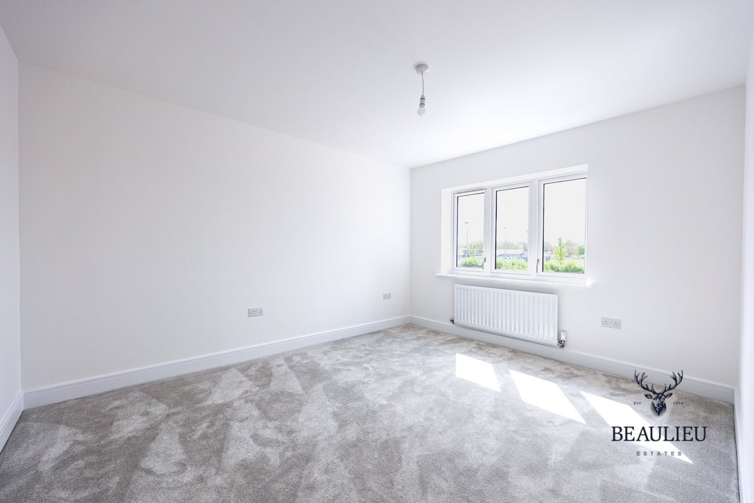
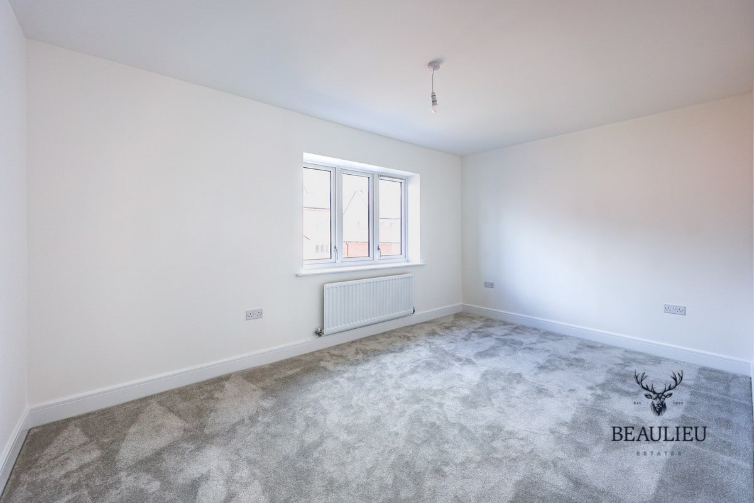
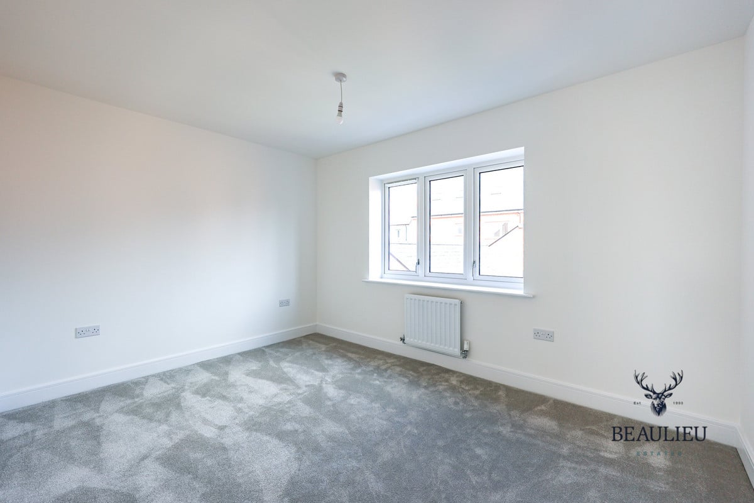
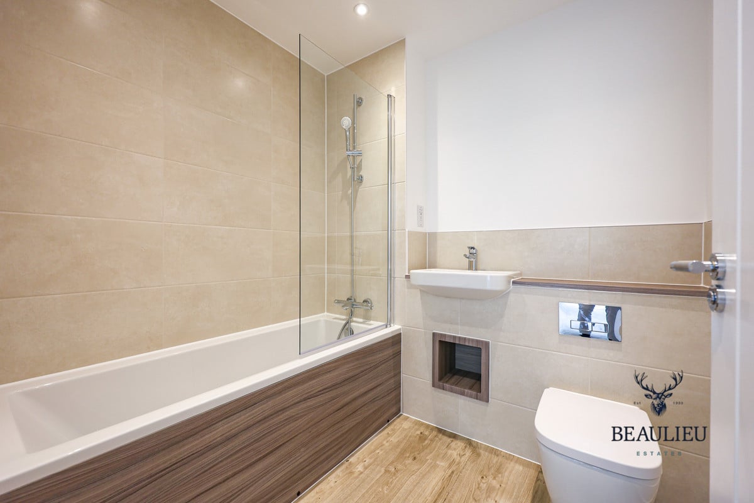
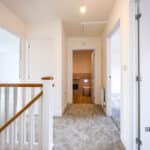
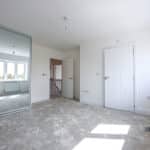
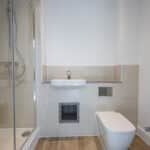
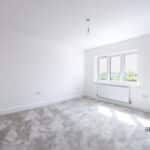
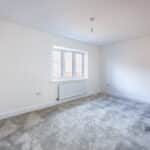
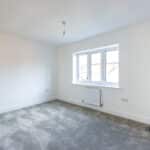
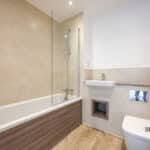
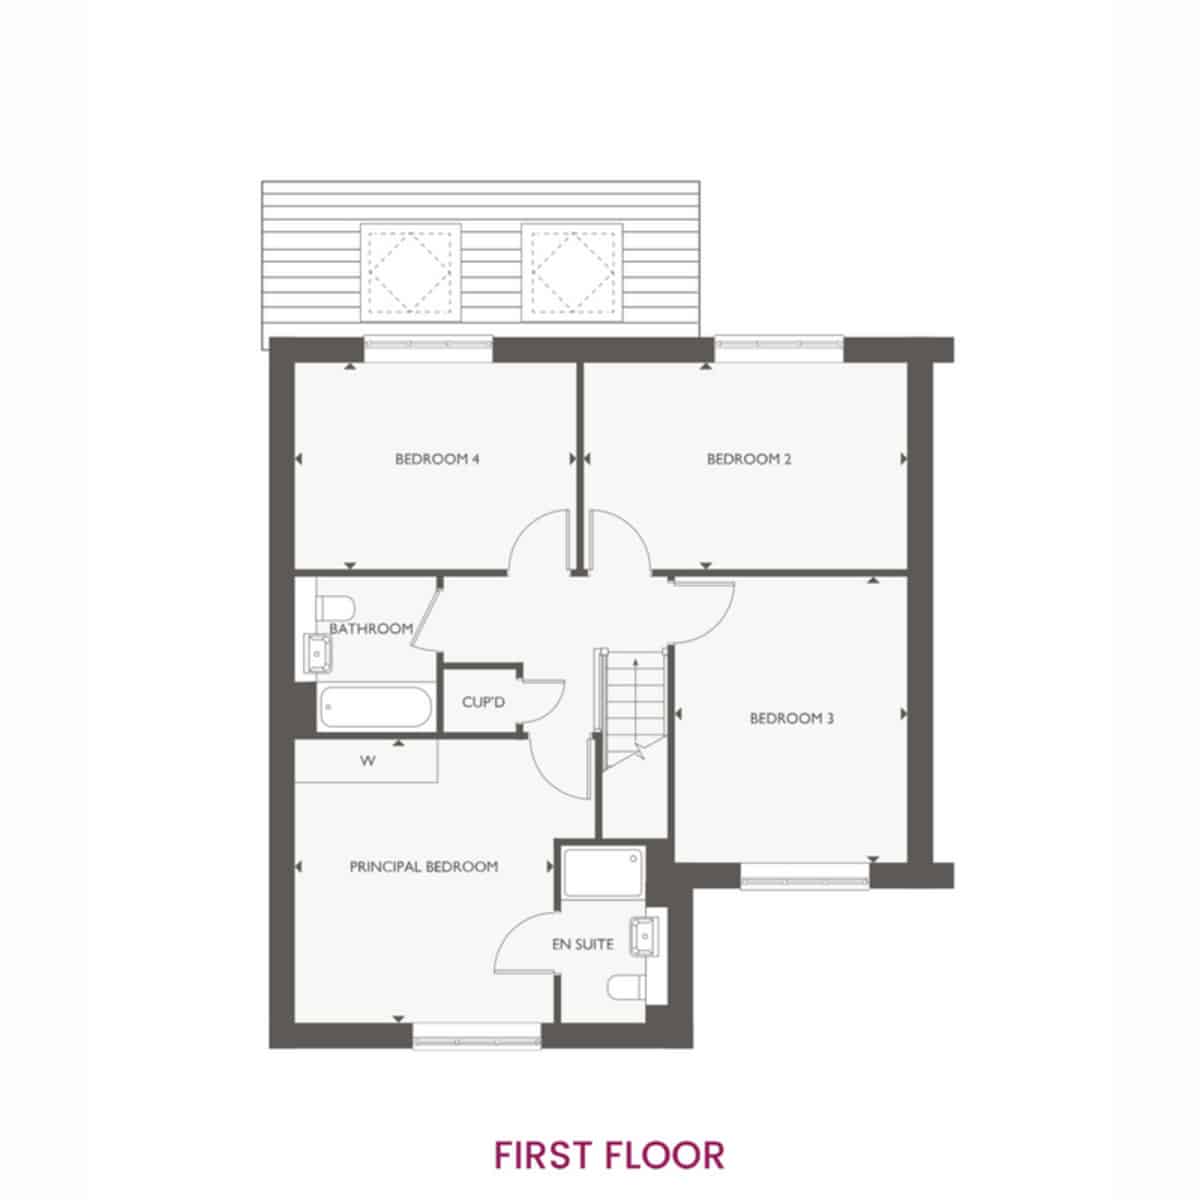
Upstairs, the home offers four well-proportioned bedrooms. The principal bedroom benefits from its own en-suite, while the remaining bedrooms are served by a contemporary family bathroom. Additional storage and a built-in wardrobe in the main bedroom add to the practicality of the layout.
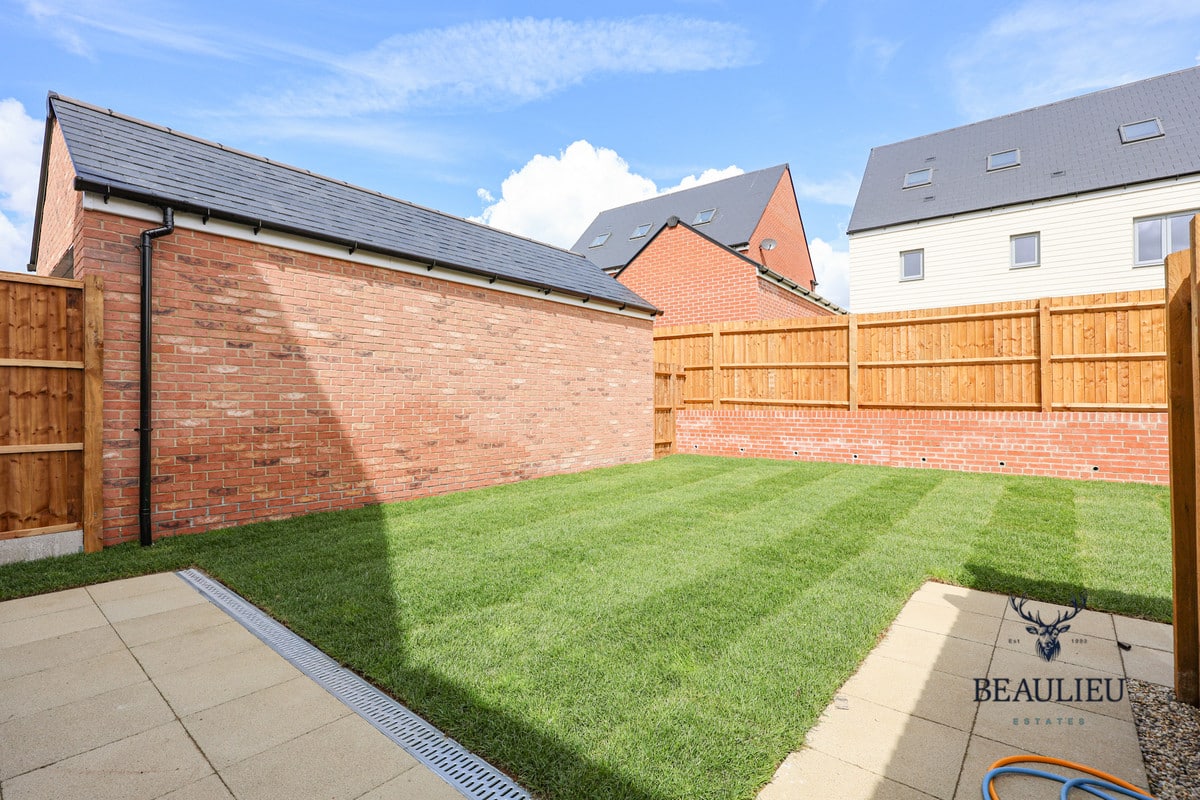
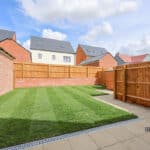
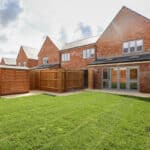
The property also includes a covered carport and private outdoor space, making it an ideal choice for families or professionals seeking modern living in a well-connected location.
AGENT NOTE: The Estate Charge For This Property Will be Liable To The Tenants Which Will Be £41.29 Per Month.
Ground Floor:
• Living Room: 15’3” x 10’8”
• Kitchen / Dining Area: 20’4” x 9’8”
• WC: 5’8” x 3’8”
• Utility: 5’8” x 5’0”
• Store Cupboard (CUPD): Not specified with measurement
• Carport: Approximate, not specified with exact dimensions
First Floor:
• Principal Bedroom: 15’4” x 10’5”
• Bedroom 2: 13’5” x 10’0”
• Bedroom 3: 10’8” x 8’0”
• Bedroom 4: 9’1” x 6’6”
• En-suite (to Principal Bedroom): 6’6” x 5’6”
• Bathroom: 6’6” x 5’6”
• Cupboards (CUPD & W = wardrobe): Not measured individually