

Property Features
- NO ONWARD CHAIN
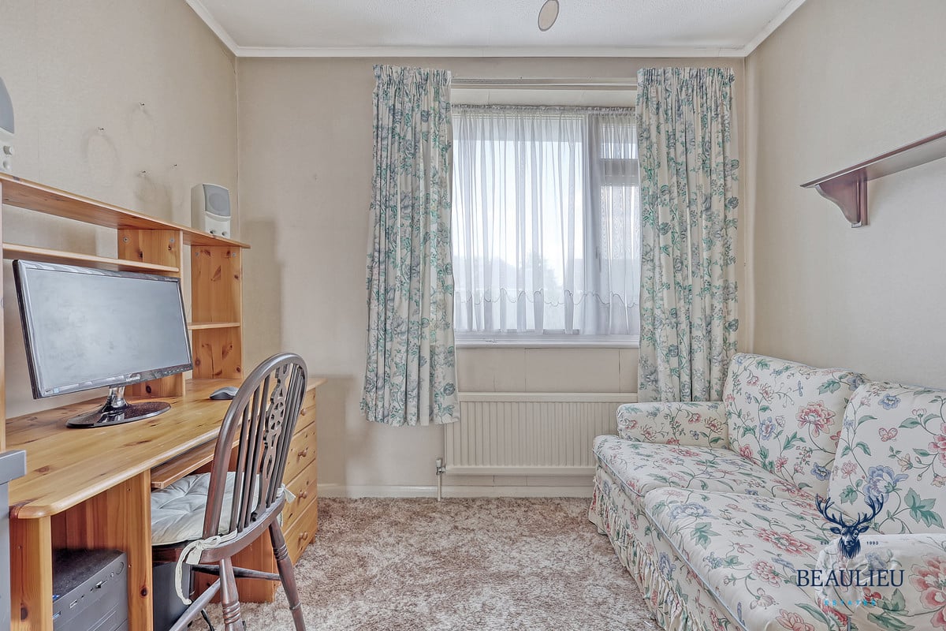
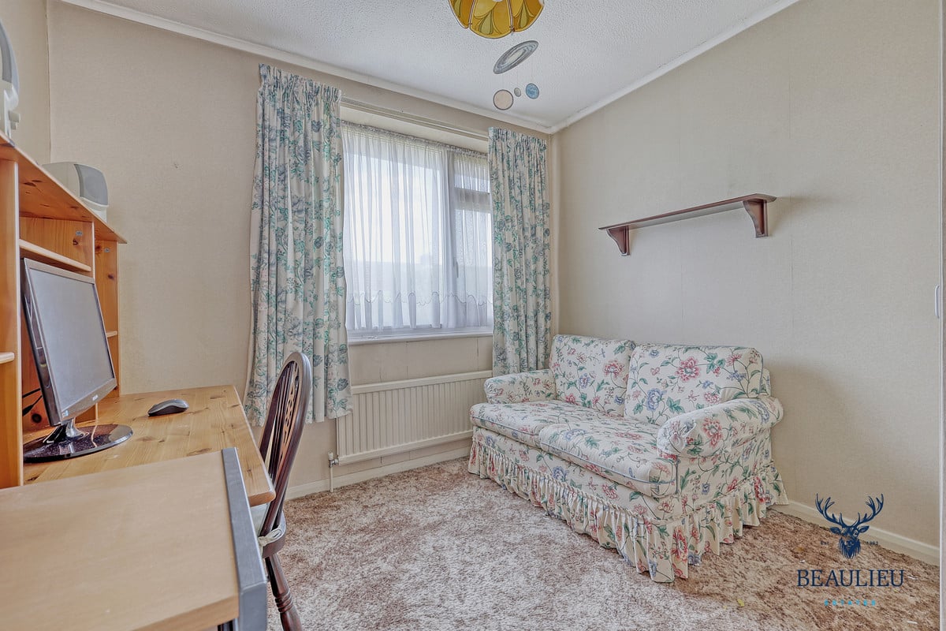
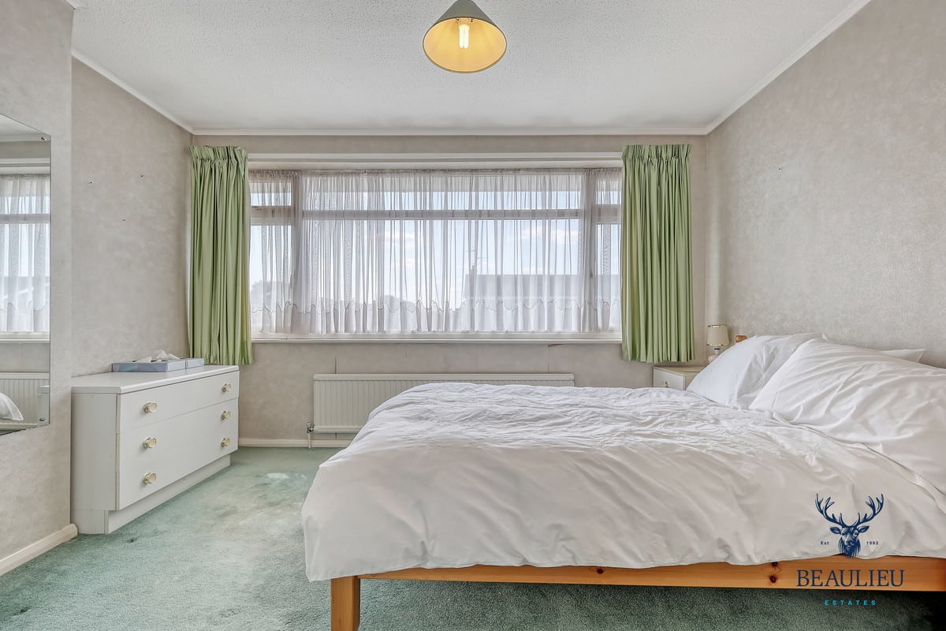
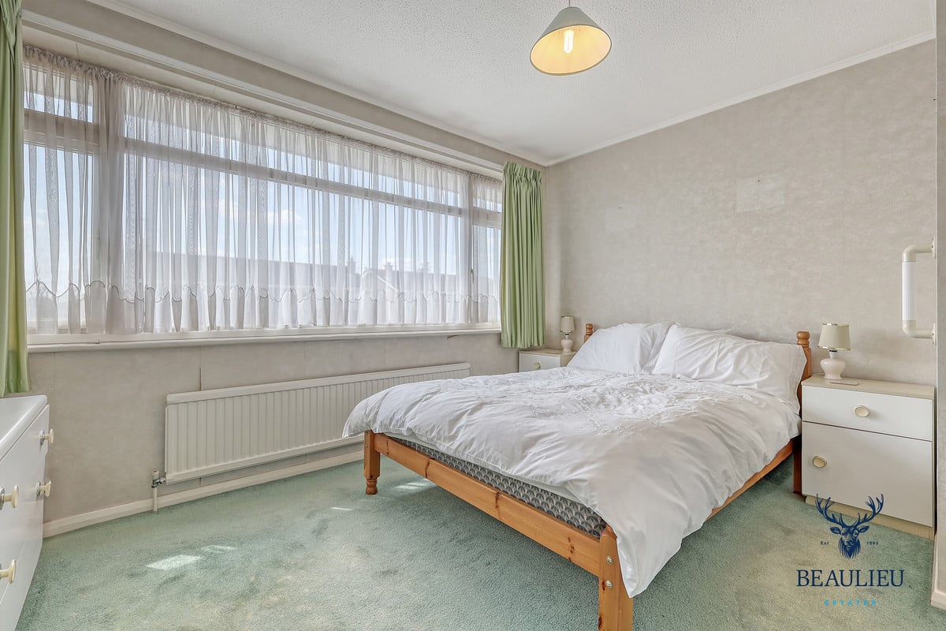
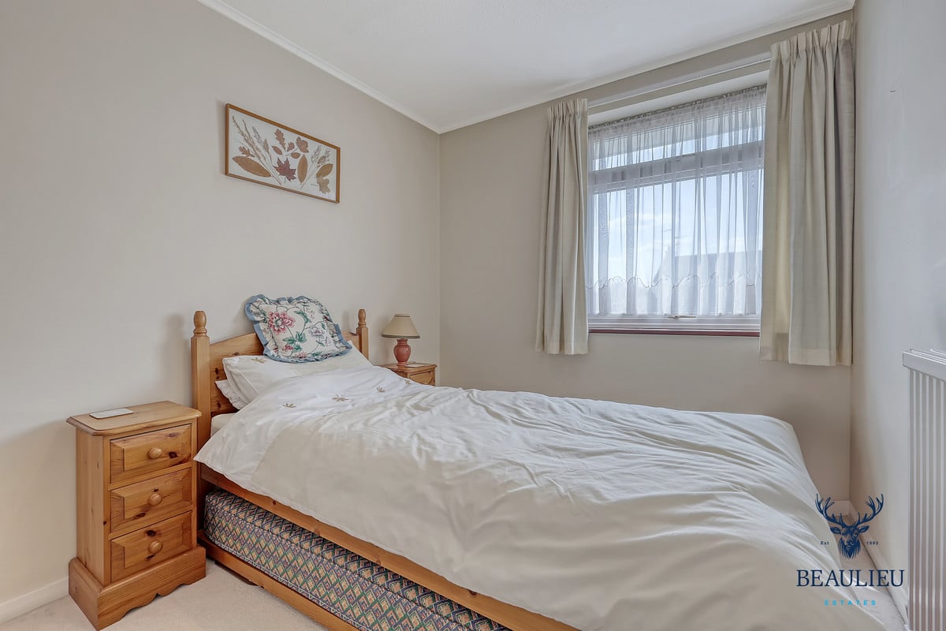
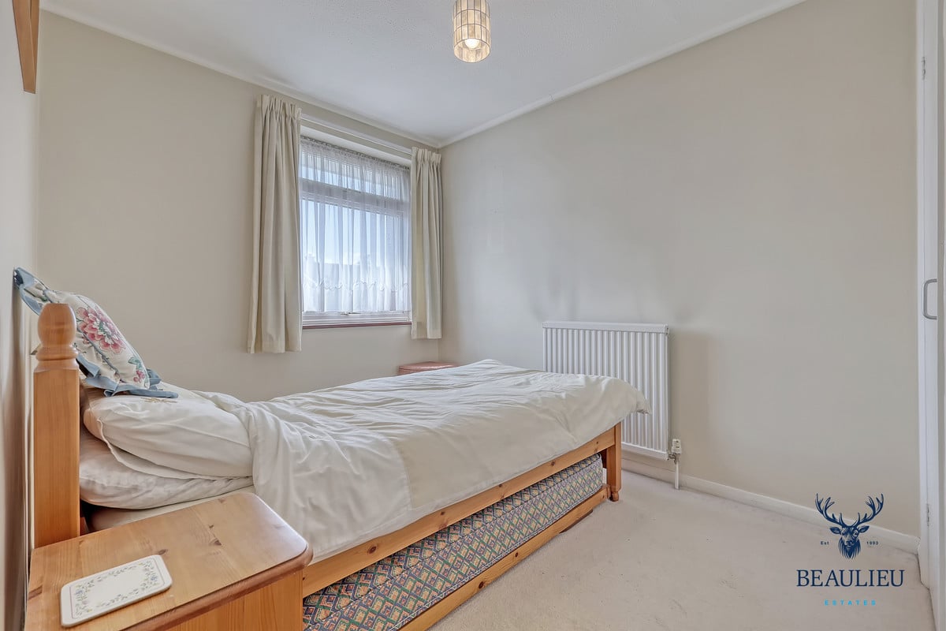
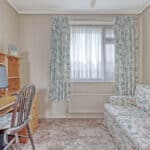
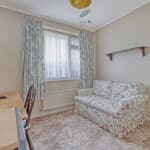
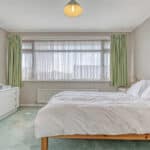
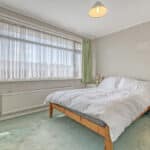
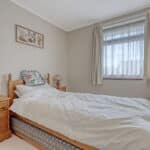
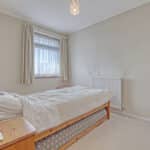
- SPACIOUS BEDROOMS
- BUILT IN WARDROBES
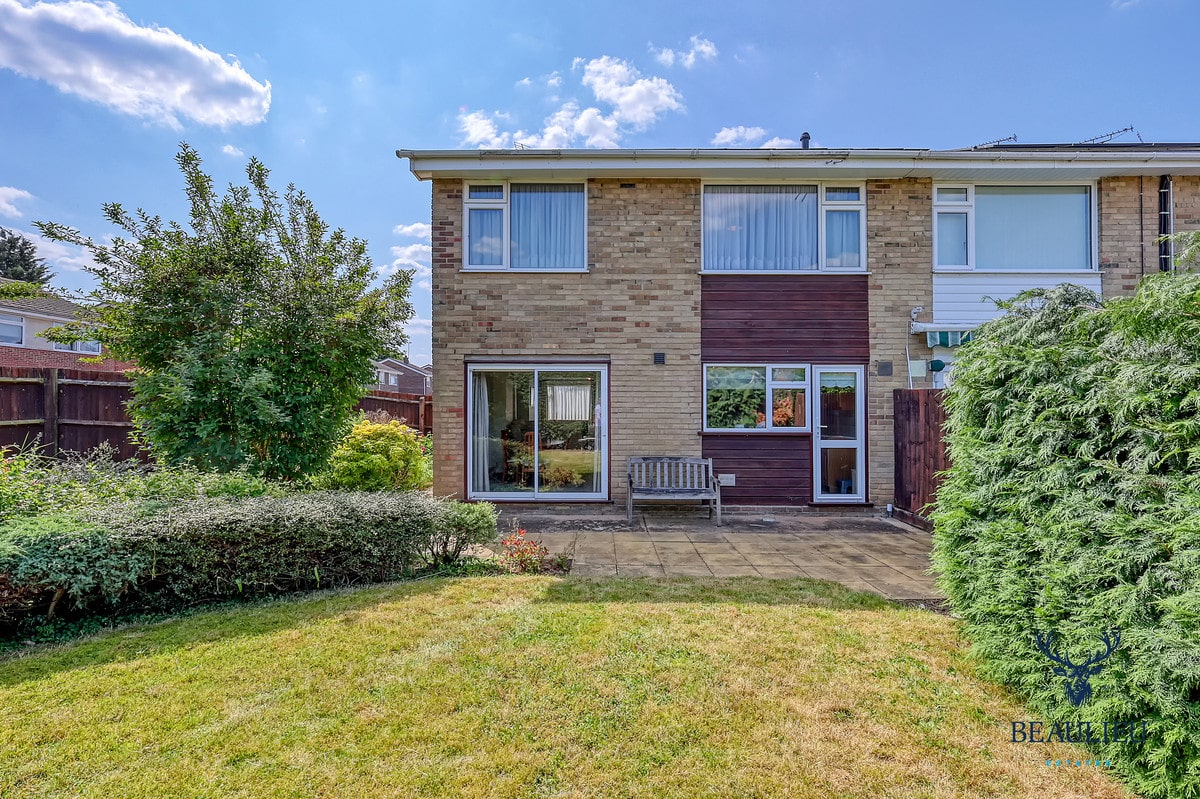
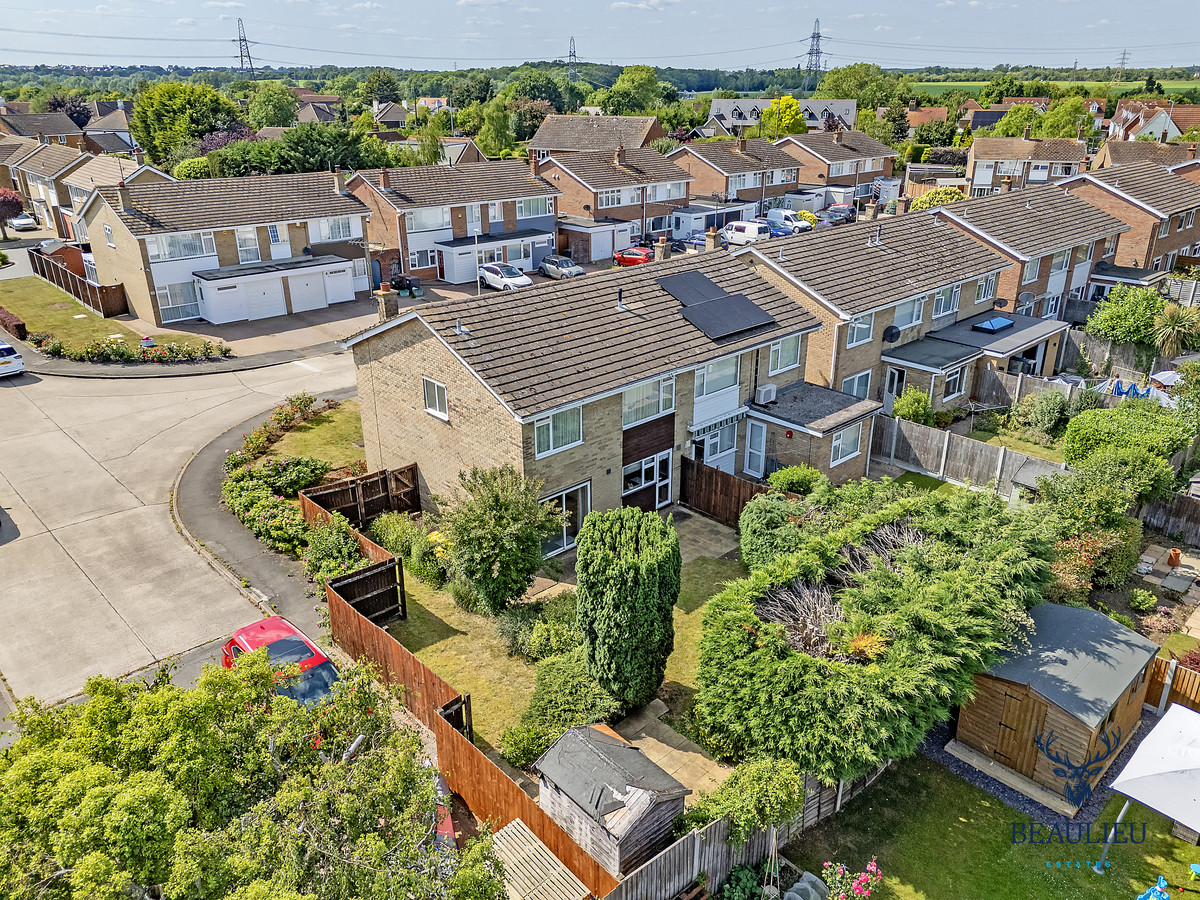
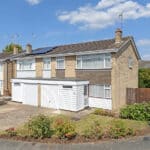
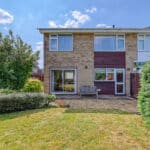
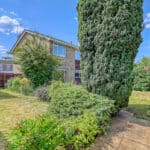
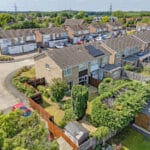
- CORNER PLOT
- DOWNSTAIRS W/C
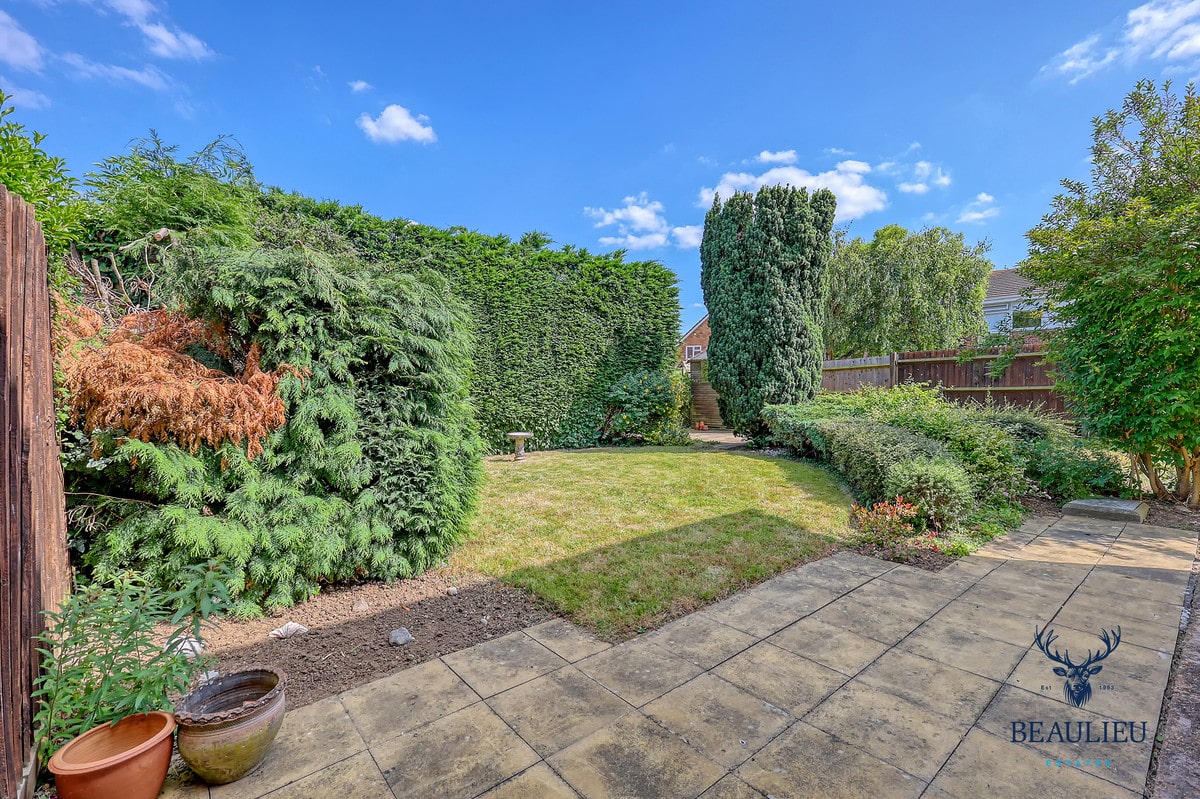
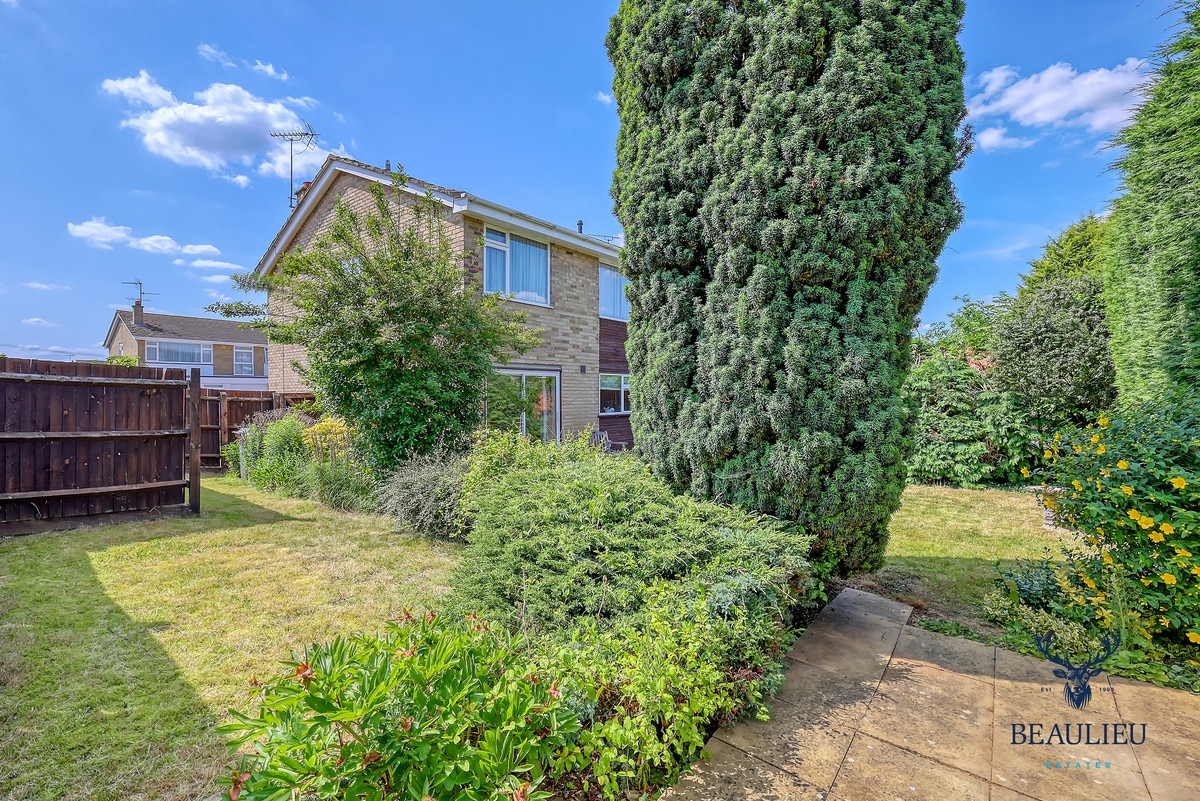
- WELL MAINTAINED REAR GARDEN
- POTENTIAL TO EXTEND (STPP)
- OFF STREET PARKING
- WALKING DISTANCE TO LOCAL SCHOOLS AND SHOPS
- FAST ACCESS TO A12 AND 15 MINUTES DRIVE TO CHELMSFORD STATION
Property Summary
Full Details
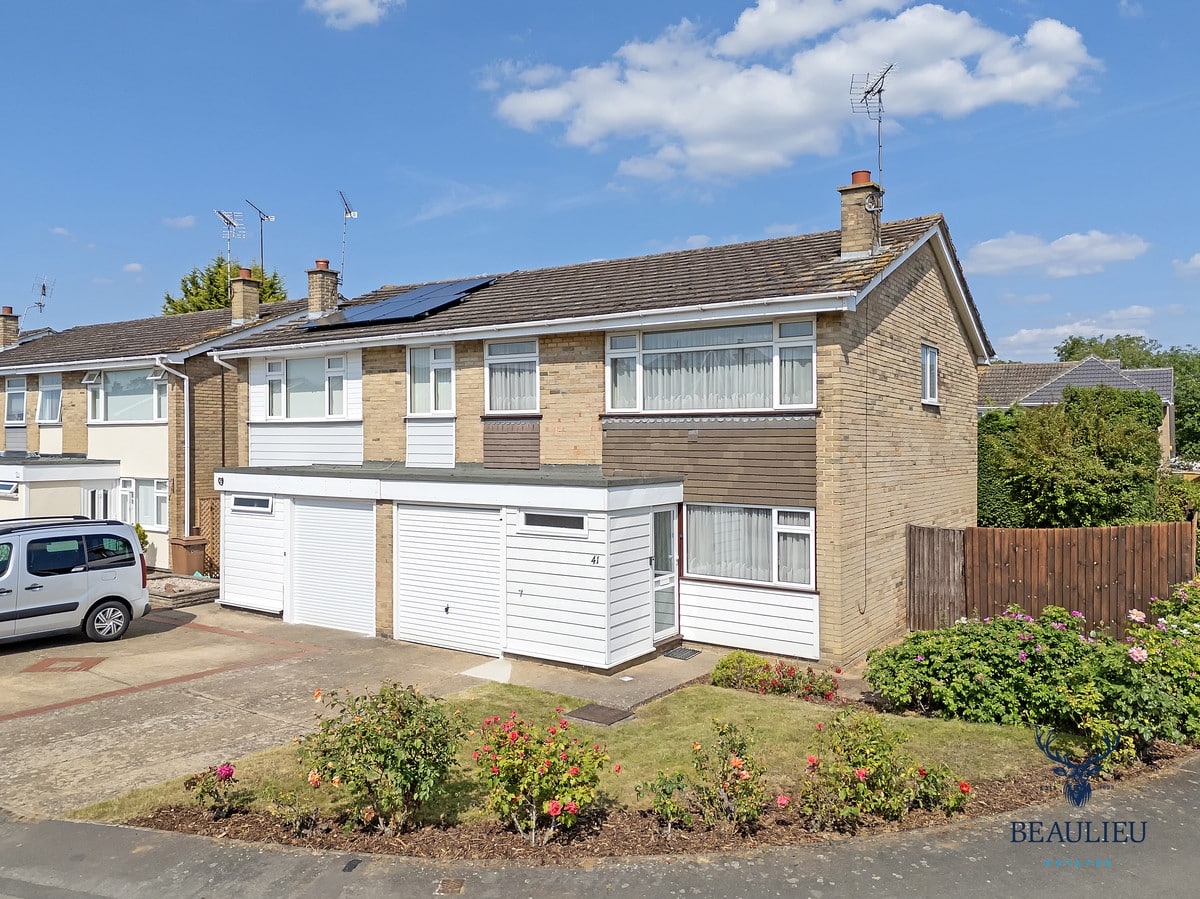
Offered to the market with no onward chain, this well-presented four-bedroom semi-detached home sits on a generous corner plot, offering excellent potential for a growing family or savvy investor.
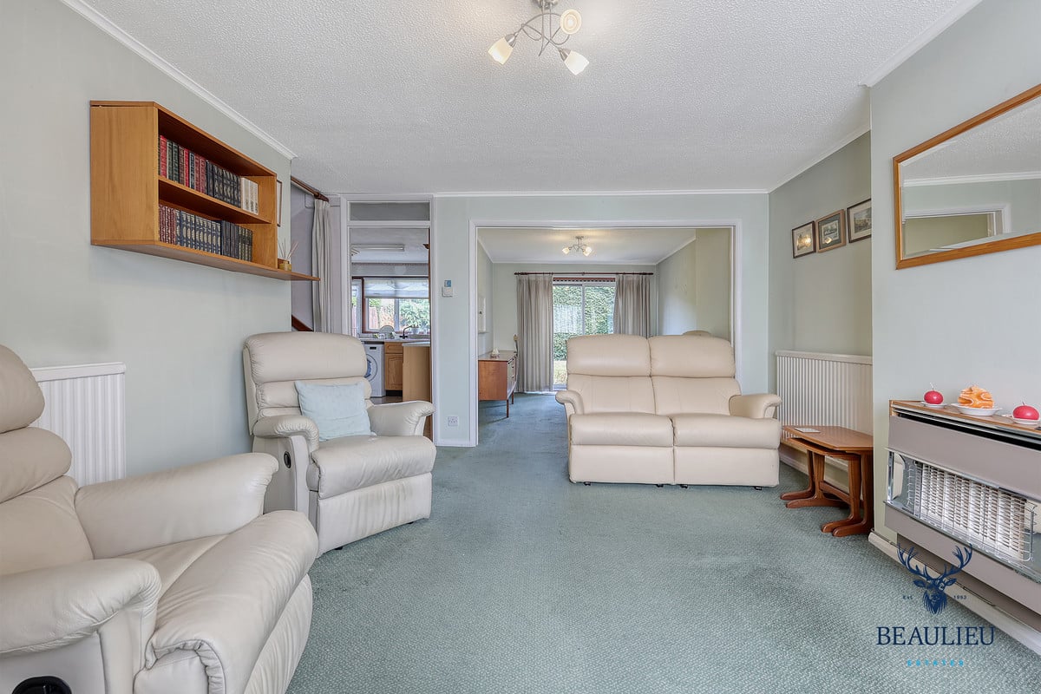
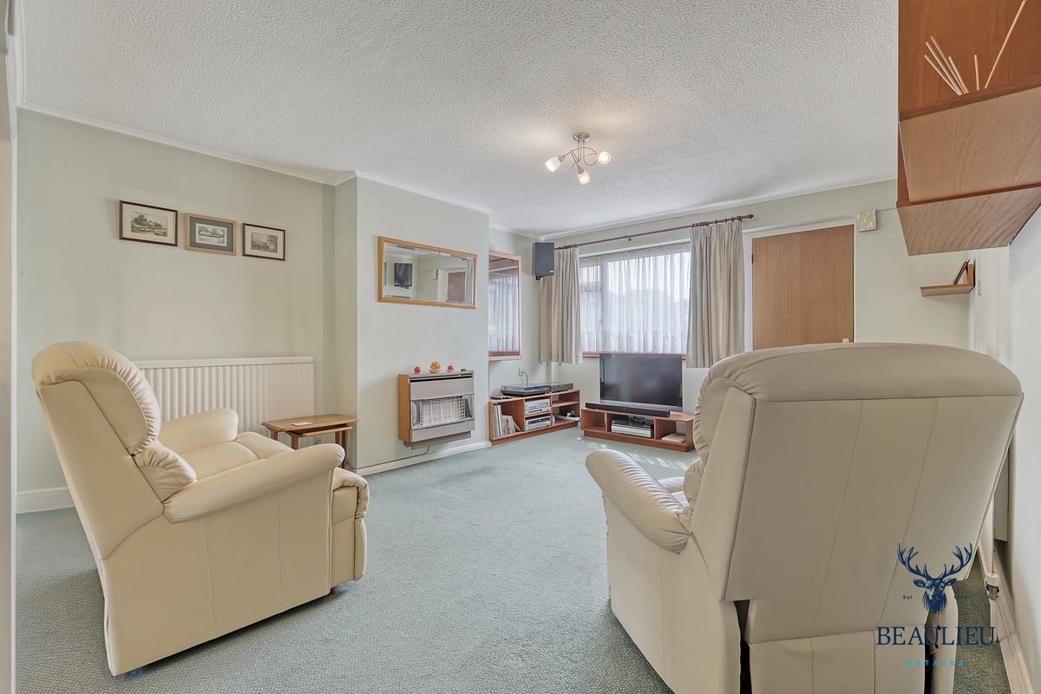
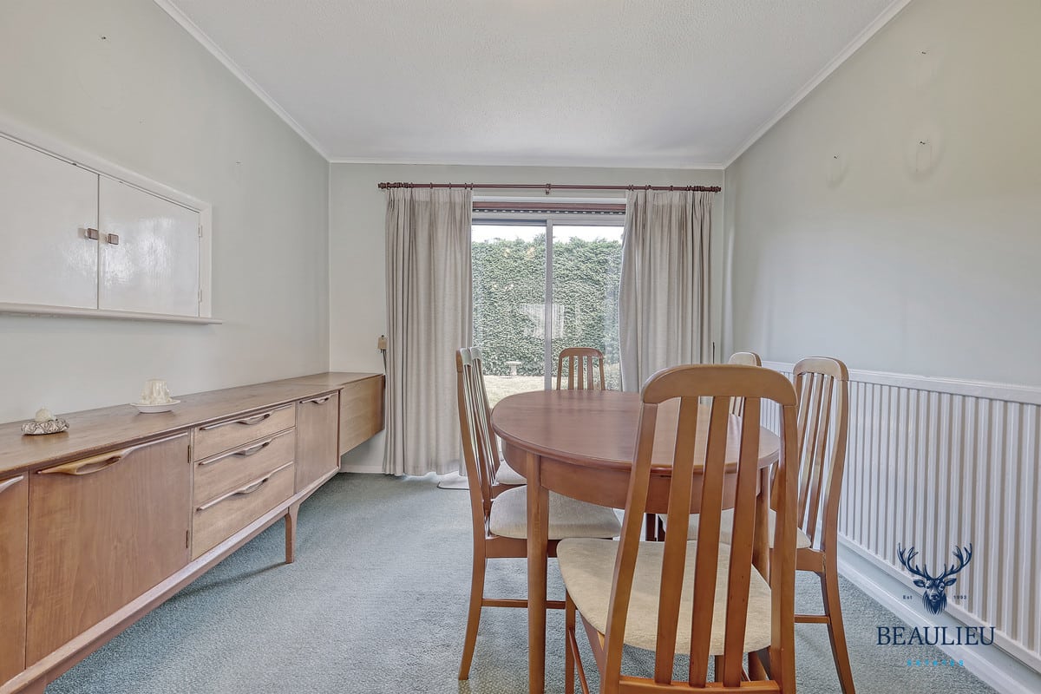
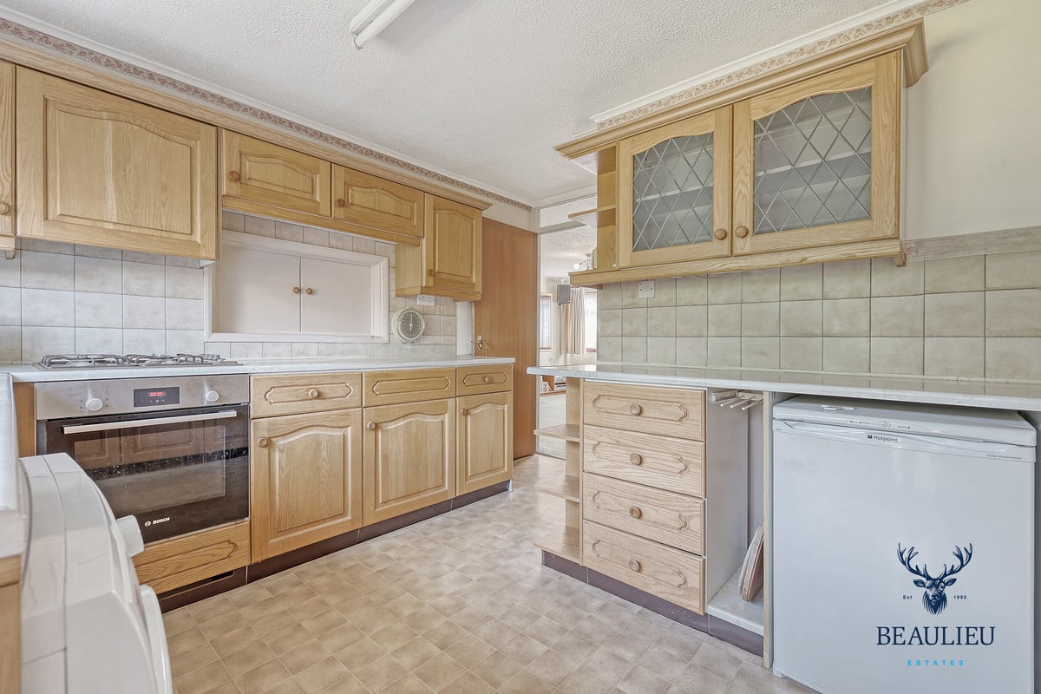
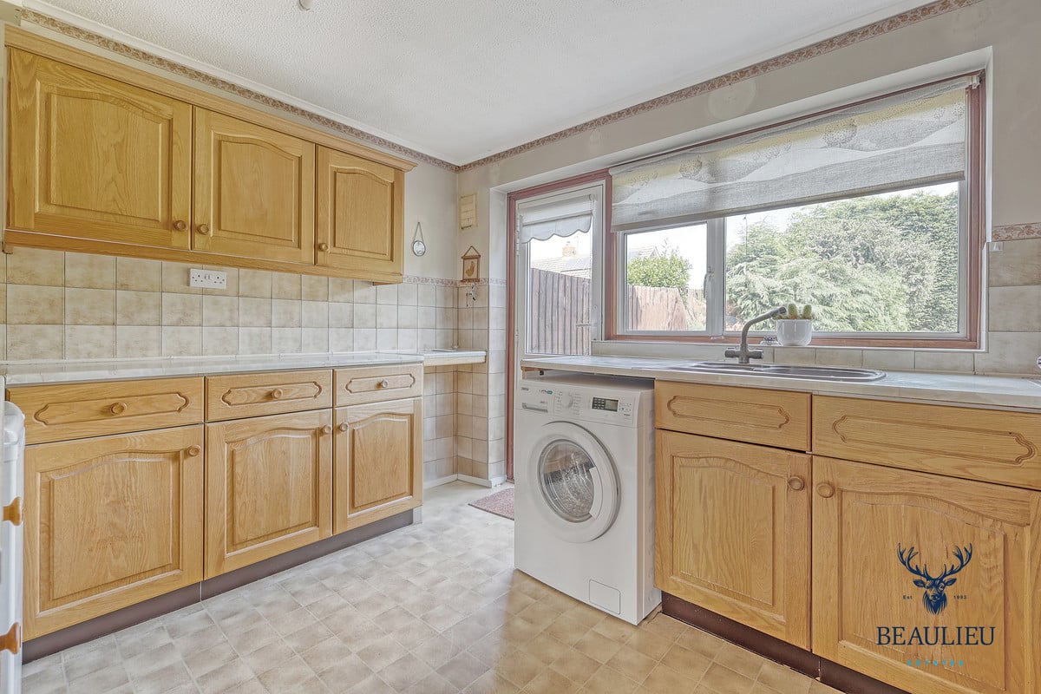
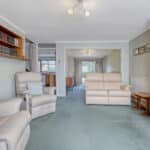
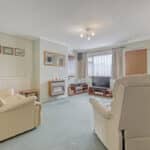
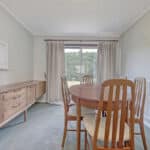
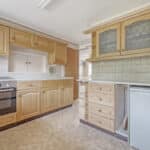
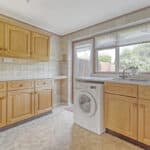
The ground floor welcomes you with a bright and spacious lounge diner, ideal for entertaining or relaxing evenings. A good-sized kitchen provides ample workspace and storage, while a convenient downstairs W/C adds practicality for family life.
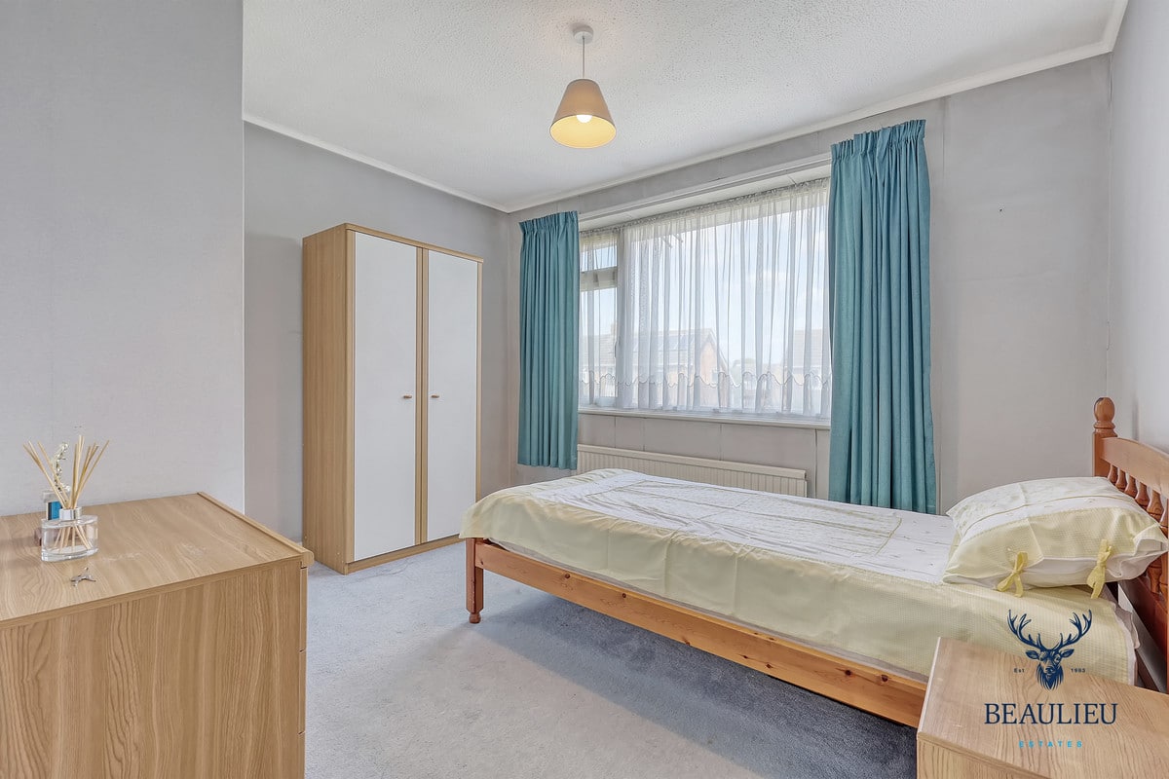
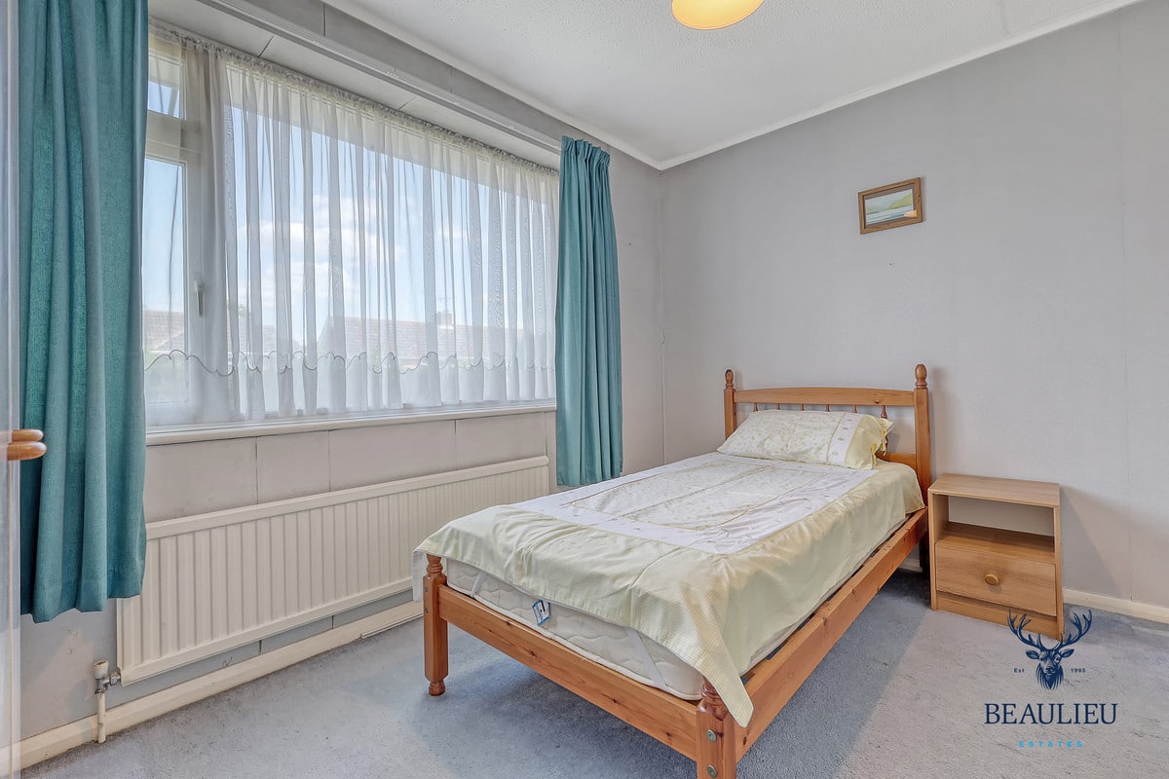
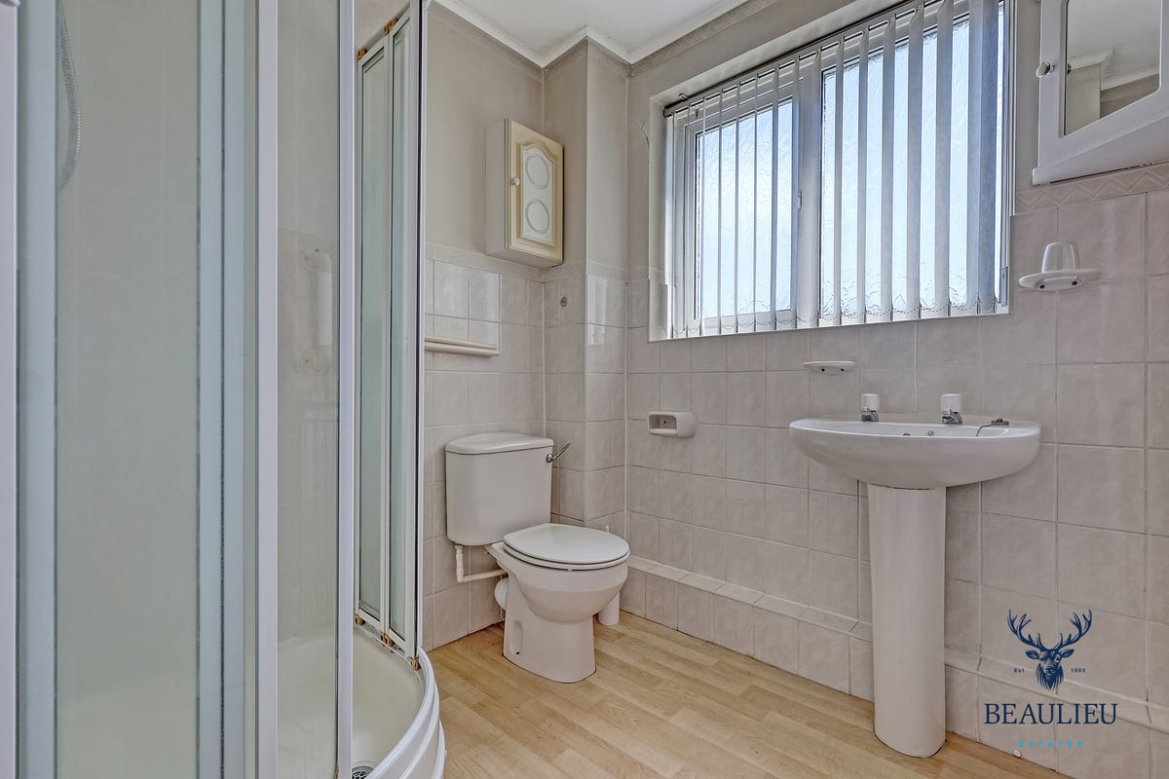
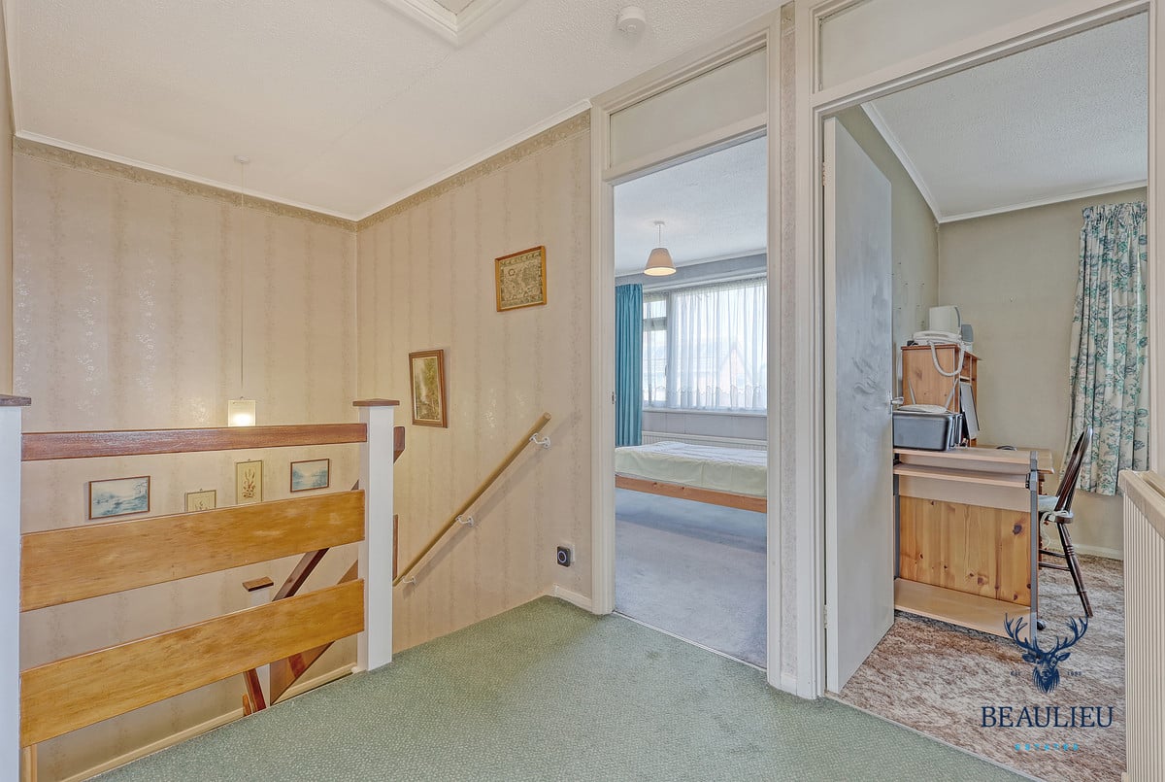
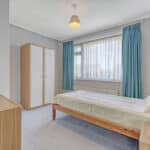
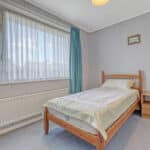
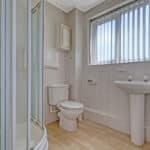
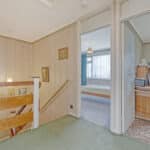
Upstairs, you’ll find four generous bedrooms, most of which feature built-in wardrobes, offering excellent storage without compromising on space. A well-appointed shower room serves the upper level, making busy mornings a breeze.
Outside, the property continues to impress. The spacious corner plot provides privacy and scope for future extension (STPP). There is off-street parking for one vehicle, with the potential to increase this easily. A garage to the front offers further storage or parking options. The secluded garden is perfect for children to play or for enjoying summer evenings in a peaceful setting.
Located in a popular residential area close to local amenities, schools, and transport links, this property offers a fantastic opportunity to secure a family home with plenty of potential. Early viewing is highly recommended.
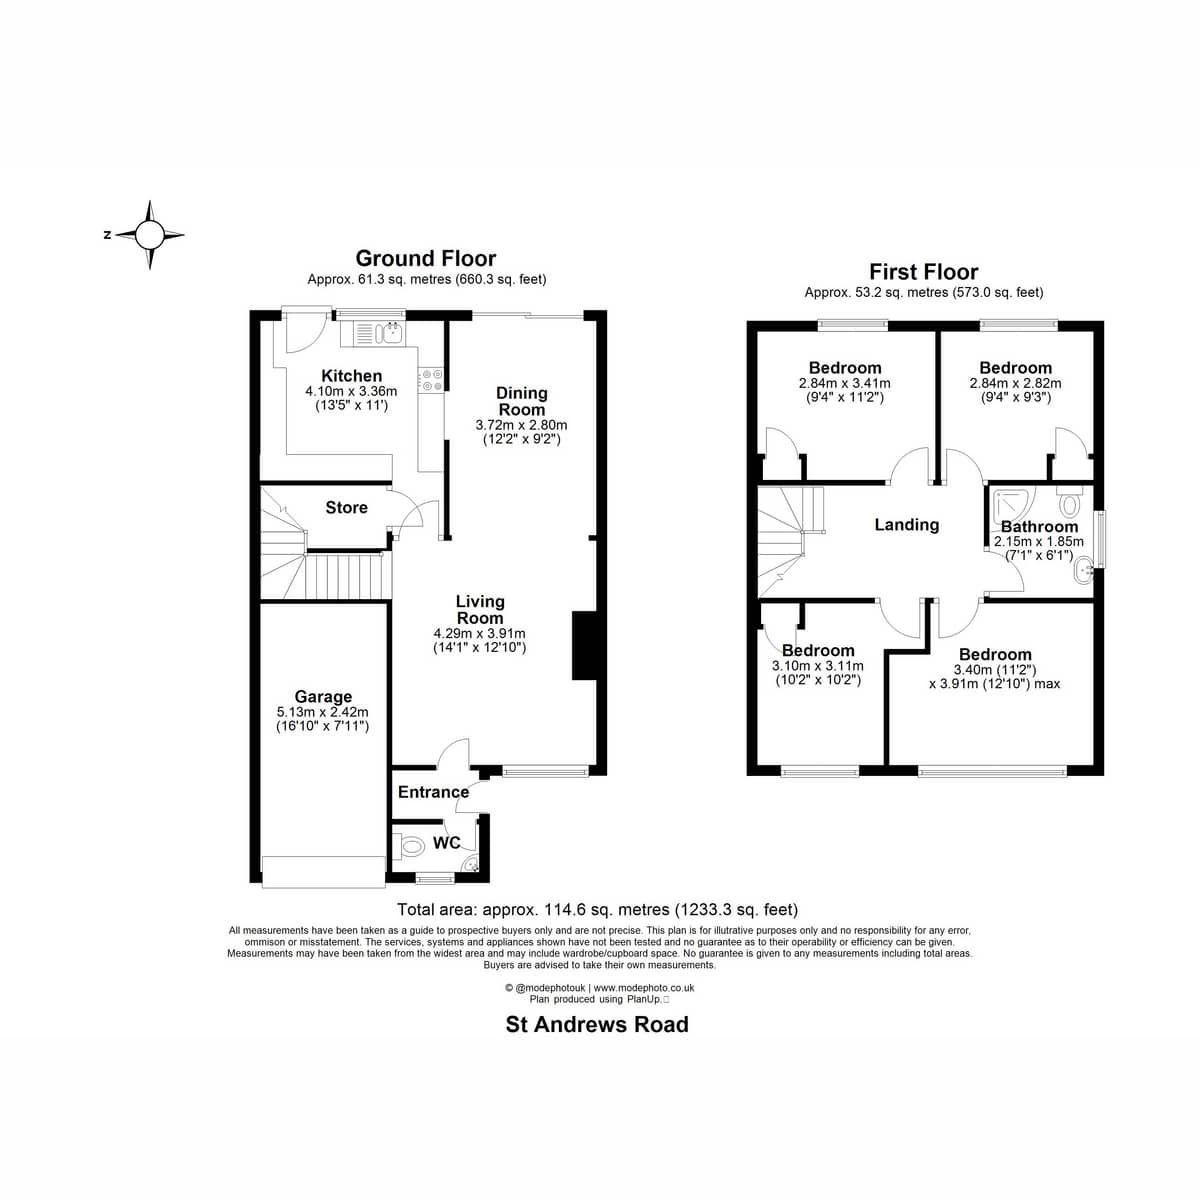
Ground Floor
Living Room: 4.29m x 3.91m (14'1" x 12'10")
Dining Room: 3.72m x 2.80m (12'2" x 9'2")
Kitchen: 4.10m x 3.36m (13'5" x 11')
WC: Dimensions not listed, but located off the entrance hall
Garage: 5.13m x 2.42m (16'10" x 7'11")
Store: No measurements provided (adjacent to kitchen and under stairs)
First Floor
Bedroom 1: 3.40m x 3.91m (11'2" x 12'10") max
Bedroom 2: 3.10m x 3.11m (10'2" x 10'2")
Bedroom 3: 2.84m x 3.41m (9'4" x 11'2")
Bedroom 4: 2.84m x 2.82m (9'4" x 9'3")
Bathroom (Shower Room): 2.15m x 1.85m (7'1" x 6'1")