

Property Summary
Full Details
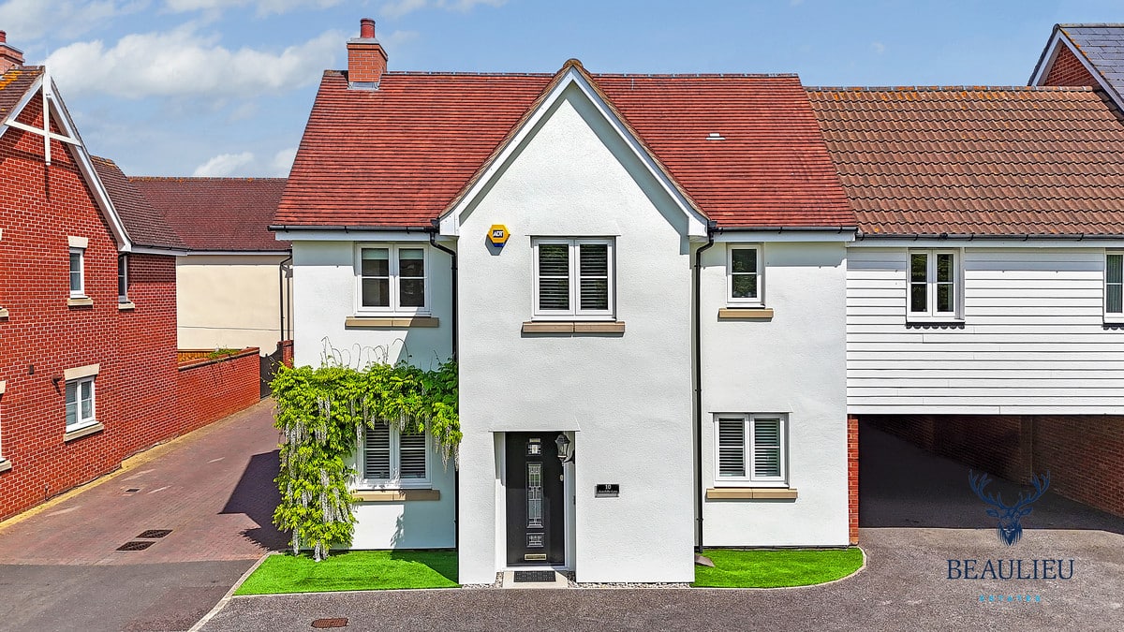
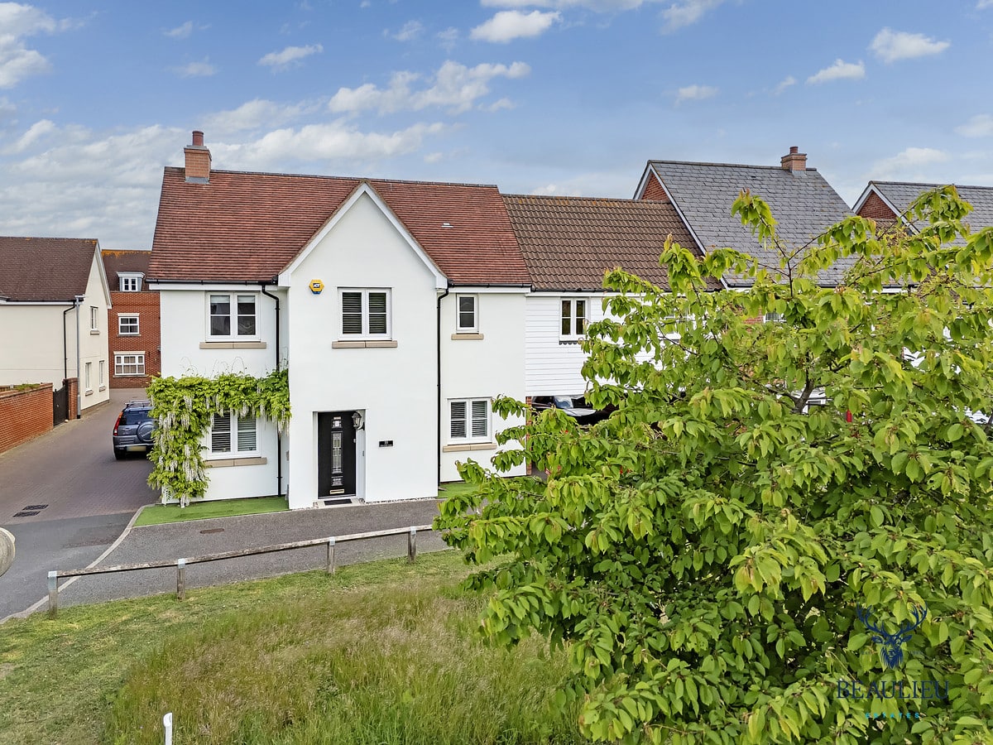
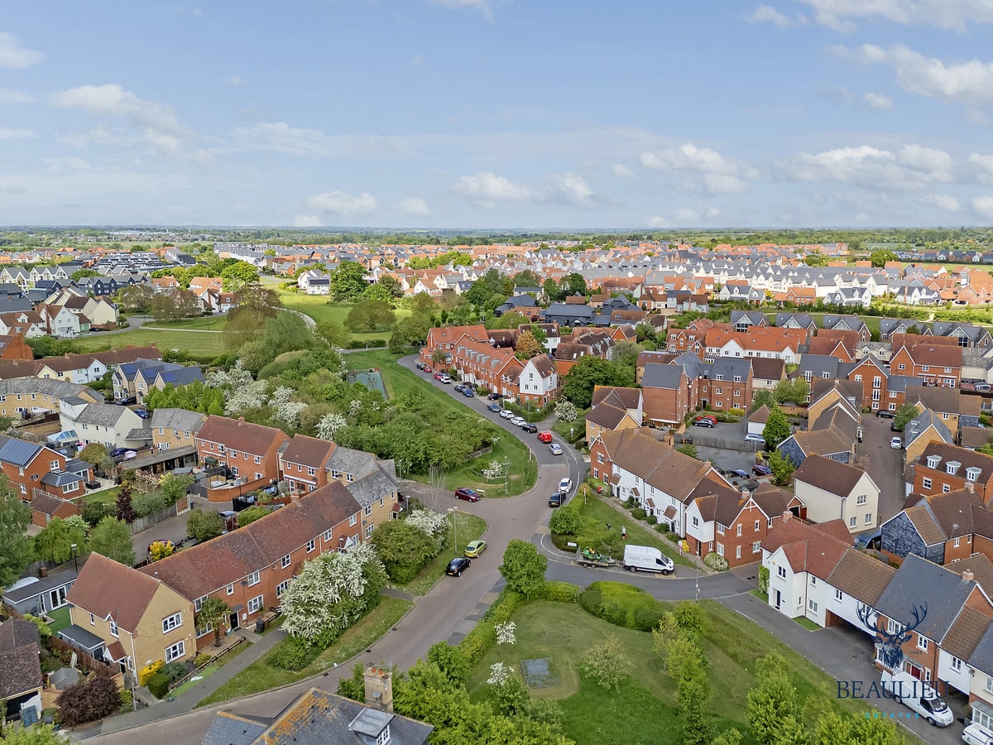
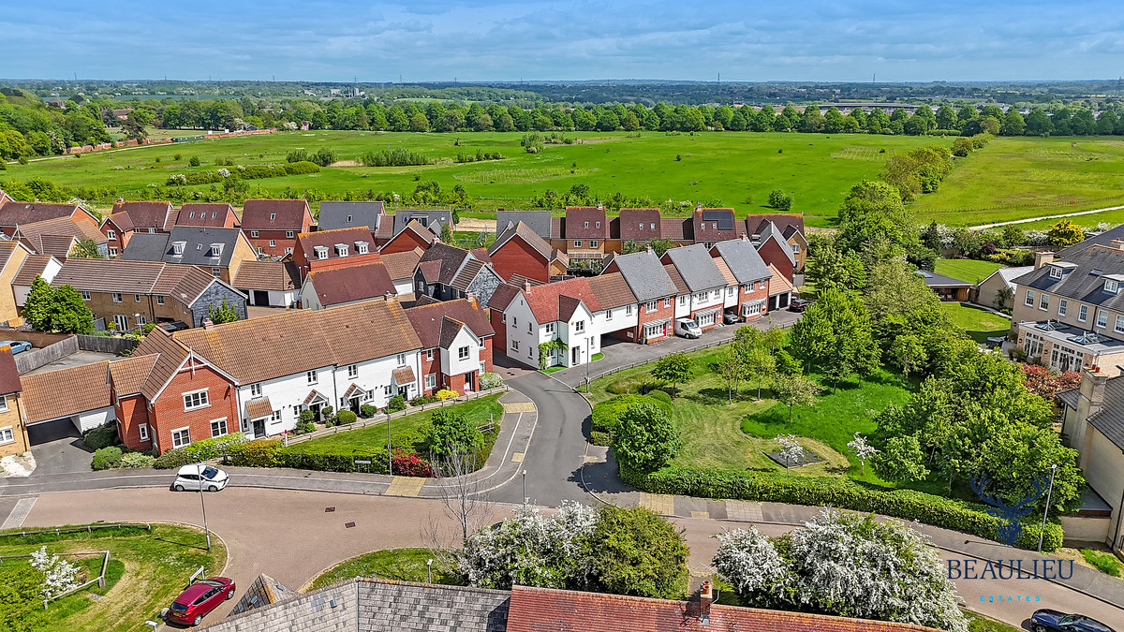
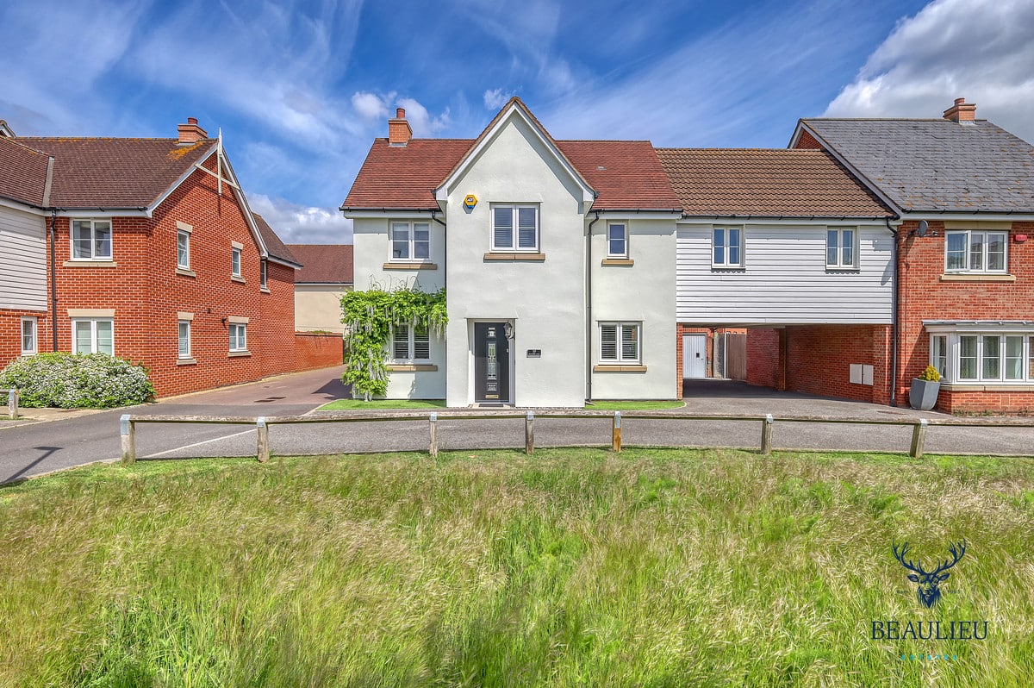
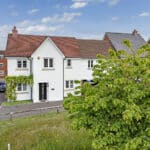
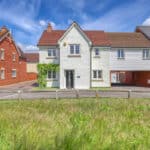
SET IN THE HEART OF BEAULIEU PARK, THIS BEAUTIFULLY PRESENTED FOUR-BEDROOM FAMILY HOME OFFERS THOUGHTFULLY DESIGNED LIVING ACROSS TWO SPACIOUS FLOORS.
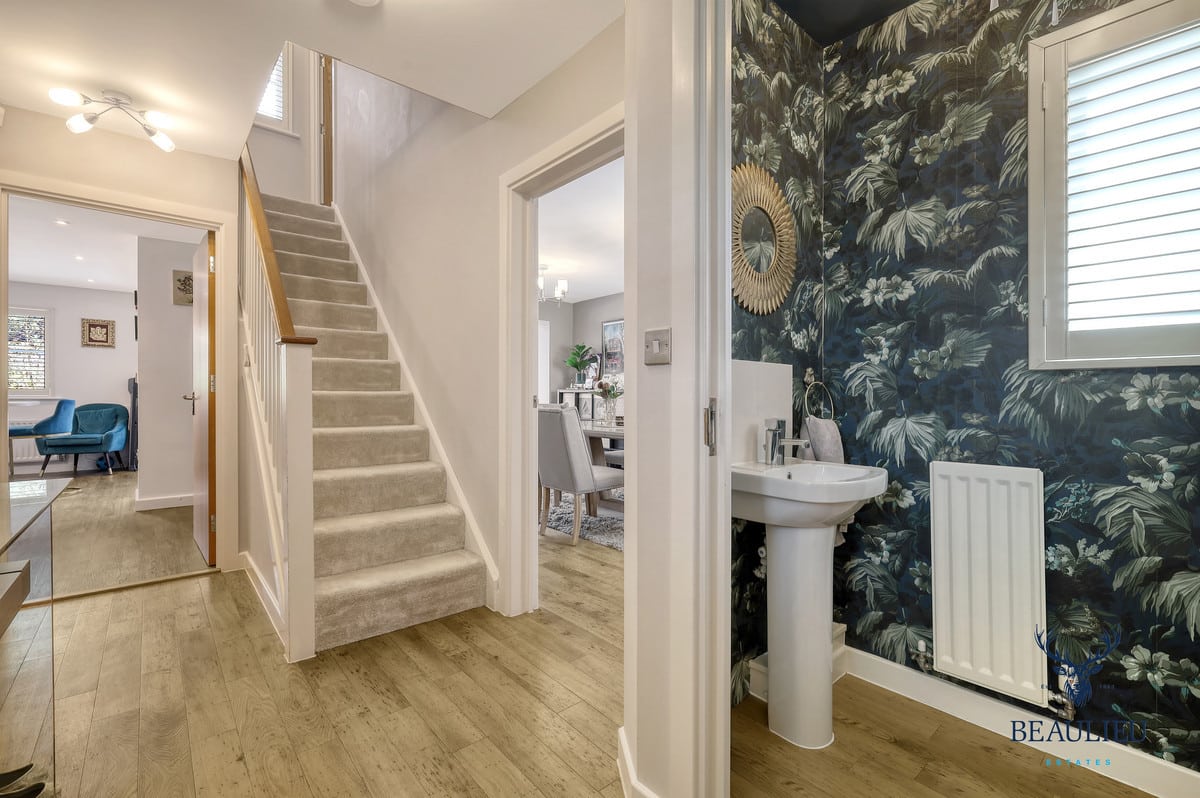
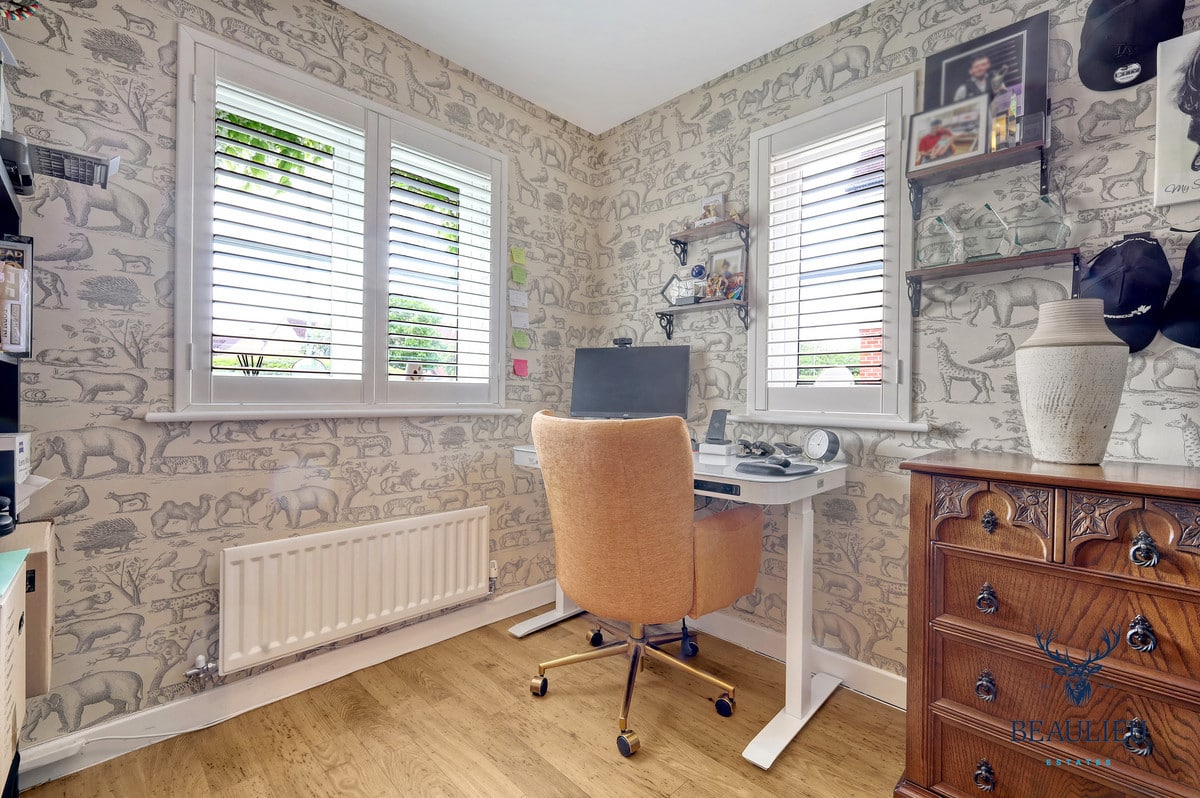
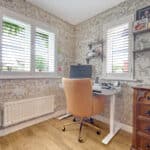
Upon entering, you’re welcomed by an elegant entrance hall with Amtico flooring, leading to a modern cloakroom and a stylish study adorned with Andrew Martin wallpaper inspired by the Natural History Museum.
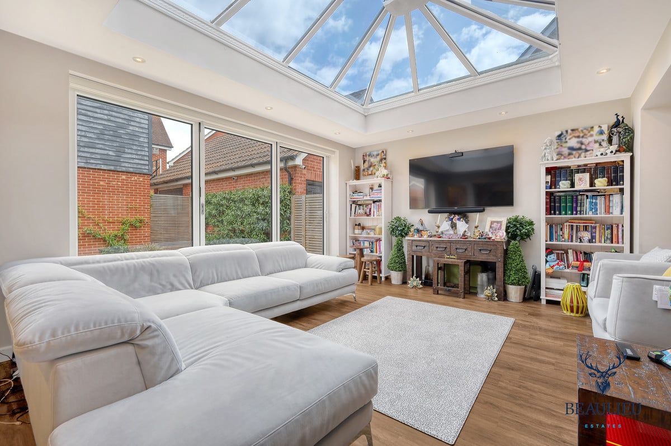
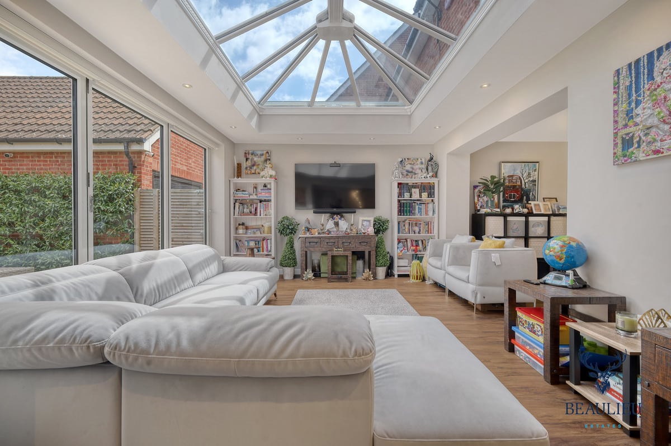
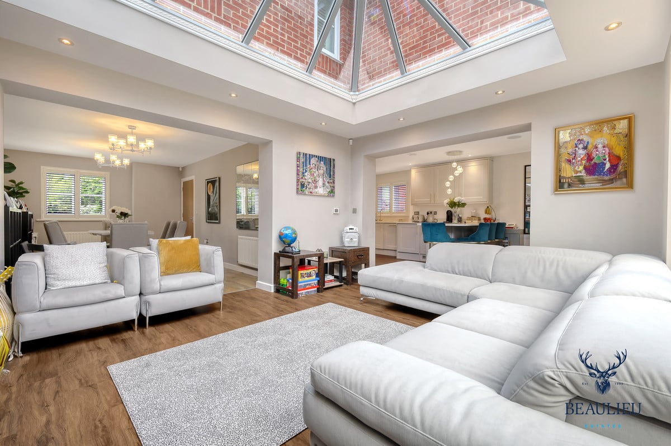
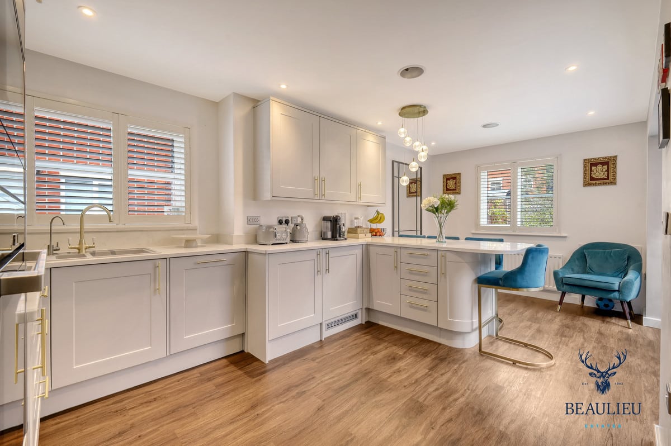
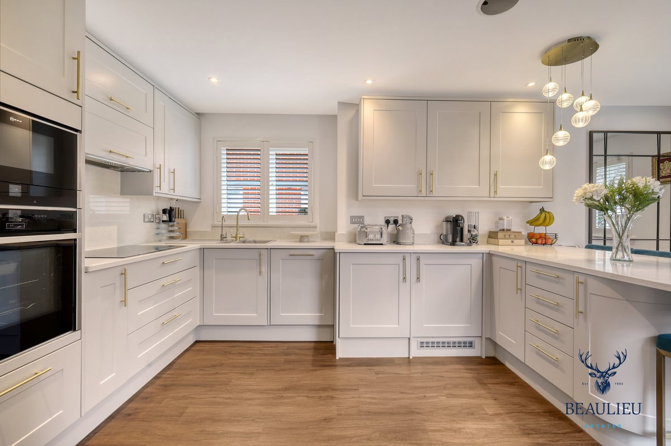
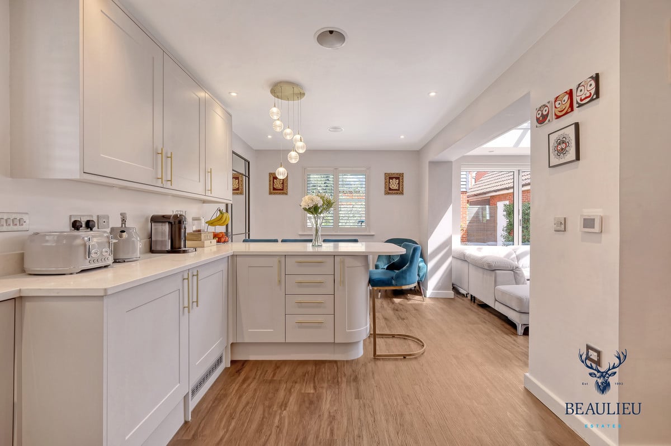
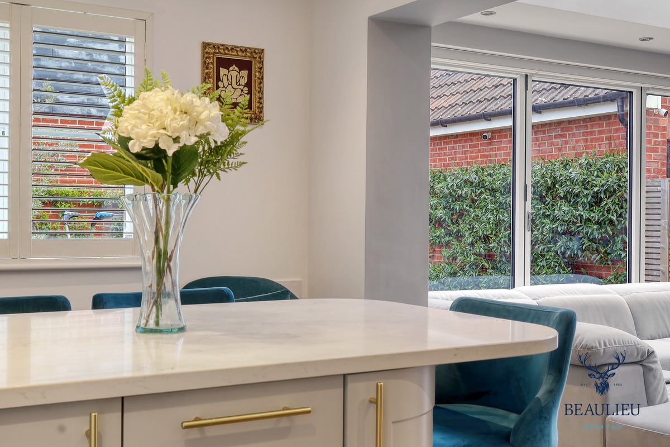
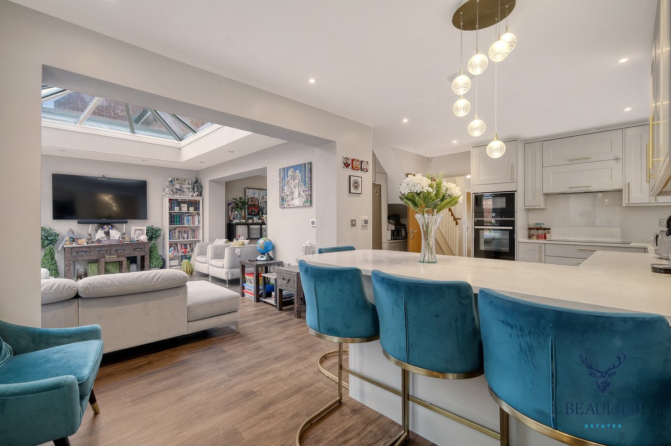
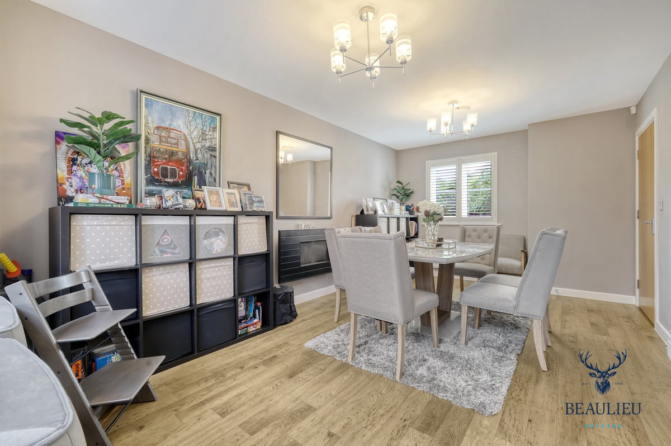
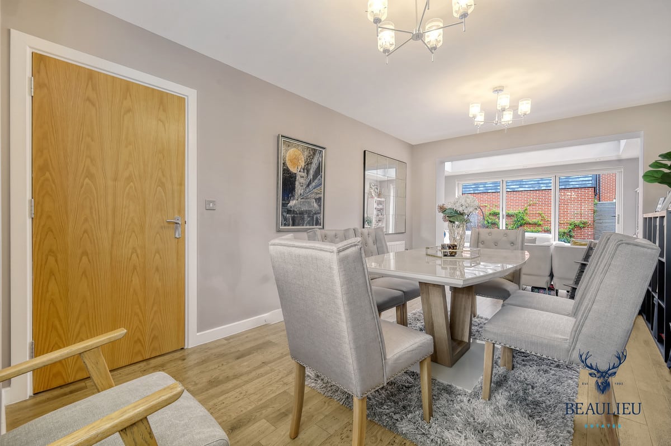
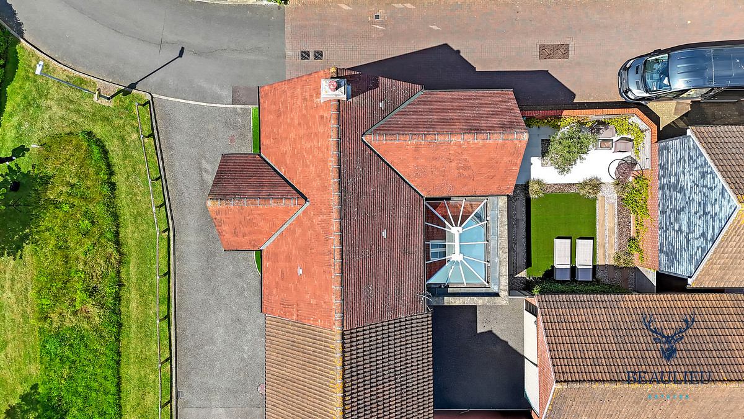
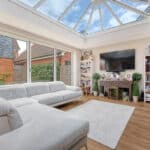
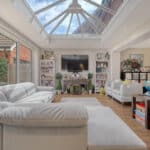
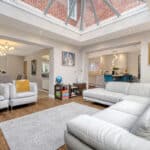
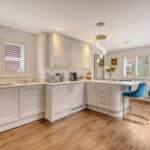
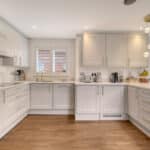
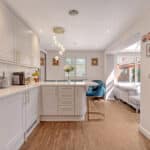
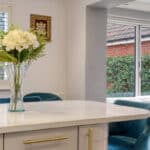
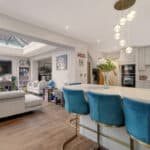
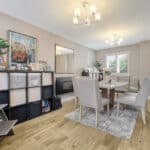
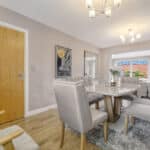
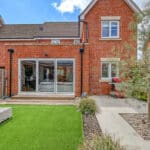
The stunning kitchen/breakfast room is the true heart of the home, featuring dove grey cabinetry, Quartz stone worktops, underfloor heating, and integrated NEFF appliances. It seamlessly opens into a living room with bi-fold doors, a roof lantern, and Phillips Hue smart lighting—perfect for entertaining. A separate dining area with a wall-mounted gas fireplace completes the ground floor.
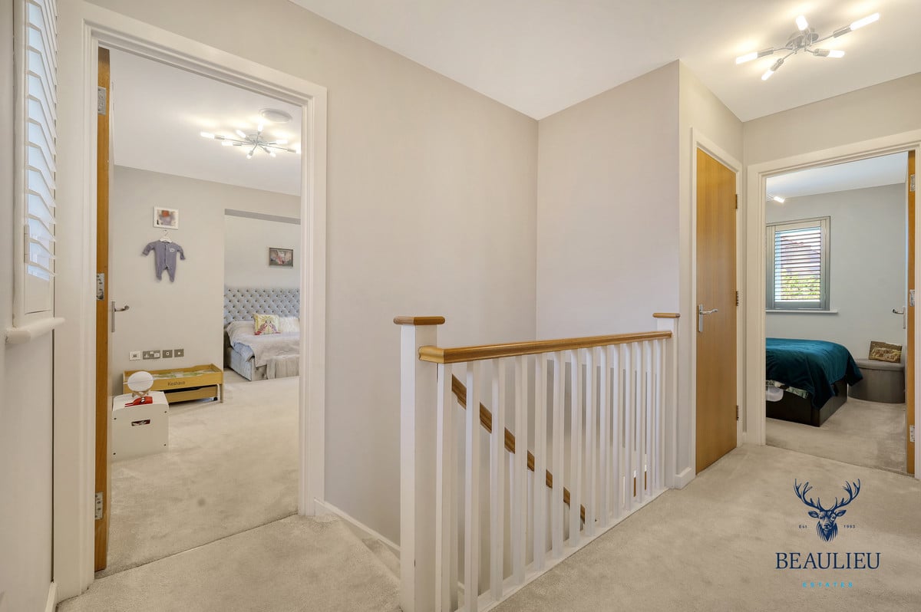
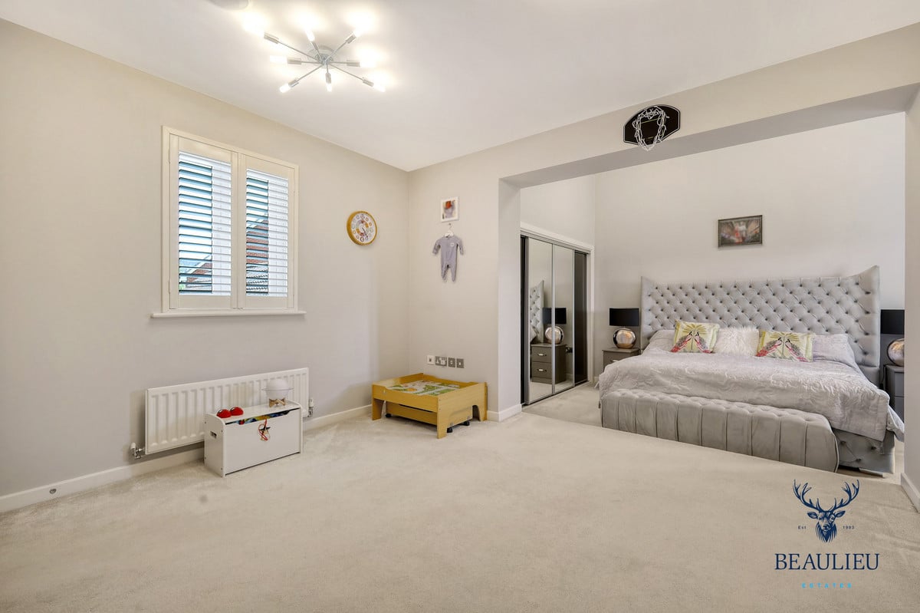
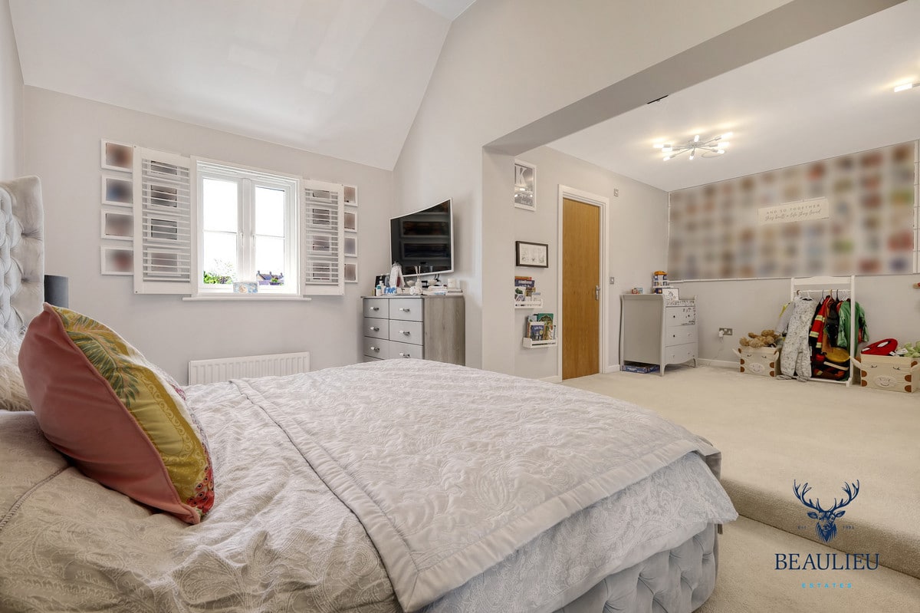
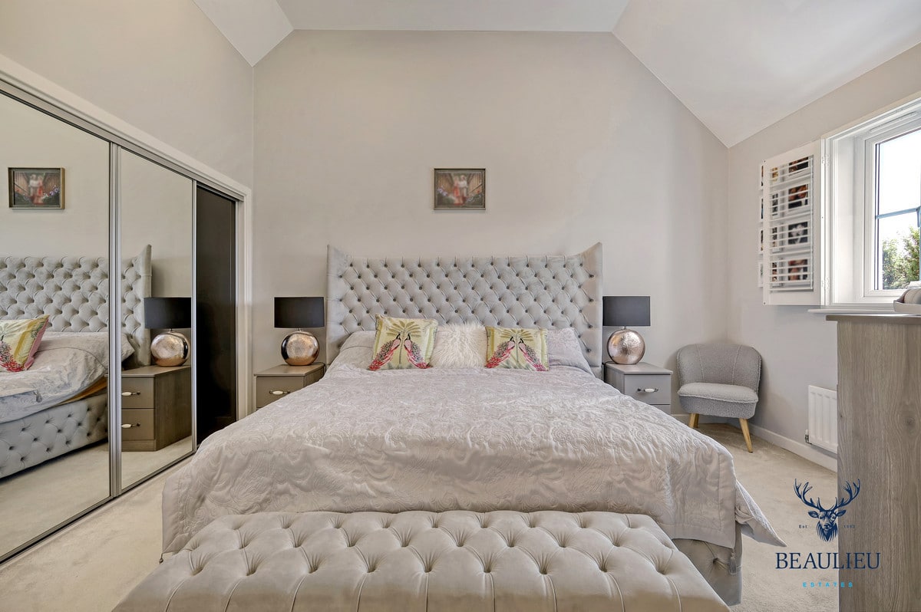
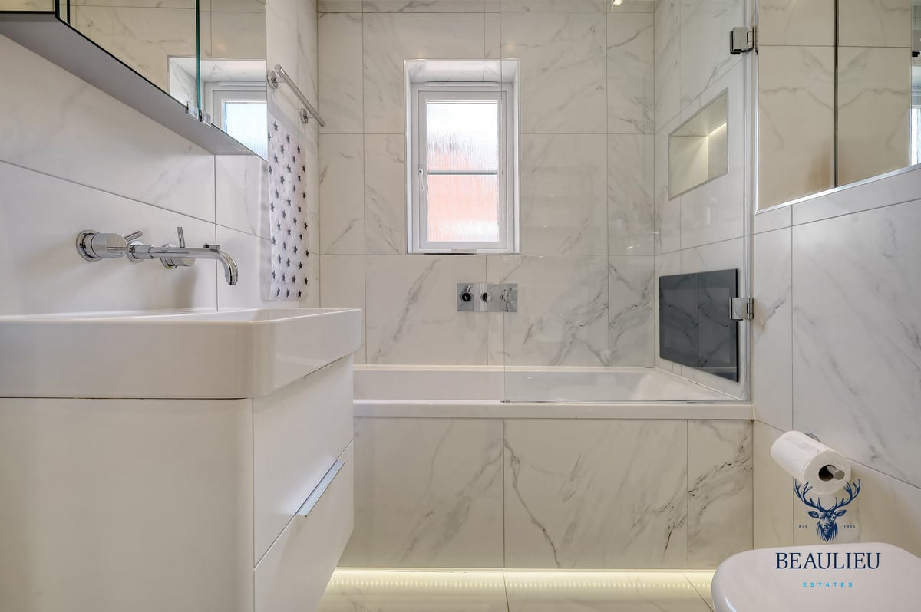
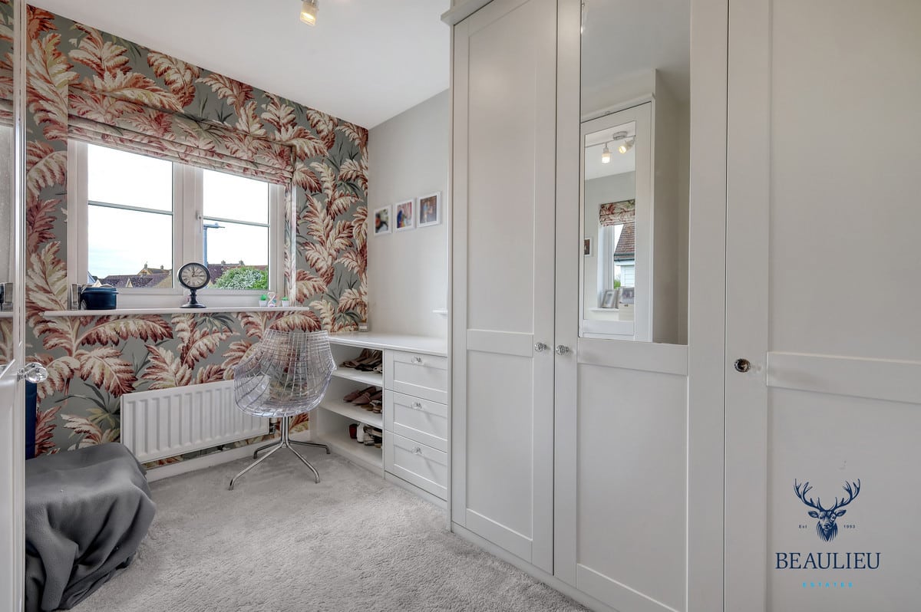
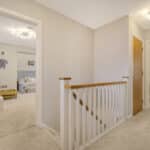
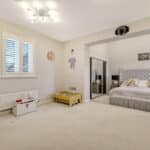
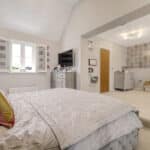
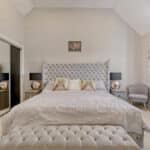
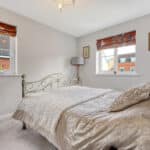
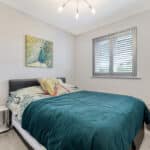
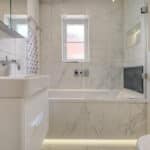
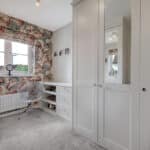
Upstairs, the luxurious master suite includes a dressing area with fitted wardrobes and a sleek en suite. Three further bedrooms are serviced by a high-spec family bathroom with Italian stone tiling, underfloor heating, a rain shower, and built-in smart TV, the fourth bedroom is currently being used as a walk-in wardrobe.
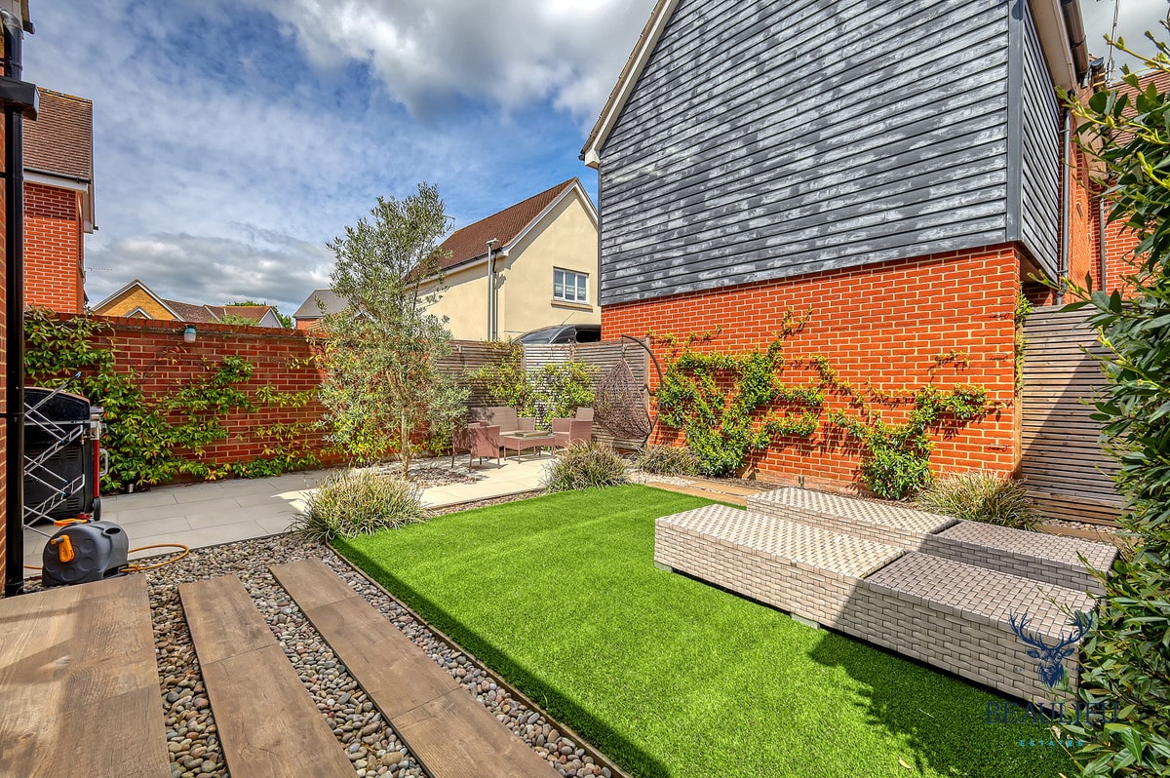
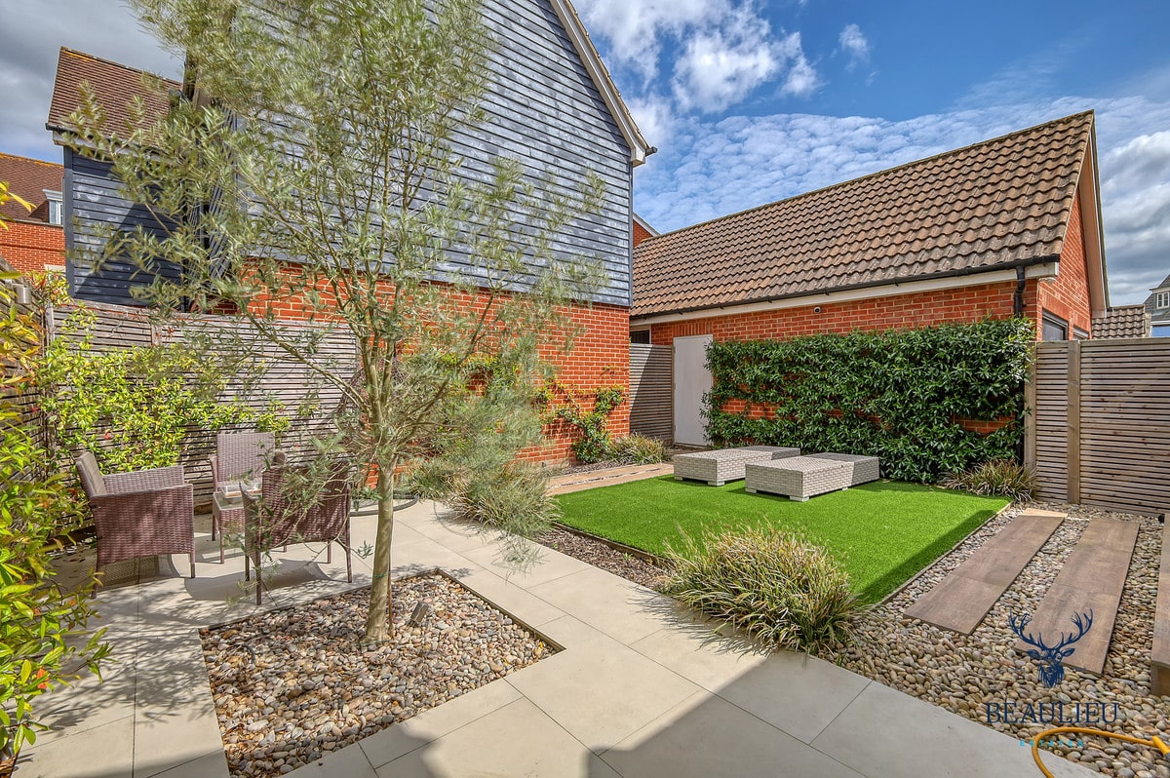
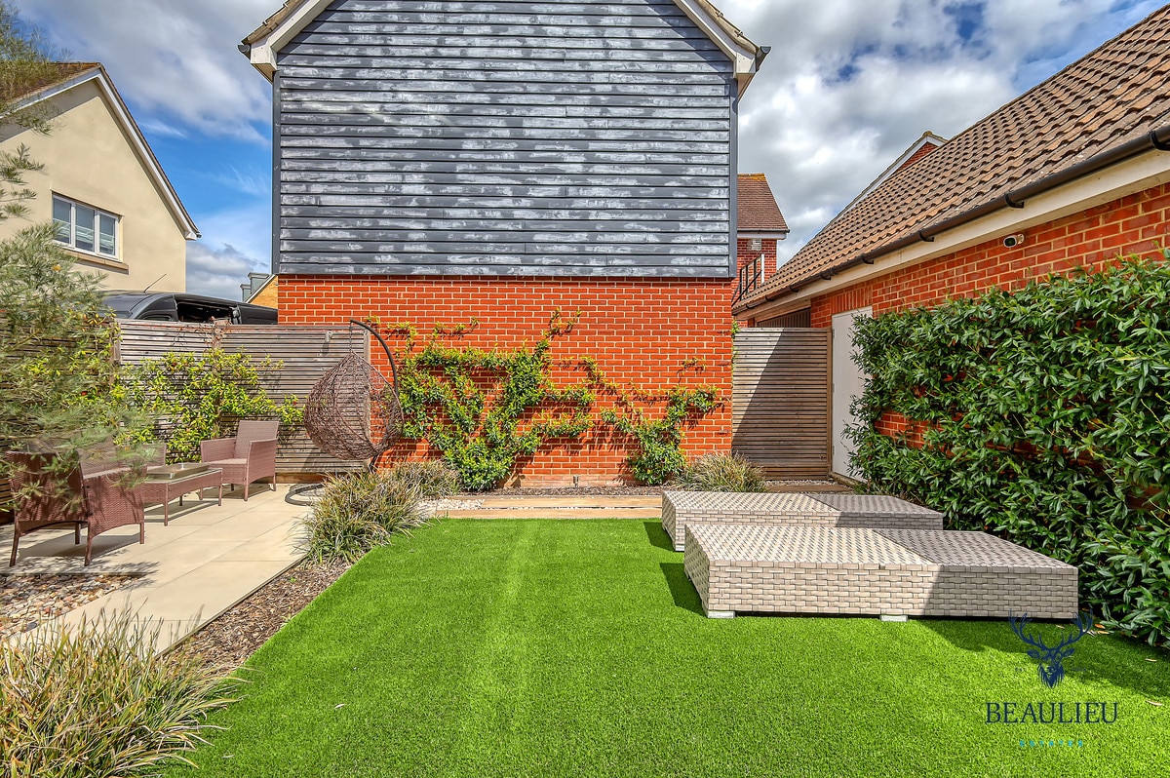
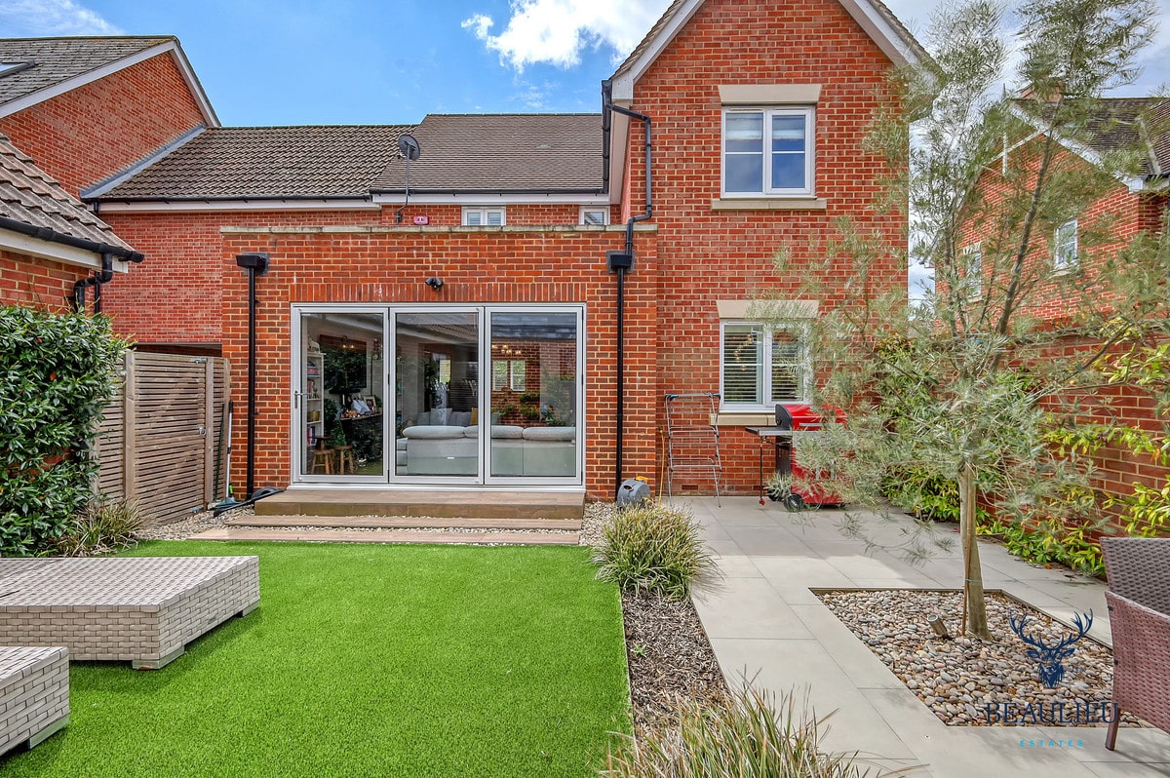
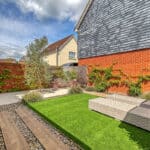
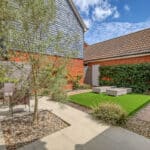
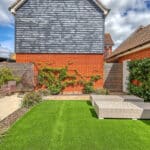
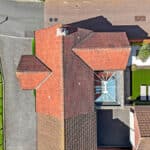
The landscaped rear garden, designed by Rose Hill Design, boasts porcelain patio tiles, Jasmine climbers, an Olive tree, and zoned remote-controlled lighting. A carport and garage with power and lighting offer ample parking and storage.
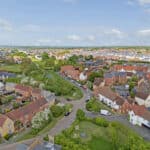
This outstanding home blends style, comfort, and practicality in one of Beaulieu Park’s most sought-after locations.
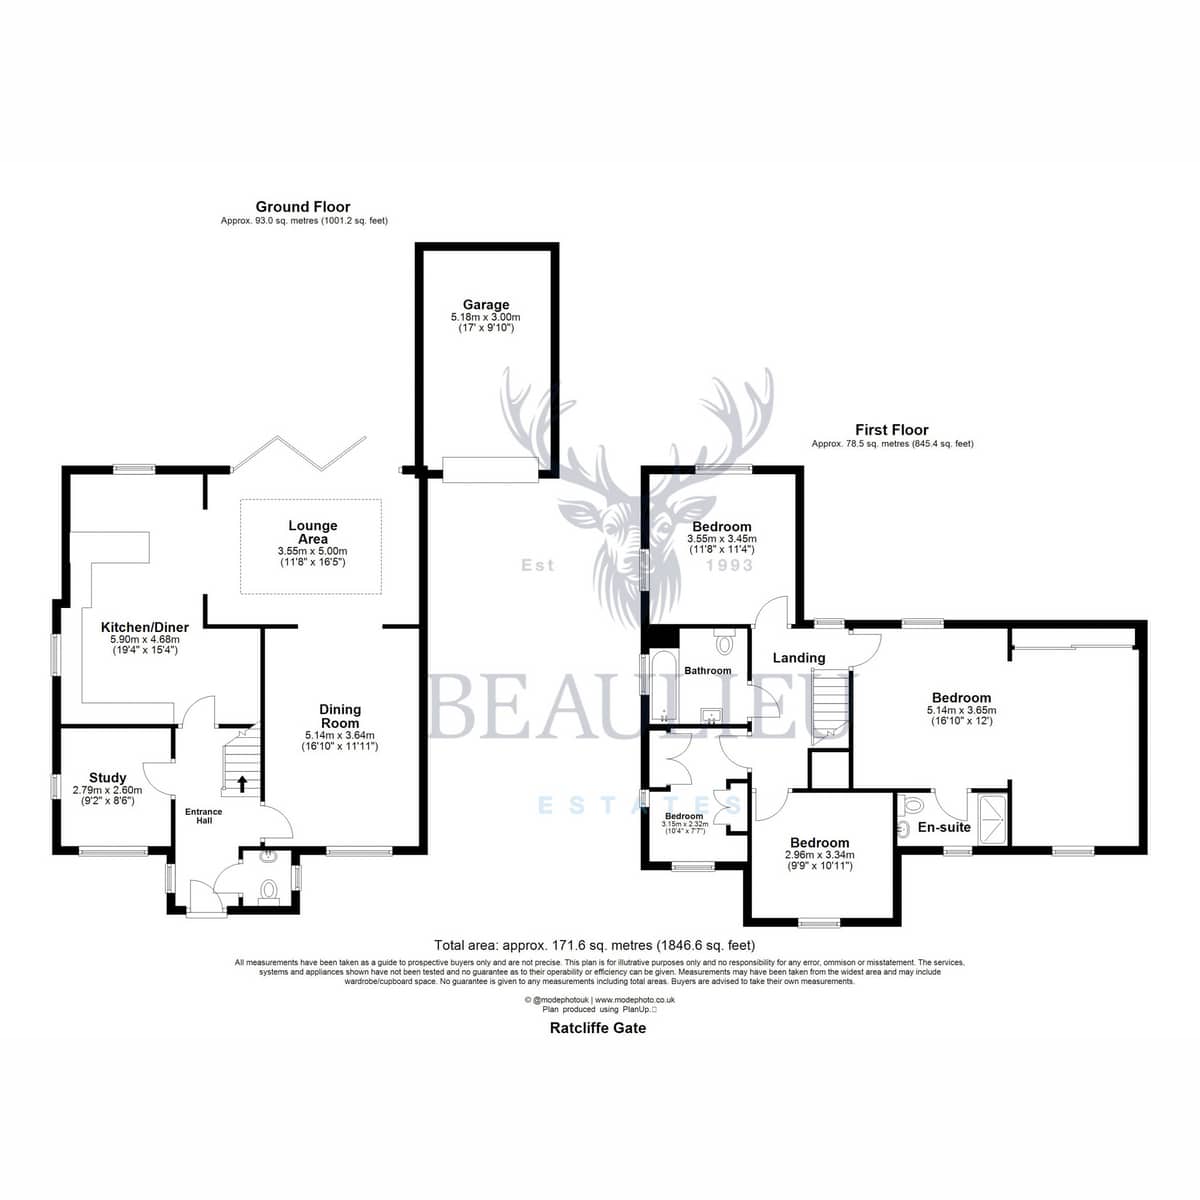
Ground Floor (Approx. 93.0 sq. metres / 1001.2 sq. feet):
• Kitchen/Diner: 5.90m x 4.68m (19’4” x 15’4”)
• Lounge Area: 3.55m x 6.00m (11’8” x 19’8”)
• Dining Room: 5.14m x 3.64m (16’10” x 11’11”)
• Study: 2.79m x 2.60m (9’2” x 8’6”)
• Garage: 5.18m x 3.00m (17’0” x 9’10”)
First Floor (Approx. 78.5 sq. metres / 845.4 sq. feet):
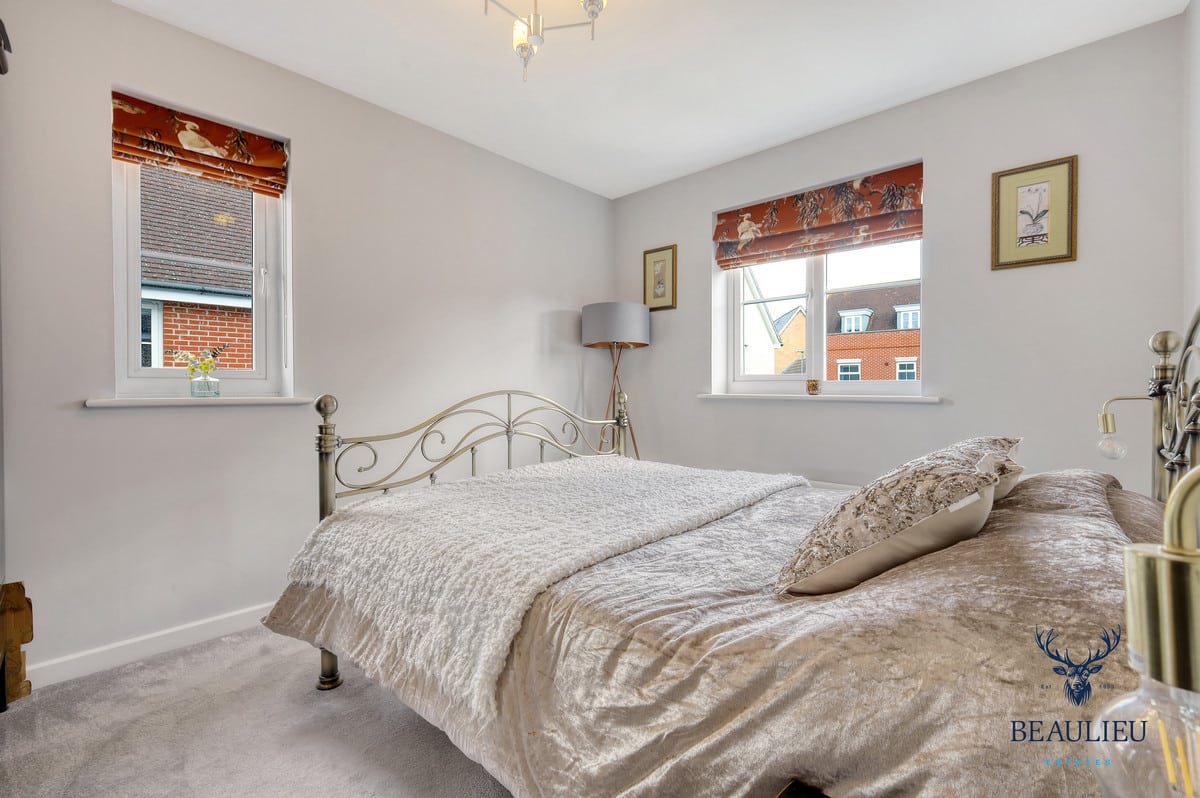
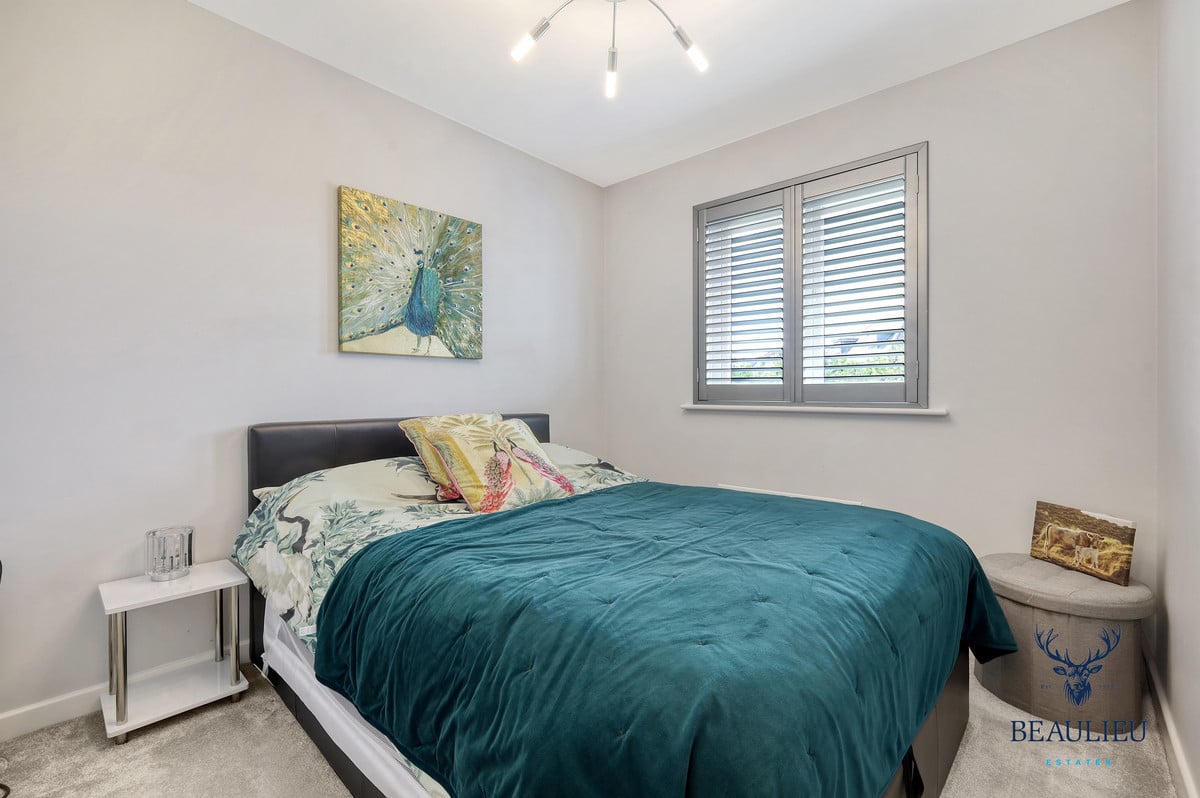
• Bedroom (top left): 3.56m x 3.45m (11’8” x 11’4”)
• Bedroom (bottom left): 3.16m x 2.27m (10’4” x 7’5”)
• Bedroom (middle right): 2.96m x 3.34m (9’9” x 10’11”)
• Bedroom (bottom right / en-suite): 5.14m x 3.65m (16’10” x 12’0”)
Total Area:
171.6 sq. metres / 1846.6 sq. feet