






Property Features
- COMPLETE ONWARD CHAIN
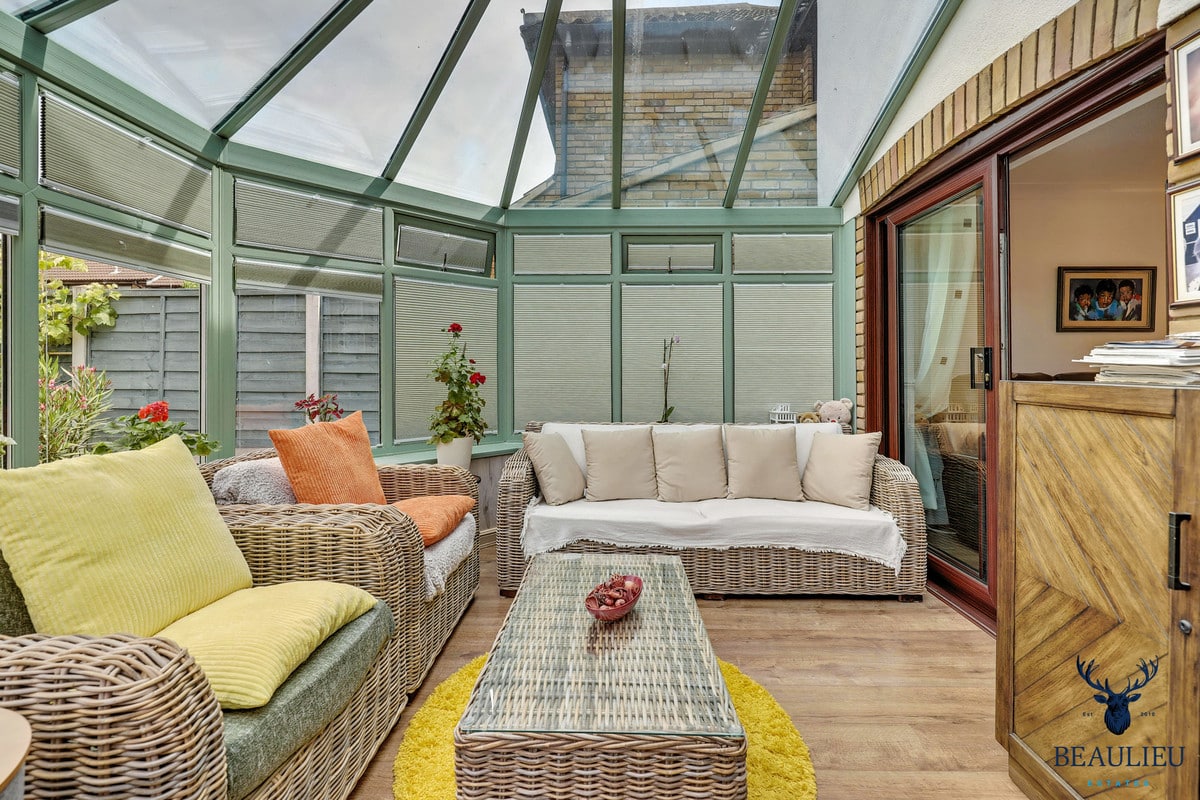
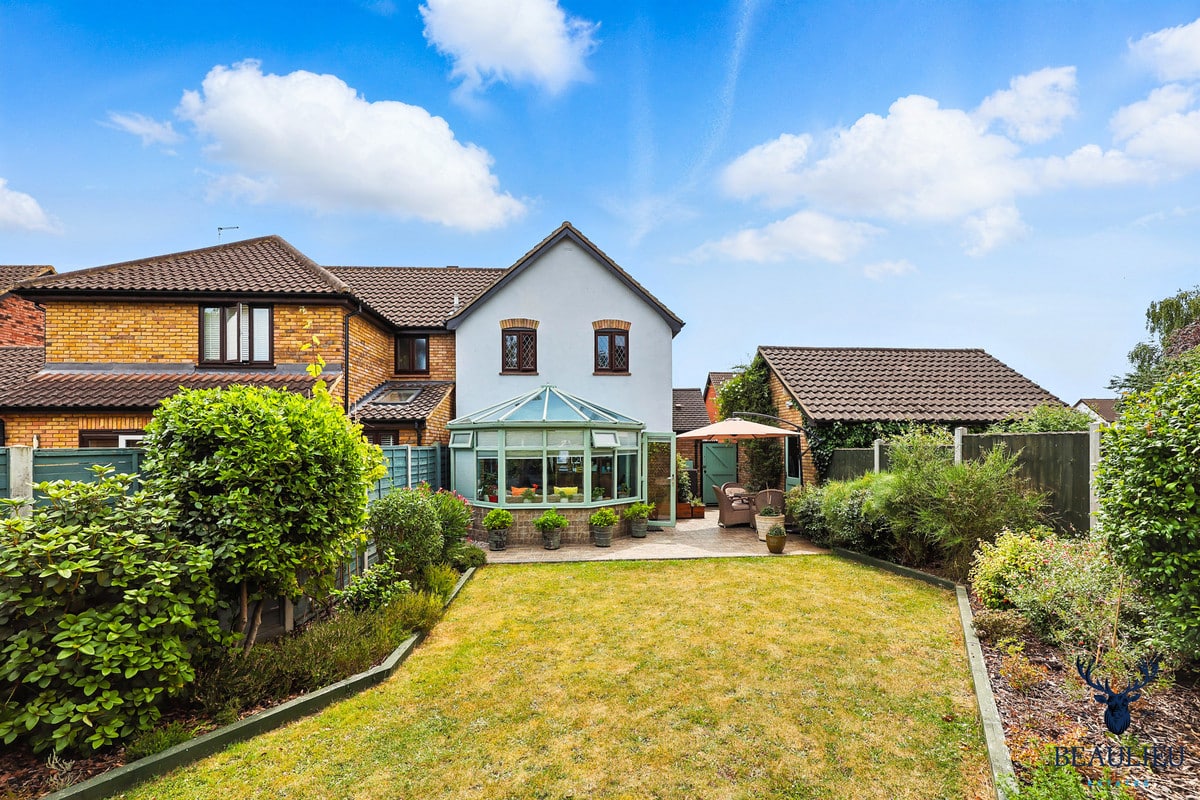
- BRAND NEW CONSERVATORY ONLY 4 YEARS OLD
- GARAGE
- OFF STREET PARKING
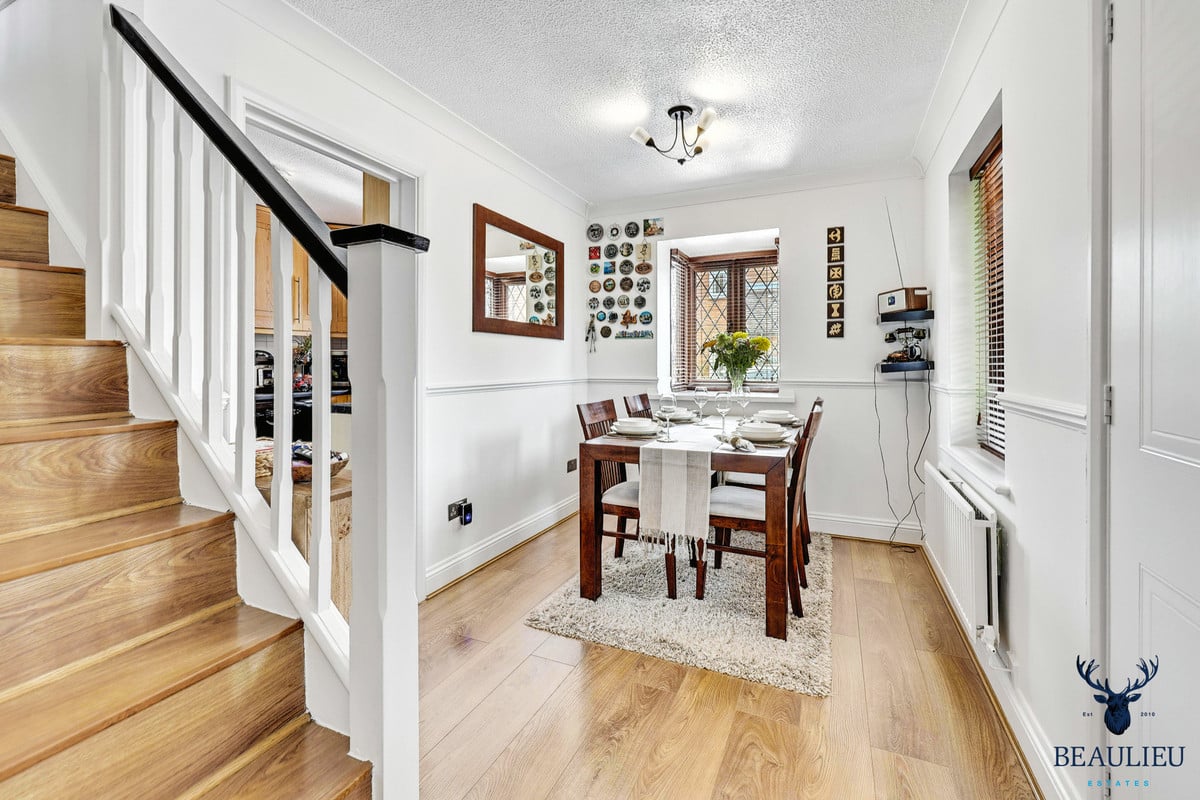
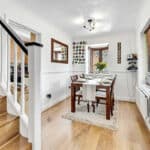
- SEPARATE DINING ROOM AREA
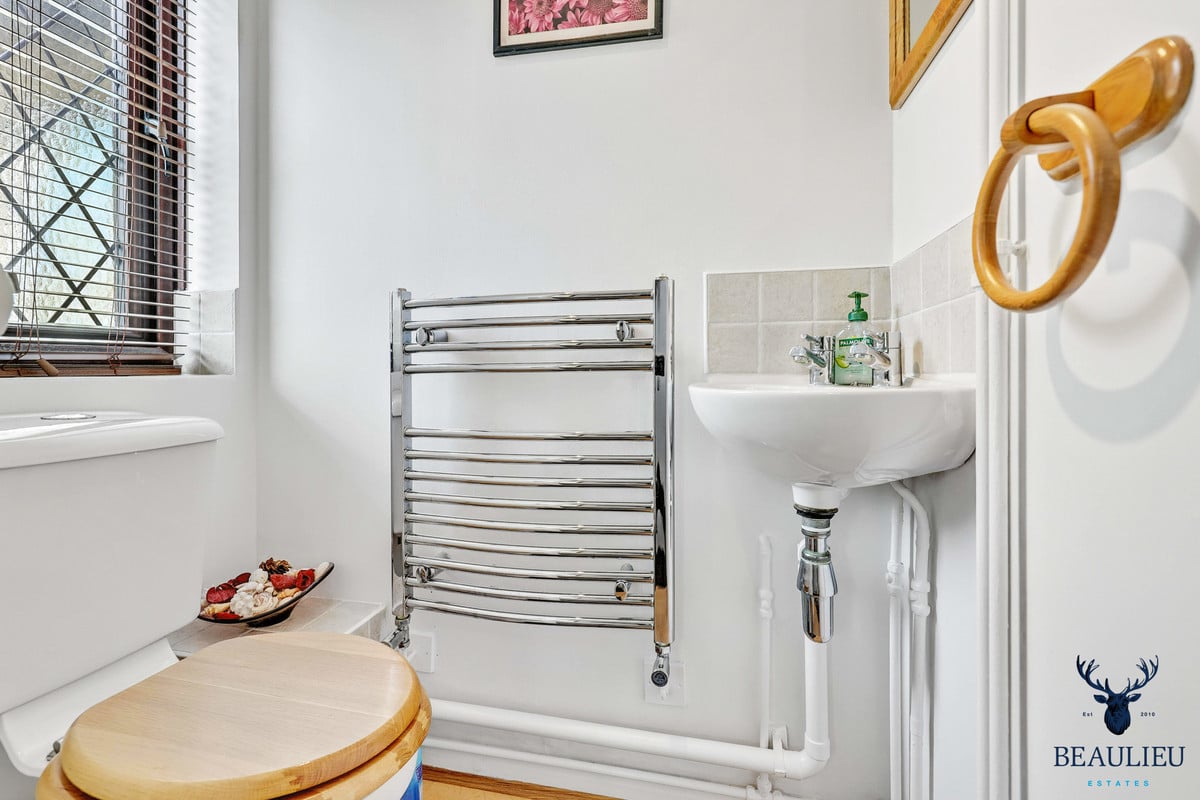
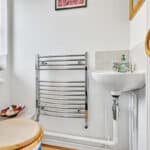
- DOWNSTAIRS W/C
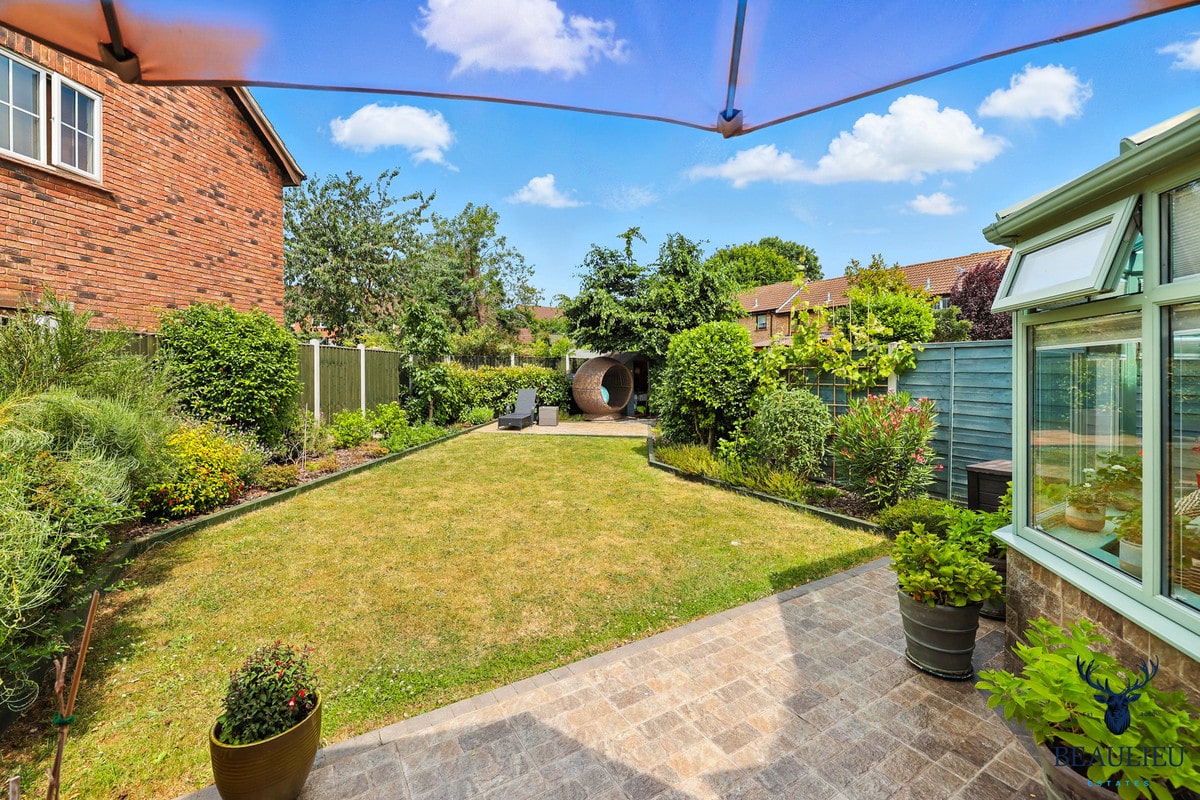
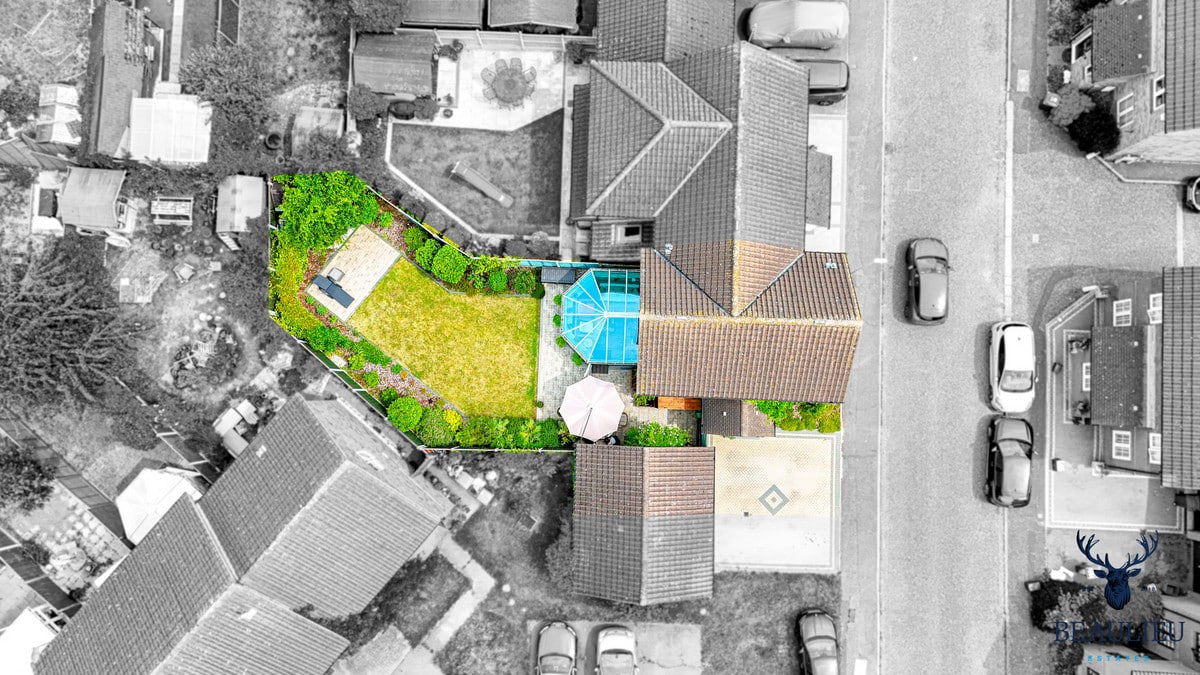
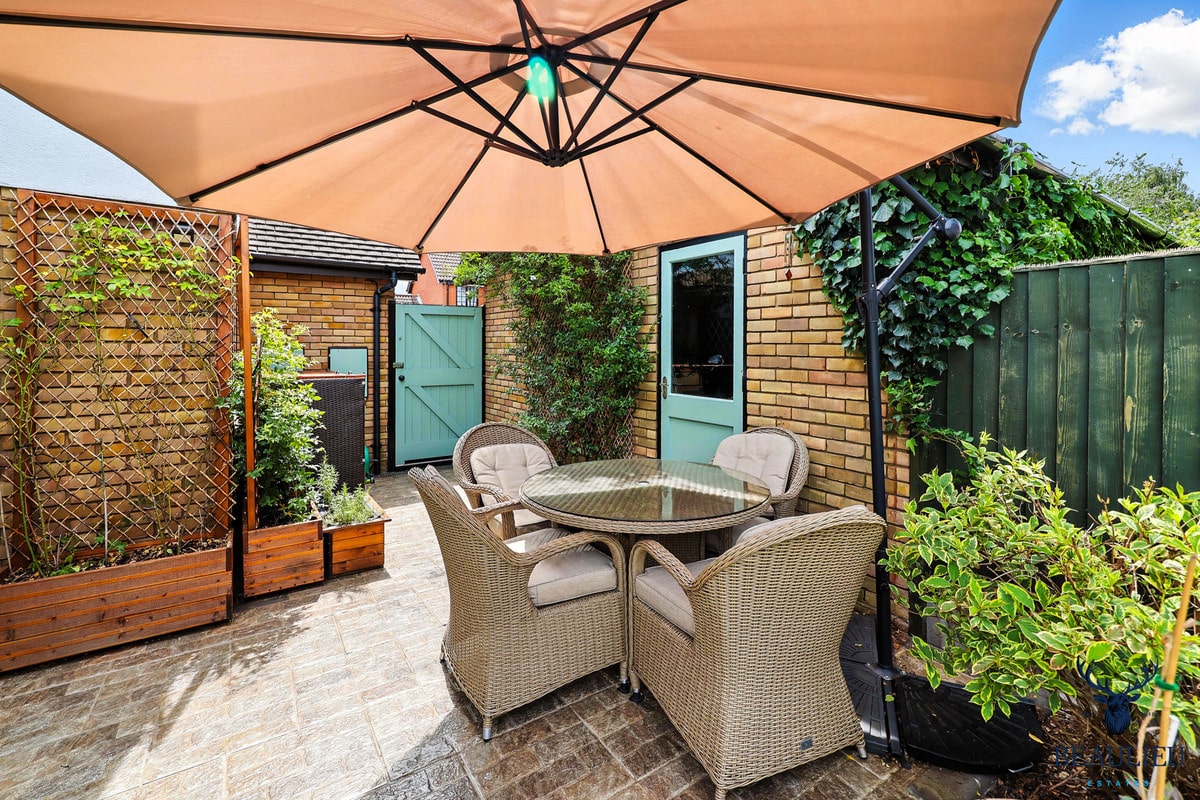
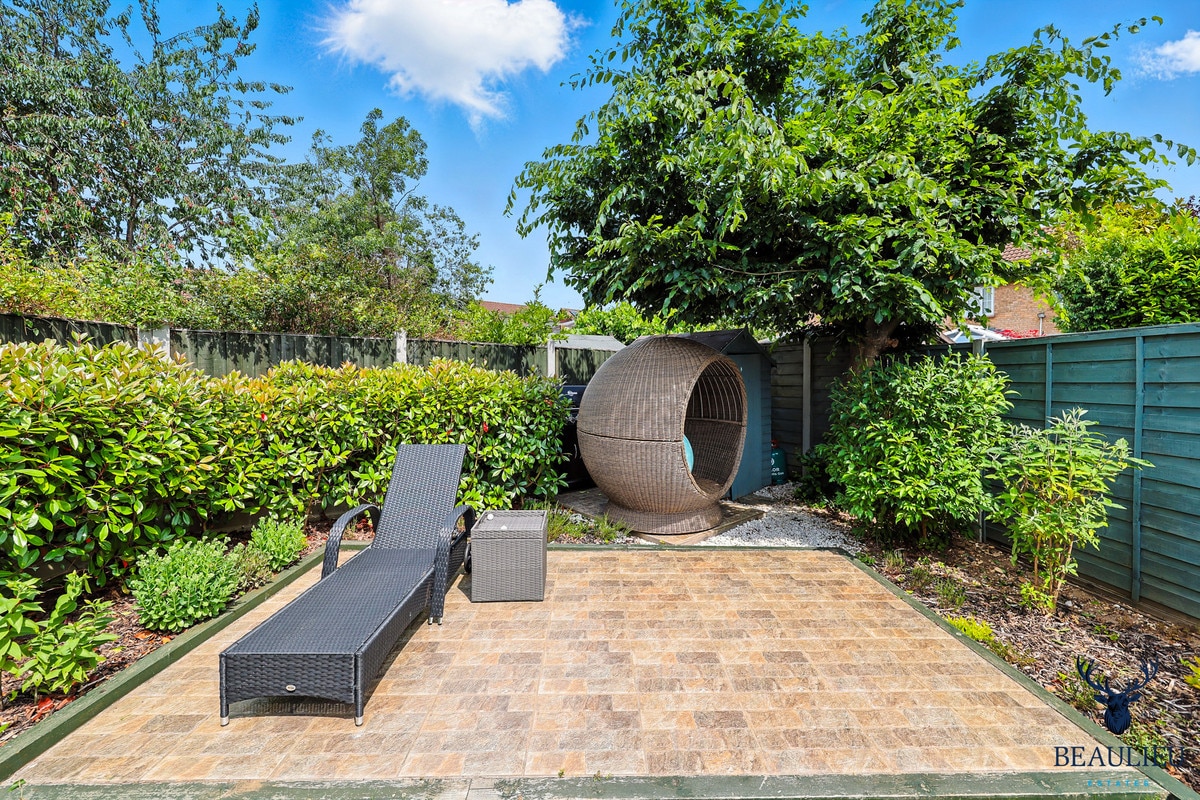
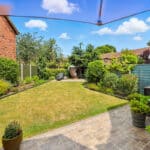
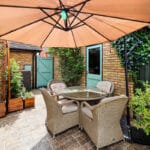
- LARGE REAR GARDEN
- IMMACULATE THROUGHOUT
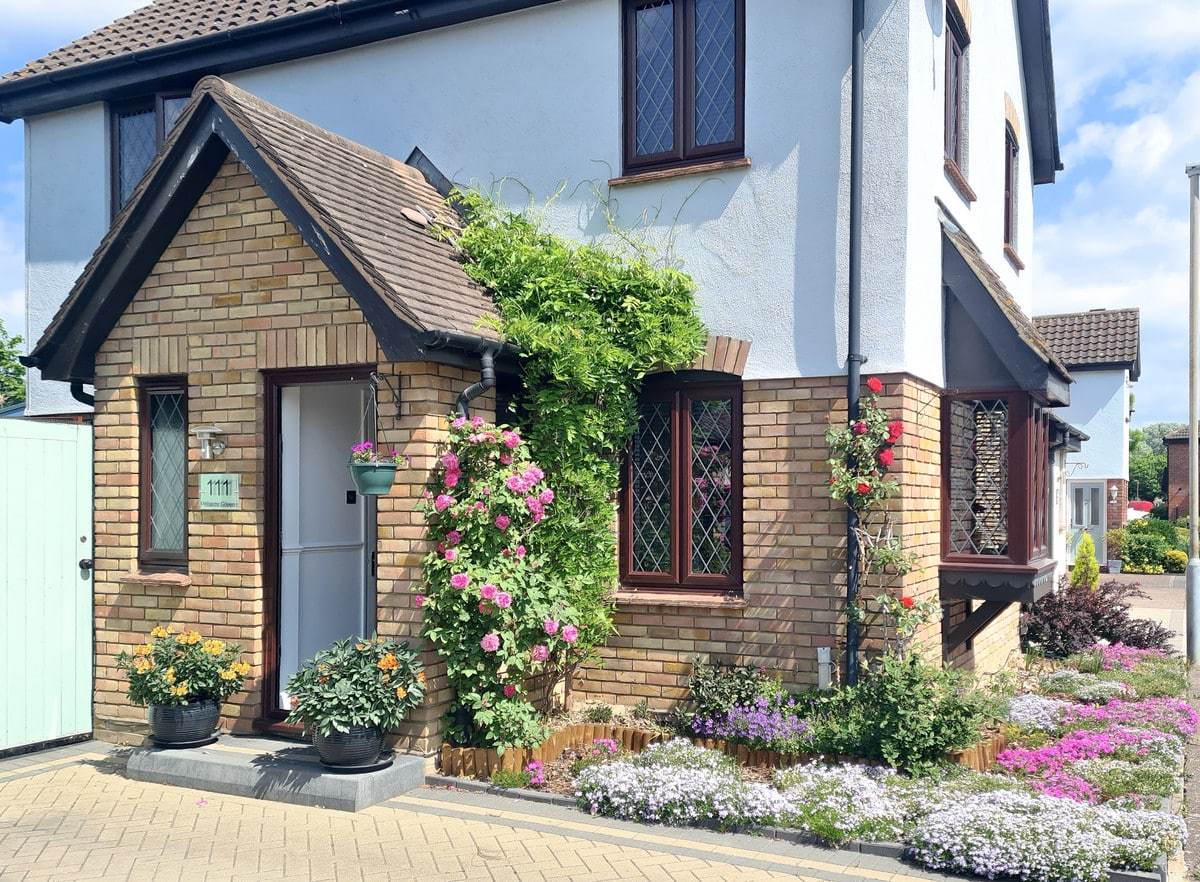
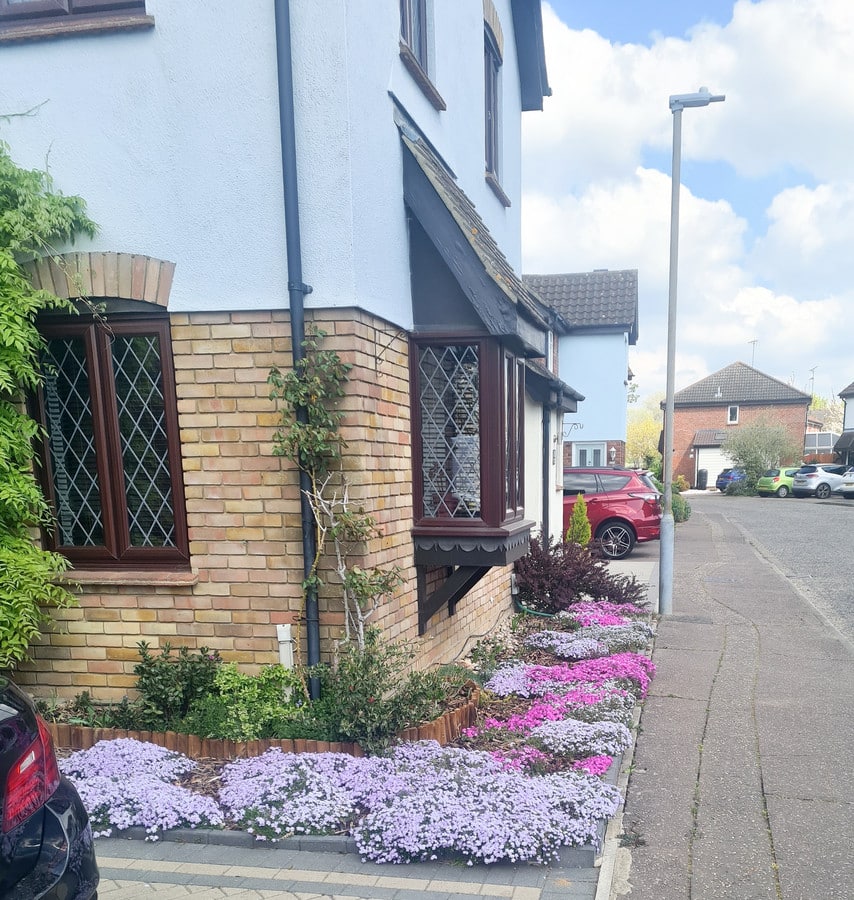
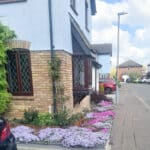
- BEAUTIFUL FRONT GARDEN
- GREAT LOCATION WITHIN CHELMER VILLAGE
Property Summary
Full Details
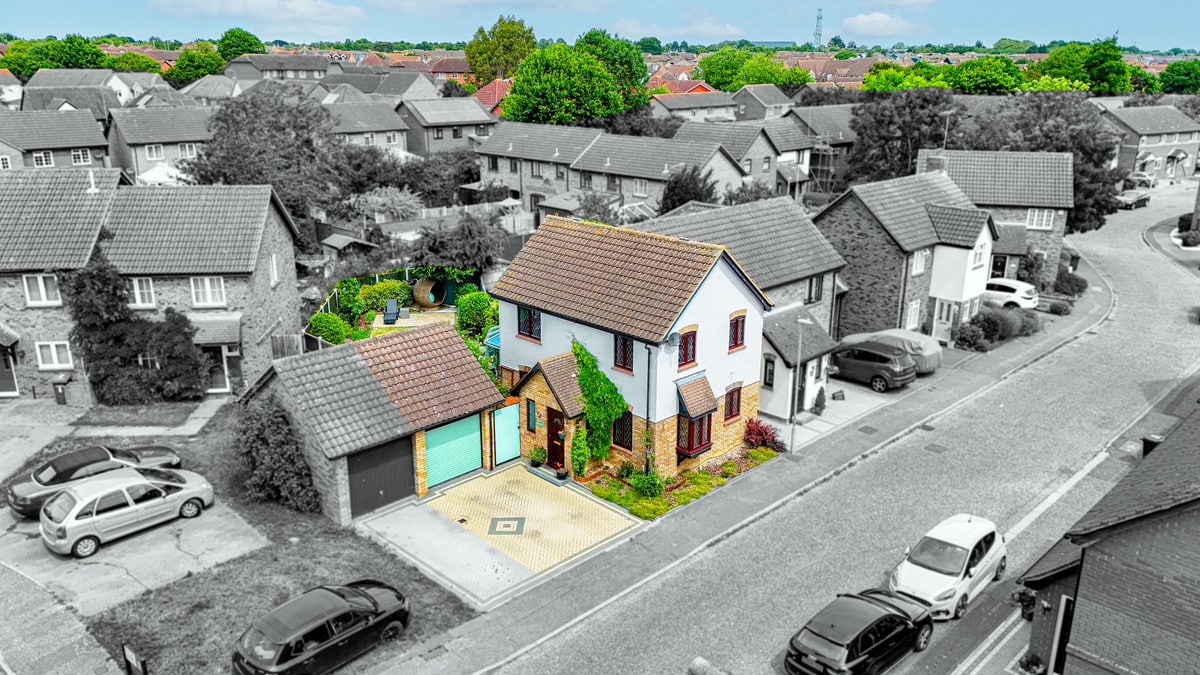
BEAULIEU ESTATES ARE PROUD TO PRESENT TO YOU THIS THREE BEDROOM SEMI-DETACHED HOME IN A GREAT LOCATION OF CHELMER VILLAGE, BEING SOLD WITH A COMPLETE ONWARD CHAIN!
Nestled within the modern yet welcoming Chelmer Village development, this charming three-bedroom semi-detached home has been tastefully enhanced and meticulously maintained by its current owners. We are delighted to present this beautifully presented property, which benefits from a spacious, light-drenched conservatory—a truly versatile space that adds a touch of elegance and offers the perfect setting for both morning coffee and relaxed evening gatherings.
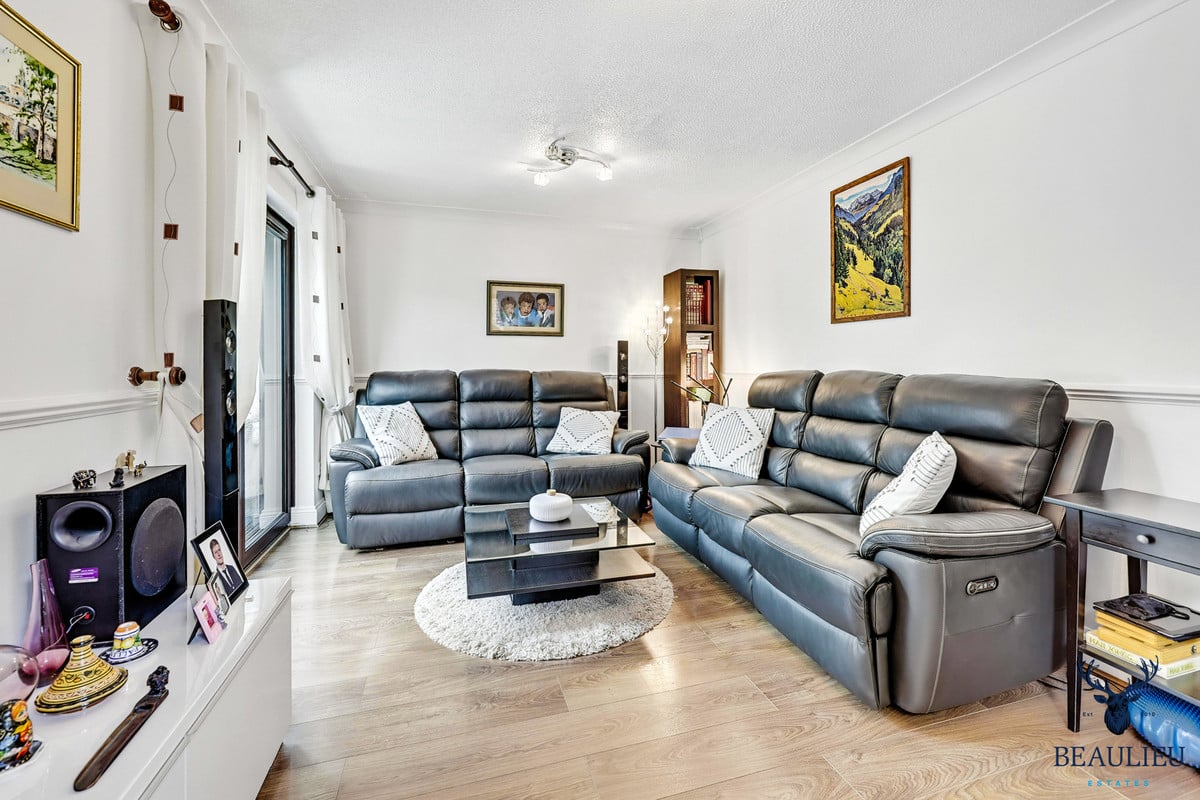
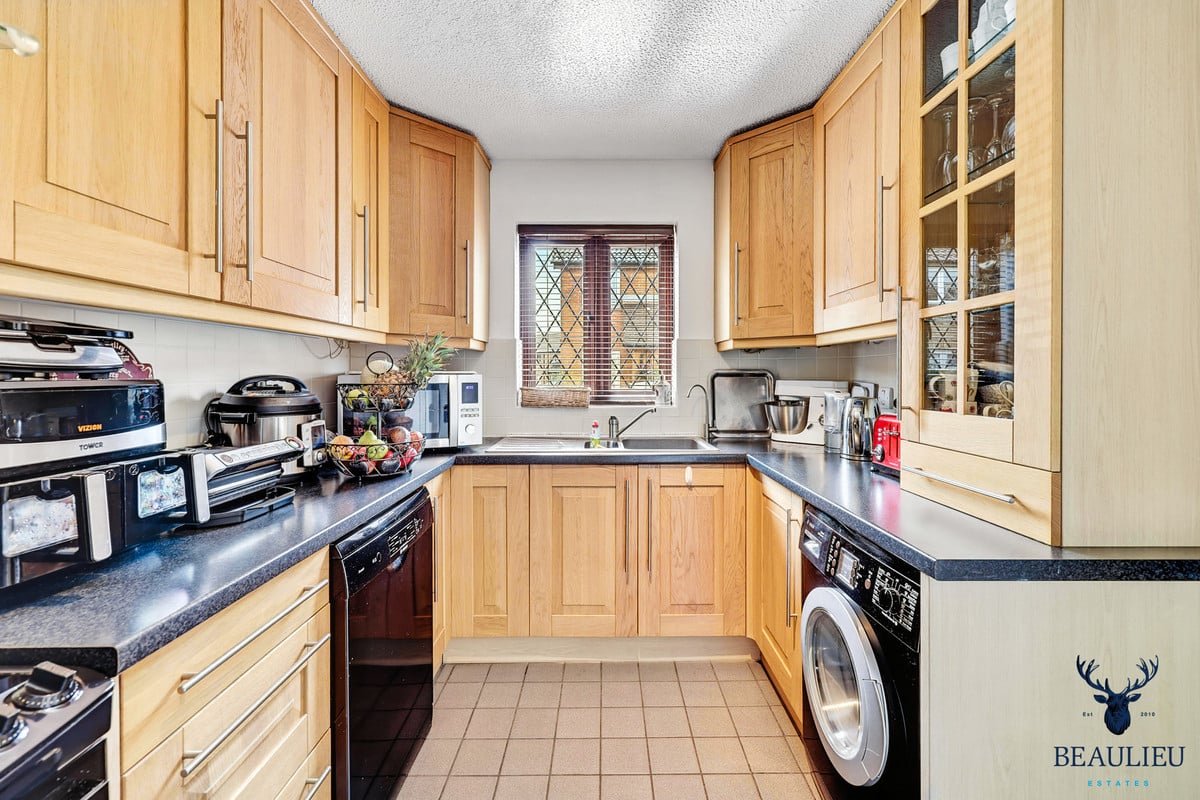
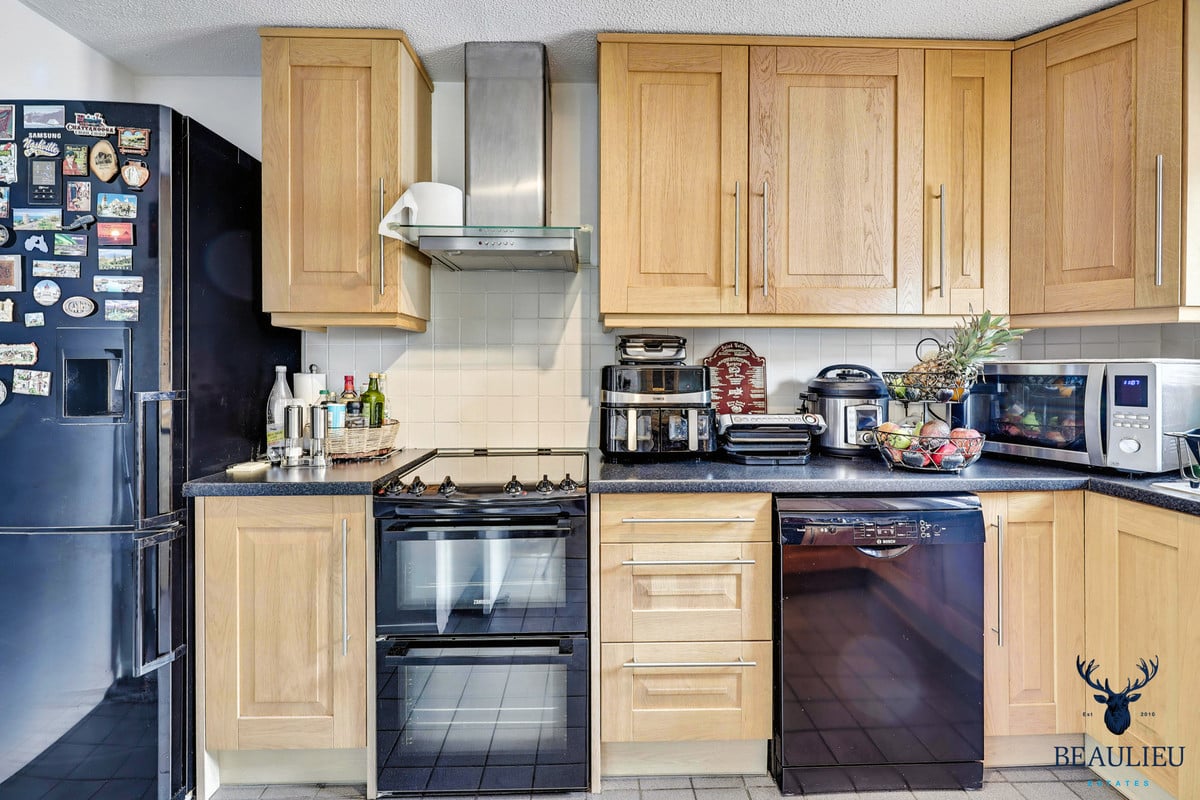
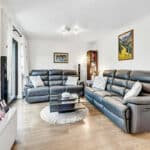
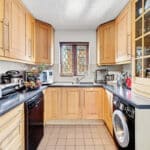
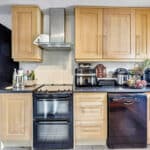
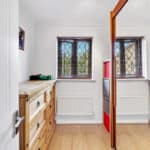
Stepping through the inviting entrance hall, you are greeted by a thoughtfully refitted cloakroom, followed by a generous lounge that exudes warmth and sophistication. Adjacent to this is a separate dining room, ideal for entertaining family and friends. The modern kitchen, updated with quality fittings and sleek surfaces, balances functionality and style, making meal preparation a pleasure.
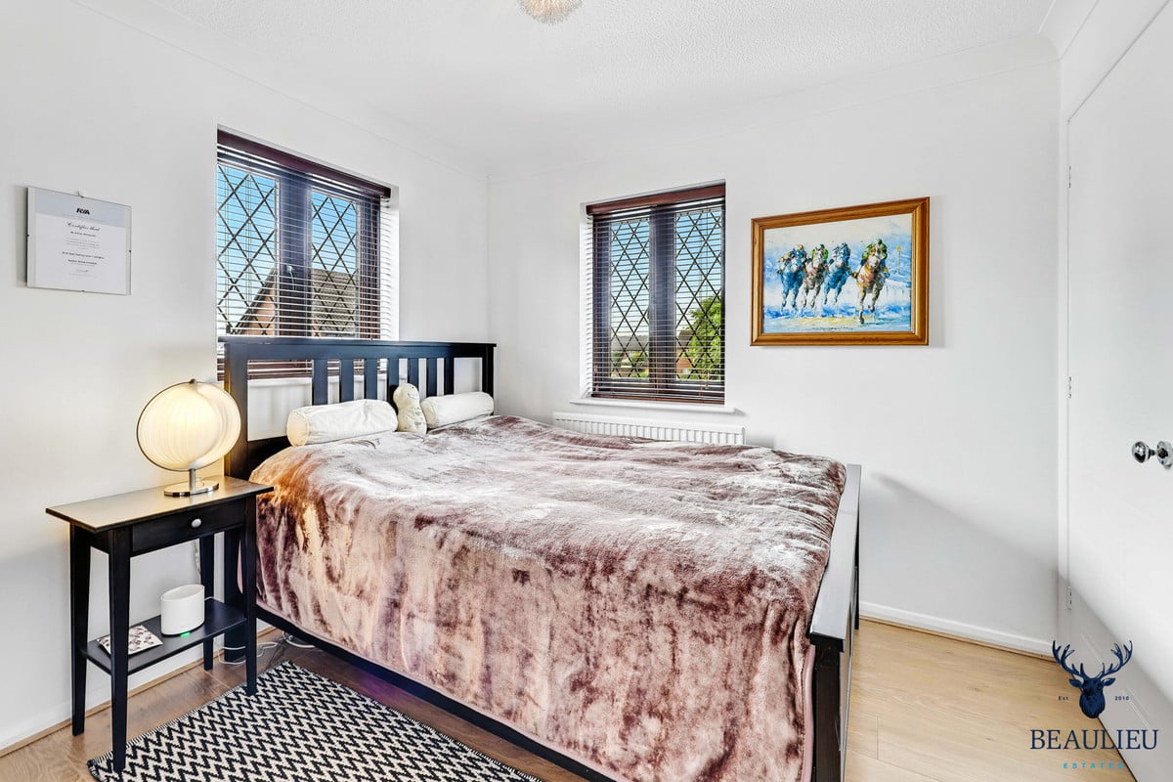
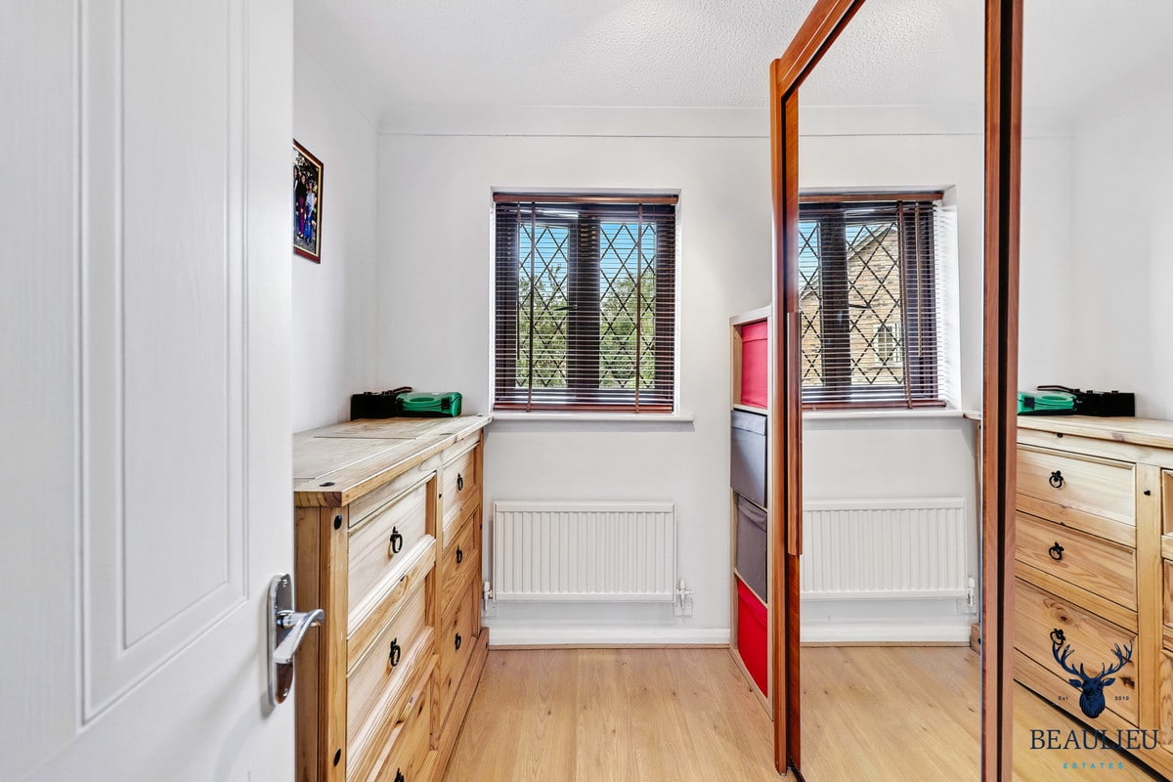
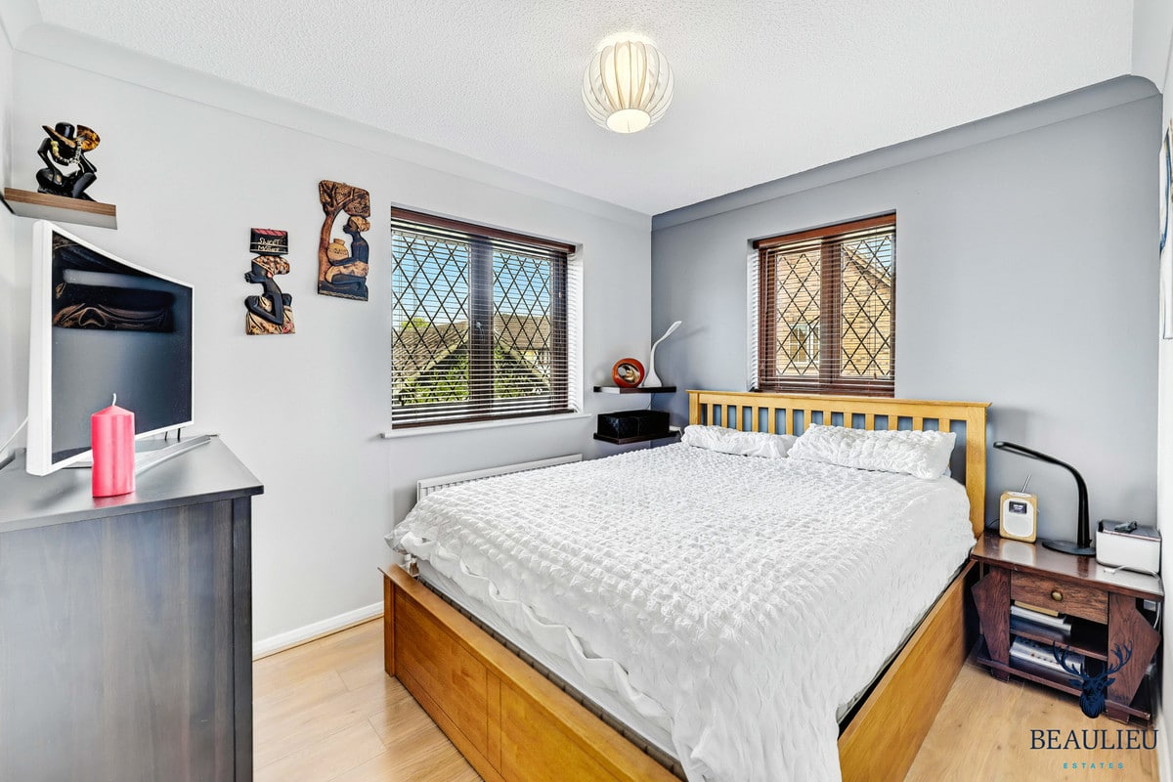
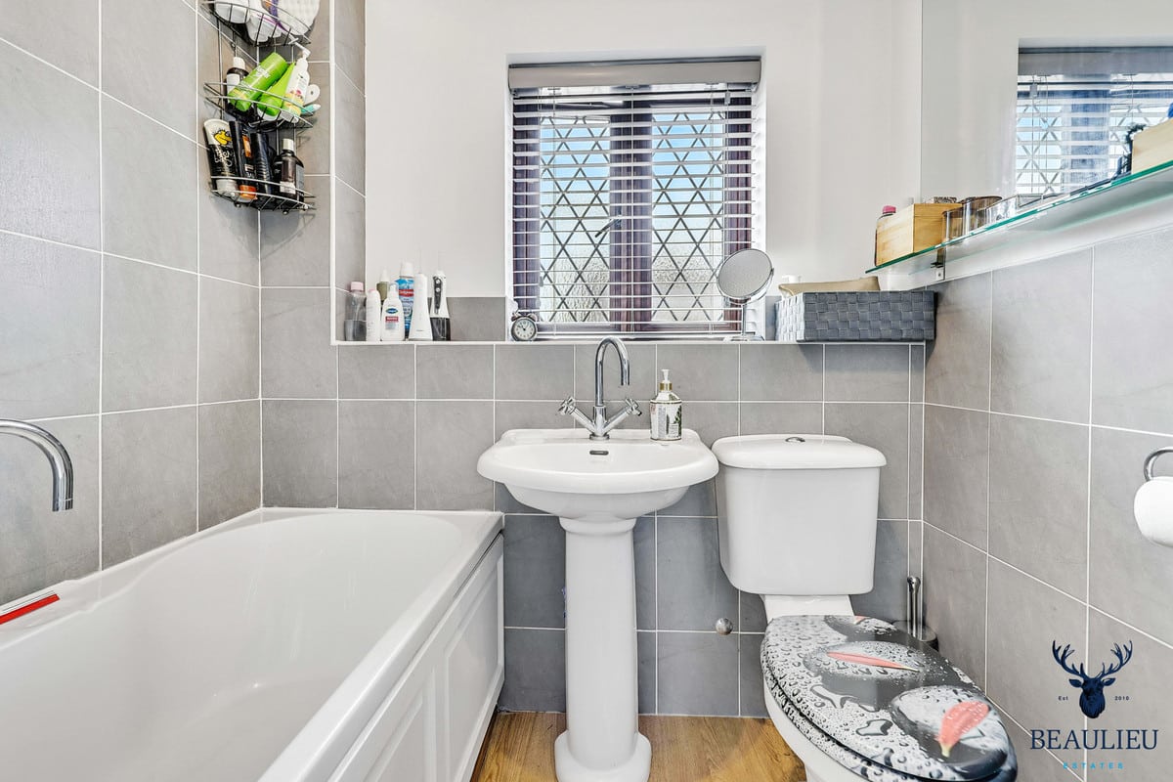
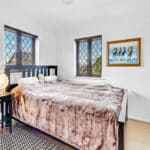
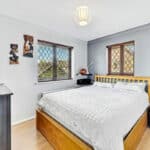
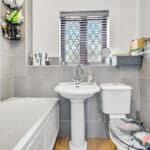
Upstairs, you will find three well-proportioned bedrooms—each offering a peaceful retreat—and a recently refitted bathroom featuring contemporary fixtures and a refined aesthetic. Throughout the home, gas-fired radiator heating ensures comfortable living year‑round.
Outside, the property continues to impress with its attractive rear garden, a well-kept, generous space that invites outdoor dining, play, or gardening. To the front, a private driveway leads to a single garage, offering both convenience and secure parking.
Chelmer Village itself is a thriving community of over 11,000 residents, thoughtfully designed since its inception in the late 1970s. At the heart of the development is the lively Village Square, home to an Asda superstore, boutique retailers, a doctors’ surgery, and various cafés and services. Residents enjoy excellent connectivity via frequent bus routes to Chelmsford city centre, where comprehensive amenities and the mainline station—offering direct trains to London Liverpool Street—are just minutes away.
For families and outdoor enthusiasts, the area is rich in recreational spaces. Just a short stroll or cycle brings you to cheery village green walkways, while the nearby Chelmer Valley Local Nature Reserve and Chelmer Park sports ground provide scenic natural environments, sports facilities, and walking routes. These green spaces blend seamlessly with the residential setting, offering tranquillity and fostering a strong sense of community.
This stunning home effortlessly blends contemporary upgrades with classic family appeal, set within a community brimming with life and convenience. We strongly recommend arranging an internal viewing to fully appreciate the high standard of accommodation and the lifestyle on offer.
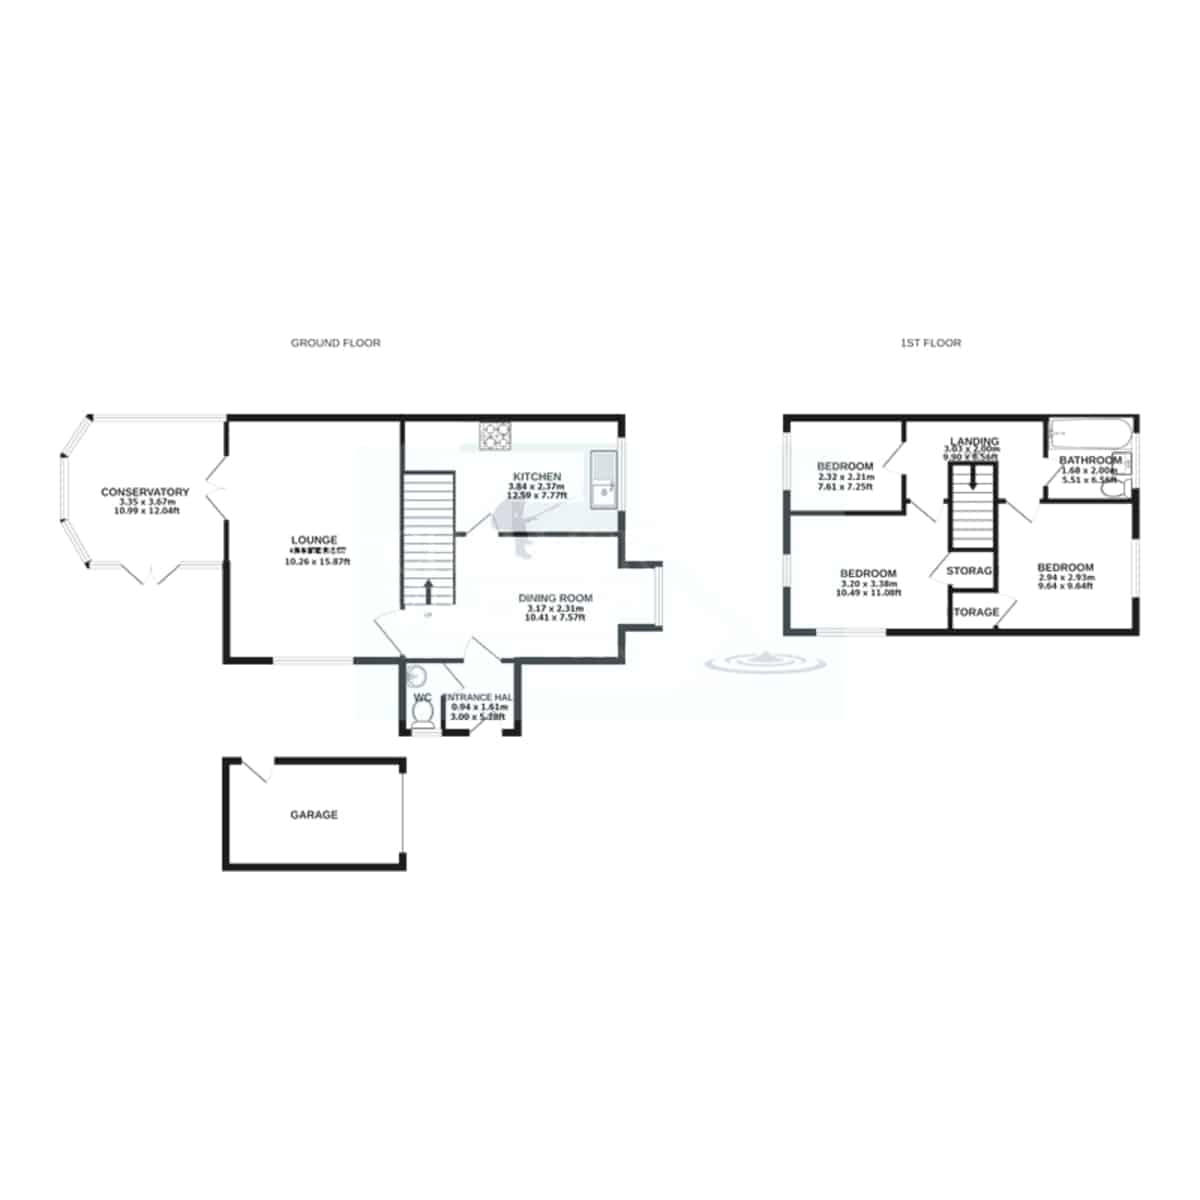
ENTRANCE HALL: 3'00 X 5'28
DOWNSTAIRS W/C:
DINING ROOM: 10'41 X 7'57
KITCHEN: 12'59 X 7'77
LOUNGE: 15'87 X 10'26
CONSERVATORY: 10'99 X 12'04
GARAGE:
LANDING: 9'90 X 6'56
BEDROOM: 10'49 X 11'08
BEDROOM THREE: 7'61 X 7'25
BEDROOM TWO: 9'64 X 9'64
BATHROOM: 5'51 X 6'56
Disclaimer: Council Tax is given as a guide only and should be checked and confirmed before exchange of contracts.
We endeavour to make our sales particulars accurate and reliable, however, they do not constitute or form part of an offer or any contract and none is to be relied upon as statements of representation or fact. All verification of property details should be made by your legal representative for the purchase of the property to ensure that all information including but not limited to; Tenure, lease information, parking facilities, planning permission, and building regulations is accurate and correct.
The services, systems and appliances listed in this specification have not been tested by us and no guarantee as to their operating ability or efficiency is given. All measurements have been taken as guide to prospective buyers only and are not precise.
Floorplans where included may not be to scale and accuracy is not guaranteed. If you require clarification or further information on any points, please contact us, especially if you are travelling some distance to view.