





Property Features
- 1.1 MILES (25 MINUTE WALK) FROM THE NEW BEAULIEU PARK TRAIN STATION (according to google maps)
- WALKING DISTANCE TO 6 LOCAL SCHOOLS
- 2 MILES FROM CHELSMFORD TOWN CENTRE
- GOOD COMMUTER ROUTES VIA THE A12
- GREAT CONDITION THROUGHOUT
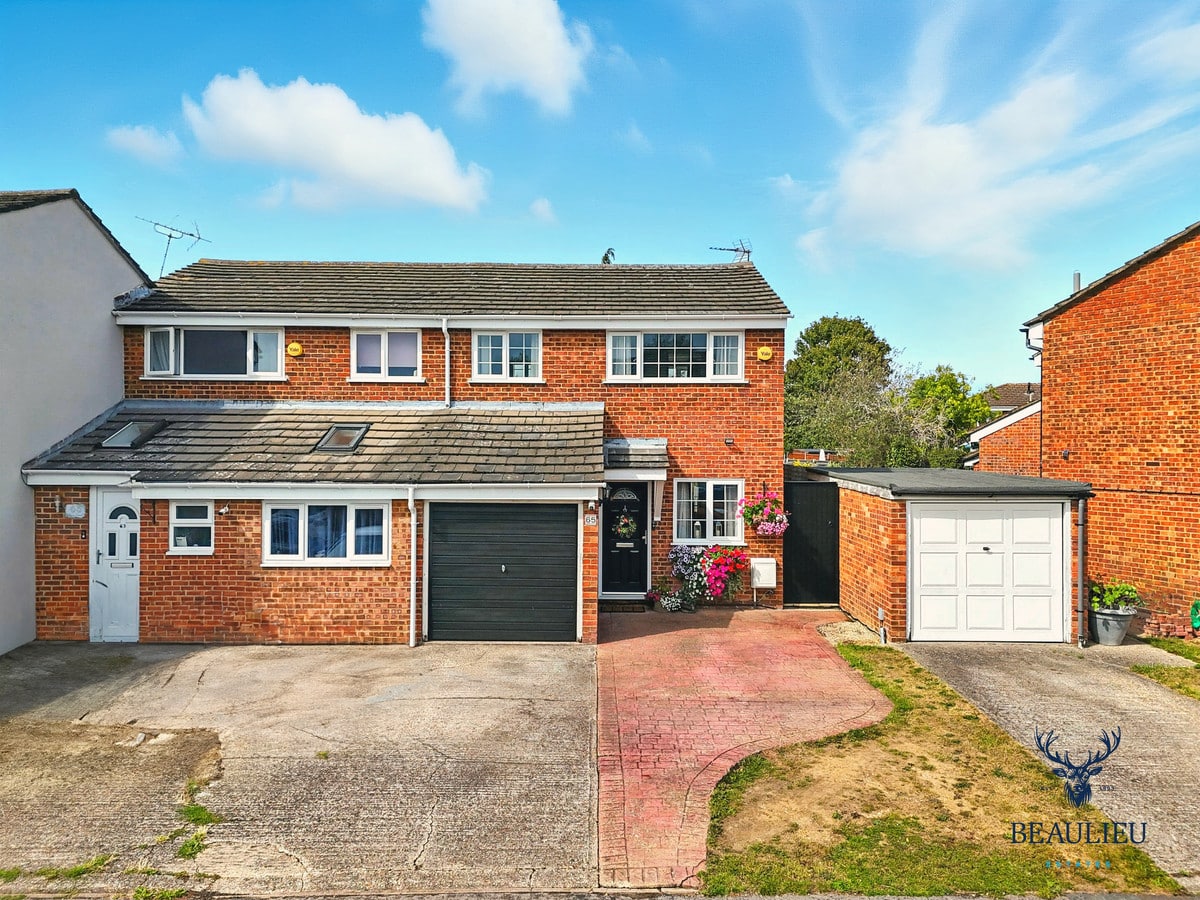
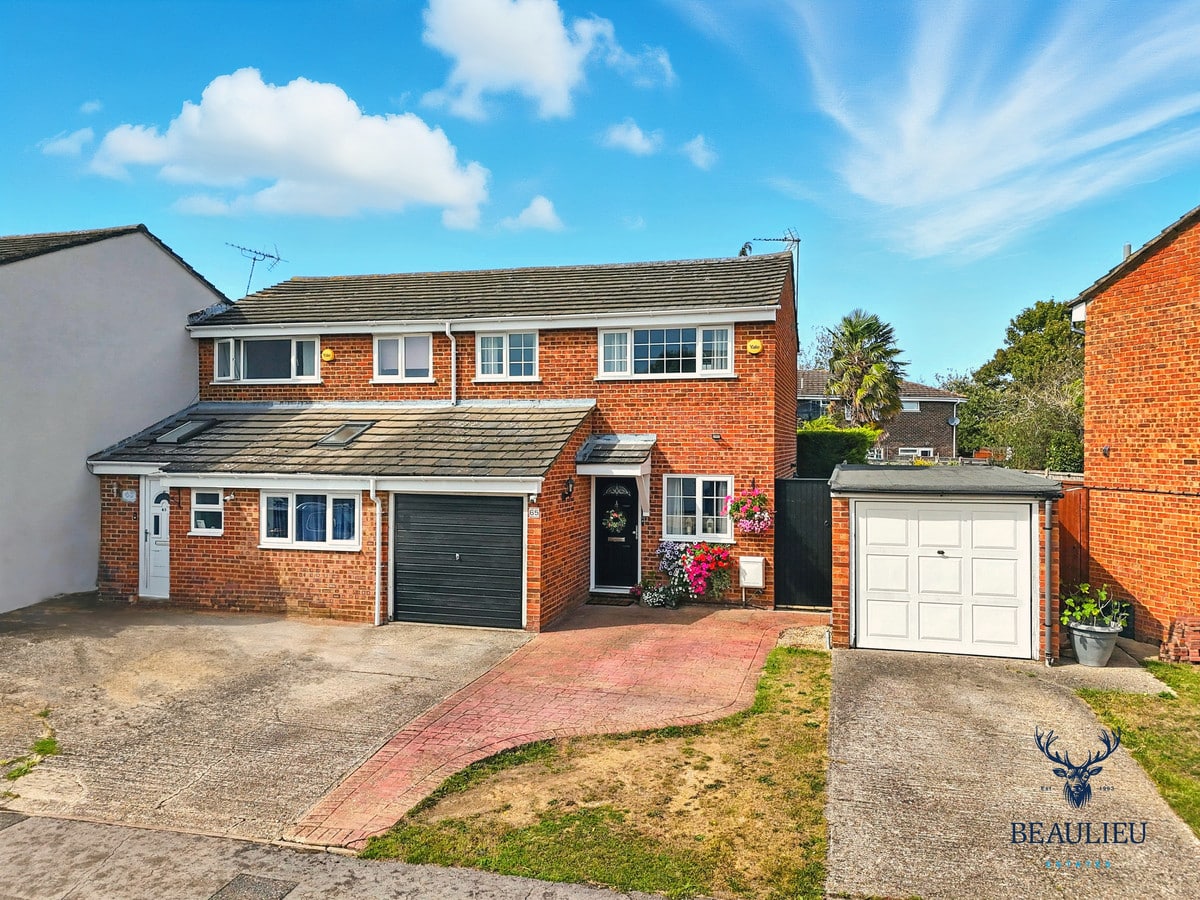
- ATTACHED GARAGE
- OFF STREET PARKING
- CLOSE TO LOCAL SHOPS
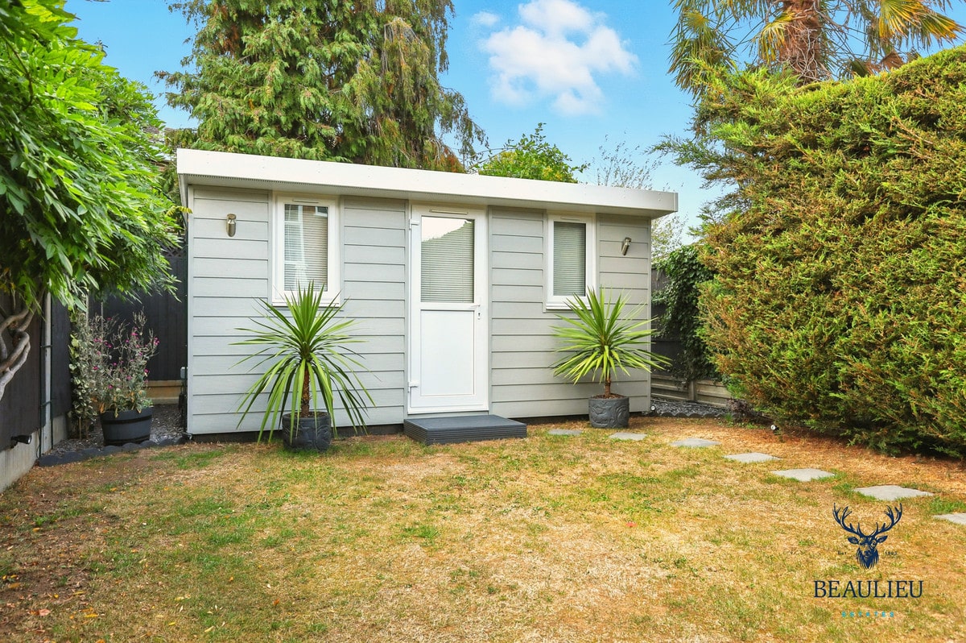
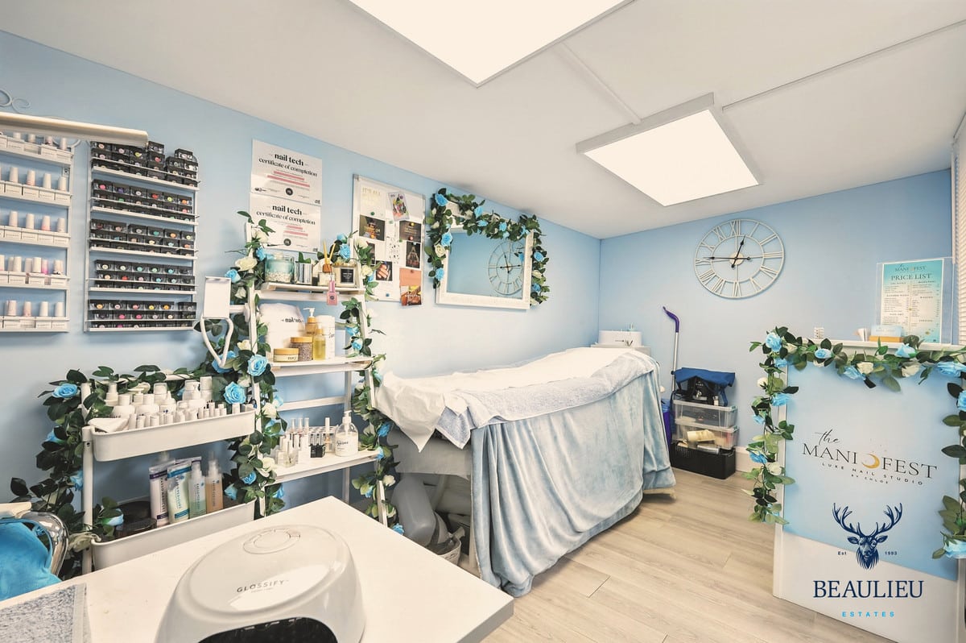
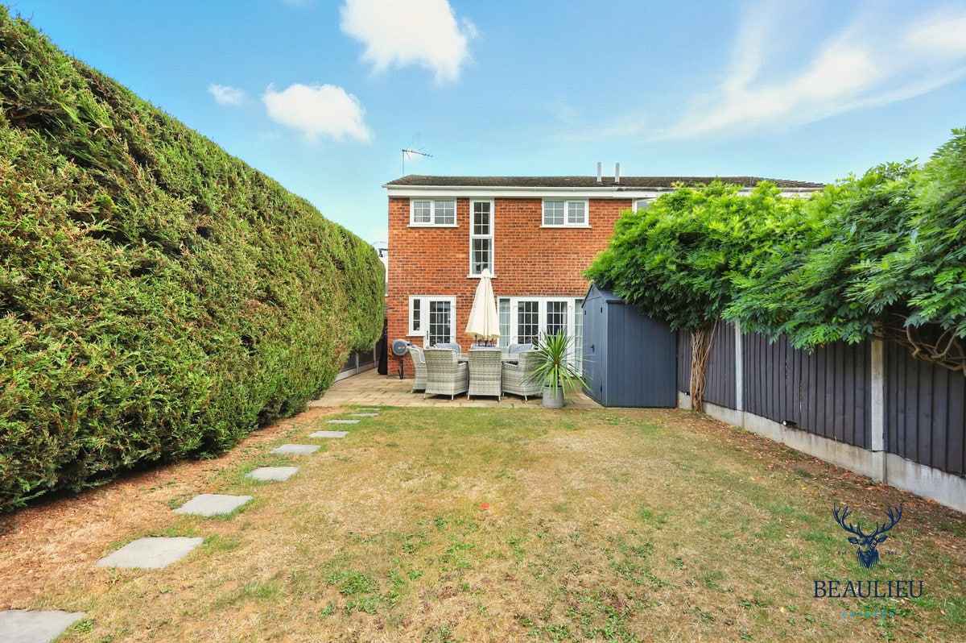
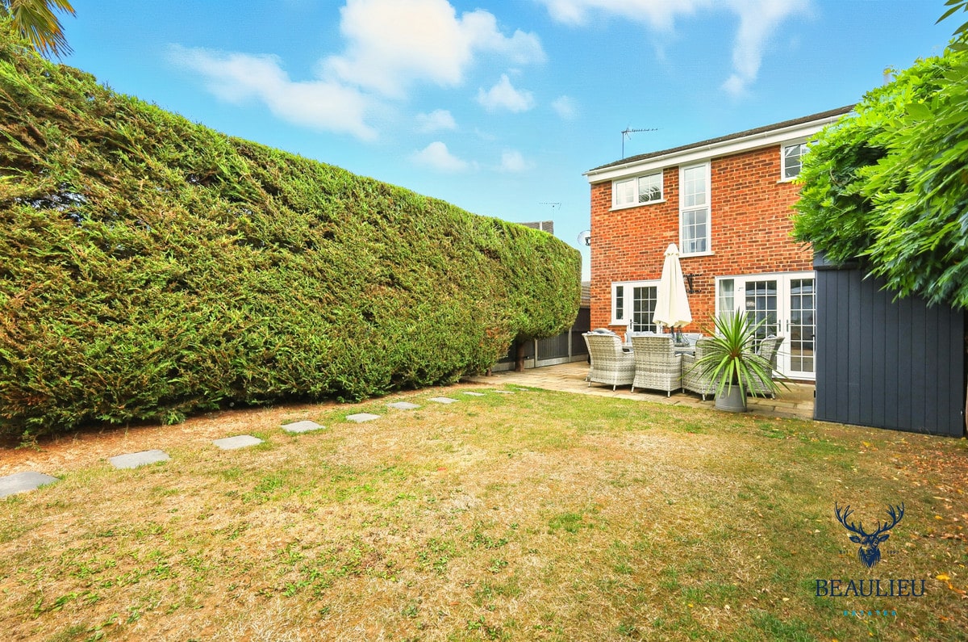
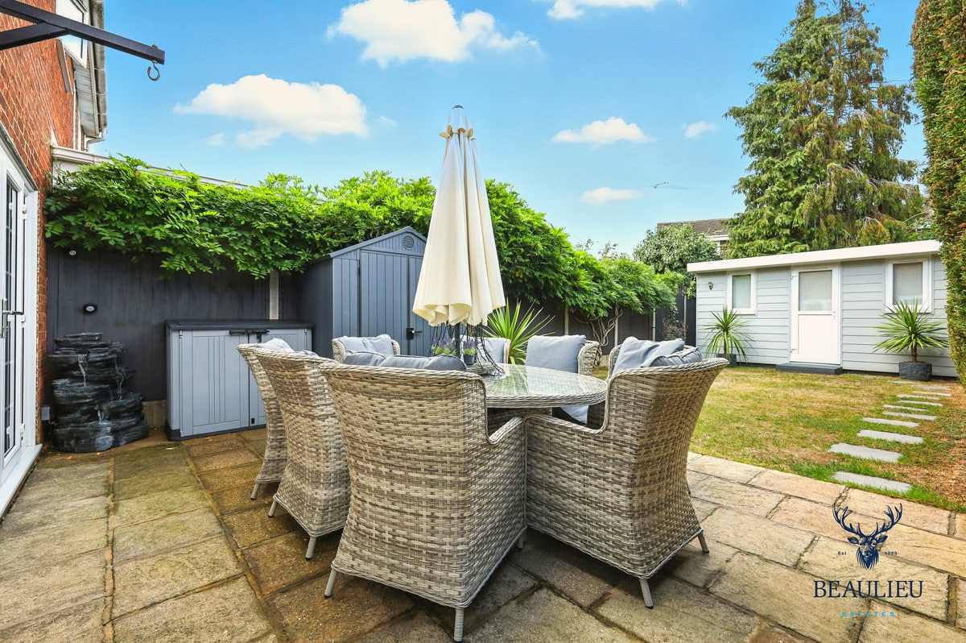
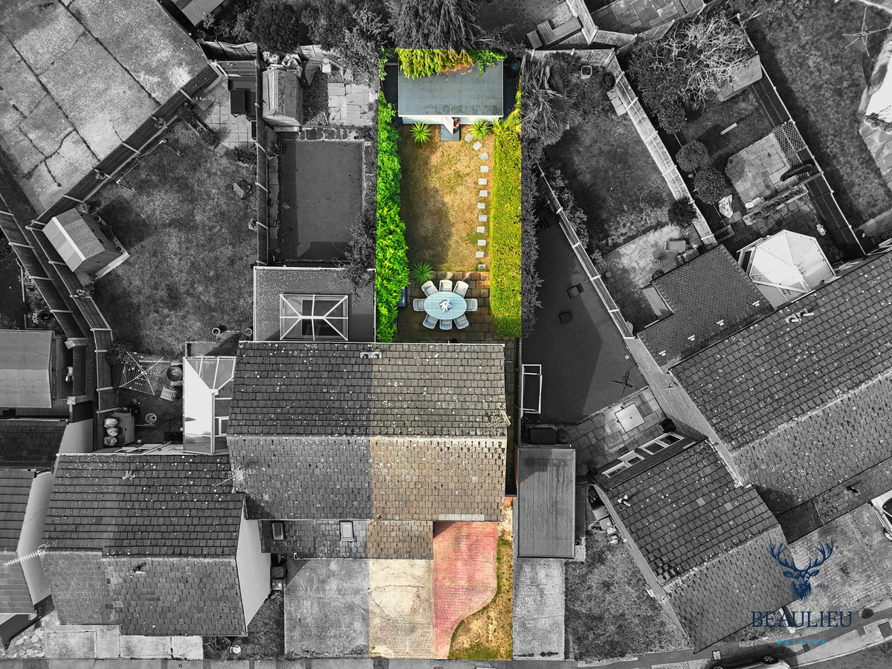
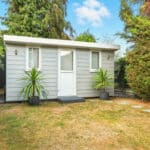
- OUTBUILDING IN THE REAR GARDEN WITH ELECTRIC
- A SHORT WALK TO LOCAL PARKS
Property Summary
Full Details
Modernised 3-Bedroom Semi-Detached Home with Garage, Generous Parking & Garden Room
This beautifully presented three-bedroom semi-detached home offers stylish, modern living in a sought-after location, with excellent transport links and local amenities on the doorstep.
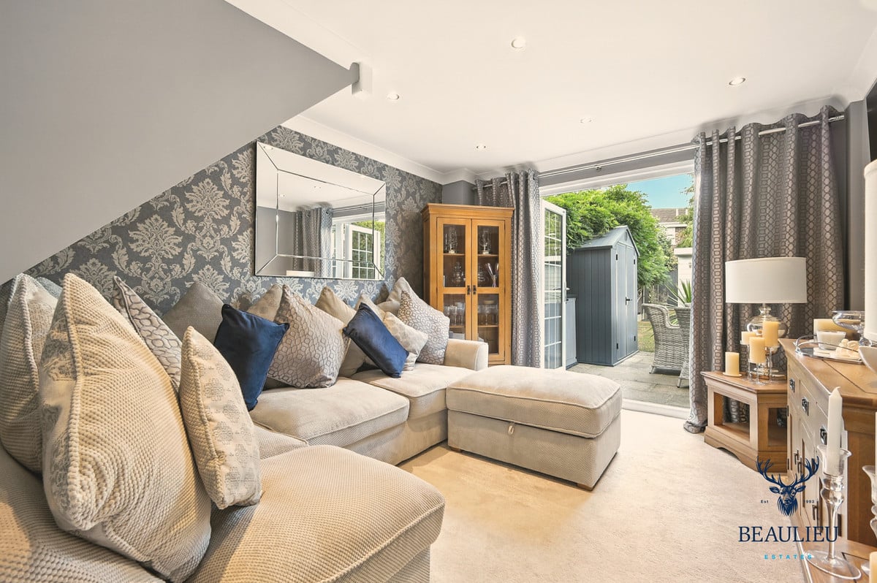
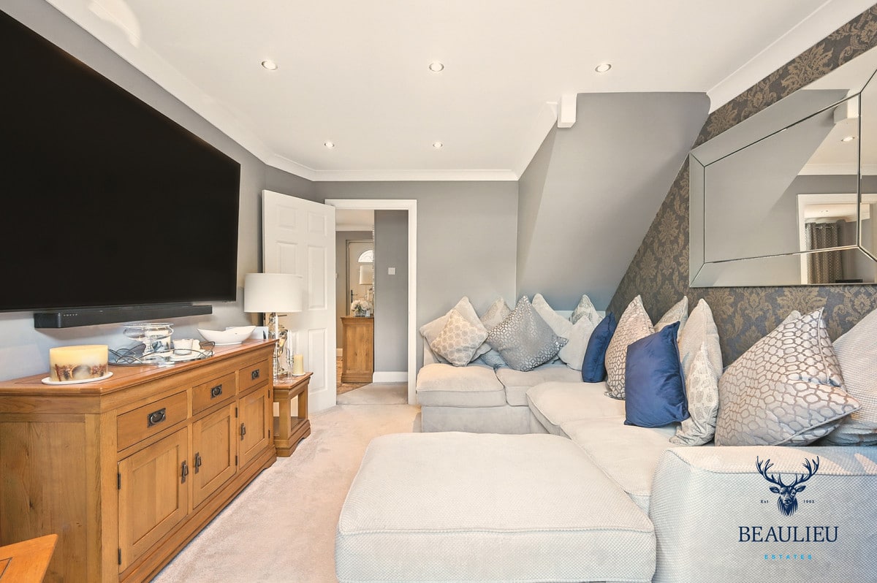
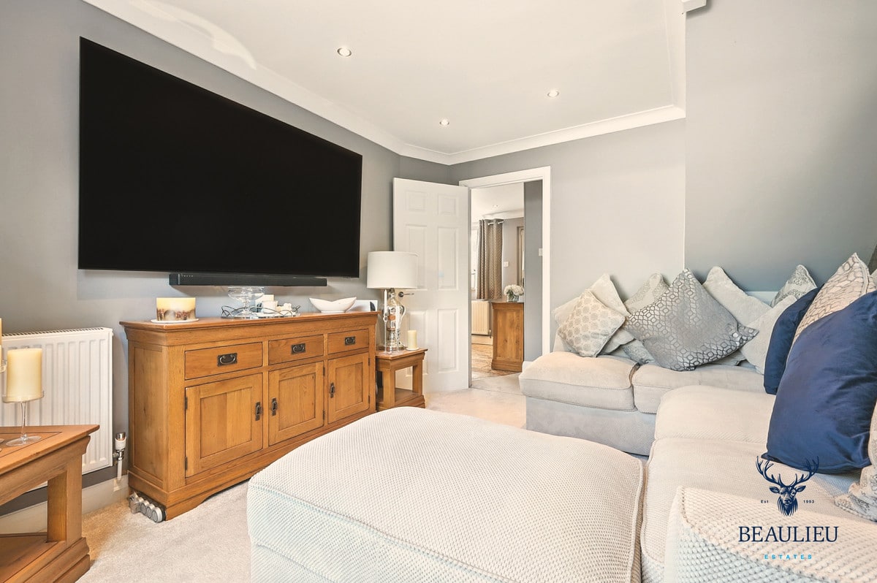
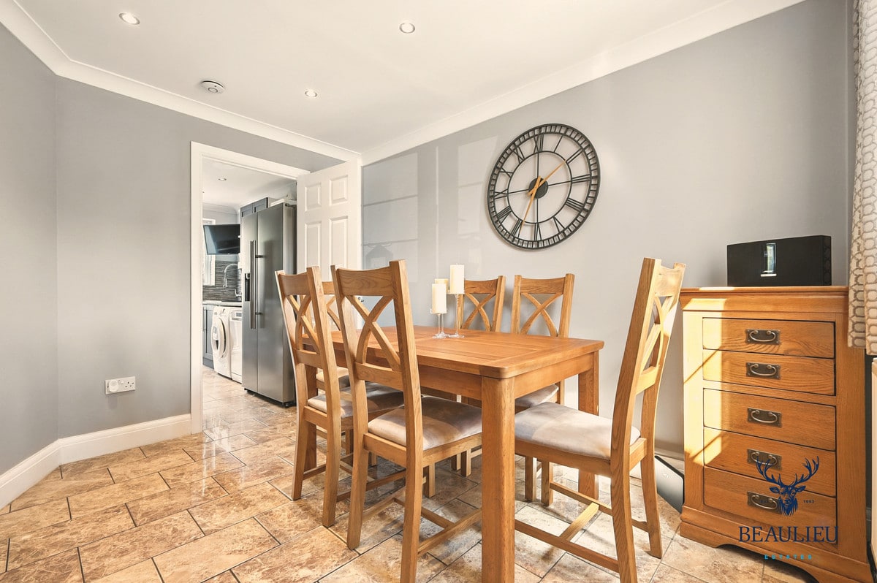
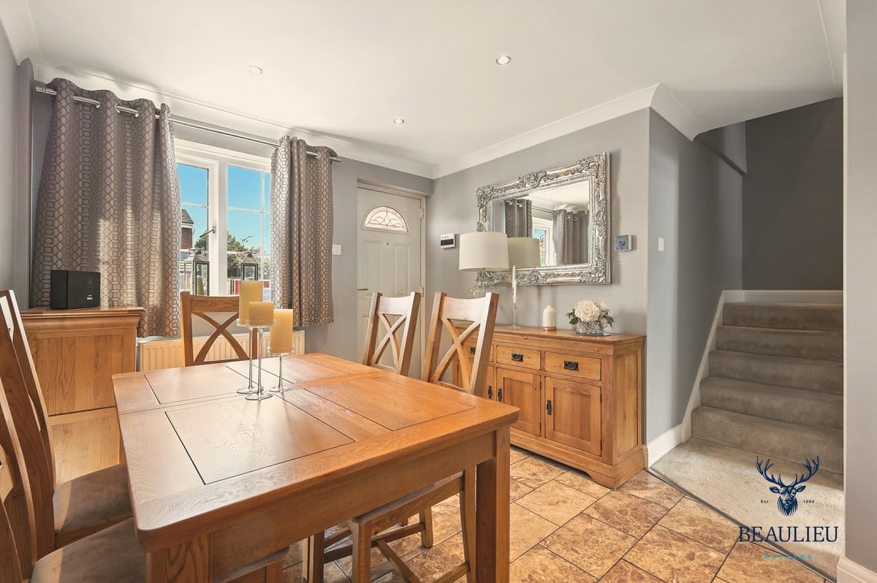
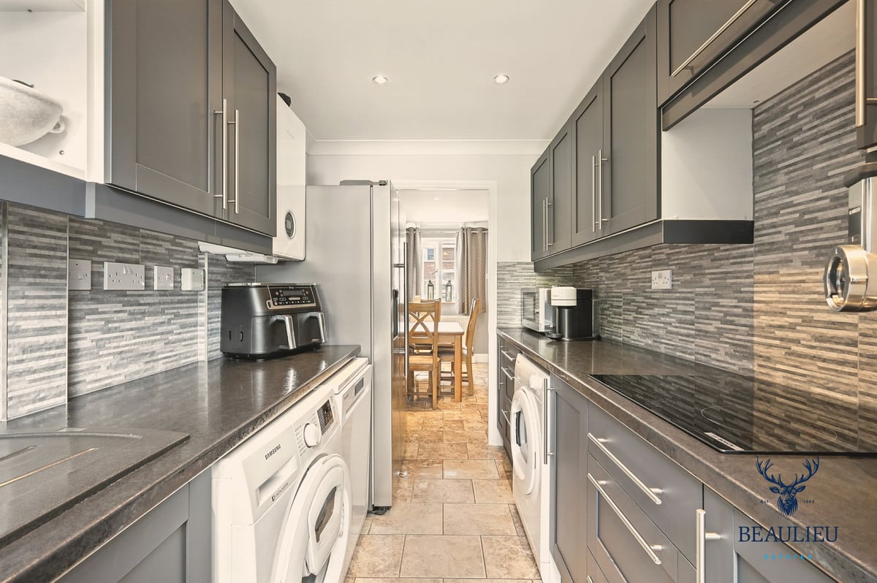
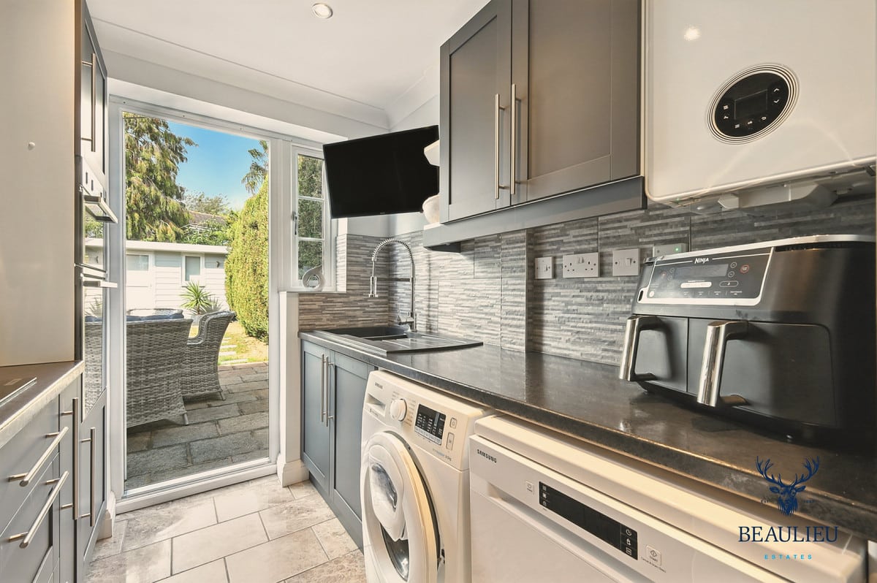
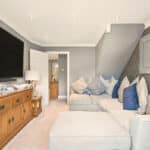
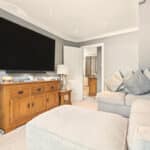
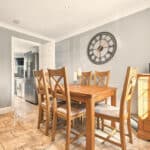
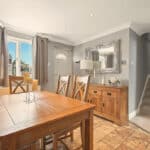
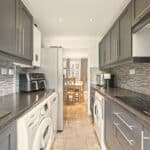
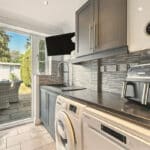
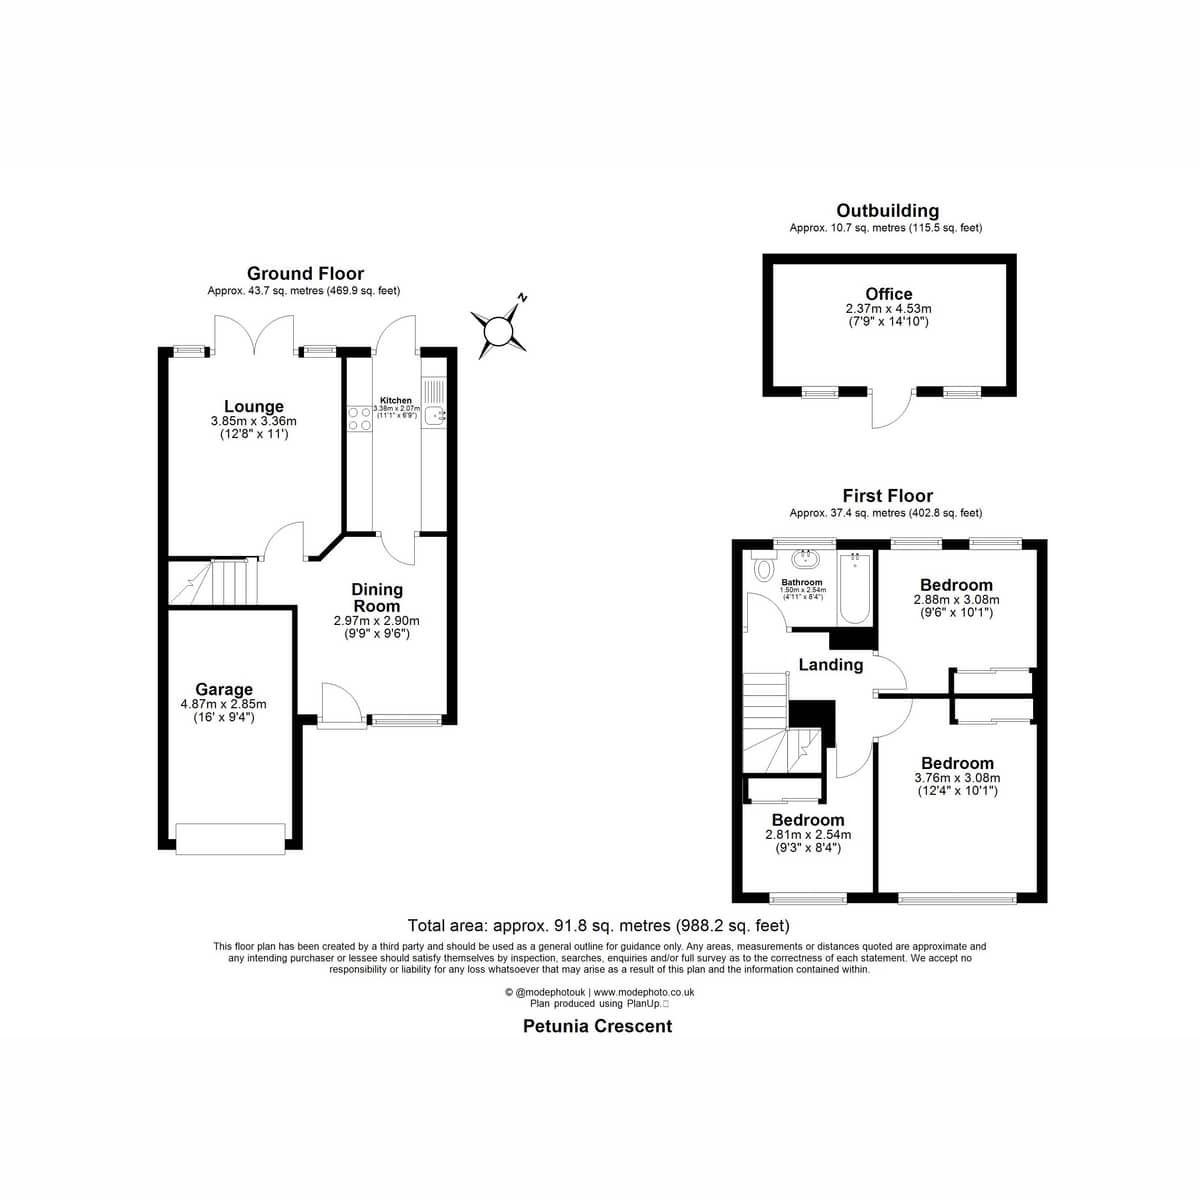
The property has been thoughtfully updated throughout and boasts a bright, contemporary interior. The ground floor comprises a welcoming living room, a separate dining room perfect for family meals or entertaining, and a modern kitchen.
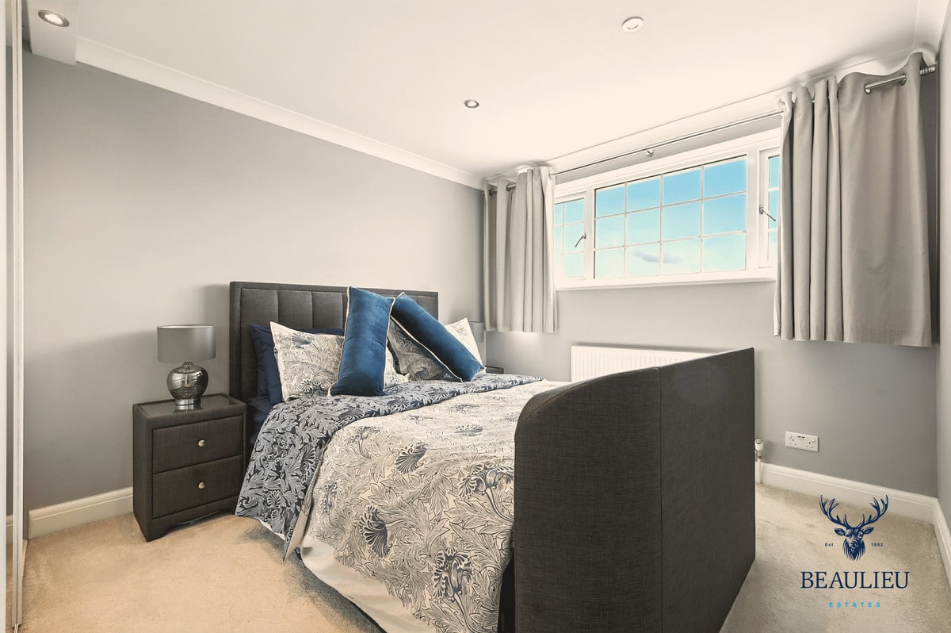
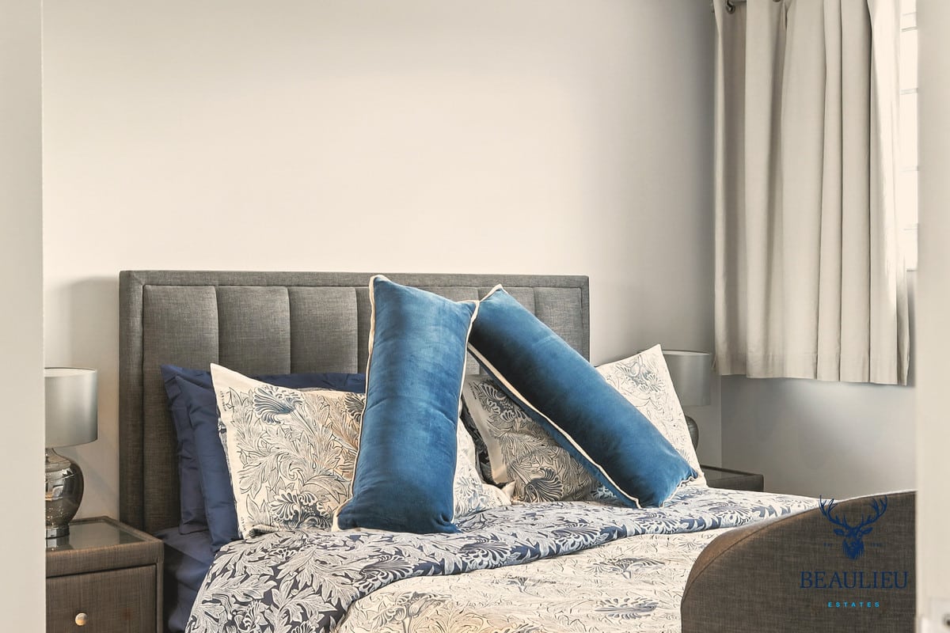
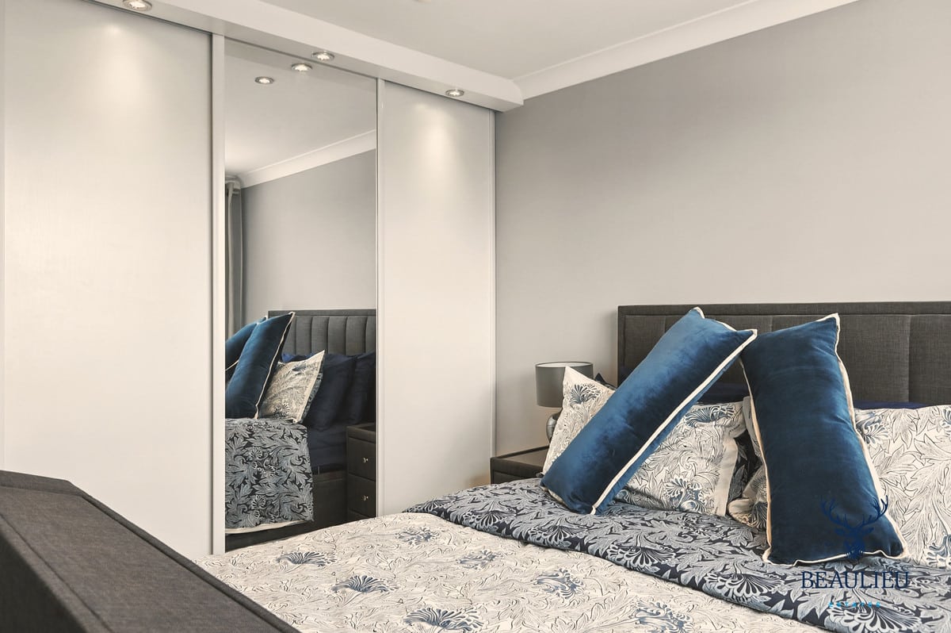
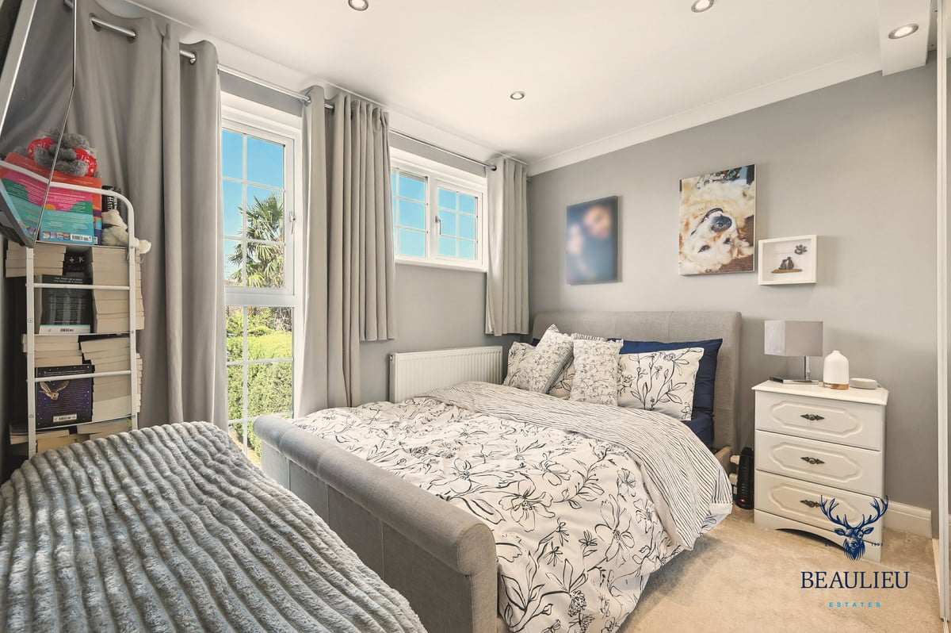
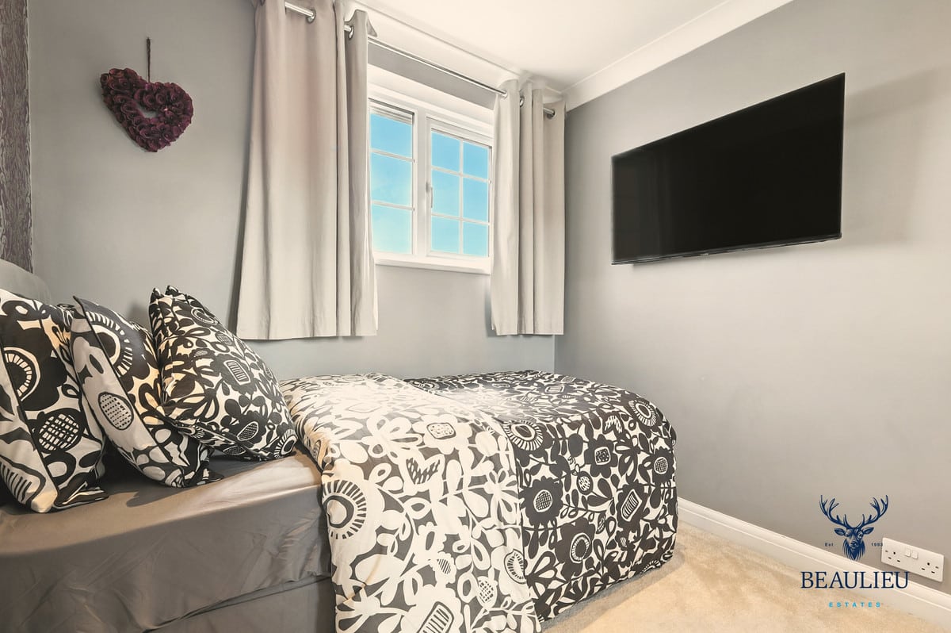
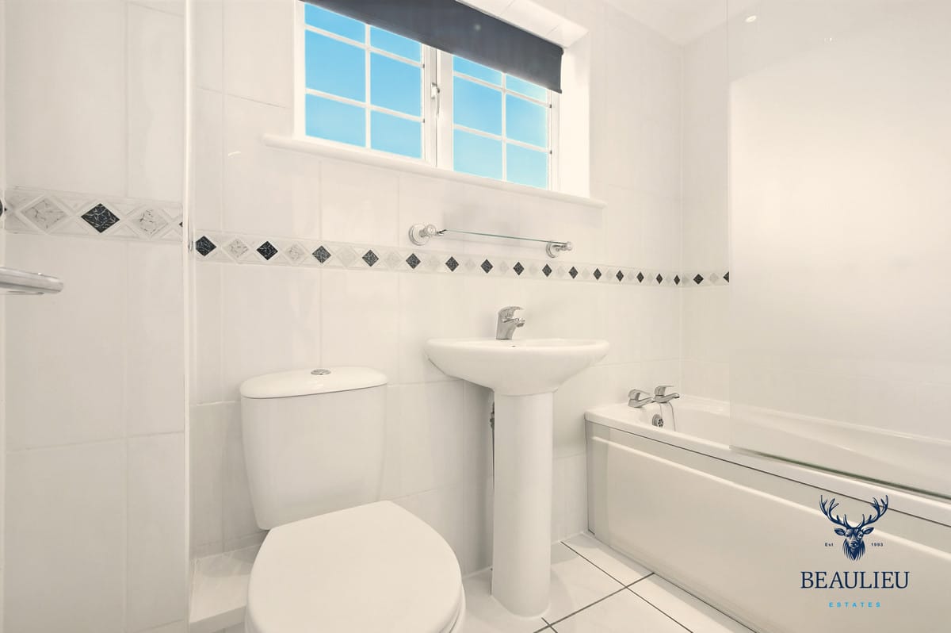
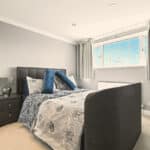
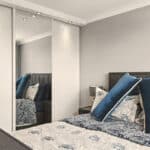
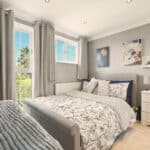
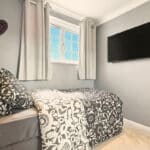
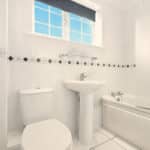
Upstairs, there are three well-proportioned bedrooms, each benefiting from built-in wardrobes, and a lovely family bathroom.
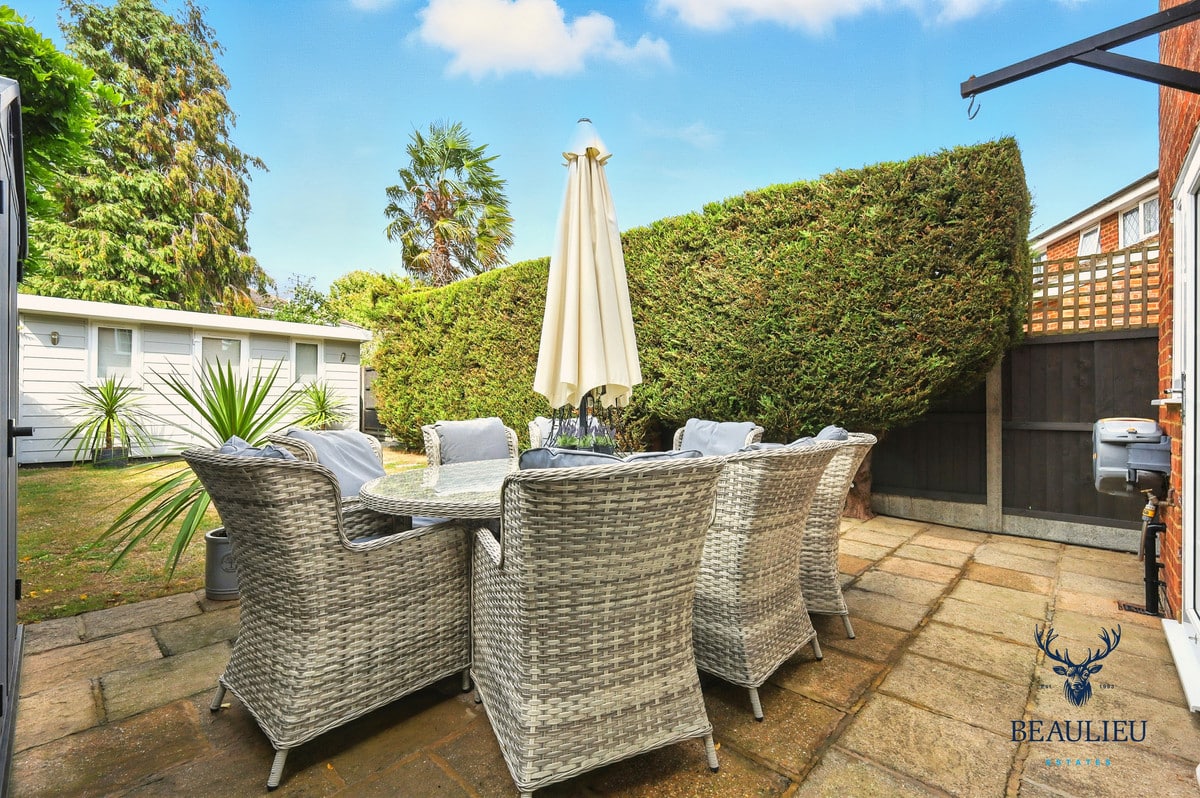
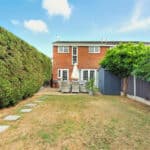
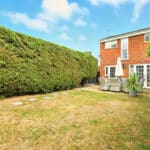
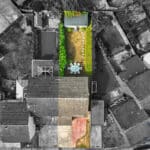
Outside, the property impresses with a well-maintained garden and a versatile garden room at the rear – fully powered and ideal as a home office, studio, or hobby space. To the front, there is an attached garage and off-street parking for up to three cars.
This home is perfectly located within walking distance of the upcoming Beaulieu Park train station, local shops, and highly regarded schools, while also offering easy access to the A12 for convenient commuting.
Whether you’re a first-time buyer, growing family, or investor, this property ticks all the boxes for modern, flexible living.
Lounge: 3.85m x 3.36m (12'8" x 11')
Dining Room: 2.97m x 2.90m (9'9" x 9'6")
Kitchen: 2.97m x 2.07m (9'9" x 6'9")
Bedroom 1: 3.76m x 3.08m (12'4" x 10'1")
Bedroom 2: 2.88m x 3.08m (9'6" x 10'1")
Bedroom 3: 2.81m x 2.54m (9'3" x 8'4")
Bathroom: 2.01m x 1.54m (6'7" x 5'1")
Office: 2.37m x 4.53m (7'9" x 14'10")
Garage: 4.87m x 2.85m (16' x 9'4")