
Property Features
- Recently Renovated
- Walking Distance To Local Shops, Schools, Parks and The Town Centre
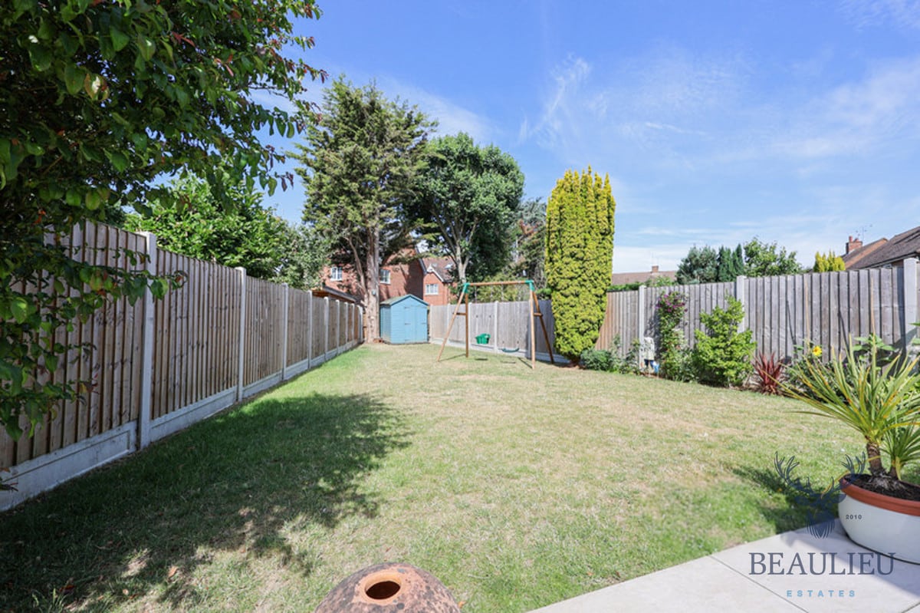
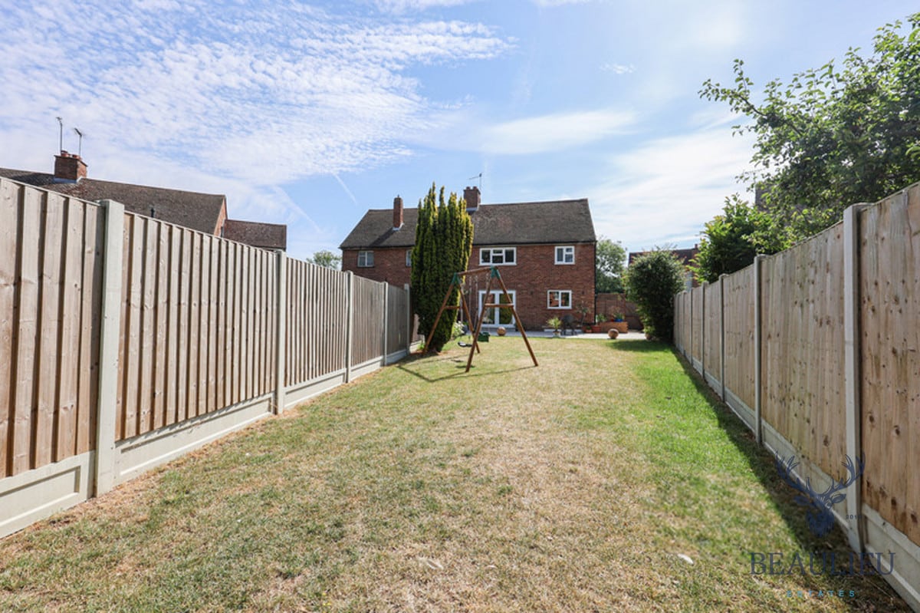
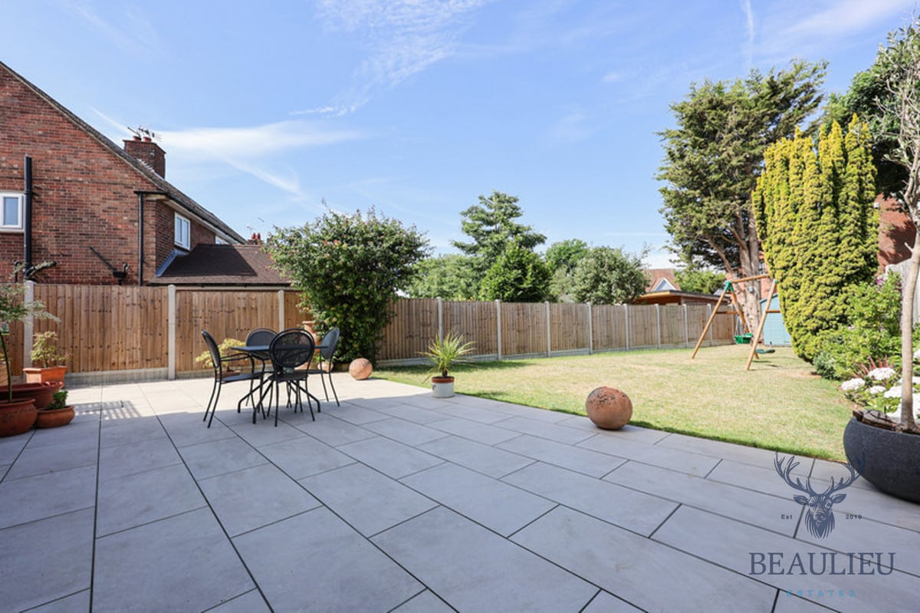
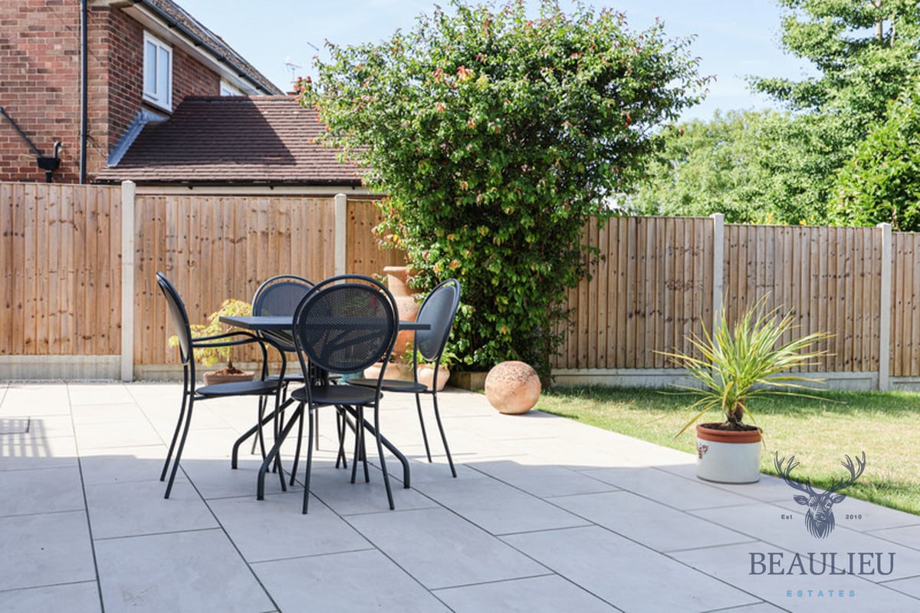
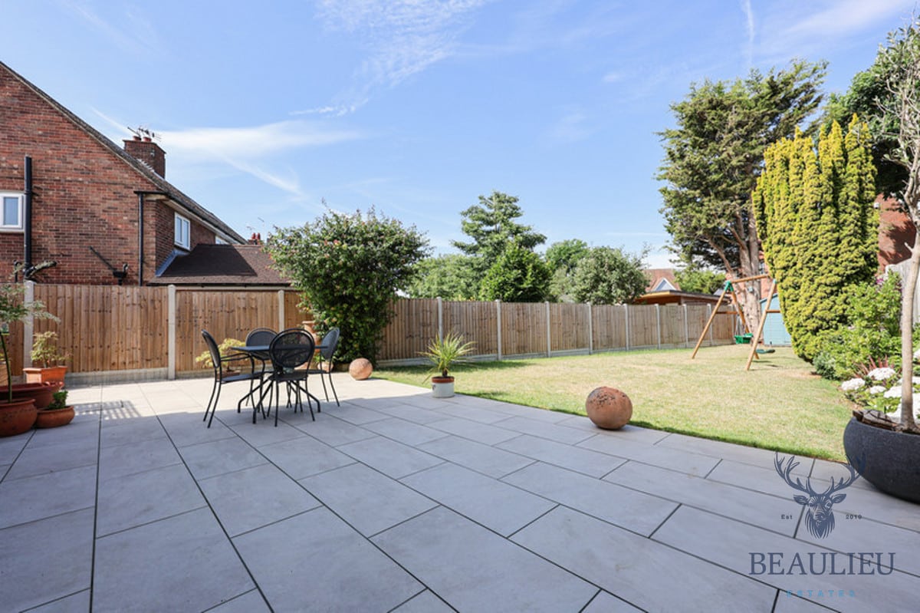
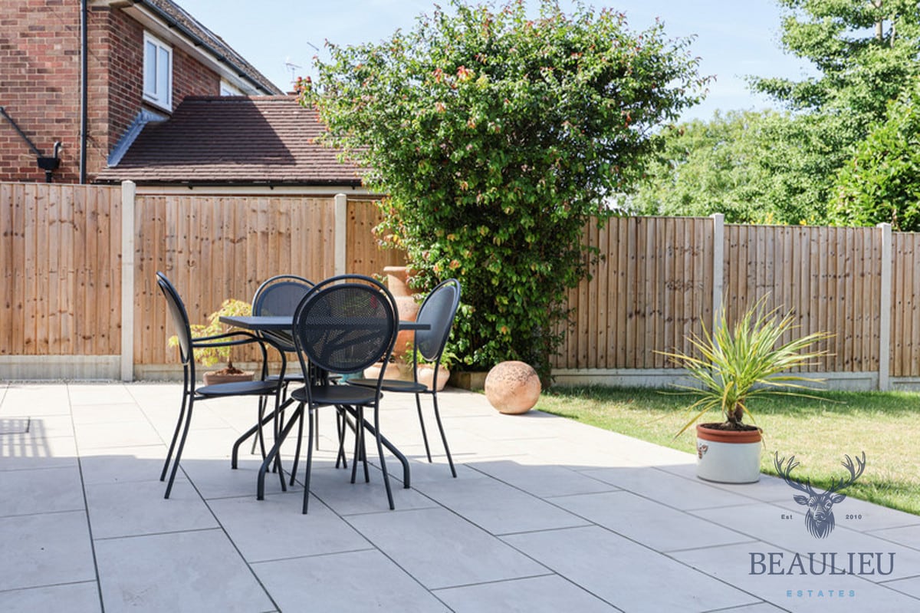
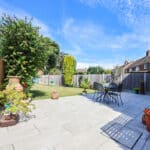
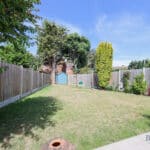
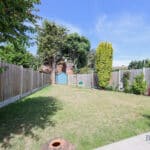
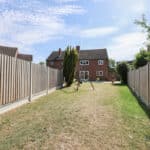
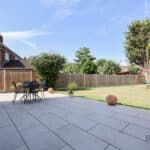
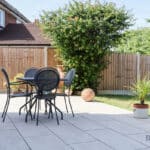
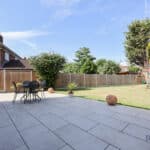
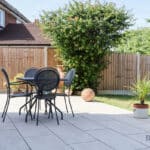
- Large Rear Garden
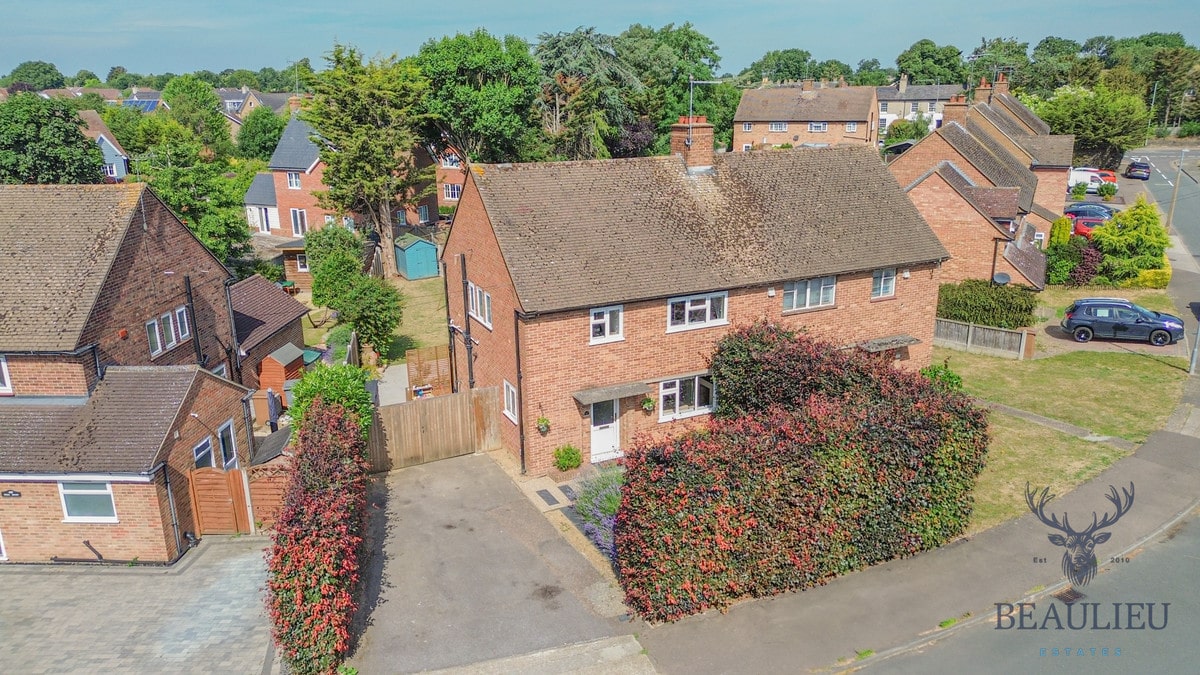
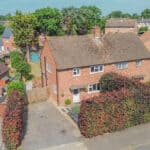
- Off Street Parking
- Potential To Extend (STPP)
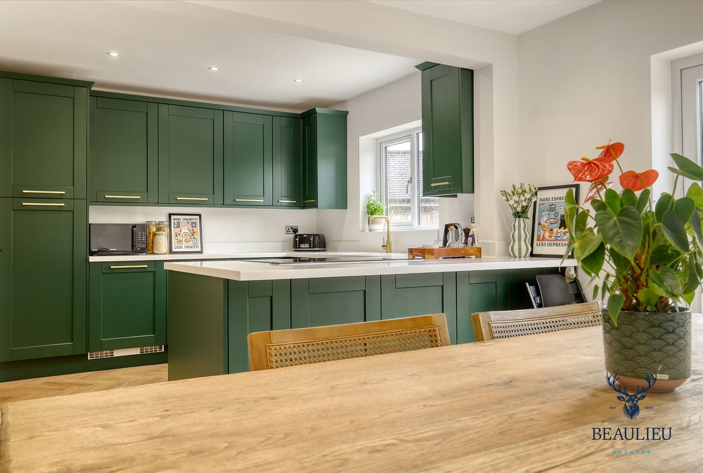
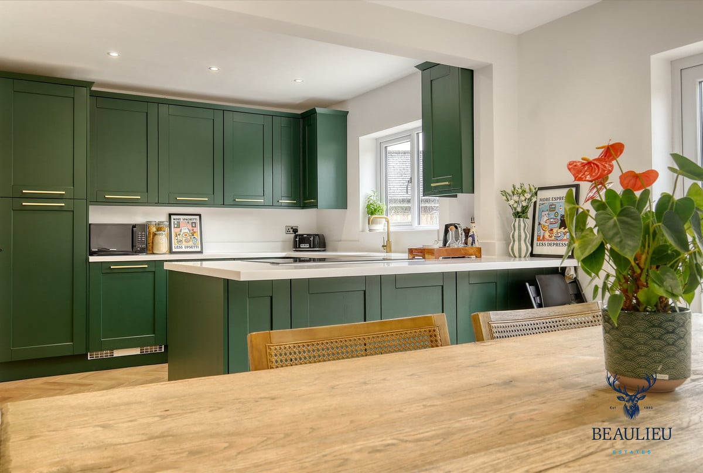
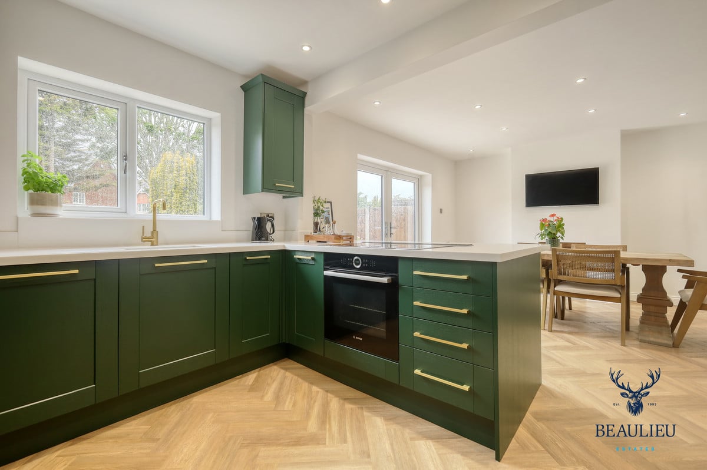
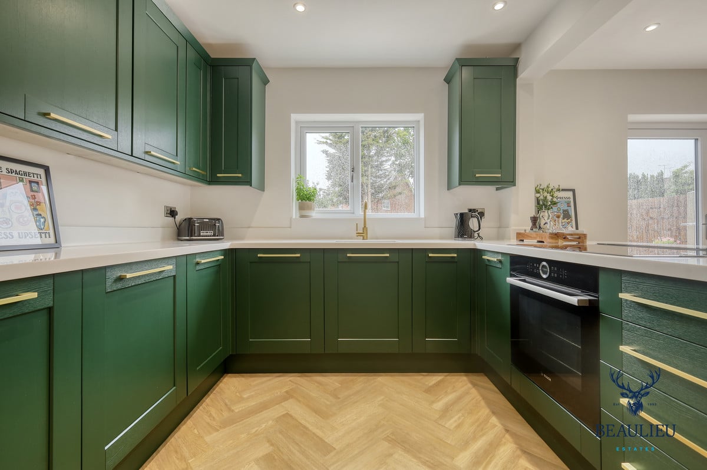
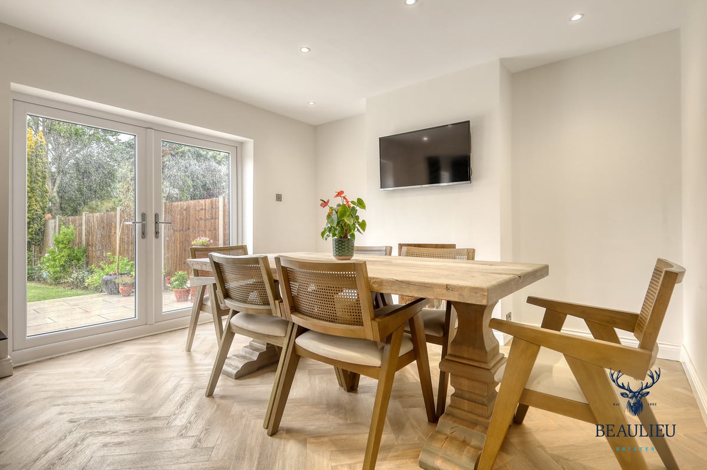
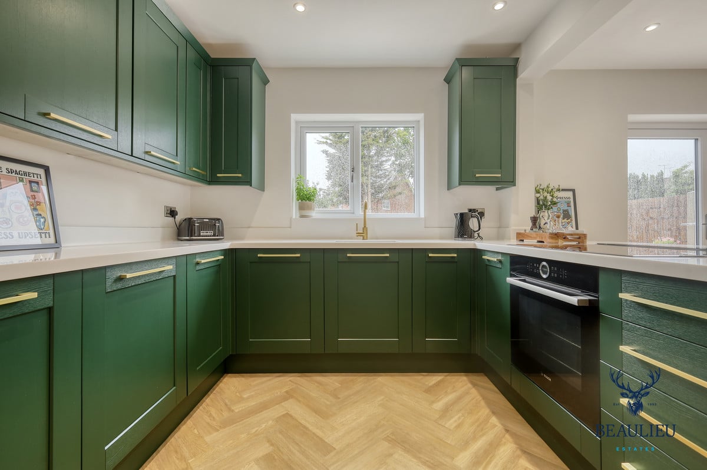
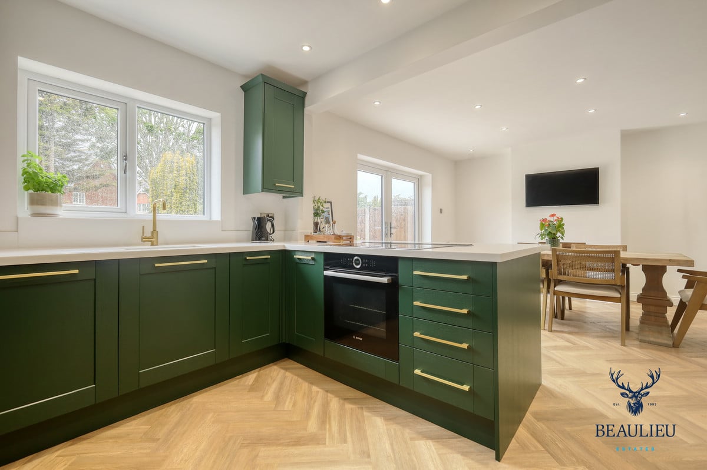
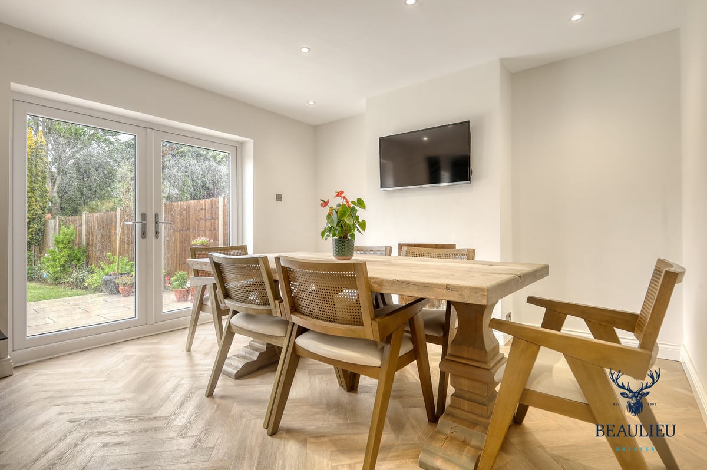
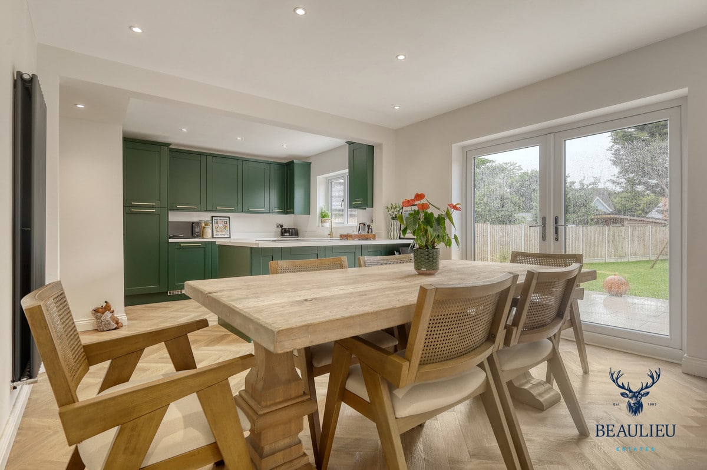
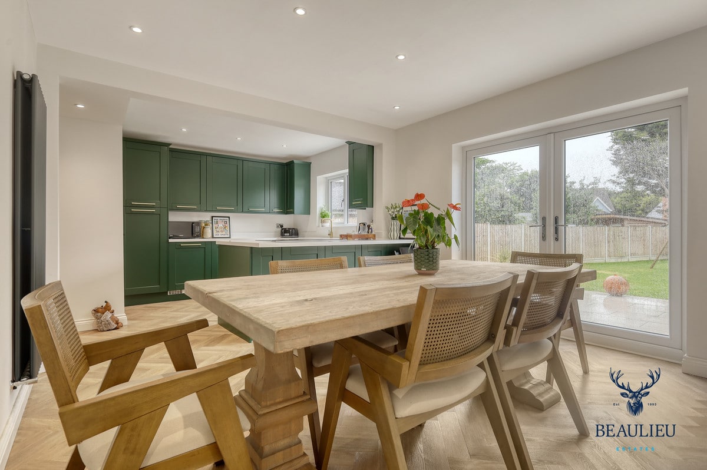
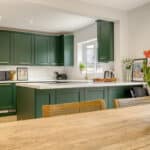
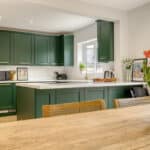
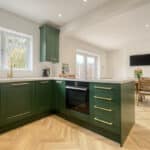
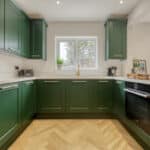
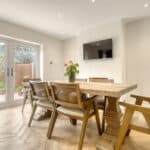
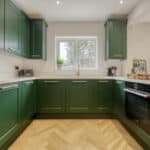
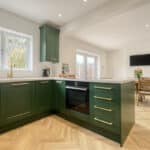
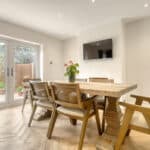
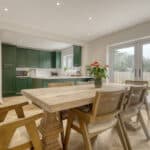
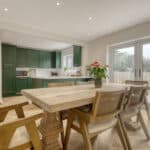
- Stunning Kitchen Diner To Rear
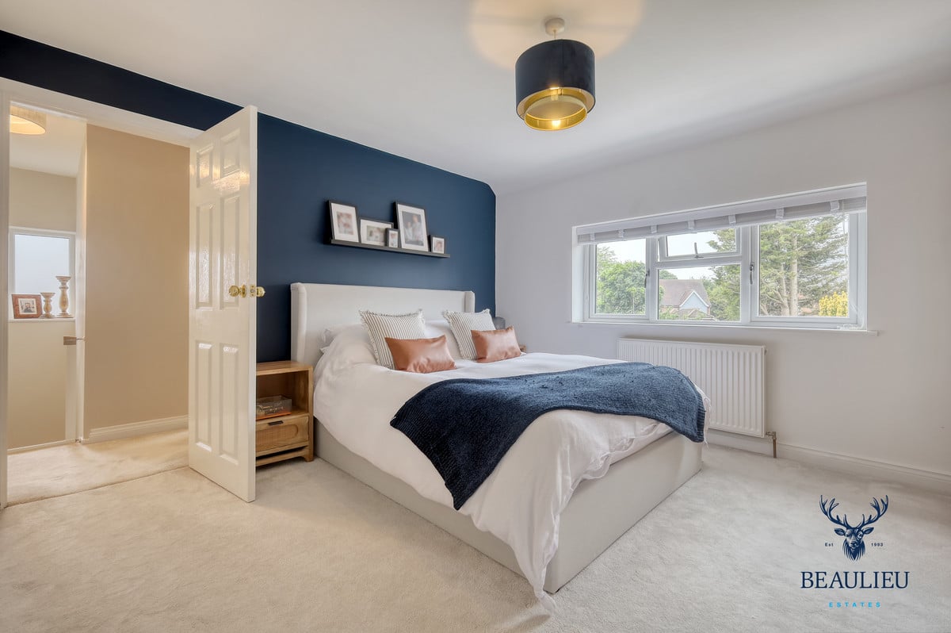
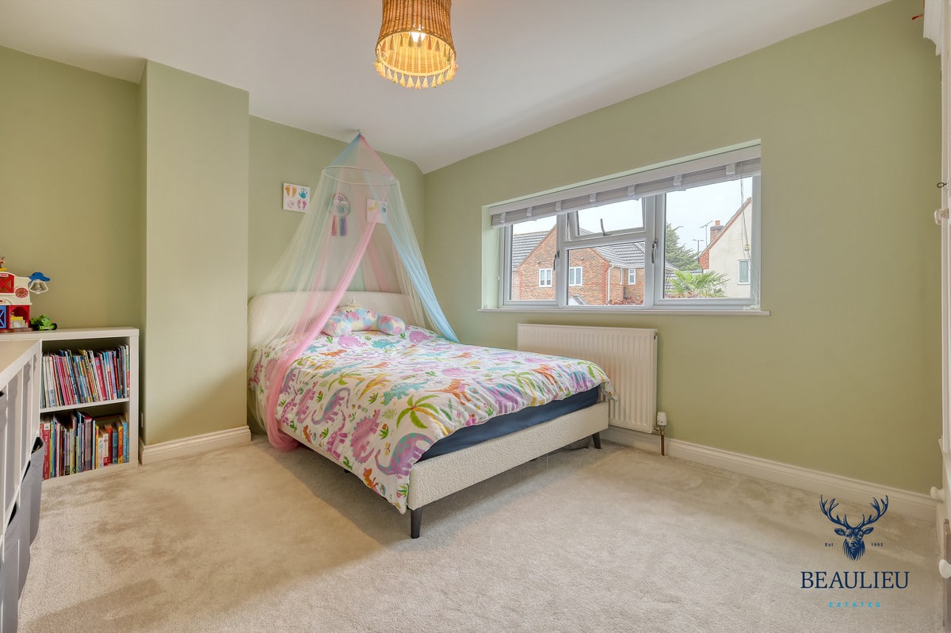
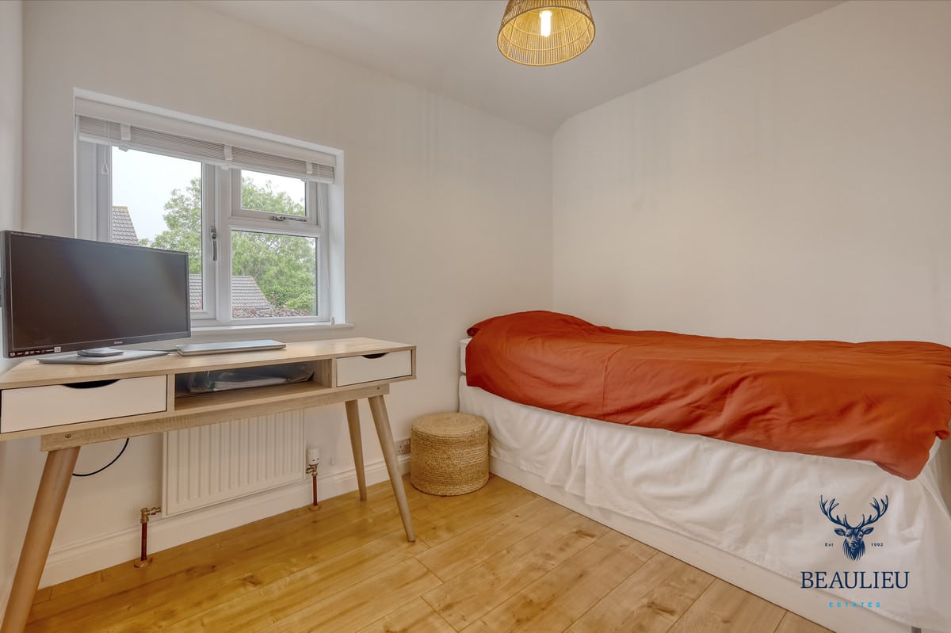
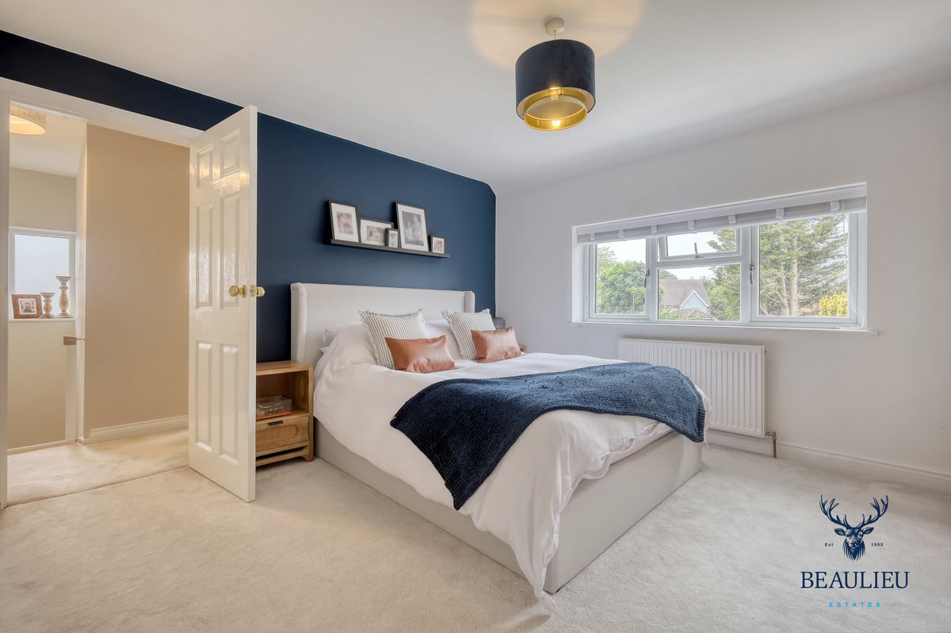
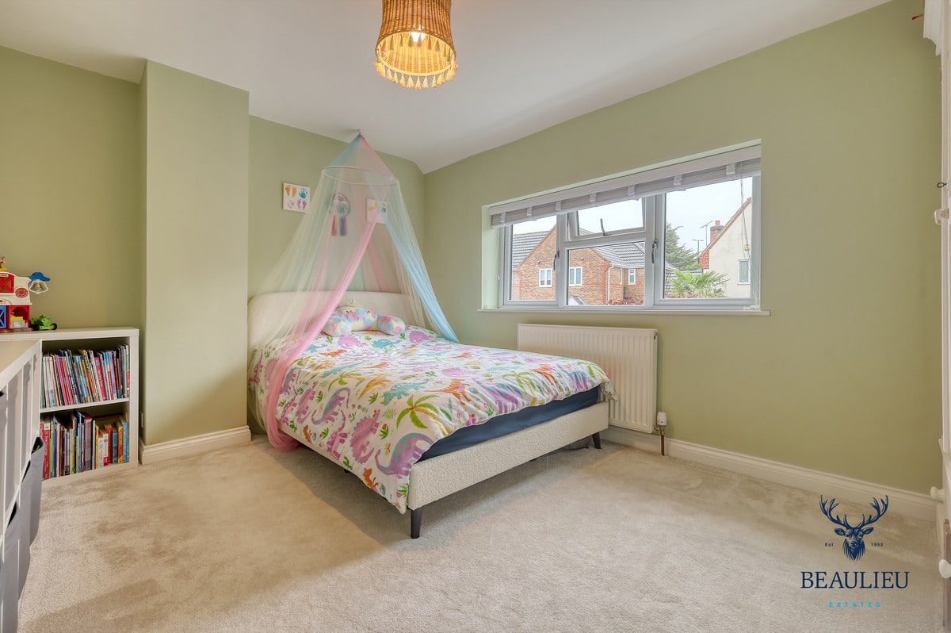
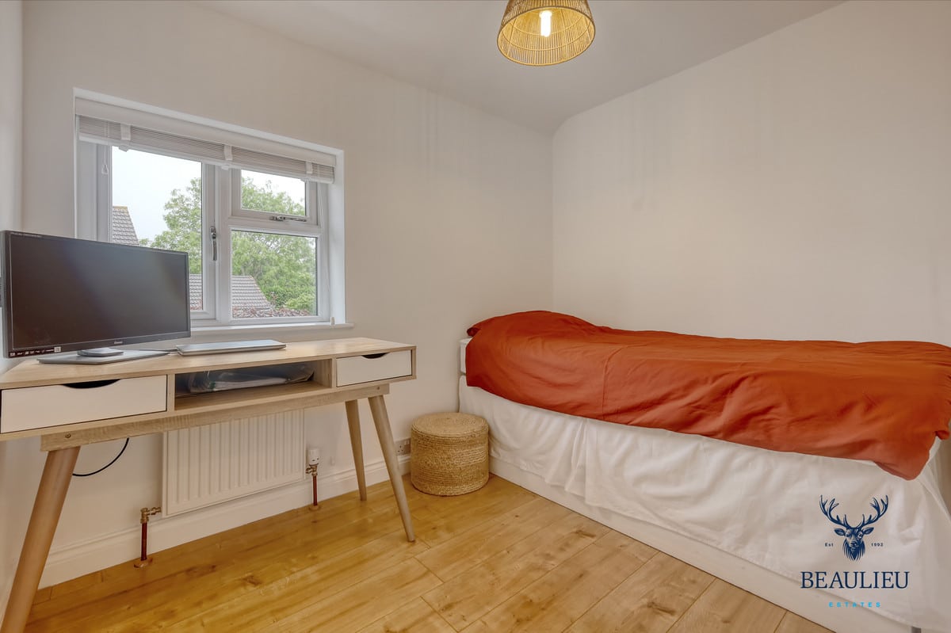
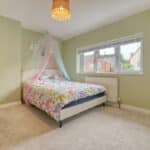
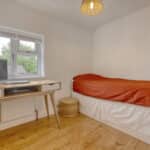
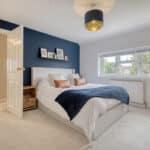
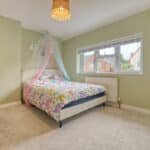
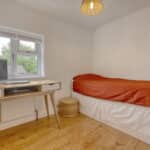
- Spacious Bedrooms
- Secluded Home
- Easy Commuter Access
- Walking Distance to Both Chelmsford and the New Beaulieu Park Train Station
Property Summary
Full Details
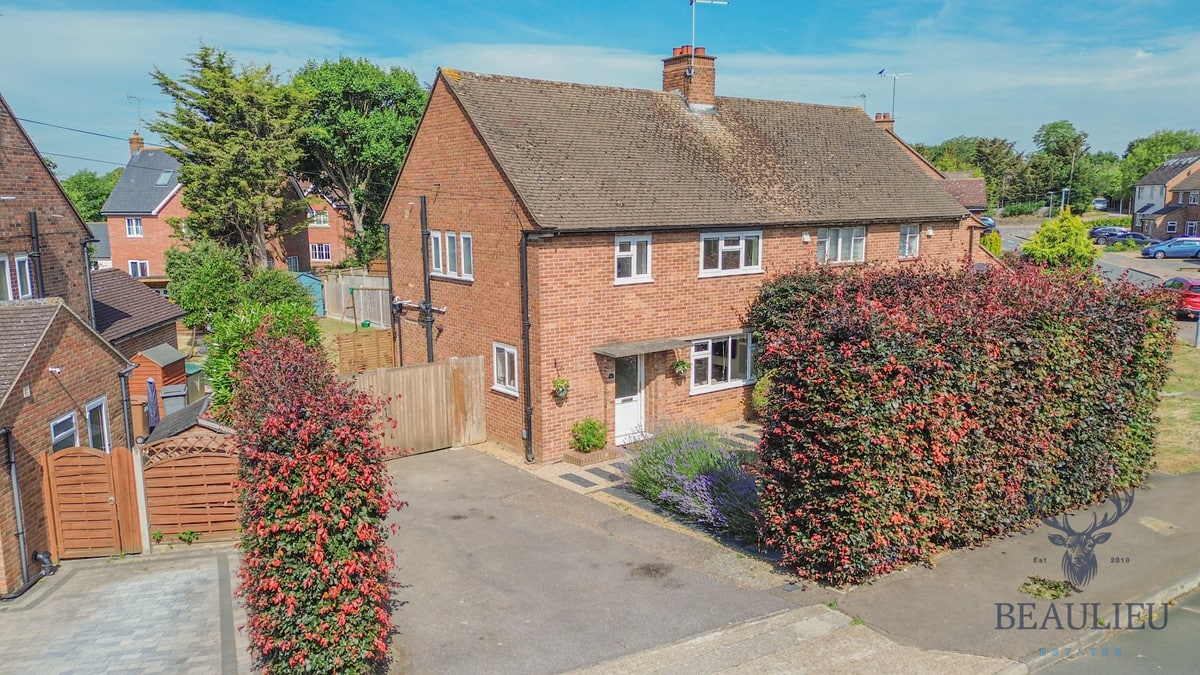
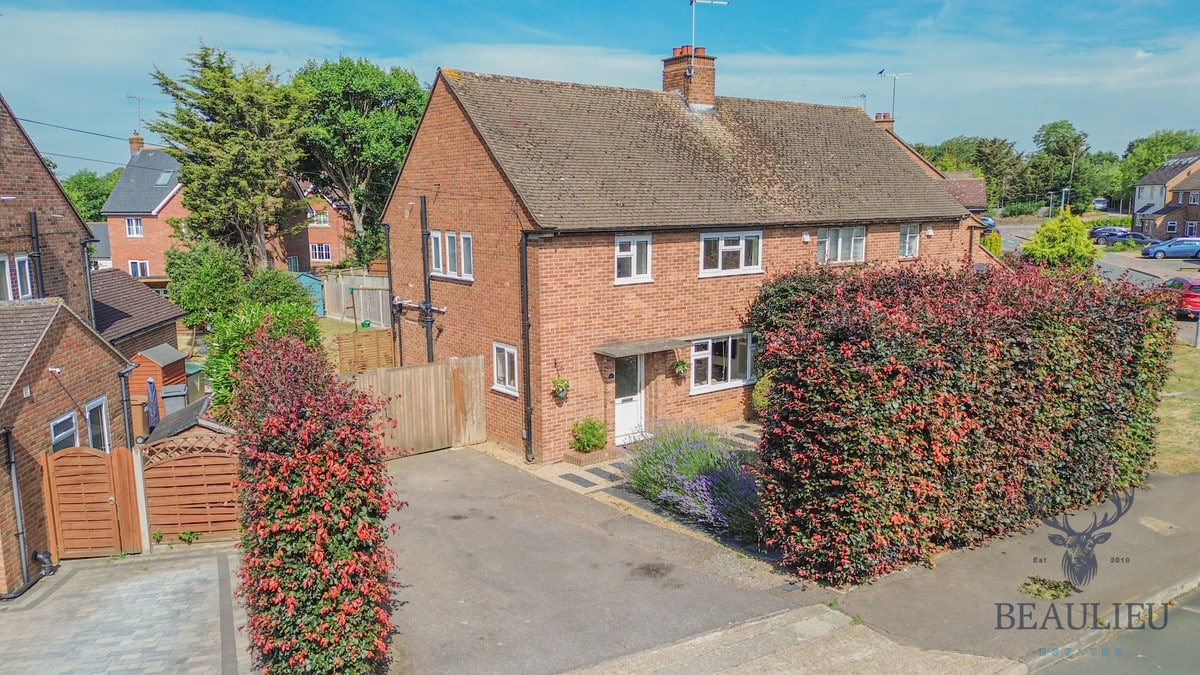
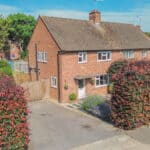
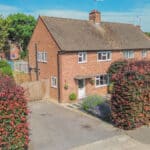
This beautifully renovated three-bedroom semi-detached home offers stylish, modern living in a highly convenient yet private setting. Tucked away behind a mature hedge, the property enjoys seclusion and privacy from the road while being just a short walk from local good schools, shops, parks, and the town centre.
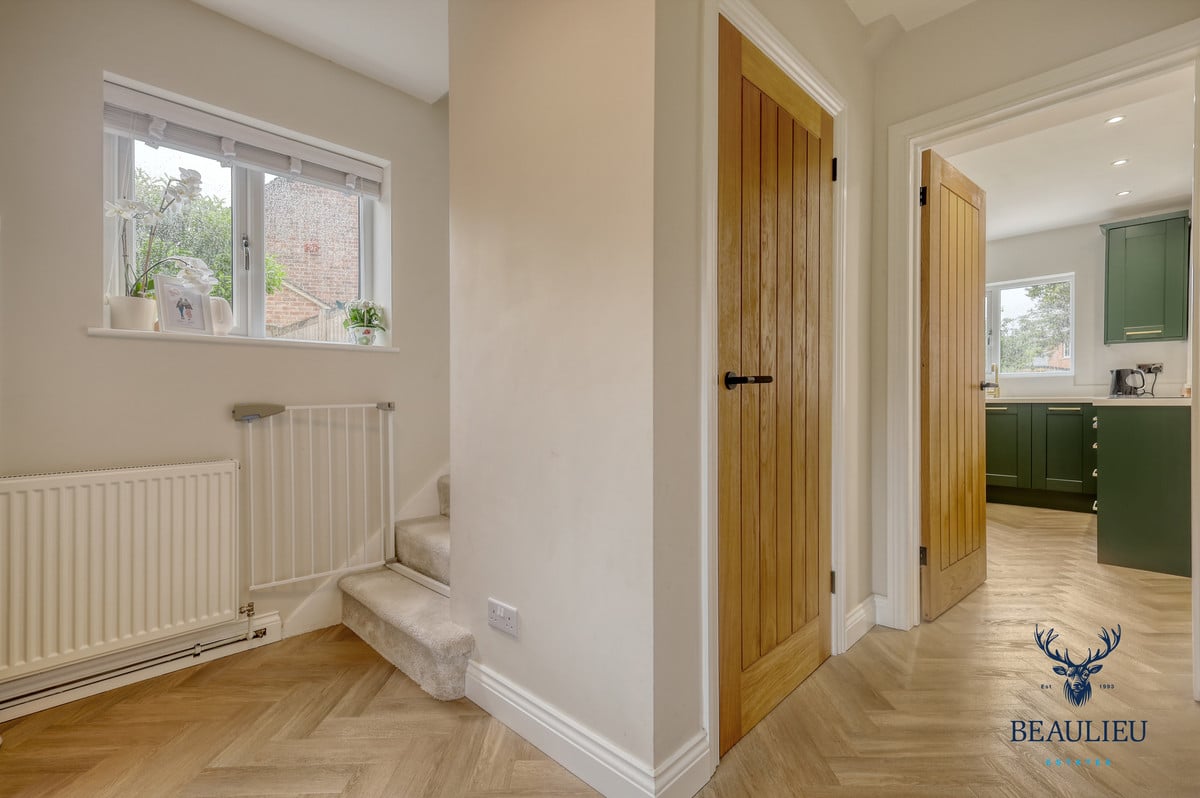
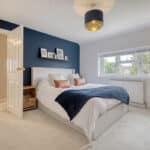
Almost every aspect of this home has been tastefully upgraded, making it truly move-in ready. The ground floor has been transformed with the rear opening up into a stunning spacious and contemporary kitchen-diner—perfect for hosting family and friends. This open-plan space is flooded with natural light and thoughtfully designed for modern lifestyles. Upstairs, you'll find three generously sized bedrooms, all freshly decorated and ideal for a growing family or working from home.
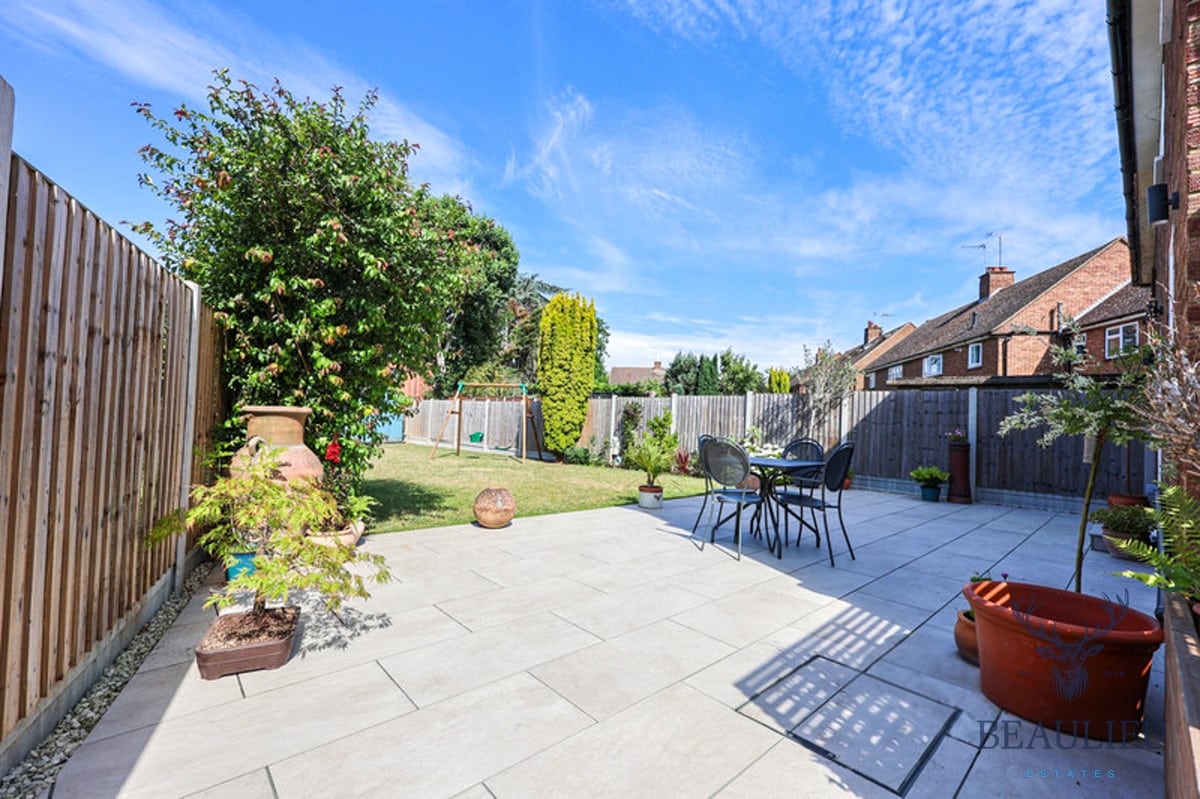
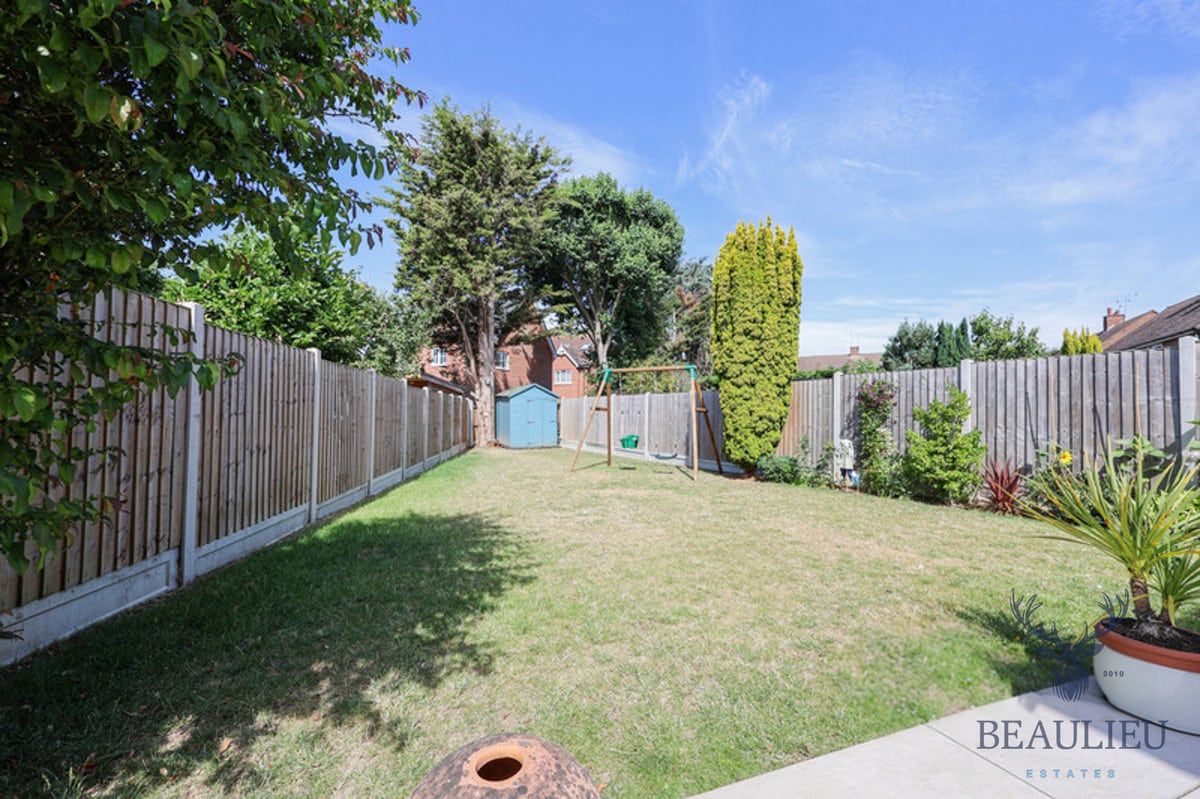
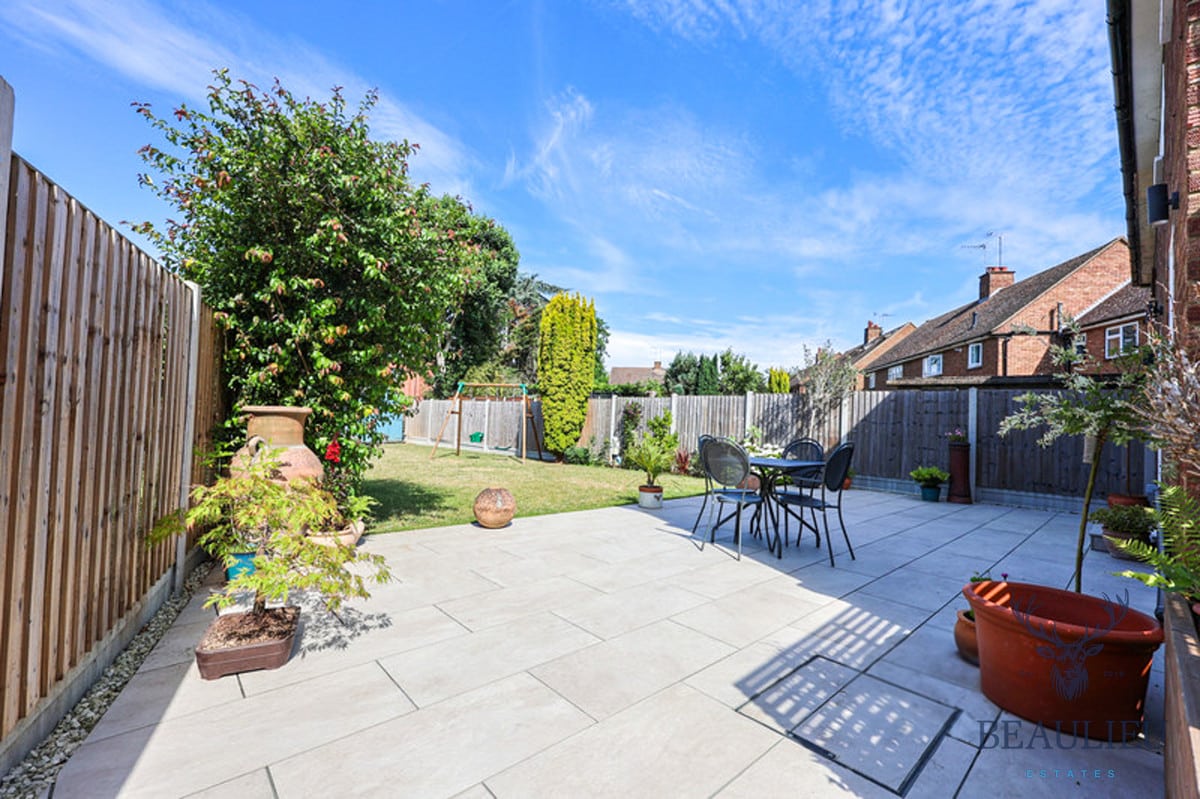
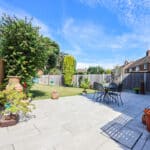
Outside, the property continues to impress. The large rear garden has been immaculately landscaped, offering a fantastic outdoor space for children to play or for entertaining during the warmer months. To the front, there is ample off-street parking, with potential to create even more if desired.
The property also presents exciting potential to extend by two storeys to the side (subject to planning permission), offering flexibility to grow with your needs.
Whether you're a young family, professional couple or downsizer looking for a quality finish and excellent location, this home ticks every box. Early viewing is strongly advised to appreciate the standard and potential of this fantastic property.
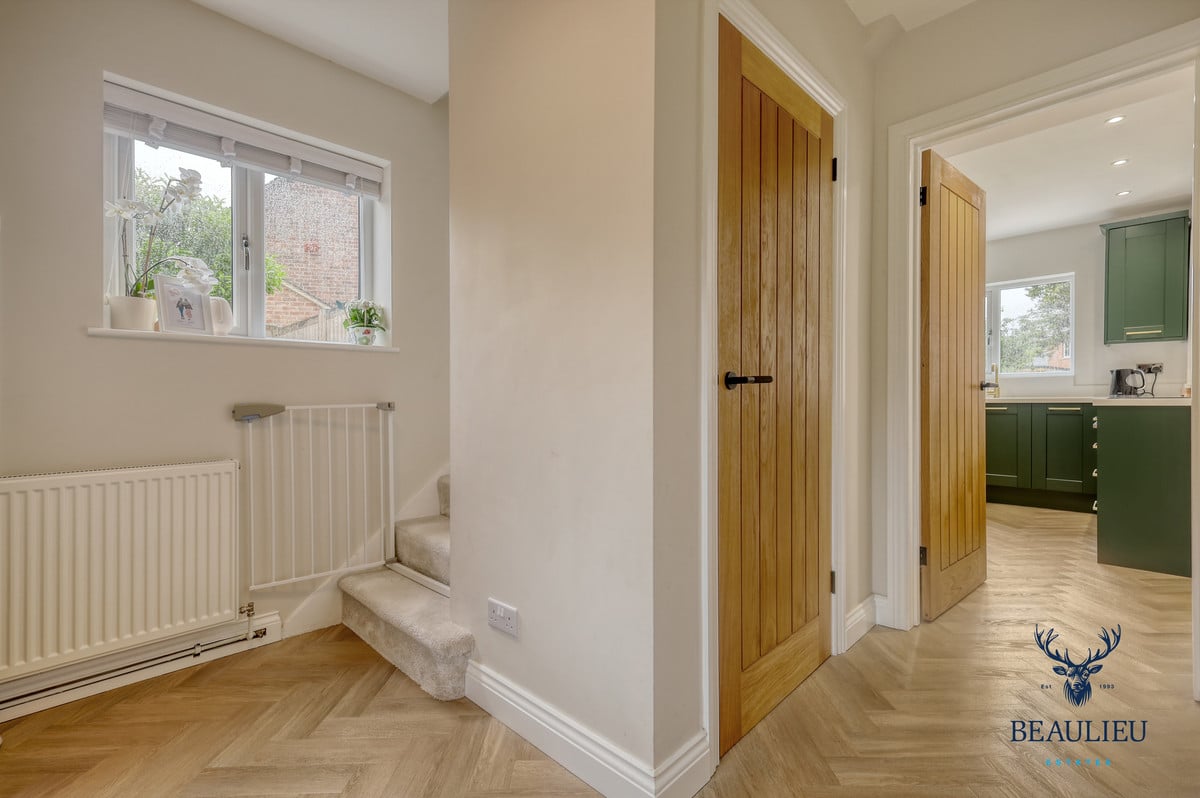
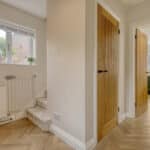
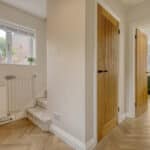
Entrance Hall
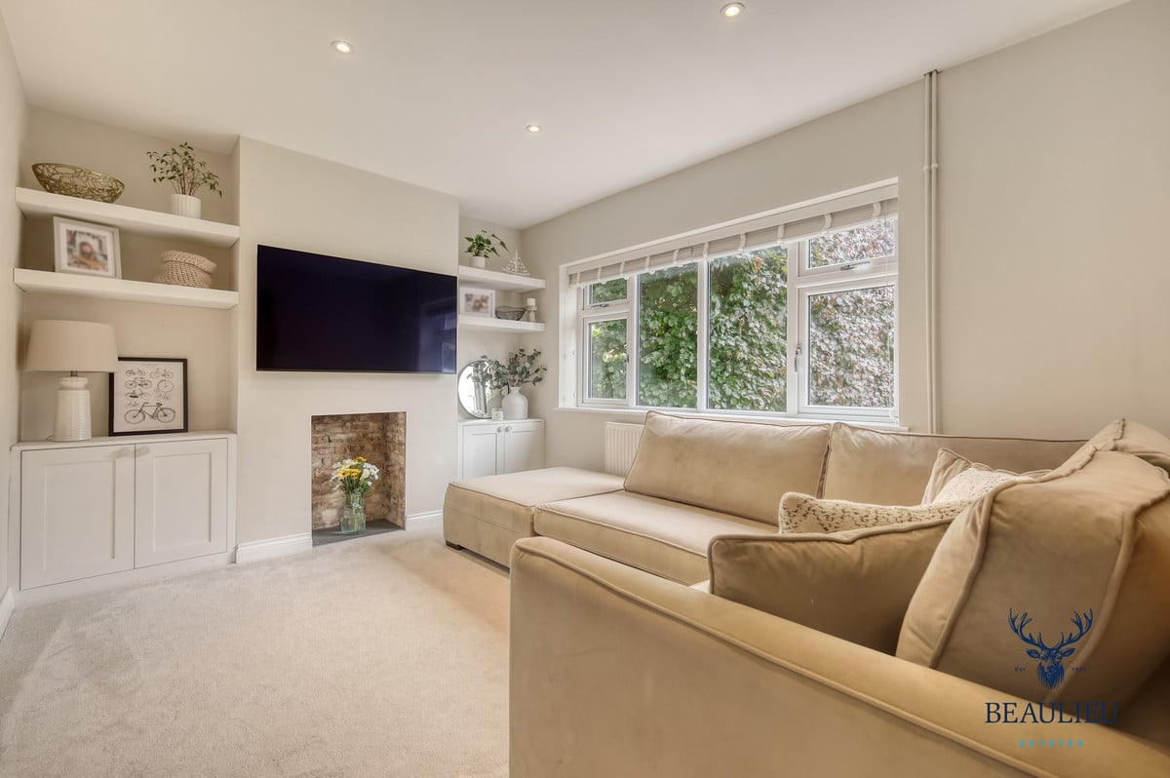
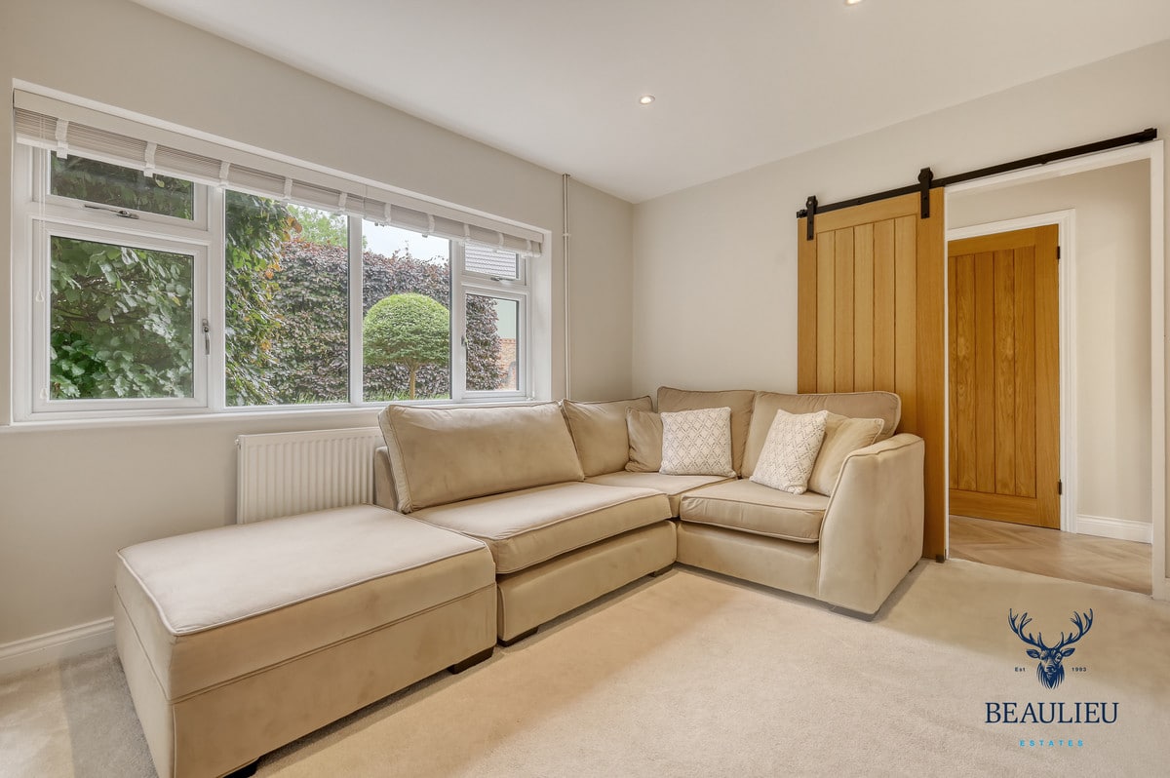
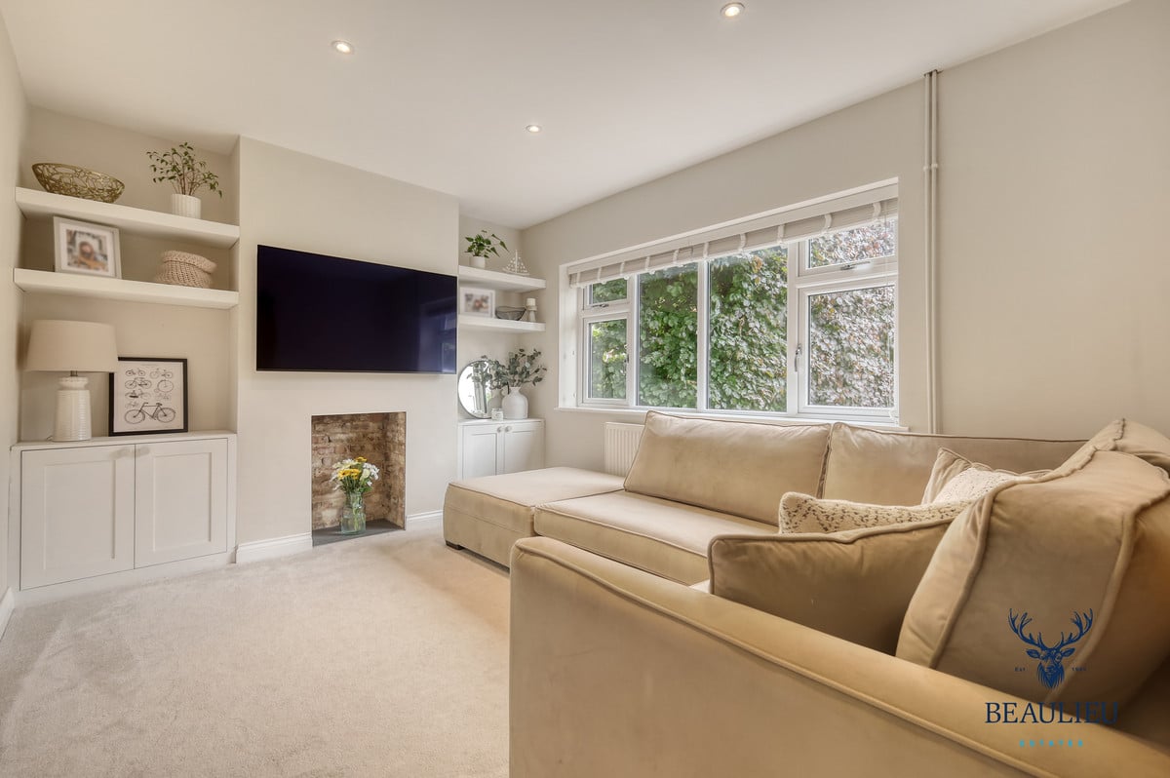
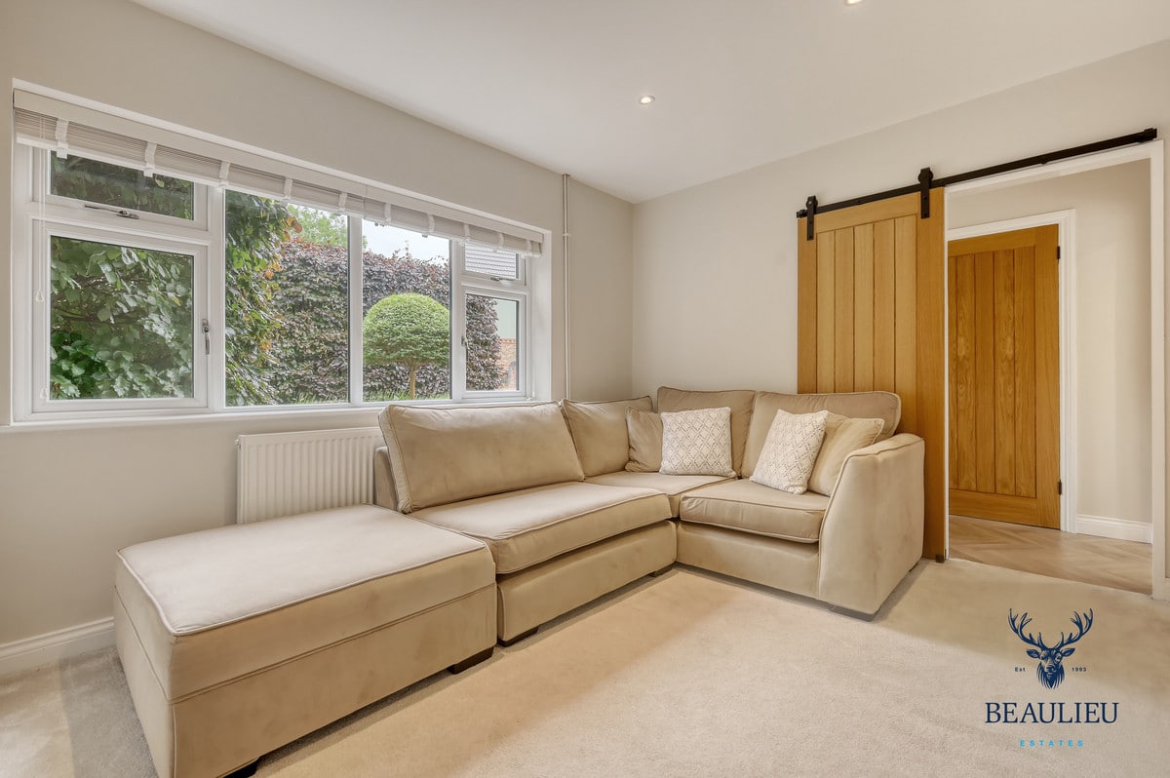
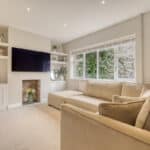
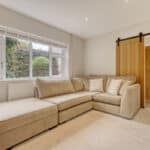
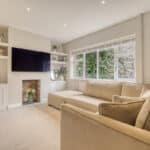
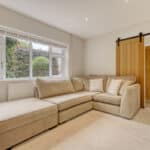
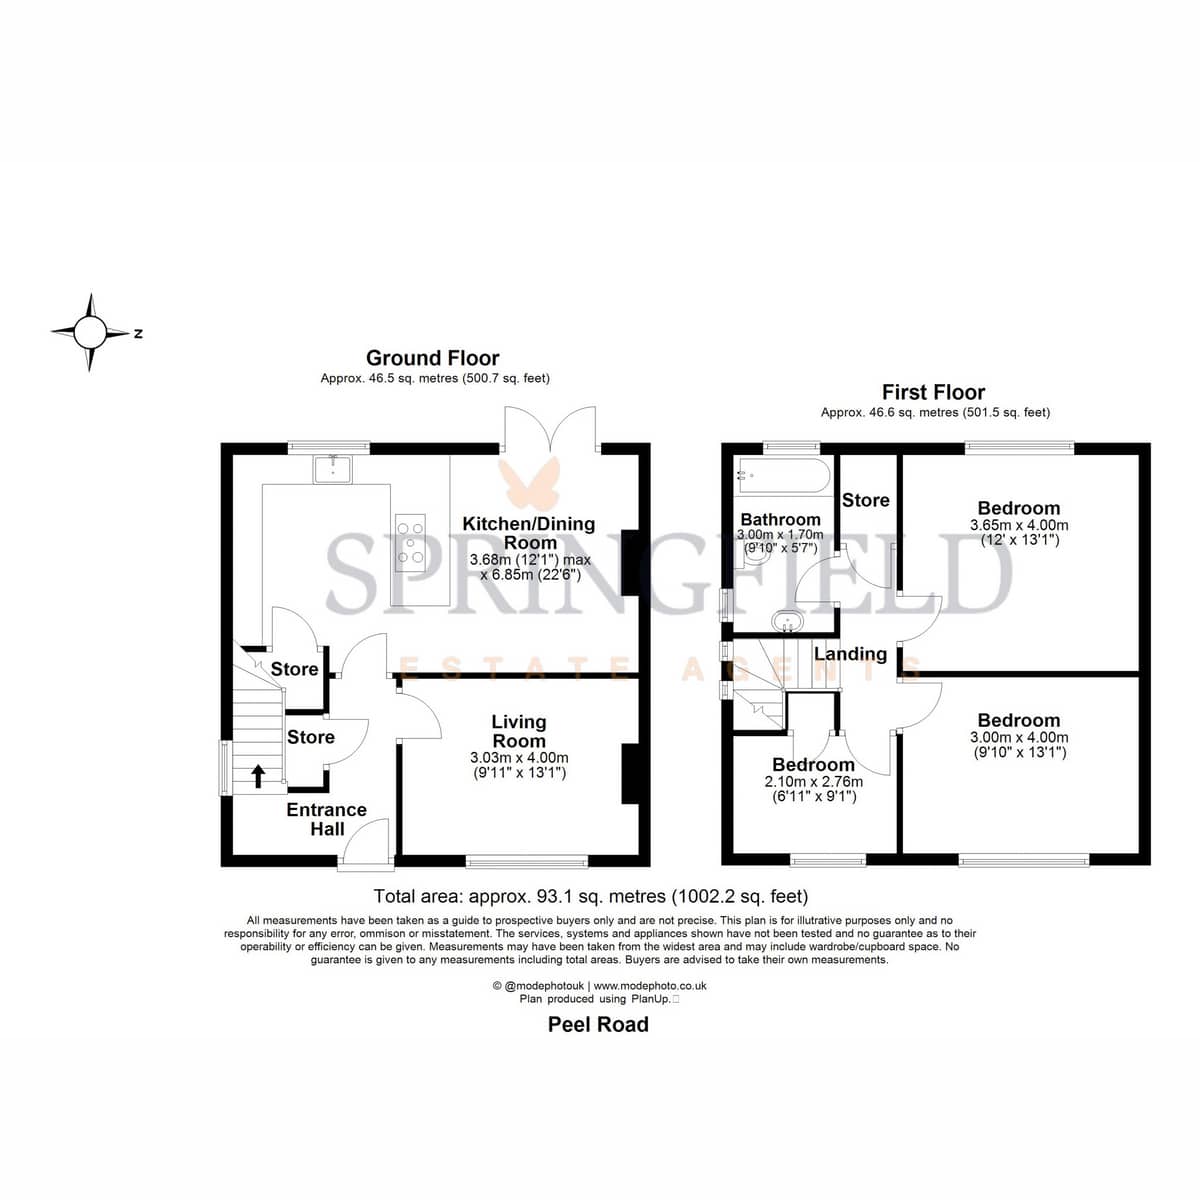
Lounge - 13'1 x 9'11
Kitchen Diner - 22'6 x 12'1
Large Rear Garden
Landing
Bedroom One - 13'1 x 12'0
Bedroom Two - 13'1 x 9'10
Bedroom Three - 9'1 x 6'11
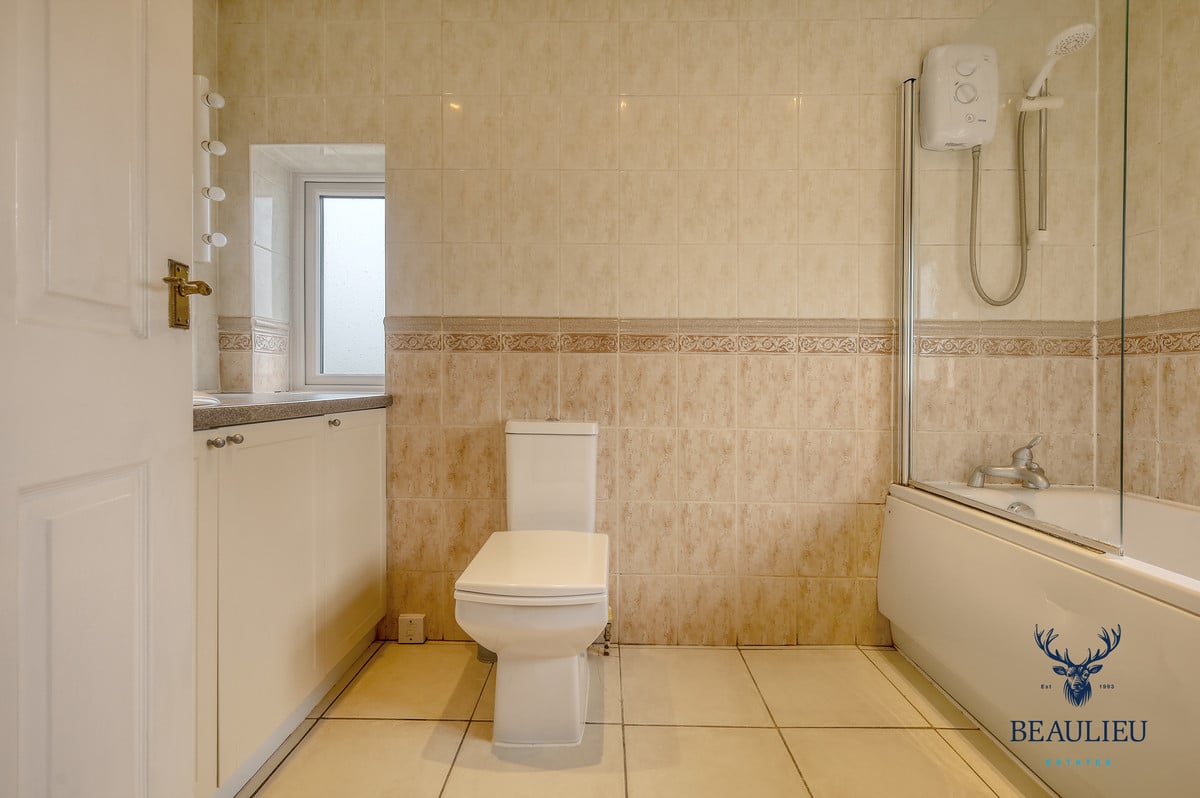
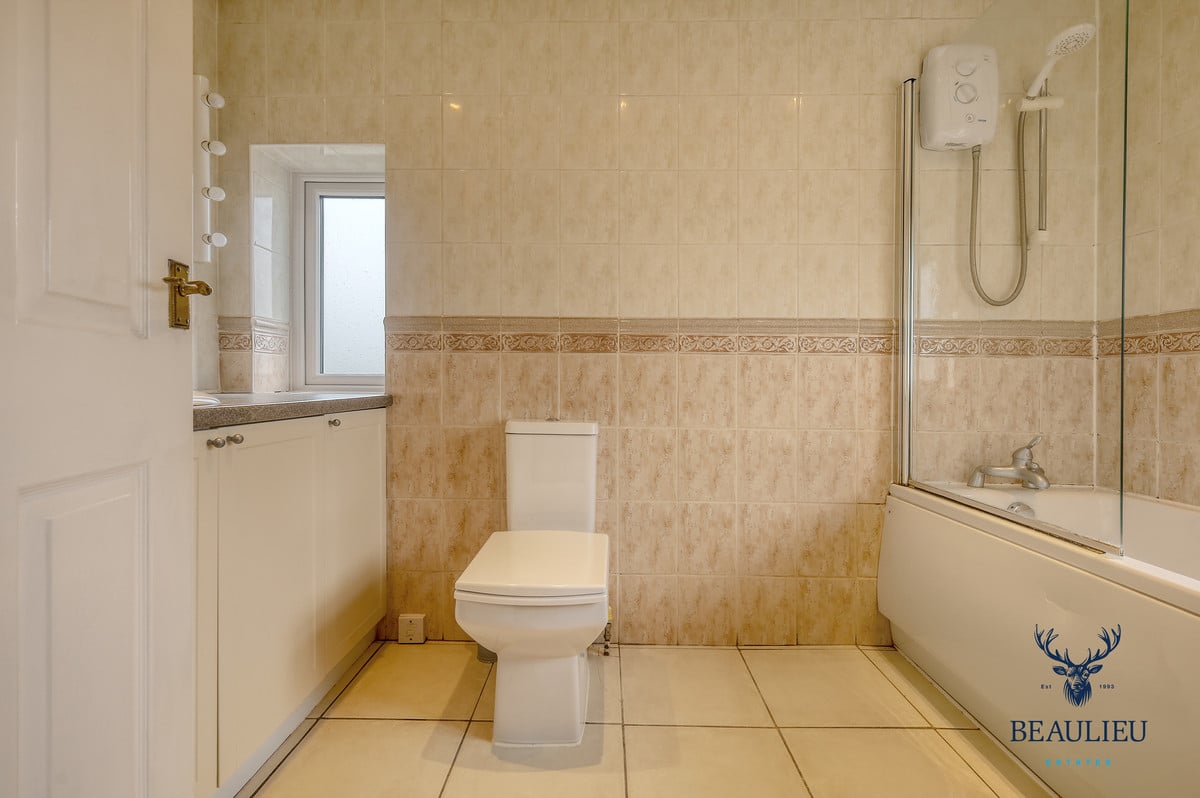
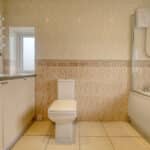
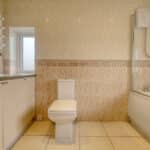
Bathroom - 9'10 x 5'7
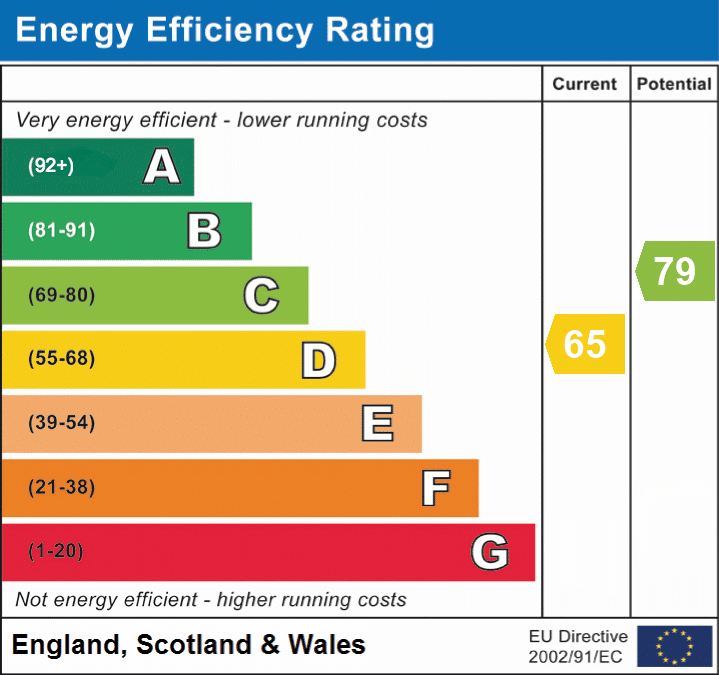
EPC - D
Council Tax Band - C