

















Property Features
- Alarm System
- Broadband
- Central Heating
- Dishwasher
- Driveway
Property Summary
Full Details
**GUIDE PRICE £475,000-£500,000**
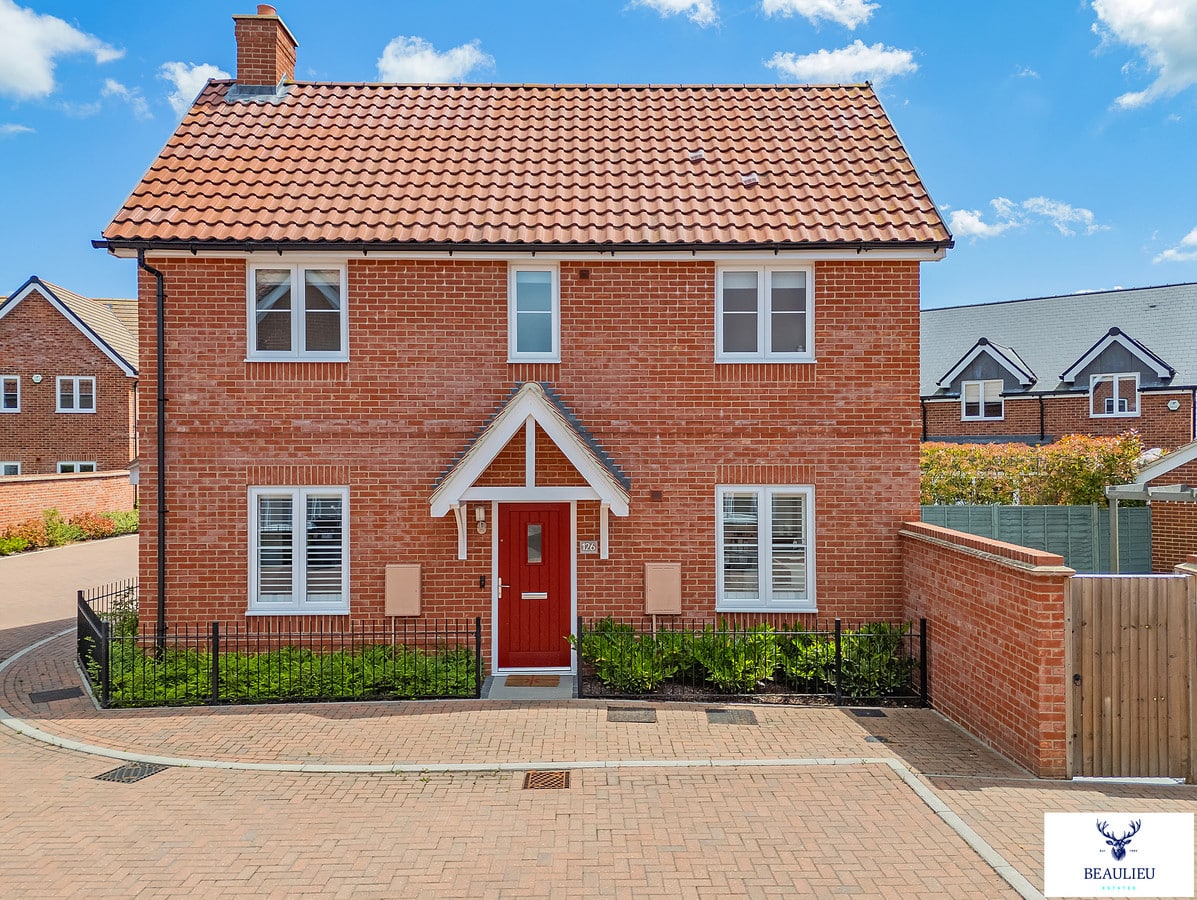
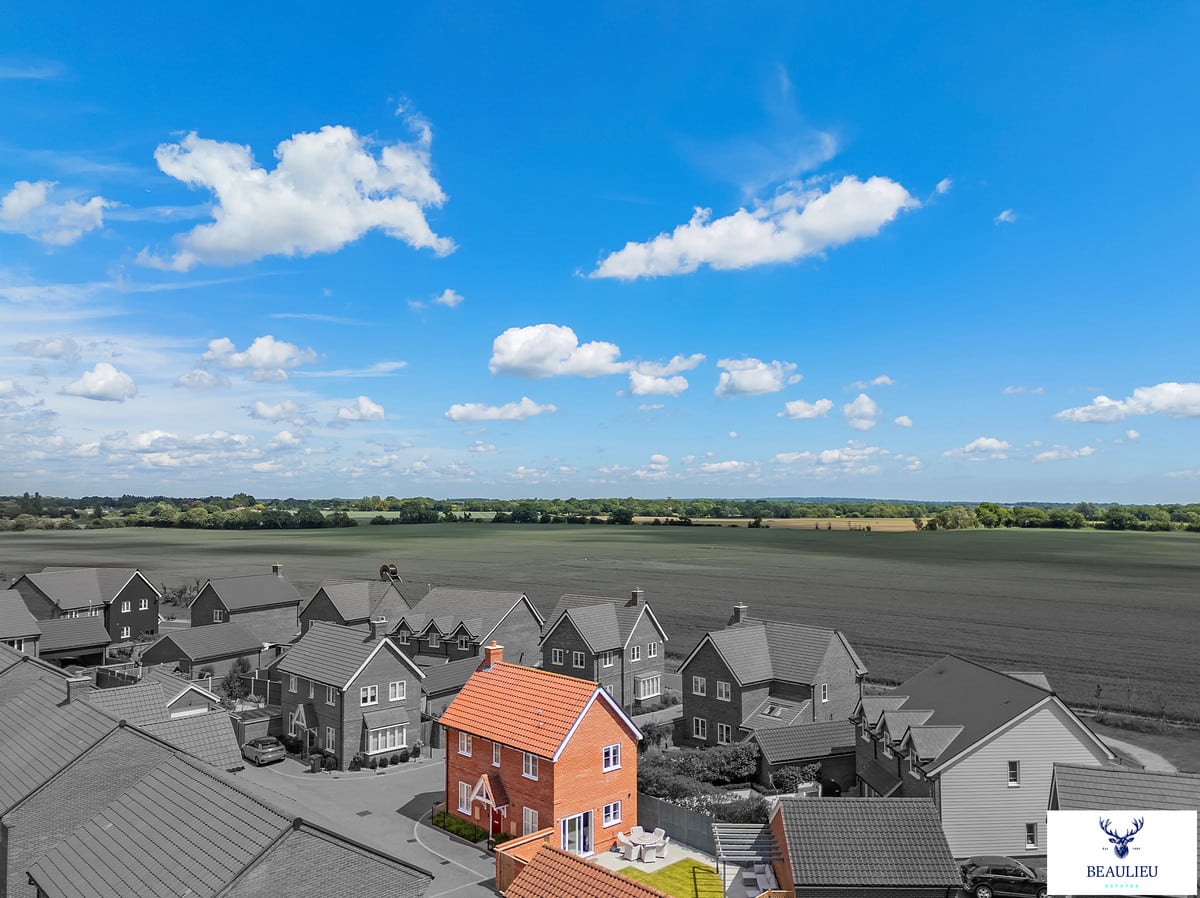
Step into something special – this exceptional three-bedroom detached home is the perfect fusion of countryside charm and contemporary flair, set within the sought-after village of Boreham, just moments from Chelmsford’s city buzz. Built in 2021 by the renowned Bloor Homes, every inch of this property has been crafted for stylish, stress-free living.
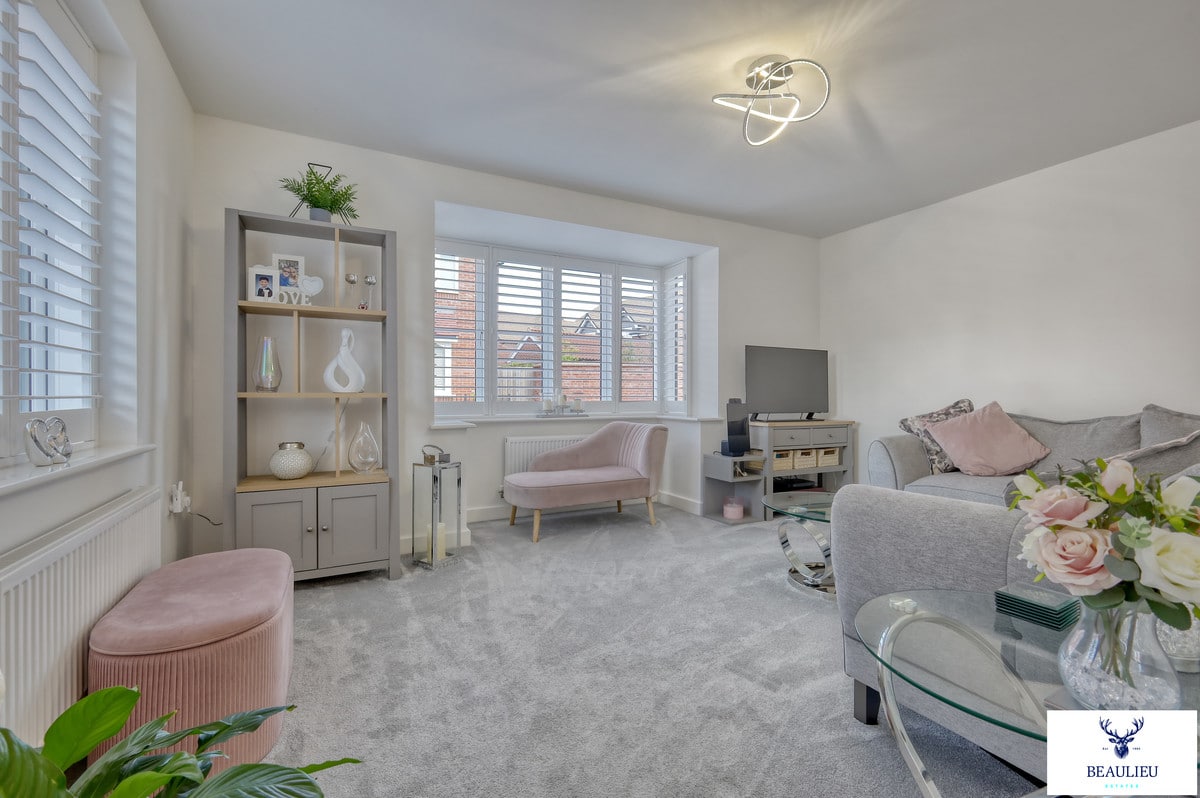
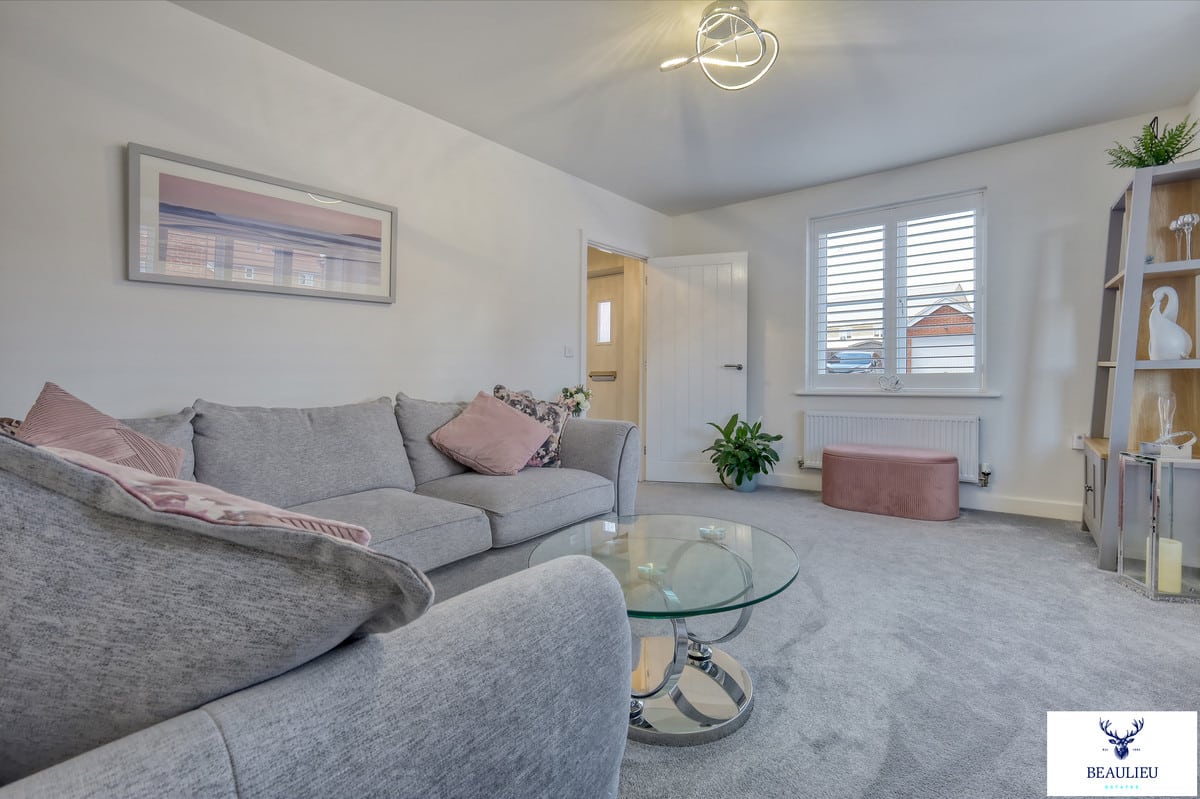
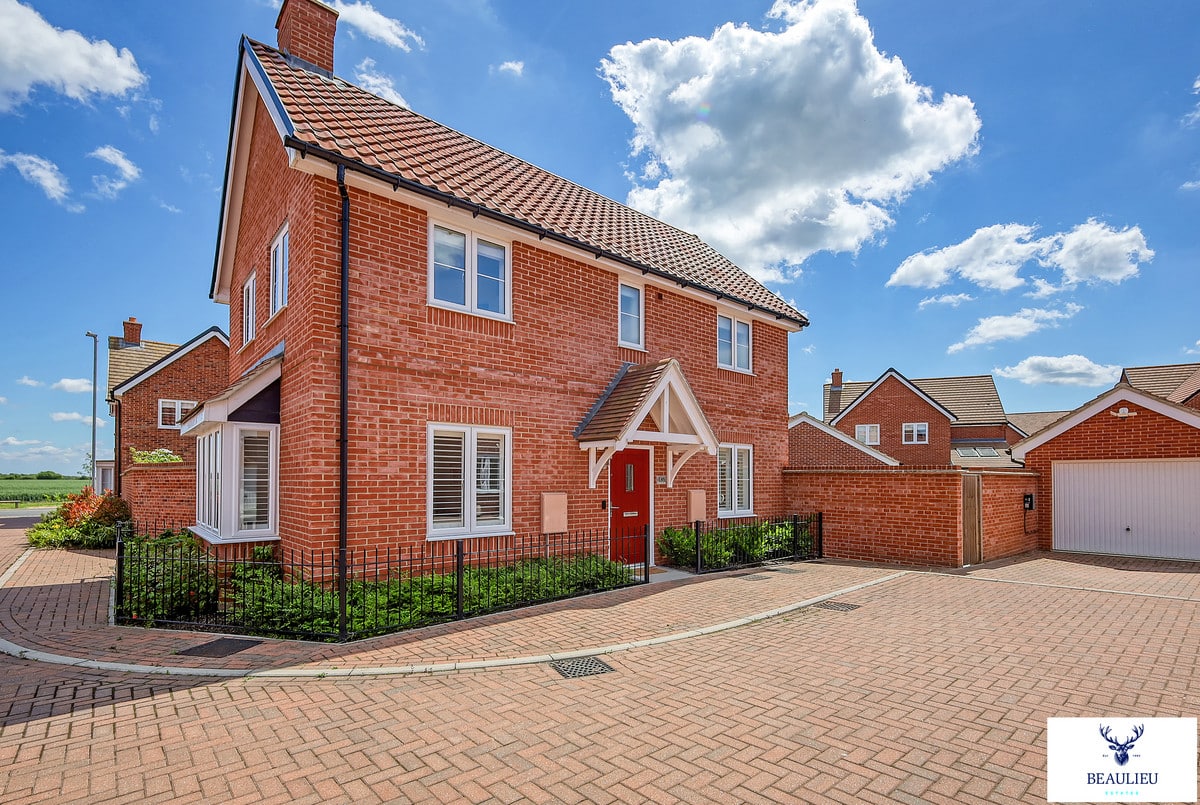
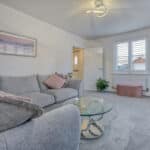
From the moment you arrive, the home makes an impression – its beautifully landscaped frontage, smart exterior, and peaceful setting set the tone. Inside, the sense of space and light is immediate. The expansive lounge, with its feature bay window, is a calm and elegant retreat, flooded with daylight and ideal for relaxed evenings or social gatherings.
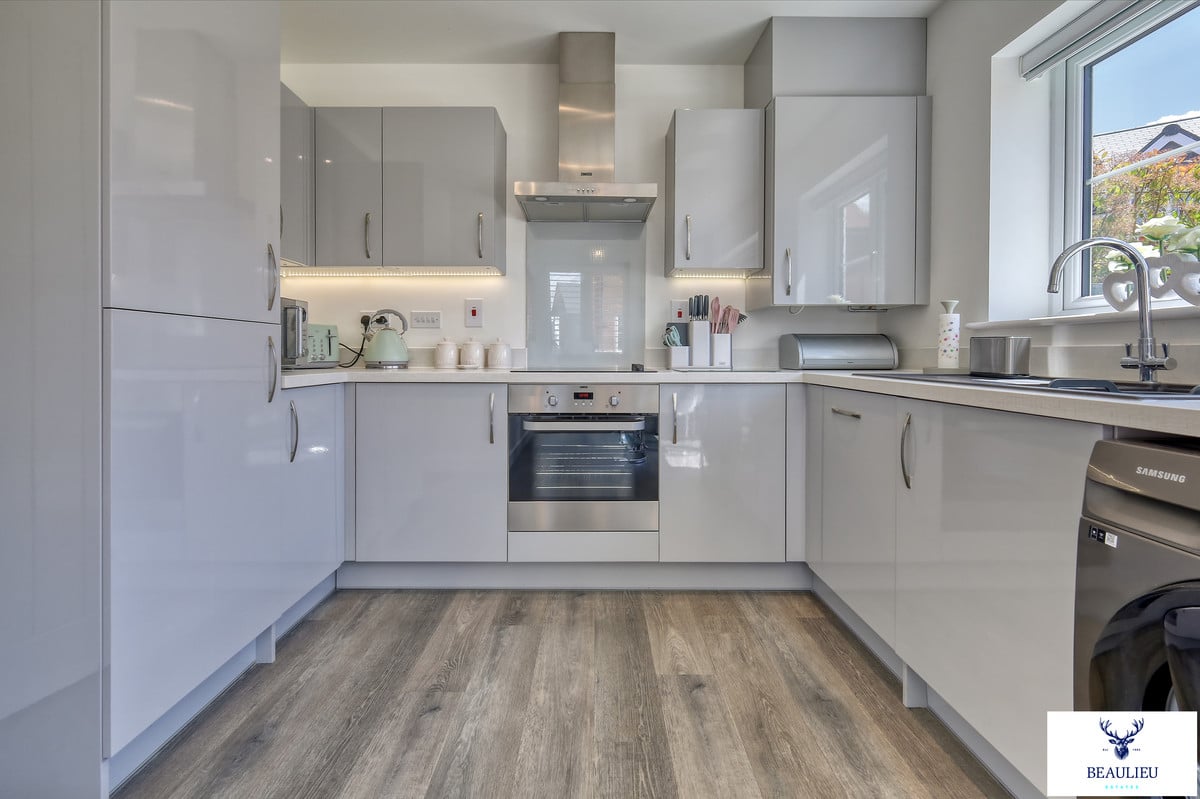
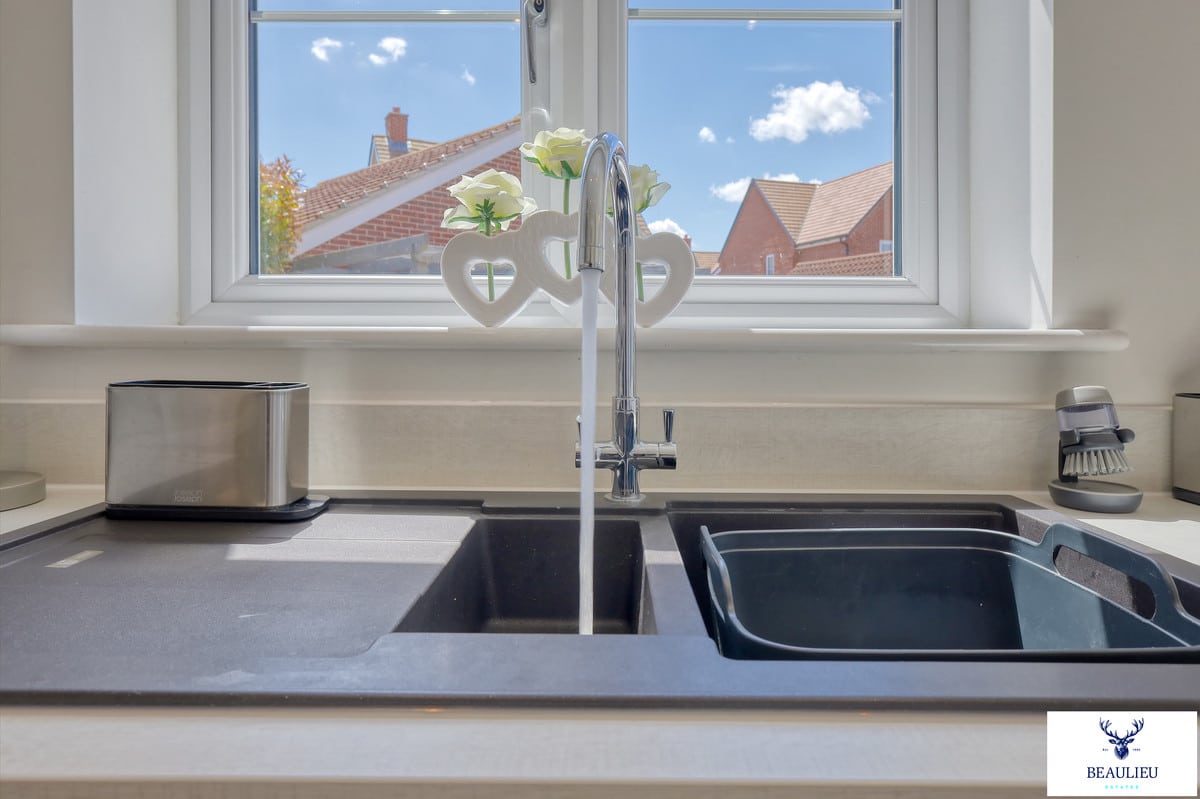
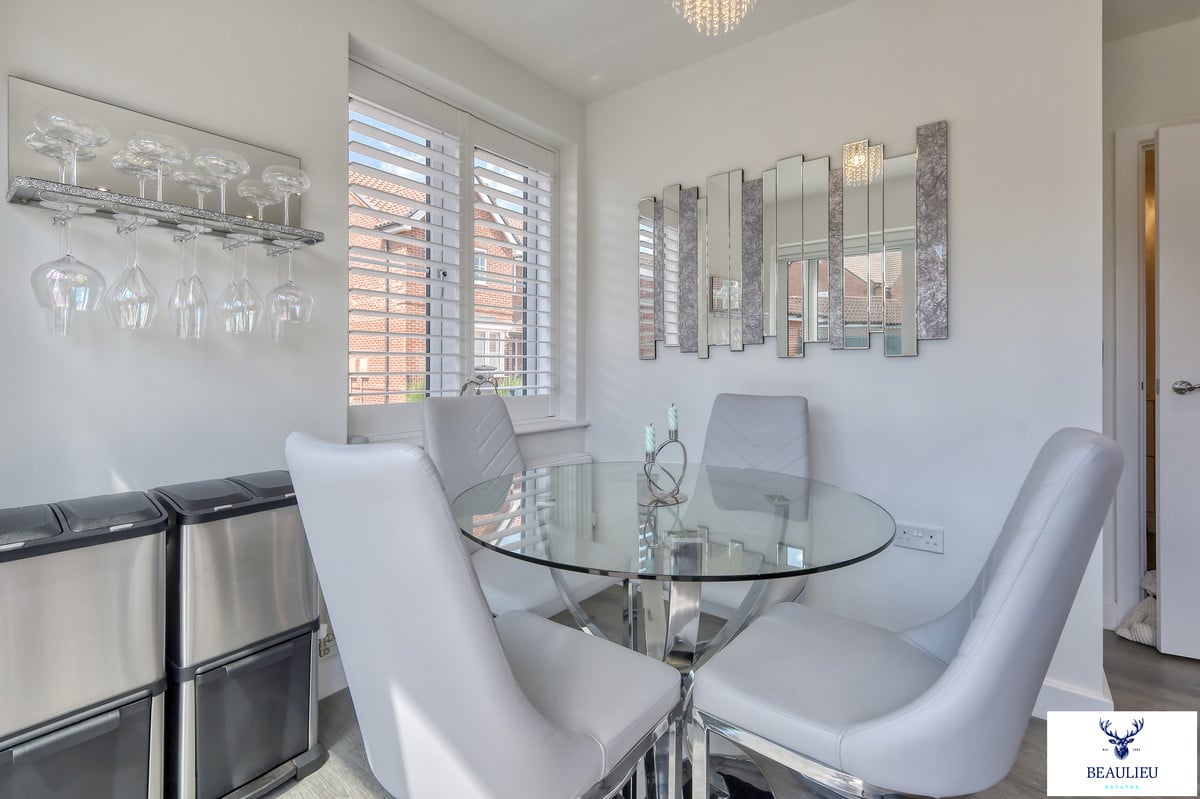
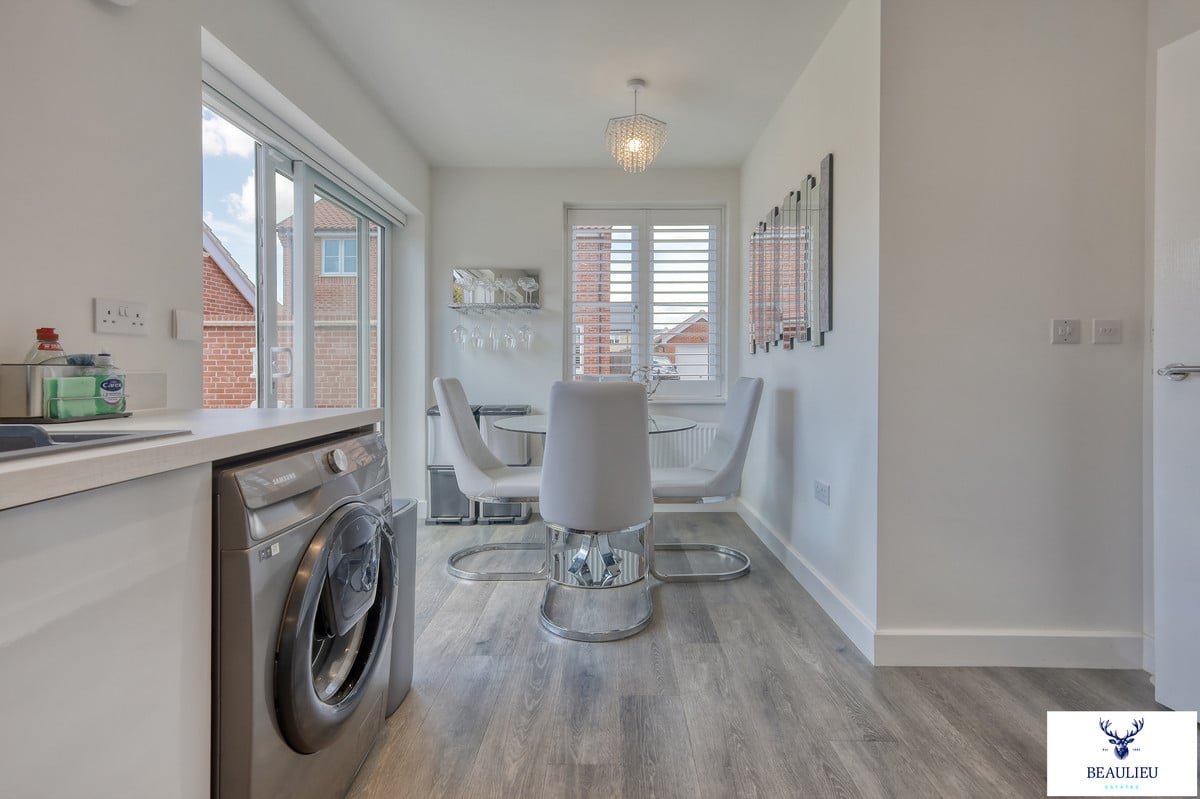
To the rear, the open-plan kitchen and dining area truly delivers the wow factor. With sleek finishes, integrated appliances, and wide sliding doors that frame the garden view, it’s a space made for entertaining. Whether you’re hosting dinner parties or enjoying a quiet morning coffee, it’s a room that adapts effortlessly to your lifestyle.
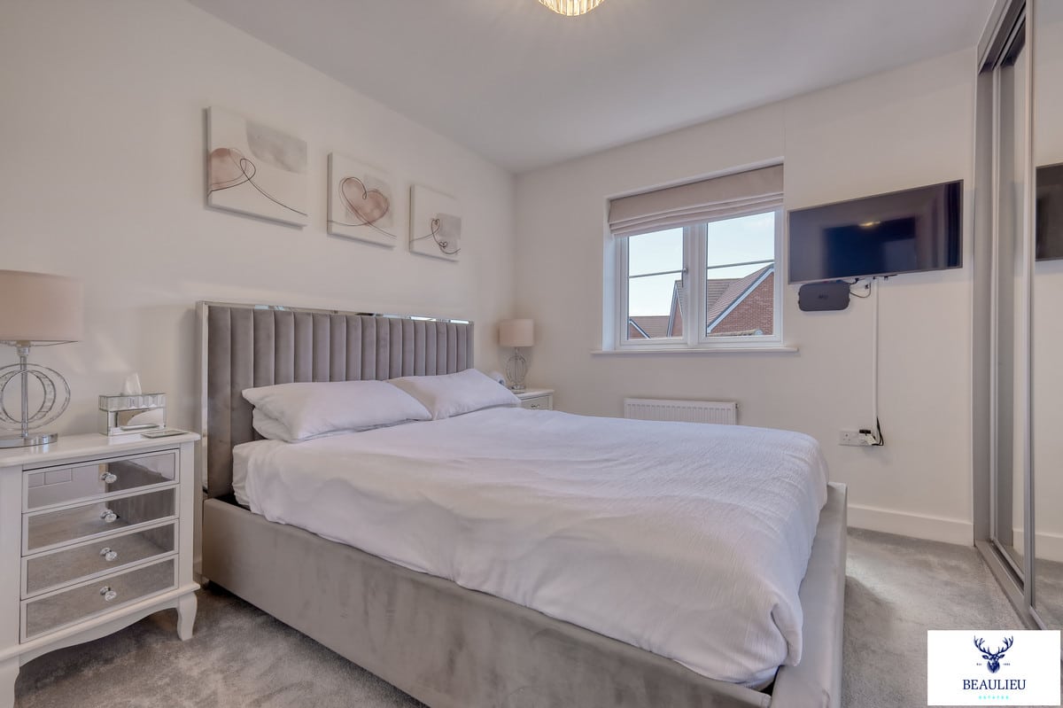
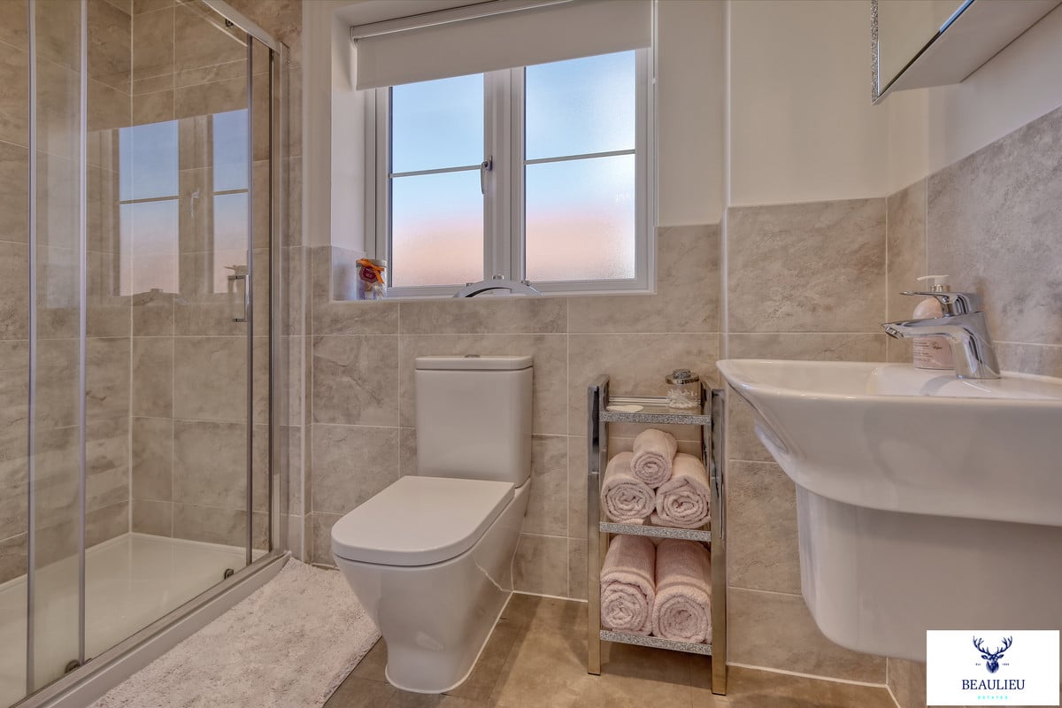
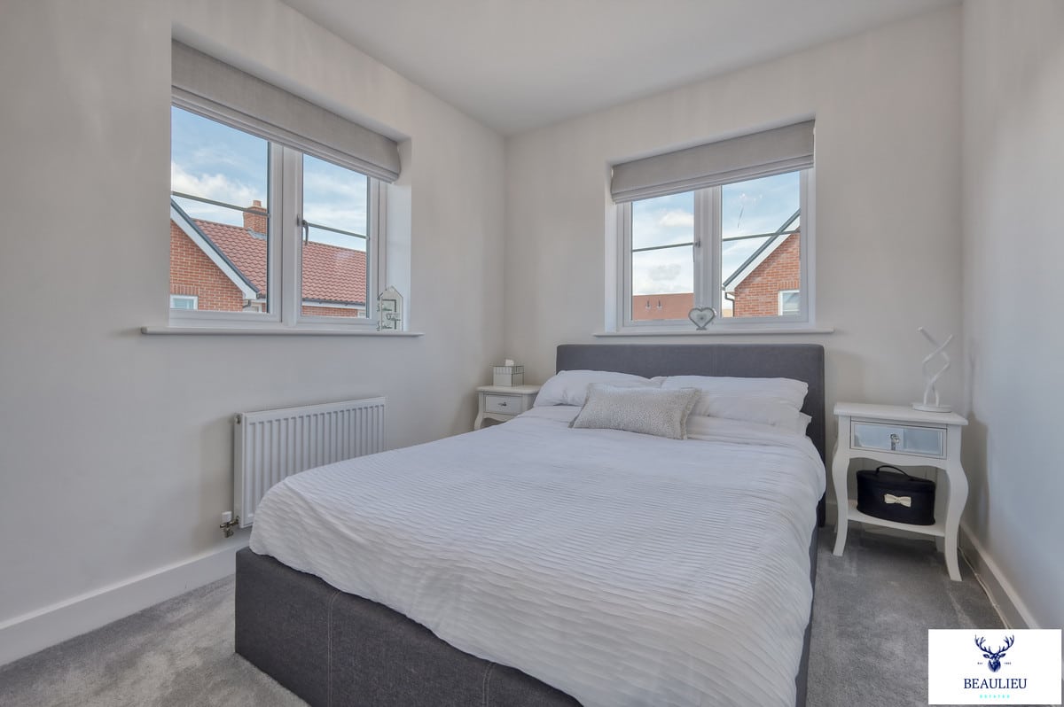
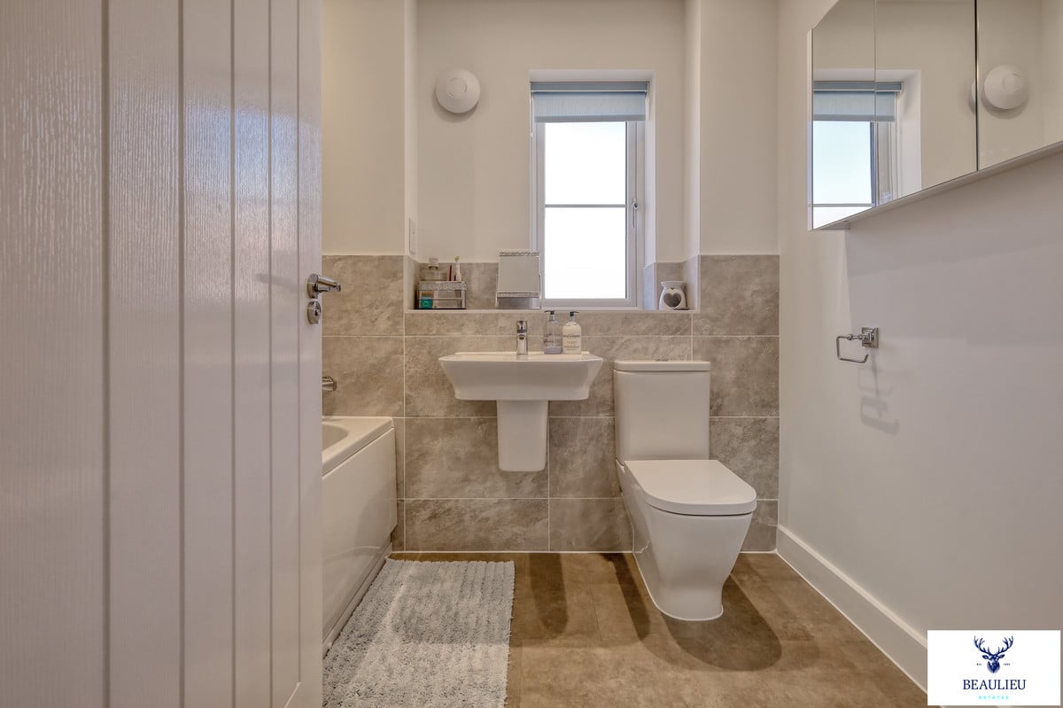
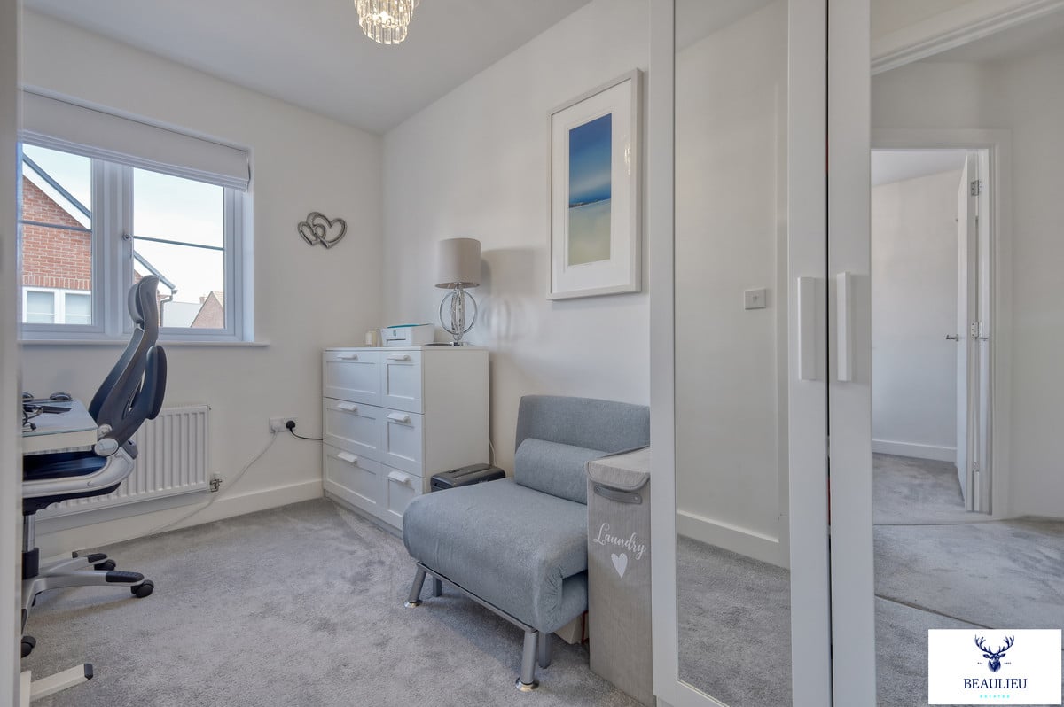
Upstairs, the main bedroom is a stylish sanctuary with fitted wardrobes and a sleek en-suite. A second double bedroom adds flexibility, while the third makes a perfect home office, nursery or single bedroom. The family bathroom is fresh, modern, and finished to a high standard.
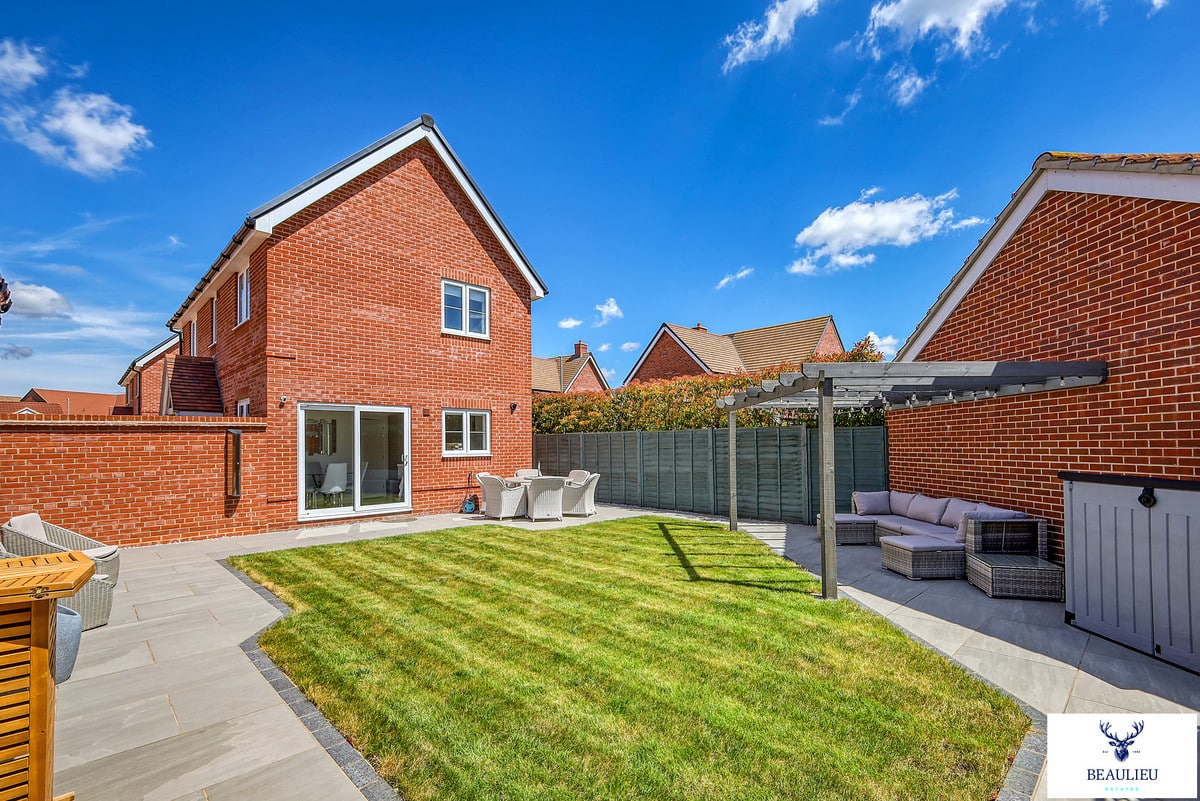
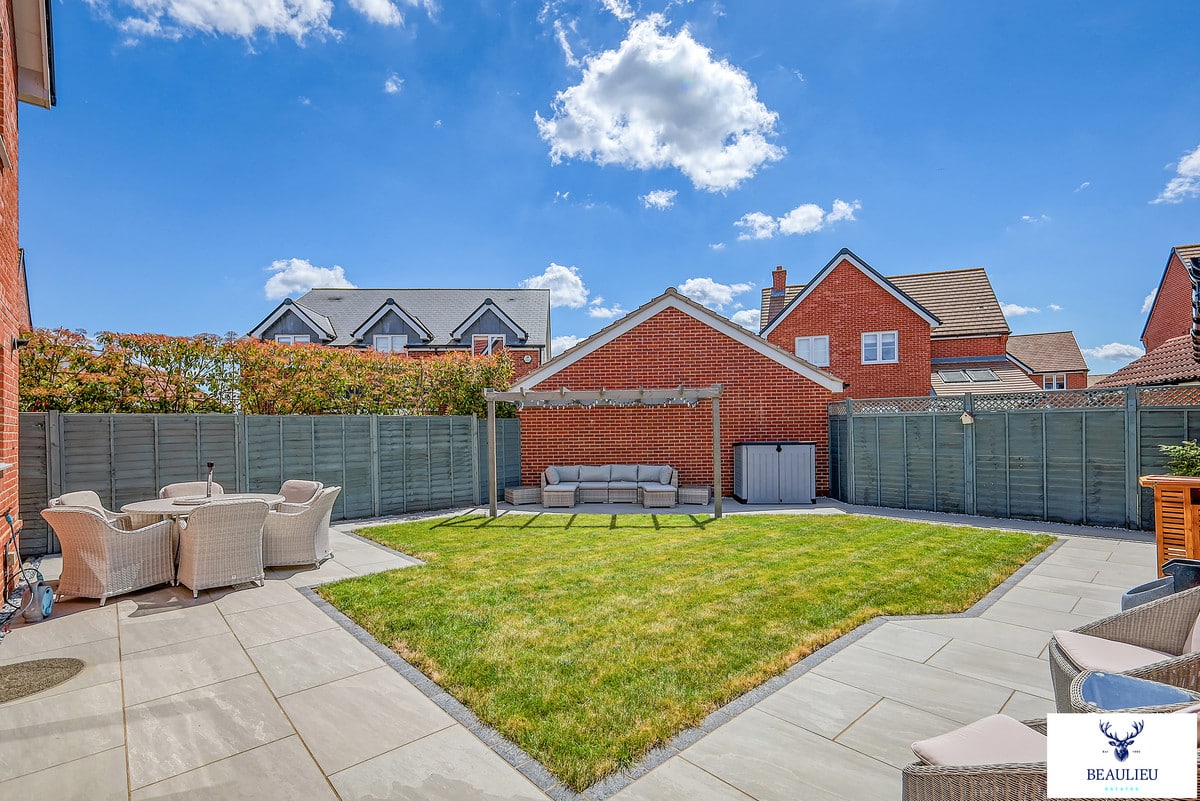
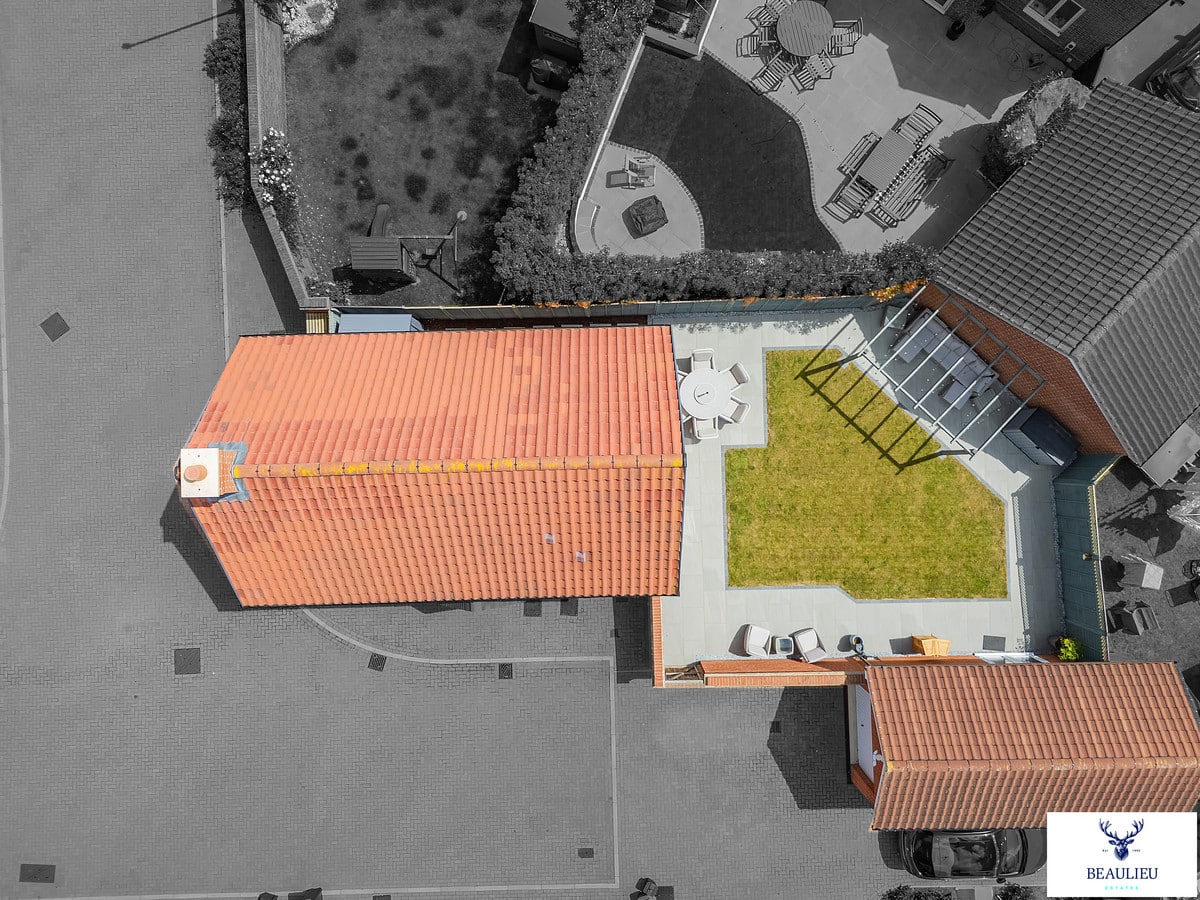
Outside, the south-facing garden feels like an extension of the living space – designed for both relaxation and celebration. The porcelain patio is perfect for summer gatherings, and the pergola creates a shaded haven for outdoor dining. A garage which could be converted into an office space STPP and generous driveway provide plenty of parking.
With fast access to the A12, Chelmsford City Centre, and the soon-to-open Beaulieu Park Station, this is more than just a home – it’s a lifestyle upgrade in a location that keeps you connected while offering space to breathe. Don't miss the opportunity to make it yours.
GROUND MAINTENANCE CHARGE PER MONTH £19.11
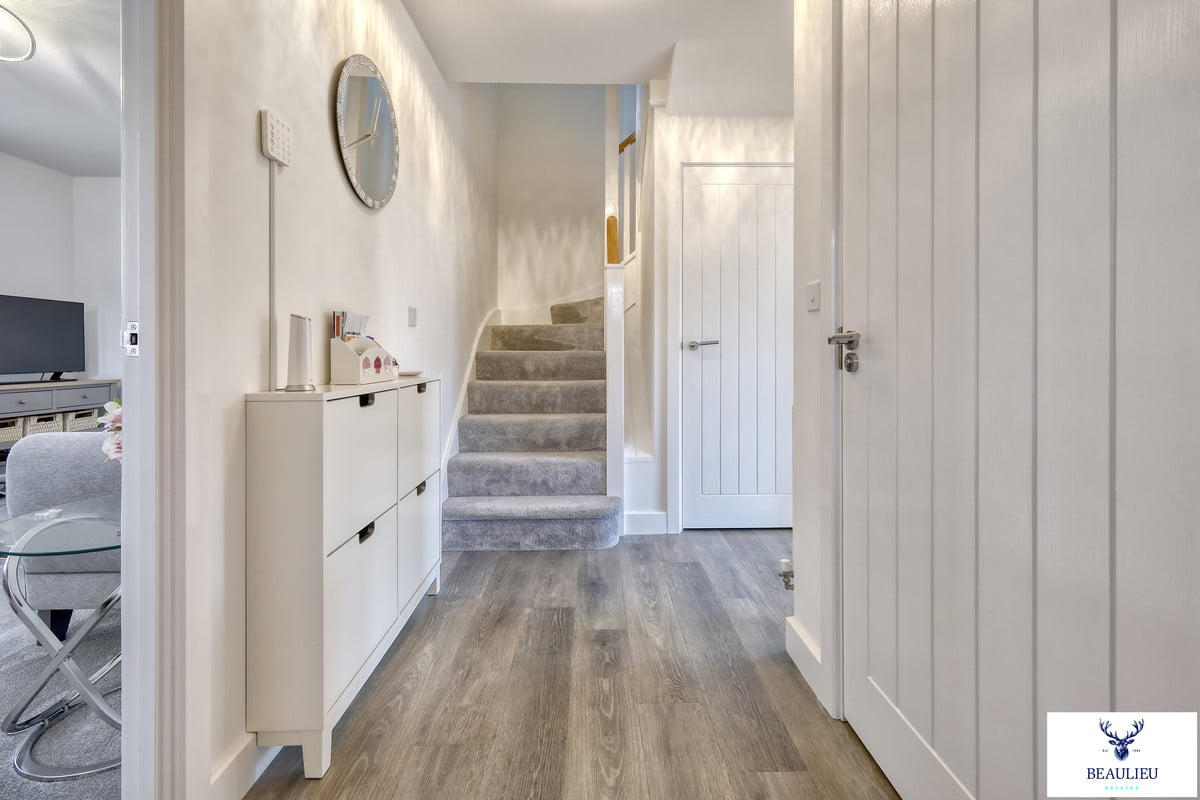
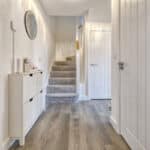
ENTRANCE HALL:
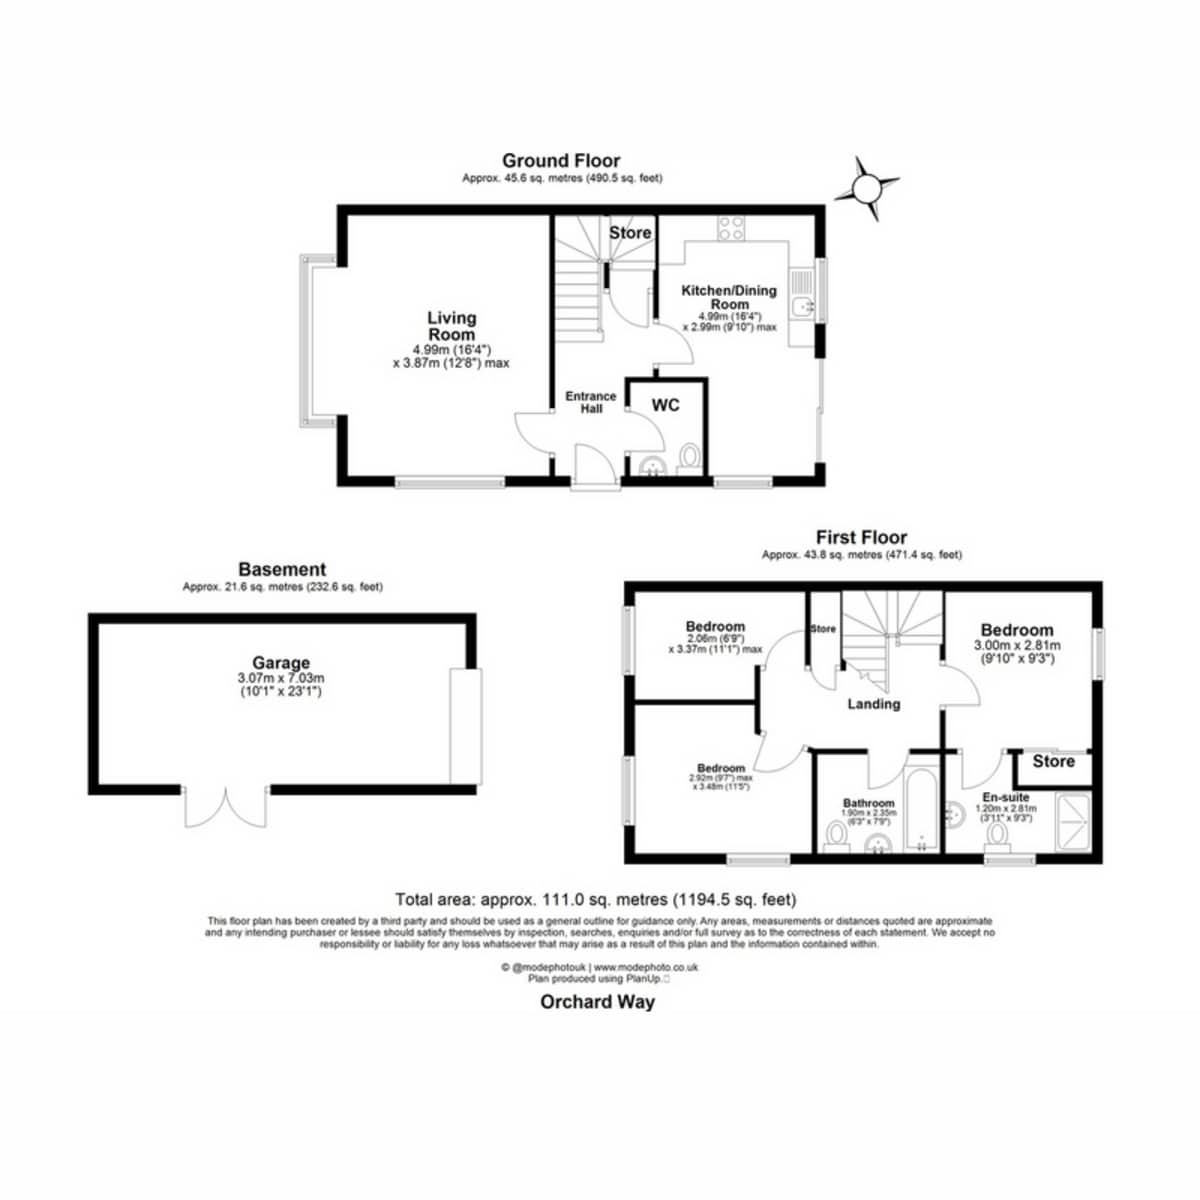
LIVING ROOM: 16'4 X 12'8
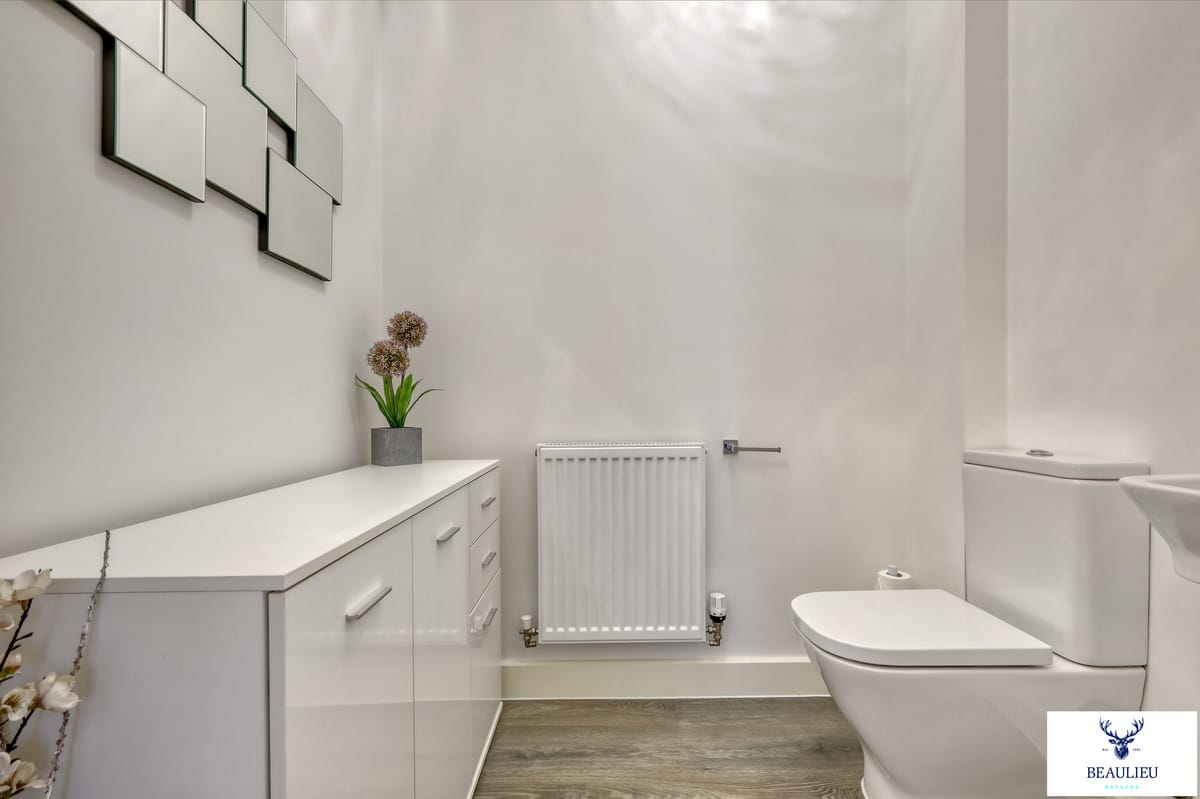
DOWNSTAIRS W/C:
CUPBOARD UNDER THE STAIRS:
KITCHEN/DINER: 16'4 X 9'10
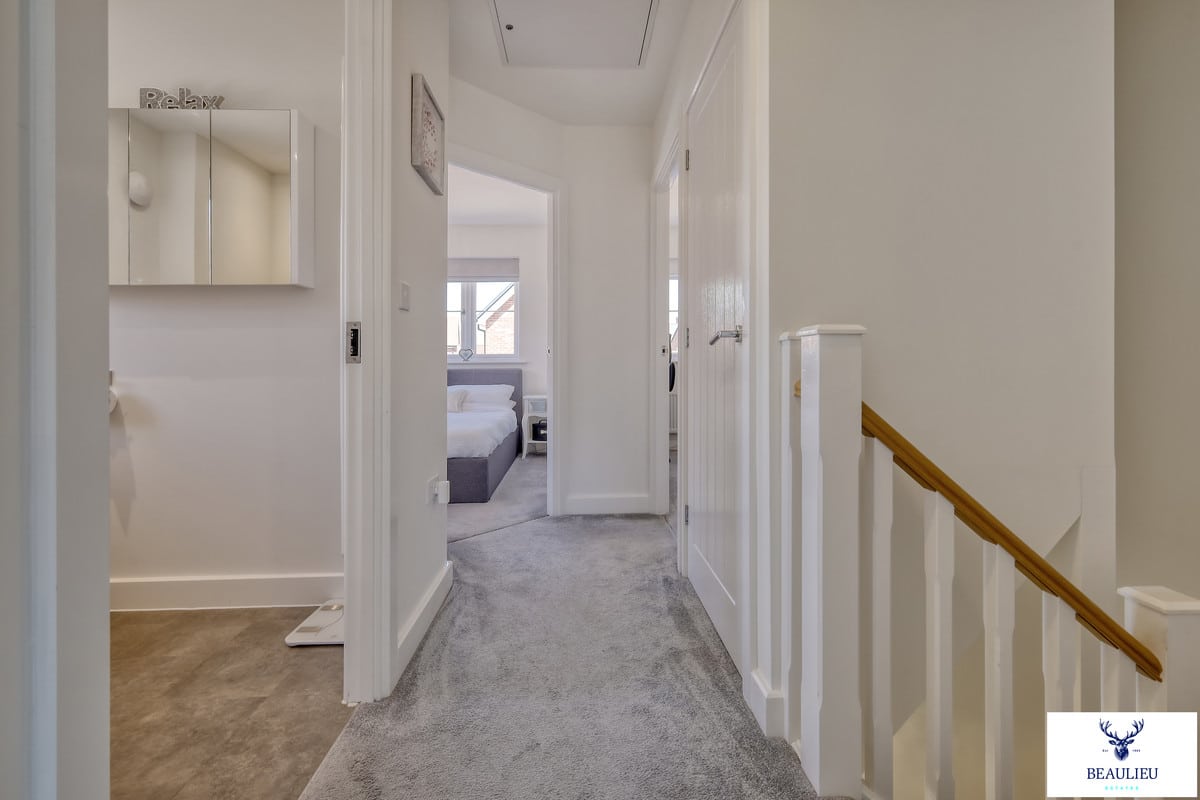
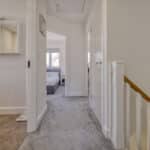
LANDING:
MASTER BEDROOM: 9'10 X 9'3
EN SUITE: 9'3 X 3'11
BATHROOM: 7'9 X 6'3
LANDING:
BEDROOM TWO: 11'5 X 9'7
BEDROOM THREE: 11'1 X 6'9
GARAGE: 23'1 X 10'1