




Property Summary
Full Details
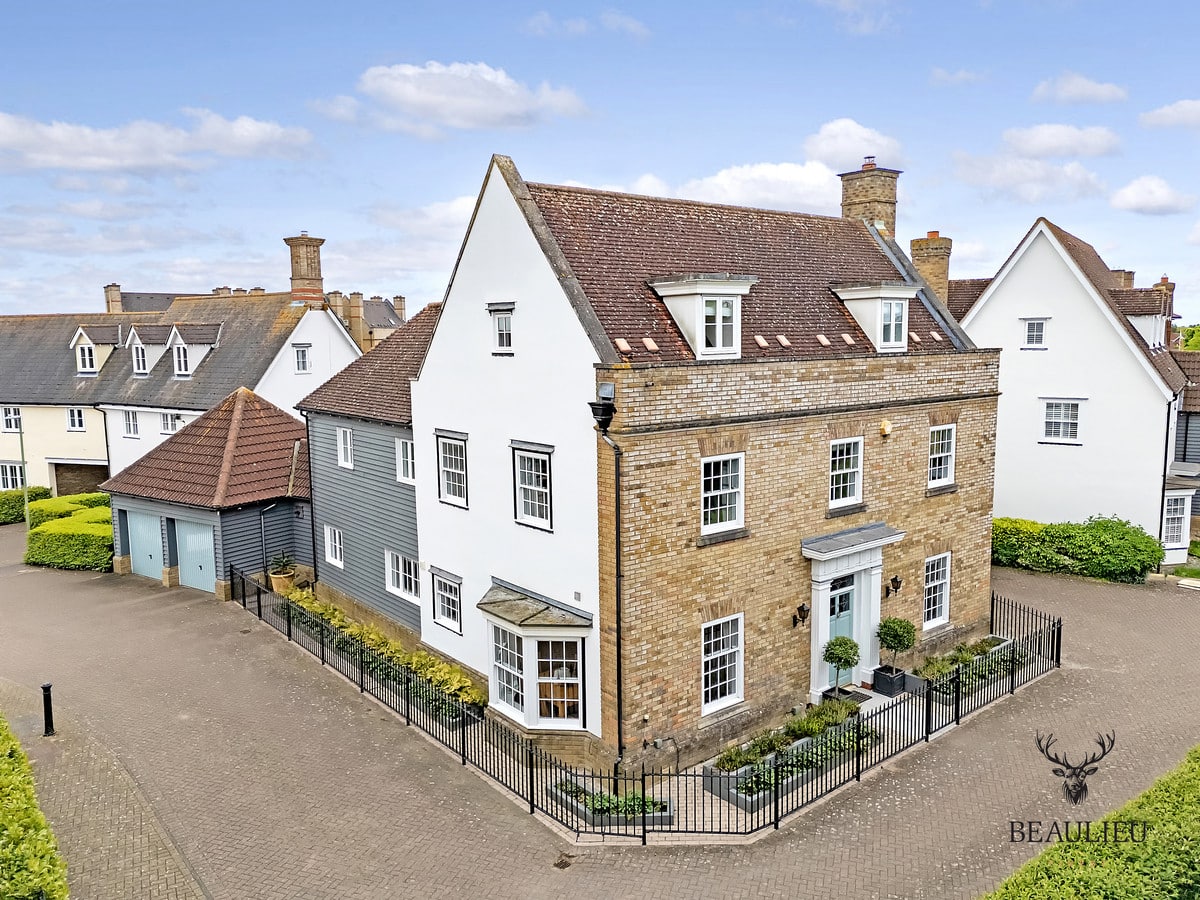
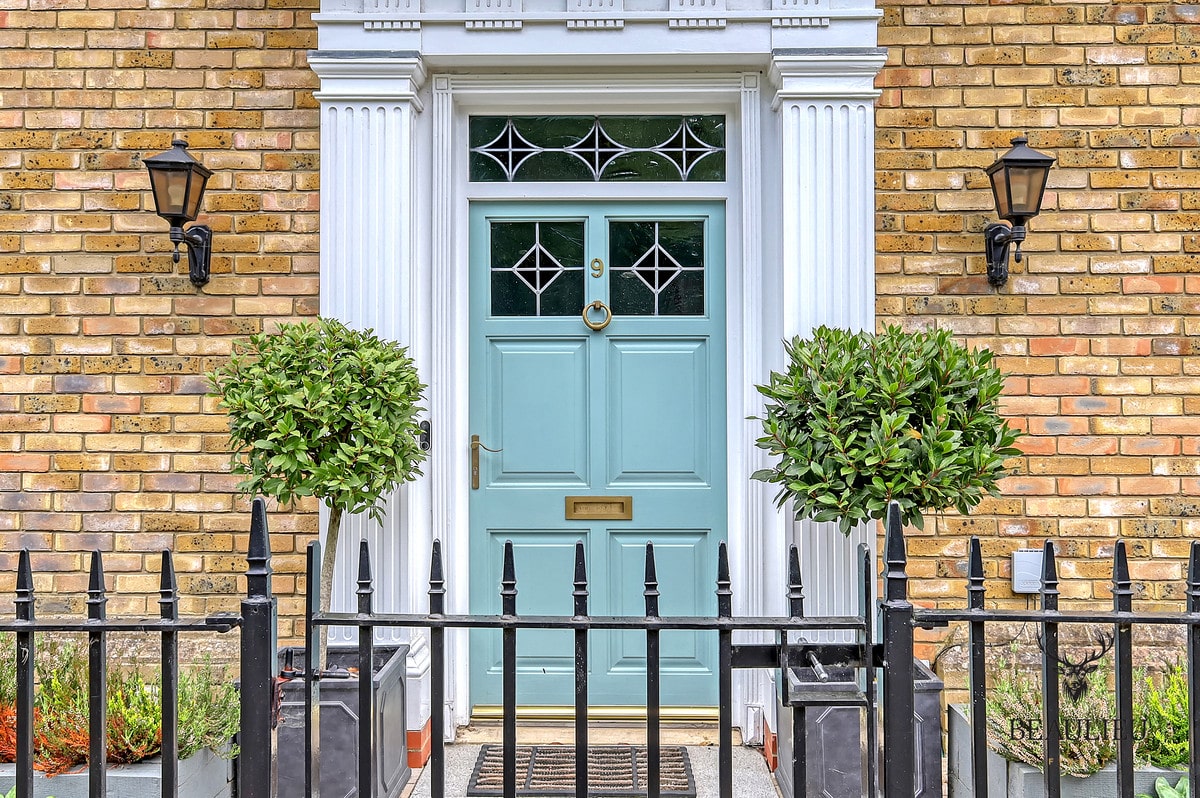
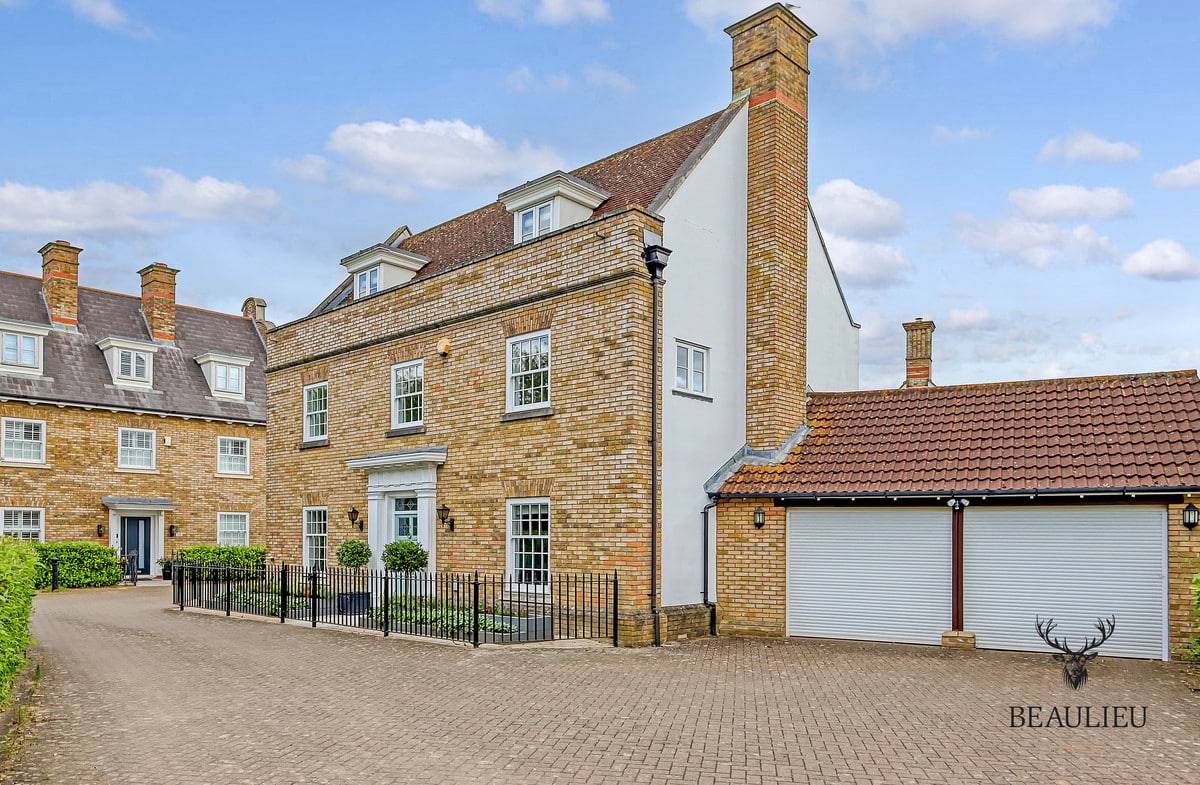
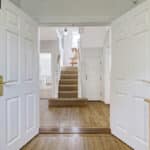
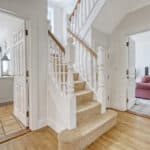
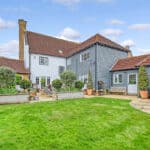
Positioned in one of Beaulieu Park’s most prestigious locations, this outstanding five double bedroom detached residence offers expansive living space, luxurious finishes, and breathtaking, uninterrupted views across the parkland.
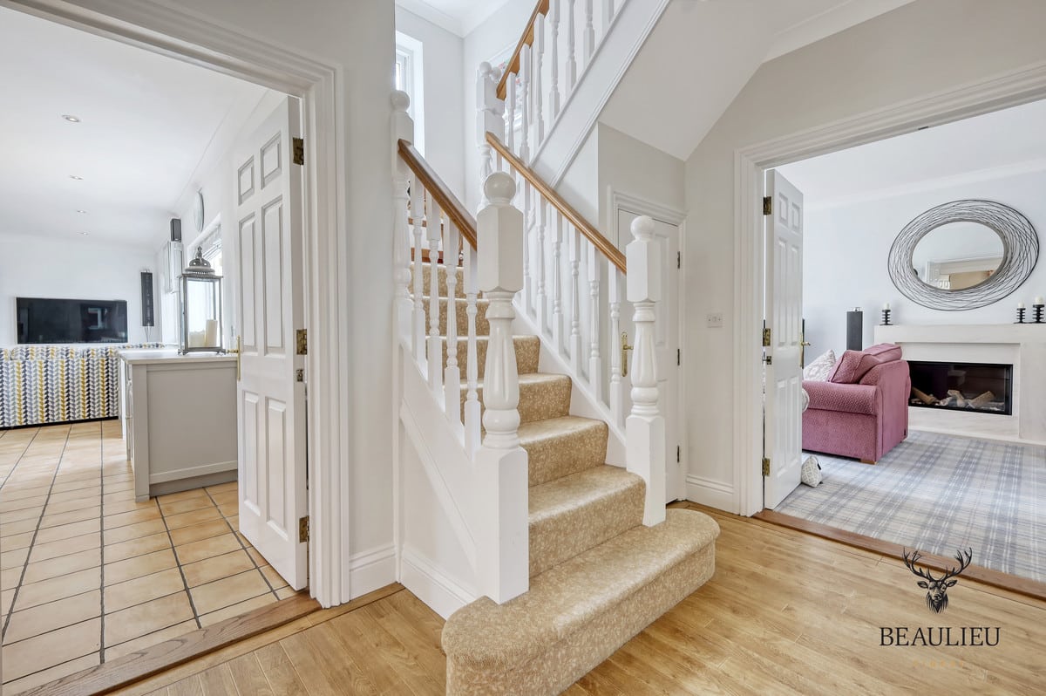
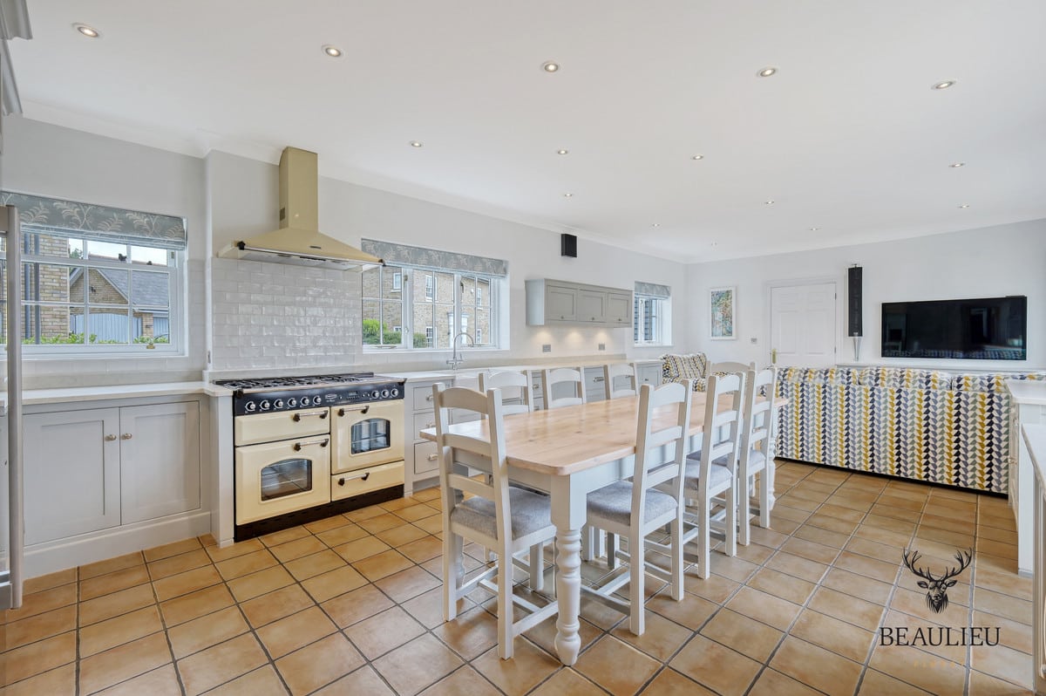
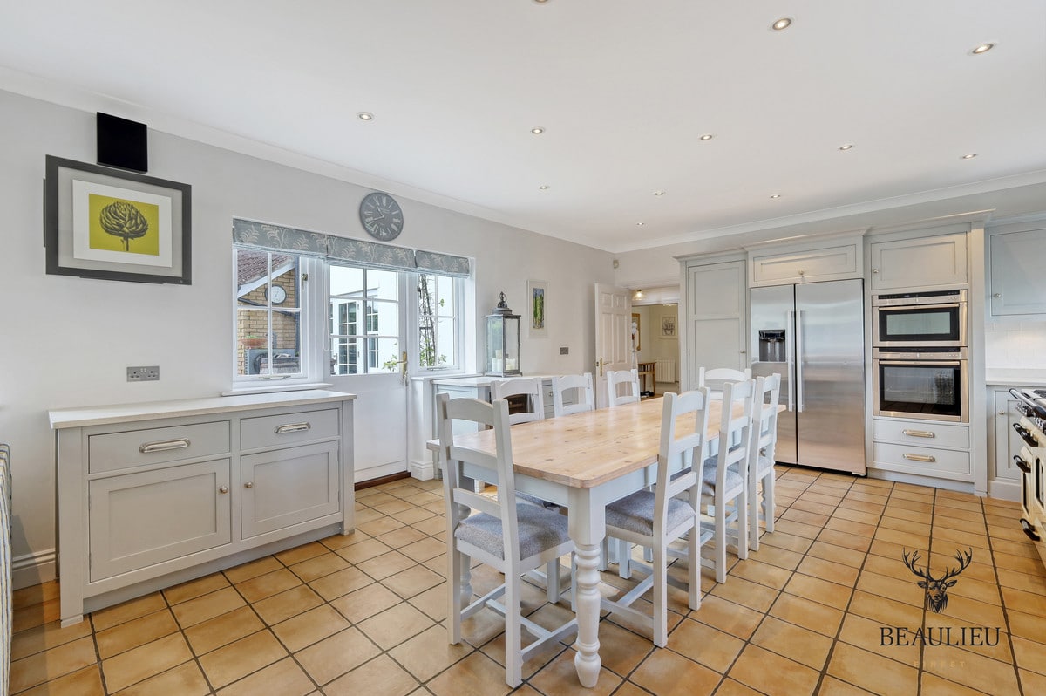
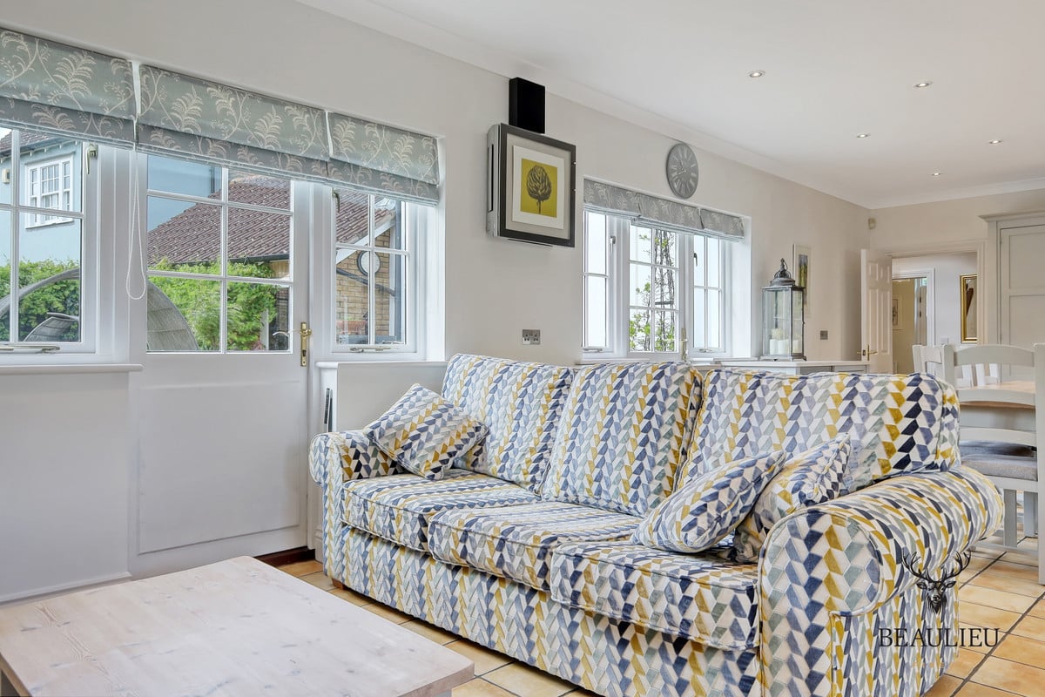
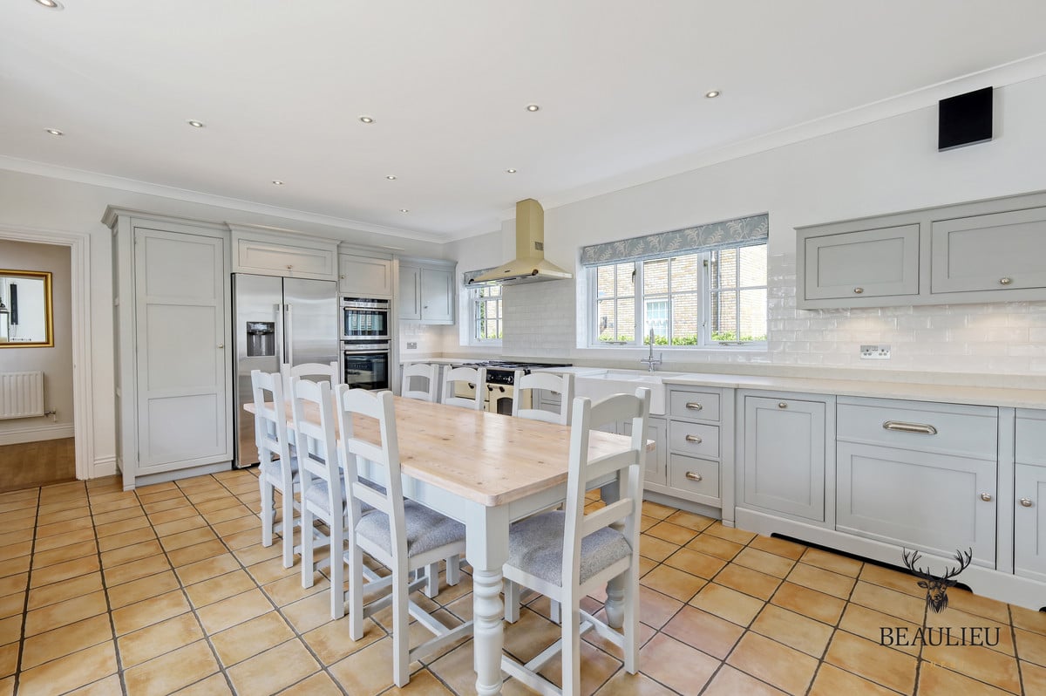
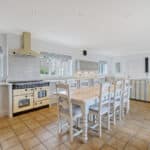
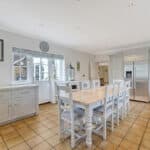
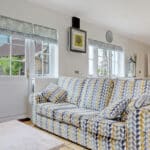
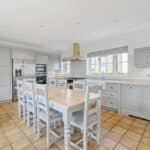
Designed with modern family life in mind, the home boasts over 3,500 sq. ft. of beautifully appointed accommodation set across three floors. At its heart lies a stunning open-plan kitchen/dining/snug area – an ideal space for entertaining or relaxing. This inviting hub features sleek quartz worktops, high-spec NEFF appliances (including an integrated fridge/freezer and two dishwashers), a water filter for both hot and cold taps, air conditioning for year-round comfort. The space flows effortlessly into the dining and living areas, creating a seamless and sociable environment.
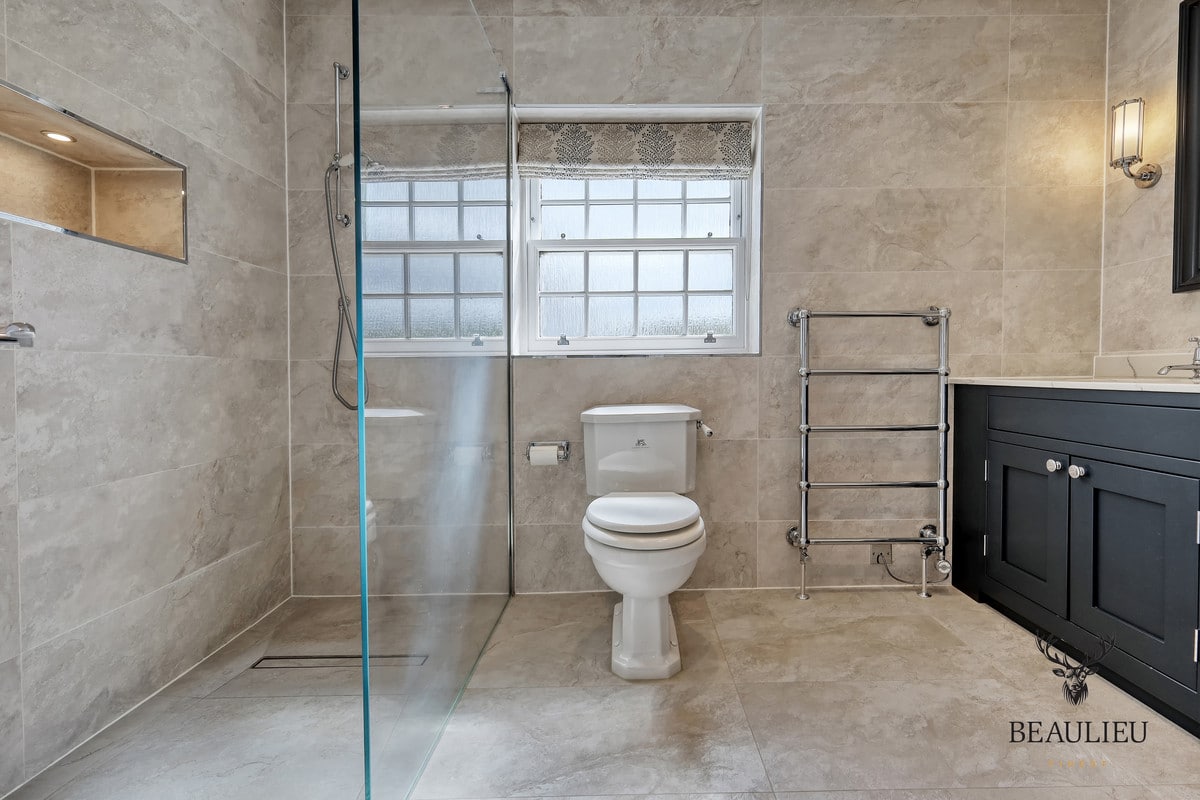
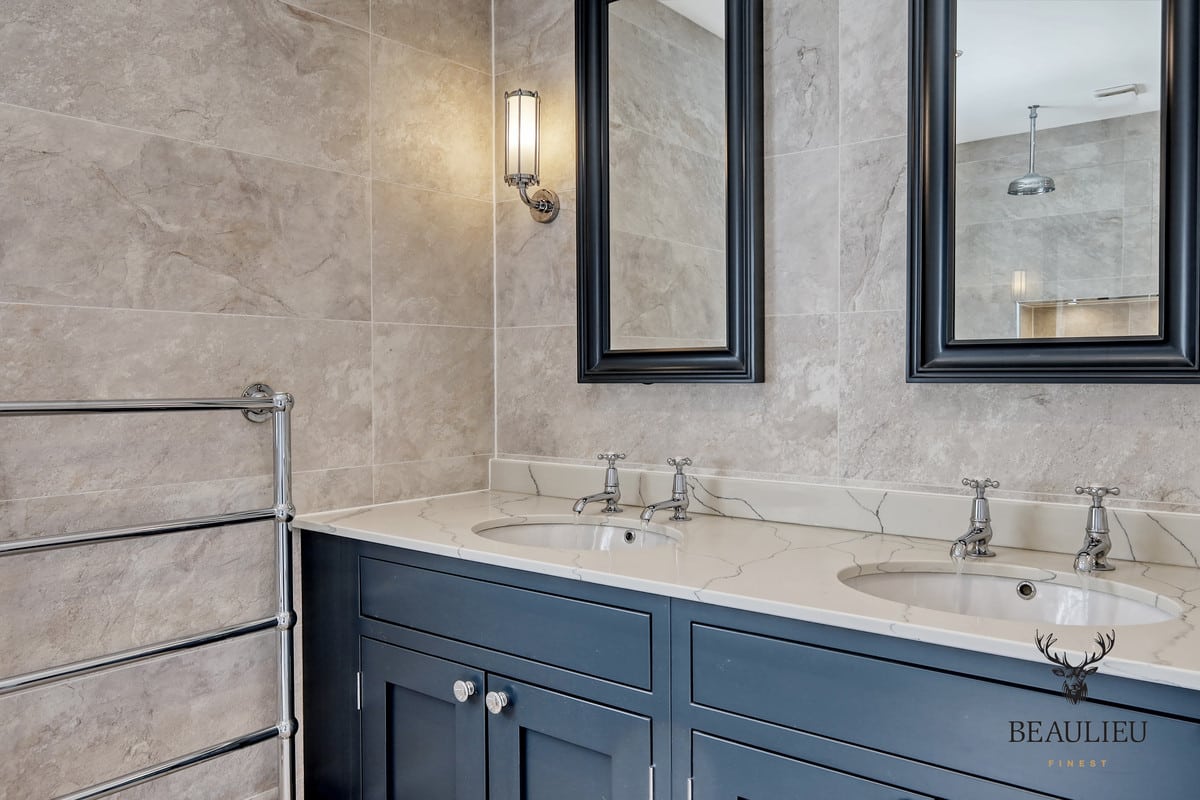
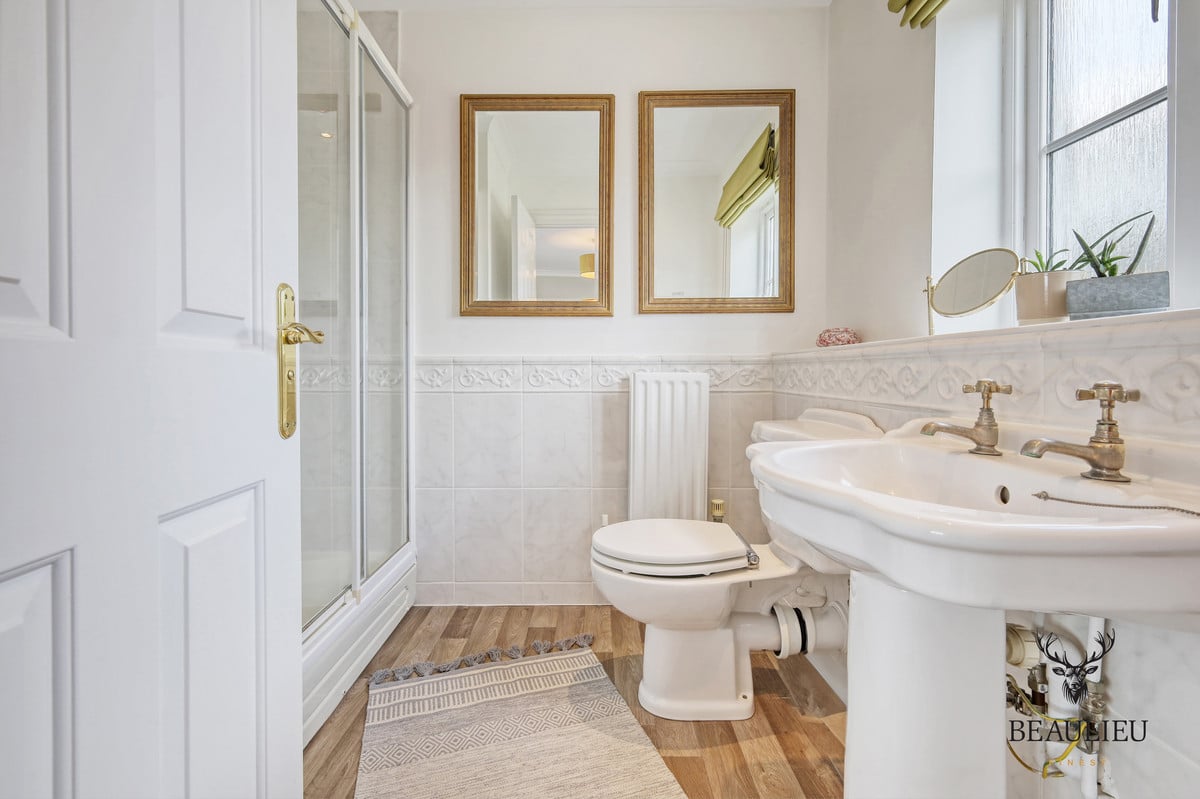
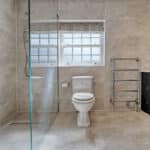
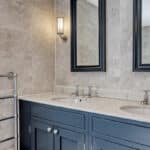
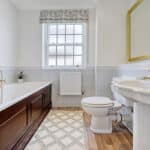
Additional features include a water softener and underfloor heating in the principal en-suite, which also boasts heated mirrors and a heated towel rail that can operate via central heating or electricity – providing flexibility and comfort in every season.
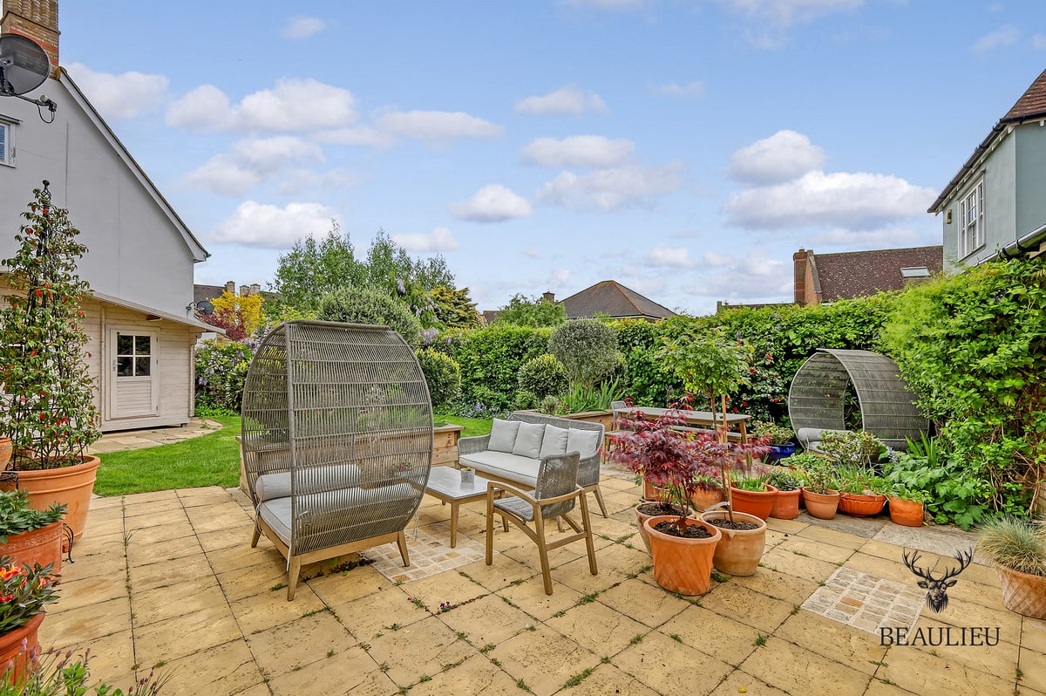
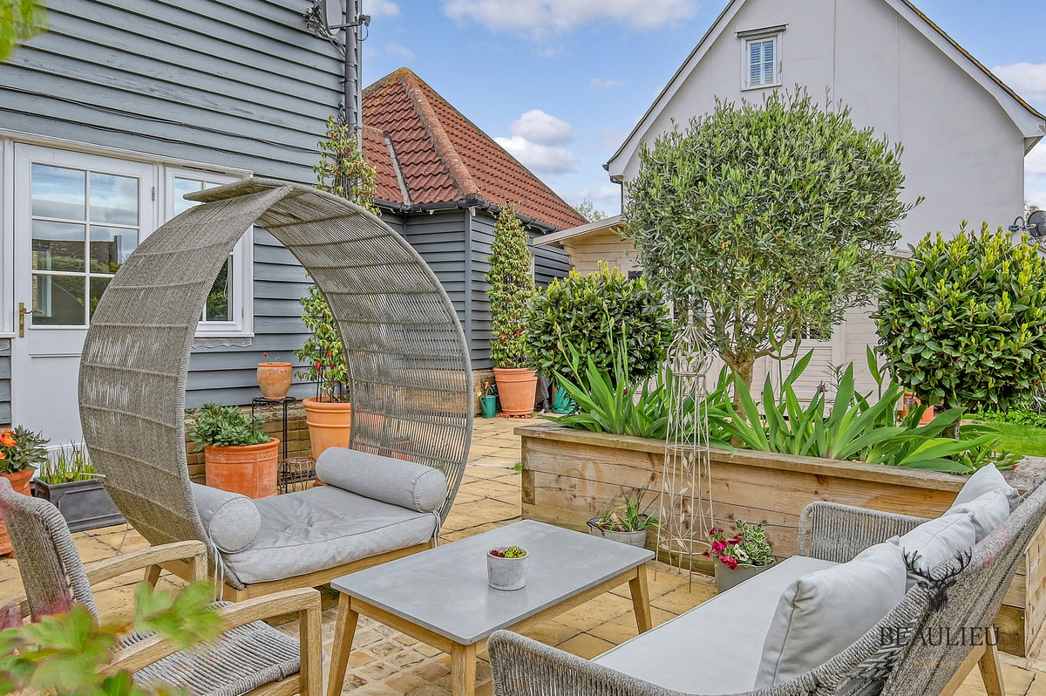
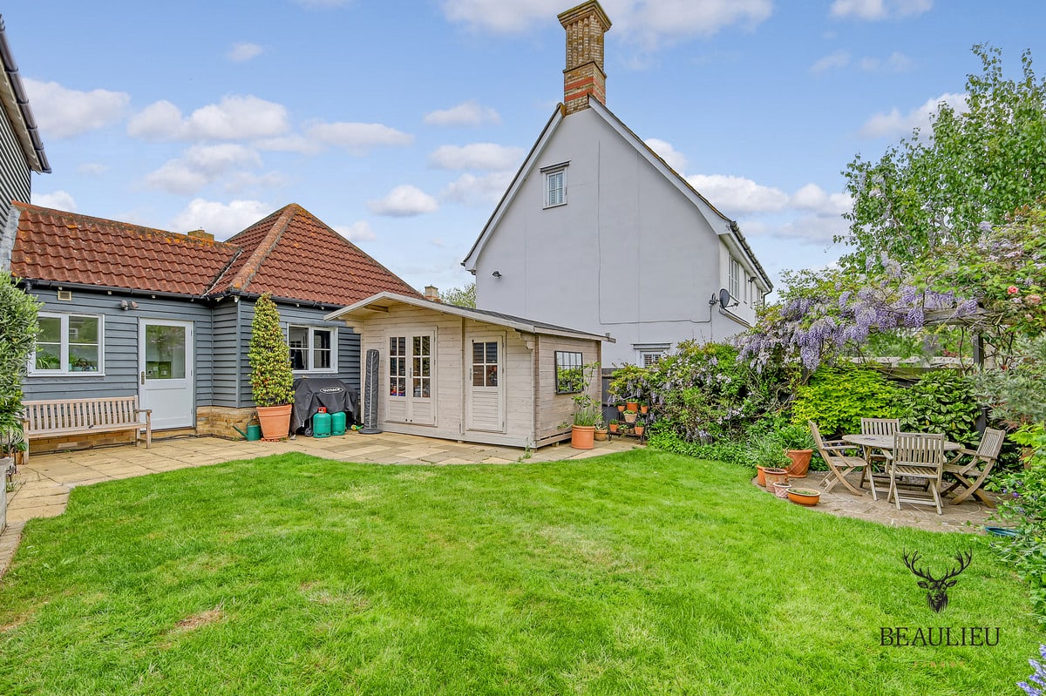
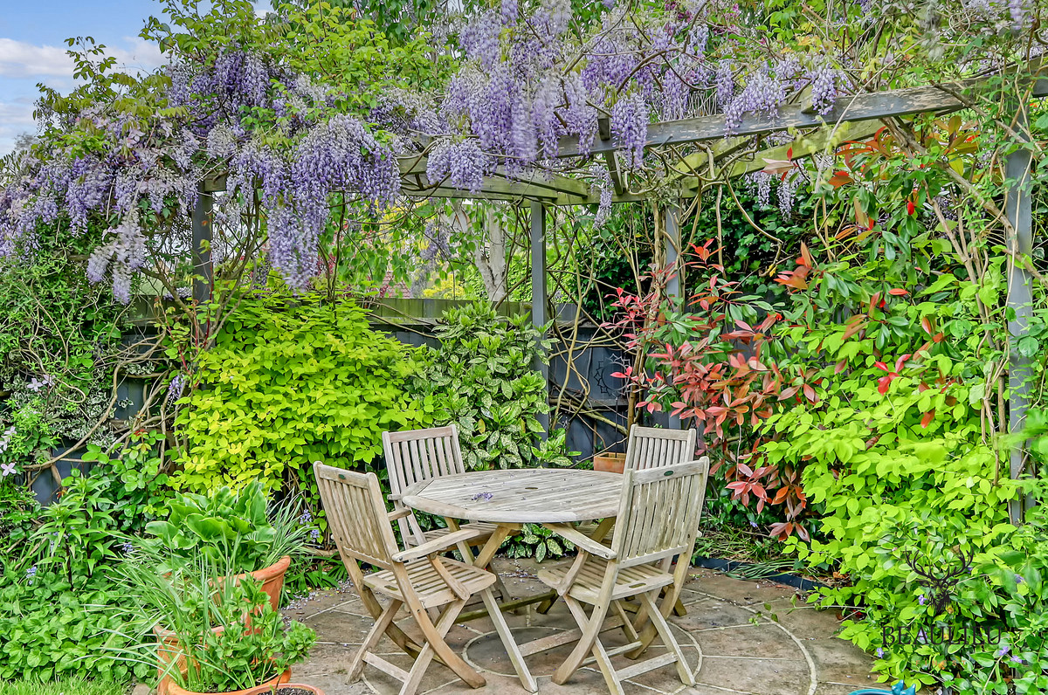
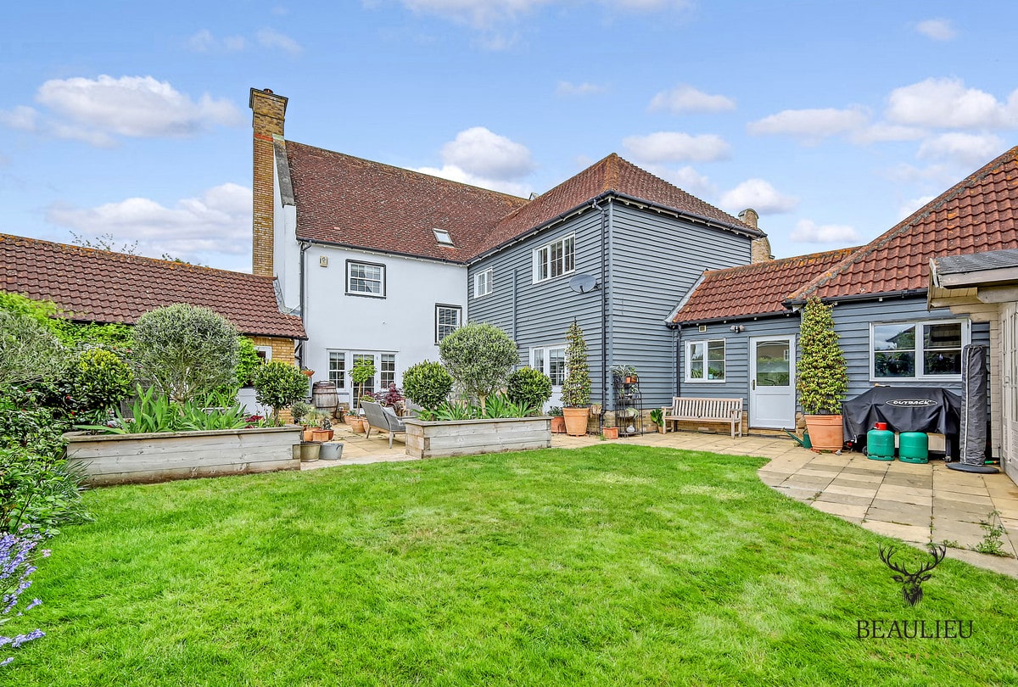
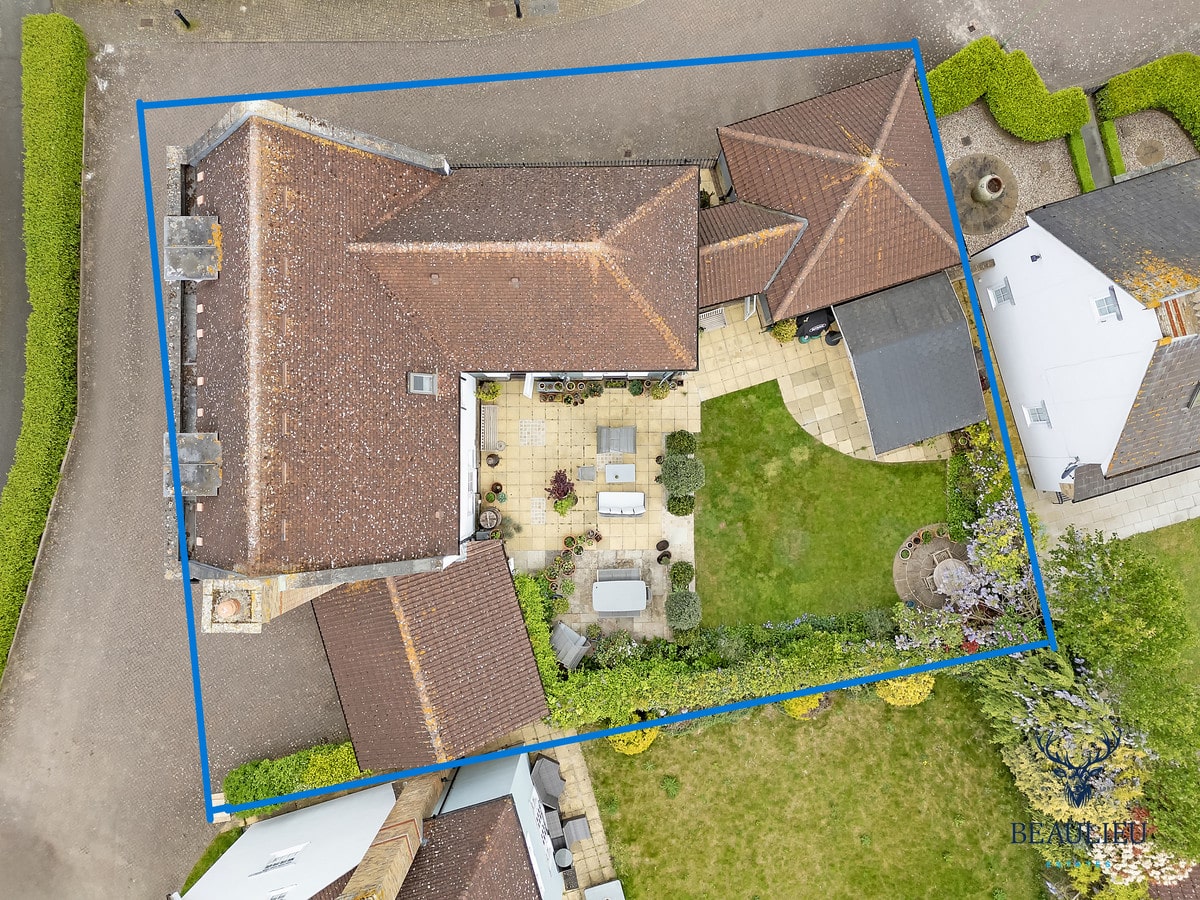
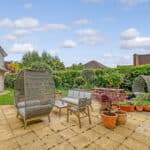
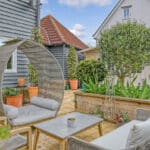
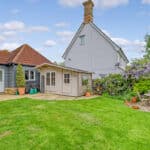
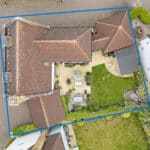
The landscaped rear garden offers complete privacy, framed by mature trees, vibrant planting, and thoughtfully designed outdoor areas – a peaceful retreat, perfect for both entertaining and everyday enjoyment.
Practicality matches the style, with four garages fitted with electric doors, a spacious utility room, and ample storage throughout.
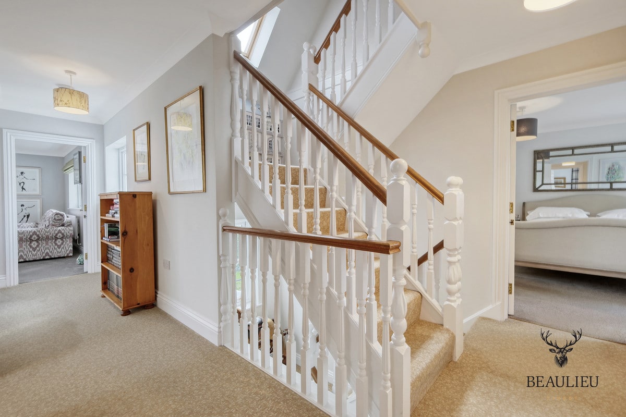
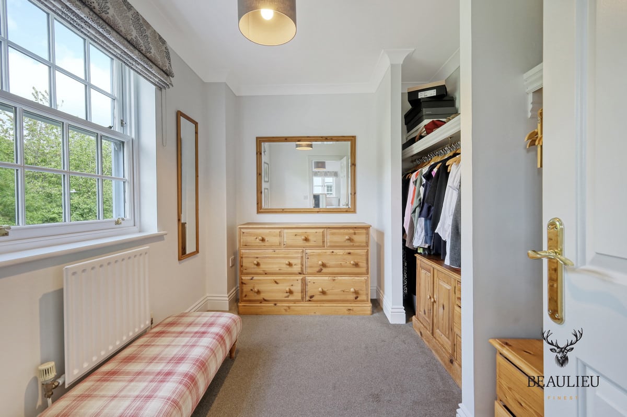
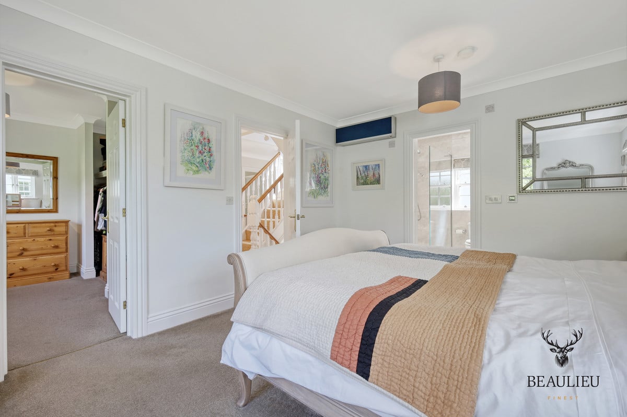
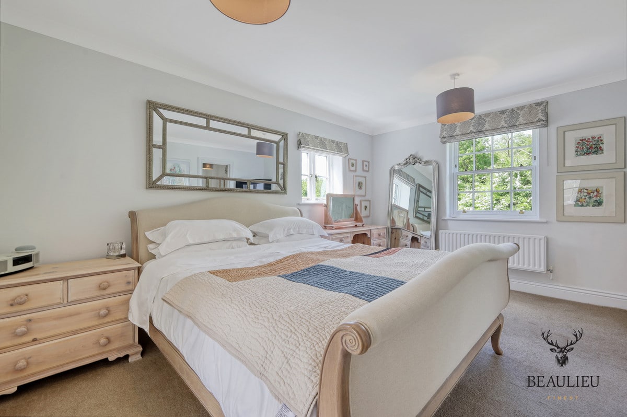
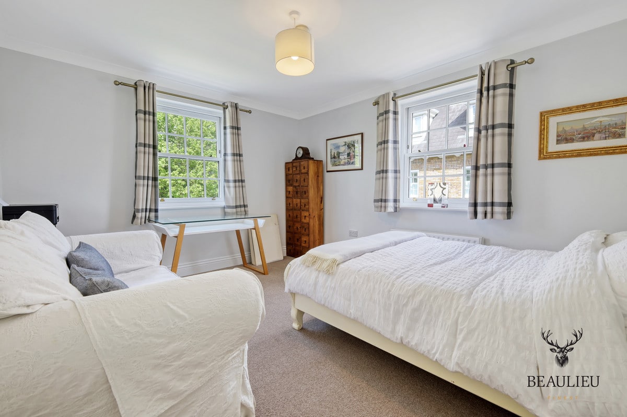
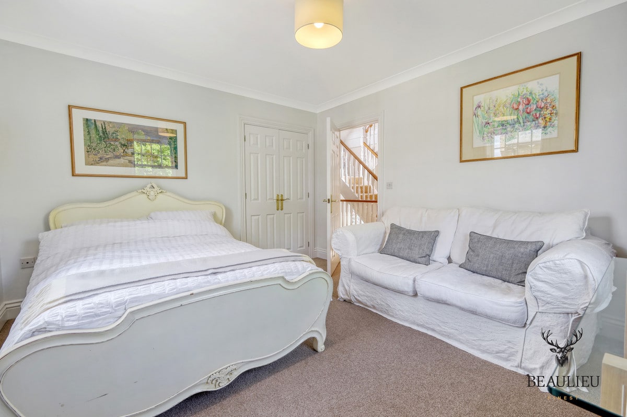
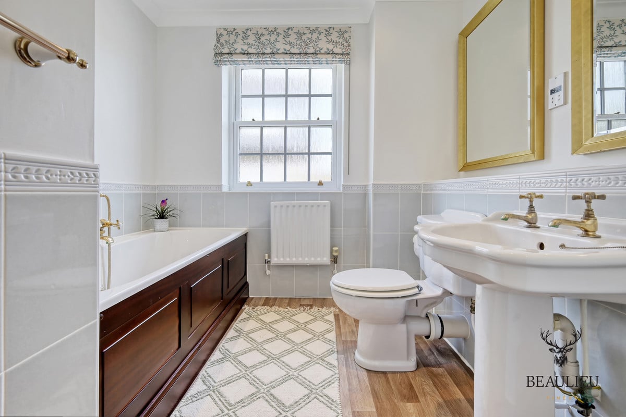
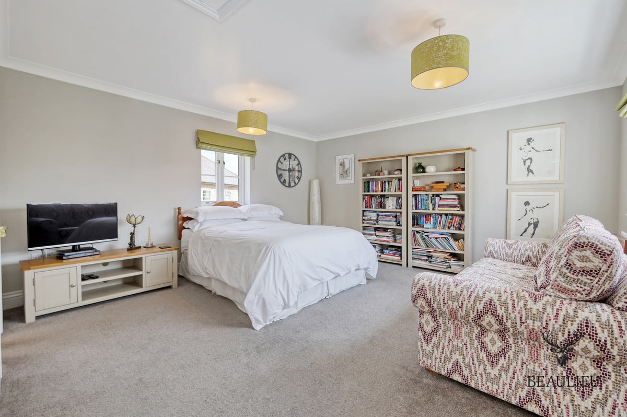
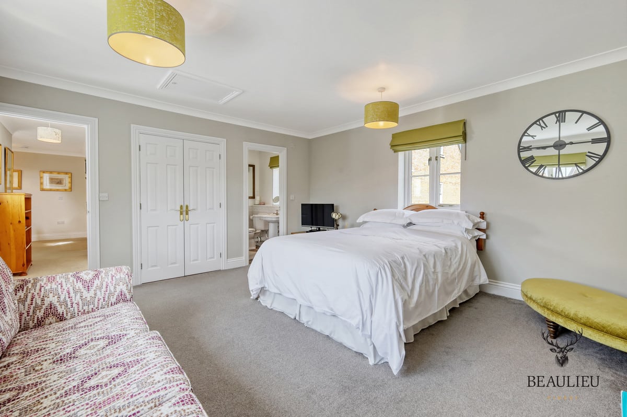
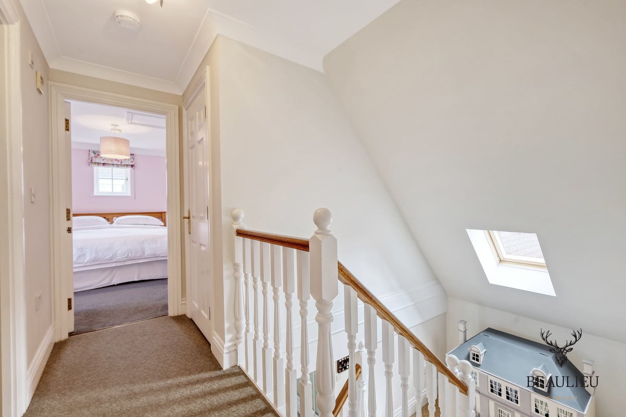
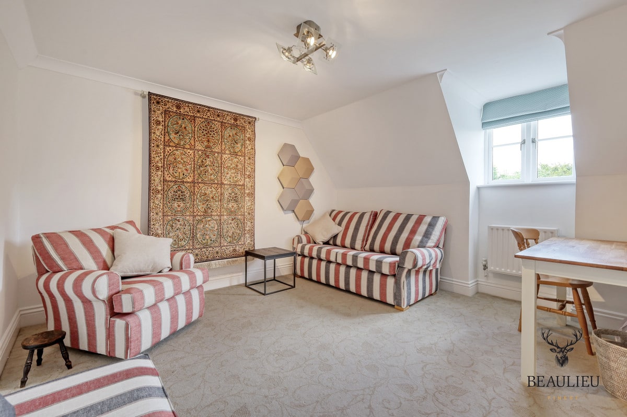
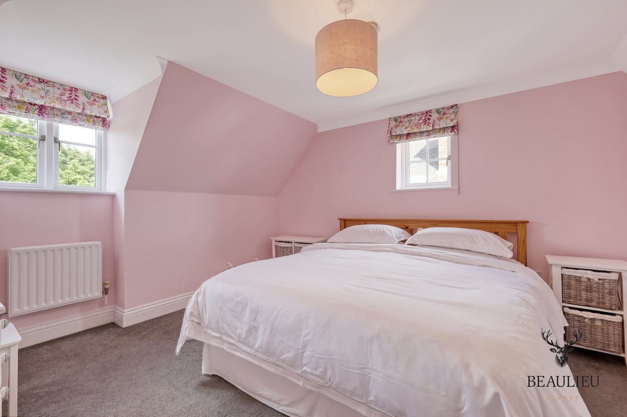
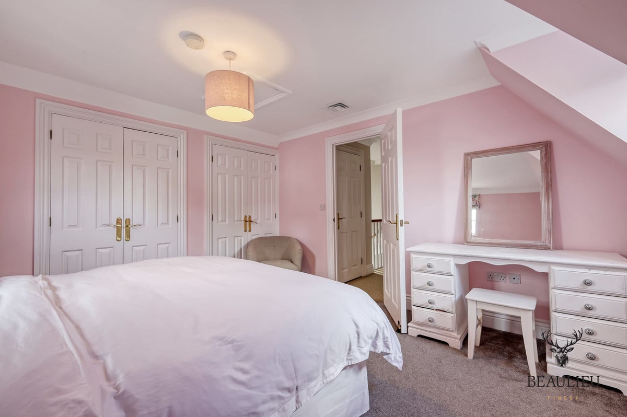
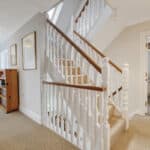
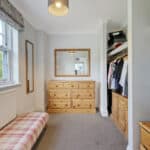
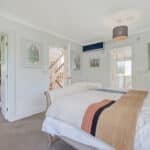
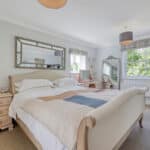
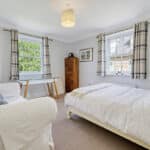
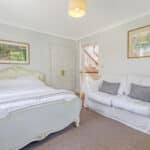
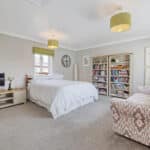
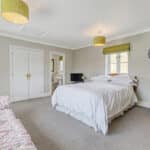
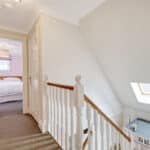
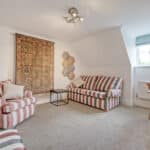
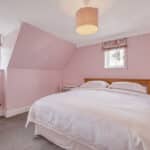
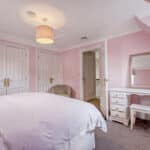
Upstairs, five generously sized double bedrooms are arranged across two floors. The principal suite includes a large dressing room and a luxurious en-suite bathroom, while the additional bedrooms are served by two further high-quality bathrooms.
Accommodation Overview:
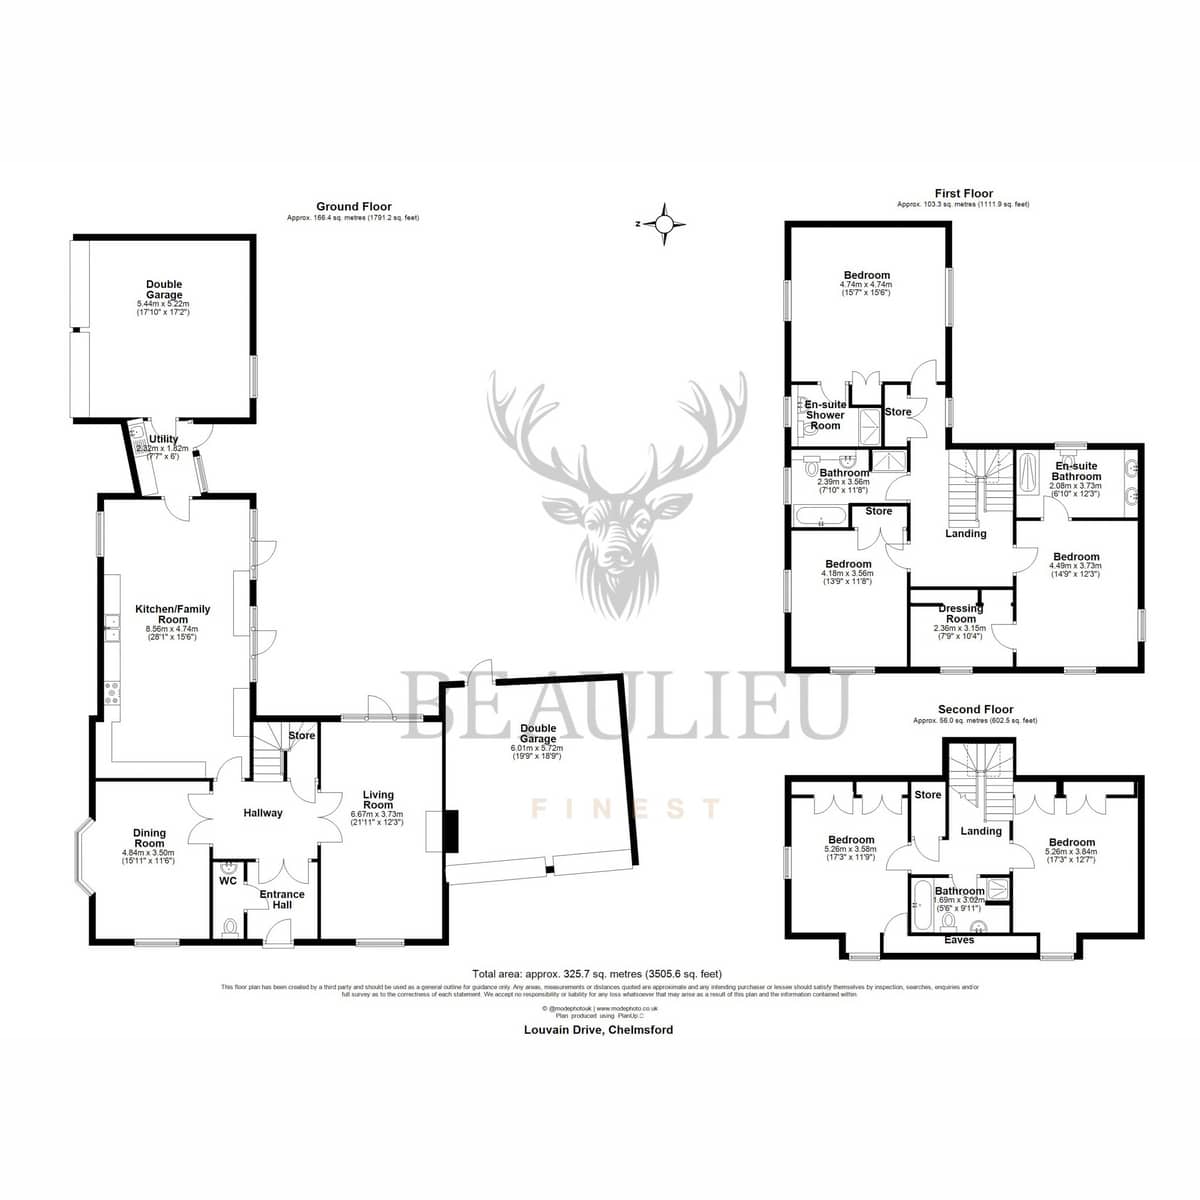
Ground Floor (Approx. 164.9 sq. m / 1,775.2 sq. ft):
Double Garage (Left): 5.44m x 3.92m (17’10” x 12’10”)
Utility Room: 2.28m x 1.98m (7’6” x 6’6”)
Kitchen / Family Room: 8.56m x 4.74m (28’1” x 15’6”)
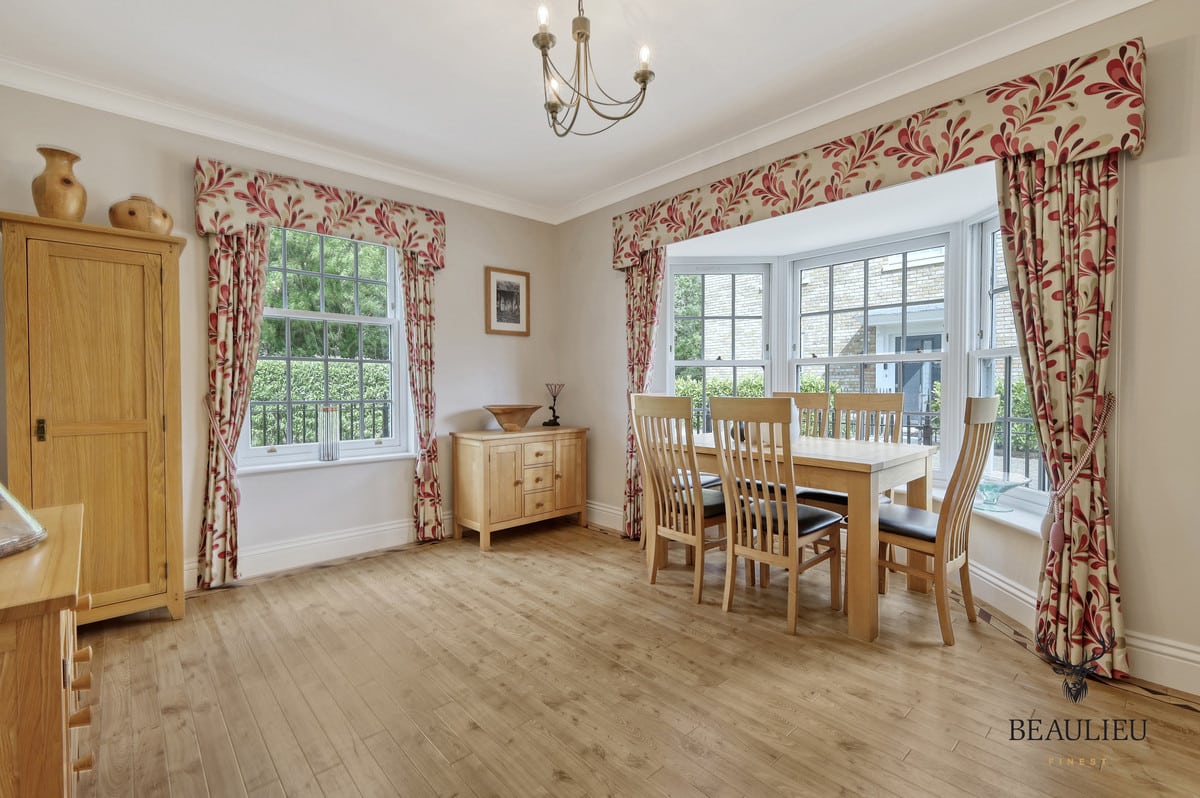
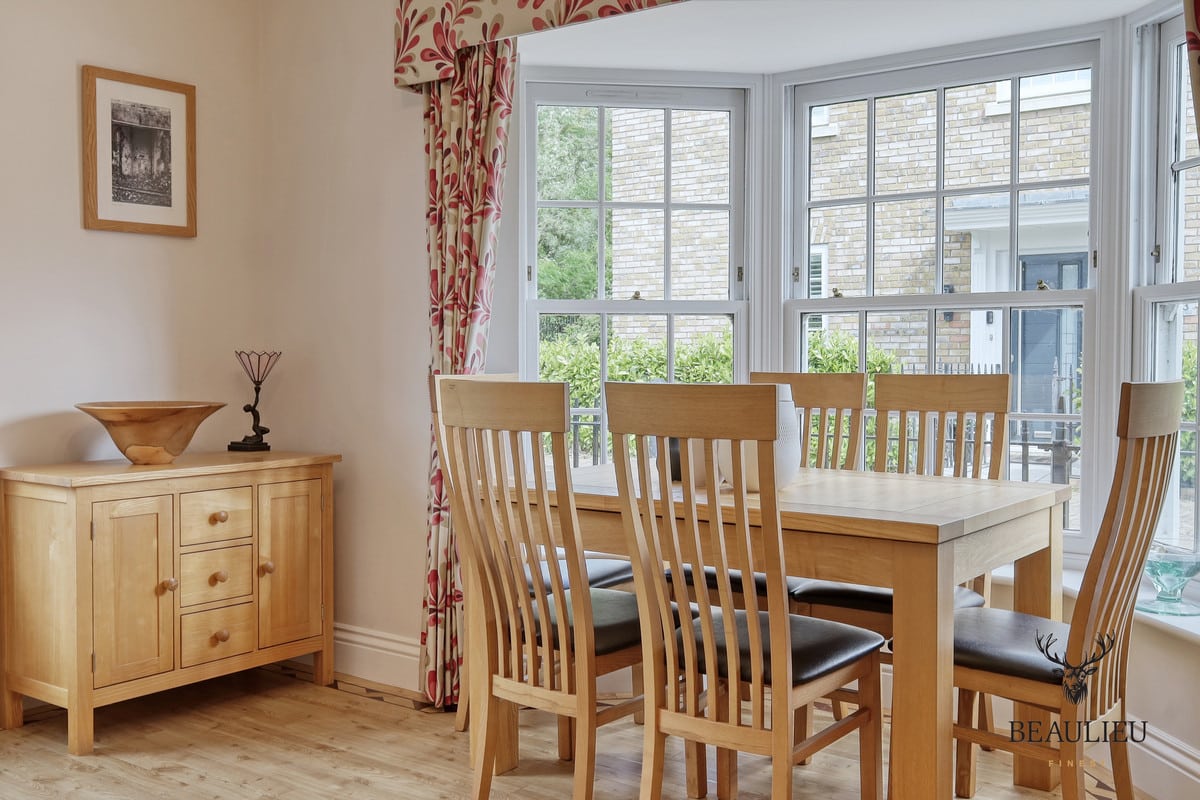
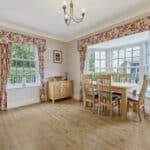
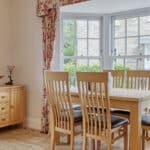
Dining Room: 4.61m x 3.59m (15’1” x 11’9”)
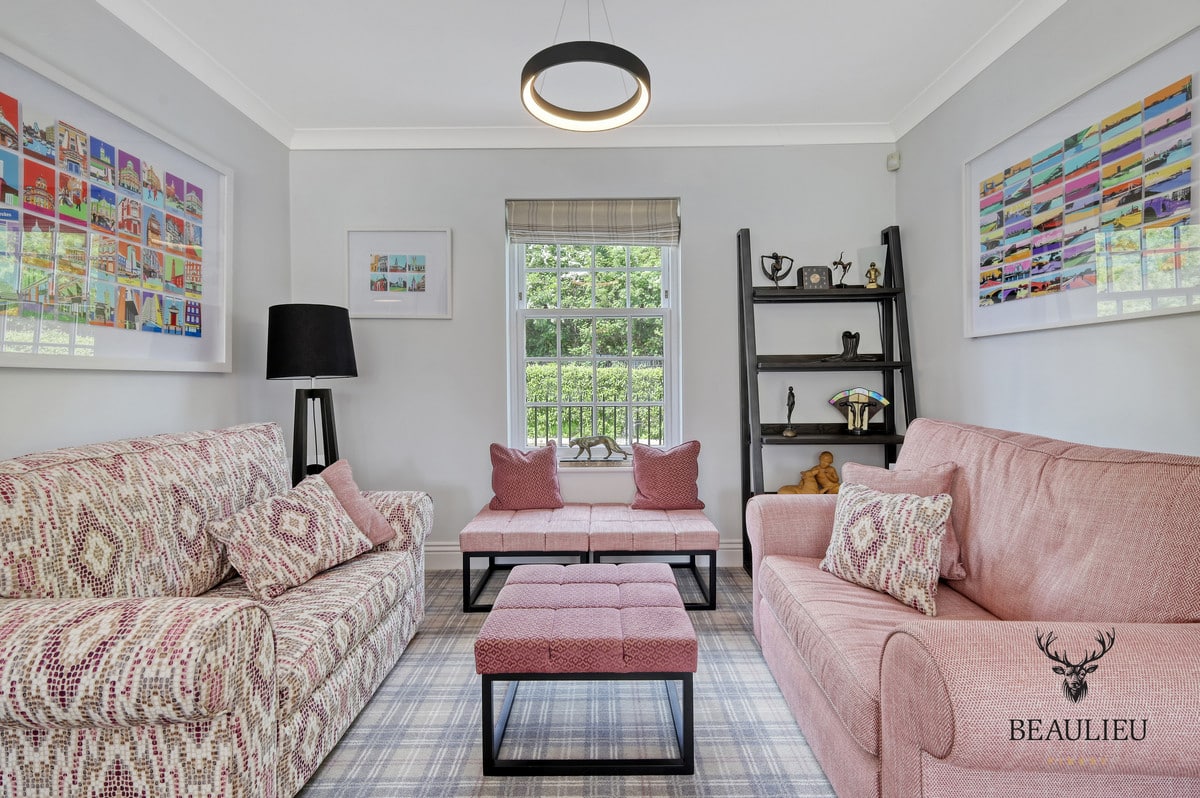
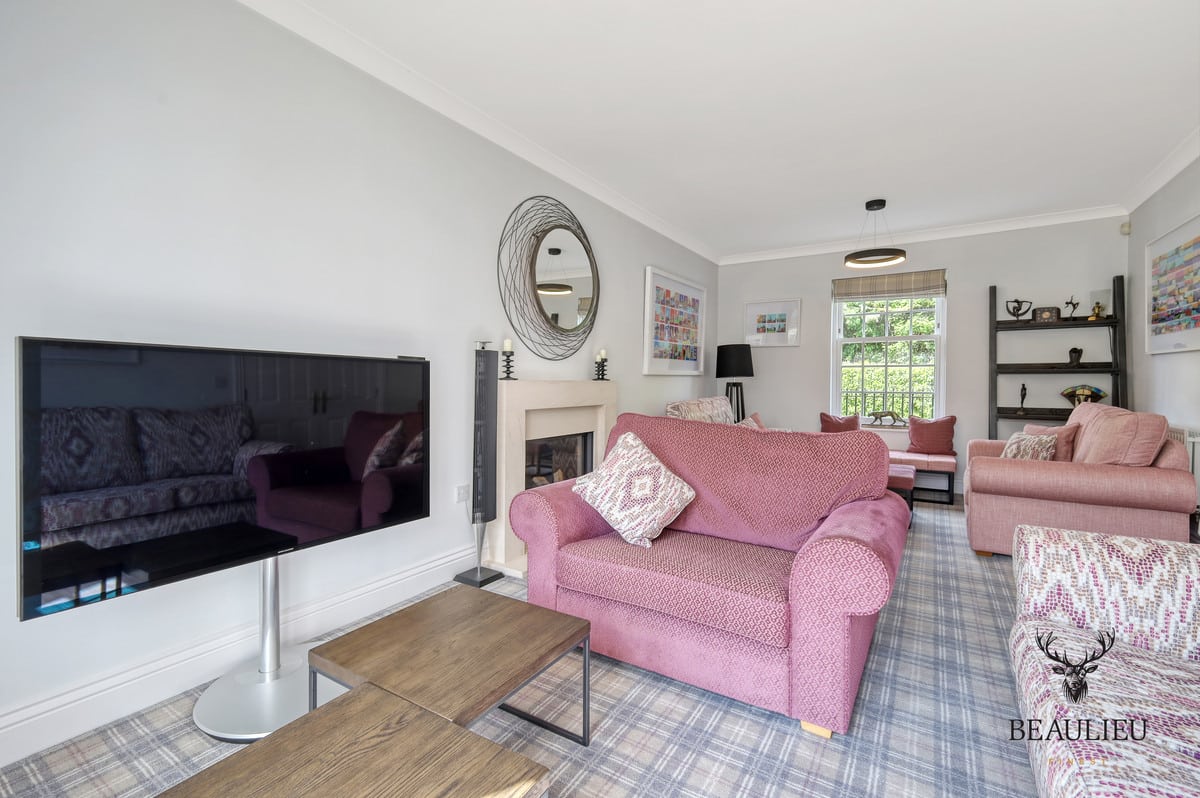
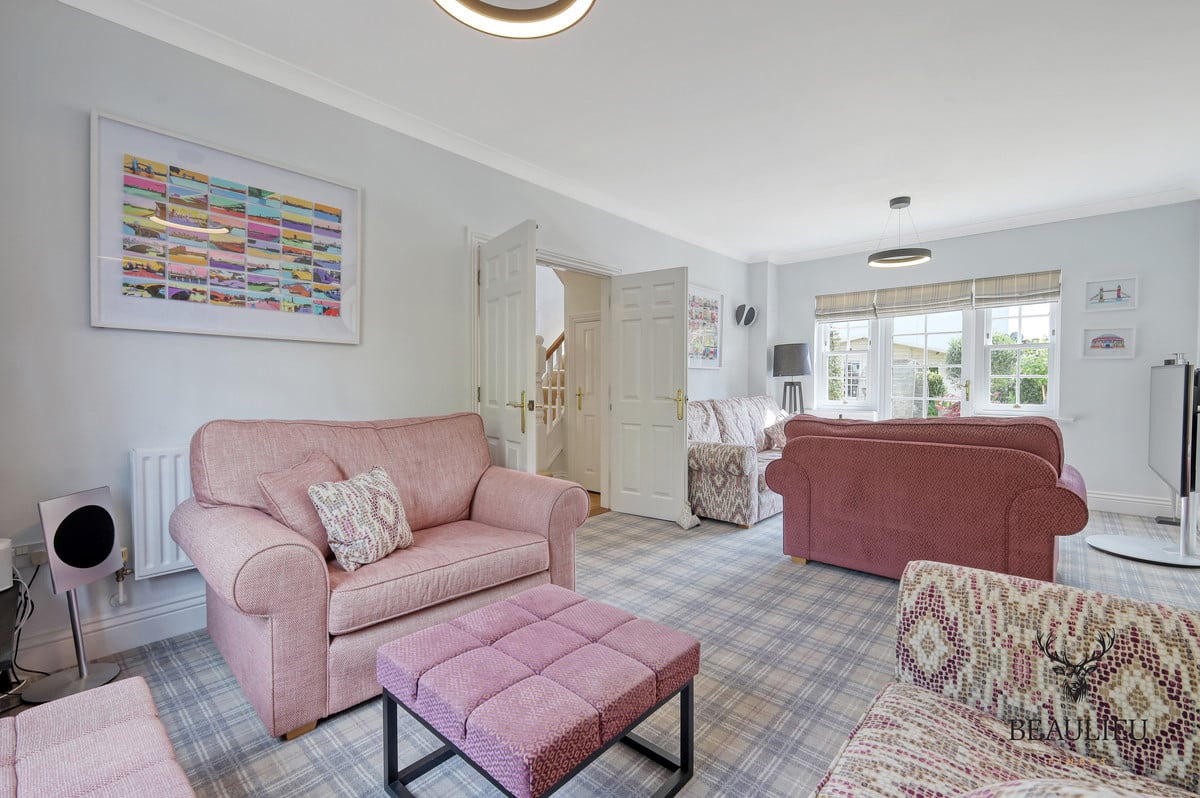
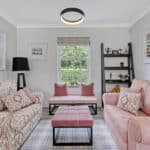
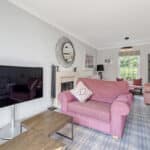
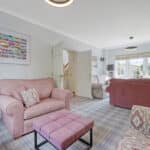
Living Room: 6.67m x 3.73m (21’11” x 12’3”)
Double Garage (Right): 6.09m x 5.97m (19’9” x 19’7”)
First Floor (Approx. 103.3 sq. m / 1,111.9 sq. ft):
Bedroom One: 4.74m x 4.74m (15’7” x 15’6”)
Bedroom Two: 4.18m x 3.65m (13’9” x 11’9”)
Bedroom Three: 4.49m x 3.73m (14’9” x 12’3”)
Dressing Room: 2.86m x 3.15m (9’5” x 10’4”)
En-suite Bathroom: 2.80m x 3.73m (9’2” x 12’3”) – featuring underfloor heating, heated mirrors, and dual-fuel heated towel rail
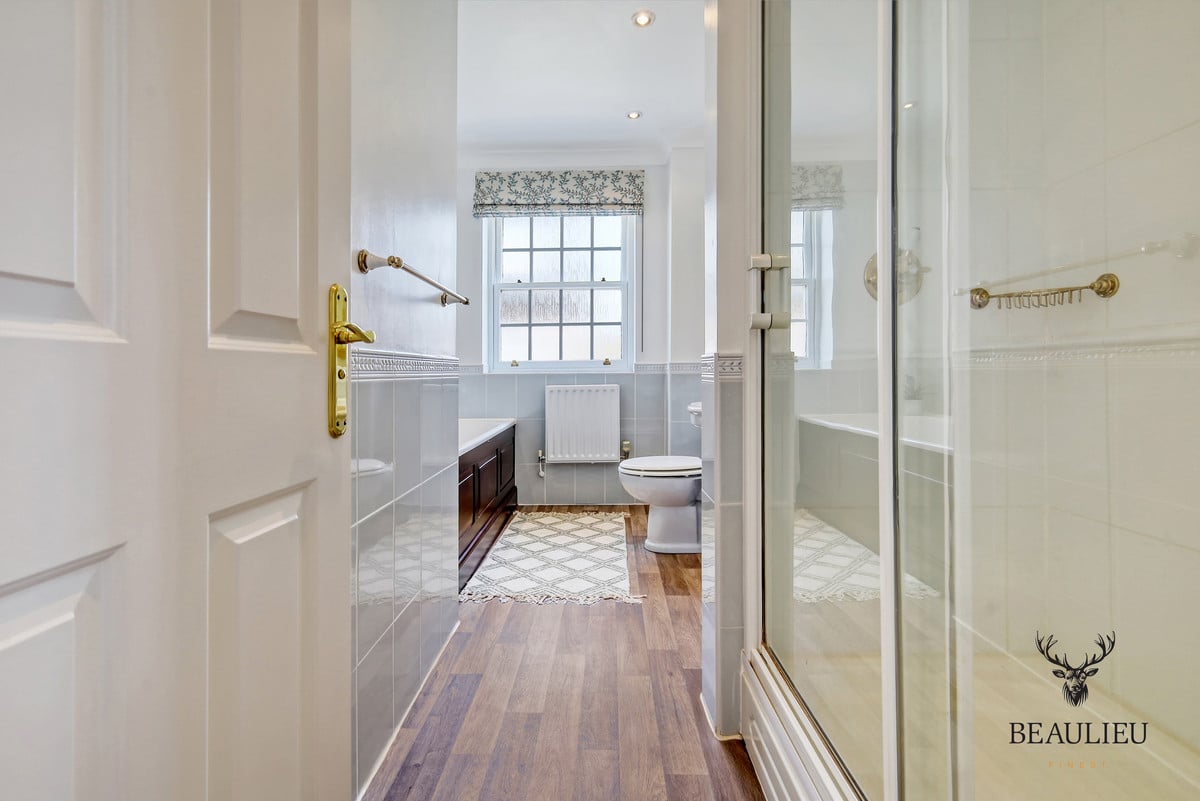
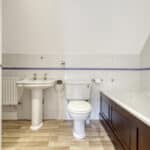
Family Bathroom: 2.93m x 3.56m (9’7” x 11’8”)
Second Floor (Approx. 56.0 sq. m / 602.5 sq. ft):
Bedroom Four: 5.26m x 3.66m (17’3” x 12’0”)
Bedroom Five: 5.26m x 3.84m (17’3” x 12’7”)
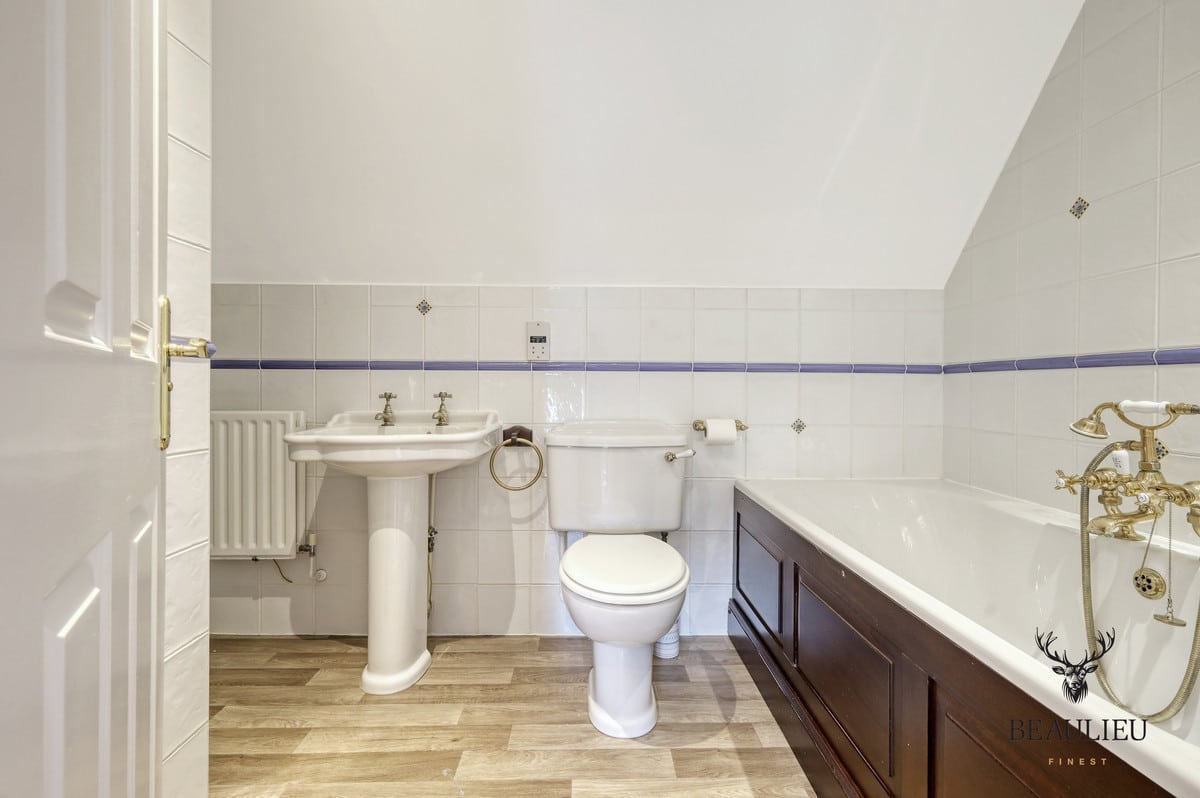
Bathroom: 1.88m x 3.61m (6’2” x 11’10”)
Total Area: Approx. 325.7 sq. m / 3,505.6 sq. ft
Location:
This exceptional property is within easy reach of highly rated schools, local shops, and excellent transport links to Chelmsford city centre and London, offering the perfect blend of tranquility, convenience, and luxury.
A rare opportunity to acquire a substantial, beautifully presented family home in one of Chelmsford’s most sought-after settings. Early viewing is highly recommended.