



Property Features
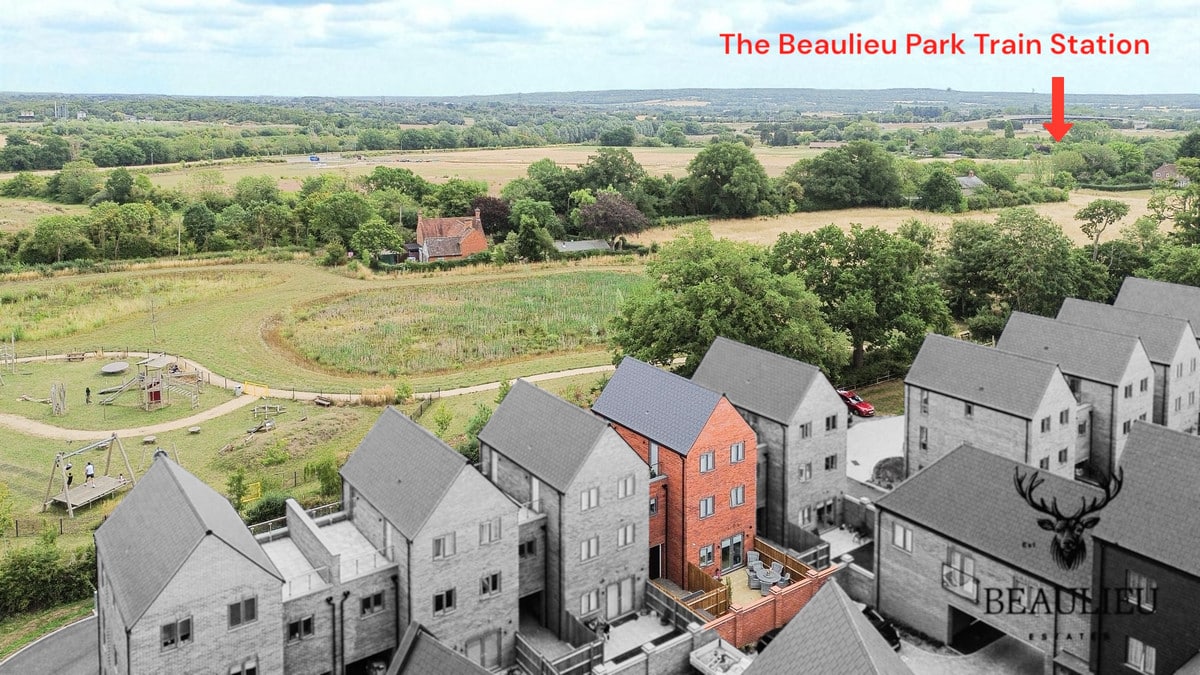
- Stunning Park Views
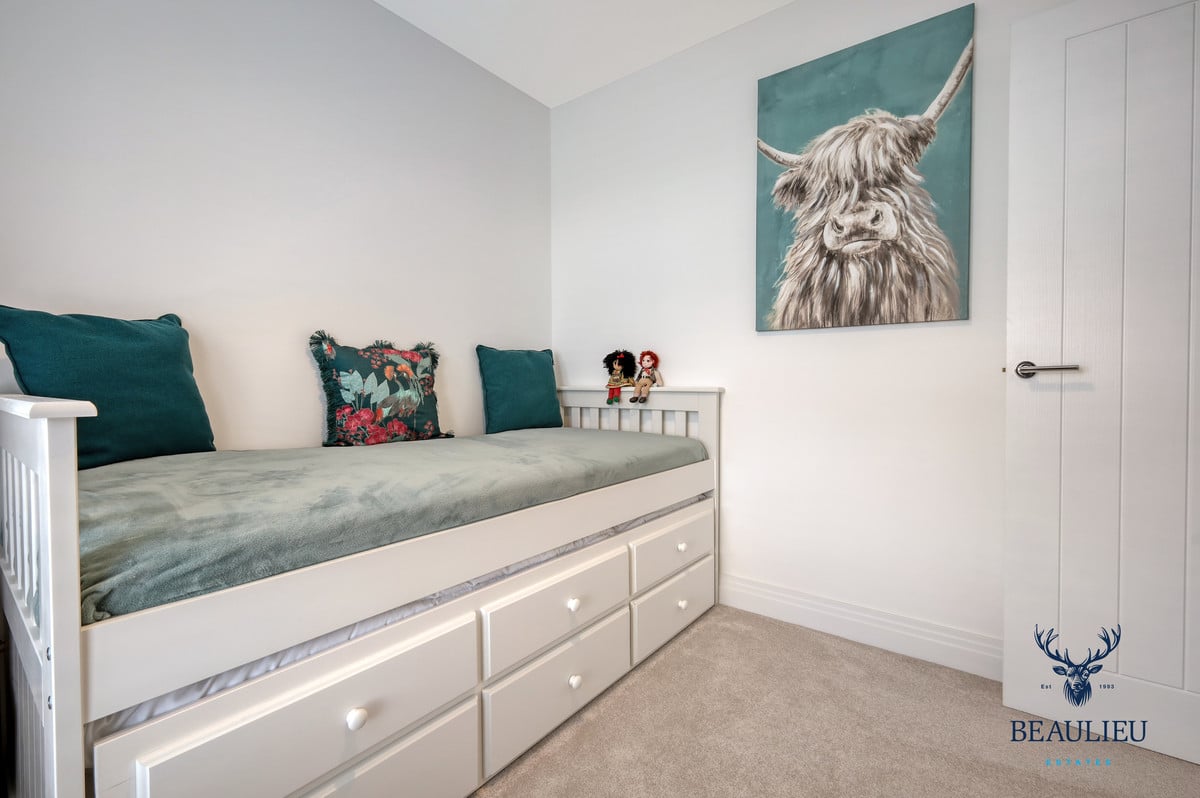
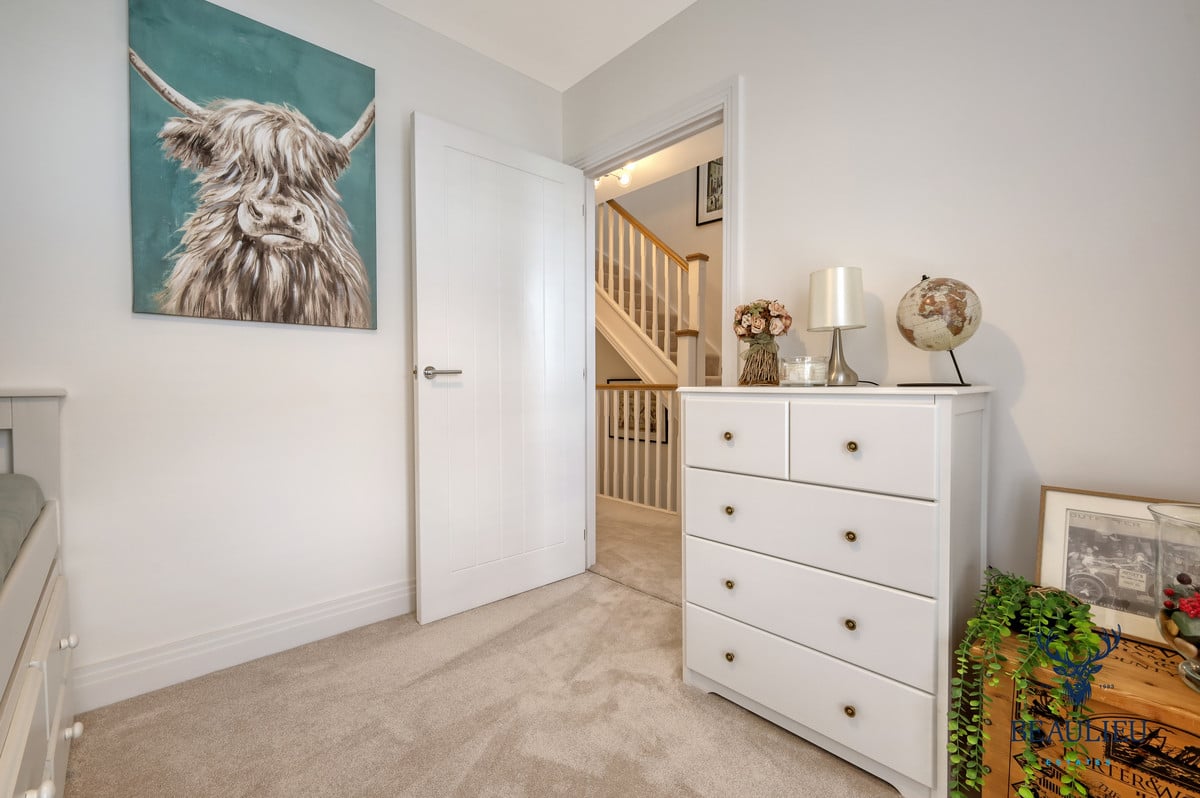
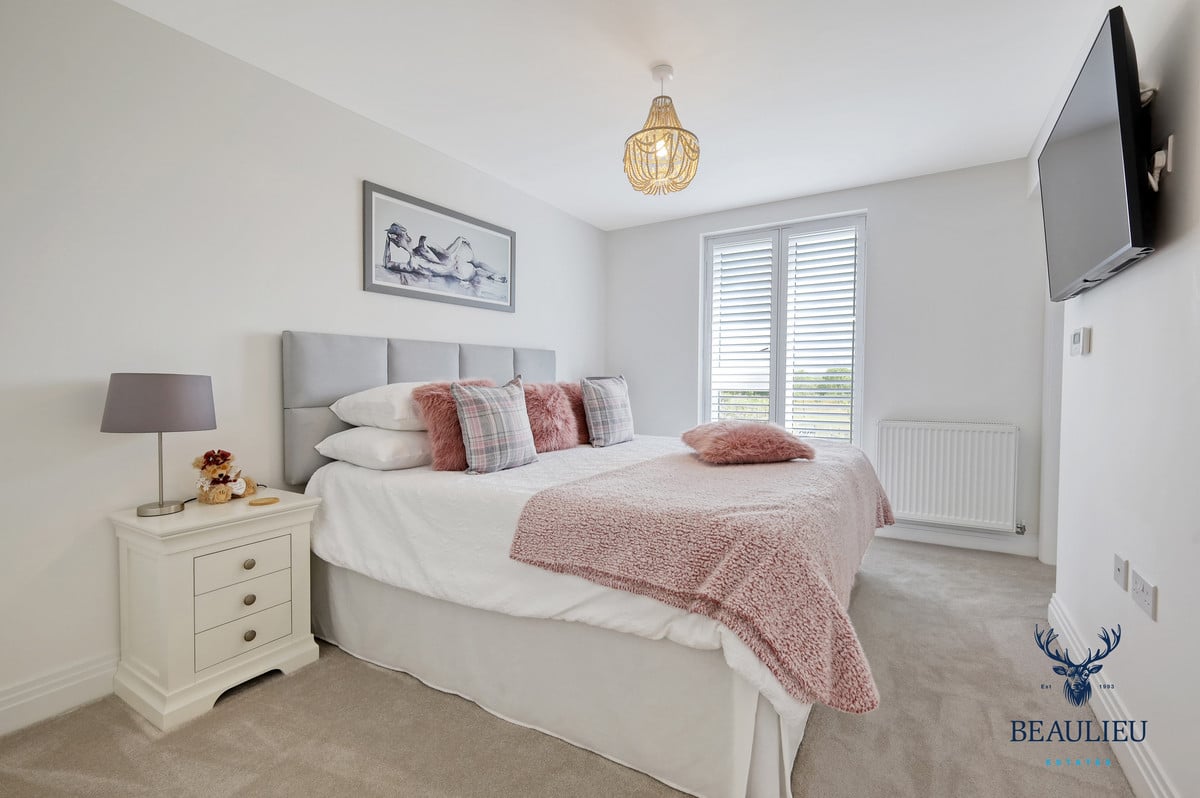
- Four Double Bedrooms
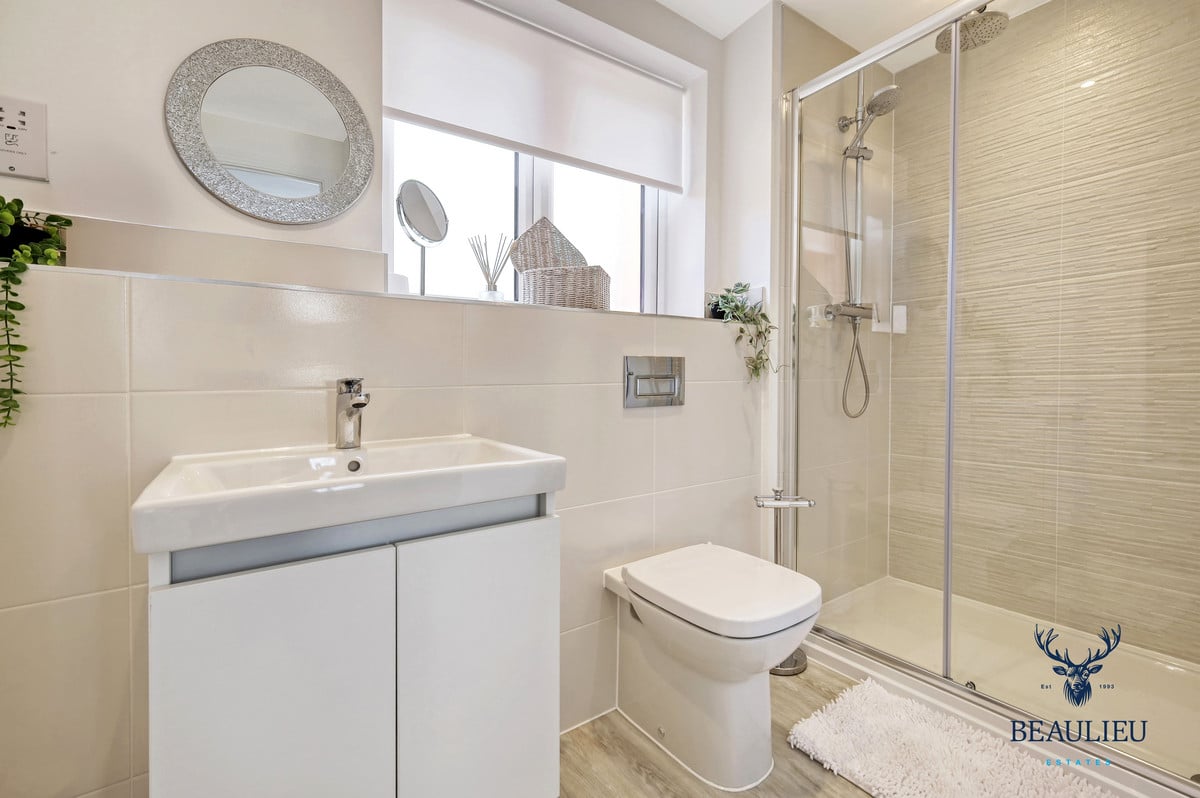
- Two En-suite Bathrooms
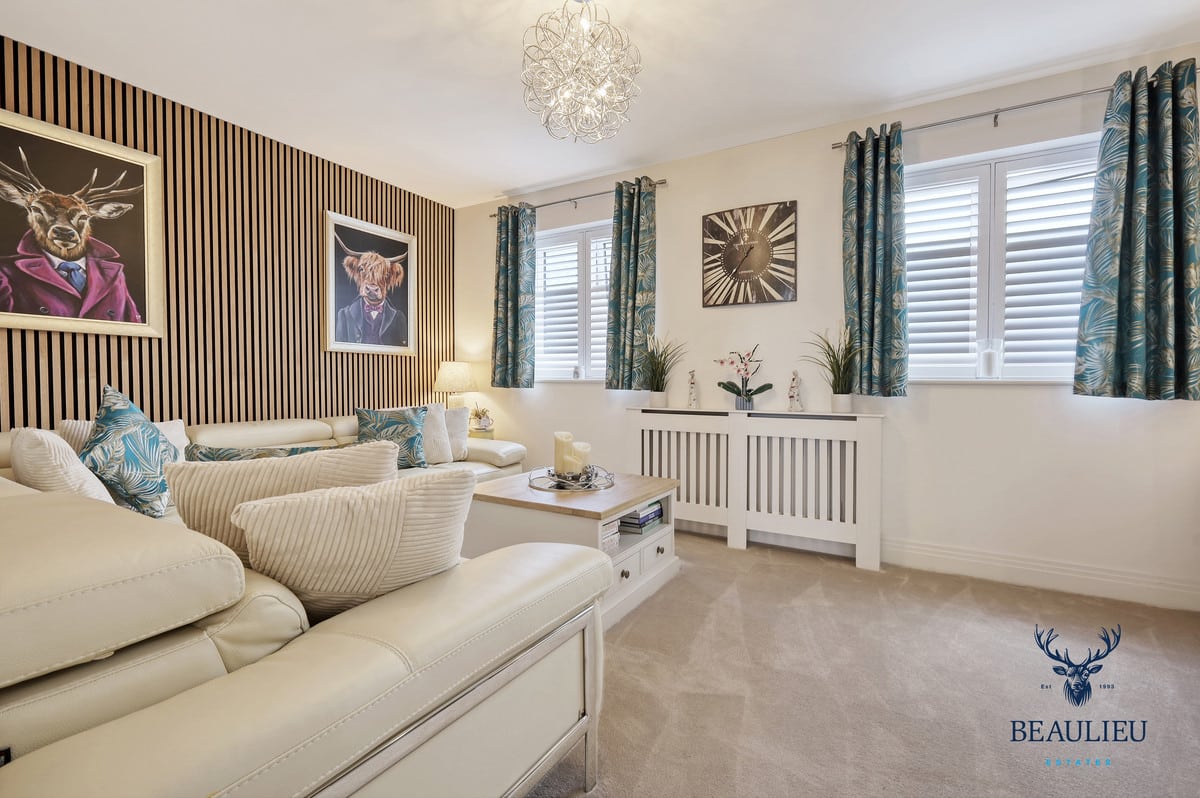
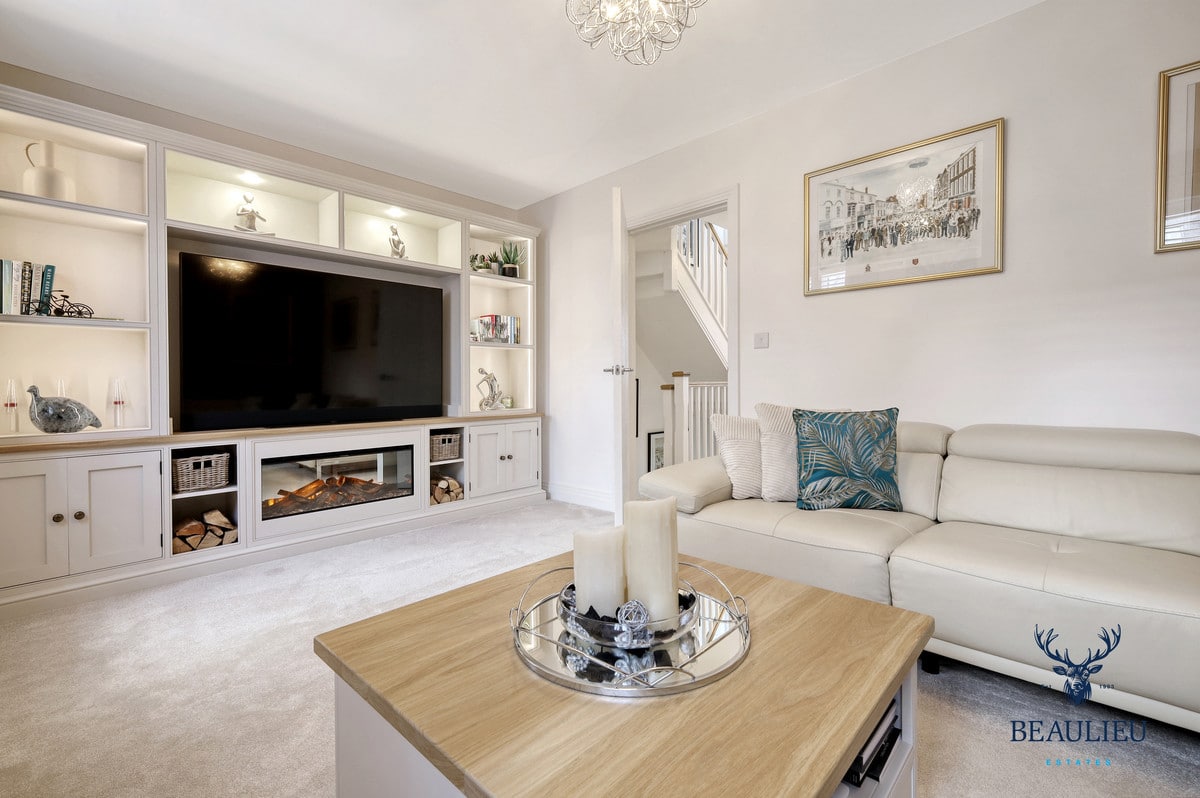
- Bright & Spacious Living Room
- Double Length Garage
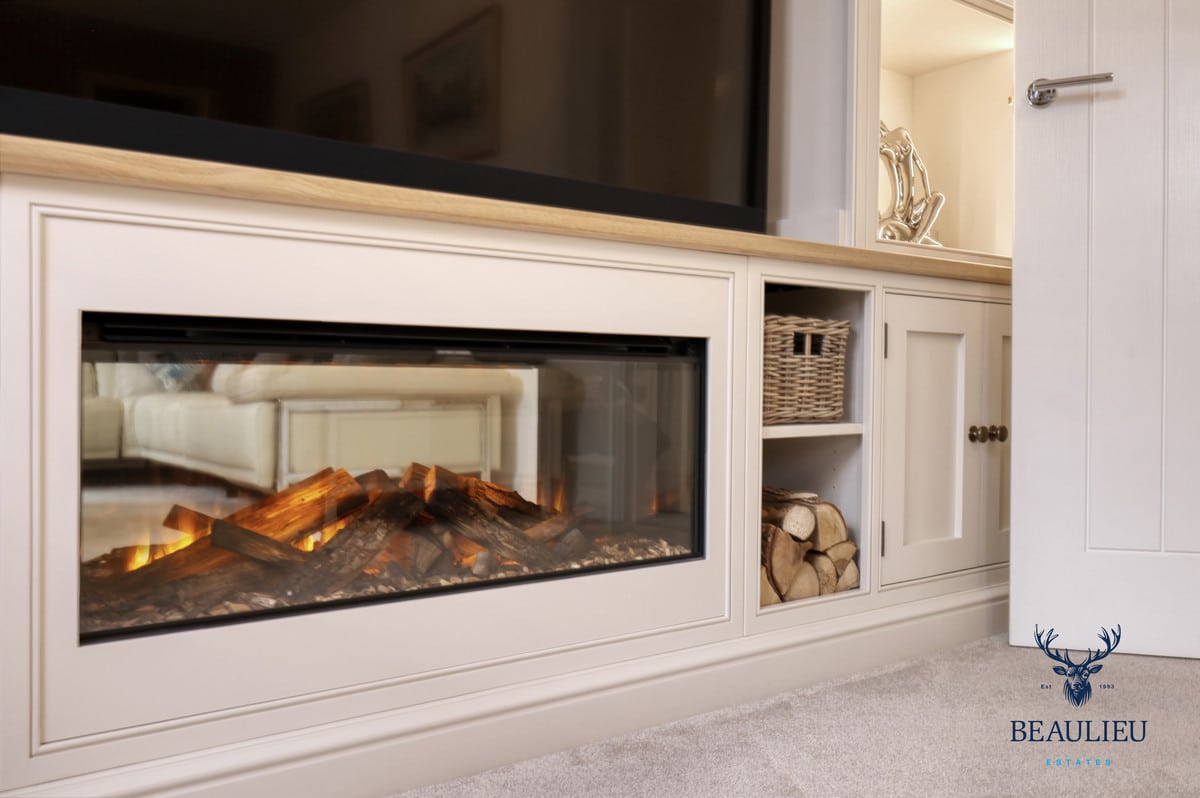
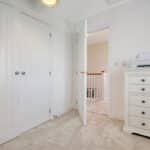
- Multiple Built In Storage
- Peaceful Yet Connected Location
- Close To New Beaulieu Station (Opening Soon)
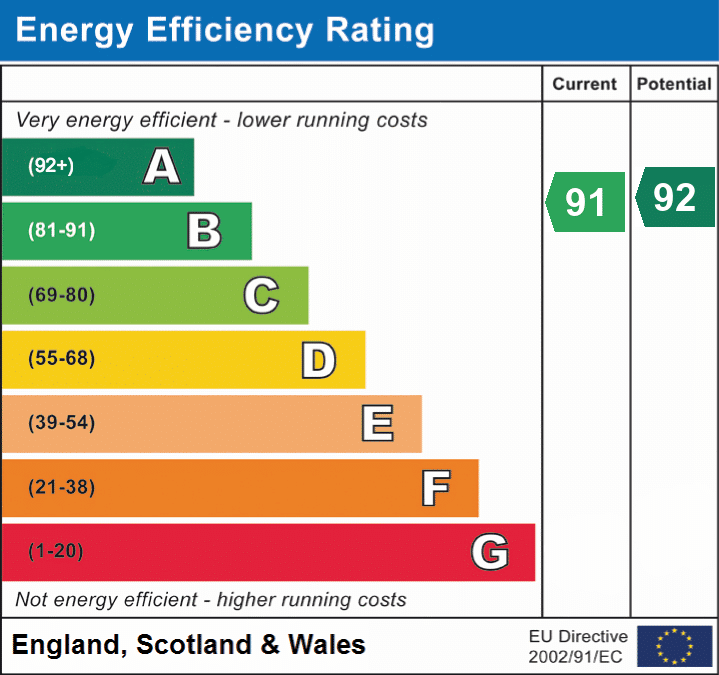
- Excellent Energy Performance Rating
Property Summary
Full Details
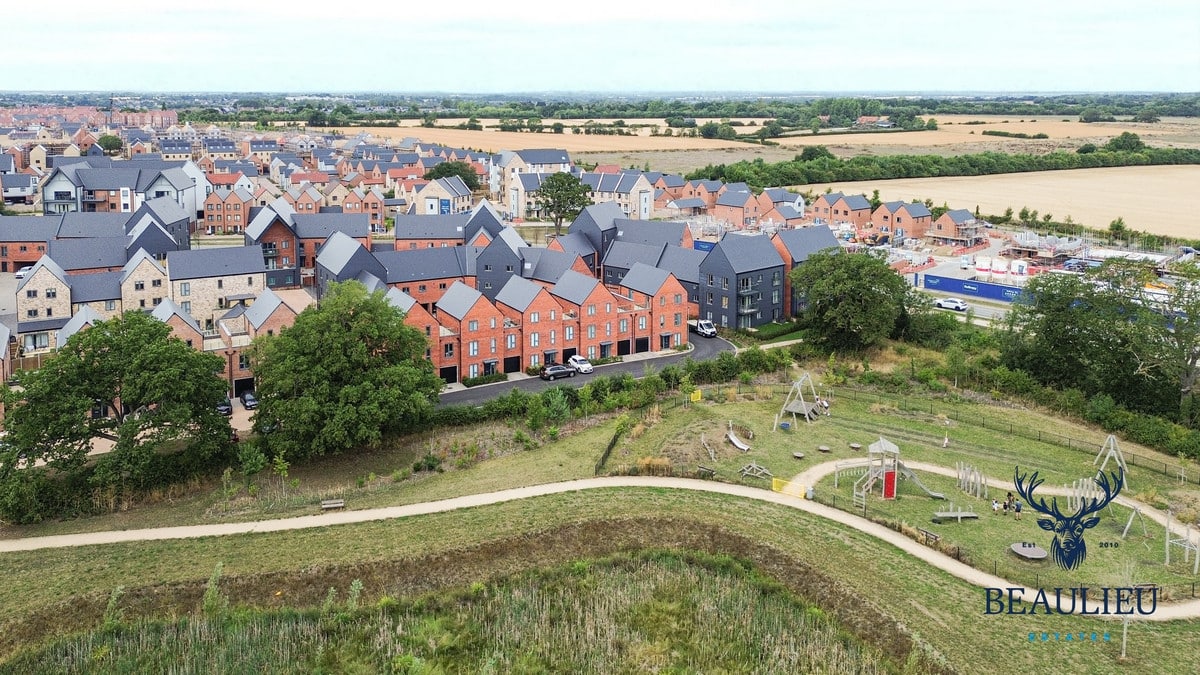
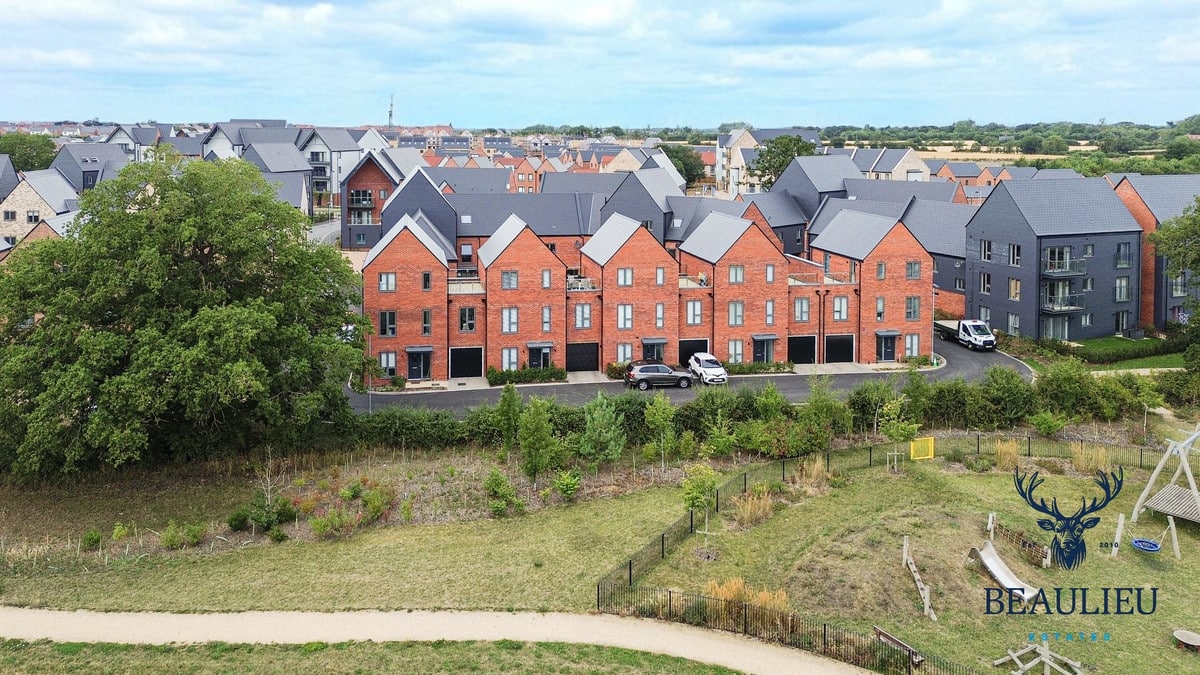
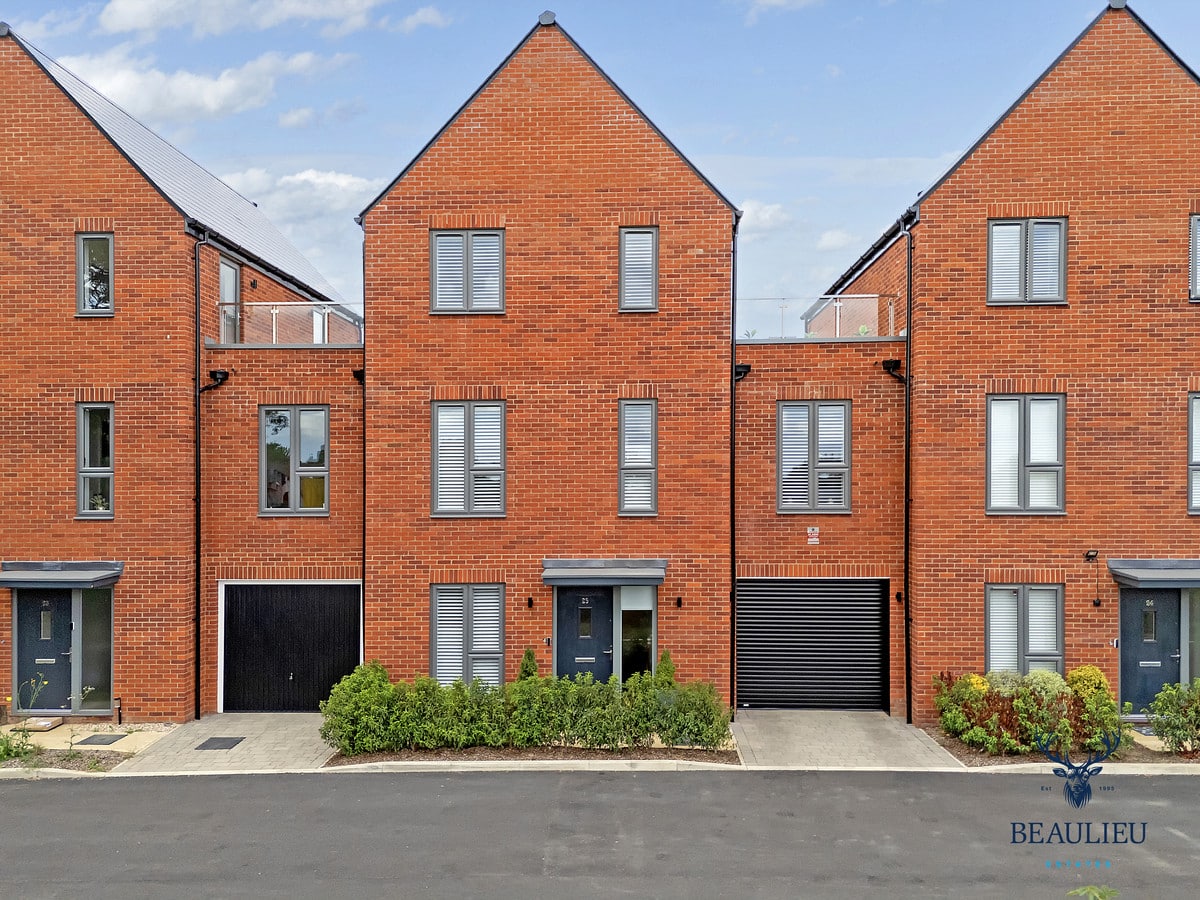
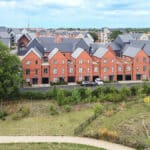
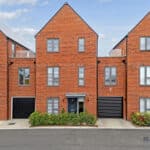
*GUIDE PRICE £650,000 - £675,000* Set in a sought-after family-friendly location, this impressive four-bedroom home enjoys an enviable outlook over open greenery and a charming children’s park — the perfect backdrop for modern family life.
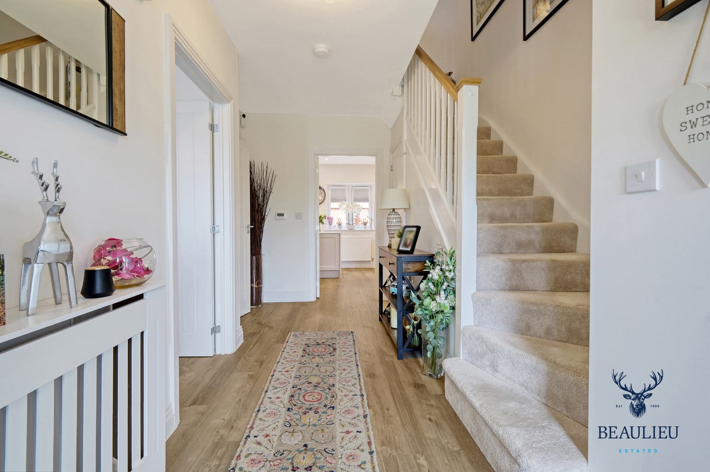
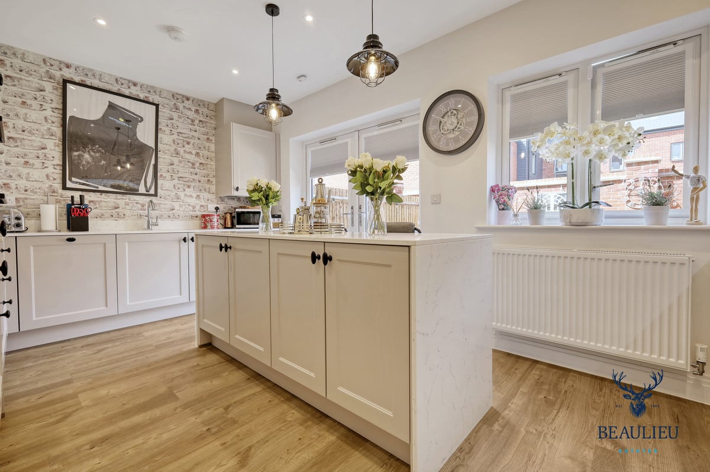
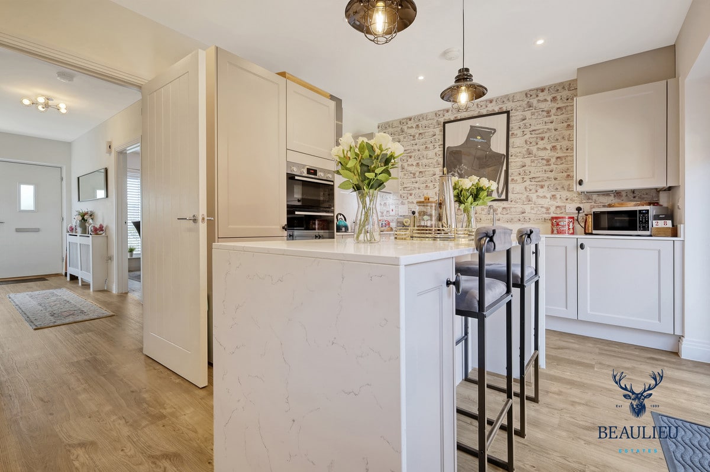
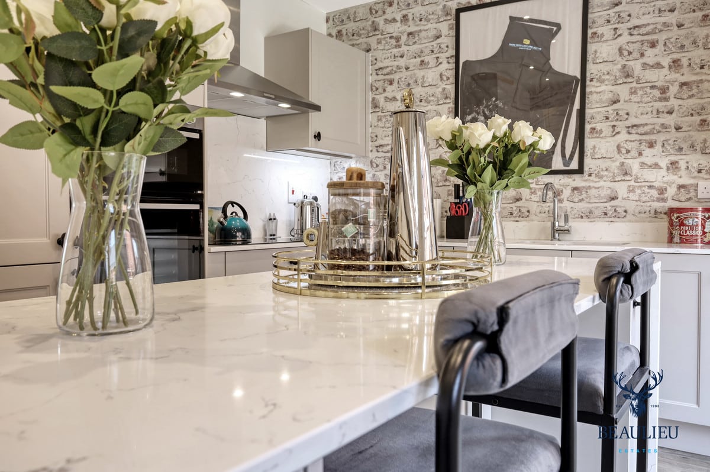
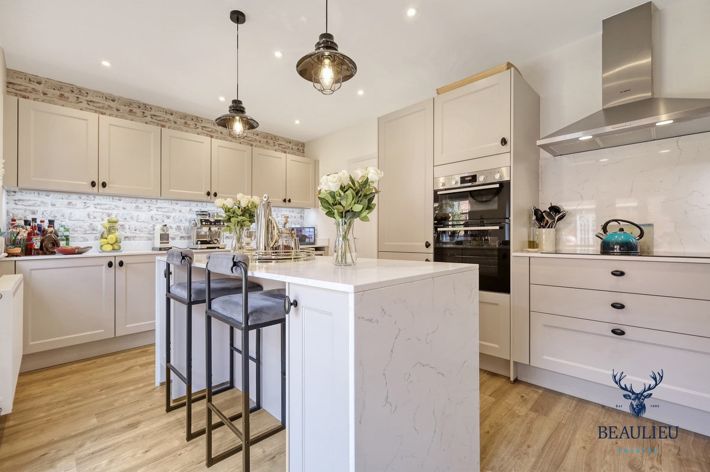
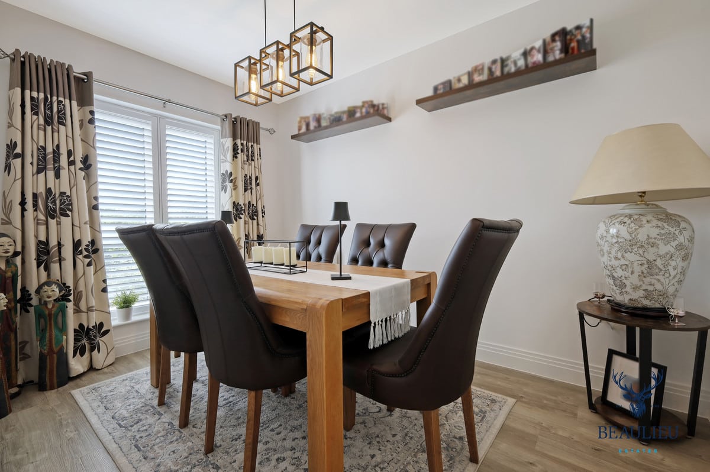
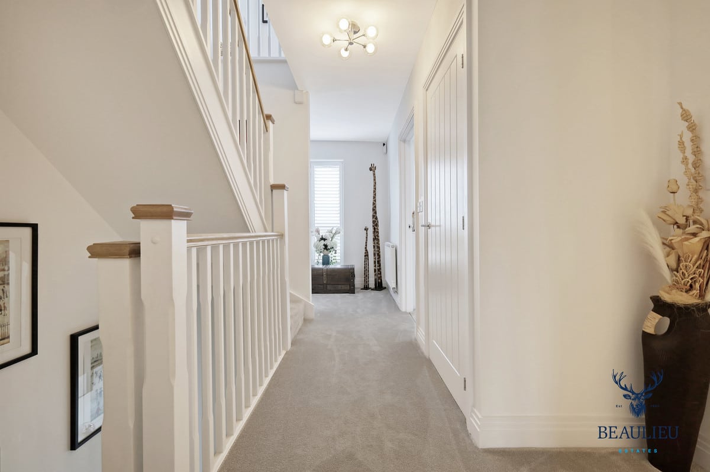
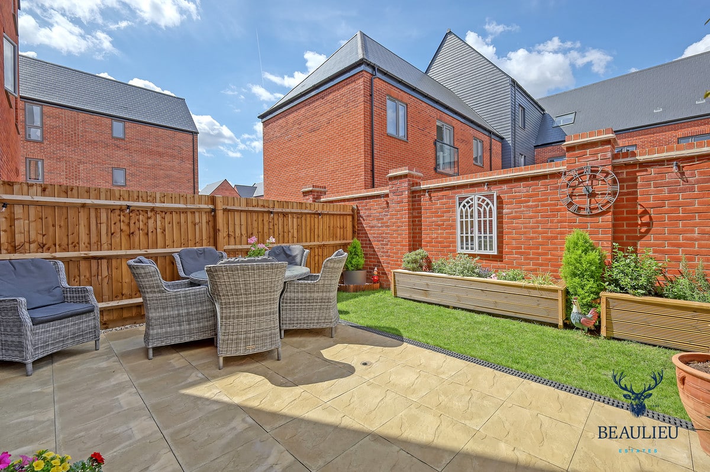
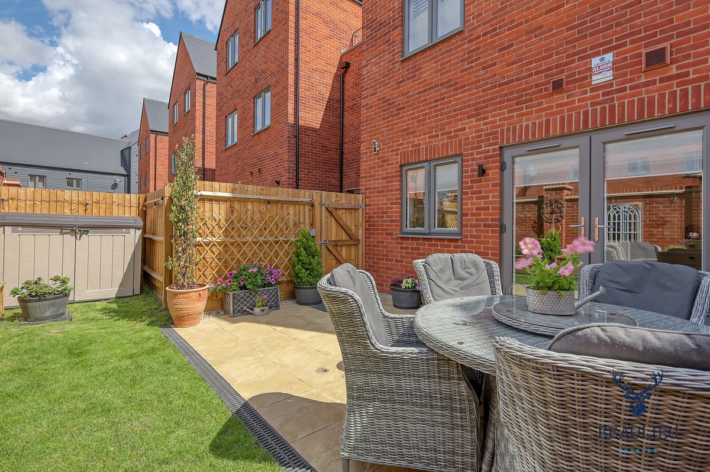
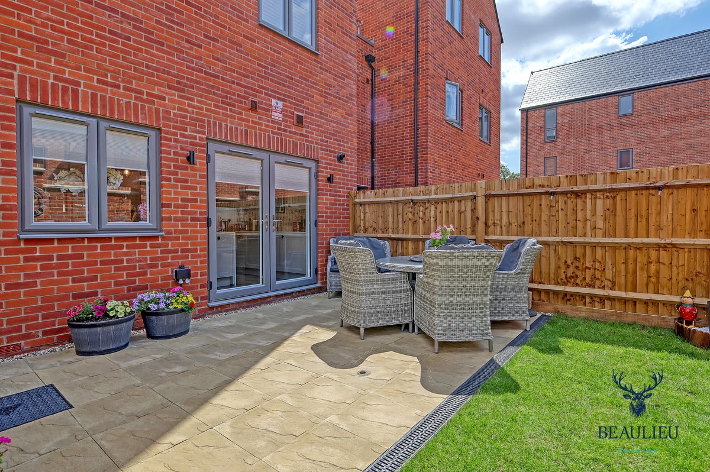
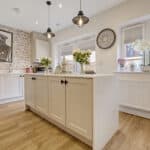
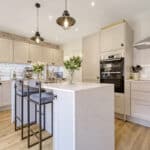
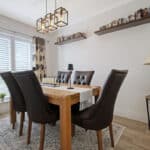
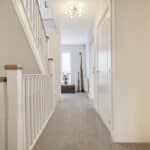
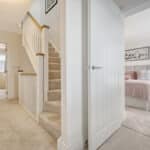
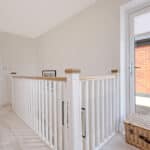
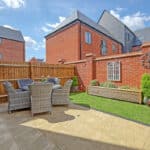
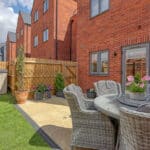
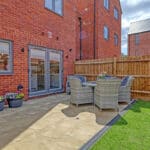
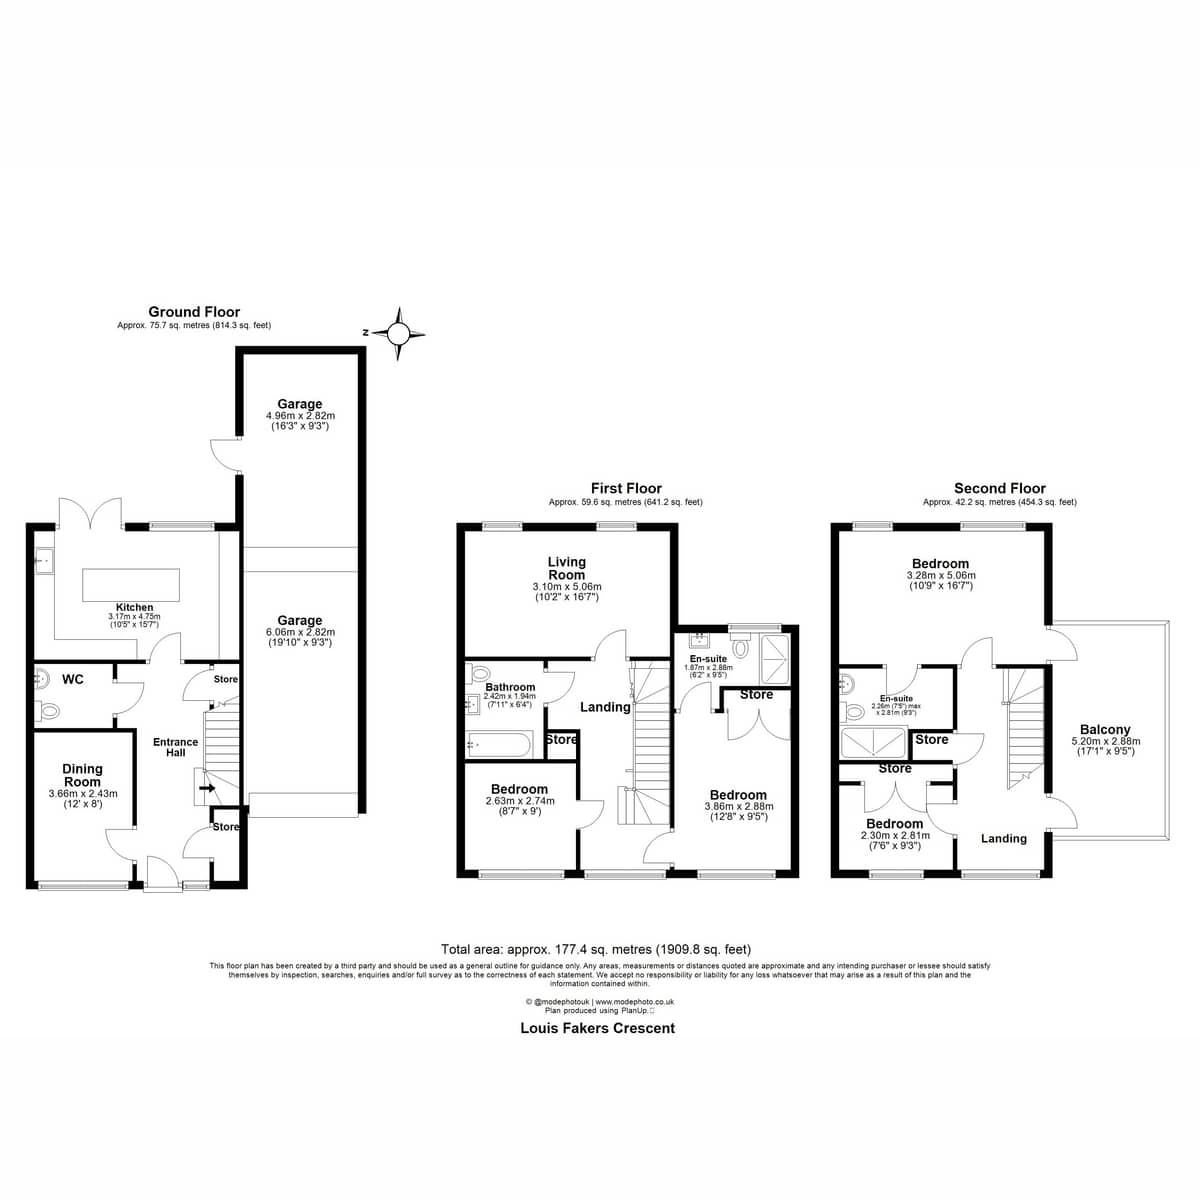
Beautifully arranged over three spacious floors, this home offers stylish and flexible living with space for entertaining, working from home, and unwinding in peace. The ground floor features a welcoming entrance hall, a bright dining room at the front, an upgraded modern island kitchen with quartz worktops throughout which leads to the rear with garden.
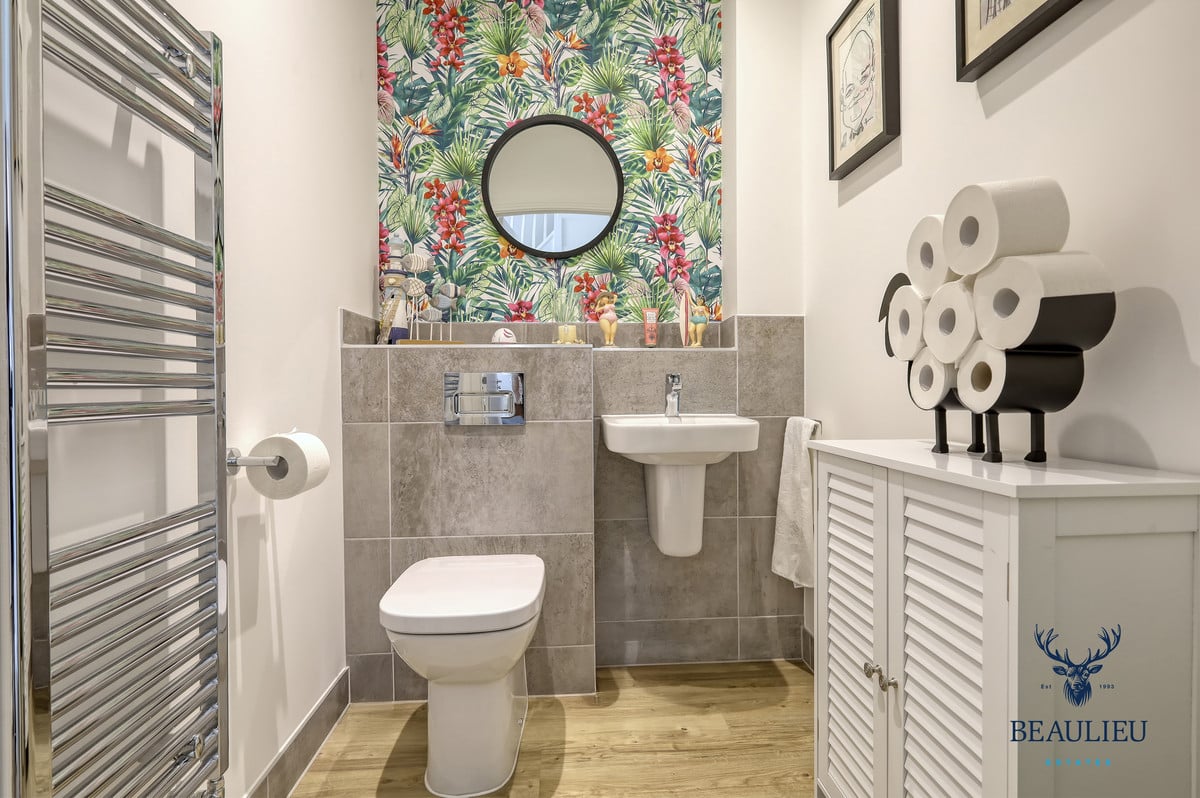
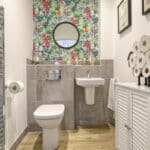
A handy guest WC occupies this floor.
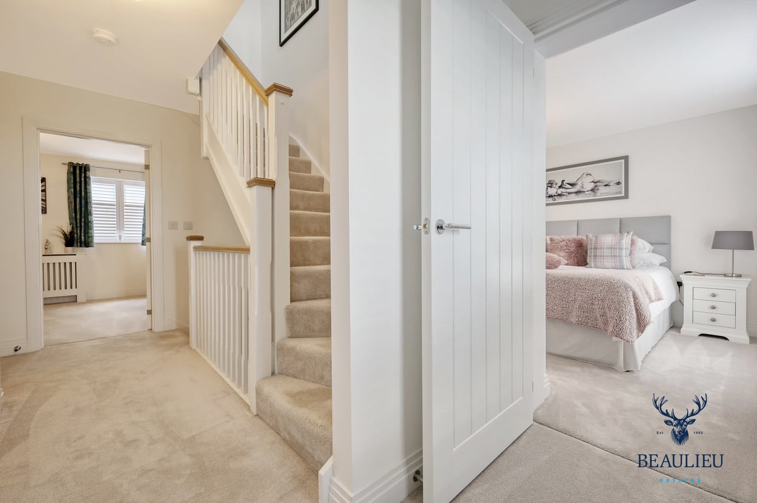
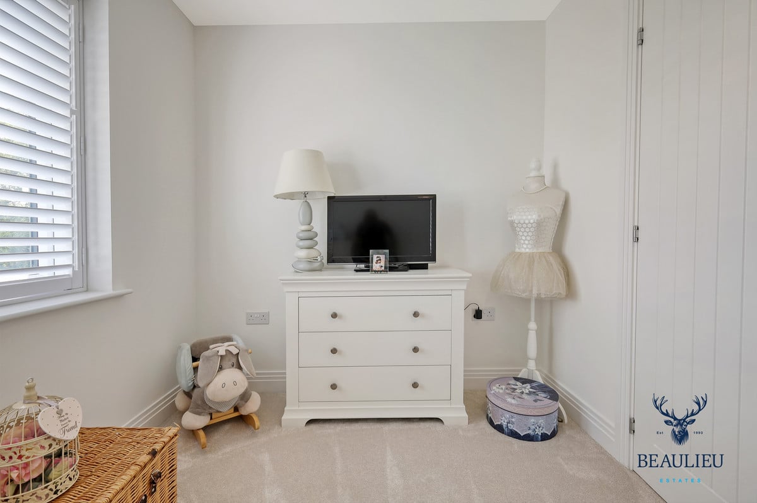
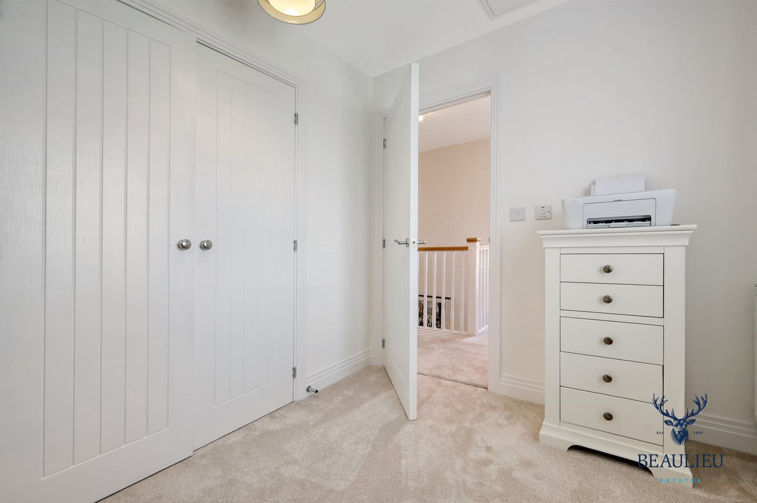
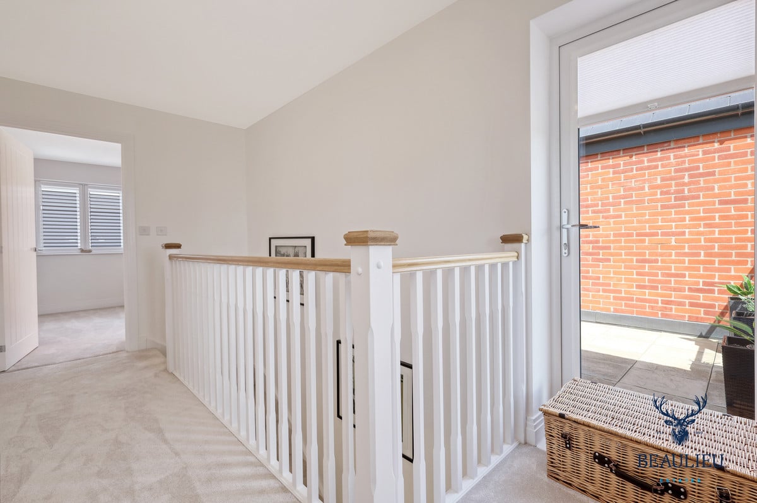
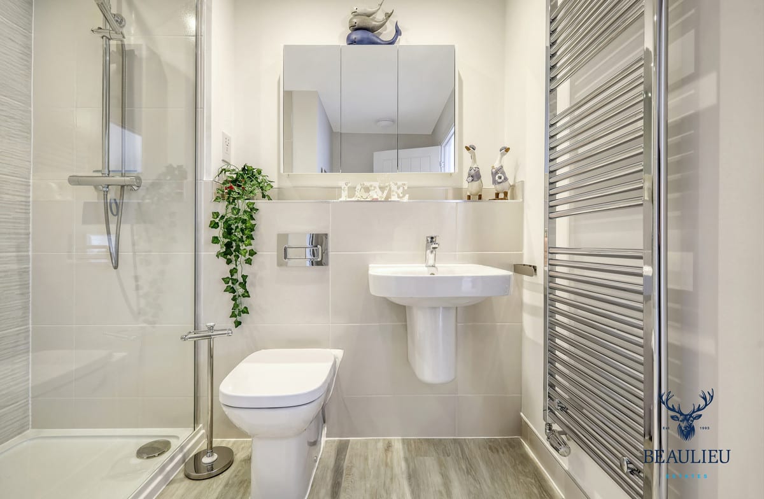
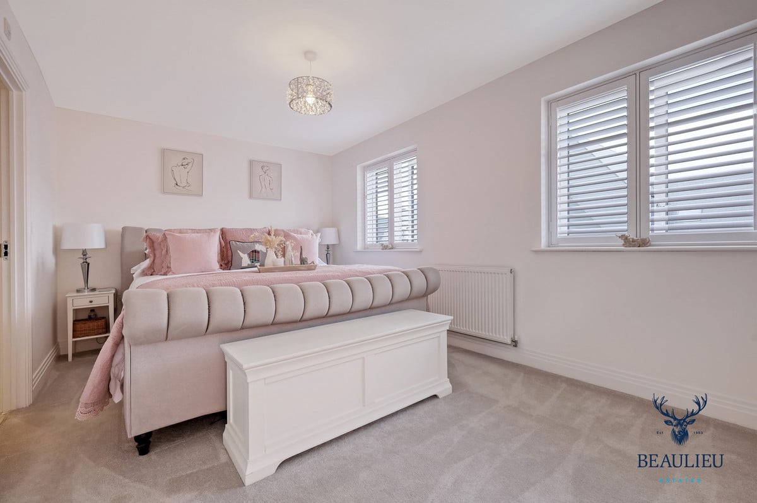
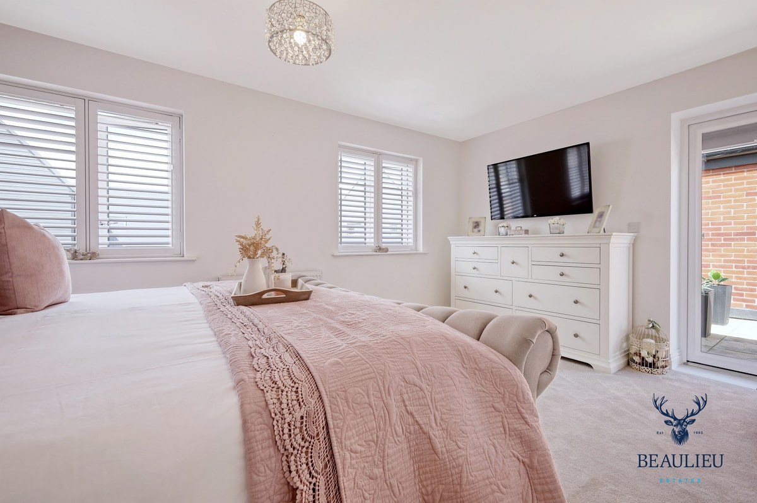
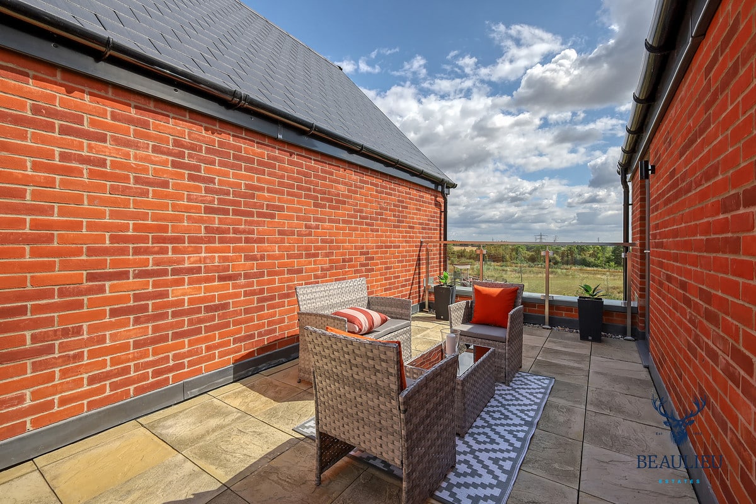
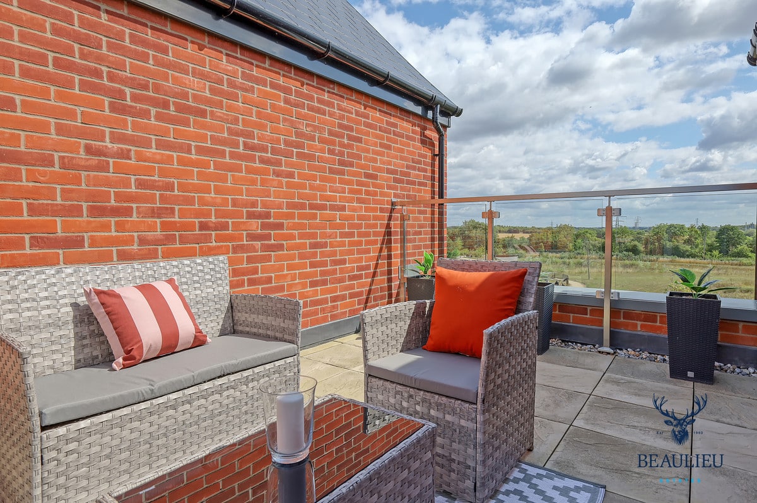
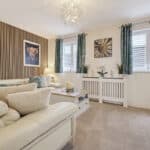
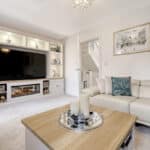
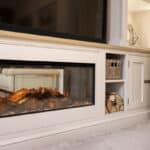
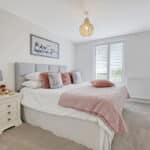
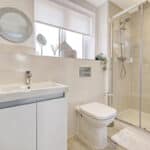
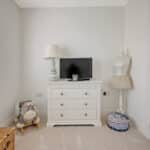
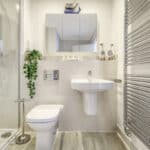
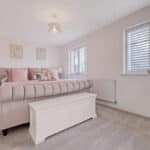
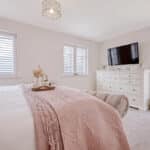
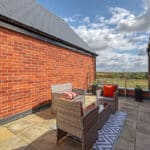
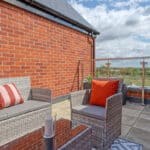
On the first floor, you’ll find a generous living room bathed in natural light and two double-sized bedrooms, one of which boasts its own en-suite — ideal for guests or growing teenagers. The top floor provides two further bedrooms, including a wonderful principal suite with en-suite, plus access to a private roof terrace — perfect for morning coffee or evening relaxation.
A rare combination of location, layout, and lifestyle — this home is just a short walk from scenic green spaces, highly regarded schools, and local amenities, making it a brilliant choice for families and professionals alike.
This home is perfectly positioned just a stone’s throw from the highly anticipated Beaulieu Park train station, set to open in October. Offering direct links into London Liverpool Street, it will provide an exceptional commuting option and further enhance the area’s already strong transport connections - making this property an even smarter investment for families and professionals alike.
This home is virtually brand new, with the current owners in residence since December 2024. Beautifully maintained and ready to move straight into, it offers all the benefits of a new build without the wait.
⸻
Ground Floor:
• Dining Room: 3.66m x 2.43m (12’0” x 8’0”)
• Kitchen: 3.17m x 4.75m (10’5” x 15’7”)
• WC: No measurements listed
• Garage (Front Section): 4.96m x 2.82m (16’3” x 9’3”)
• Garage (Rear Section): 6.06m x 2.82m (19’10” x 9’3”)
⸻
First Floor:
• Living Room: 3.10m x 5.06m (10’2” x 16’7”)
• Bedroom (Front): 2.63m x 2.74m (8’7” x 9’0”)
• Bedroom (Rear with En-suite): 3.88m x 2.88m (12’8” x 9’5”)
• Bathroom: 2.43m x 1.94m (7’11” x 6’4”)
• En-suite (to Bedroom 2): 1.87m x 2.88m (6’2” x 9’5”)
⸻
Second Floor:
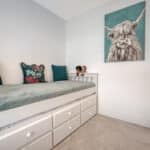
• Bedroom (Front): 2.30m x 2.81m (7’6” x 9’3”)
• Bedroom (Rear): 3.28m x 5.06m (10’9” x 16’7”)
• En-suite (to Bedroom 1): 2.78m x 2.88m max (9’1” x 9’5” max)
• Balcony: 5.20m x 2.88m (17’1” x 9’5”)