
Property Summary
Full Details
Spacious ‘Albero’ Design | Three Double Bedrooms | Over 1,900 Sq Ft | Double Garage | Two Balconies | Three-Storey Townhouse | Prime Beaulieu Location | Short Walk to New Train Station (Opening Oct 2025)
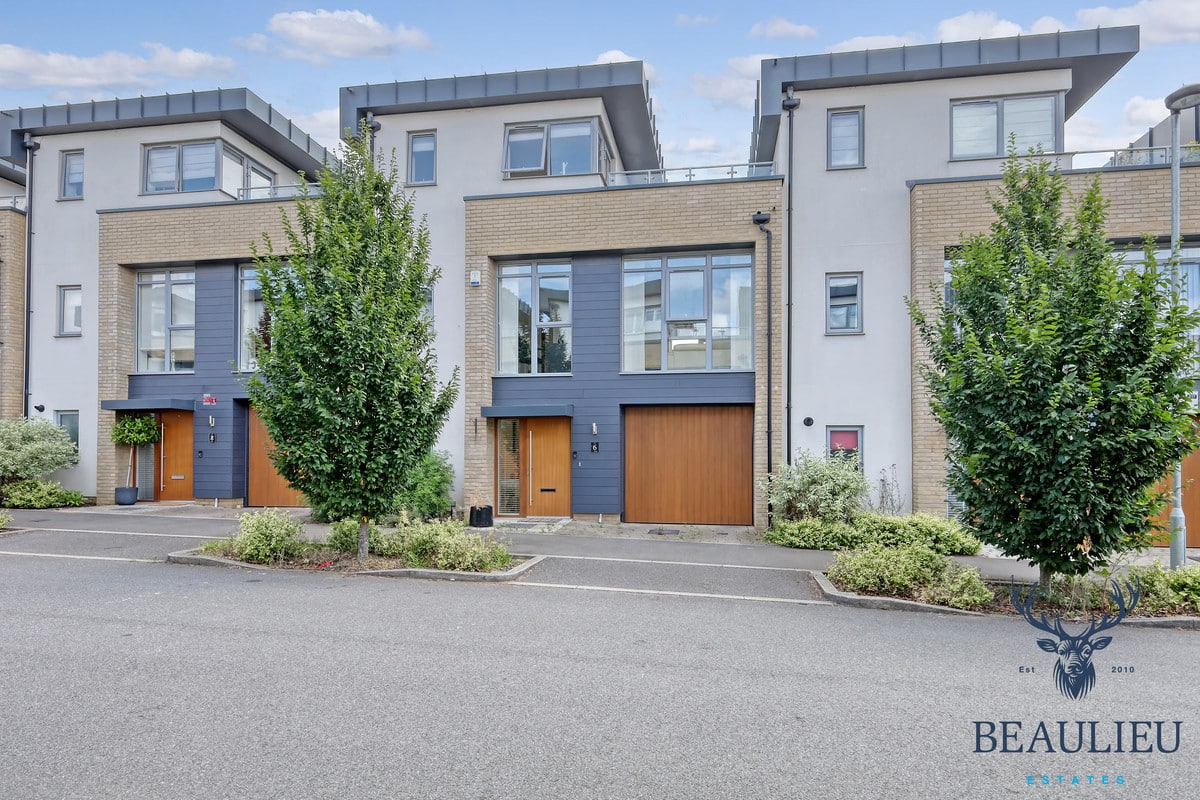
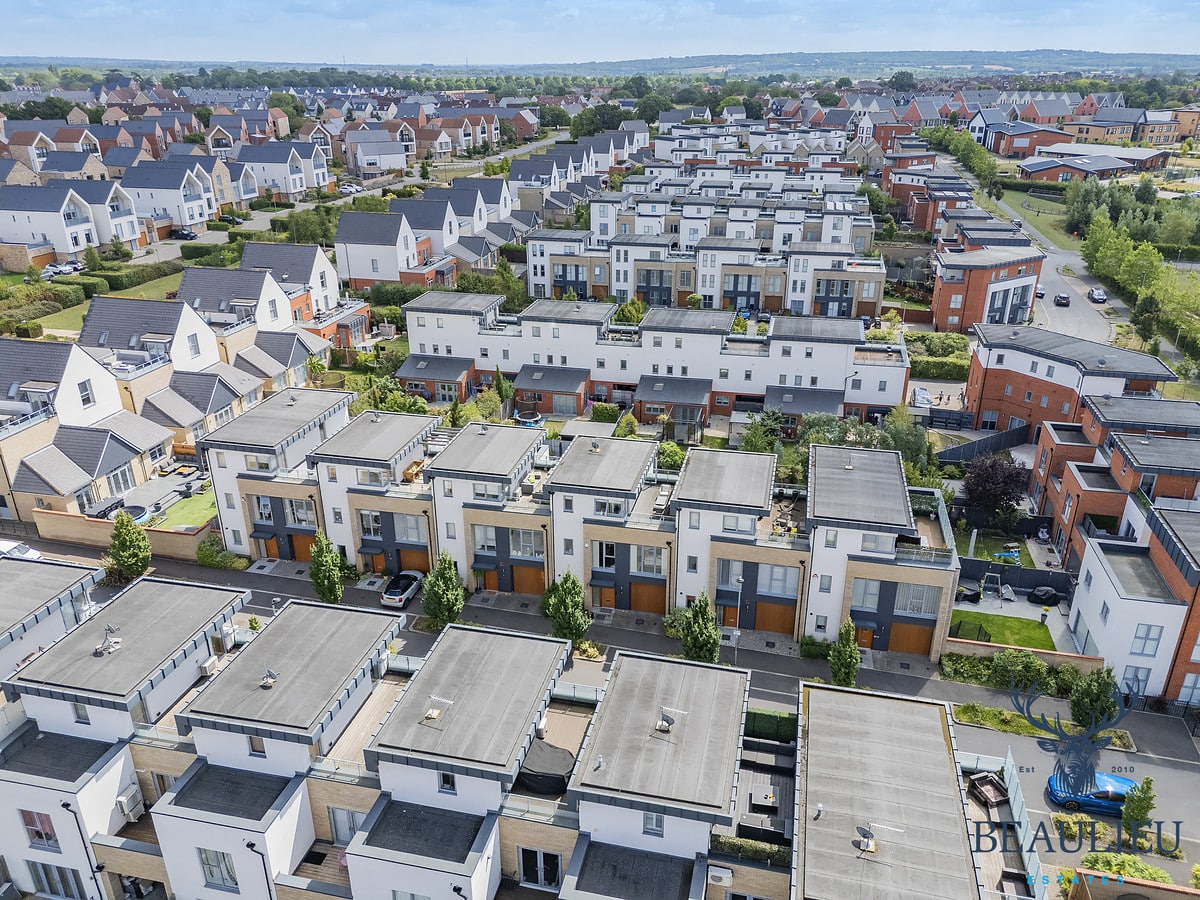
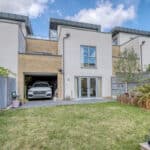
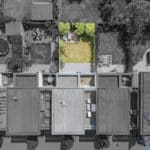
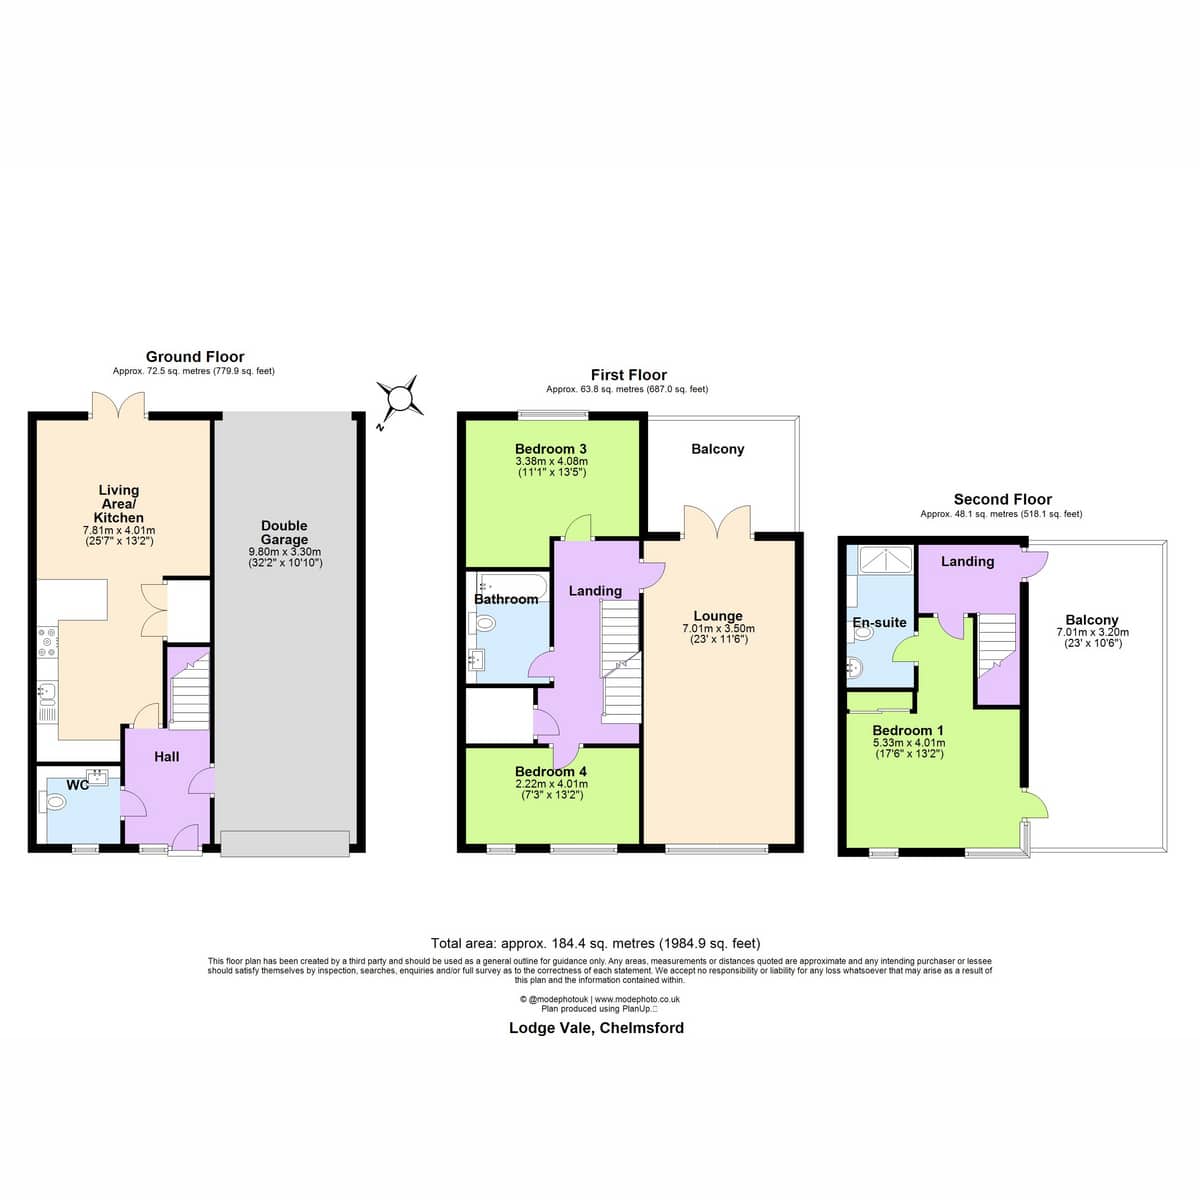
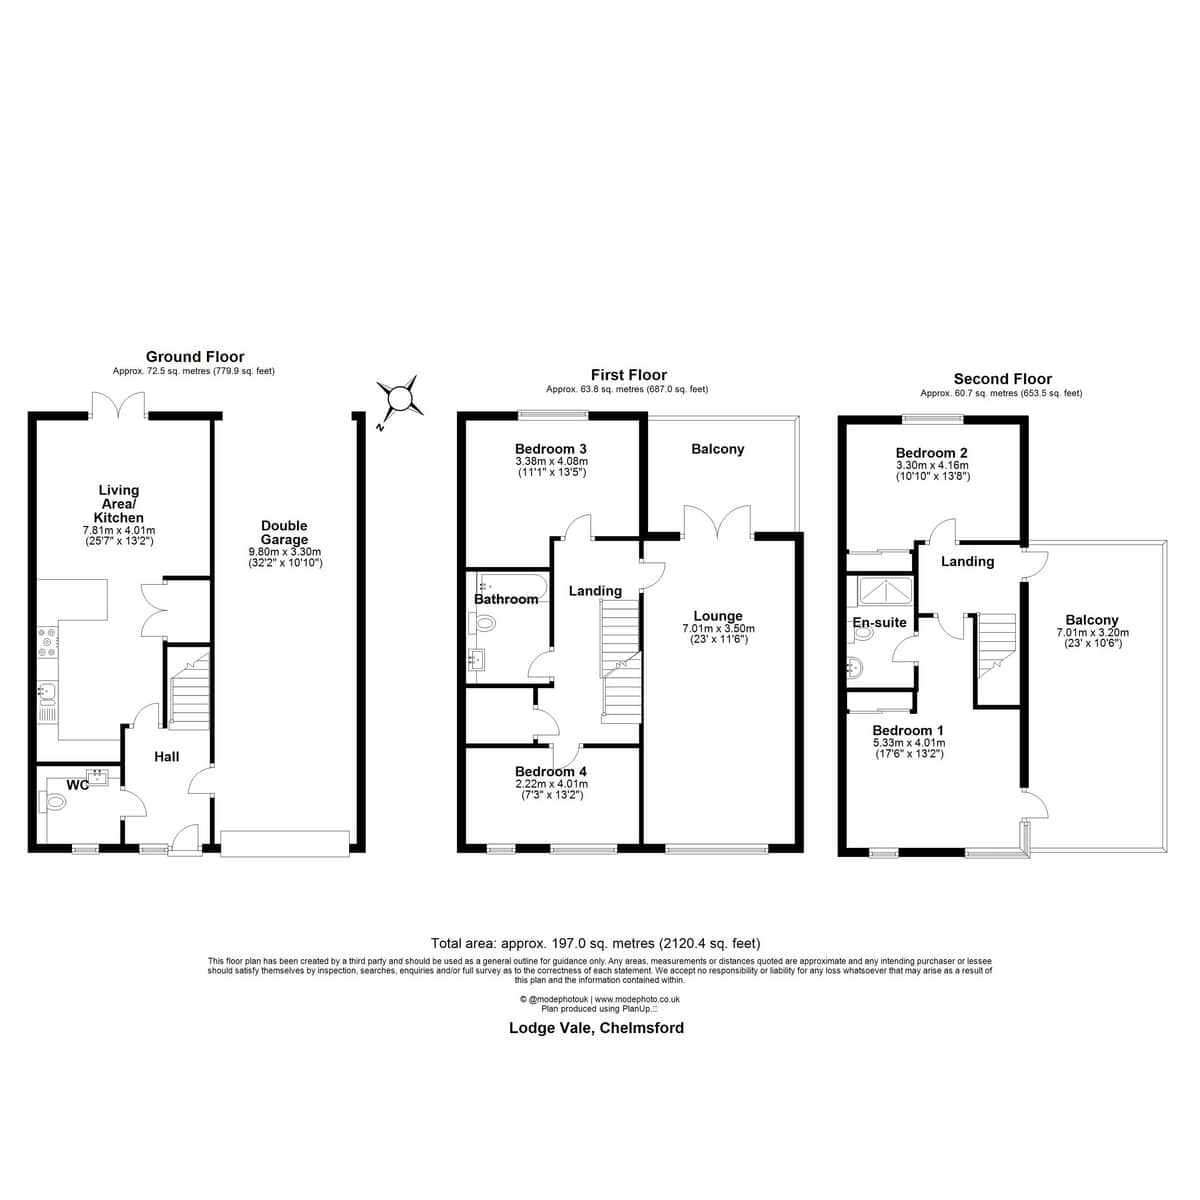
Positioned in the heart of the ever-popular Beaulieu Chase development, this exceptional three-bedroom townhouse built to the sought-after ‘Alberto’ design offers over 2,100 sq. ft. of modern family living across three well-planned floors.
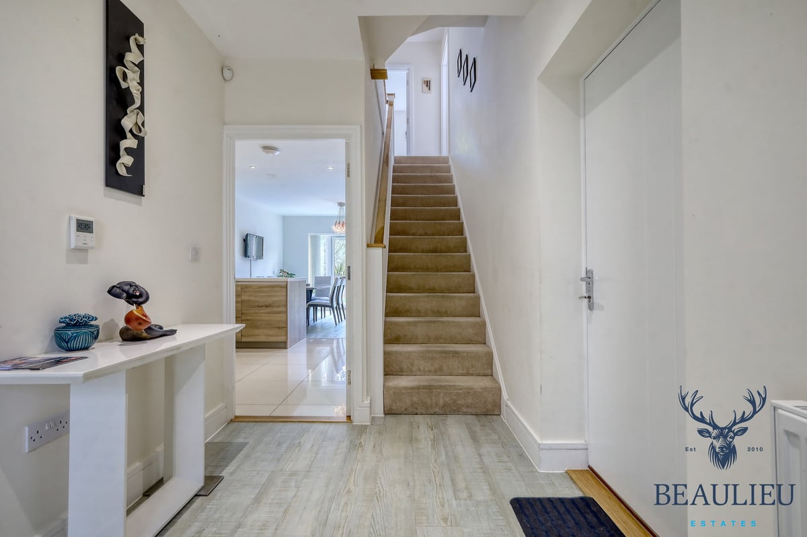
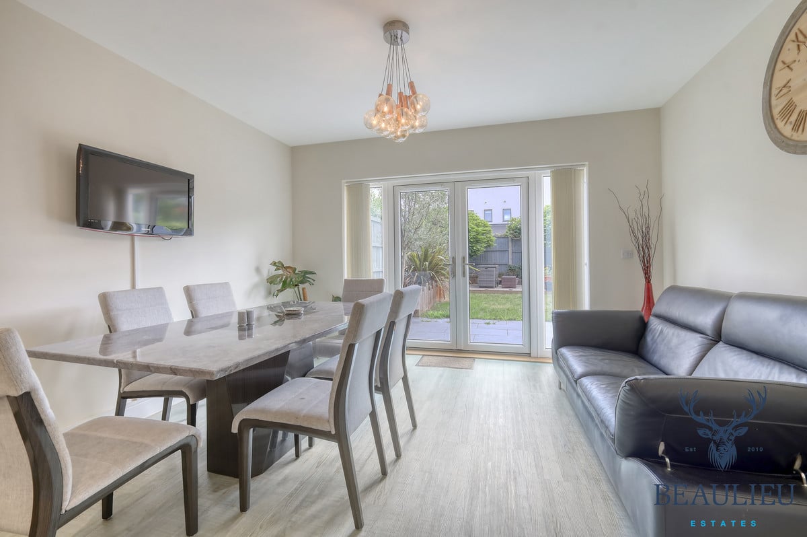
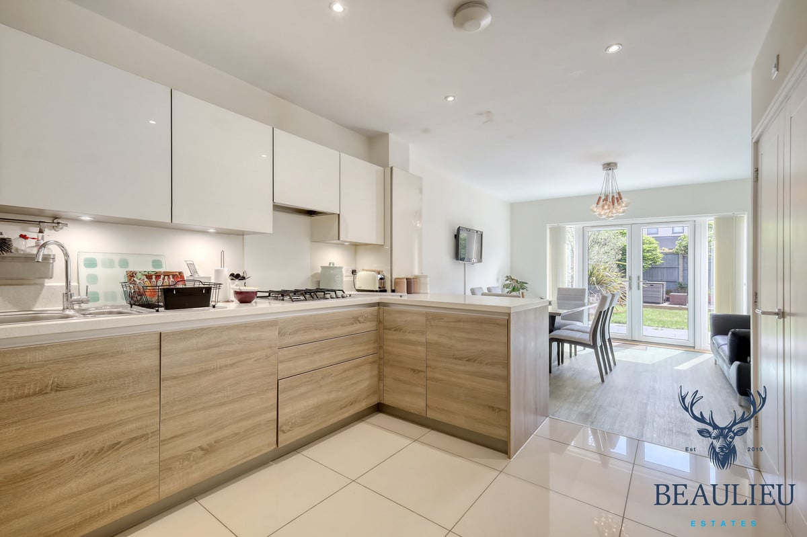
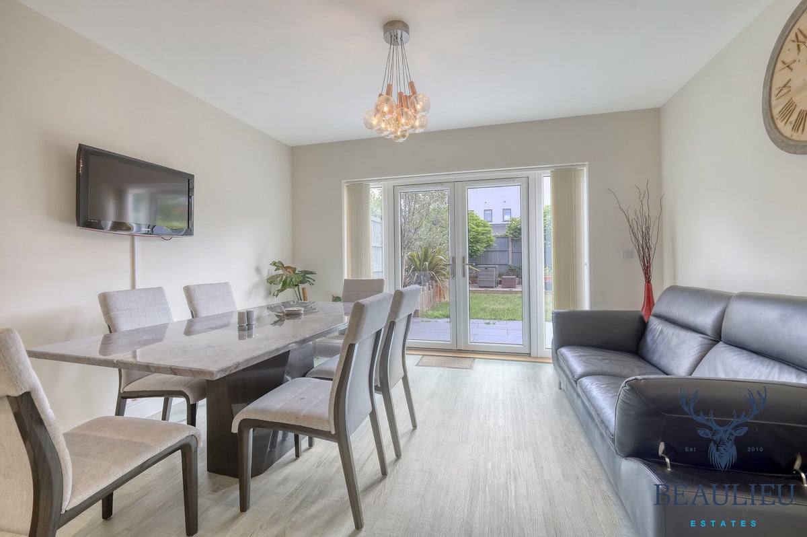
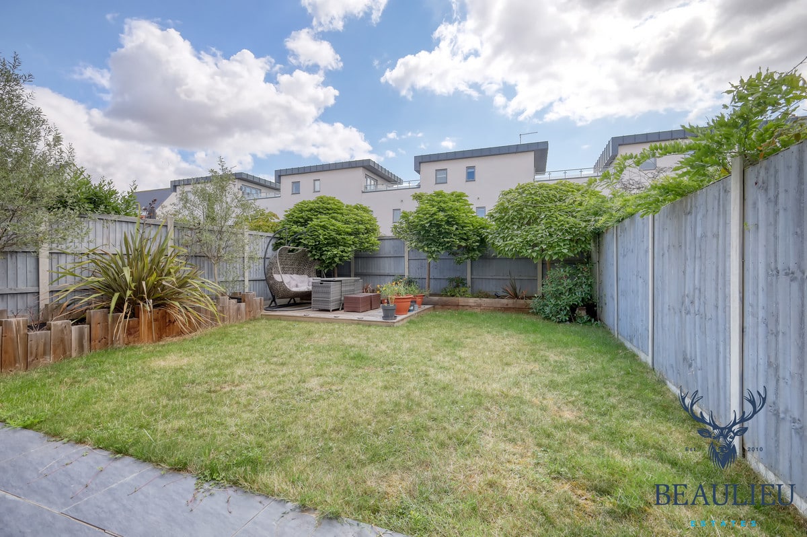
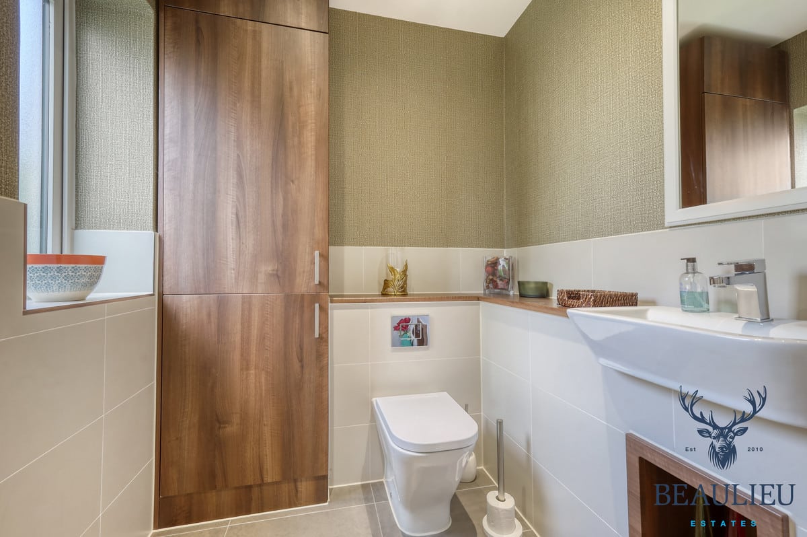
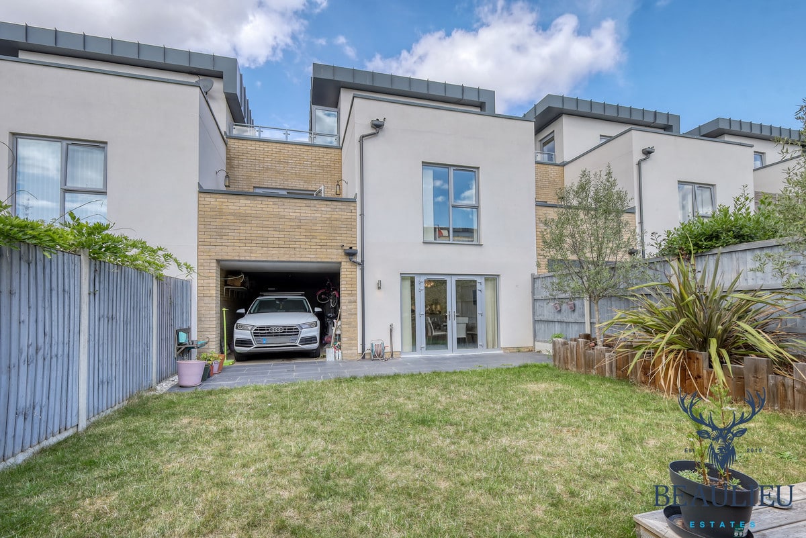
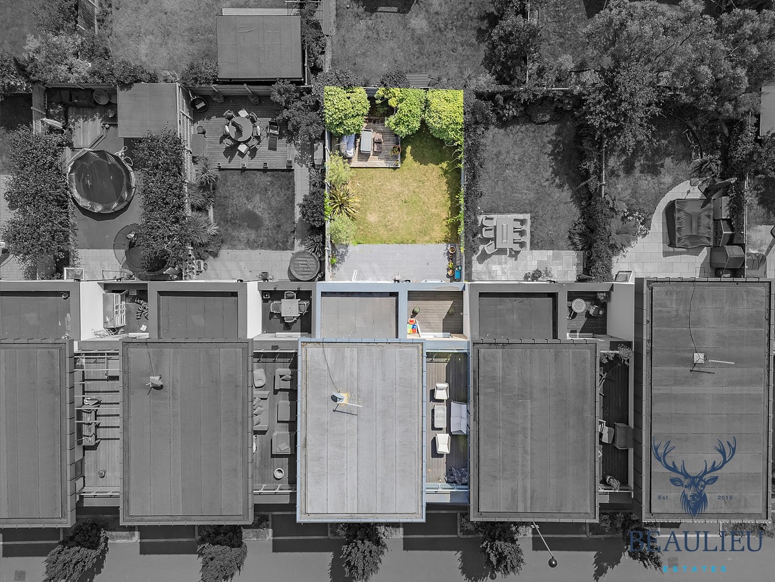
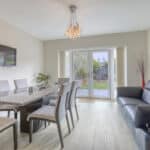
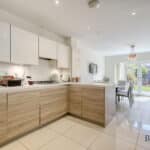
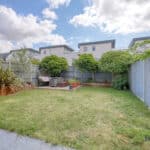
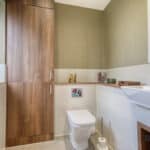
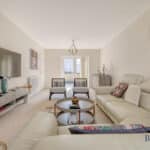
The ground floor welcomes you with a spacious entrance hall, cloakroom/WC, and access to a large integral double garage. To the rear, the expansive open-plan kitchen, dining and living area stretches over 25ft, providing a fantastic social space with doors leading out to the garden.
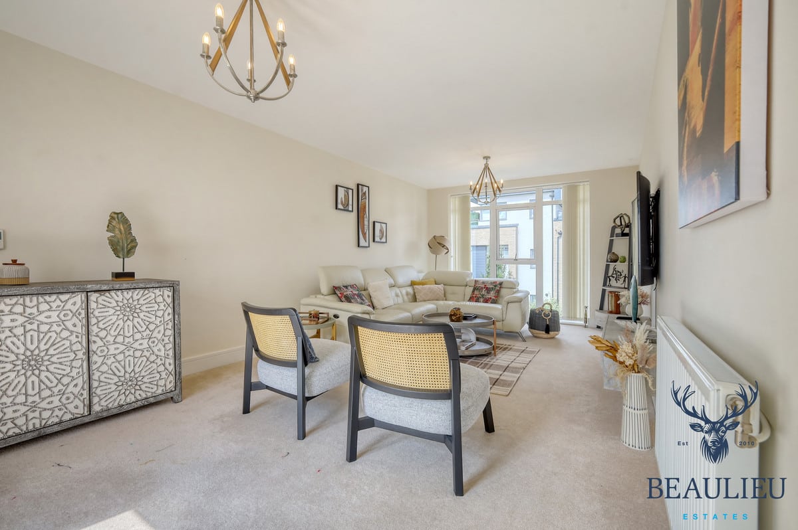
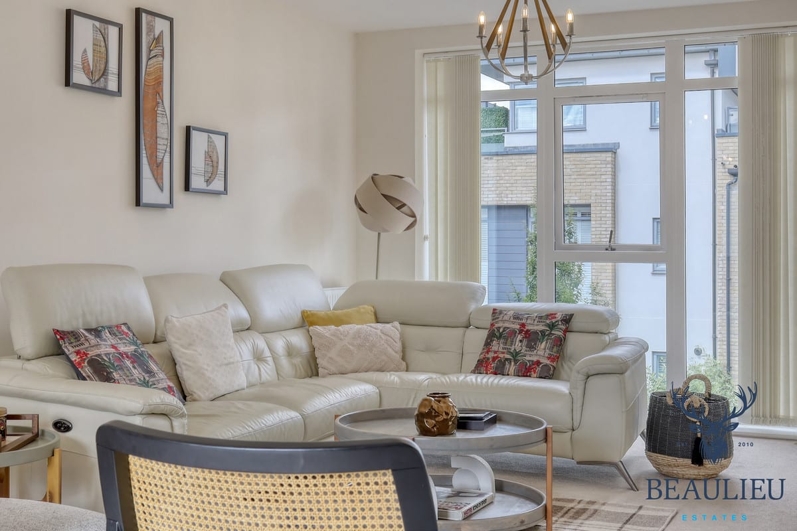
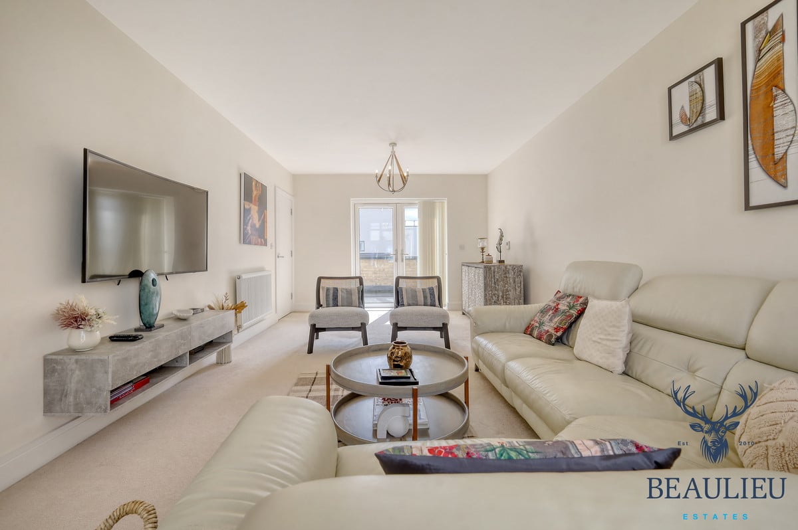
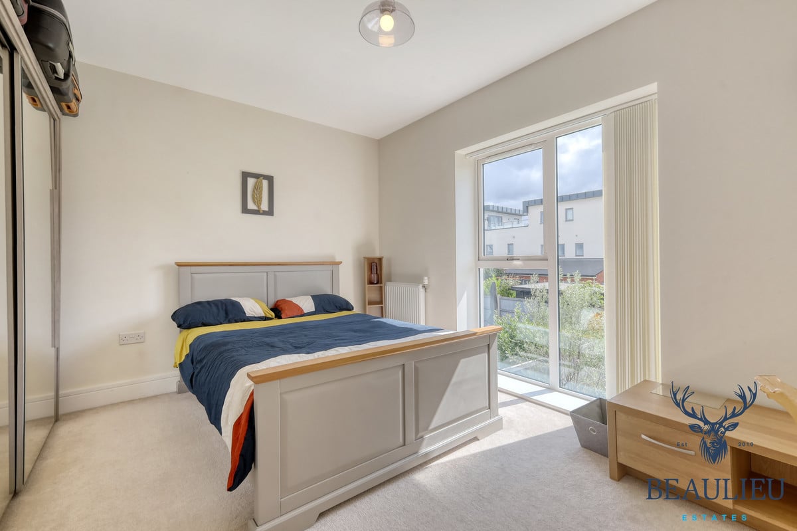
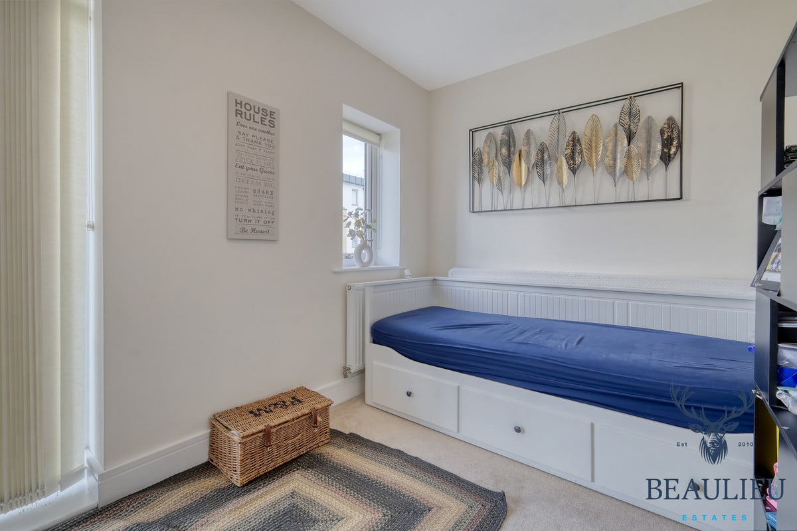
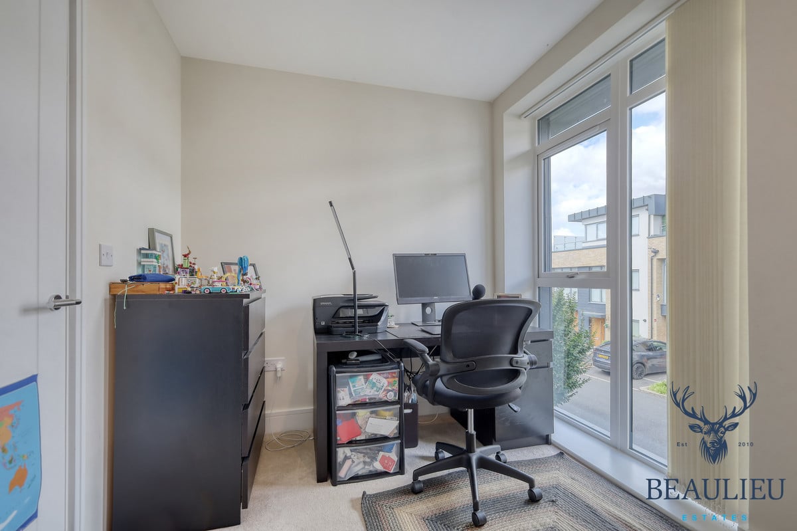
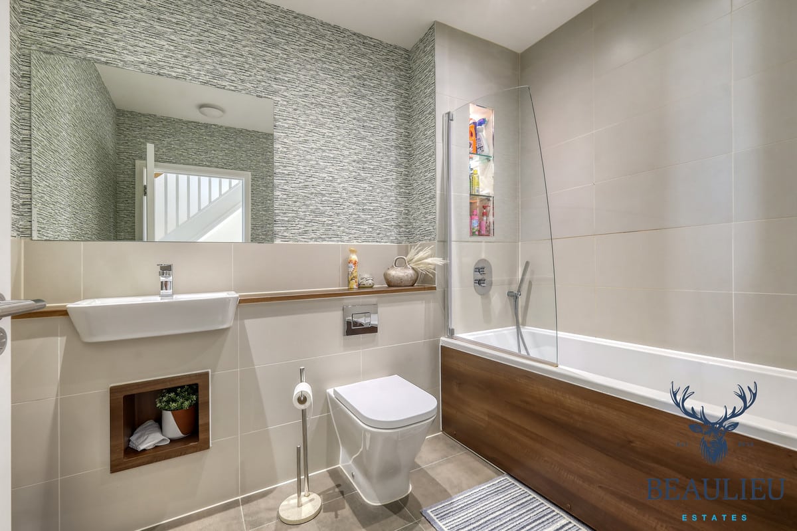
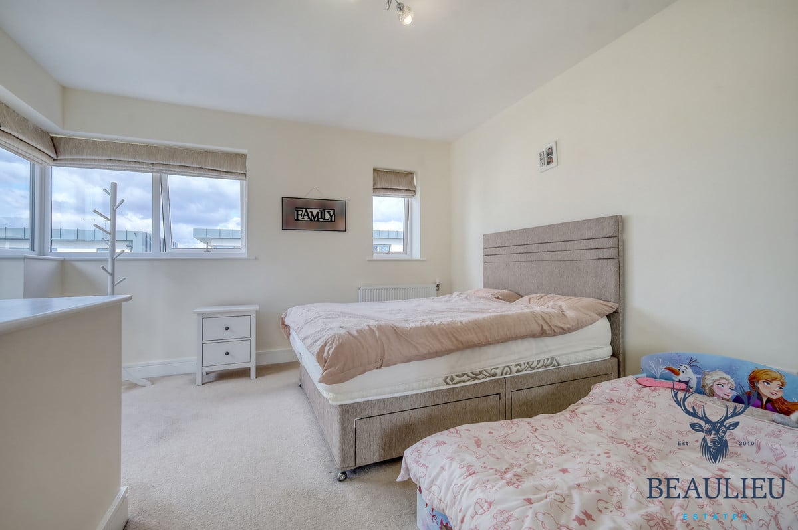
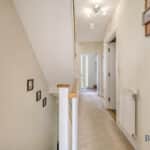
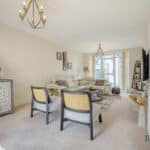
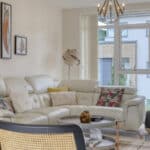
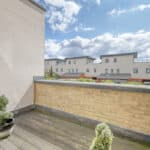
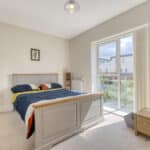
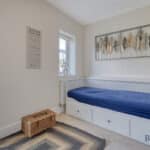
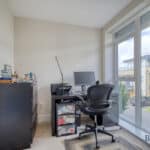
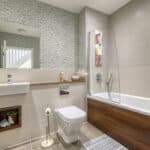
Upstairs, the first floor boasts a versatile lounge with private balcony – ideal for relaxing or entertaining. This level also includes two generously sized double bedrooms and the main family bathroom.
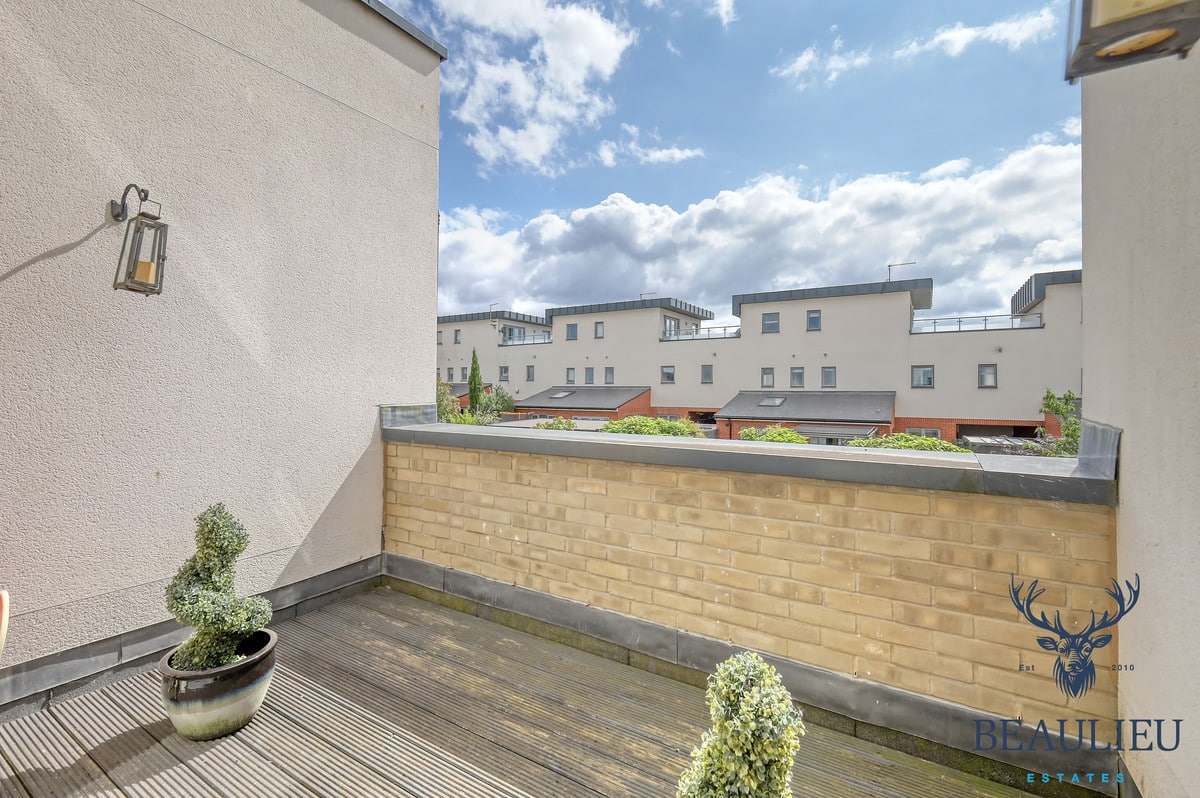
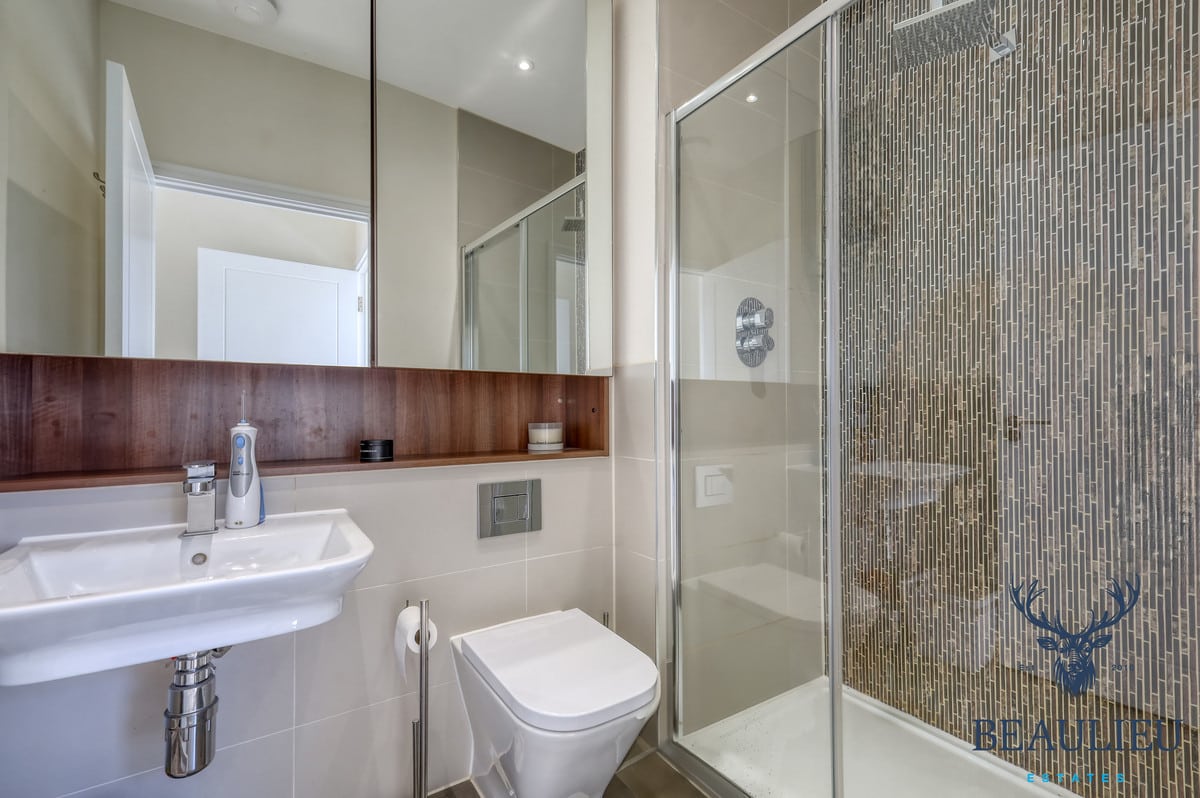
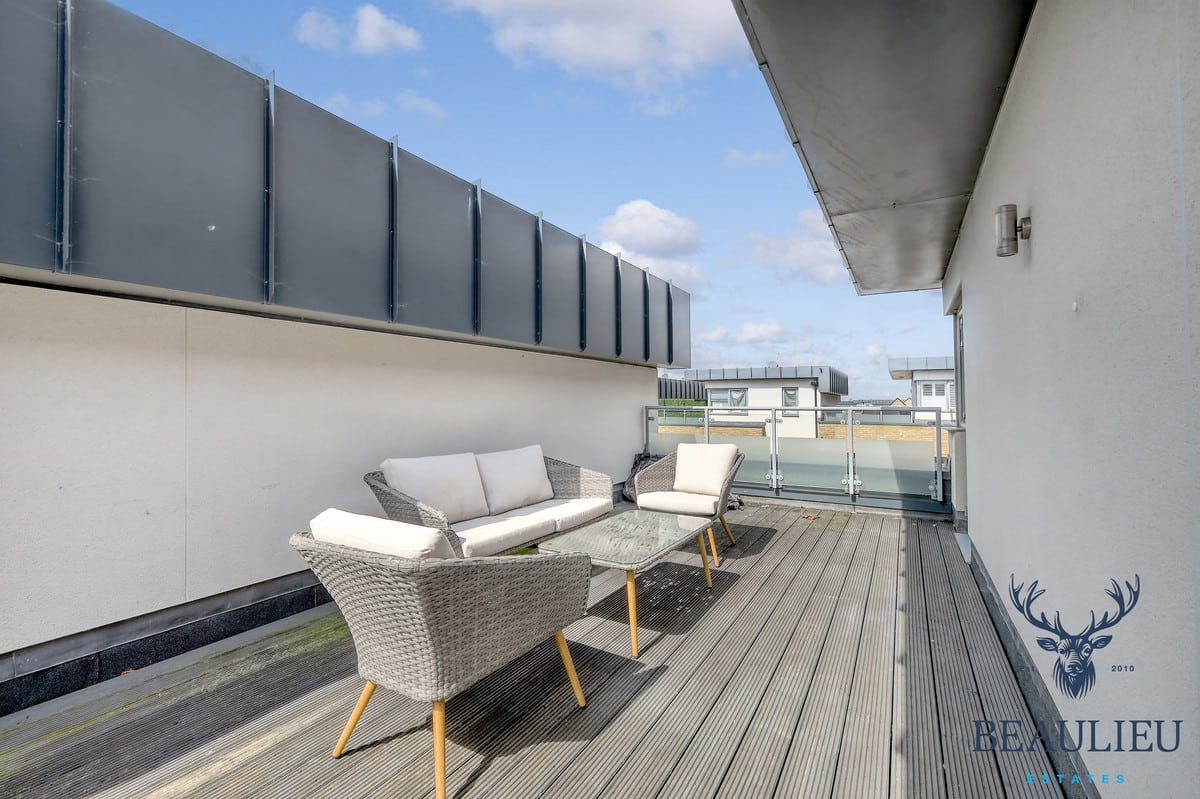
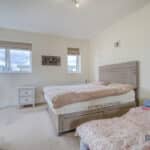
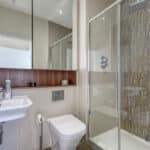
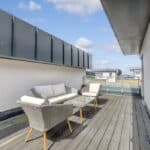
The top floor is dedicated to a luxurious main bedroom suite, featuring a large double bedroom, fitted wardrobes, a generous en-suite shower room, and access to your own private roof terrace, providing peaceful elevated views.
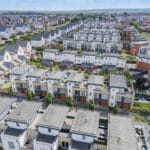
Set within a quiet and well-kept turning, this home is ideally placed for family life – located just moments from the Beaulieu Park School, a selection of local shops and amenities, and green open spaces. A standout feature is the short, scenic walk to the brand-new Beaulieu Park Train Station, set to open in October 2025, offering direct rail links to London and significantly enhancing connectivity for commuters.