
Property Features
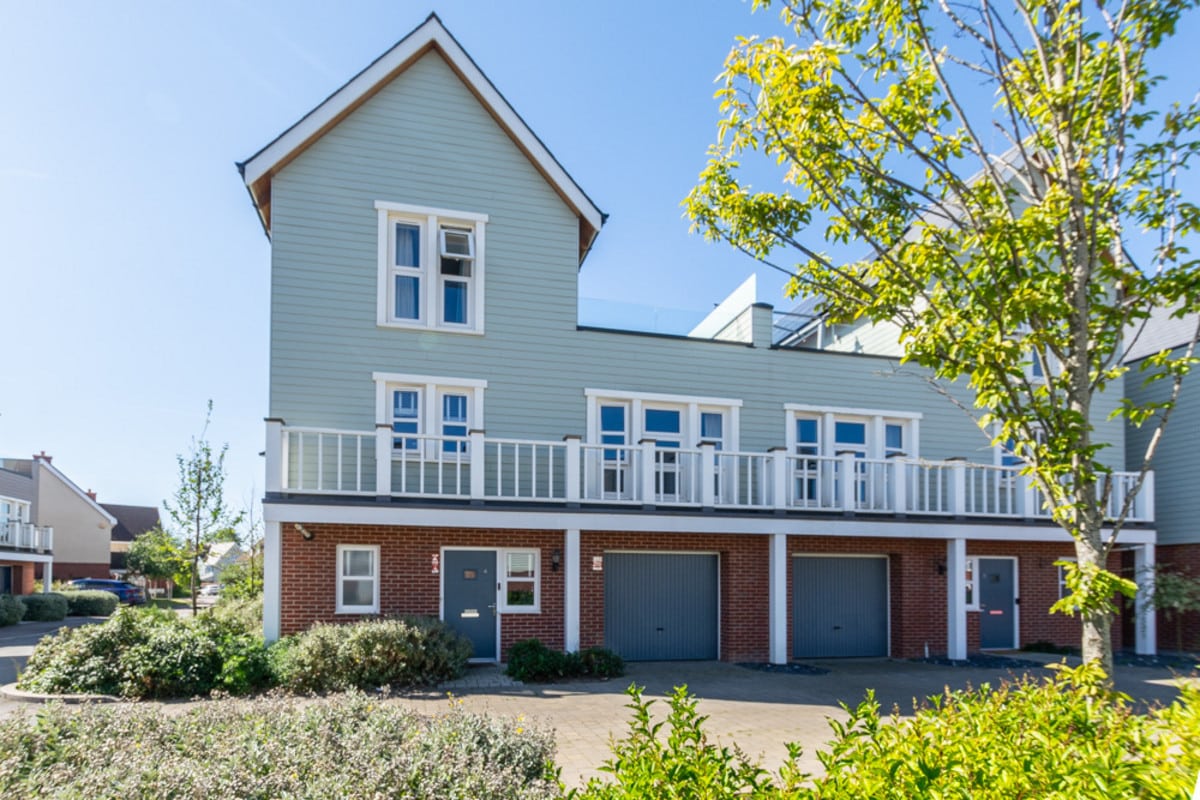
- Versatile Living Across Three Floors
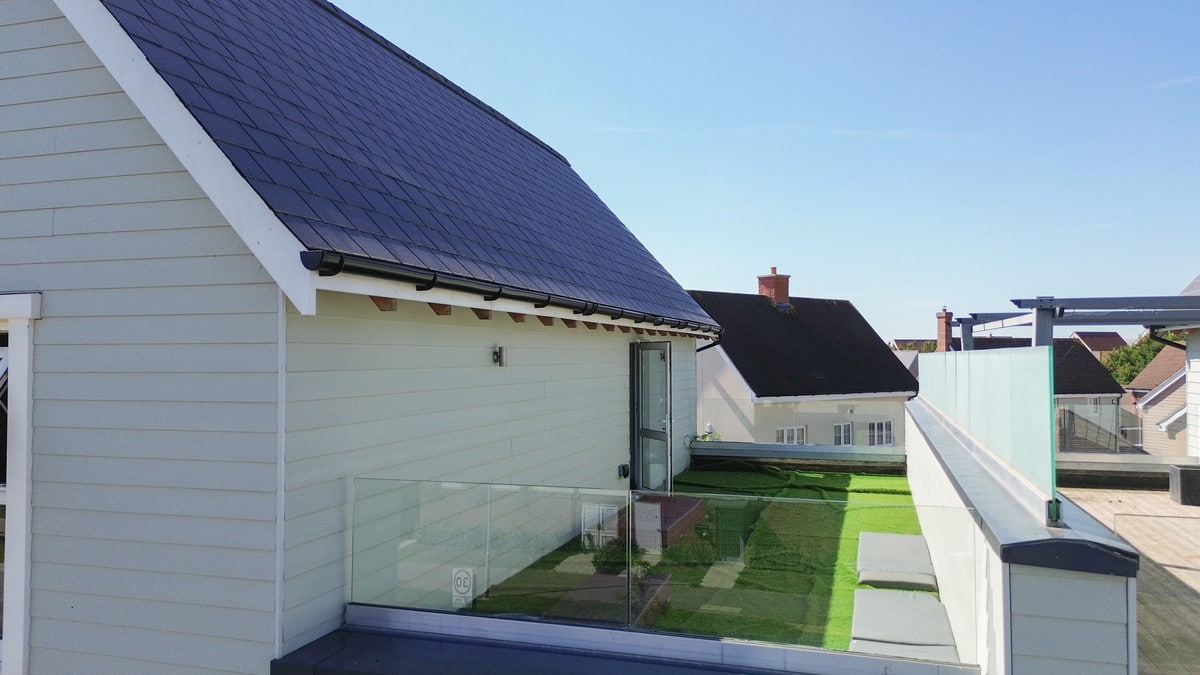
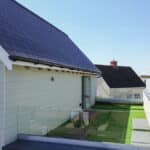
- Roof Terrace
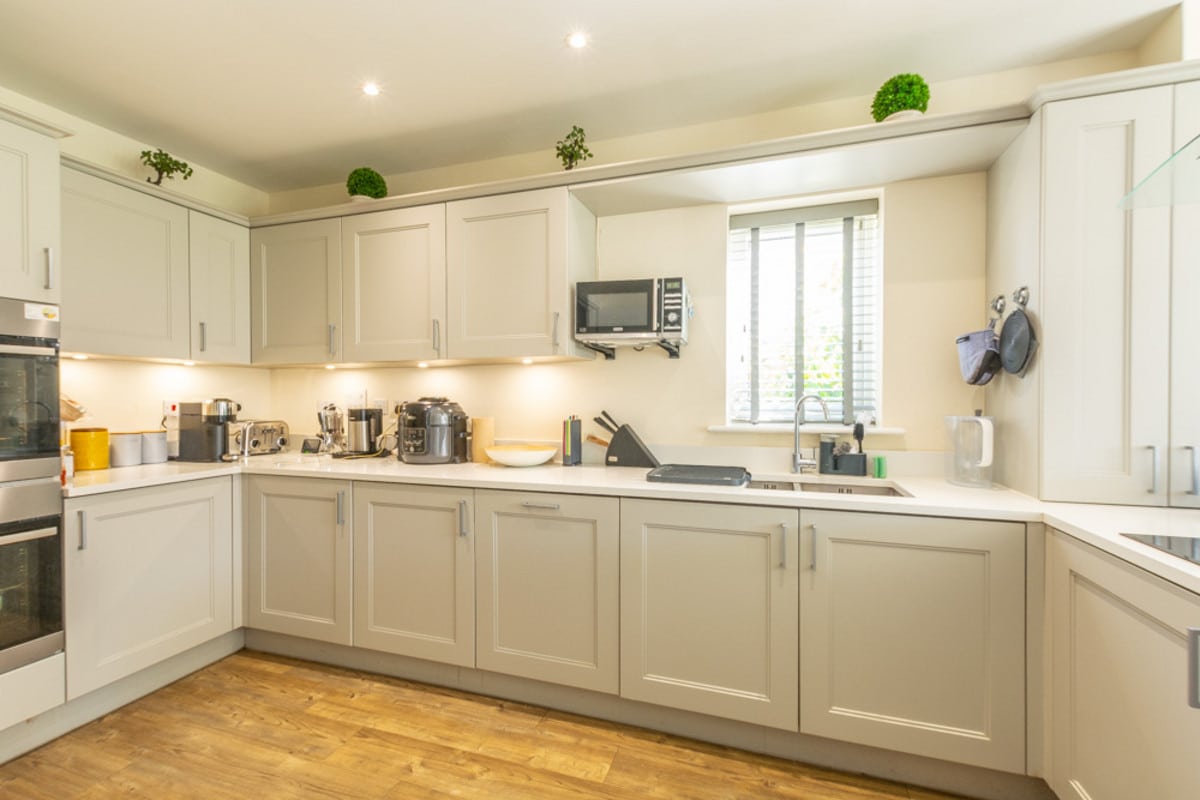
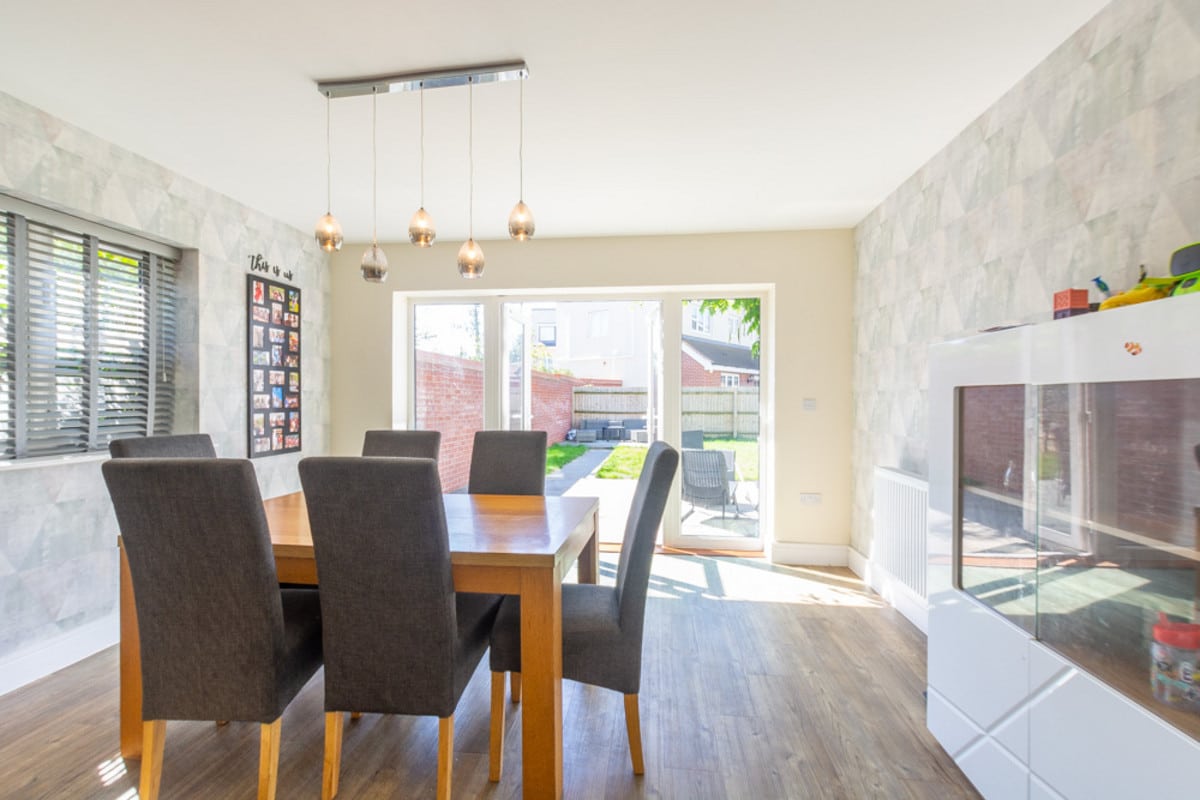
- Open Plan Kitchen/Diner
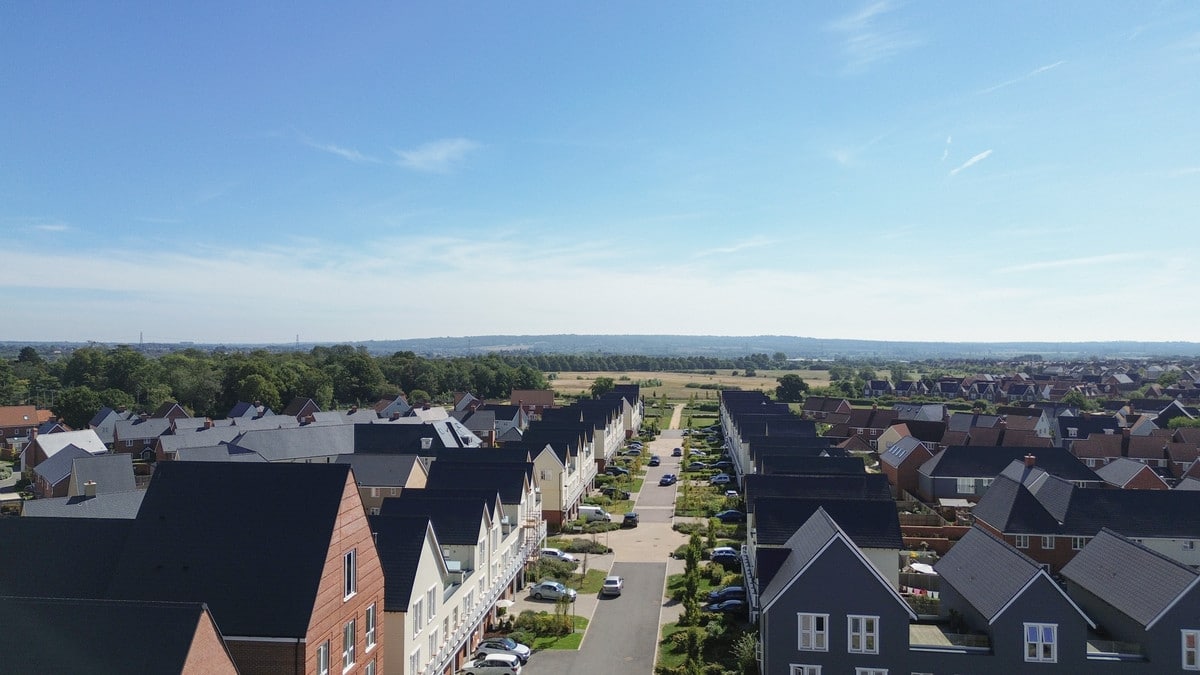
- Lovely Community
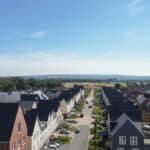
- Great Location
- Excellent Condition
- Close Proximity To All Local Amenities
- Walking Distance To The Beaulieu Park School
- Easy Links In & Out Of The Development
Property Summary
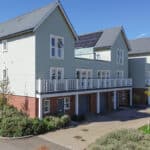
An impressive four bedroom property offering well-planned accommodation over three floors. The ground floor boasts a living/dinin...
Full Details
AVAILABLE MID AUGUST IS THIS IMPRESSIVE ‘LAURENSON’ STYLE PROPERTY WHICH OFFERS 4 DOUBLE BEDROOMS AND MUCH MORE…
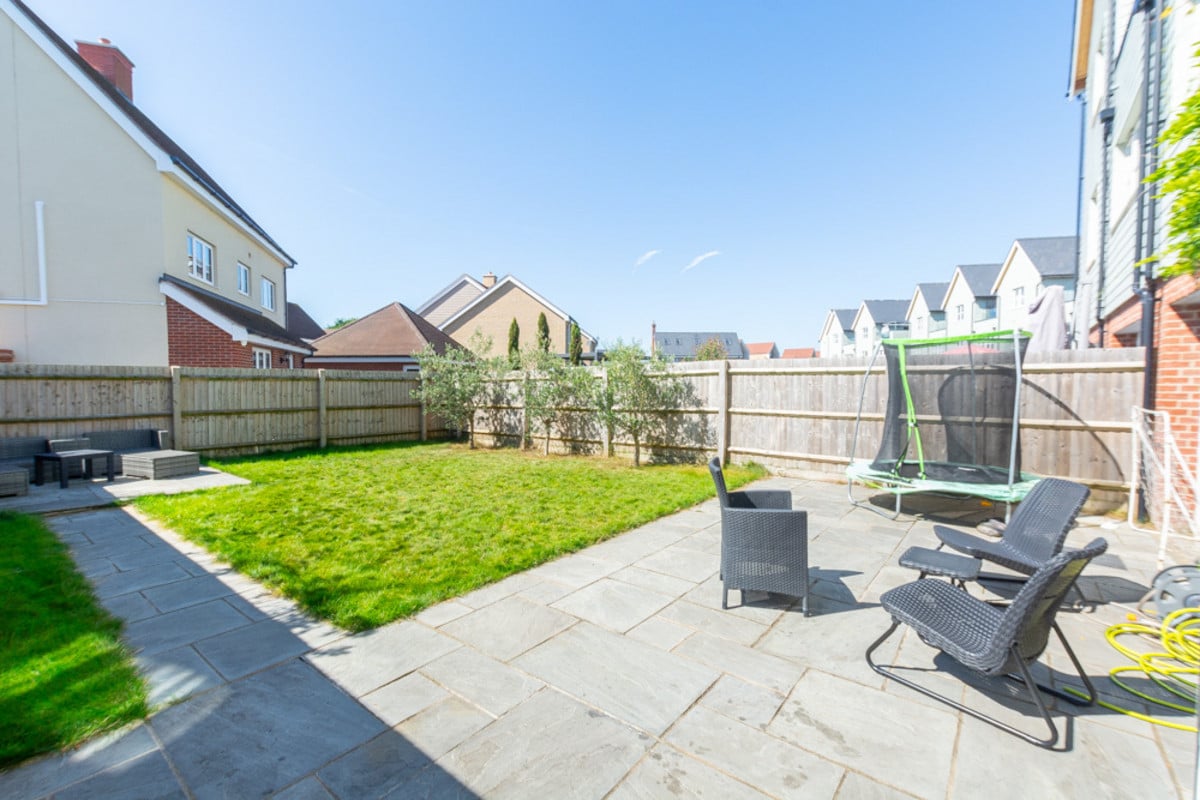
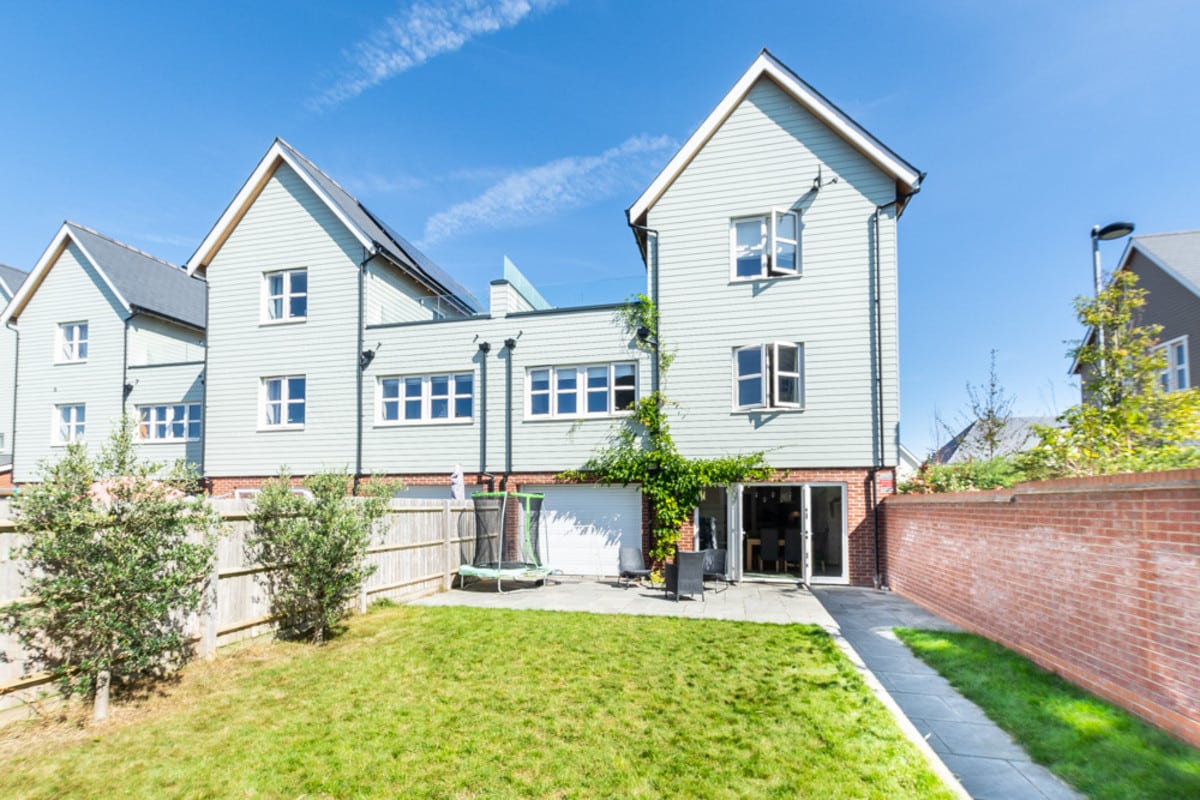
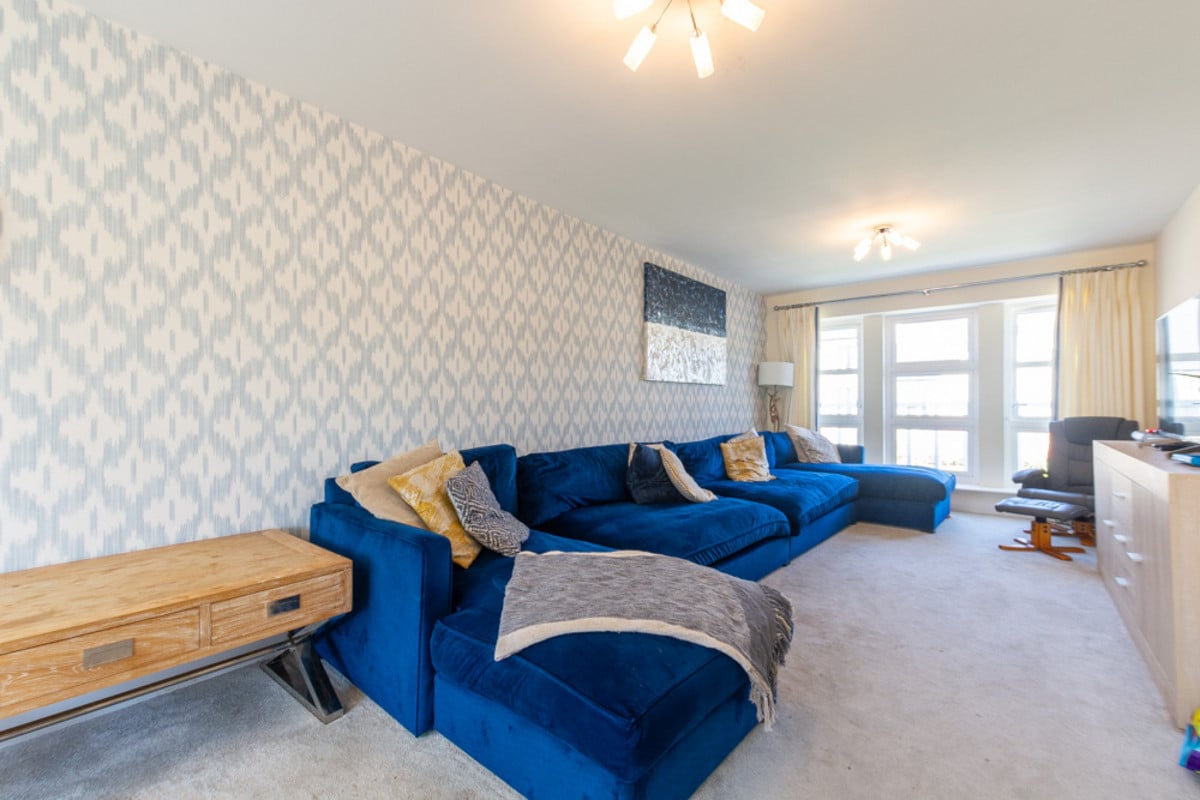
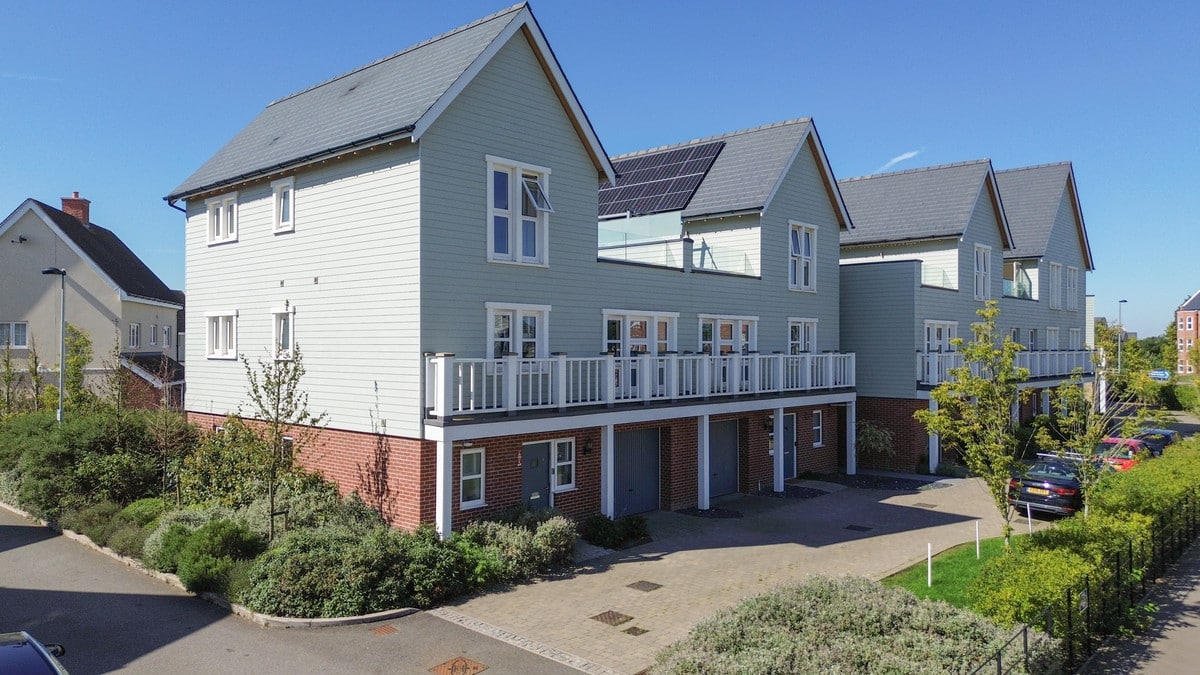
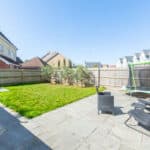
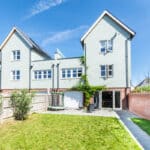
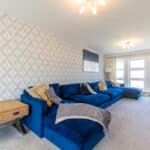
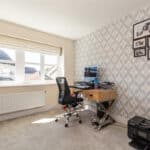
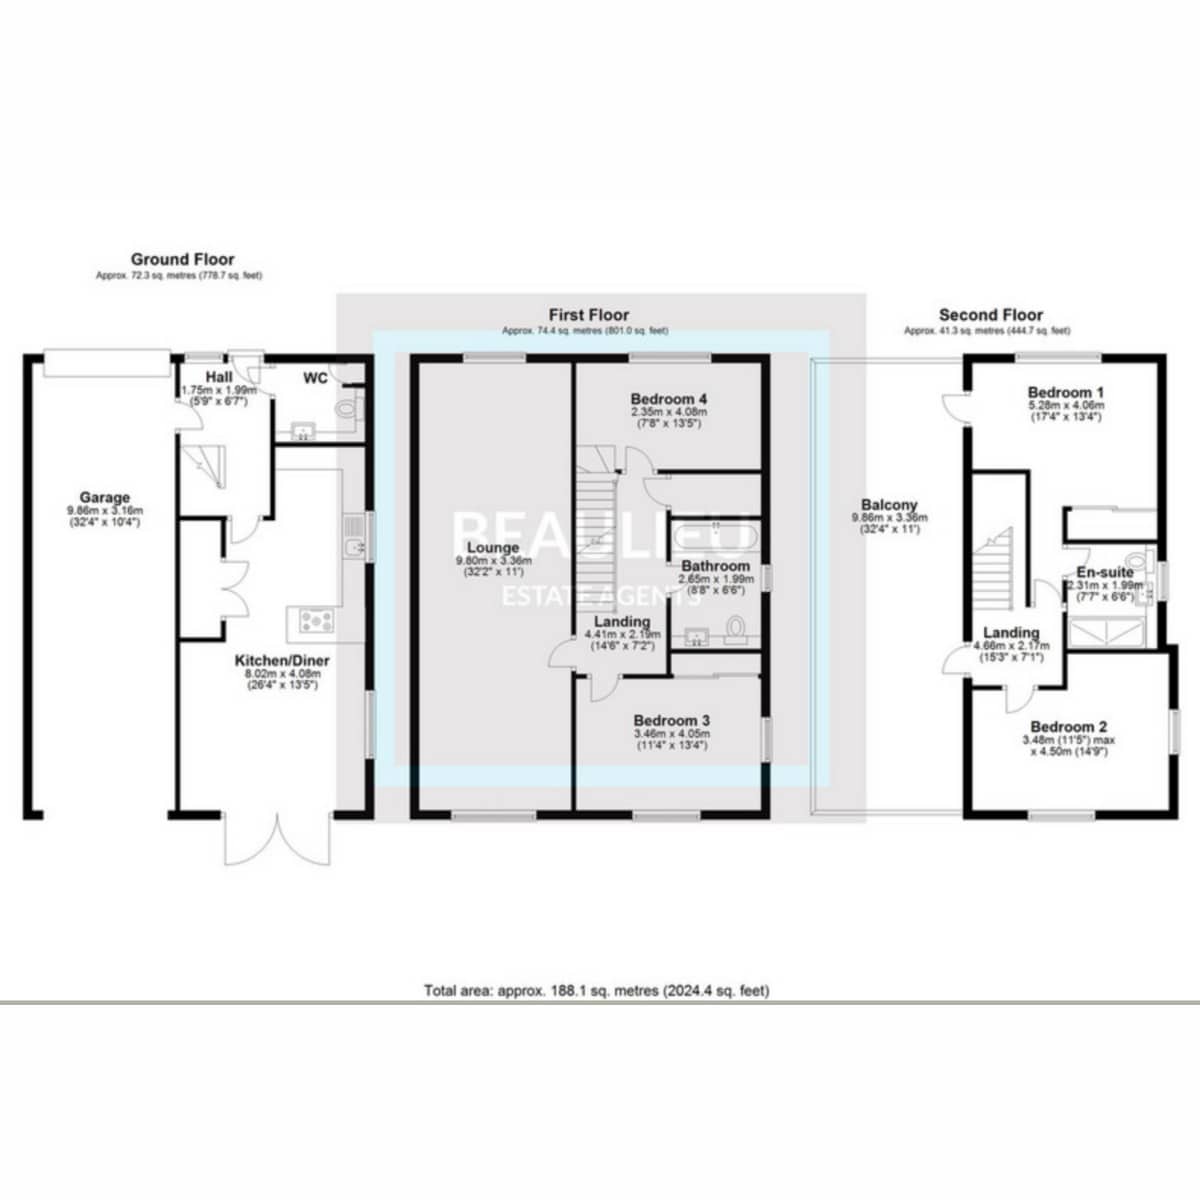
An impressive four bedroom property offering well-planned accommodation over three floors. The ground floor boasts a living/dining/kitchen area opening onto the lovely- landscaped garden which is low maintenance with grass & patio. The garage fits 2-3 cars. The spacious- dual aspect living room can be found on the first floor with bedroom 4 and 3. The main bedroom is situated on the second floor with ensuite- and the impressive roof terrace can be accessed via the landing on this level.
Available AUGUST – Call today today to avoid disappointment!
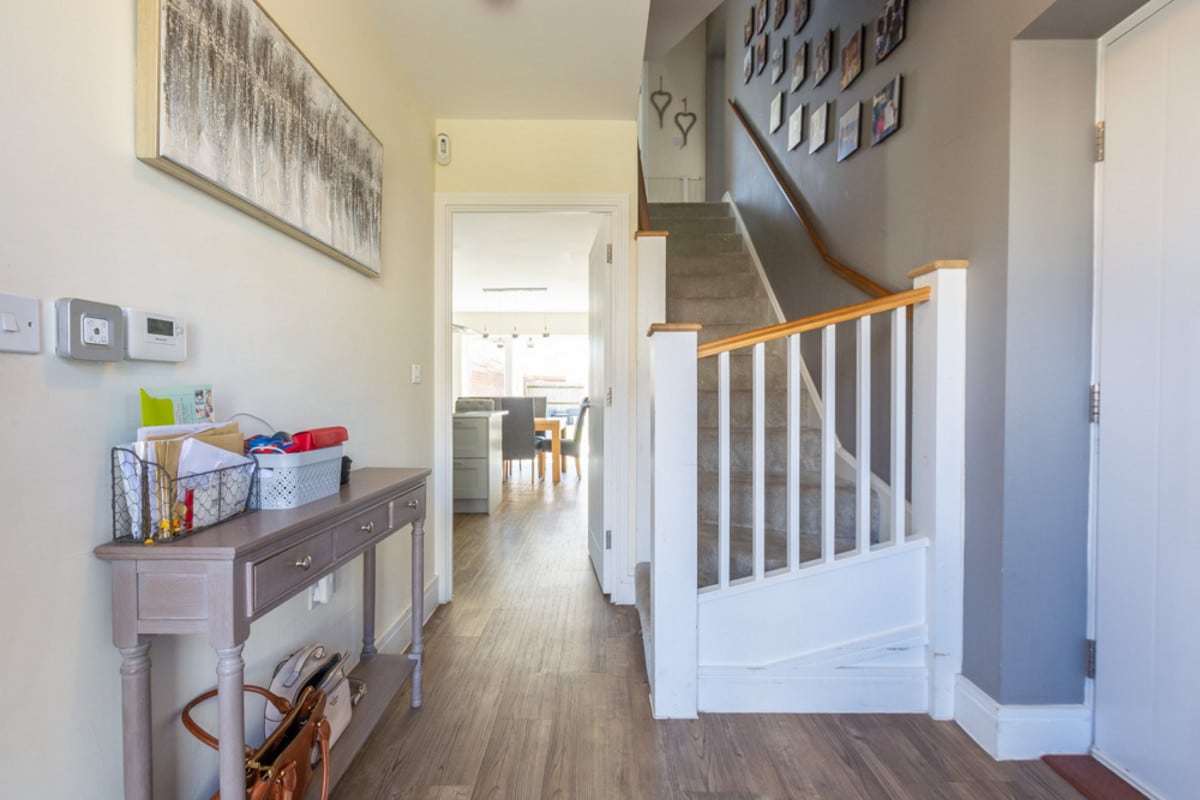
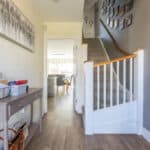
Entrance Hall – 13’ x 6’7
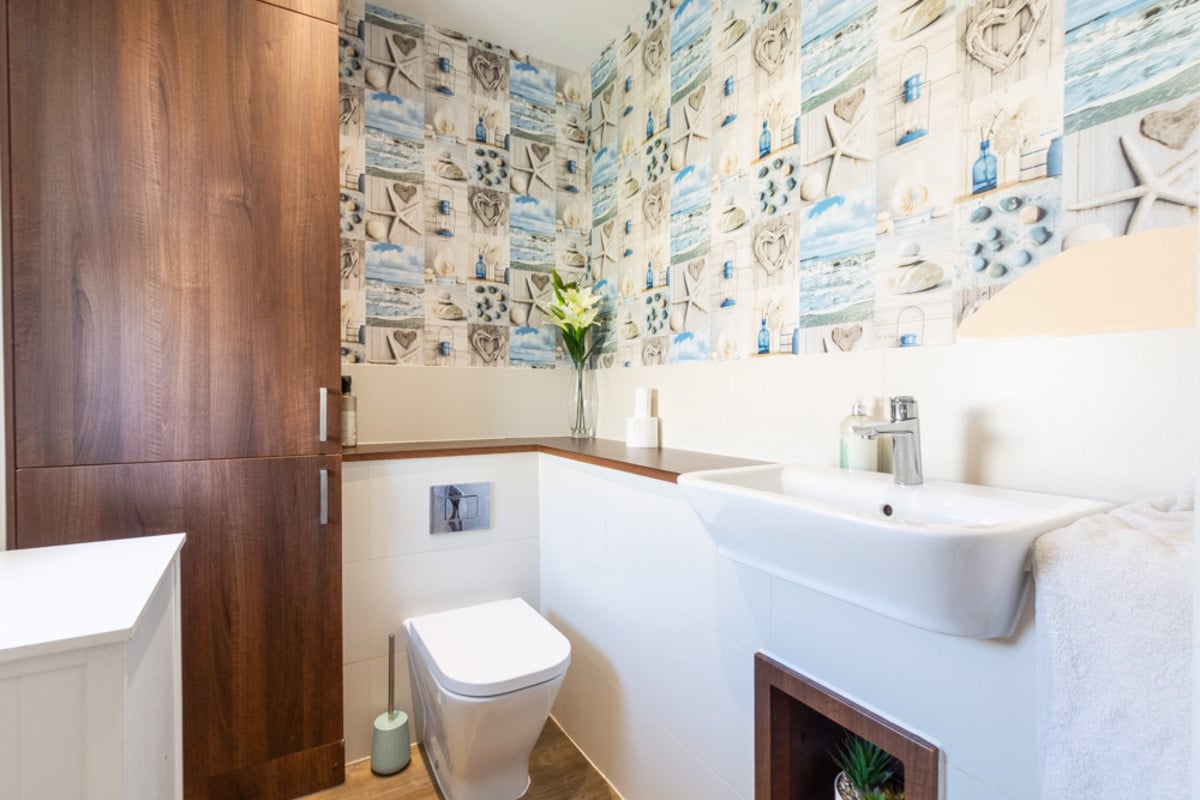
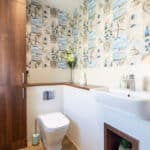
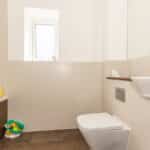
Ground Floor W/C
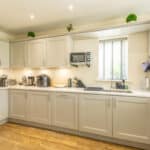
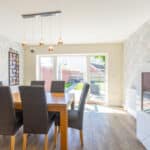
Kitchen/Diner – 26’3 x 14’10
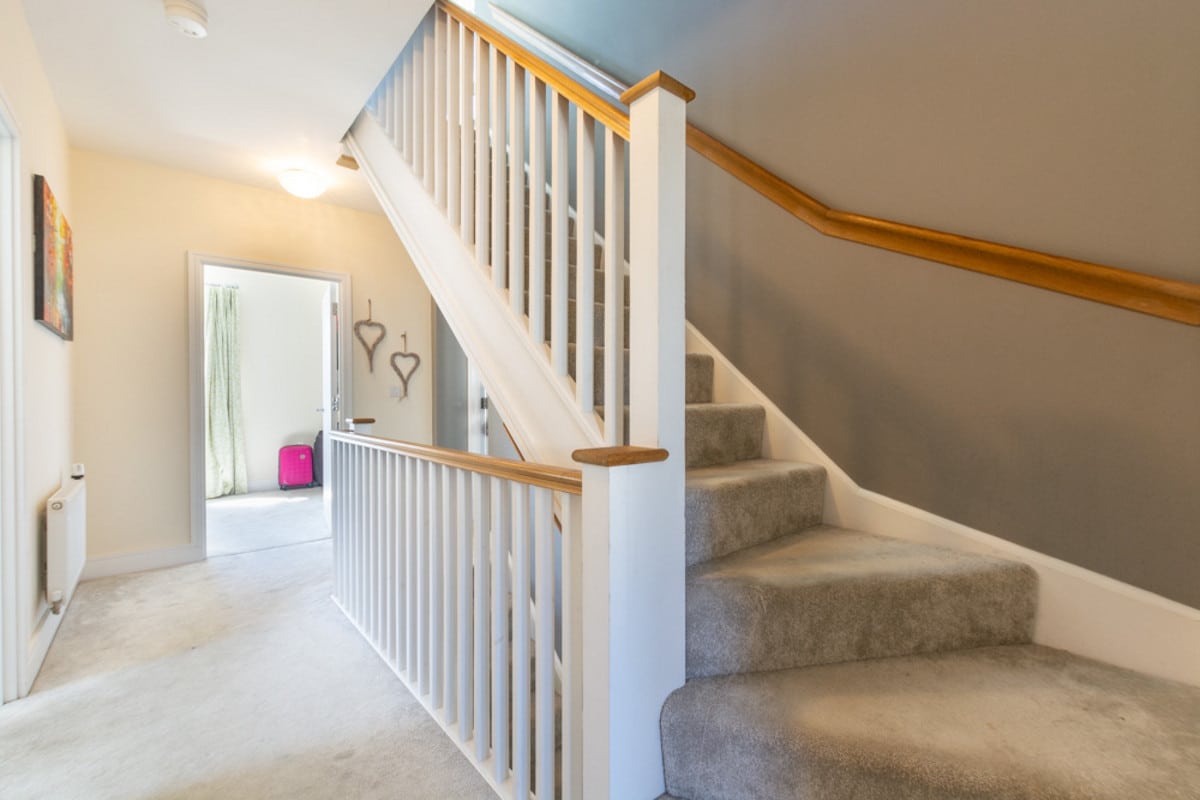
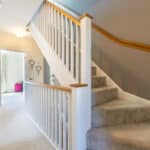
Landing
Lounge – 33’01’ x 10’11
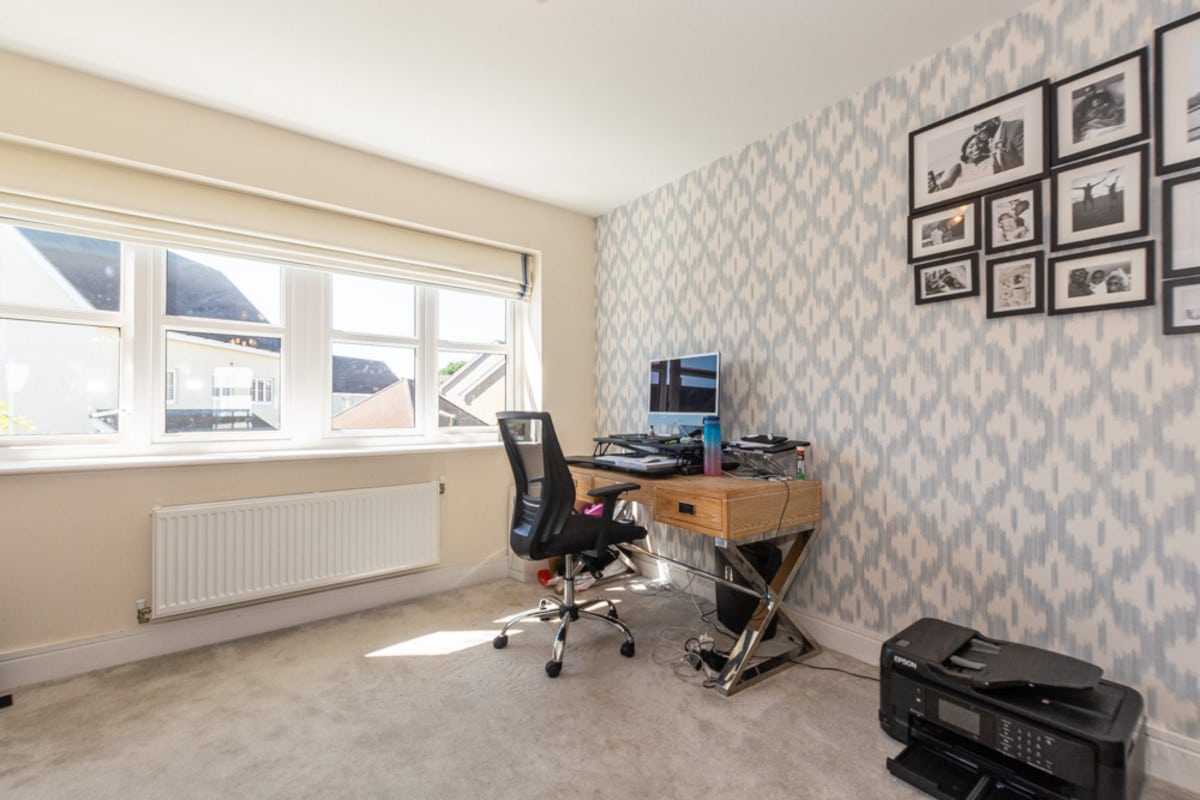
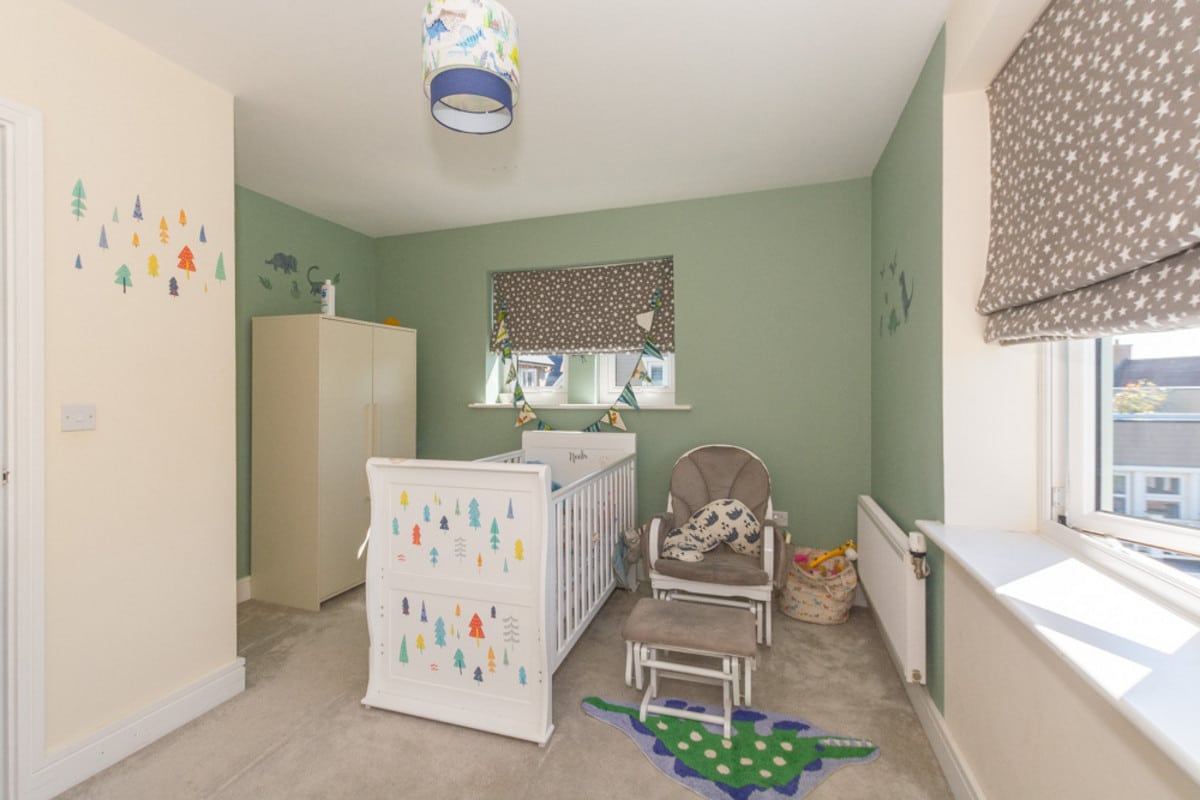
Bedroom 3 – 13’04 x 7’07
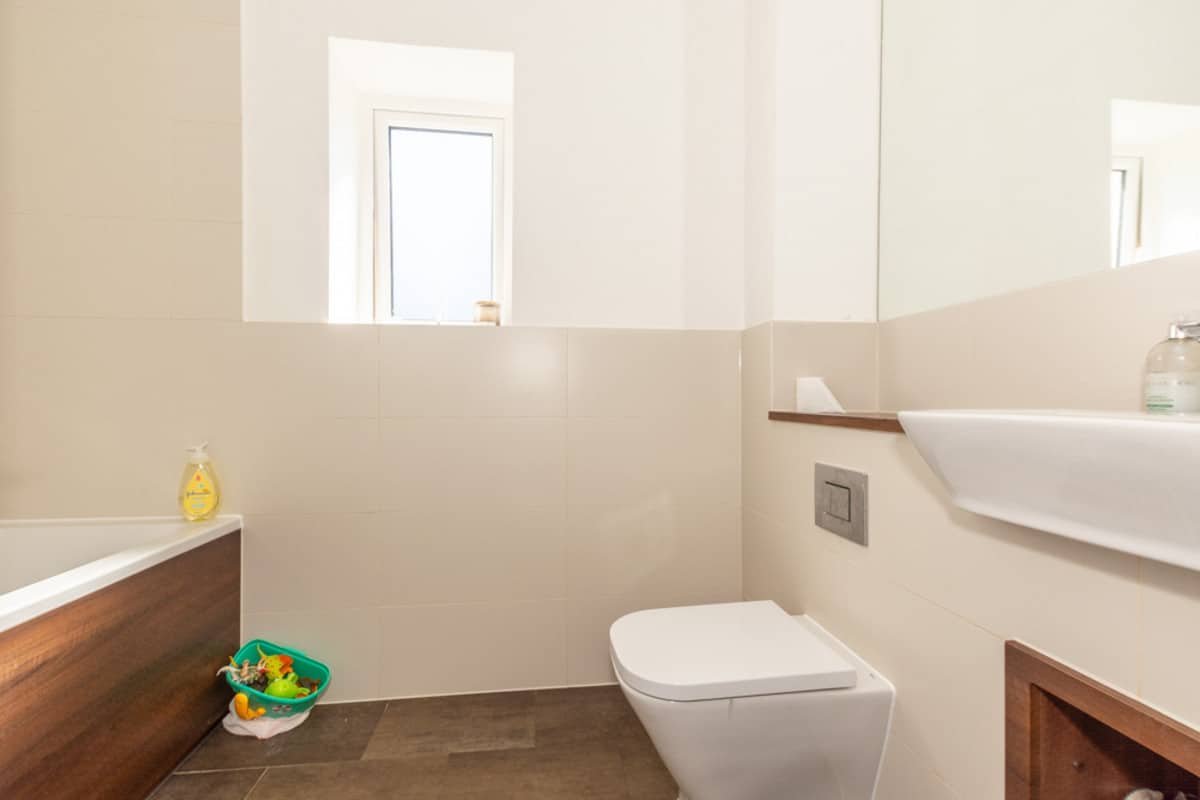
Bathroom – 8’8 x 6’5
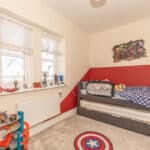
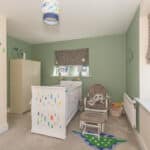
Bedroom 4 – 13’04 x 9’03
Landing
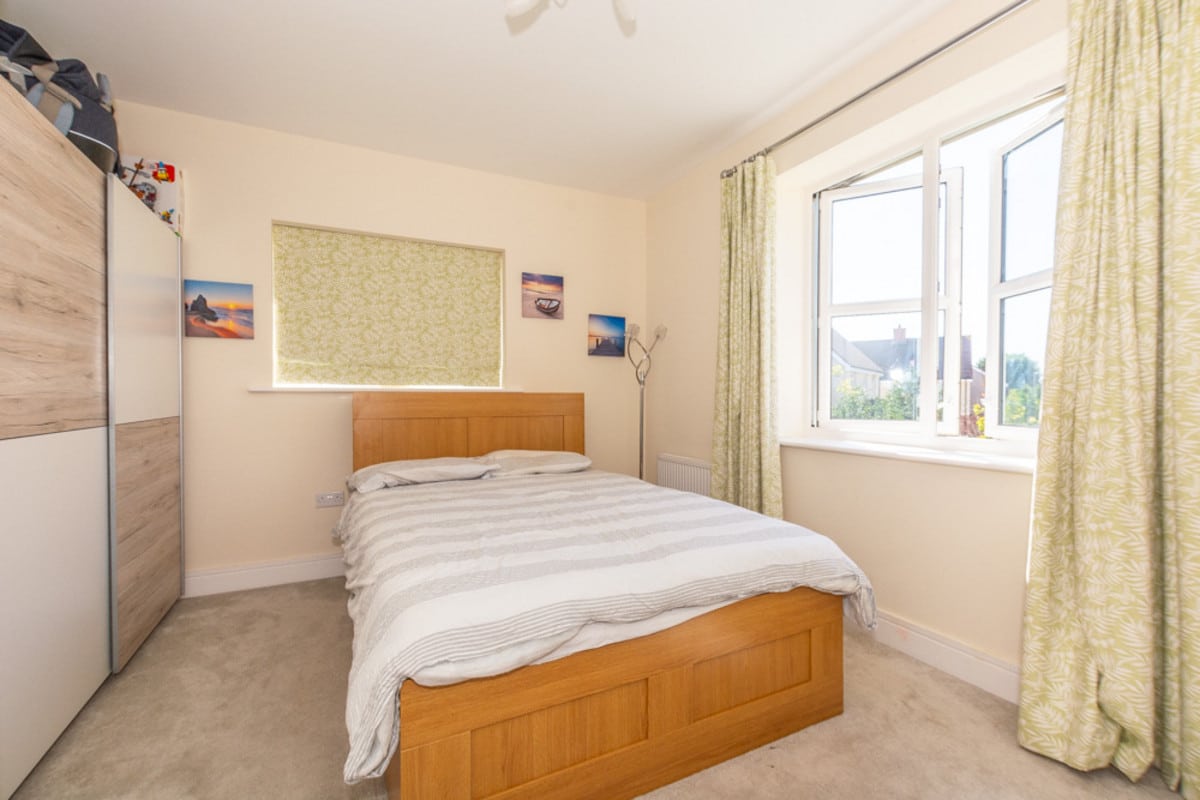
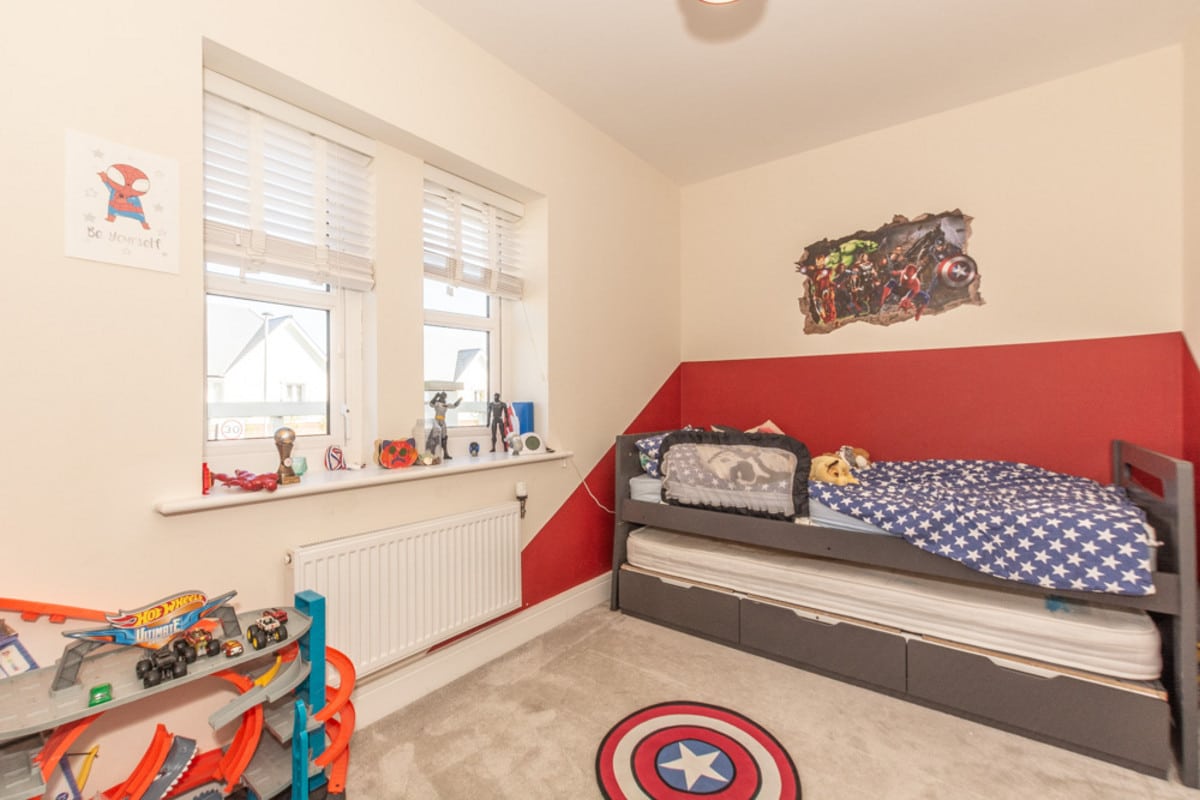
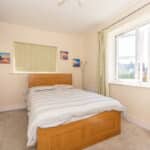
Bedroom 2 – 11’04 x 9’09
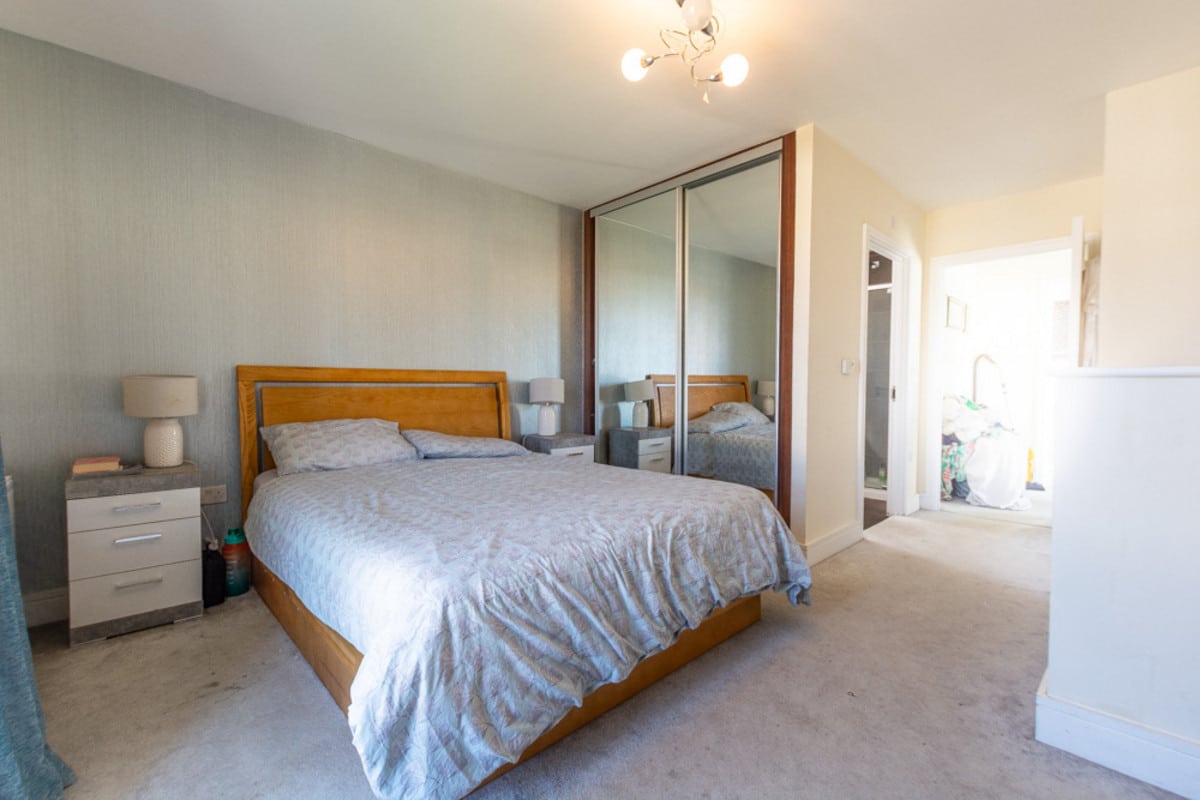
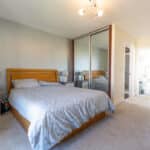
Bedroom 1 – 17’04 x 13’04
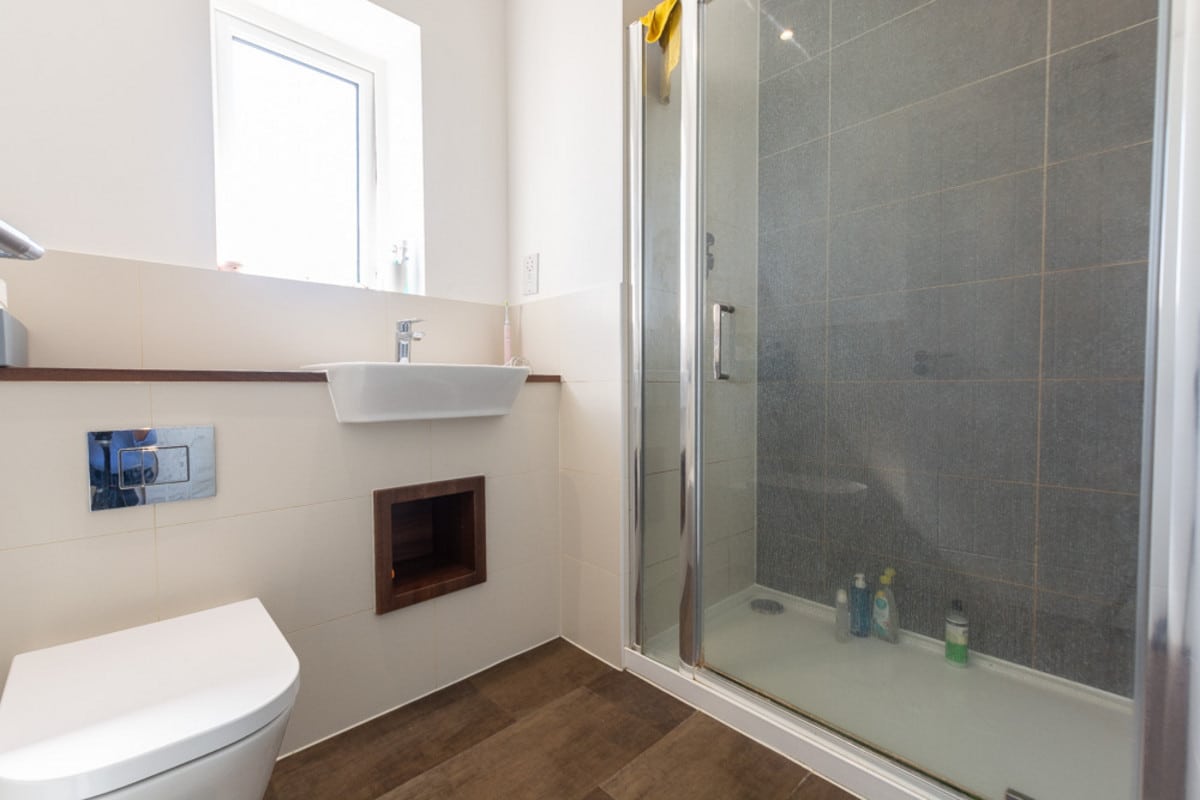
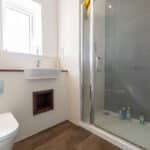
Ensuite
Roof Terrace – 33’01 x 10’11
Garage
Garden