
Property Features
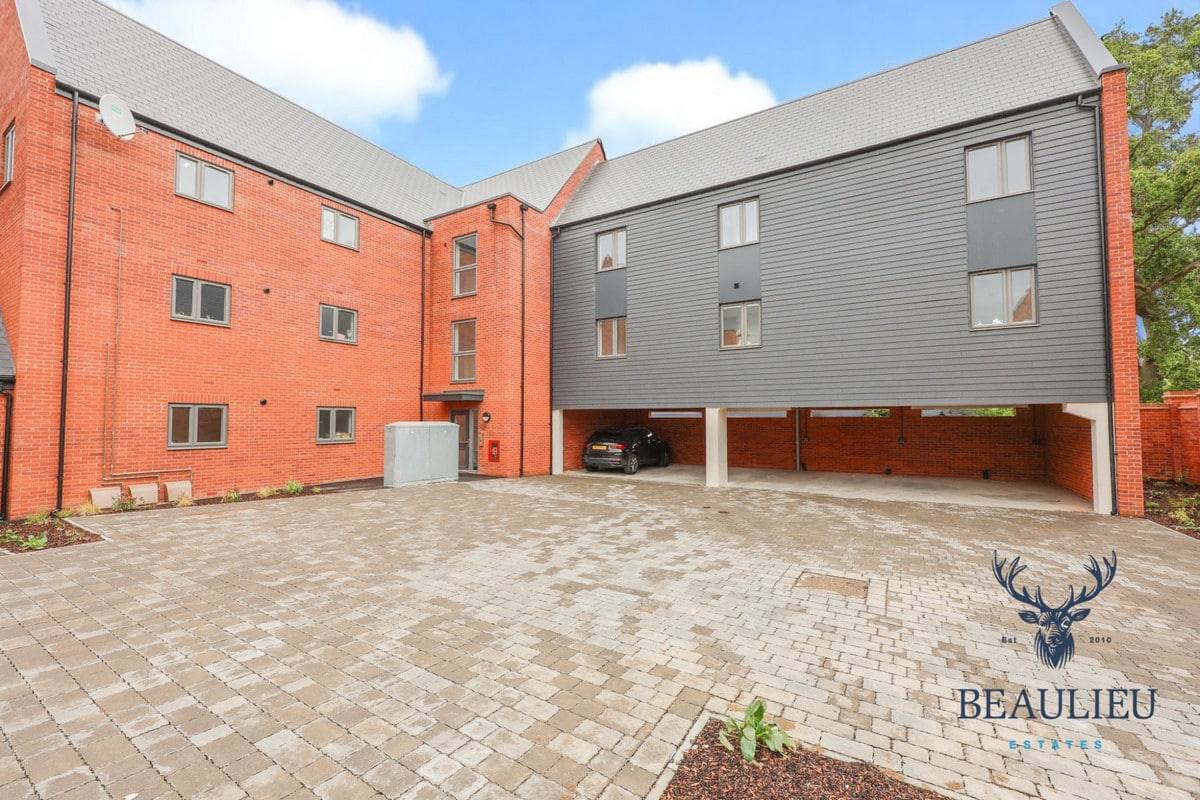
- BRAND NEW APARTMENT
- ALLOCATED PARKING SPACE
- FIRST FLOOR
- PRIVATE BALCONY
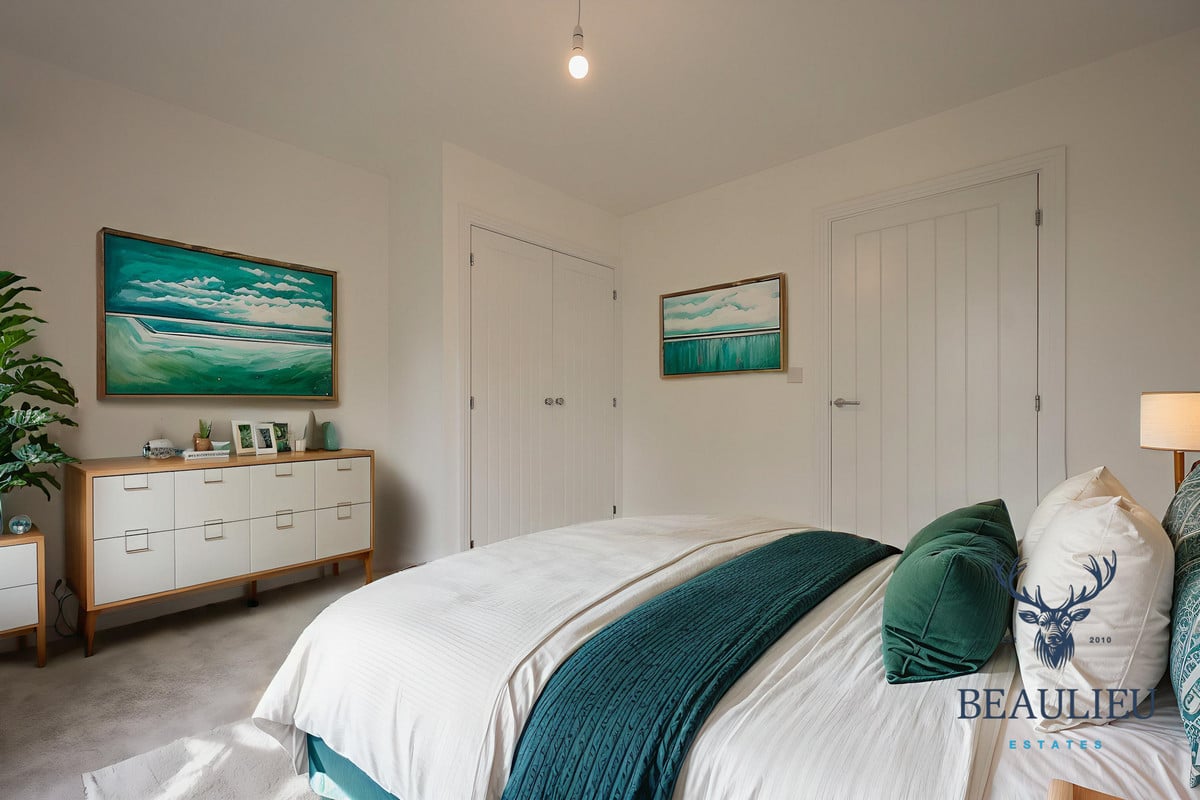
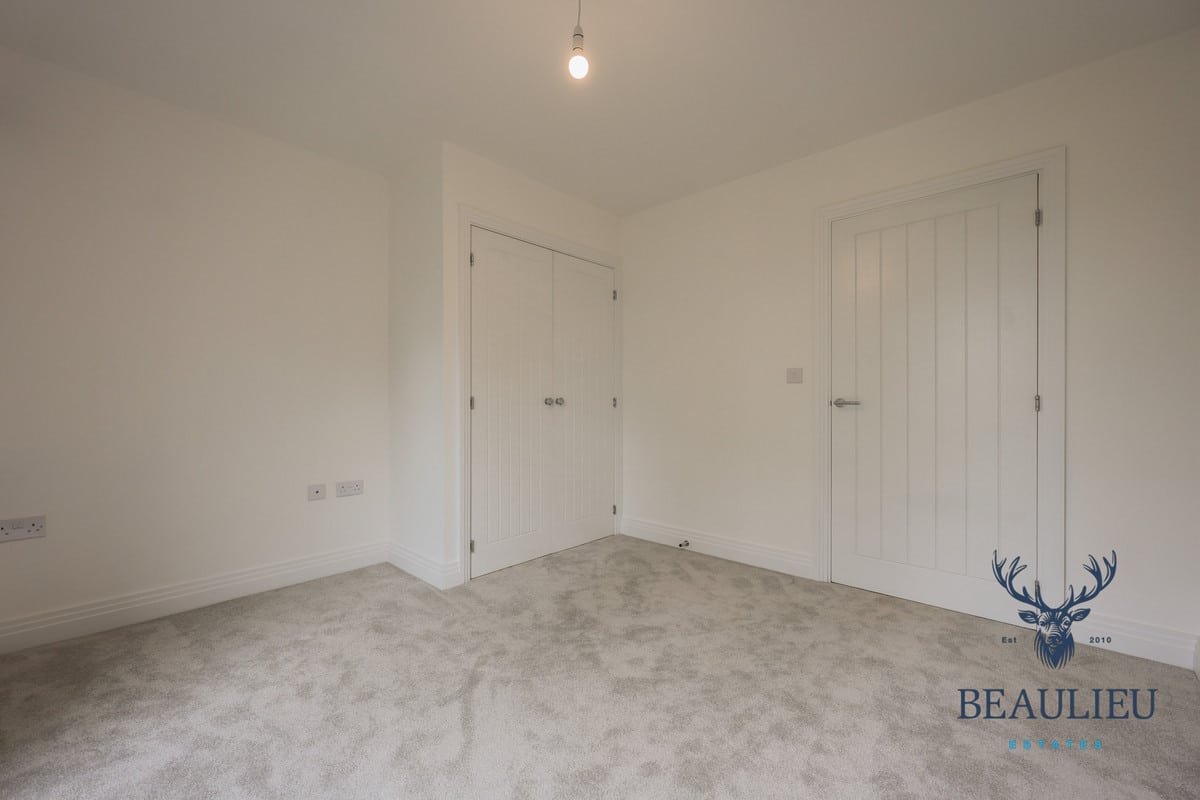
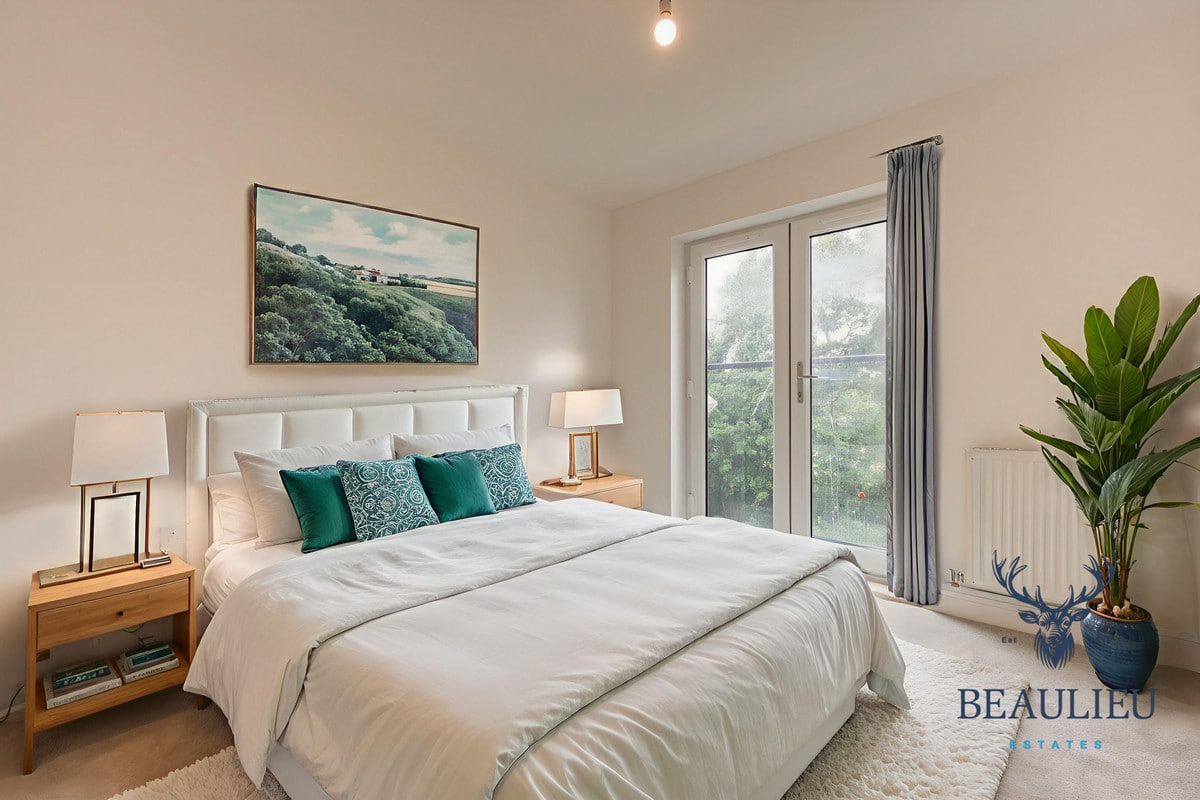
- LARGE DOUBLE BEDROOM
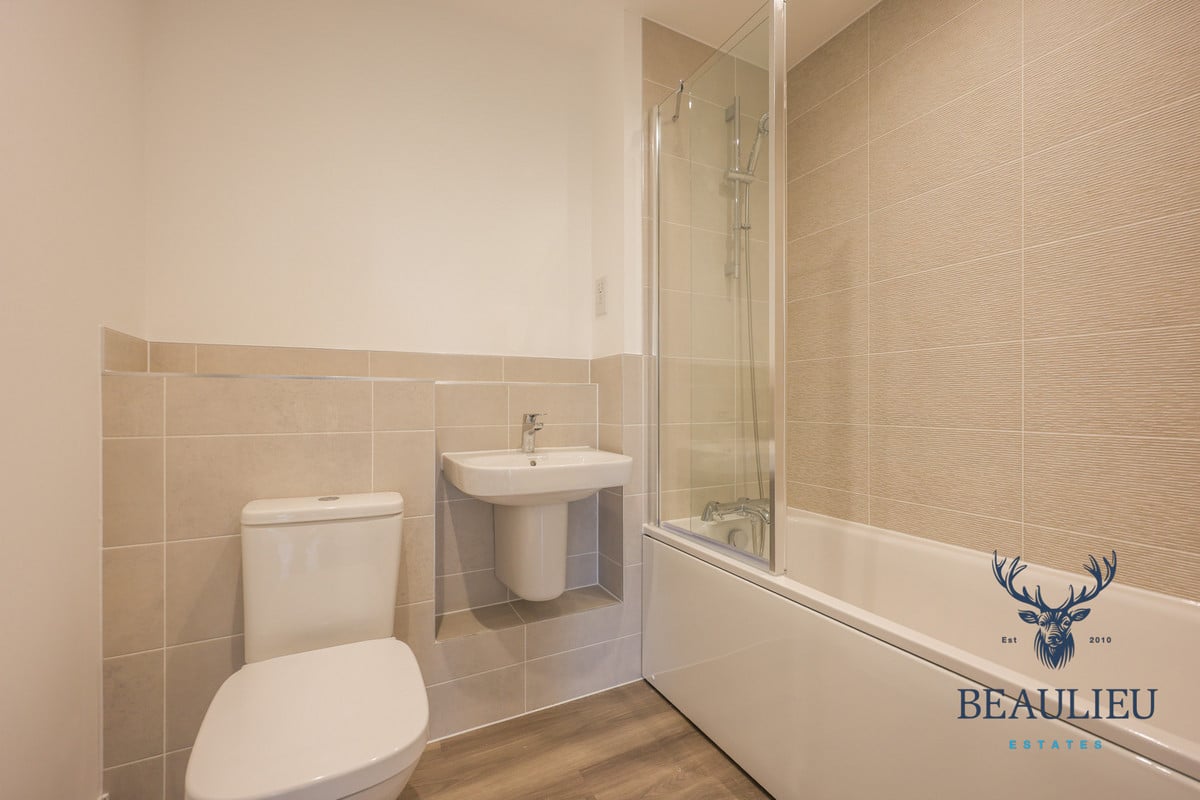
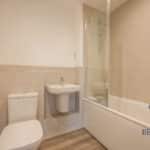
- THREE PIECE BATHROOM SUITE WITH BATHTUB
- AVAILABLE IMMEDIATELY
- CLOSE TO NEW BEAULIEU STATION OPENING SOON
Property Summary
Full Details
Brand New First-Floor Apartment with Balcony – Be the First to Live Here!
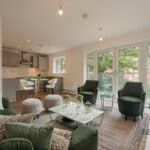
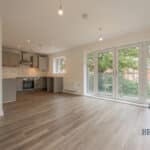
Available to let immediately is this beautifully finished, brand new one-bedroom first-floor apartment – offering a rare chance to be the very first resident. Stylish, spacious, and filled with natural light, this home is perfect for modern renters seeking comfort and convenience.
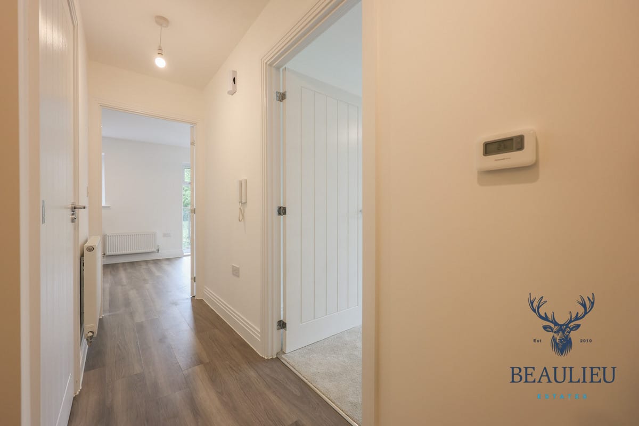
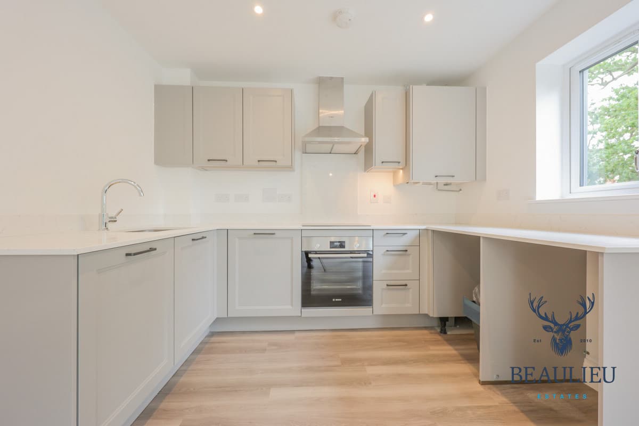
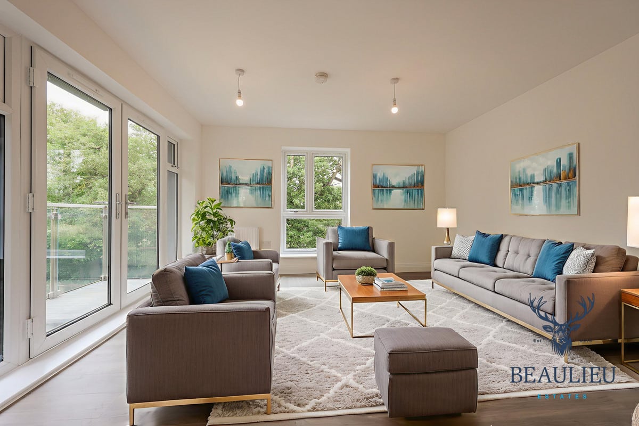
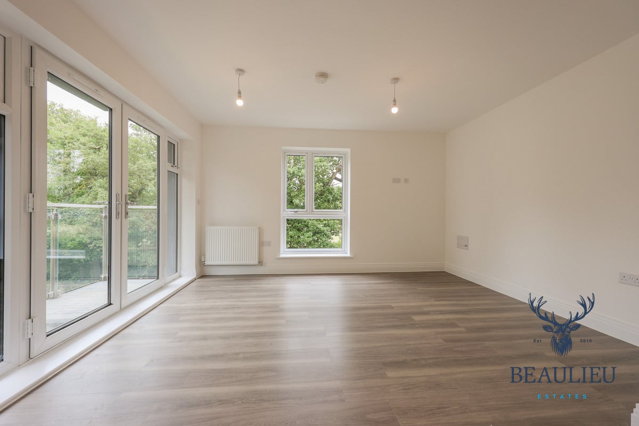
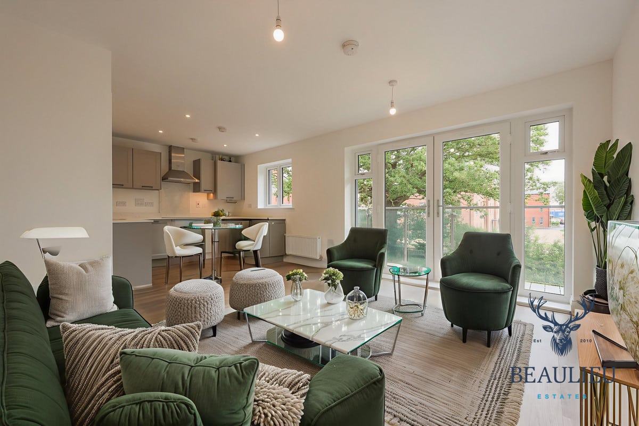
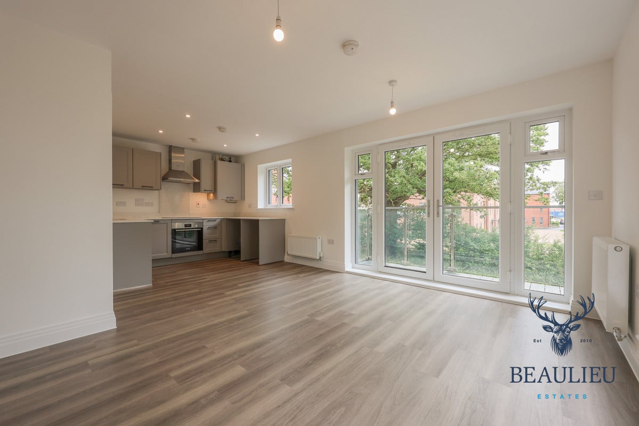
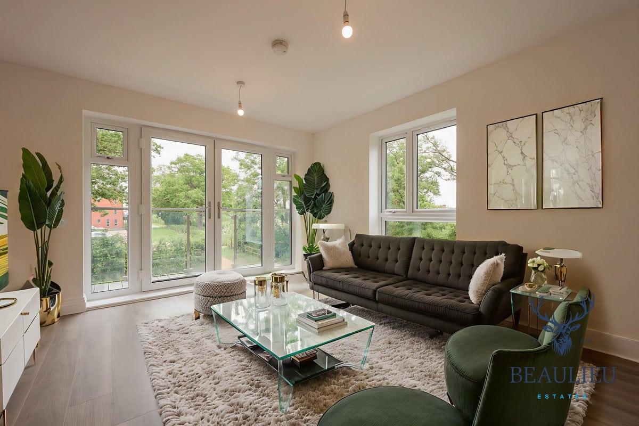
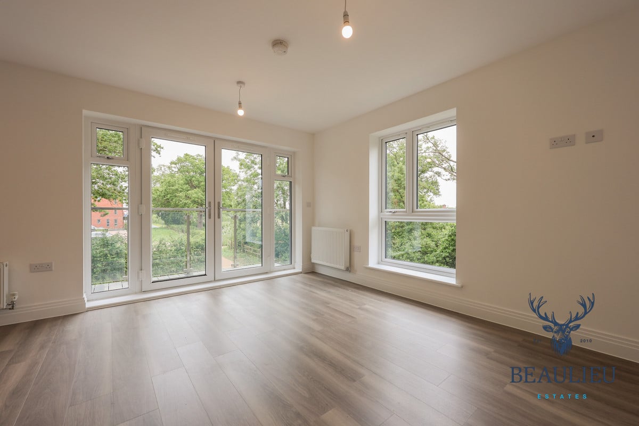
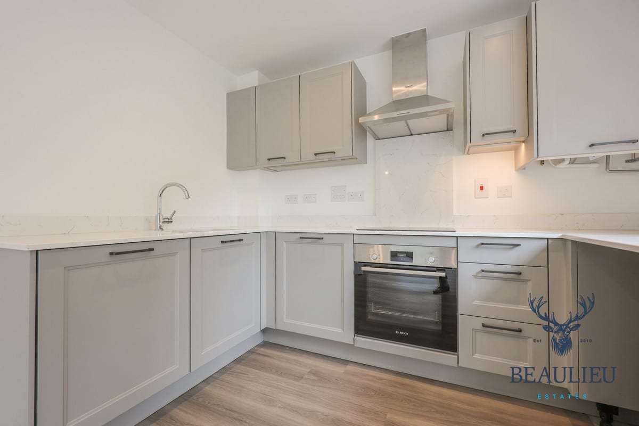
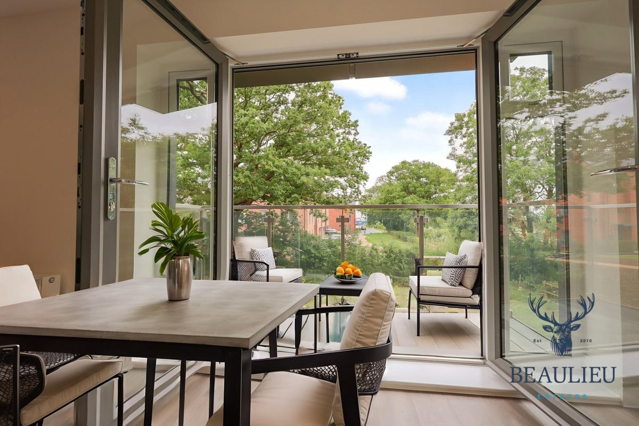
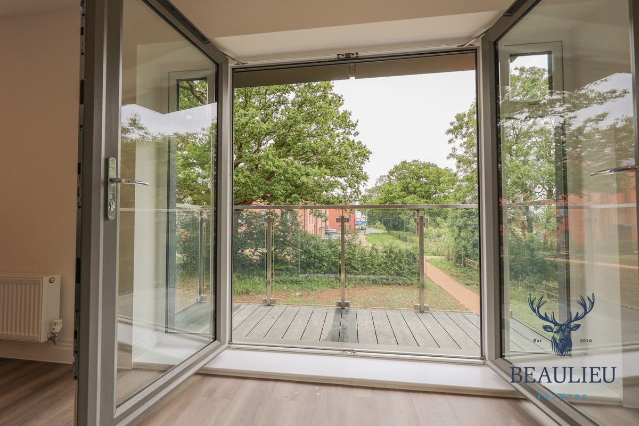
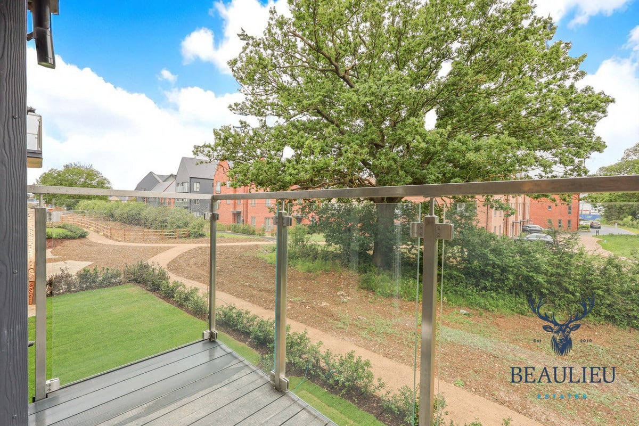
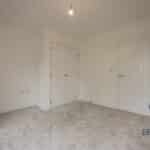
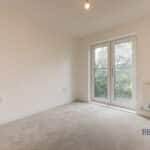
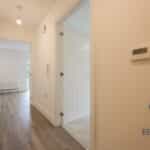
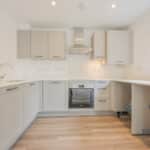
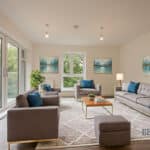
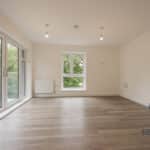
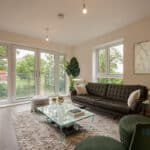
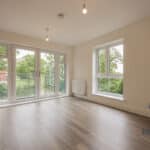
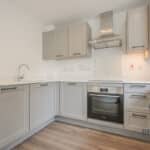
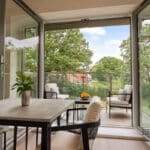
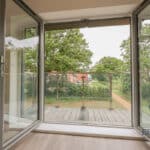
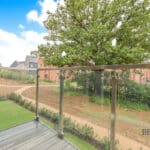
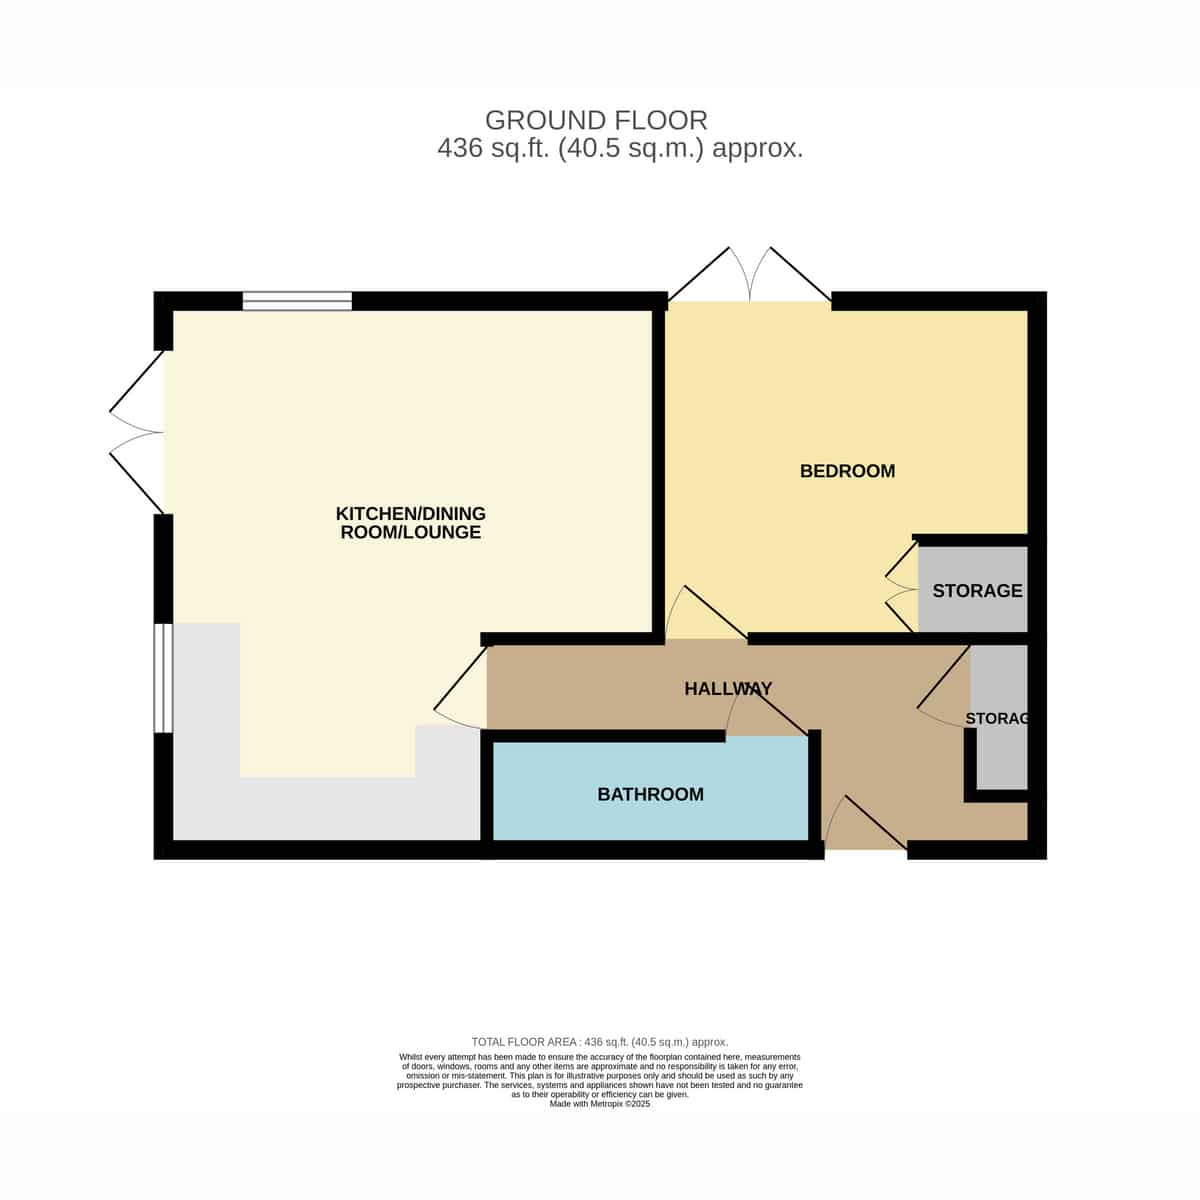
You’re welcomed by a generous entrance hall with a useful built-in storage cupboard, ideal for coats, shoes, or cleaning essentials. The main living space is a bright and airy open-plan kitchen/lounge/diner, providing plenty of room to cook, relax, and entertain. French doors lead out onto a private balcony that overlooks well-kept green spaces – the perfect spot to enjoy a quiet morning coffee or unwind in the fresh air.
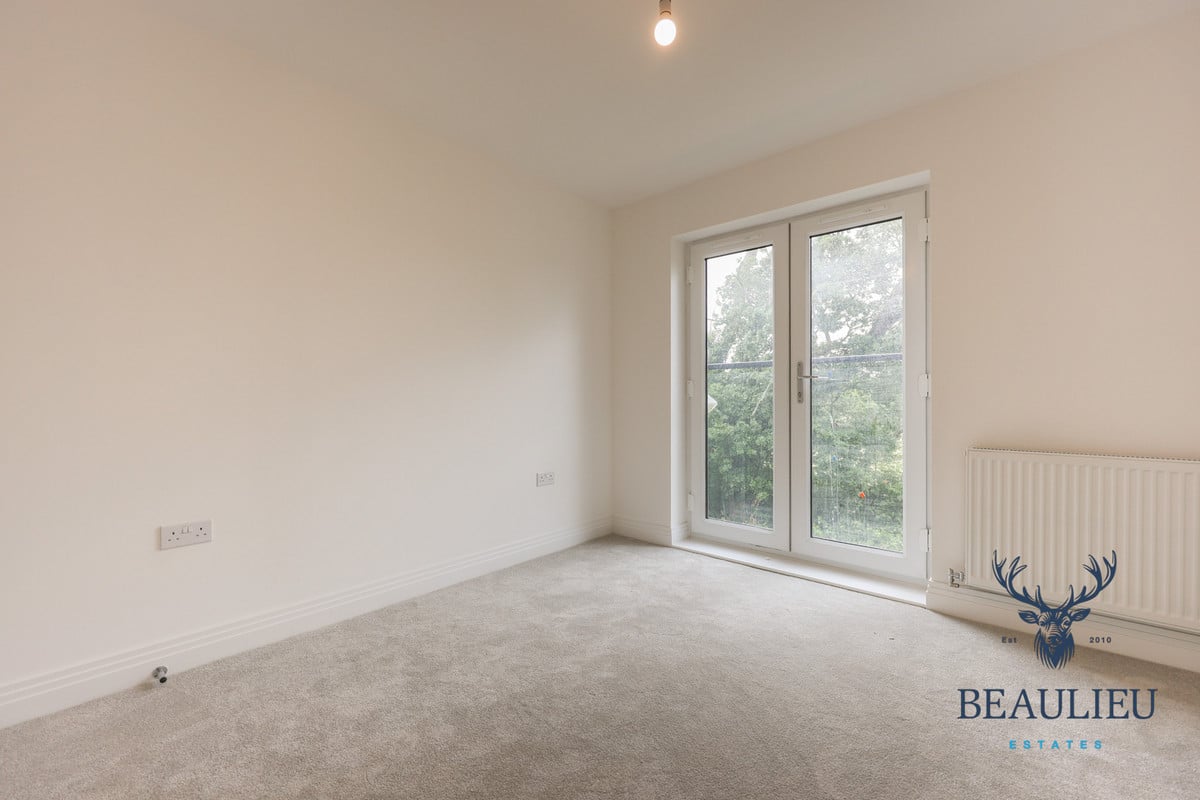
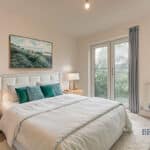
The large double bedroom also benefits from views across the green area, offering a peaceful retreat at the end of the day. The bathroom features a modern three-piece suite with a full-sized bathtub – ideal for a relaxing soak.
Positioned on the first floor, this apartment combines privacy with easy access. The property also includes allocated parking for added convenience. With everything brand new and ready to go, this immaculate apartment is available to move into straight away – don’t miss your opportunity!
PLEASE NOTE SOME OF THESE PHOTOS HAVE BEEN EDITIED WITH Ai TO SHOW WHAT YOU CAN DO WITH THE HOME.
HALLWAY: 12'39 X 3'29
BATHROOM: 7'05 X 6'08
BEDROOM: 11'31 X 10'77
KITCHEN/LOUNGE/DINER 21'19 X 14'26