


Property Summary
Full Details
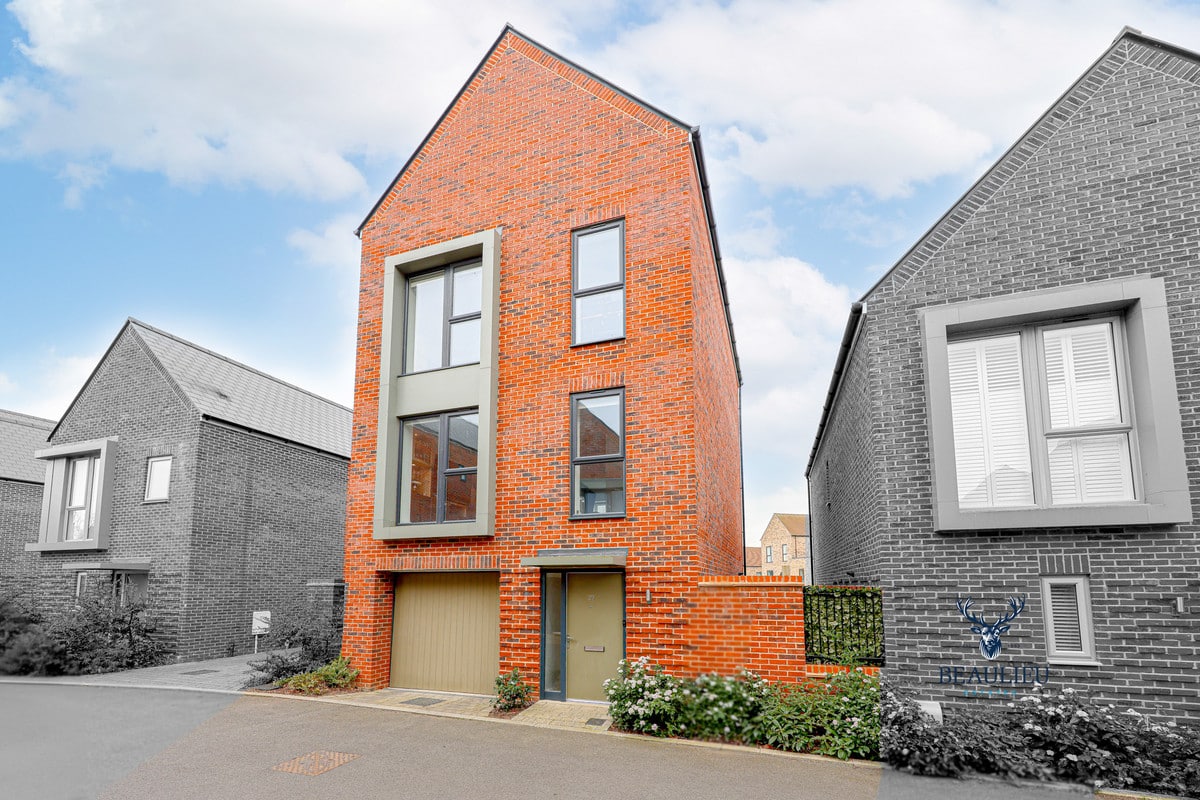
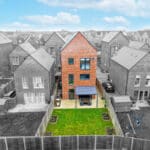
THIS BEAUTIFULLY PRESENTED THREE-BEDROOM TOWNHOUSE OFFERS A PERFECT BLEND OF MODERN LIVING AND PRACTICALITY, THOUGHTFULLY ARRANGED ACROSS THREE SPACIOUS FLOORS.
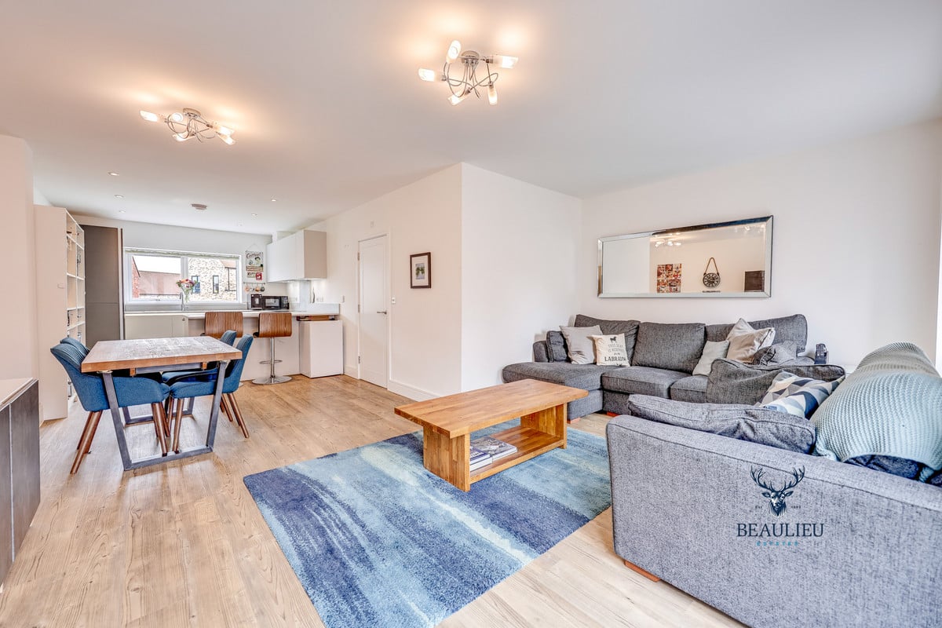
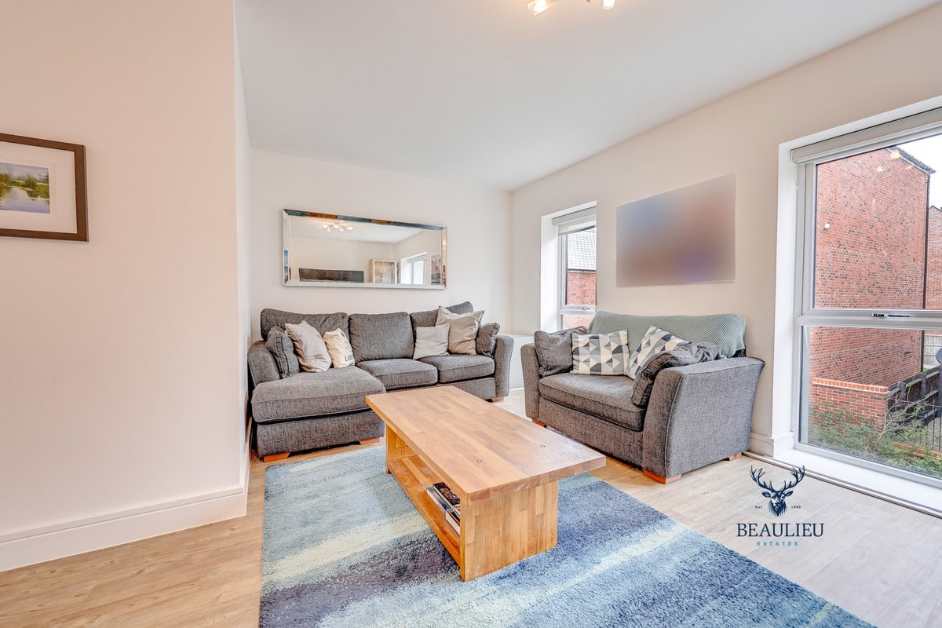
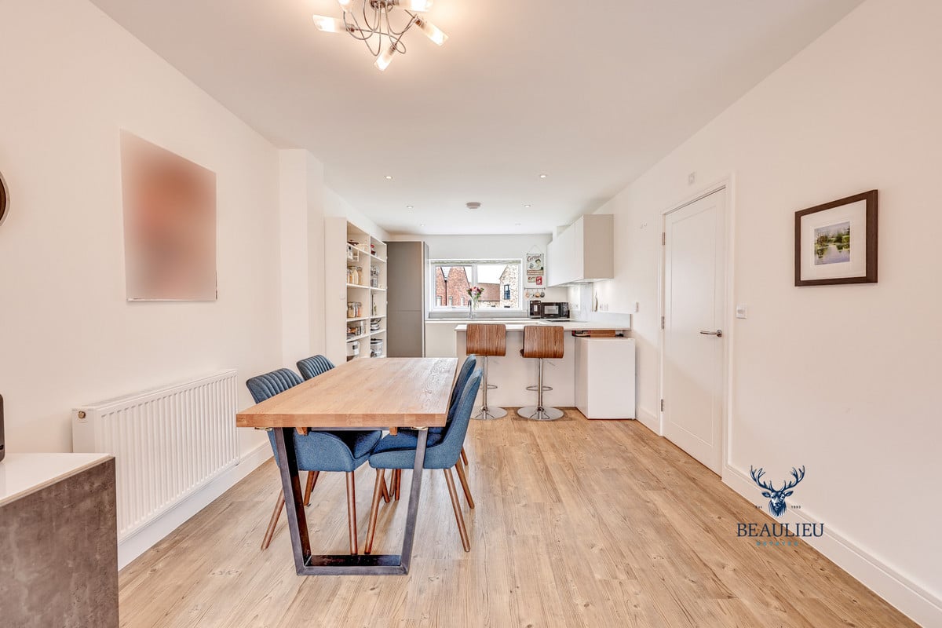
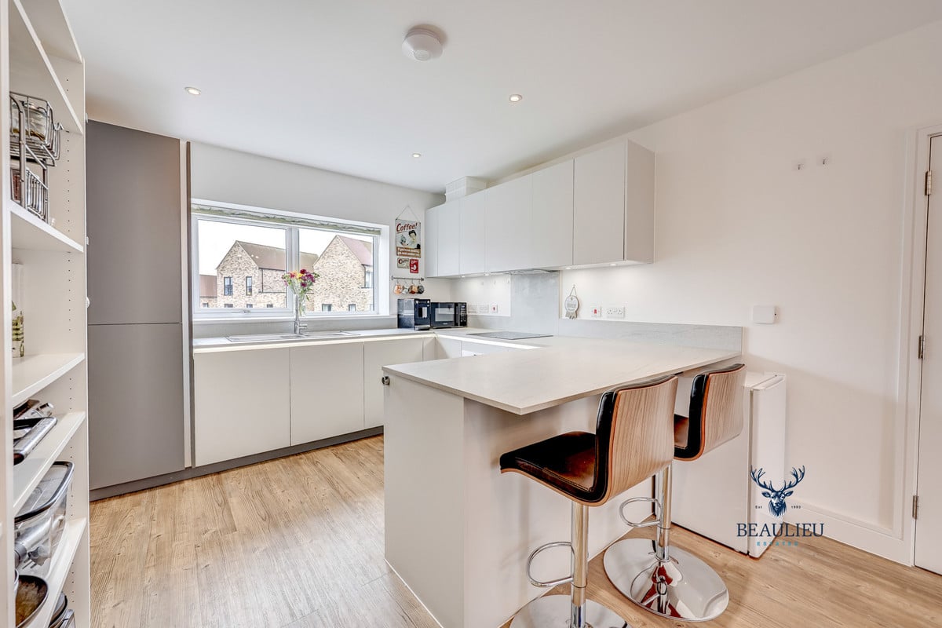
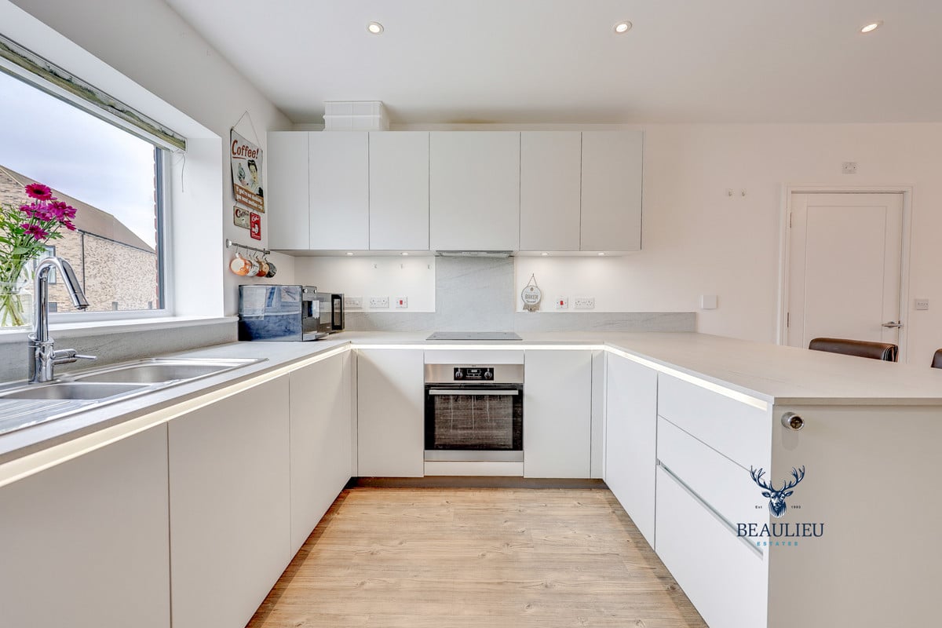
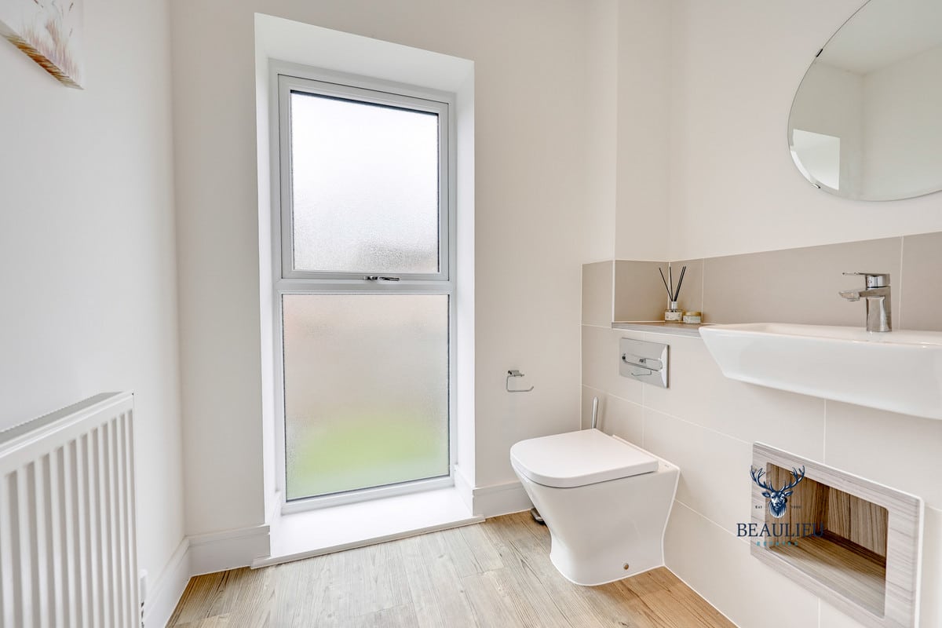
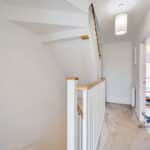
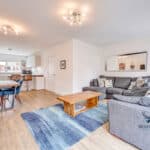
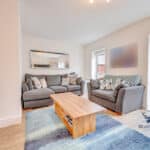
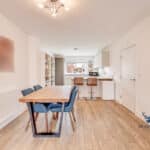
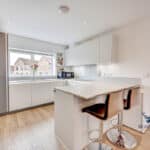
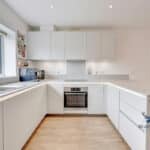
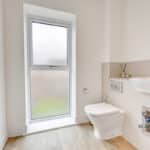
Set in the highly sought-after Beaulieu Park development, the property features a versatile open-plan kitchen, lounge, and dining area — ideal for both relaxed family living and entertaining. The first floor also benefits from a sleek, contemporary bathroom, providing convenience for both residents and guests.
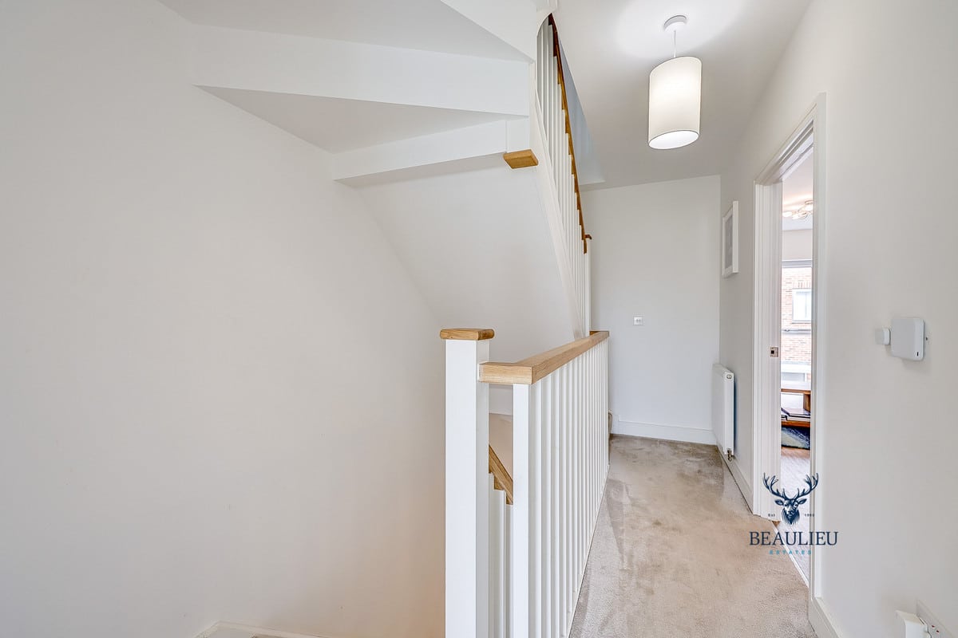
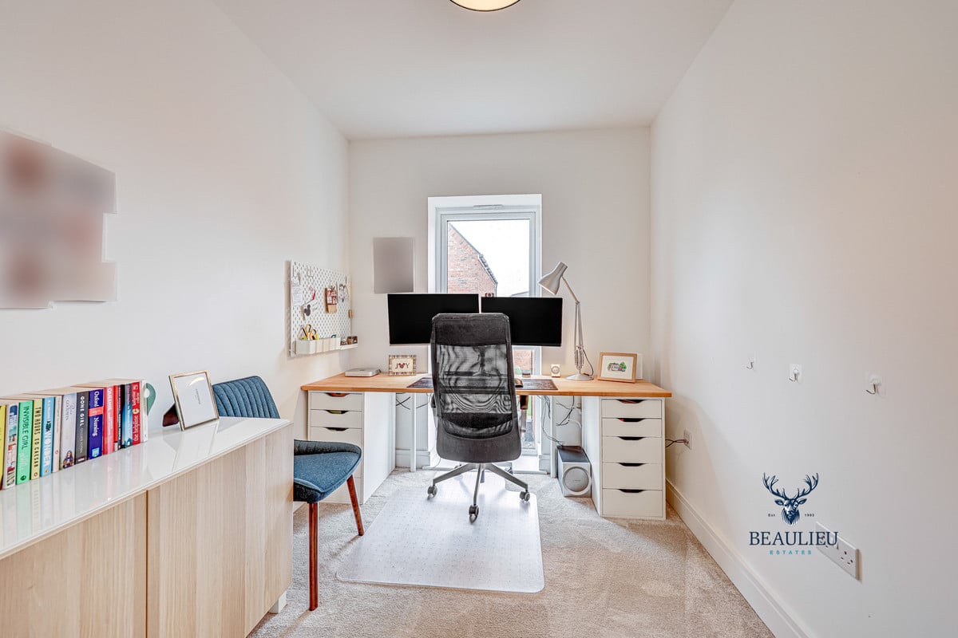
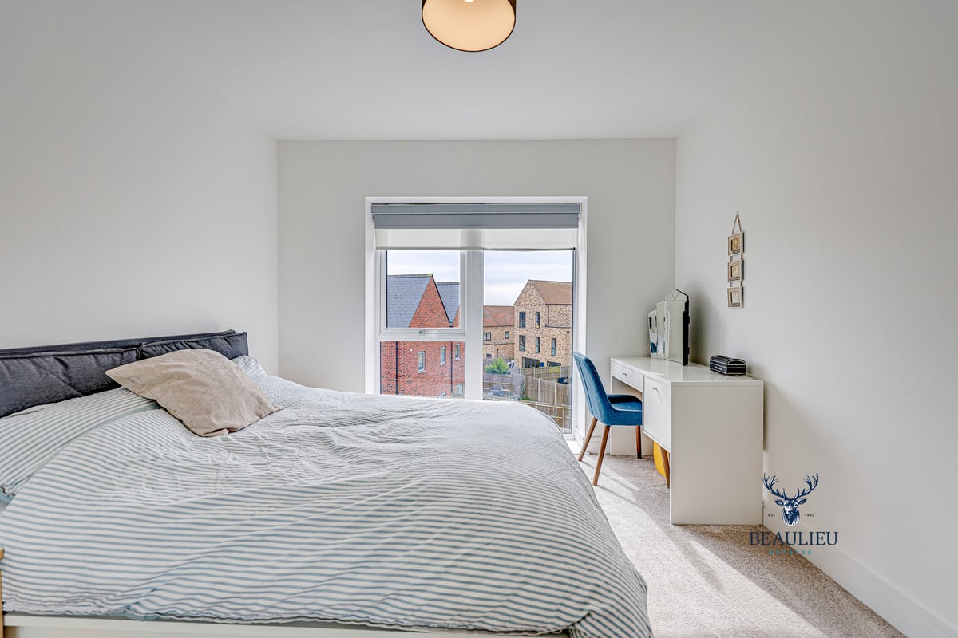
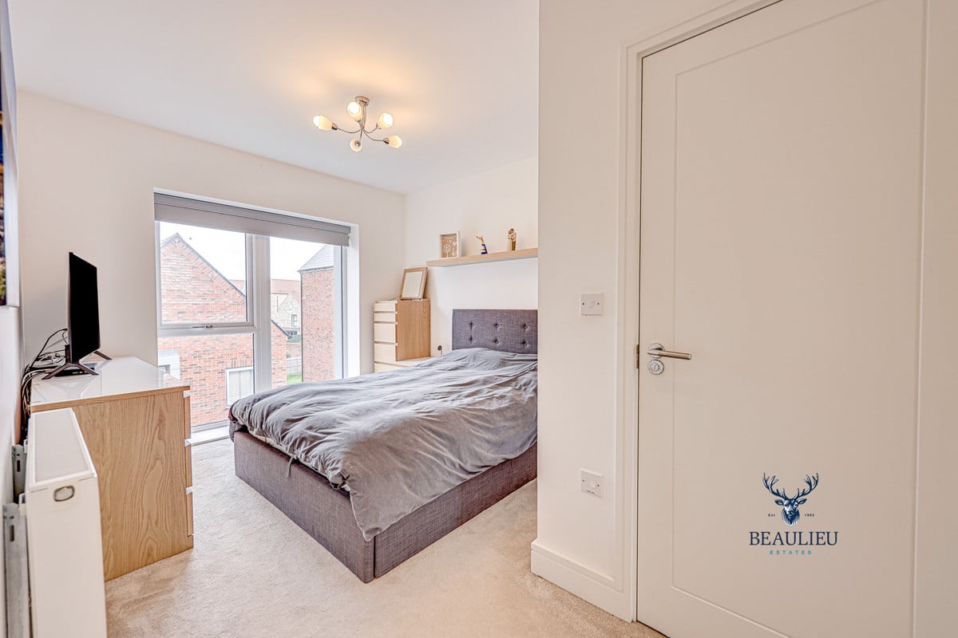
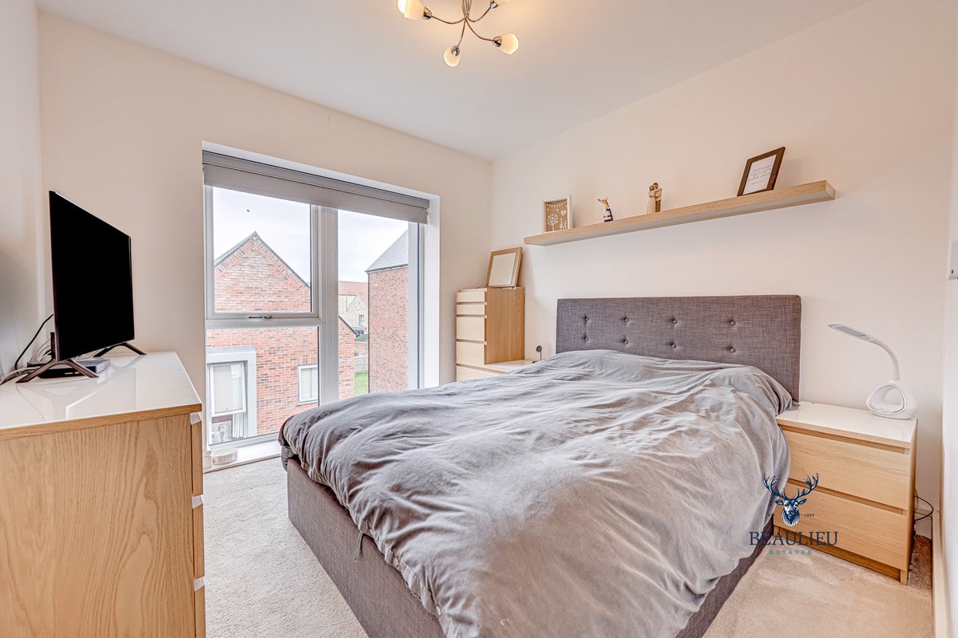
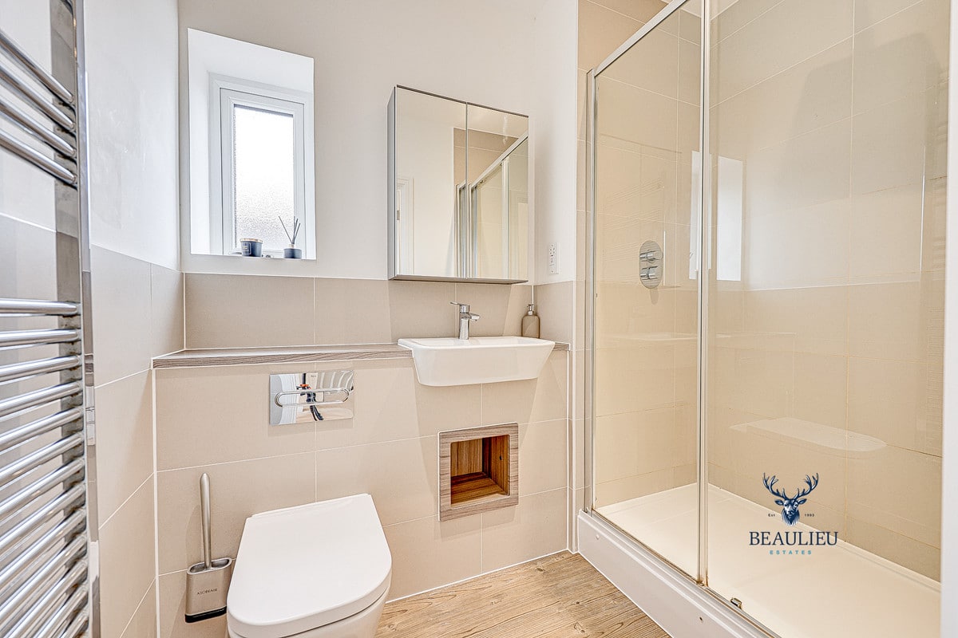
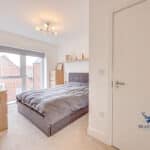
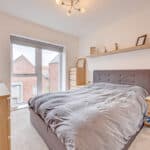
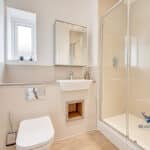
The second floor boasts three well-proportioned bedrooms, including a stunning master suite with its own private en-suite bathroom. Double mirrored wardrobes in both the master and second bedrooms provide excellent storage, and the double wardrobes in the spare room will also remain. A further family bathroom adds to the home’s functionality.
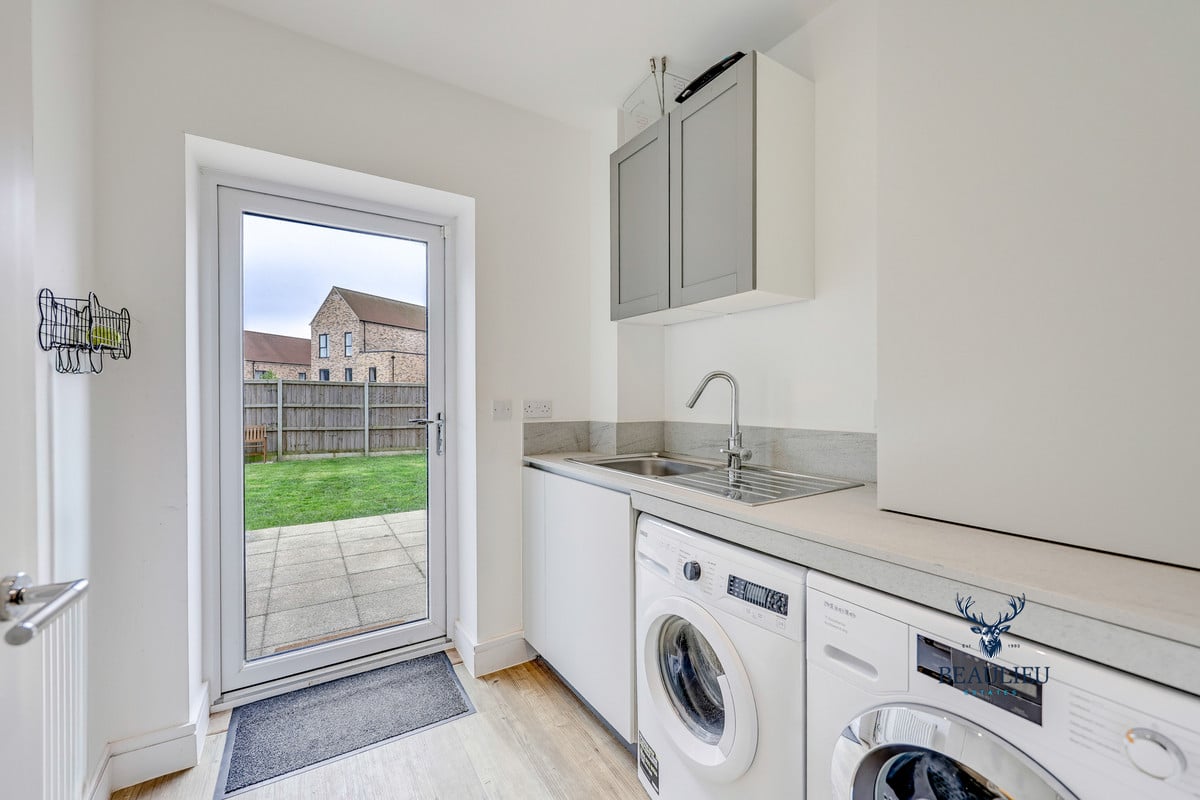
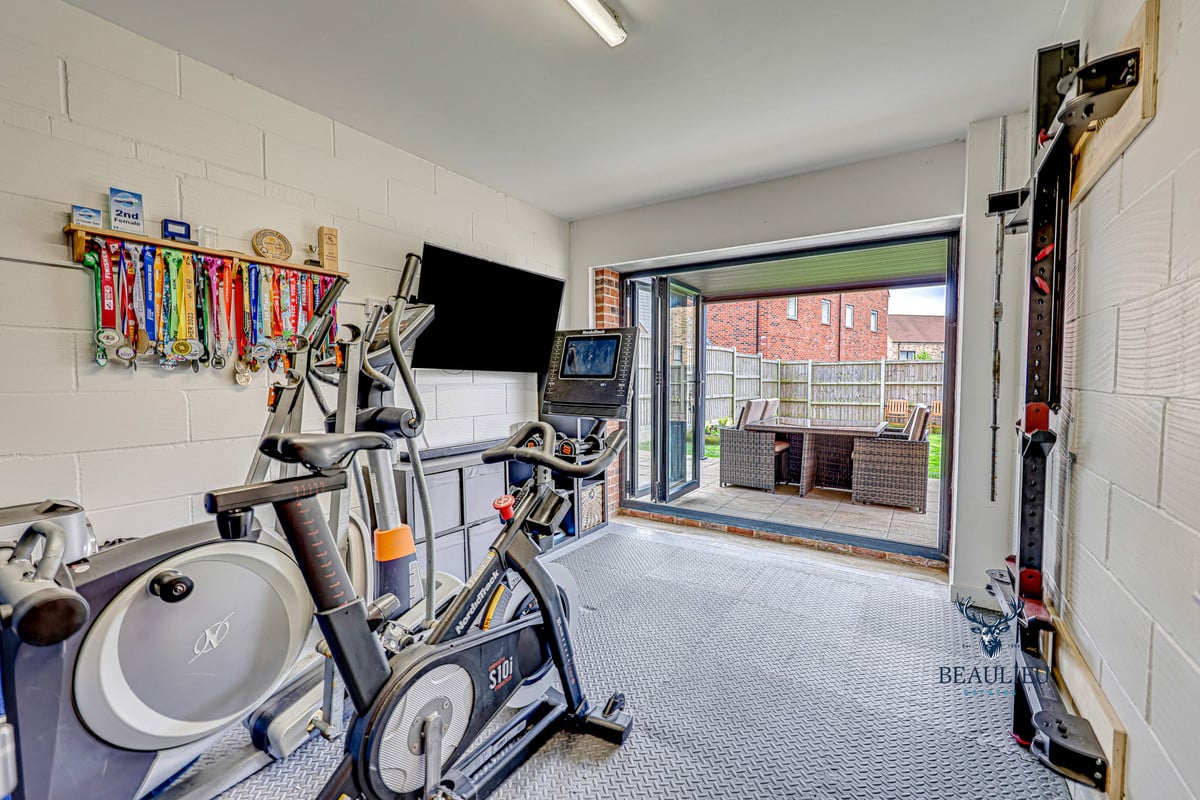
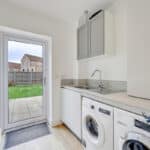
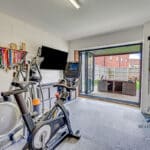
On the ground floor, you’ll find a handy utility room and a substantial garage stretching over 33ft. The rear portion of the garage is currently used as a stylish gym space, complete with bi-folding doors leading out to the garden. This flexible area could also serve as a garden room, ideal for outdoor dining and entertaining. It’s worth noting that this is not a permanent conversion and can easily be reverted to its original use.
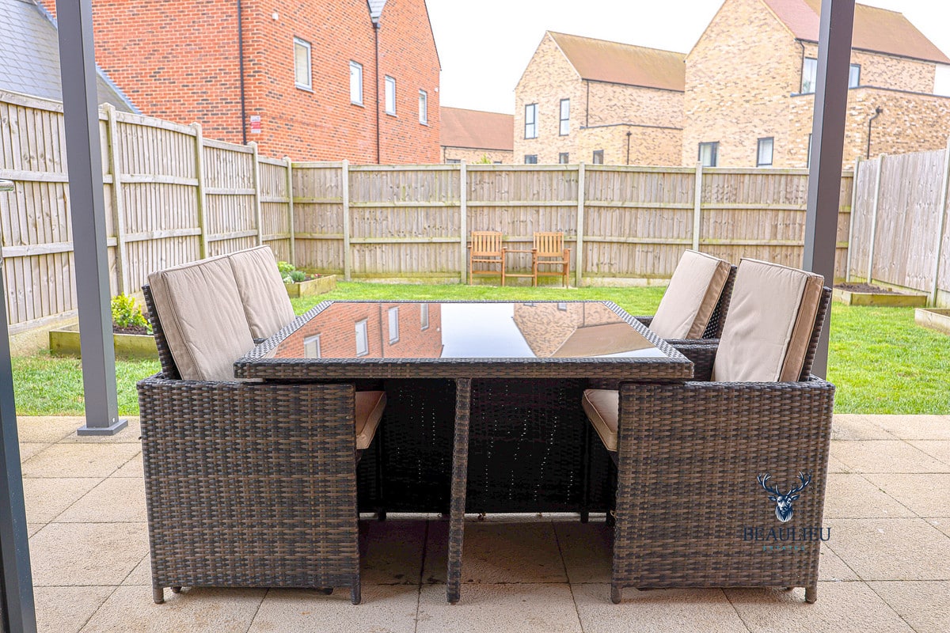
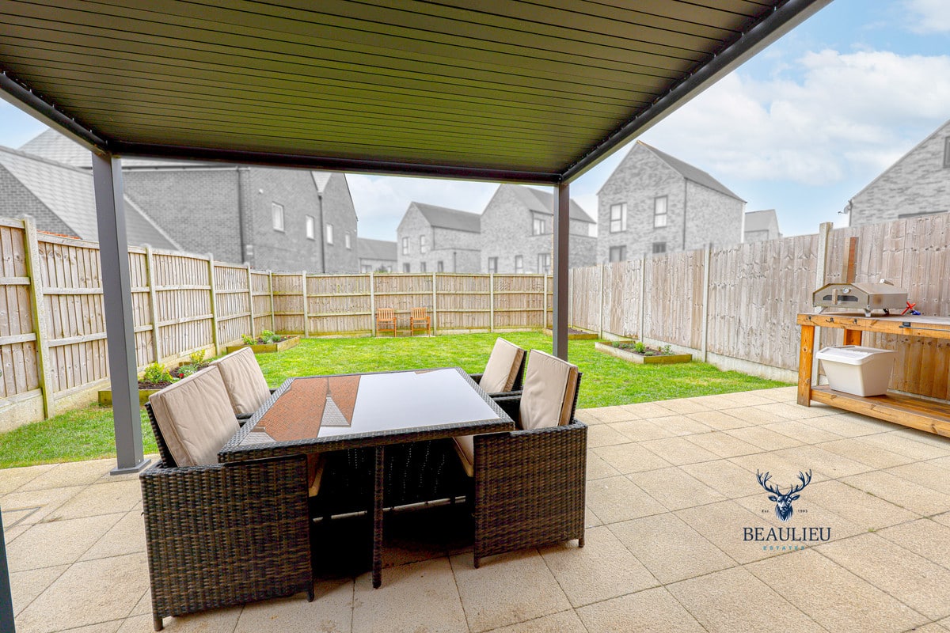
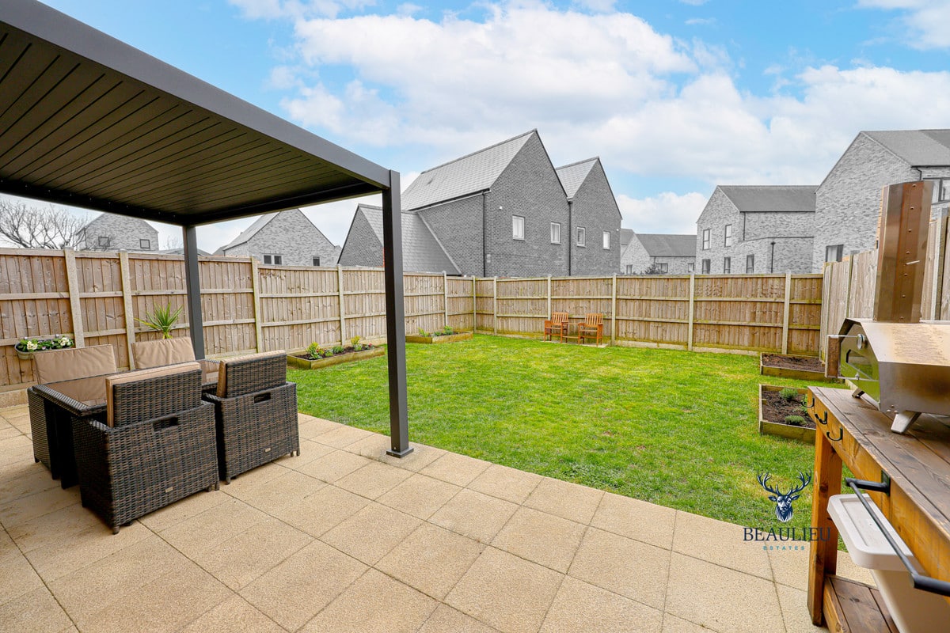
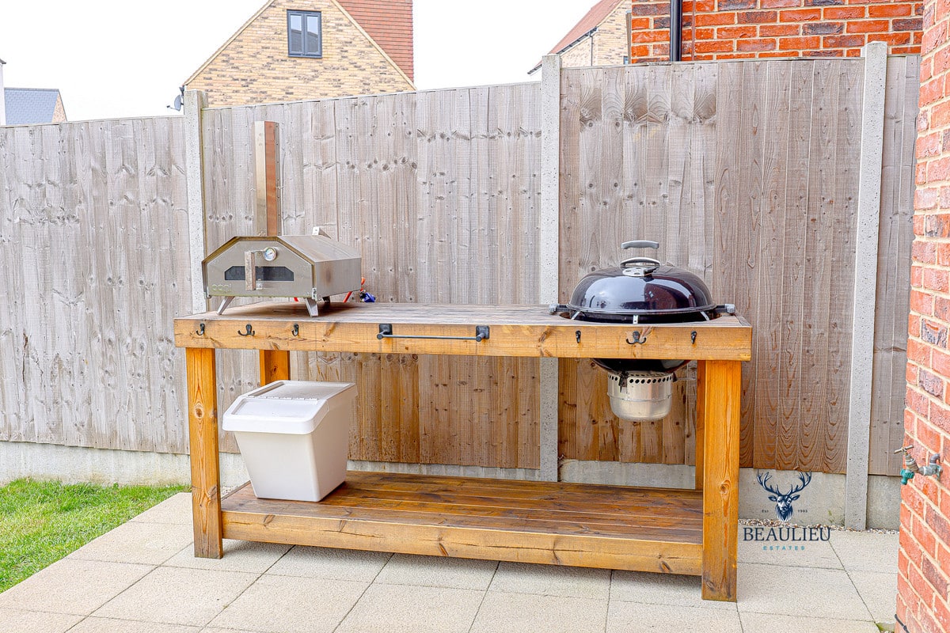
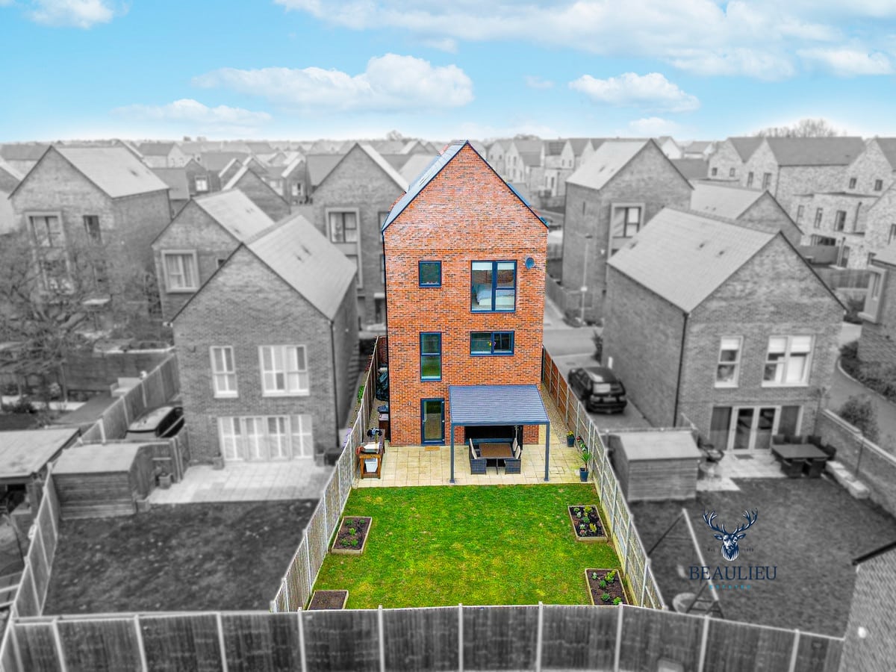
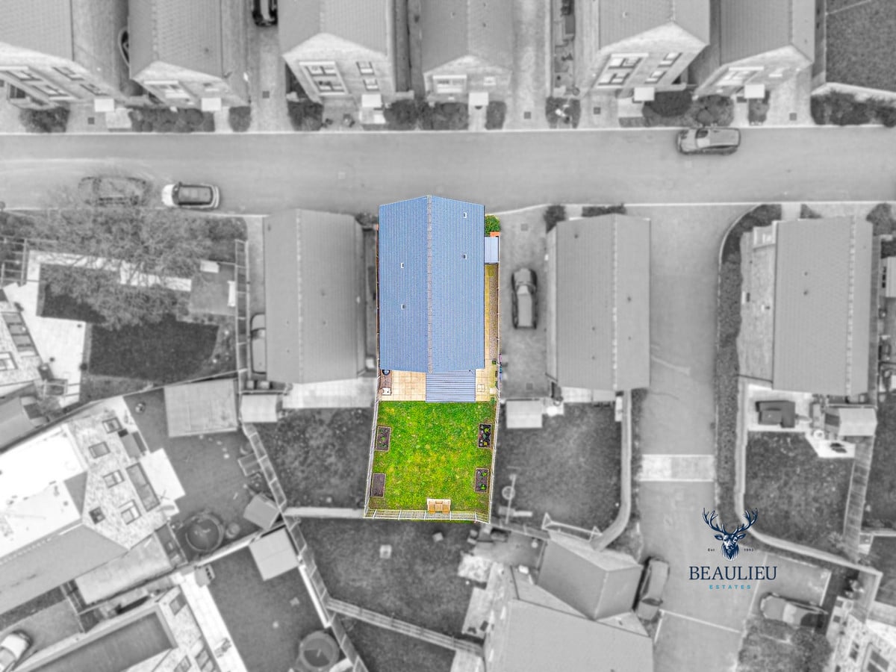
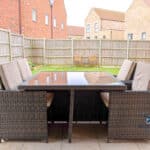
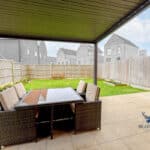
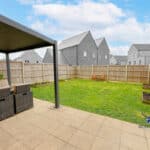
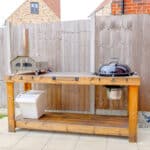
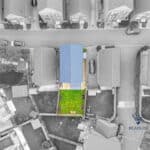
Outside, the garden offers a fantastic, low-maintenance space with a brand-new pergola — which will remain with the property — perfect for al fresco dining or relaxing in warmer months. There is also a useful shed tucked down the side of the garden, which will also be staying.
With generous living spaces, electric blinds installed in the living room, main and spare bedroom, flexible room layouts, and stylish upgrades throughout, this home is perfect for those seeking contemporary comfort in a fantastic location.
Beaulieu Park is located to the north of Chelmsford City, in a prime position between the A130 and A12. Chelmsford sits within the London commuter belt, with excellent road links to the A12, M11, and M25. Stansted Airport is around 18 miles away via the A130/A120, and Chelmsford railway station provides regular services to London Liverpool Street in approximately 35 minutes.
Commuting from Beaulieu is set to become even easier with the anticipated completion of the brand-new railway station around 2025, along with the newly completed relief road connecting residents to Junction 19 of the A12. Local buses run frequently and can get you to Chelmsford station in around 15 minutes.
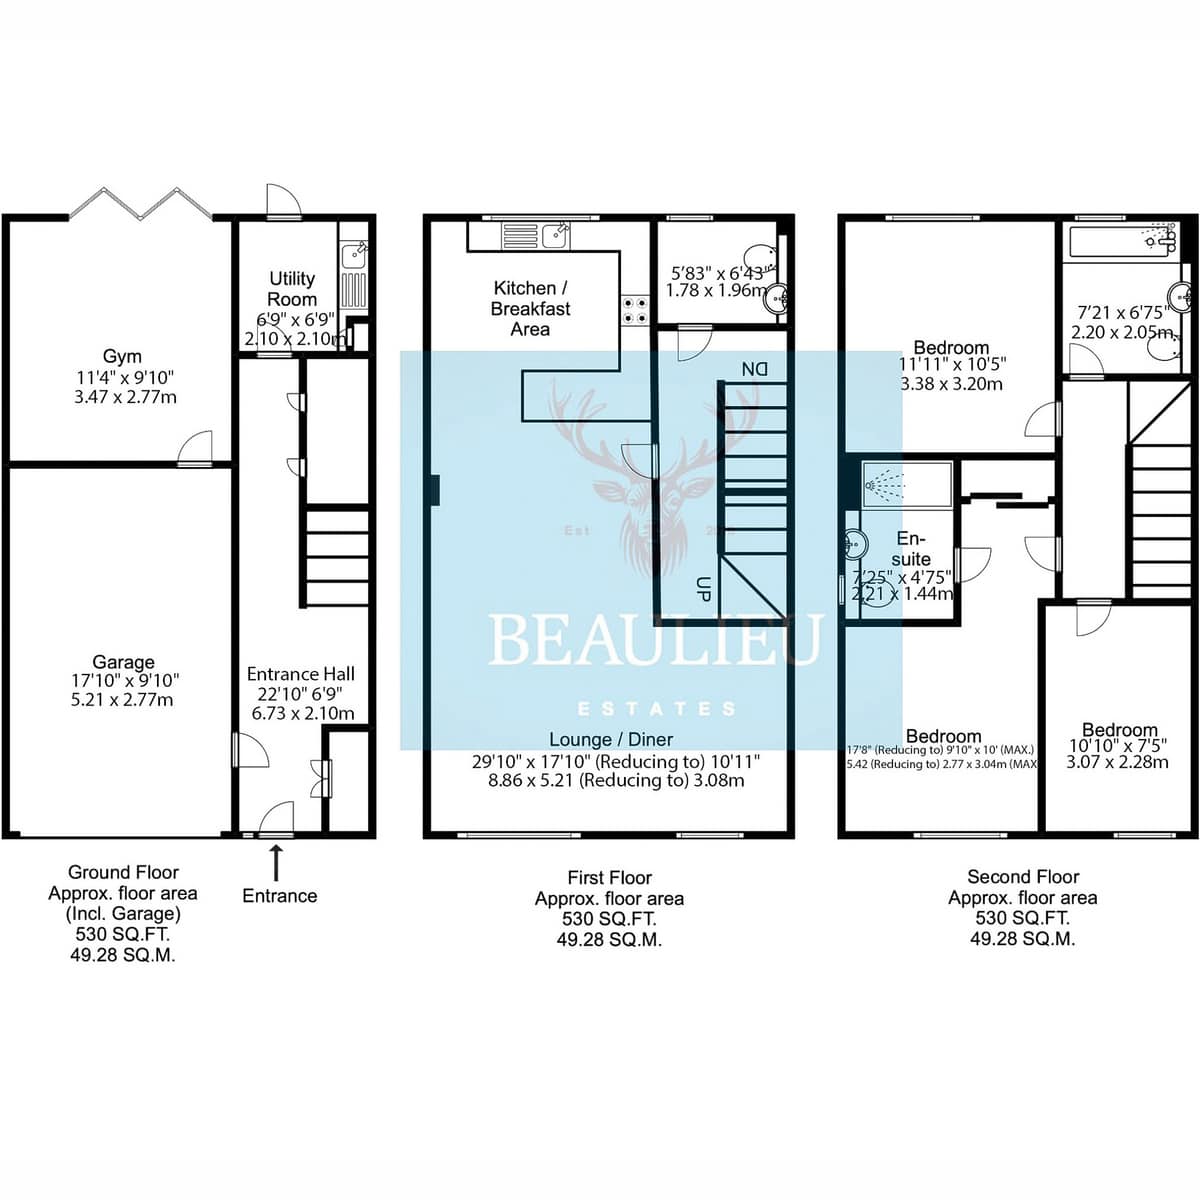
Ground Floor (Approx. floor area: 530 sq. ft / 49.28 sq. m)
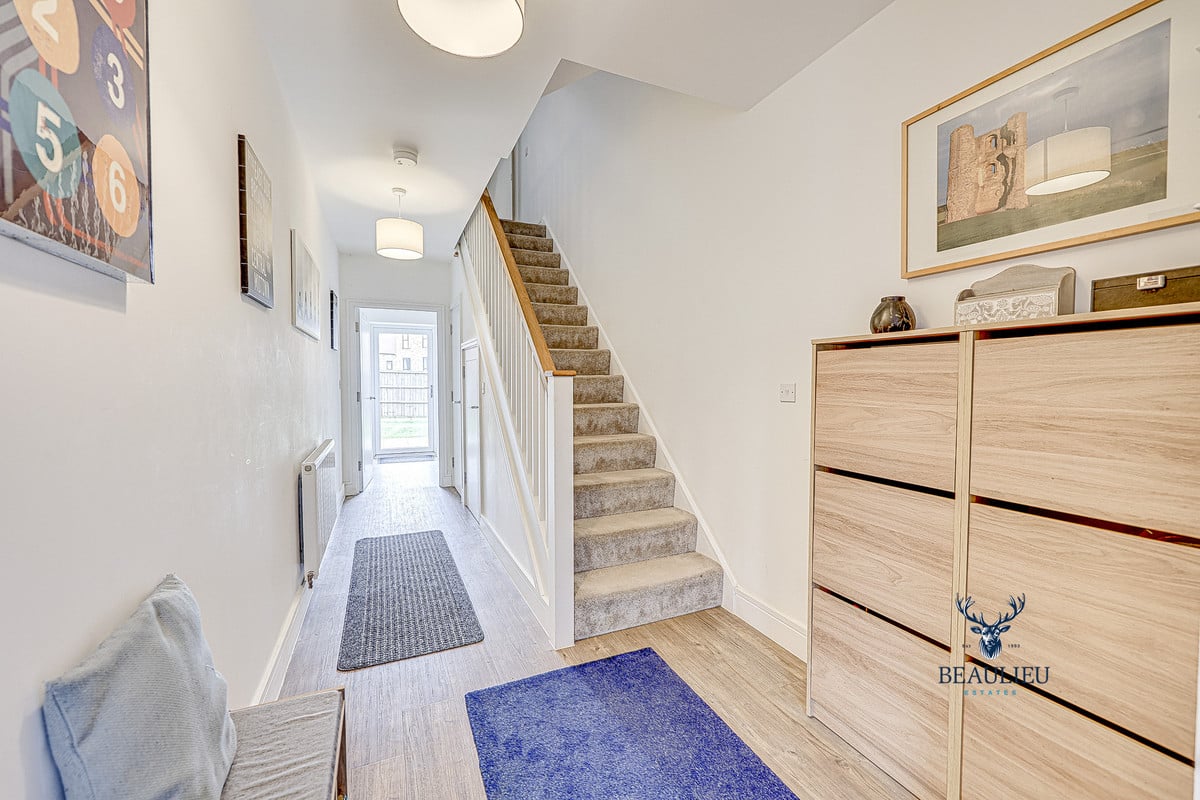
• Entrance Hall: 22’10” x 6’9” (6.73m x 2.10m)
• Utility Room: 6’9” x 6’9” (2.10m x 2.10m)
• Garage: 17’10” x 9’10” (5.21m x 2.77m)
• Gym: 11’4” x 9’10” (3.47m x 2.77m)
⸻
First Floor (Approx. floor area: 530 sq. ft / 49.28 sq. m)
• Kitchen / Breakfast Area: 5’8” x 6’5” (1.78m x 1.96m)
• Lounge / Diner: 29’10” x 17’10” reducing to 10’11” (8.86m x 5.21m reducing to 3.08m)
⸻
Second Floor (Approx. floor area: 530 sq. ft / 49.28 sq. m)
• Bedroom (Master): 17’8” reducing to 9’10” x 10’ (5.42m reducing to 2.77m x 3.04m)
• En-suite: 4’9” x 4’9” (1.44m x 1.44m)
• Bedroom 2: 11’11” x 10’5” (3.38m x 3.20m)
• Bedroom 3: 10’10” x 7’5” (3.07m x 2.28m)
• Bathroom: 7’2” x 6’7” (2.20m x 2.05m)