



Property Features
- Cul-De-Sac Location
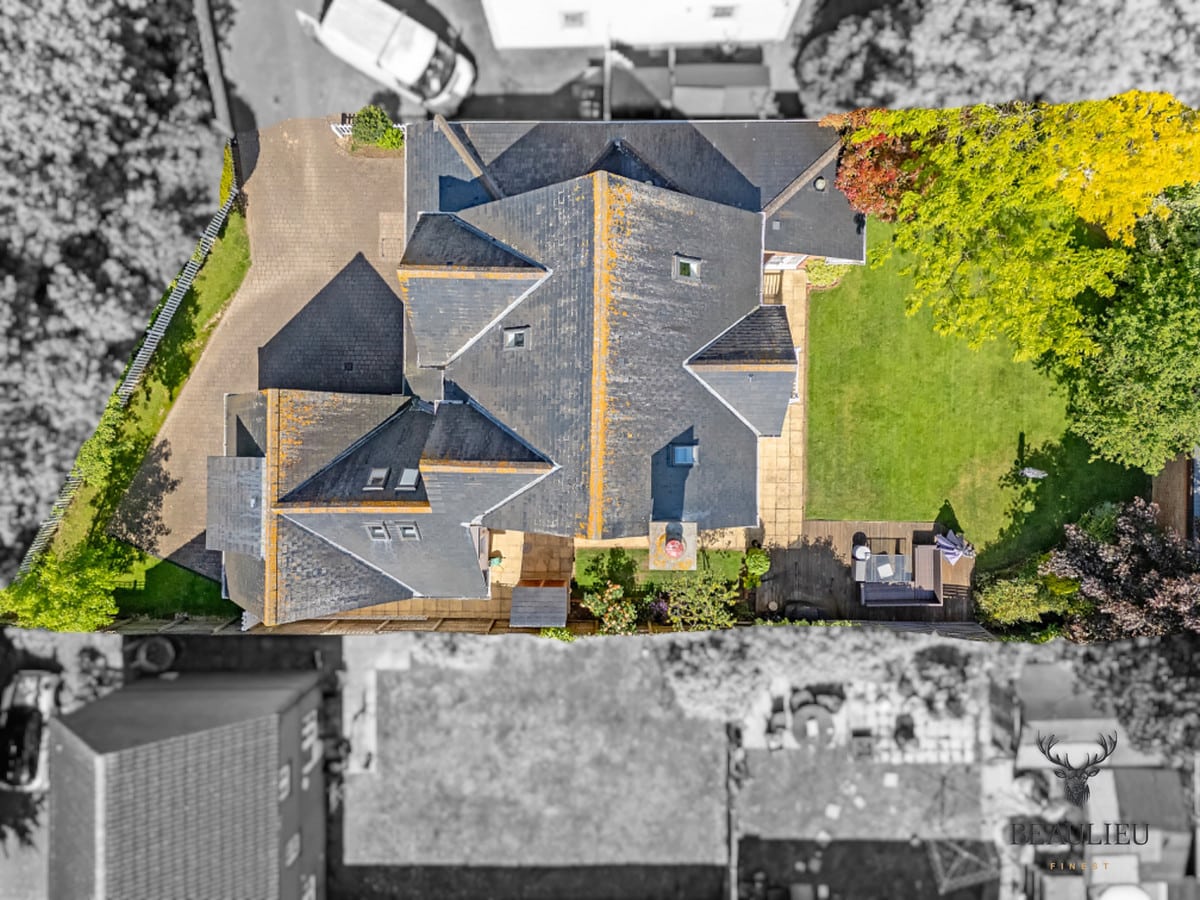
- Parking For Multiple Vehicles
- Extended & Converted
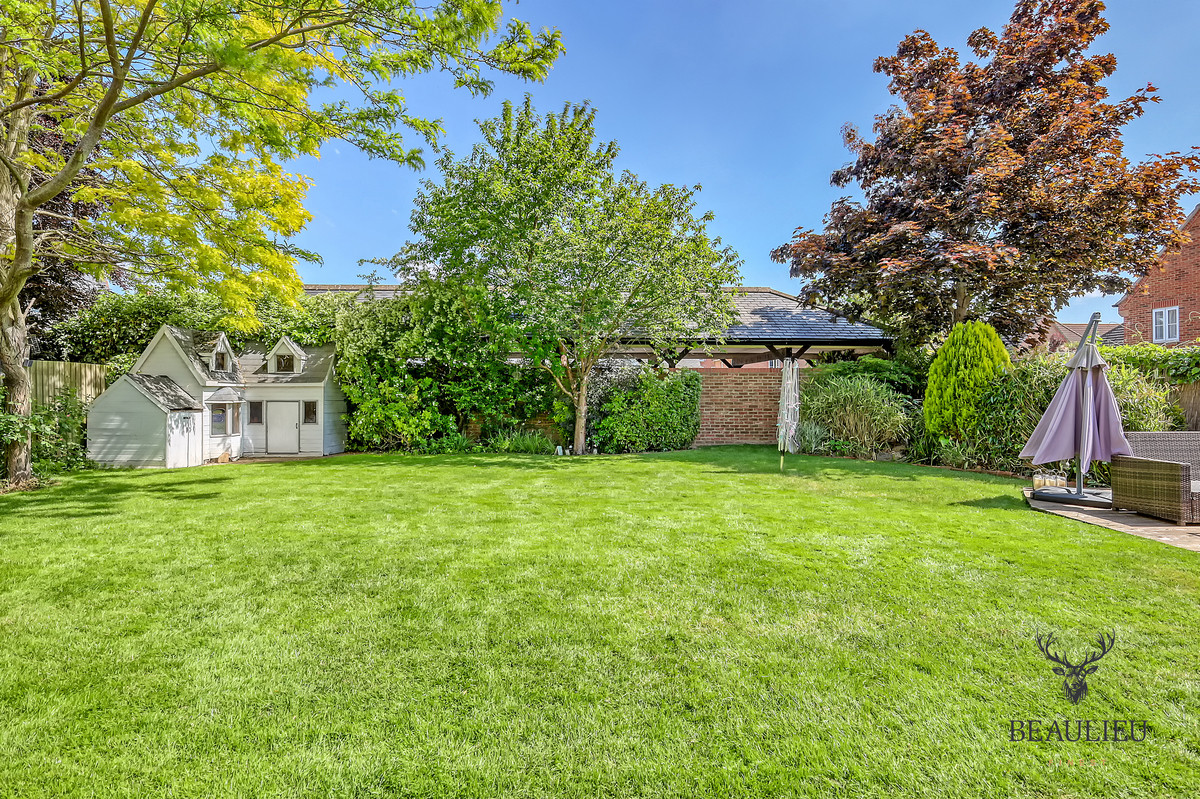
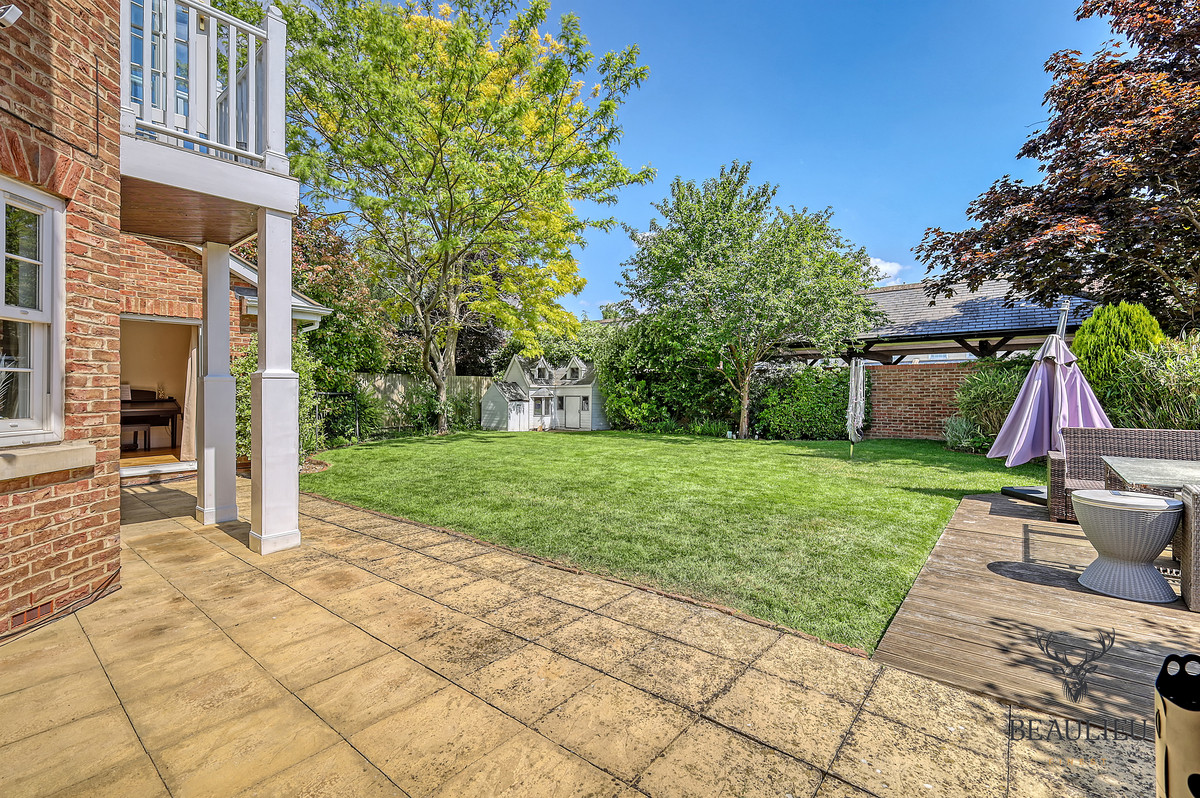
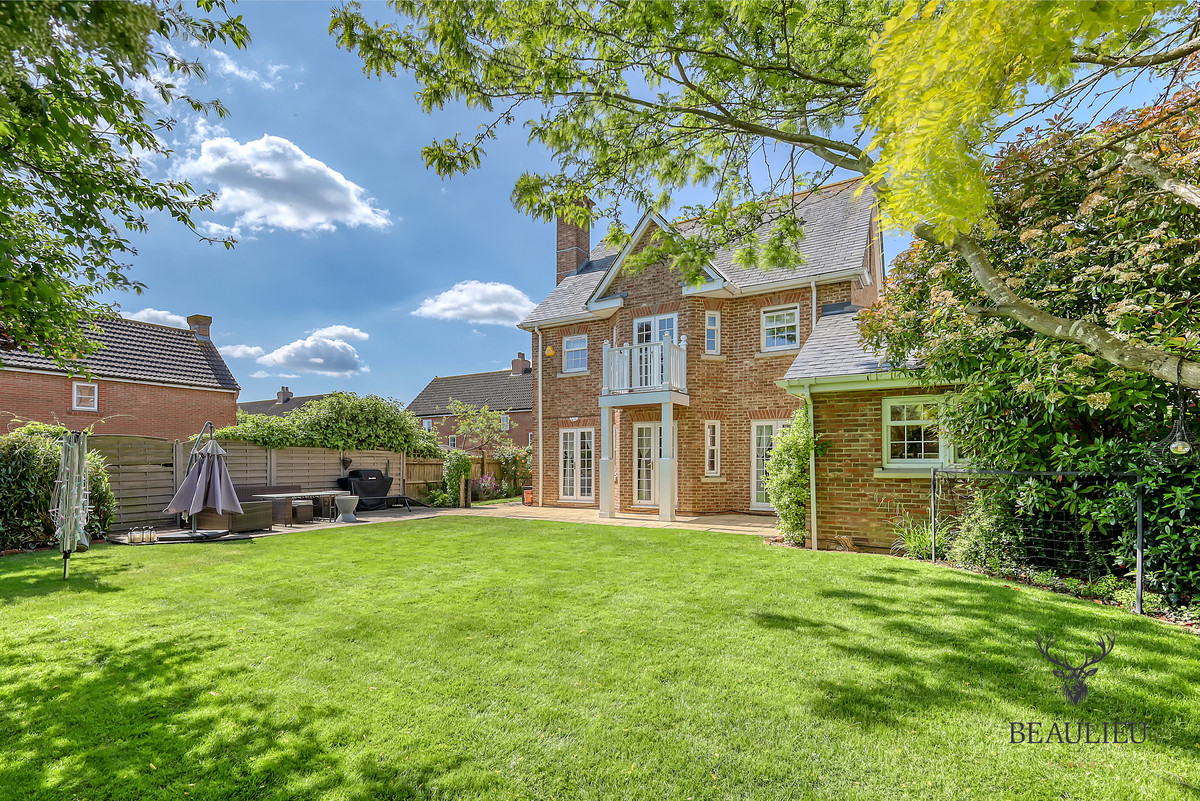
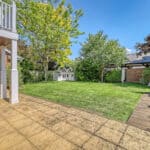
- Uninterrupted Garden
- Potential To Extend Further STPP
- Double Bedrooms
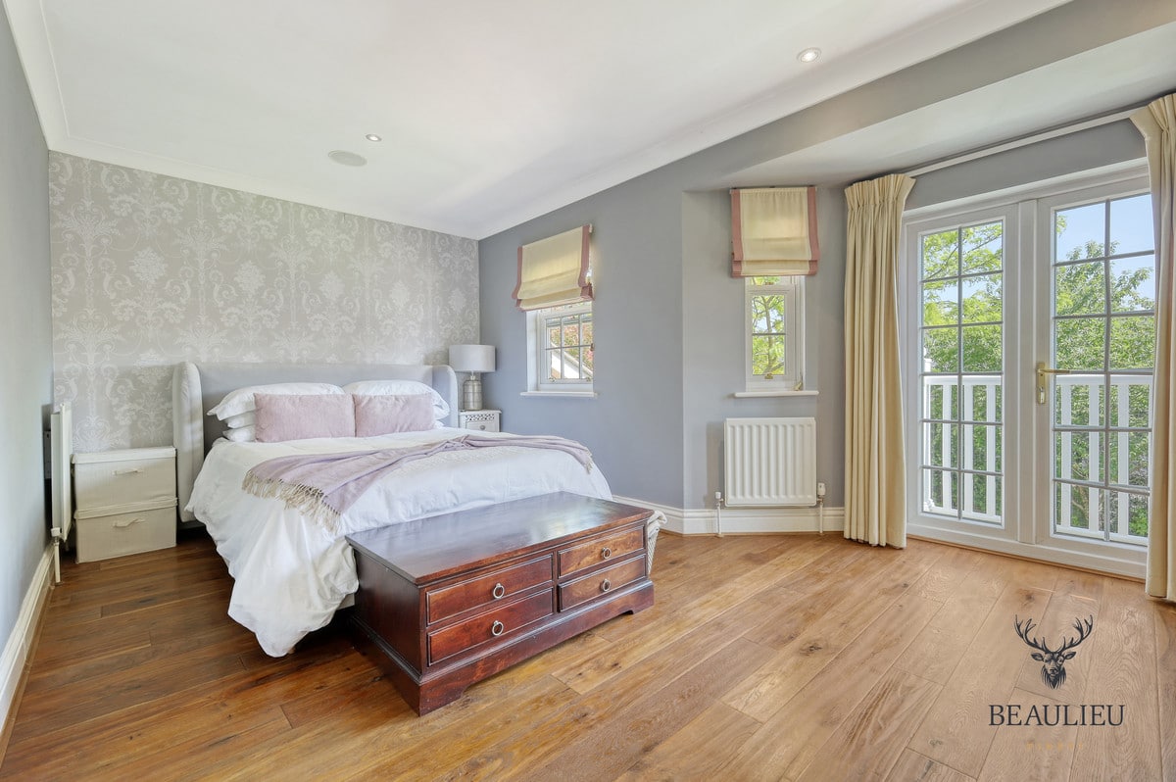
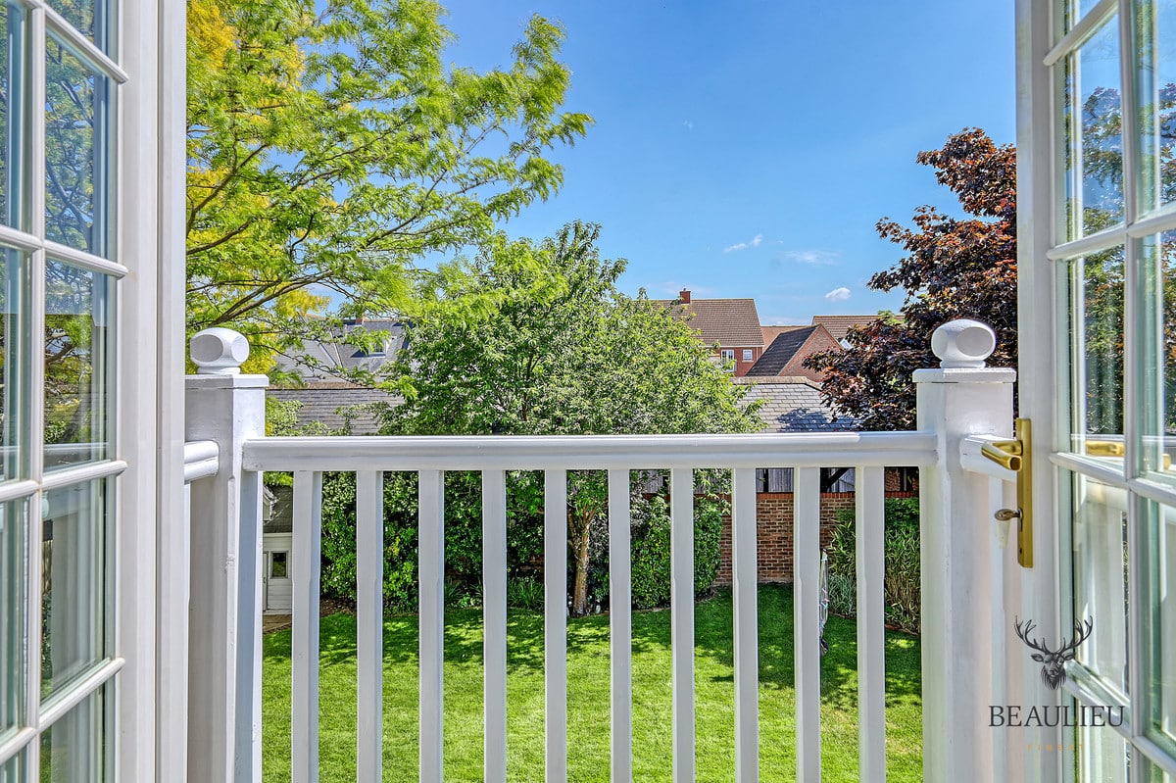
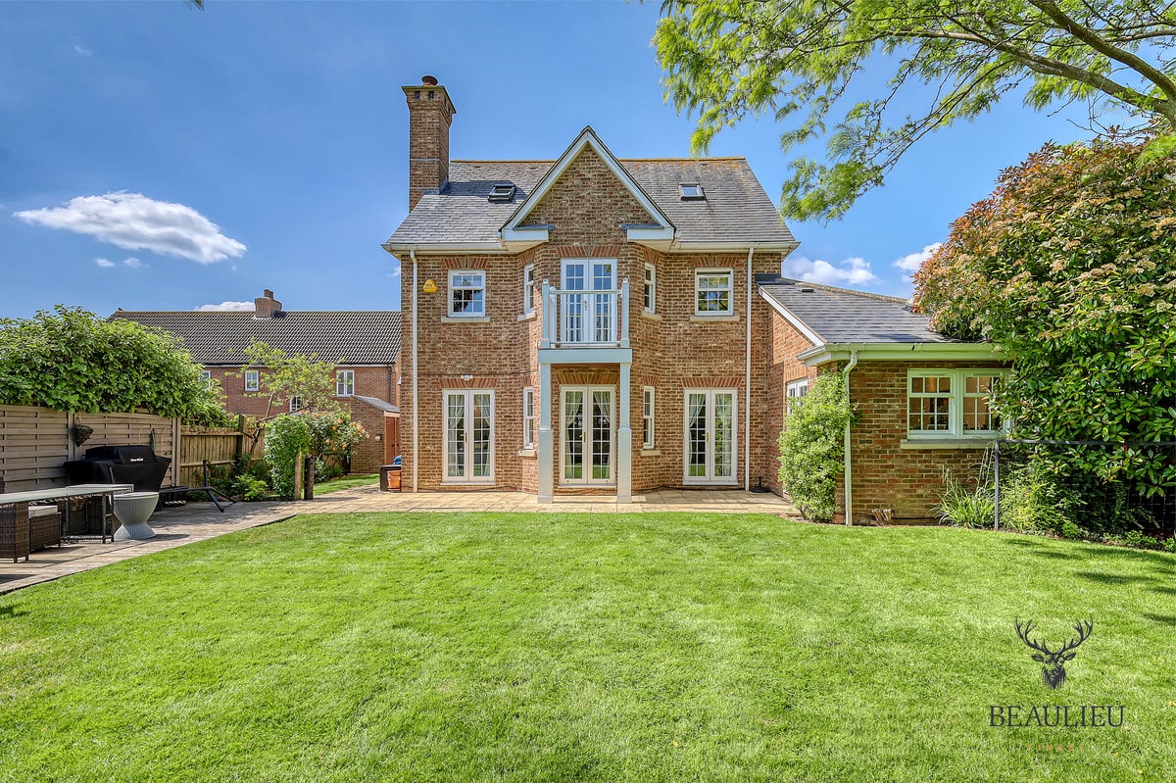
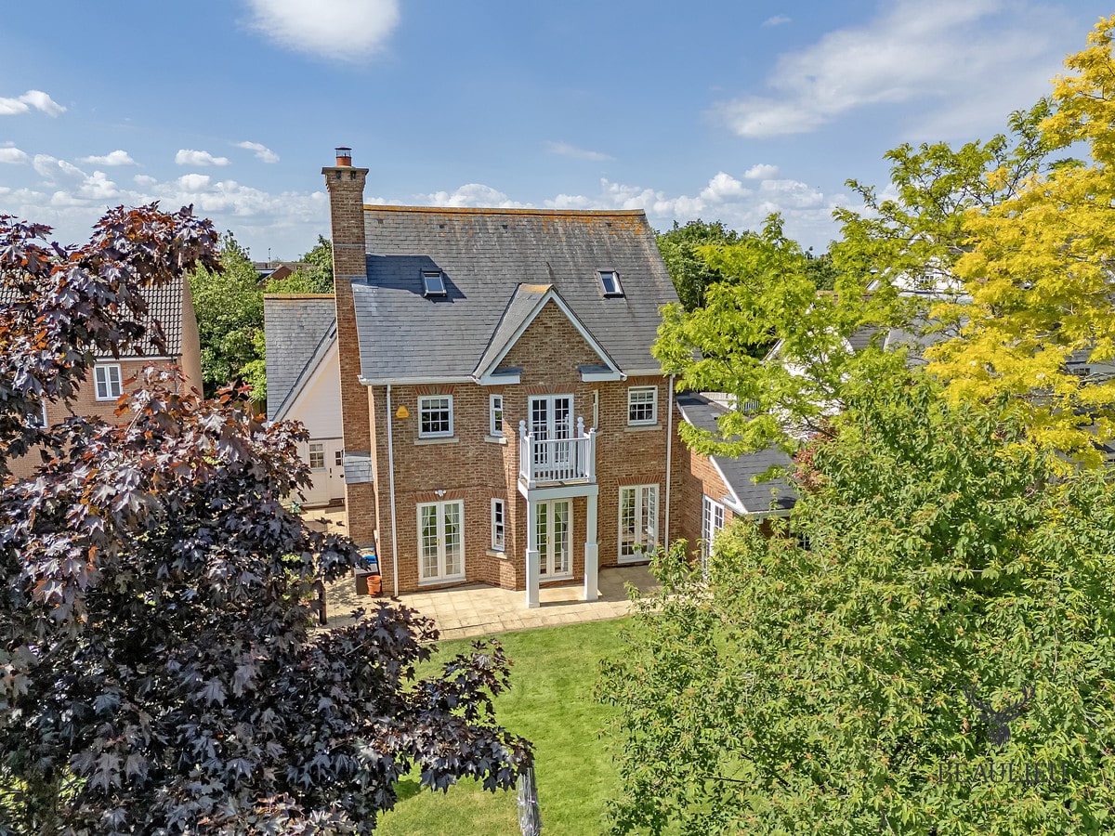
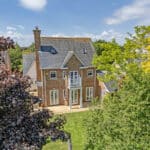
- Balcony Off Main Bedroom
- Immaculate Throughout
Property Summary
Full Details
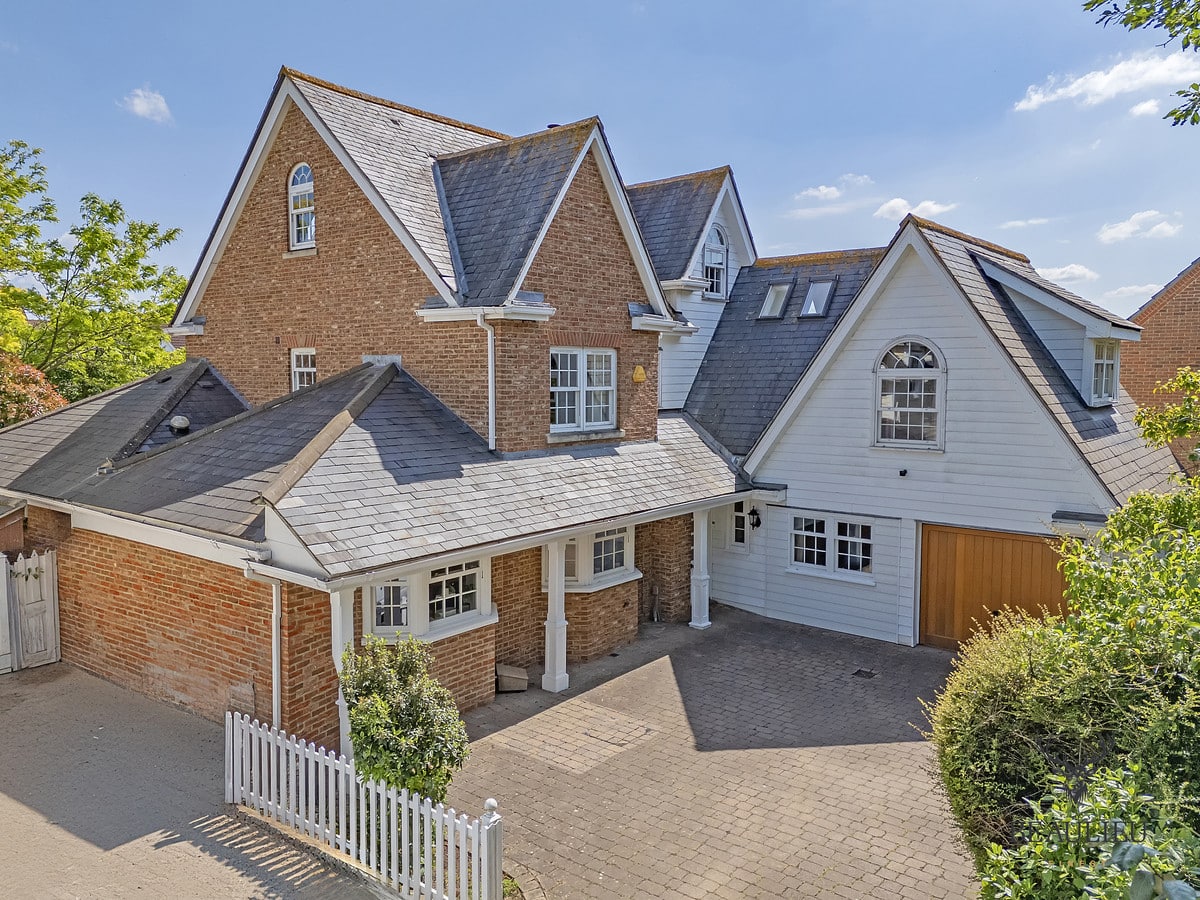
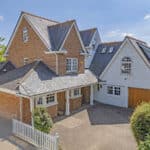
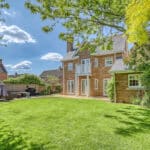
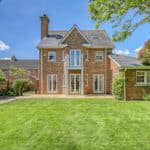
A BEAUTIFULLY PRESENTED FOUR/FIVE BEDROOM DETACHED FAMILY HOME, LOCATED IN THE HIGHLY SOUGHT-AFTER AND RARELY AVAILABLE FIRST PHASE OF BEAULIEU PARK, BUILT IN THE DISTINCTIVE NEW ENGLAND STYLE.
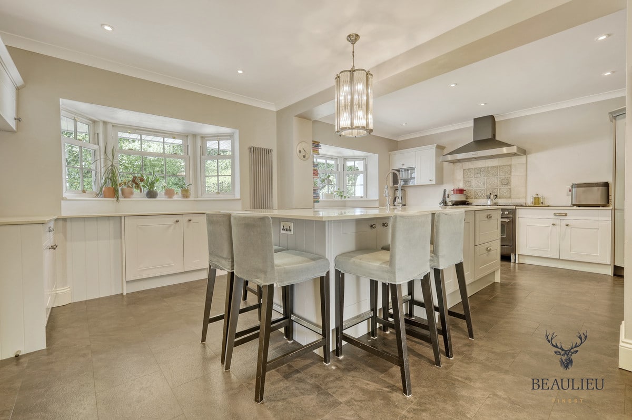
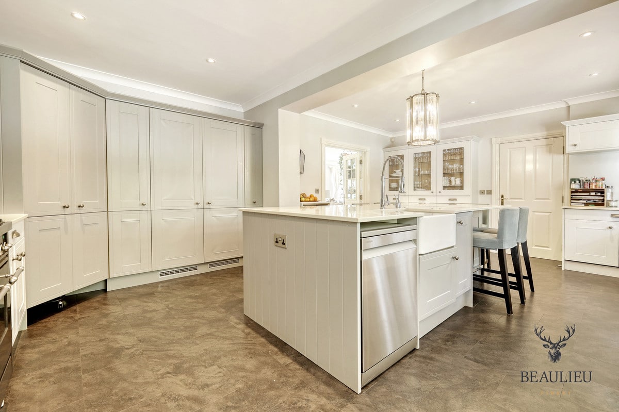
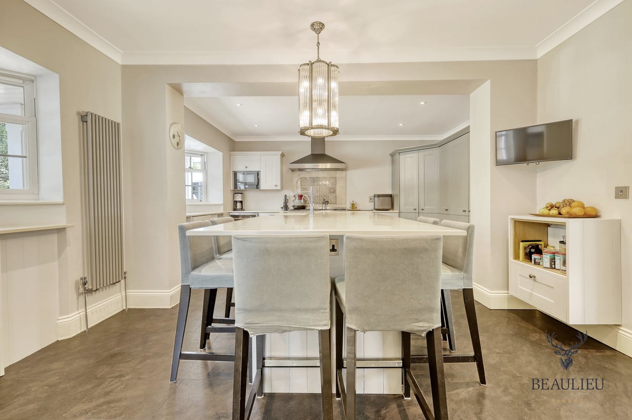
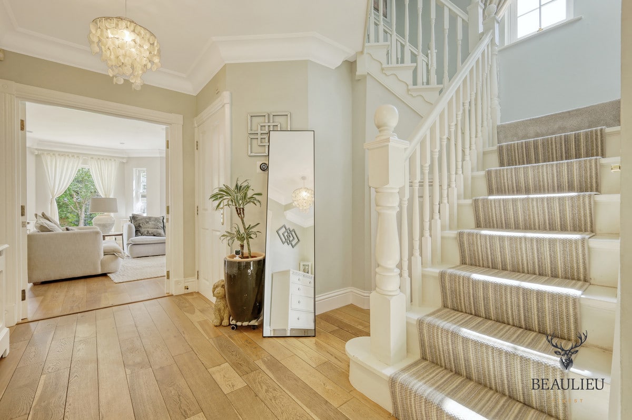
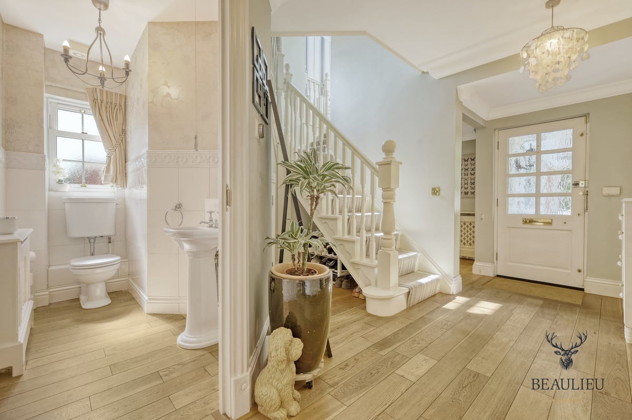
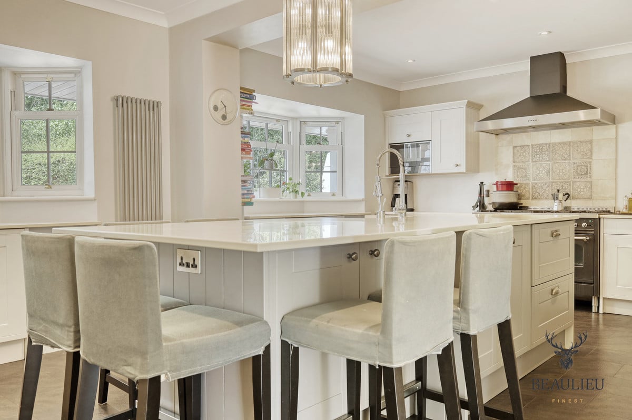
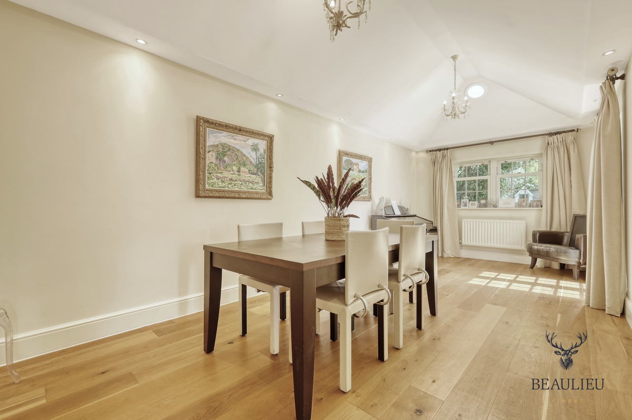
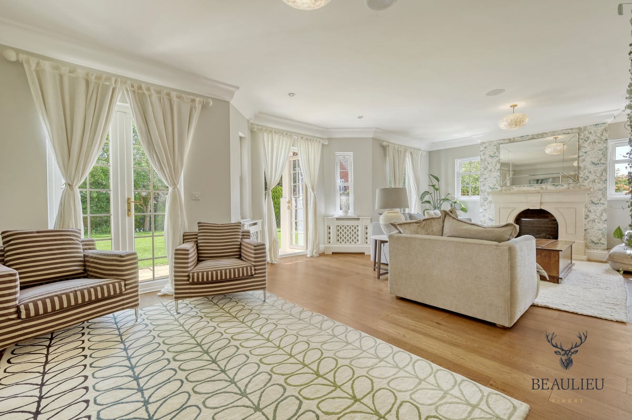
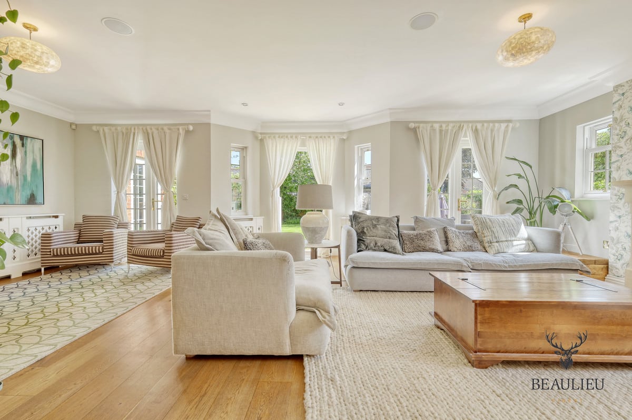
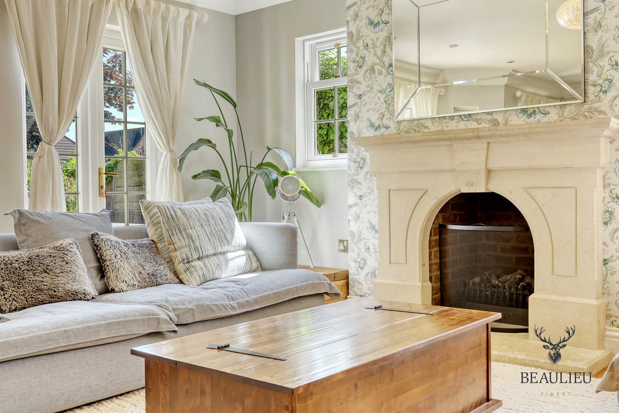
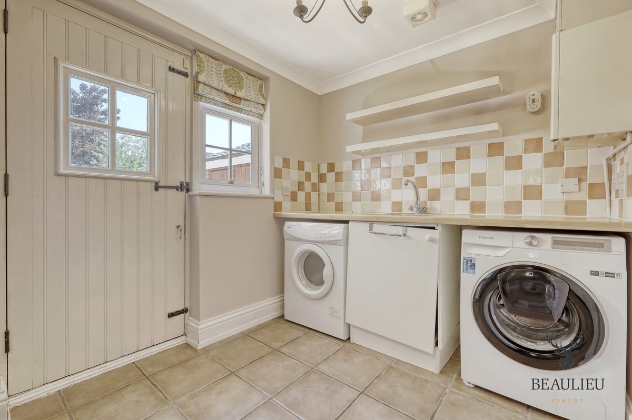
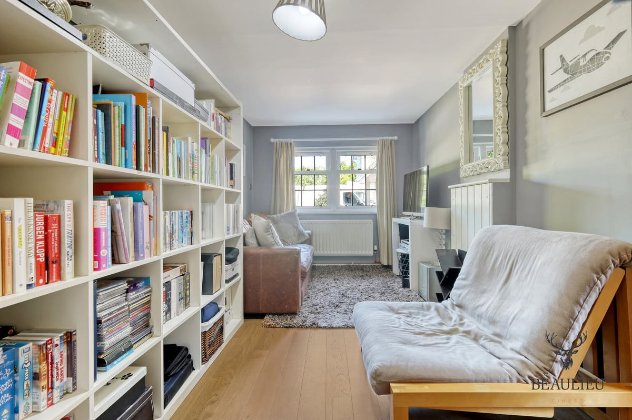
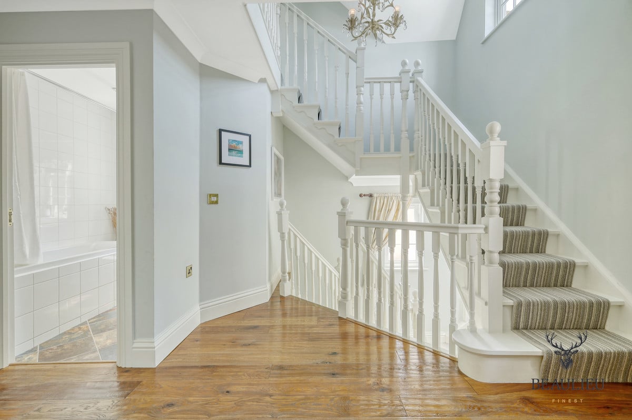
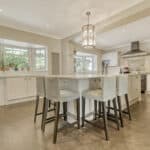
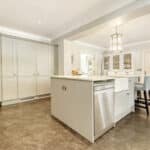
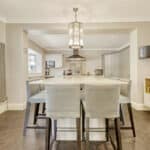
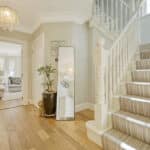
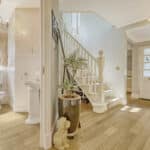
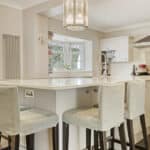
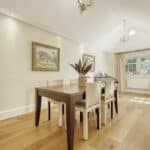
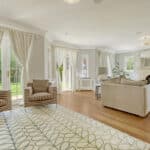
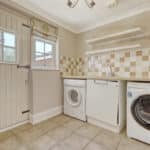
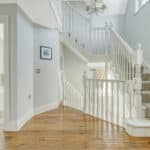
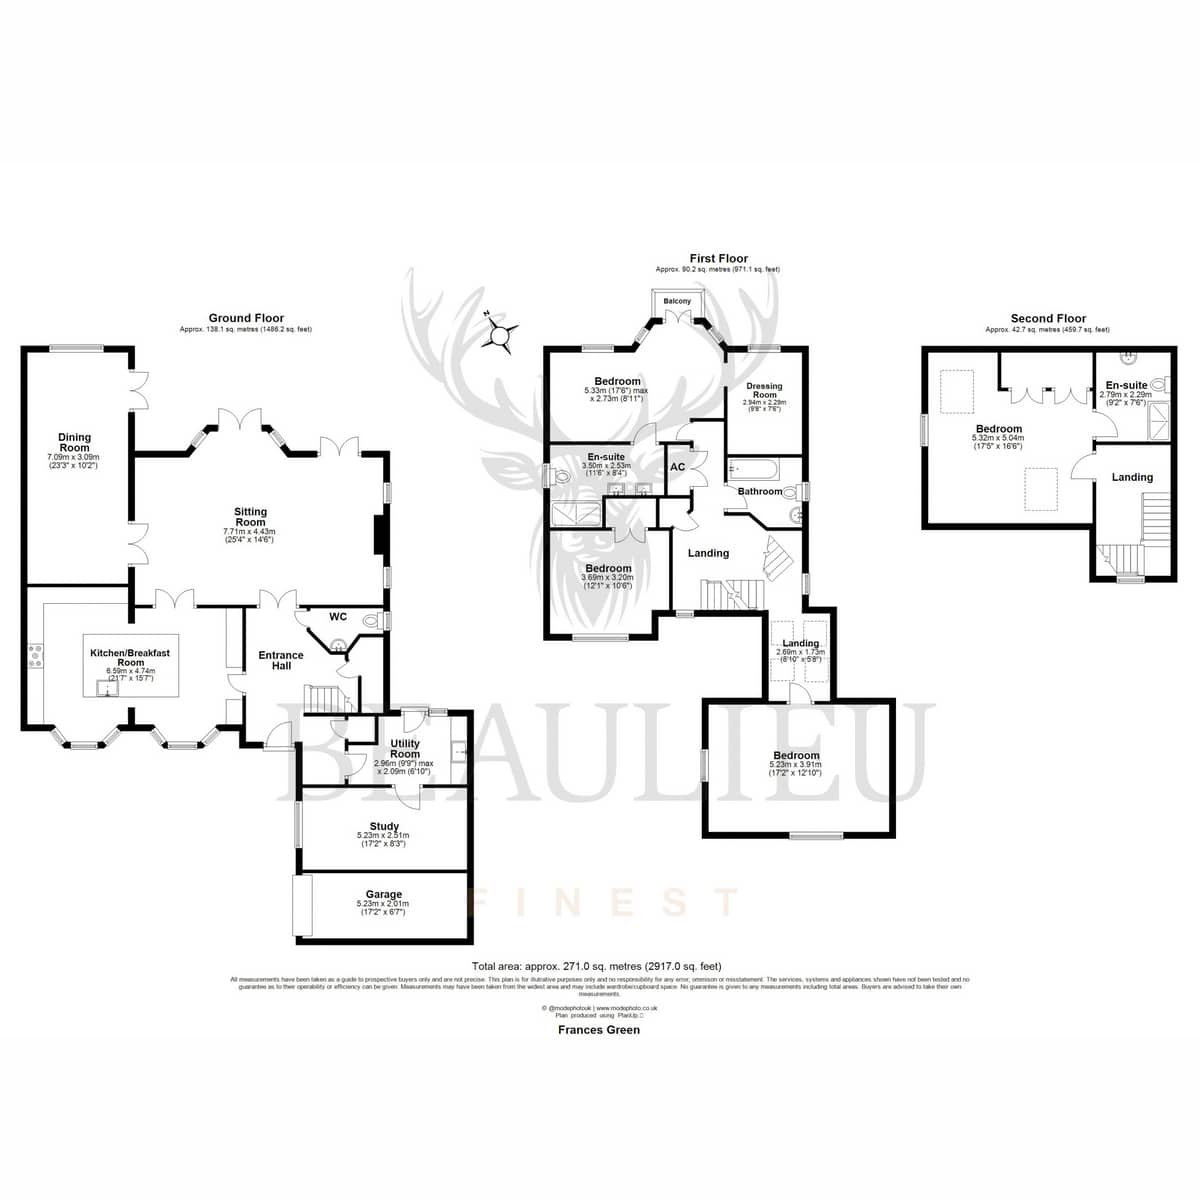
This spacious and stylish property offers versatile accommodation across three floors. The ground floor welcomes you with a bright and airy entrance hall, leading to a stunning open-plan kitchen/breakfast room, a generously proportioned sitting room and a separate dining room—both with direct access to the rear garden. Additional ground floor features include a cloakroom, utility room, and a versatile second reception room currently used as a study/snug.
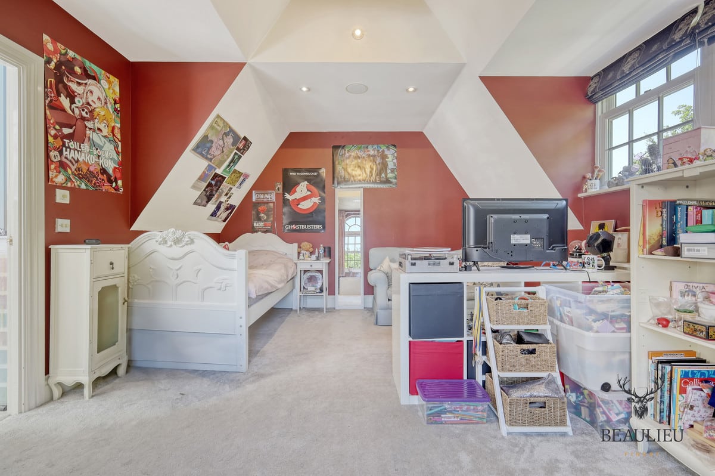
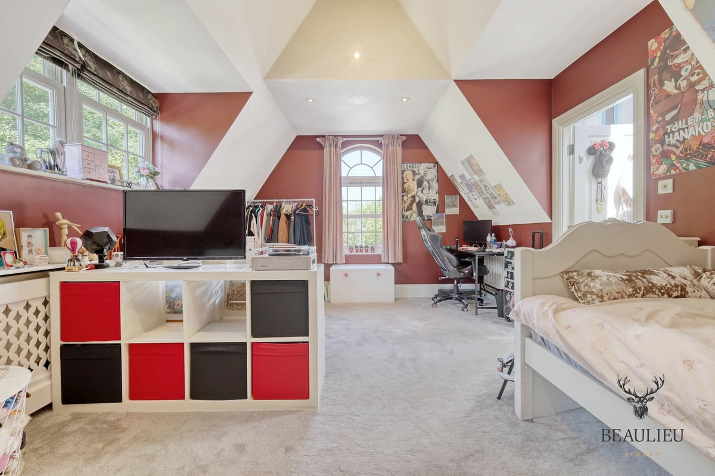
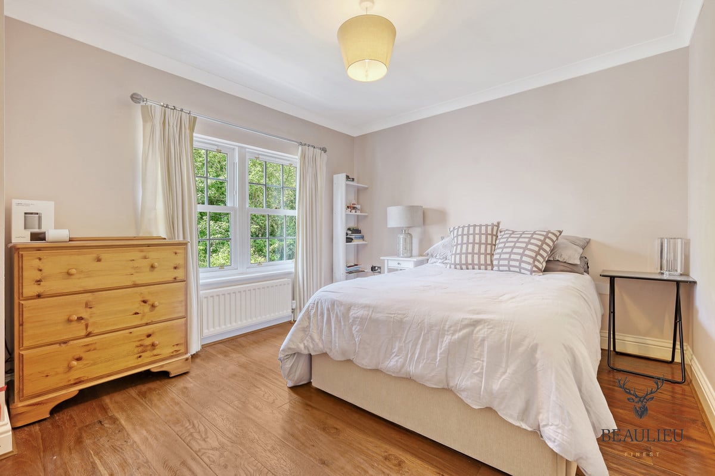
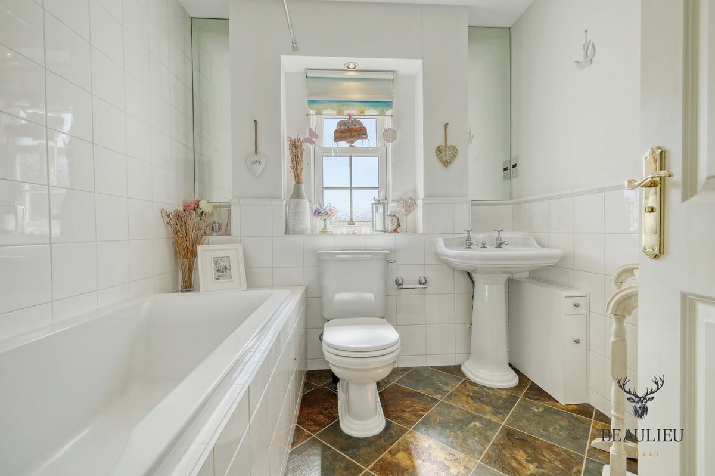
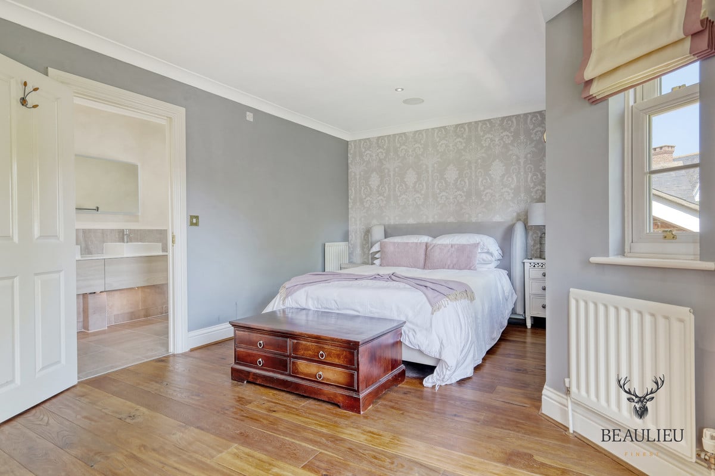
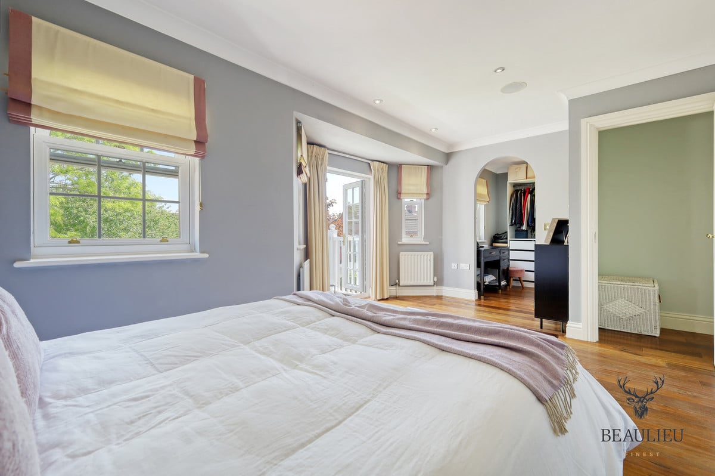
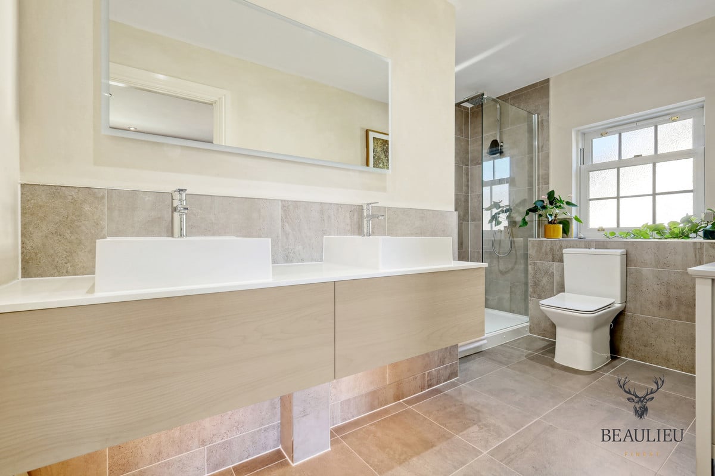
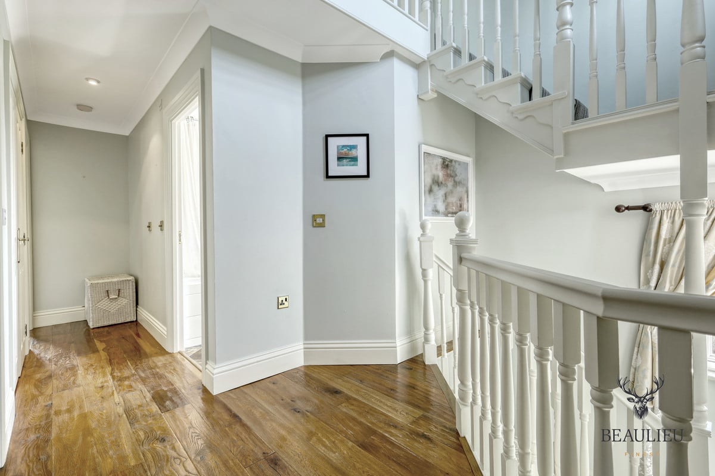
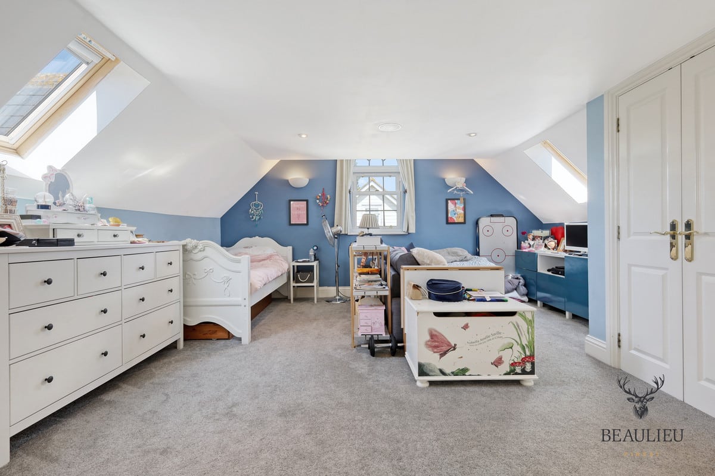
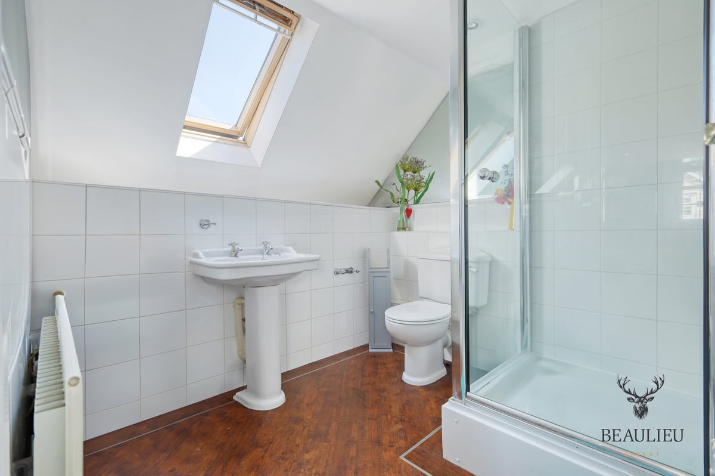
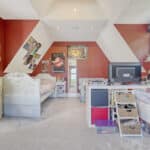
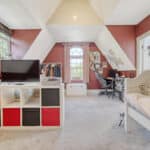
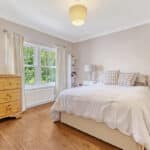
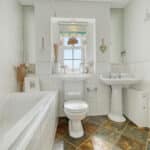
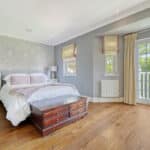
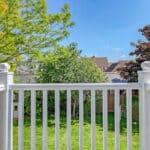
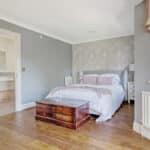
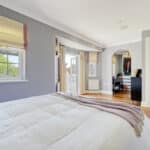
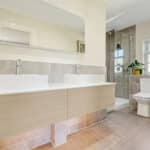
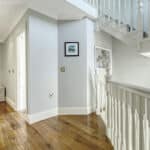
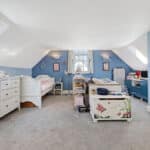
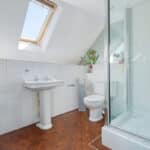
Upstairs, the first floor comprises three well-sized bedrooms, including a superb principal bedroom with balcony access, a dressing area, and a luxurious four-piece en-suite. A modern three-piece family bathroom serves the remaining rooms. The second floor hosts a further spacious bedroom complete with excellent storage, skylights, and its own en-suite shower room.
Planning permission has already been granted for a two-storey side extension, offering a fantastic opportunity to add further value and space.
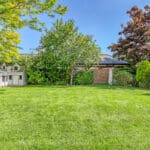
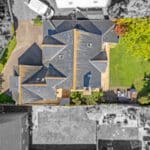
Externally, the rear garden is beautifully landscaped with a large decking area—perfect for entertaining—plus side access. To the front, the property benefits from ample off-road parking, a garage, and an electric vehicle charging point.
Early viewing is highly recommended
to fully appreciate everything this exceptional home has to offer.
Ground Floor (Approx. 138.1 sq. metres / 1486.2 sq. feet)
• Dining Room: 7.09m x 3.02m (23’3” x 10’2”)
• Sitting Room: 7.77m x 4.43m (25’6” x 14’6”)
• Kitchen/Breakfast Room: 6.80m x 4.74m (22’3” x 15’7”)
• Entrance Hall: (No measurement listed)
• WC: (No measurement listed)
• Utility Room: 2.96m x 2.08m (9’9” x 6’10”)
• Study: 5.23m x 2.61m (17’2” x 8’7”)
• Garage: 5.23m x 2.01m (17’2” x 6’7”)
First Floor (Approx. 90.2 sq. metres / 971.1 sq. feet)
• Bedroom (Primary): 5.33m x 3.78m (17’6” max x 12’5”)
• Dressing Room: 2.63m x 2.59m (8’8” x 7’6”)
• En-suite (Primary): 3.50m x 2.58m (11’6” x 8’5”)
• Bedroom: 3.68m x 3.20m (12’1” x 10’6”)
• Bathroom: (No measurement listed)
• Landing: (Two landings: one main, one smaller at 2.60m x 1.97m (8’7” x 6’5”))
Second Floor (Approx. 42.7 sq. metres / 459.7 sq. feet)
• Bedroom: 5.23m x 4.93m (17’2” x 16’2”)
• En-suite: 2.79m x 2.08m (9’2” x 6’10”)
• Landing: (No measurement listed)
Total Area:
Approx. 271.0 sq. metres / 2917.0 sq. feet