
Property Features
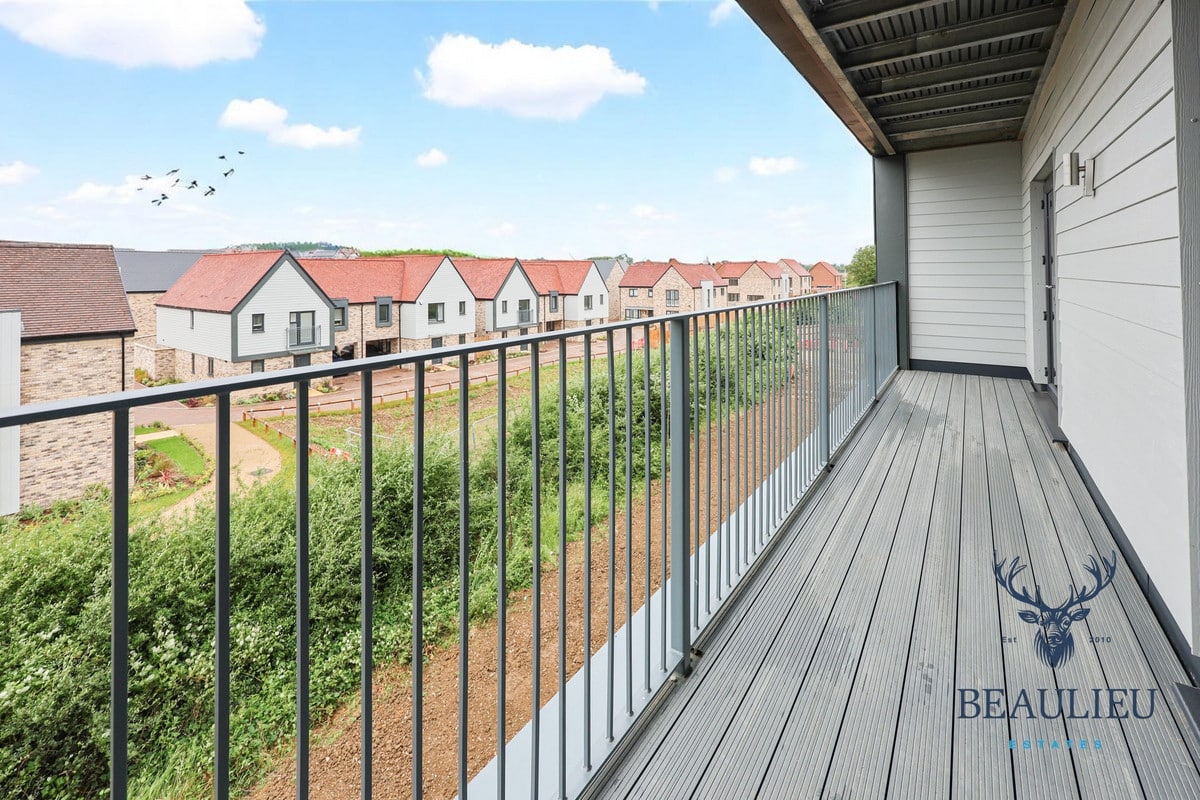
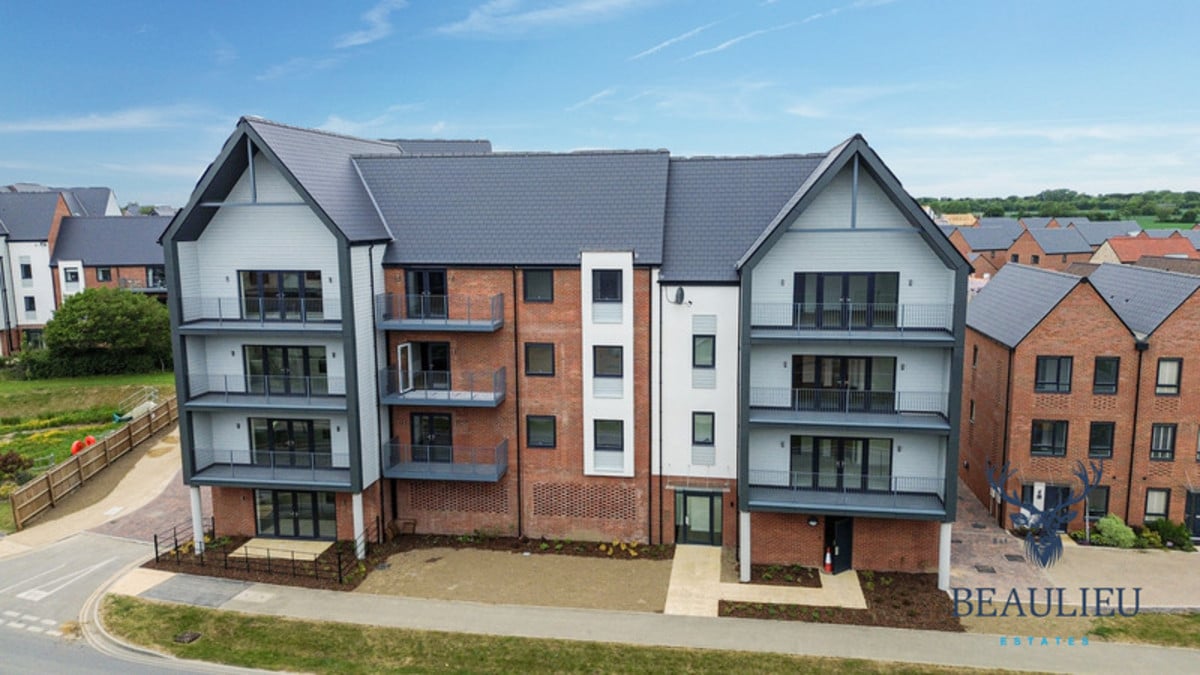
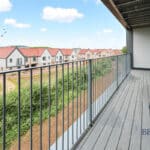
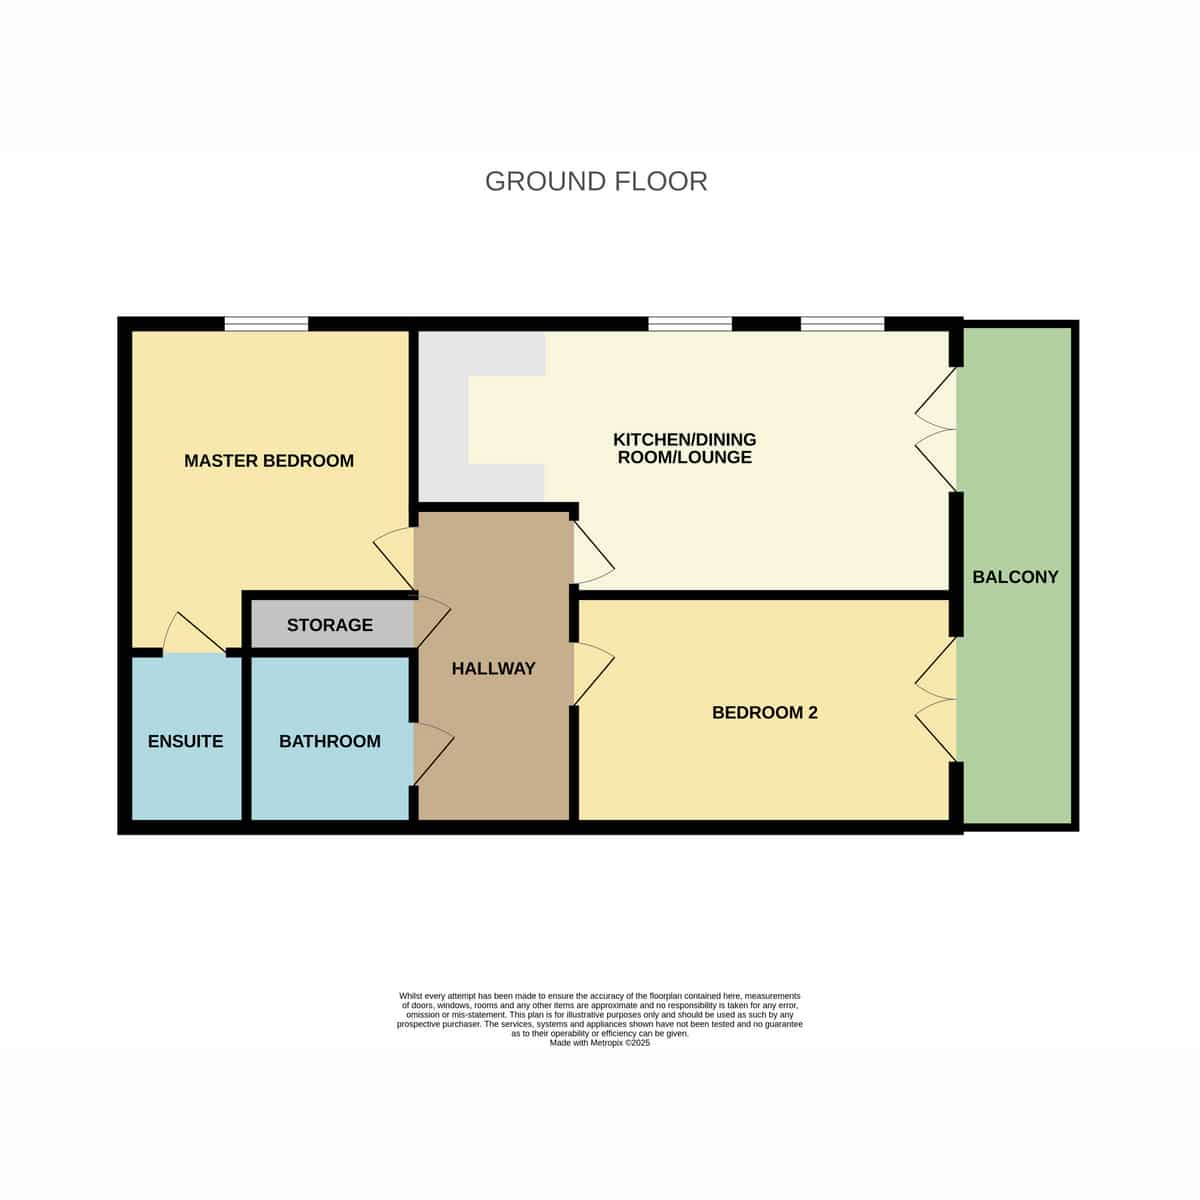
- LARGER THAN AVERAGE BALCONY
- WASHER/DRYER
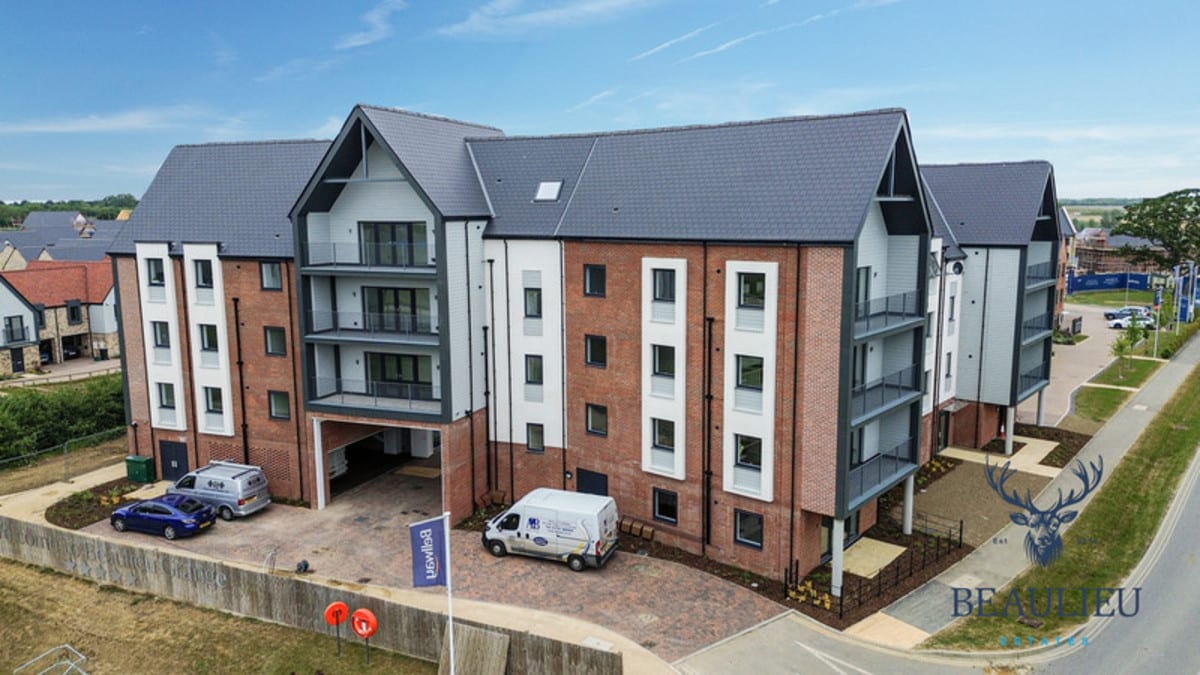
- 2 CAR PARKING SPACES
- TWO GREAT BEDROOM SIZES
- LARGE STORAGE CUPBOARD
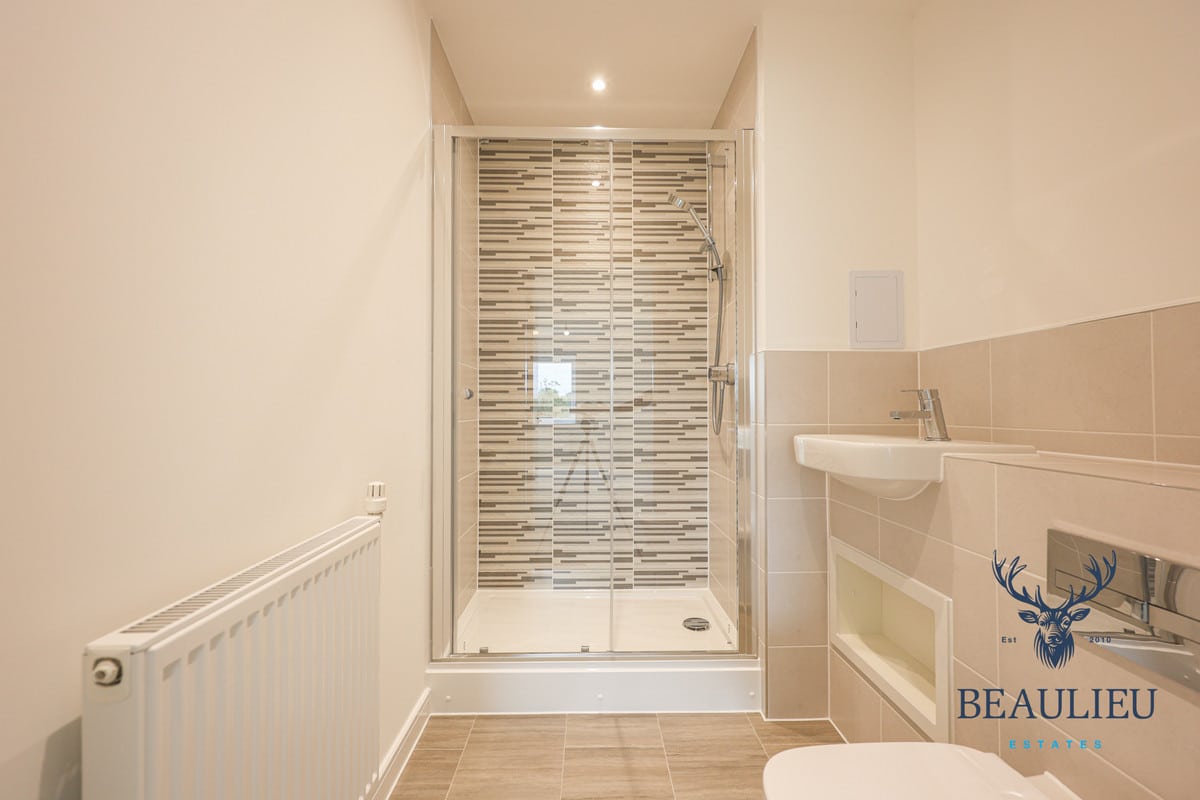
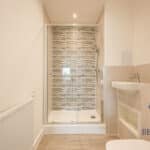
- ENSUITE TO MASTER
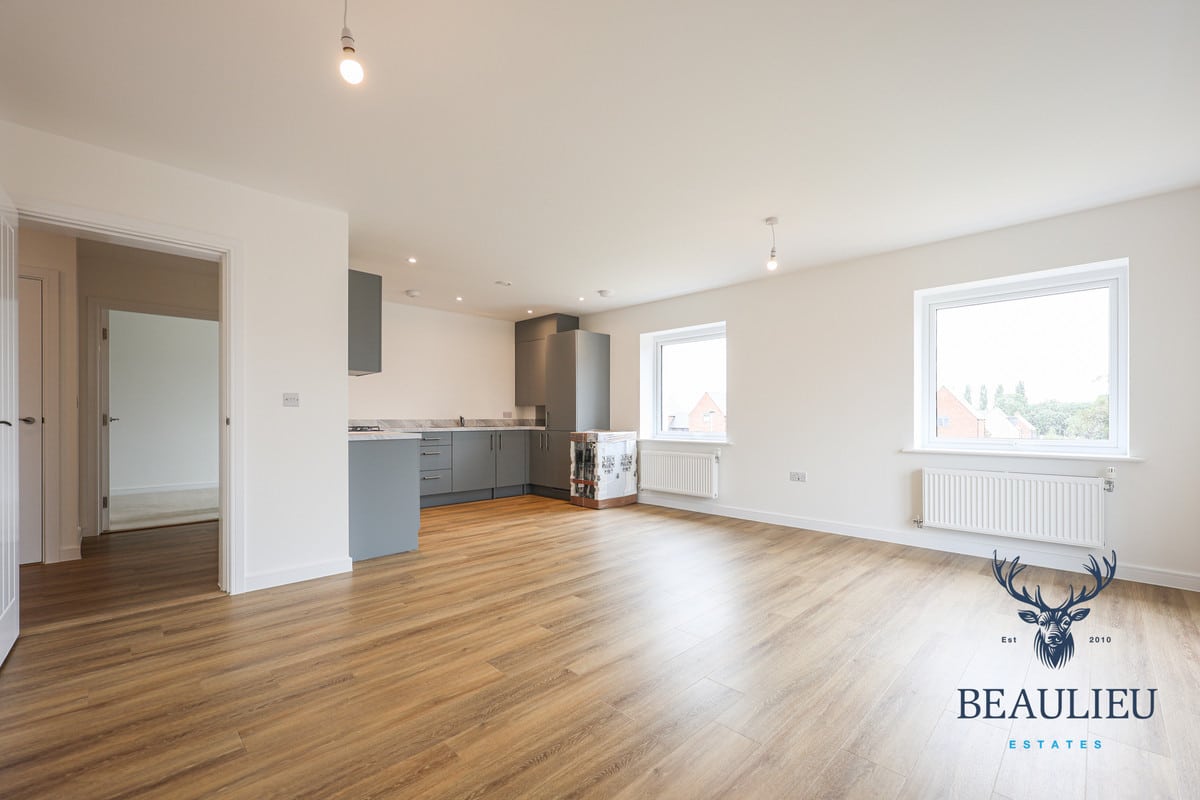
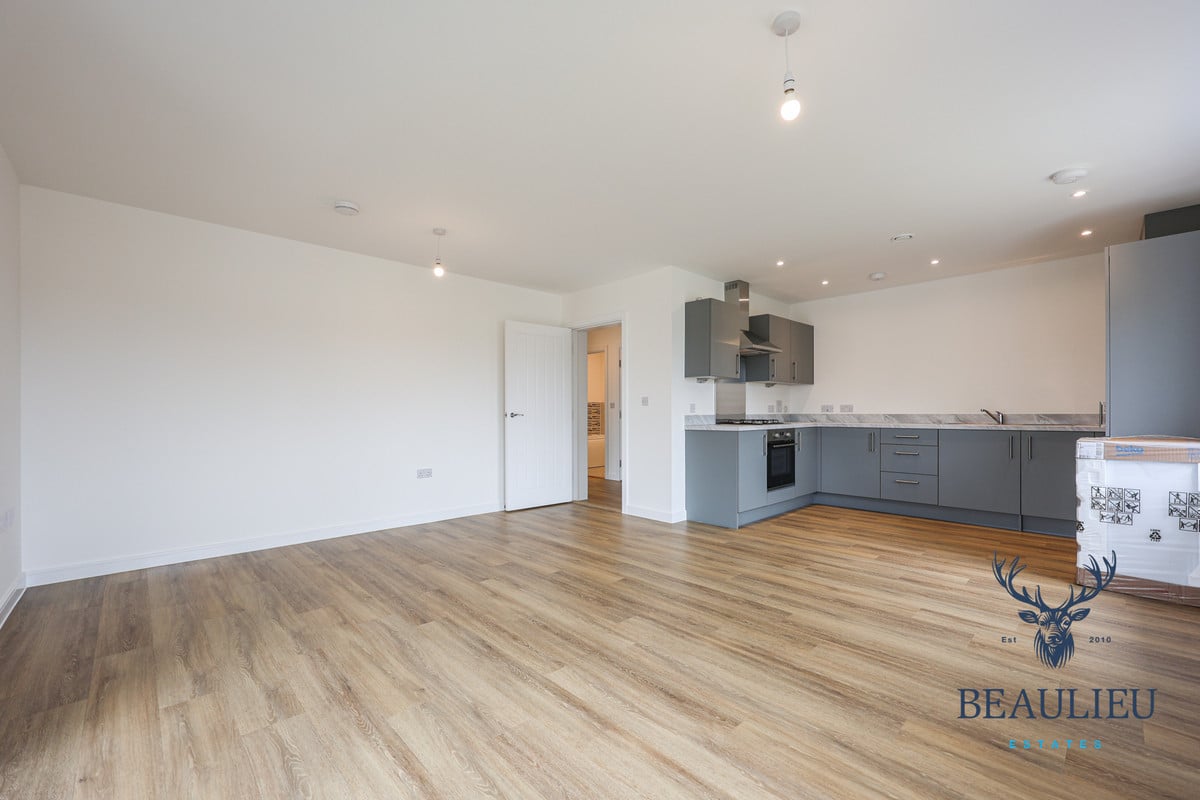
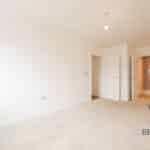
- OPEN PLAN LOUNGE/KITCHEN/DINER
- CLOSE TO BEAULIEU STATION
Property Summary
Full Details
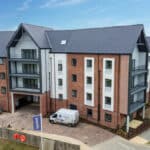
Luxury Living in a 2 Bedroom Apartment with a large Private Balcony – Available Early September
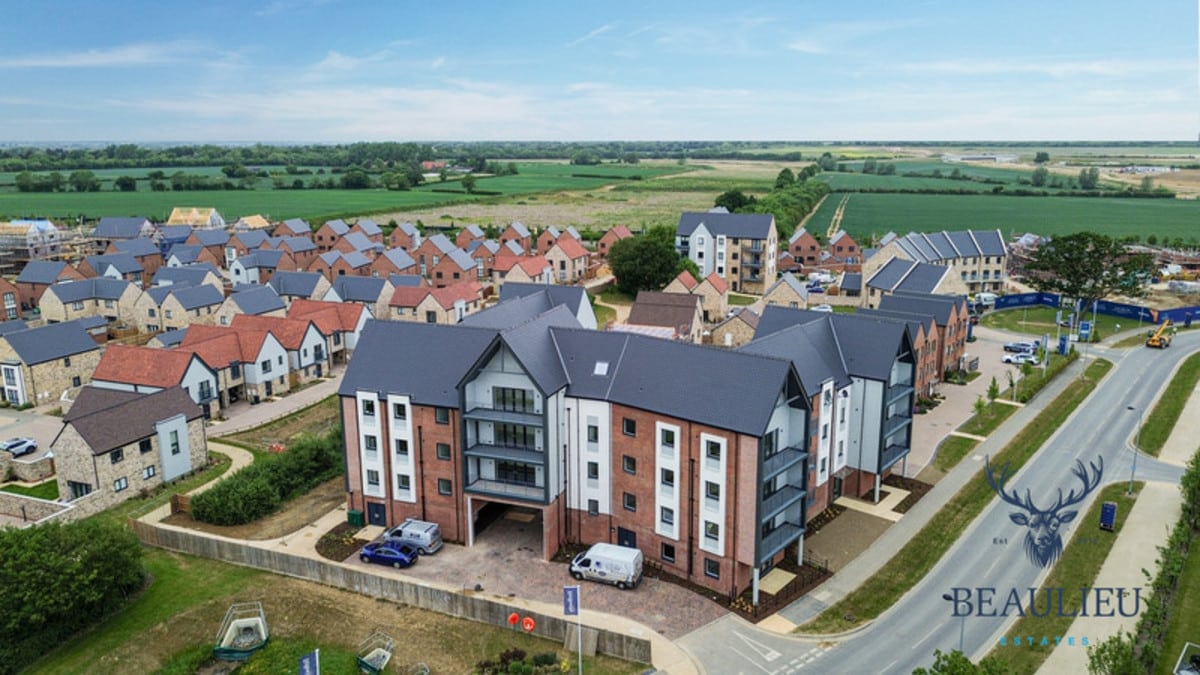
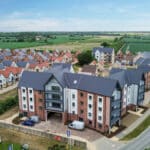
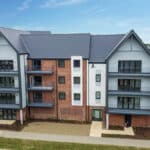
Step into stylish, contemporary living with this stunning, newly built two-bedroom apartment, perfectly positioned within a prestigious and highly sought-after development. Boasting a seamless blend of elegance and functionality, this home offers an exceptional lifestyle opportunity for discerning tenants.
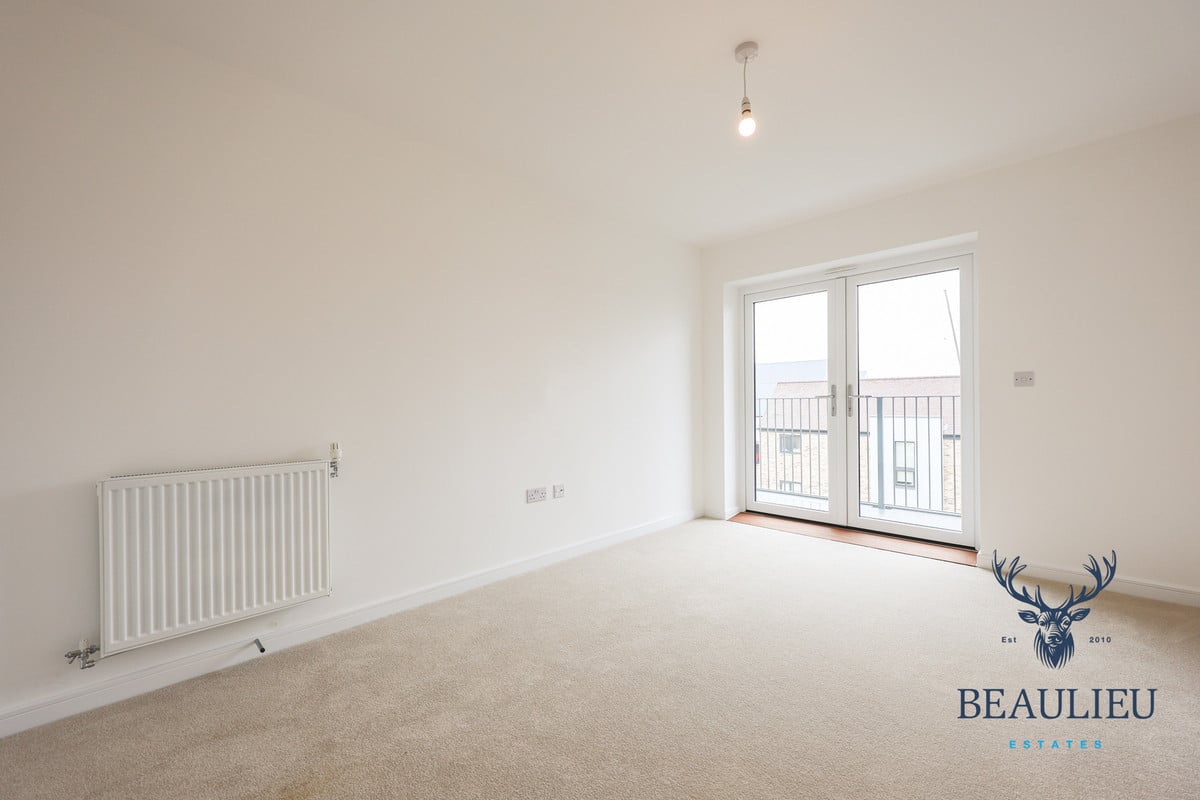
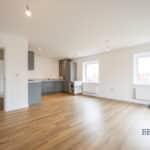
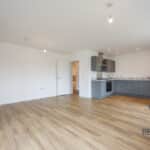
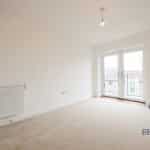
The heart of the apartment is the expansive open-plan living, kitchen, and dining area—an ideal space for both everyday comfort and sophisticated entertaining. Flooded with natural light, the space flows effortlessly out to a private balcony through elegant French doors—perfect for al fresco dining, your morning coffee ritual, or relaxing evenings under the stars.
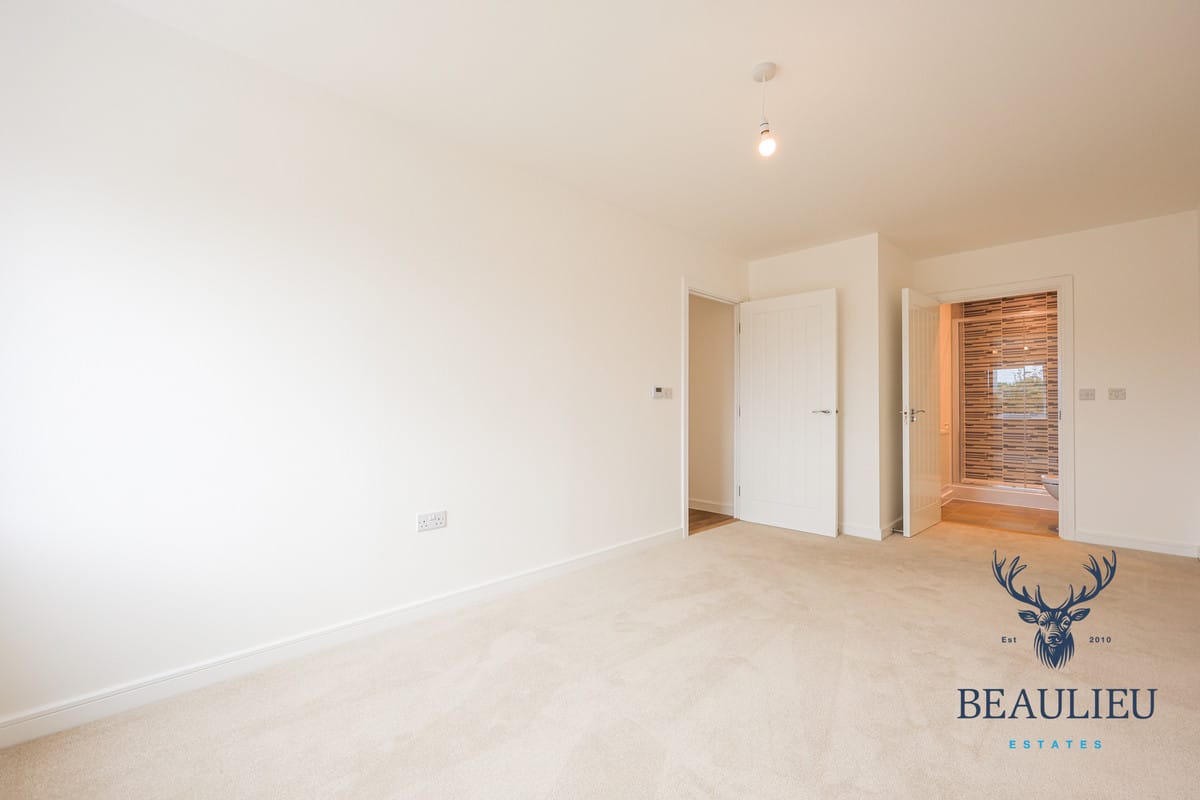
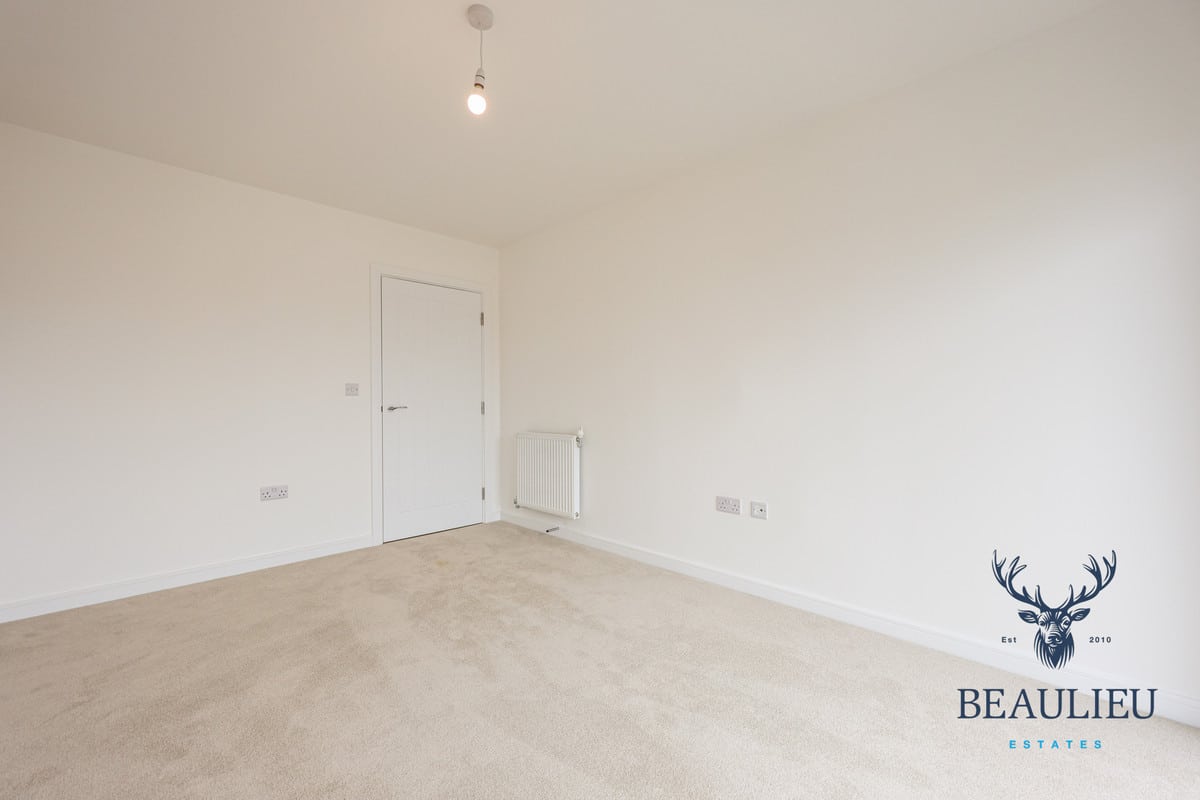
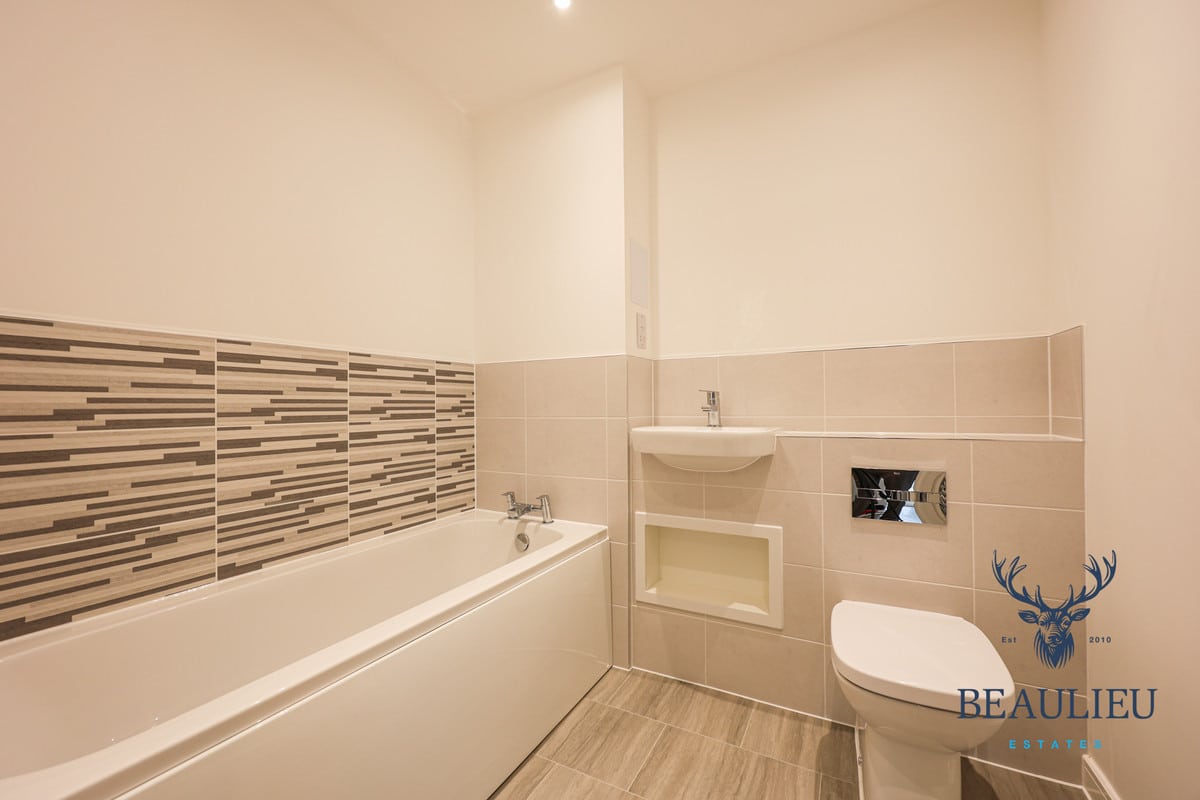
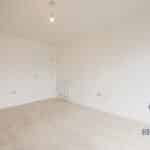
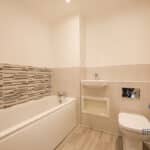
Both bedrooms are generous doubles, thoughtfully designed to maximise space and light. The principal suite features a sleek en-suite shower room with high-end finishes, while the second bedroom is equally well-proportioned and versatile—ideal as a guest room, home office, or personal retreat. A beautifully appointed main bathroom completes the layout, offering a touch of luxury to your daily routine.
Highlights Include:
Prime second-floor position with easy access via stairs
Private balcony for outdoor sitting/relaxing
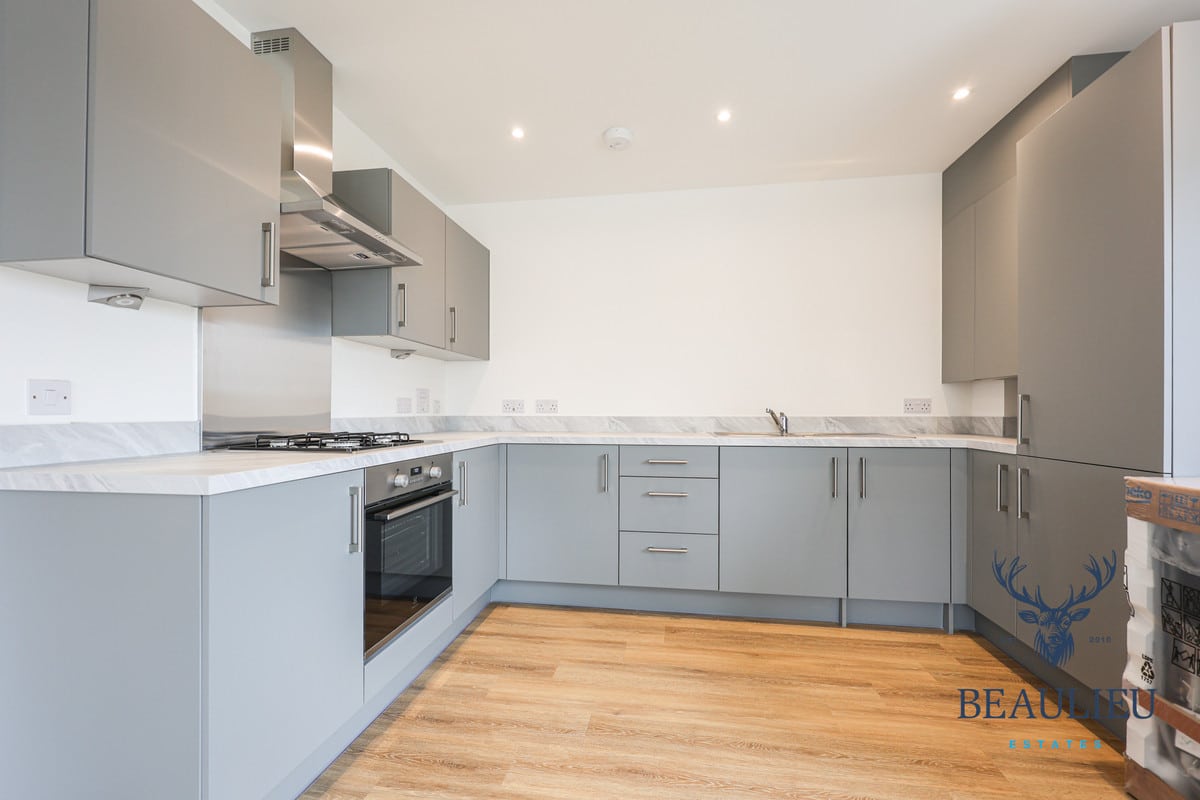
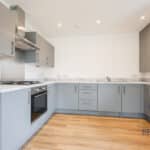
Designer kitchen with premium integrated appliances
Bright and airy interiors enhanced by large windows
Two allocated parking spaces, including EV charging point
Excellent transport connections to the new Beaulieu train station
Washer/Dryer
Agent’s Note: Some images have been virtually staged using AI to illustrate the property's potential
Bedroom One: 19'27 x 9'23
Ensuite: 7'41 x 5'59
Kitchen/Lounge/Diner: 16'68 x 21'55
Bedroom Two: 14'51 x 9'52
Bathroom: 6'90 x 7'04
Hallway: 14'19 x 8'64
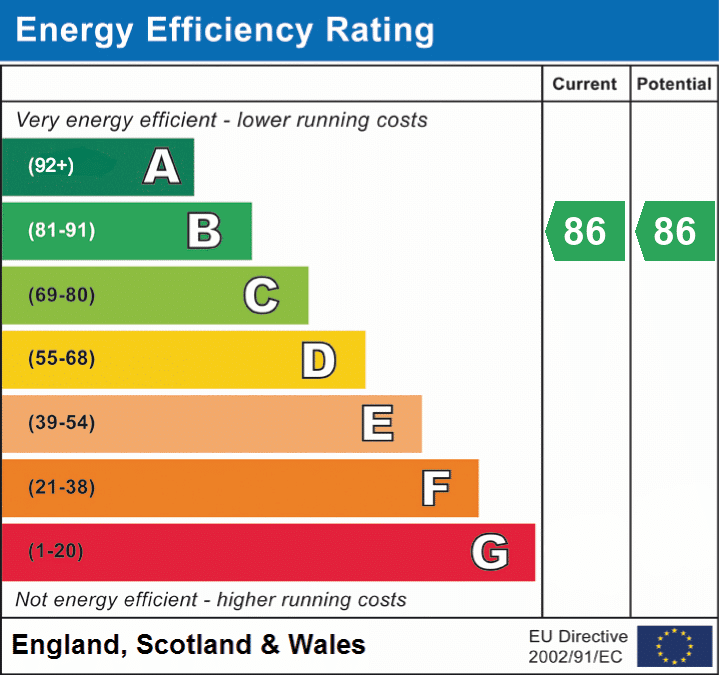
EPC Rating: B
Council Tax Band: D
*Photos taken pre-tenancy*