
Property Summary
Full Details
Impressive Four-Bedroom ‘Vita’ Family Home with Versatile Living Across Three Floor
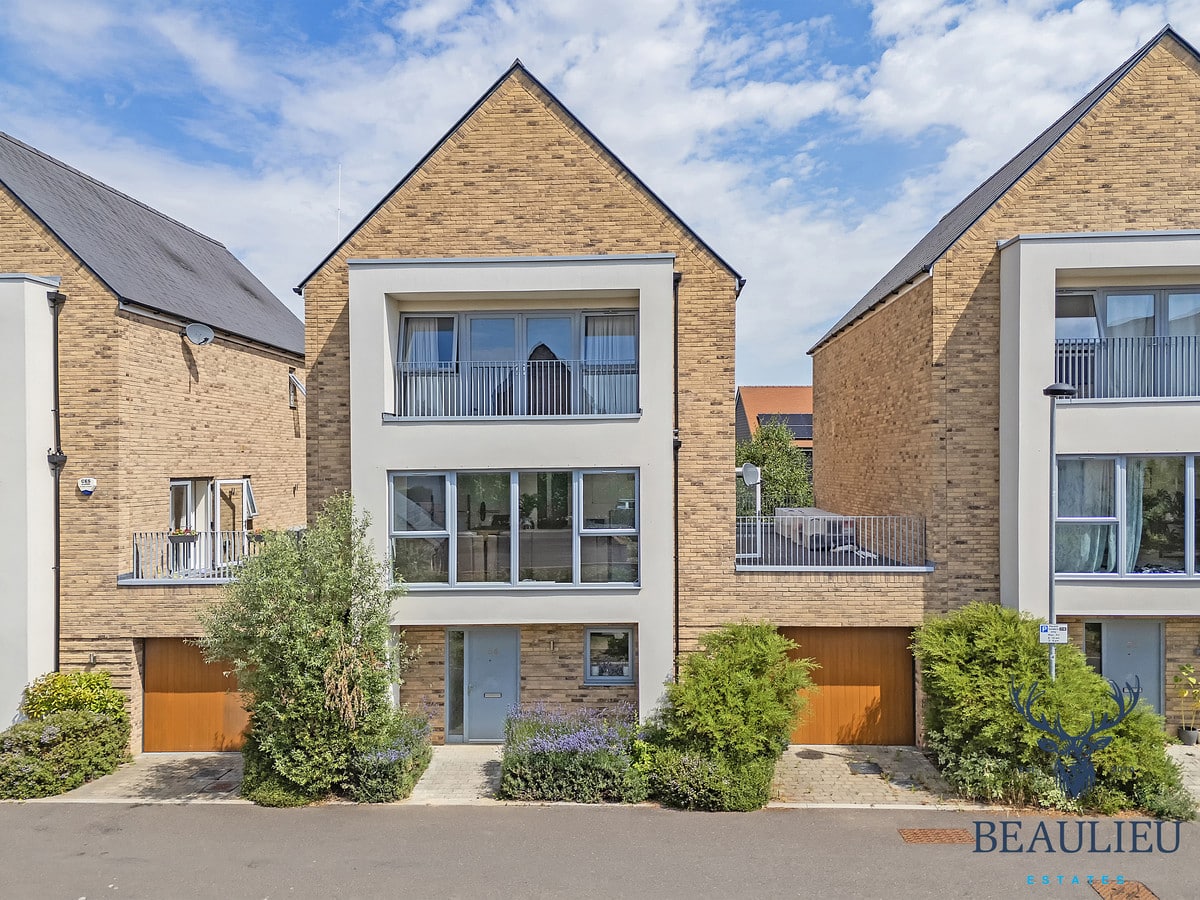
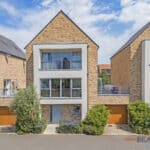
Beaulieu Estates are pleased to present this substantial and beautifully presented 4-bedroom family home, built to the sought-after Vita design. Spanning three spacious floors and offering generous, flexible accommodation throughout, this property is ideal for families, those working from home, or anyone seeking a contemporary lifestyle in a well-connected setting.
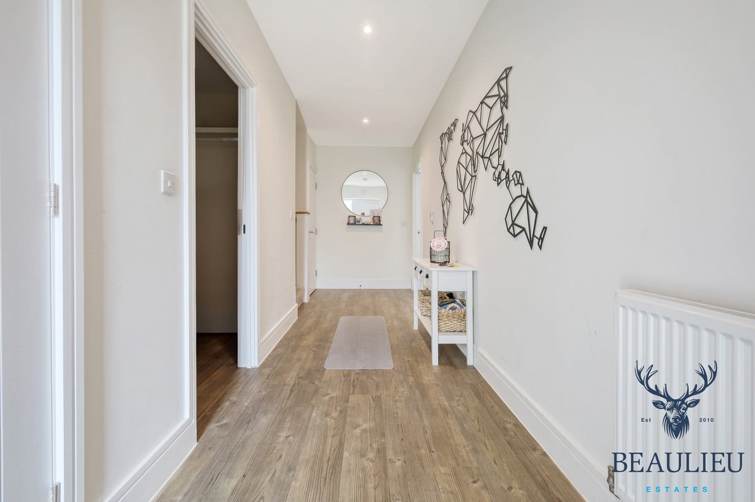
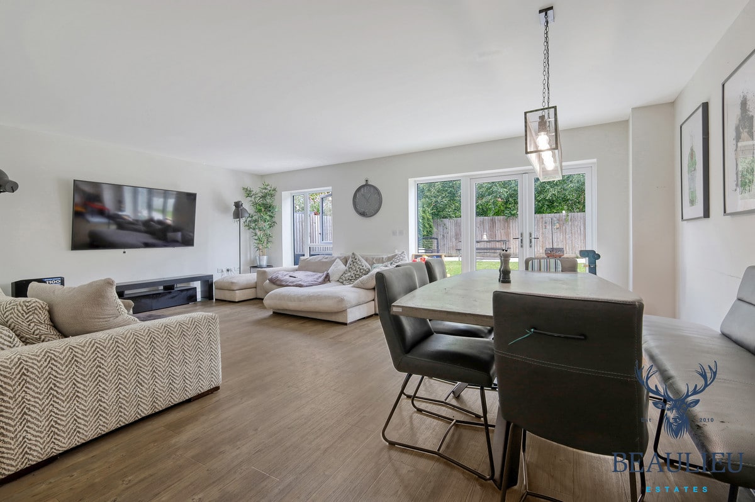
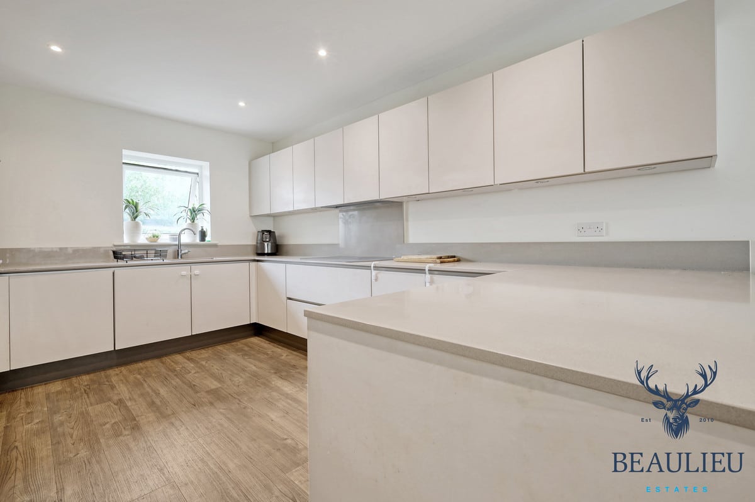
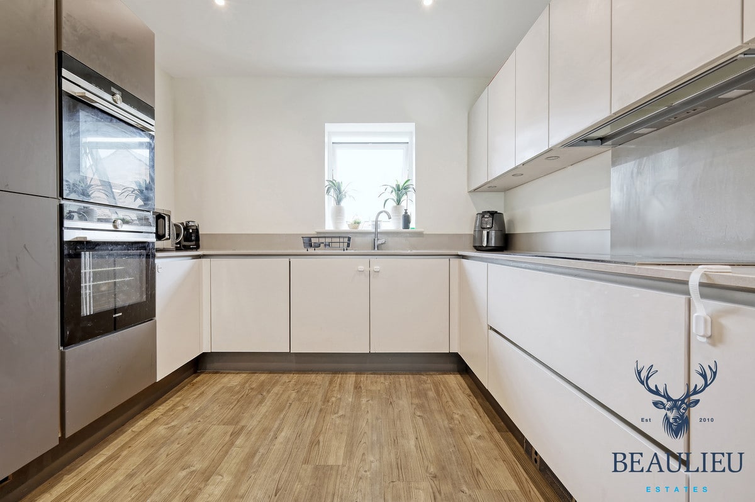
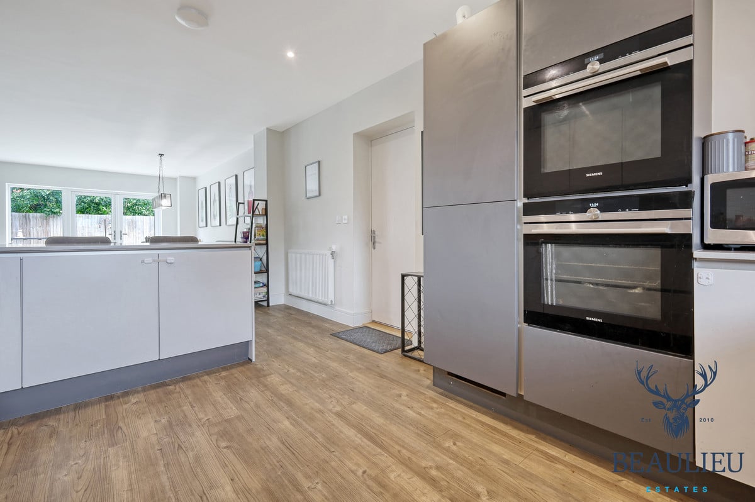
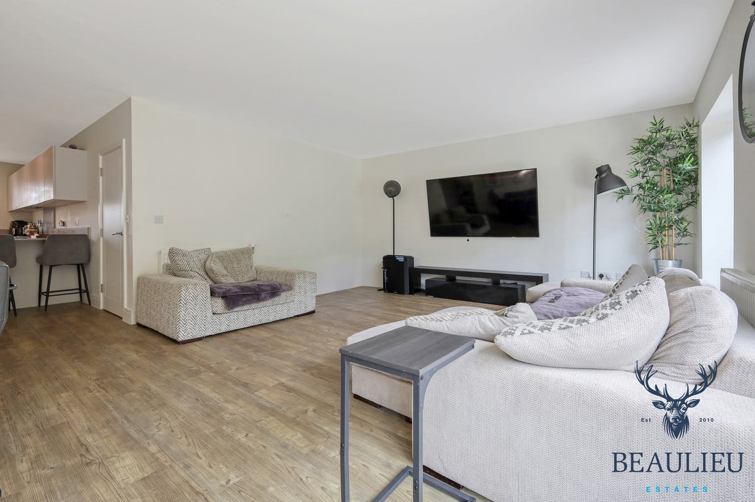
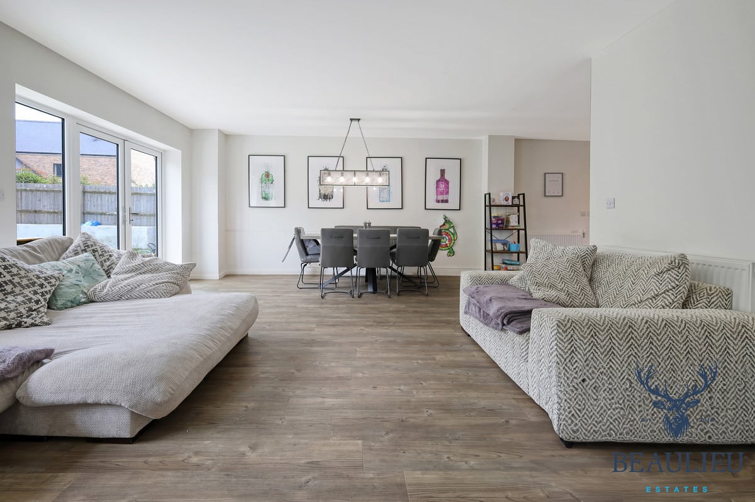
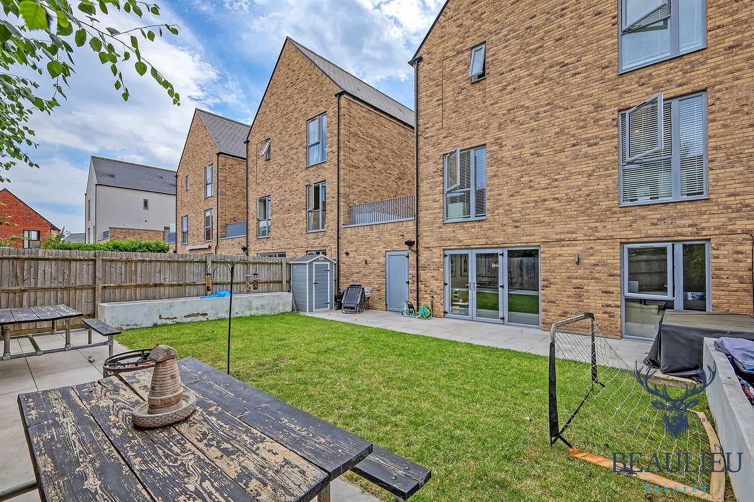
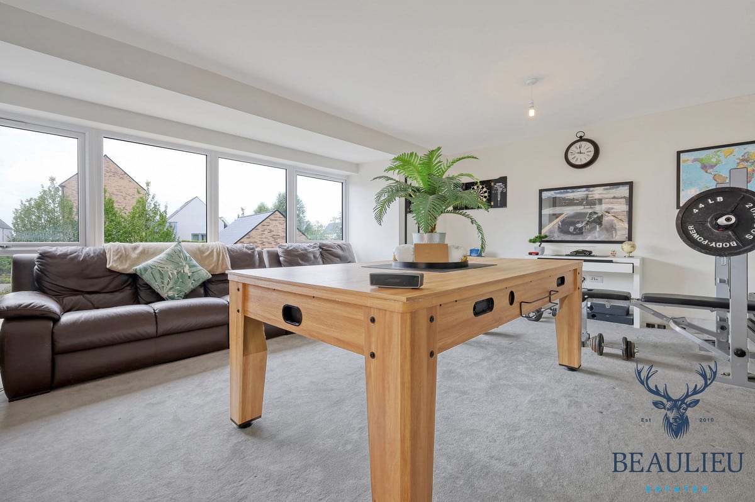
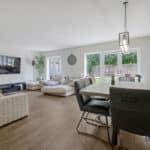
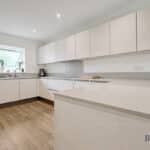
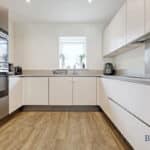
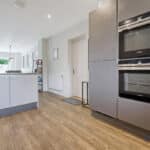
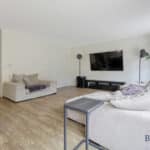
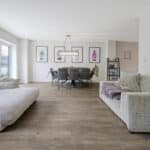
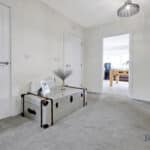
The ground floor boasts a welcoming entrance hall, a stylish and well-appointed kitchen/breakfast room, a separate utility room, and a convenient guest cloakroom. To the rear, a spacious open-plan lounge/dining room stretches the full width of the home, with direct access to the rear garden – perfect for relaxing and entertaining.
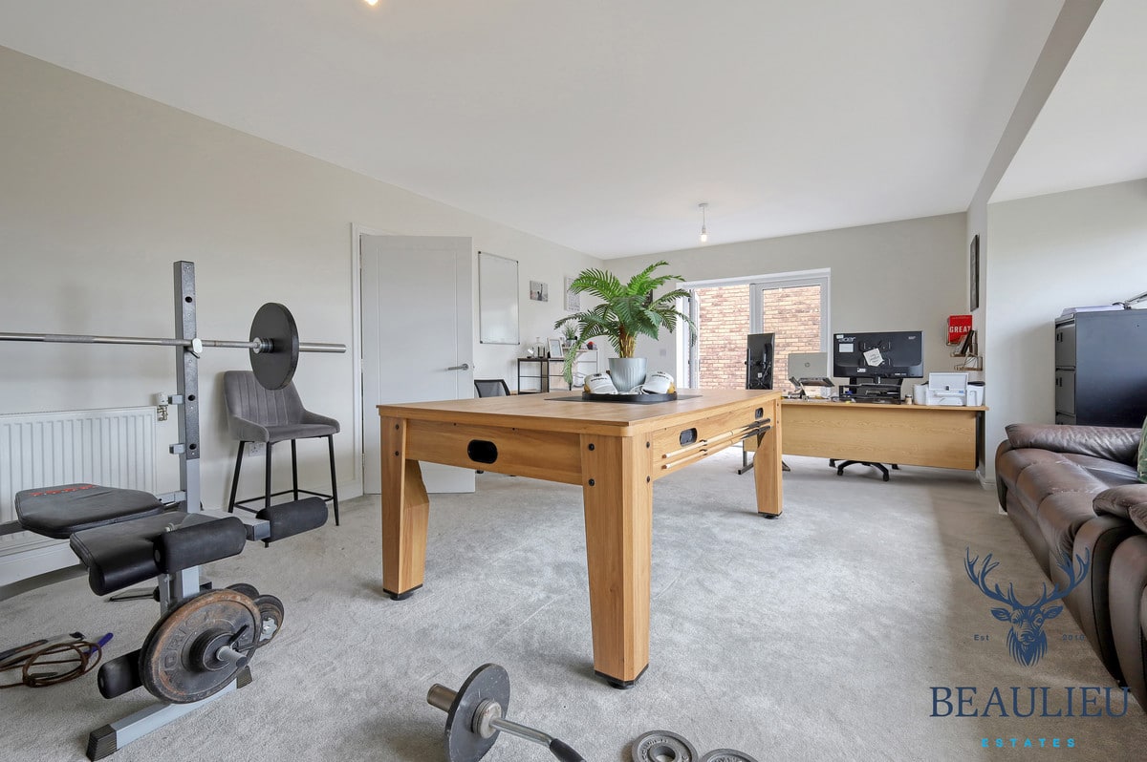
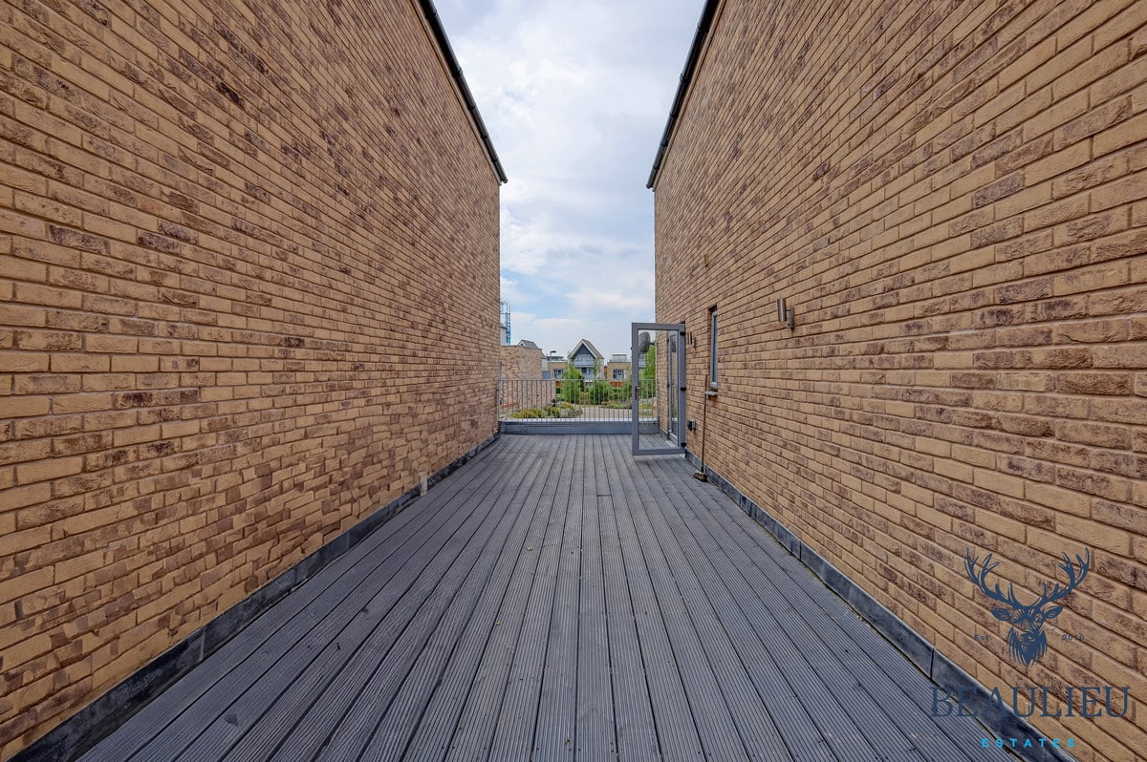
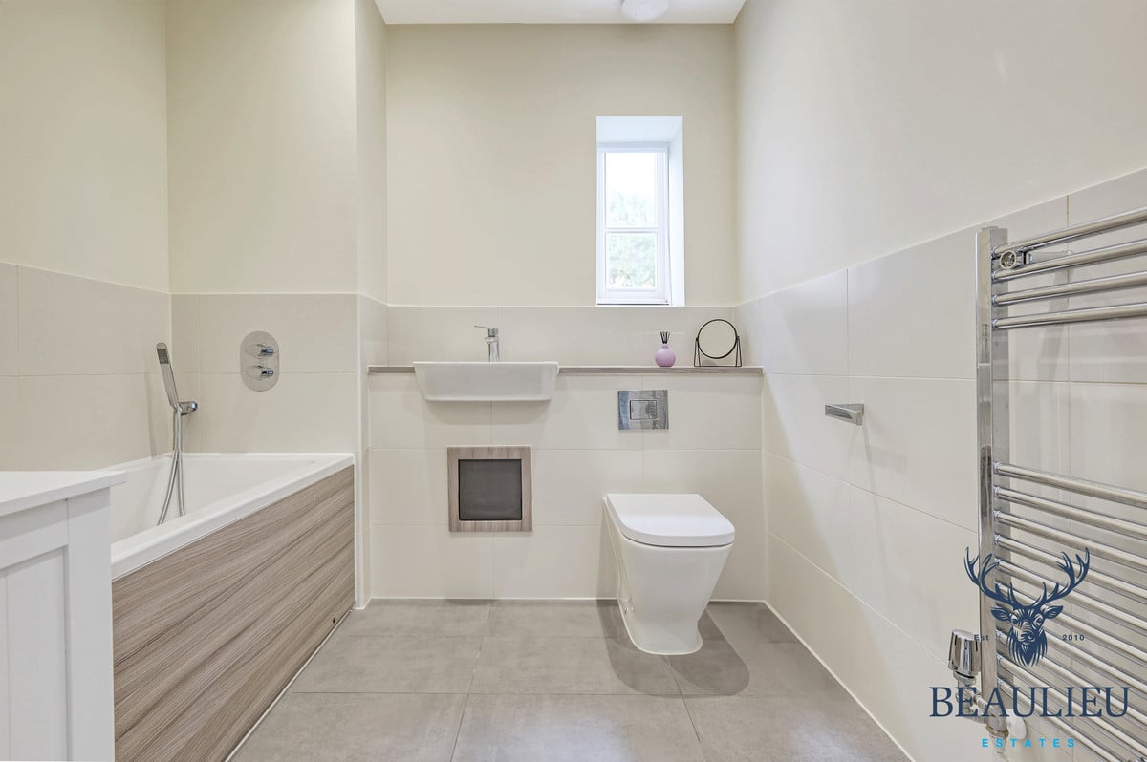
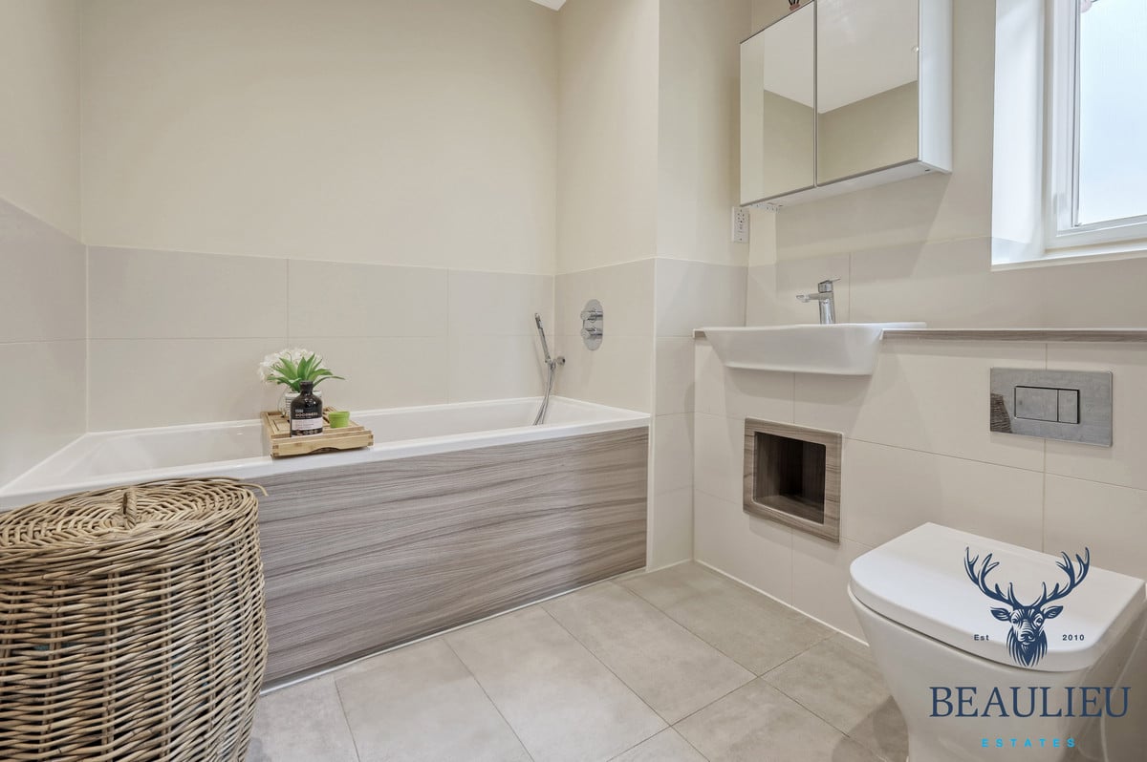
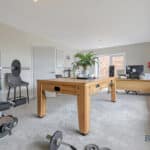
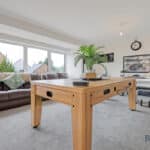
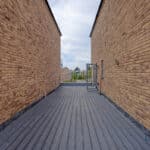
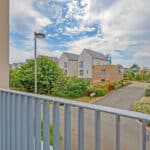
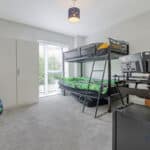
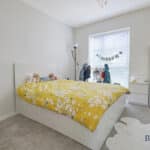
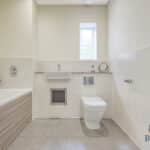
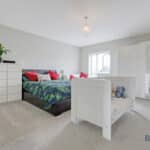
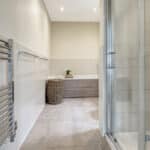
On the first floor, you’ll find two generous bedrooms and a modern family bathroom, along with built-in storage and a fantastic feature balcony accessed via the first-floor living room.
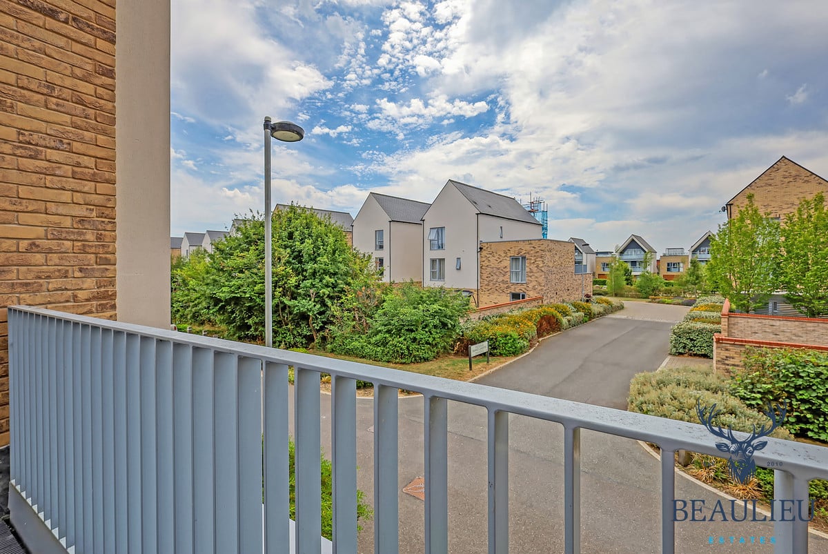
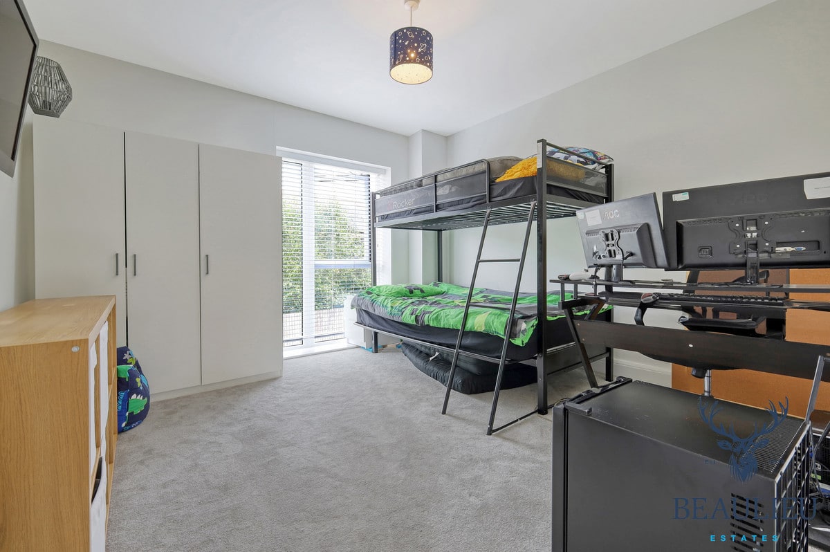
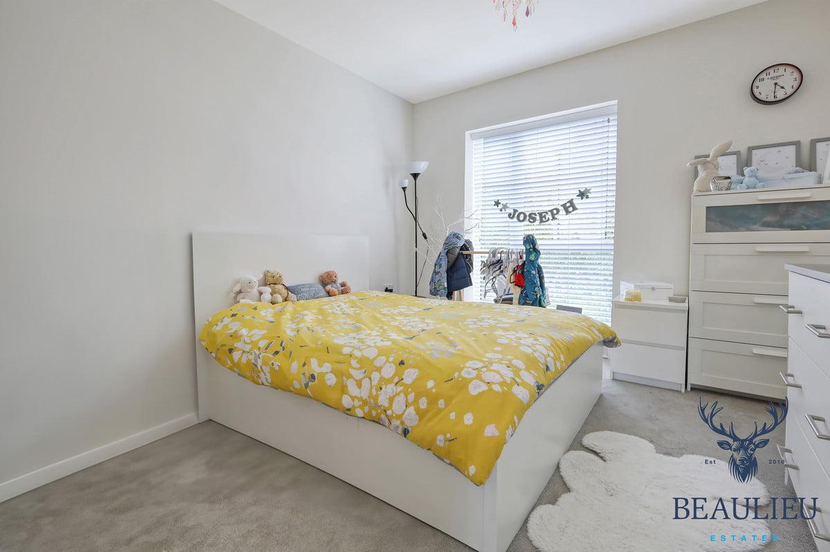
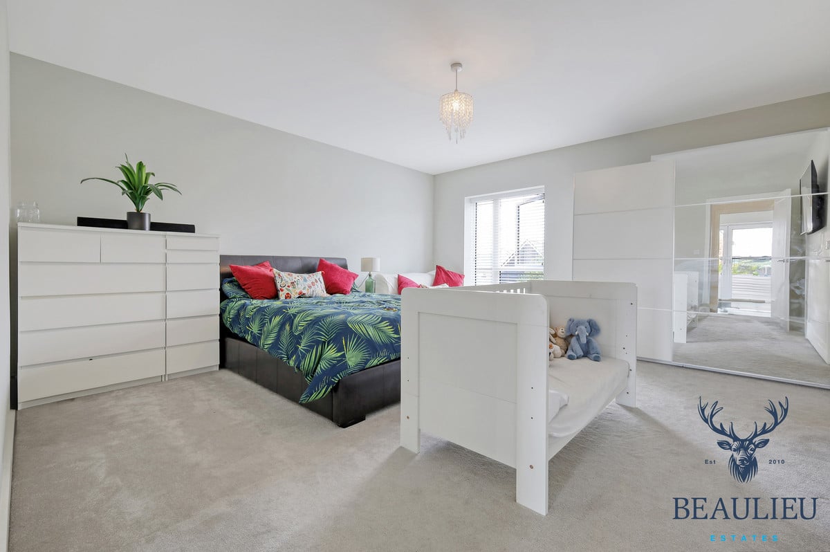
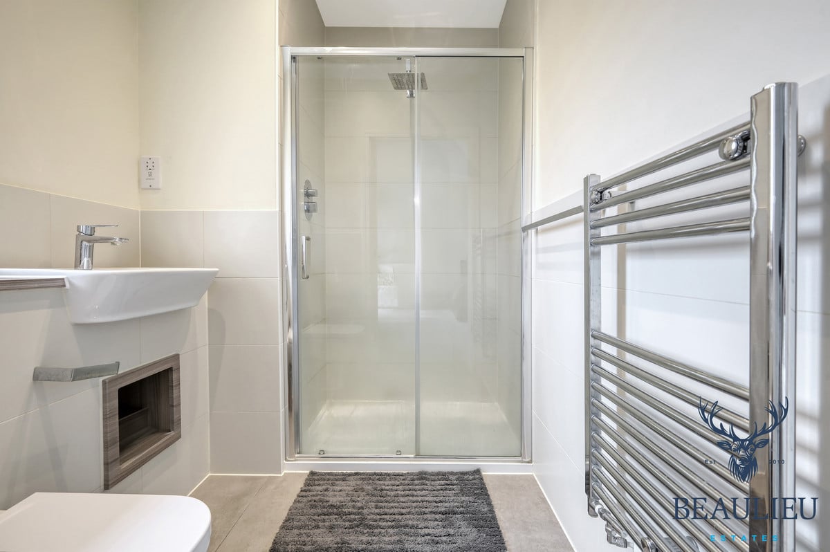
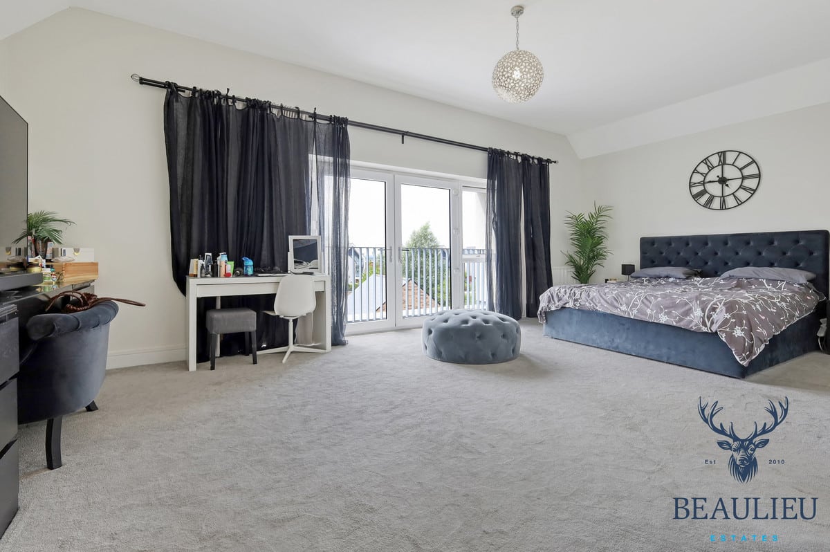
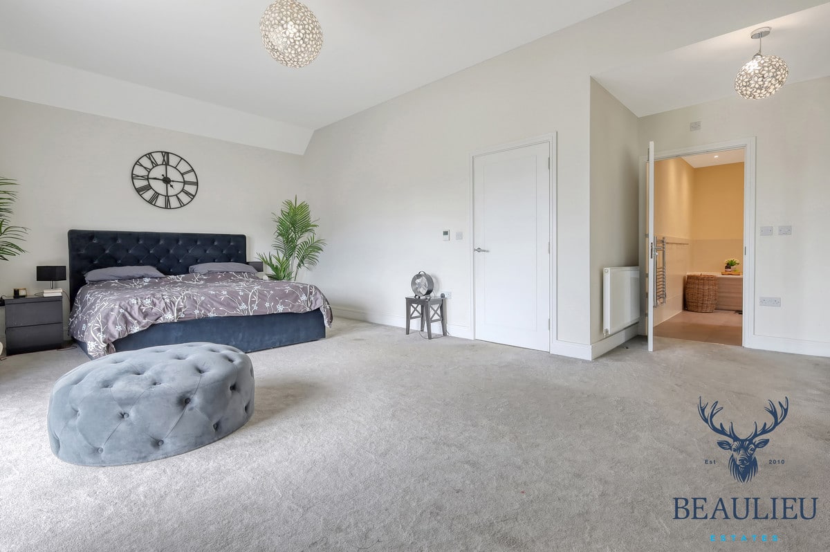
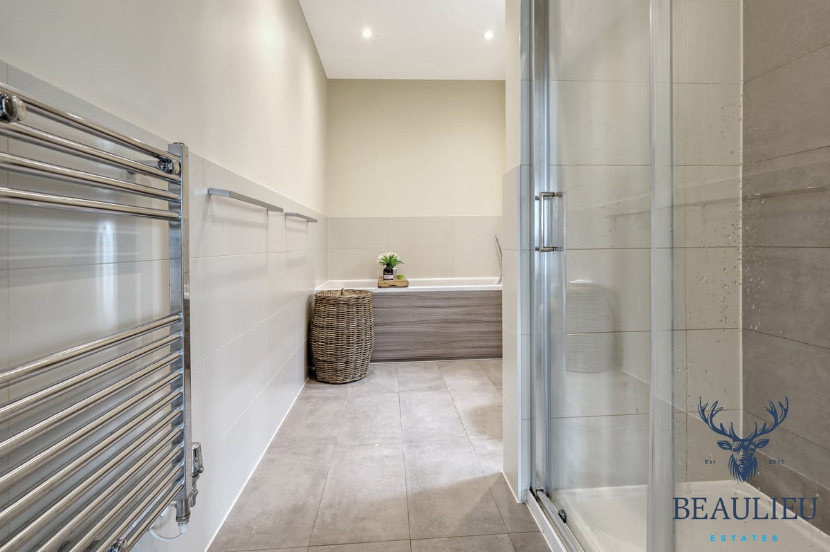
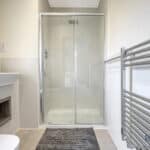
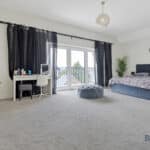
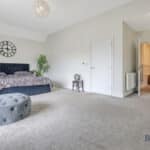
The top floor comprises two further double bedrooms, both benefitting from en-suite shower rooms. The main bedroom on this level also enjoys access to a private balcony.
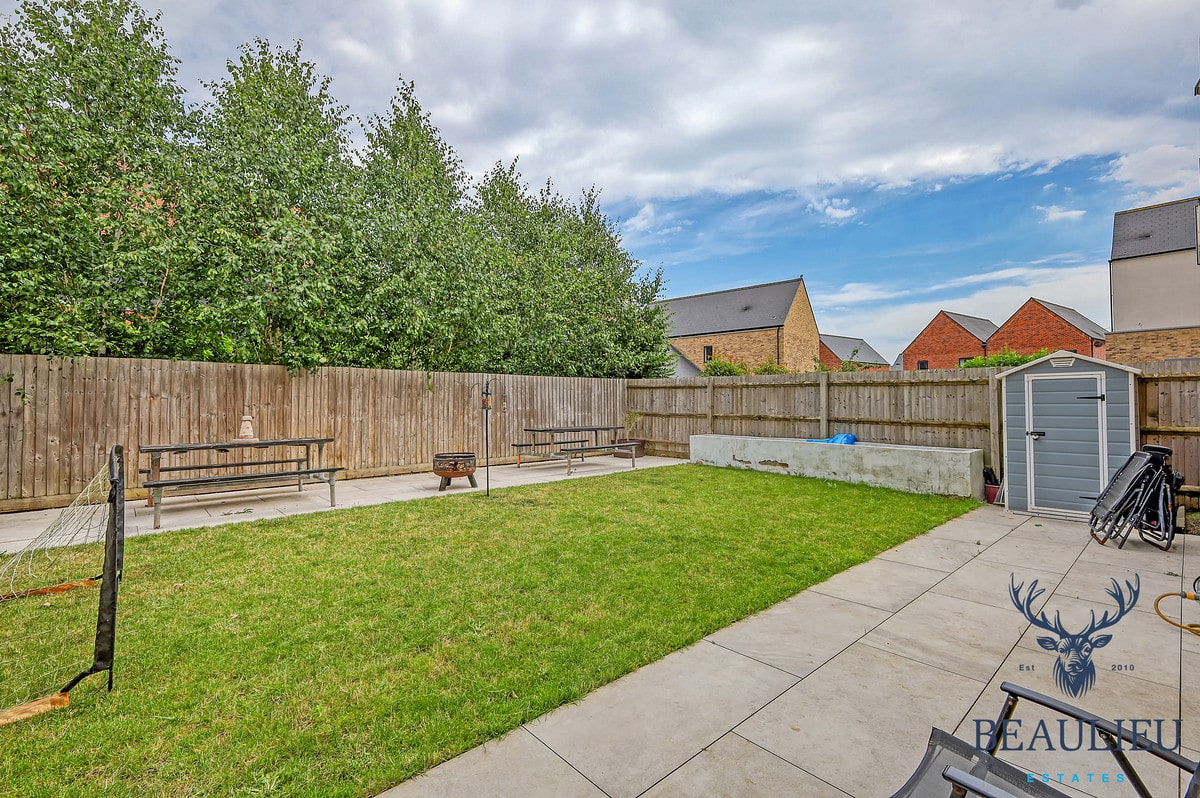
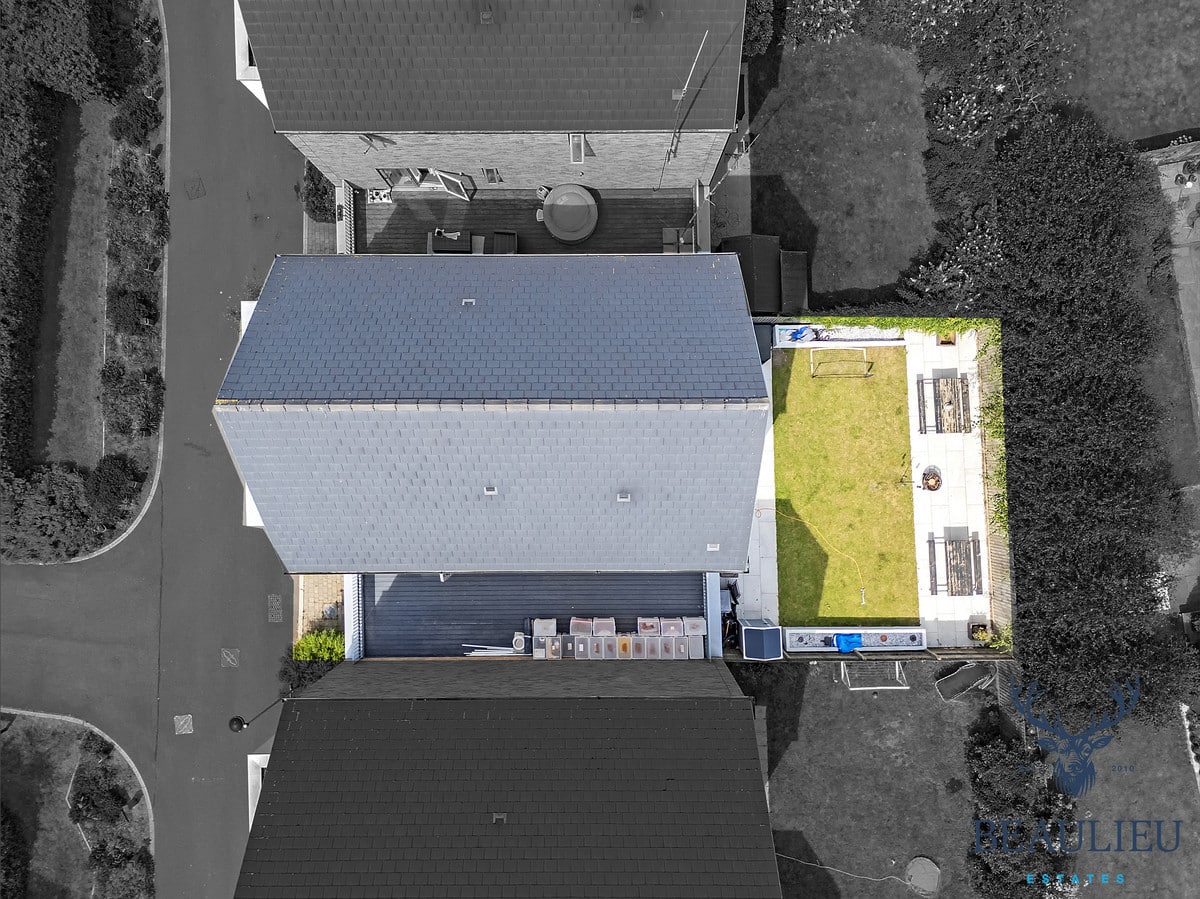
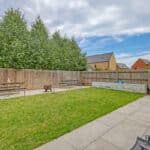
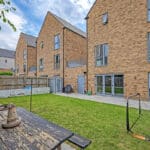
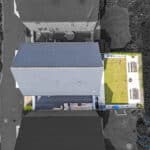
Externally, the property offers a private rear garden, a full-length garage, and driveway parking
This beautifully appointed family home is ideally situated within a short walk of local schools, everyday amenities, and the vibrant Beaulieu Square shops, offering everything from cafés and eateries to healthcare and more. The property also benefits from being a pleasant walk to the highly anticipated Beaulieu Park Train Station, set to open in October 2025, which will provide fast and direct links into London – making this the perfect location for families and commuters alike.
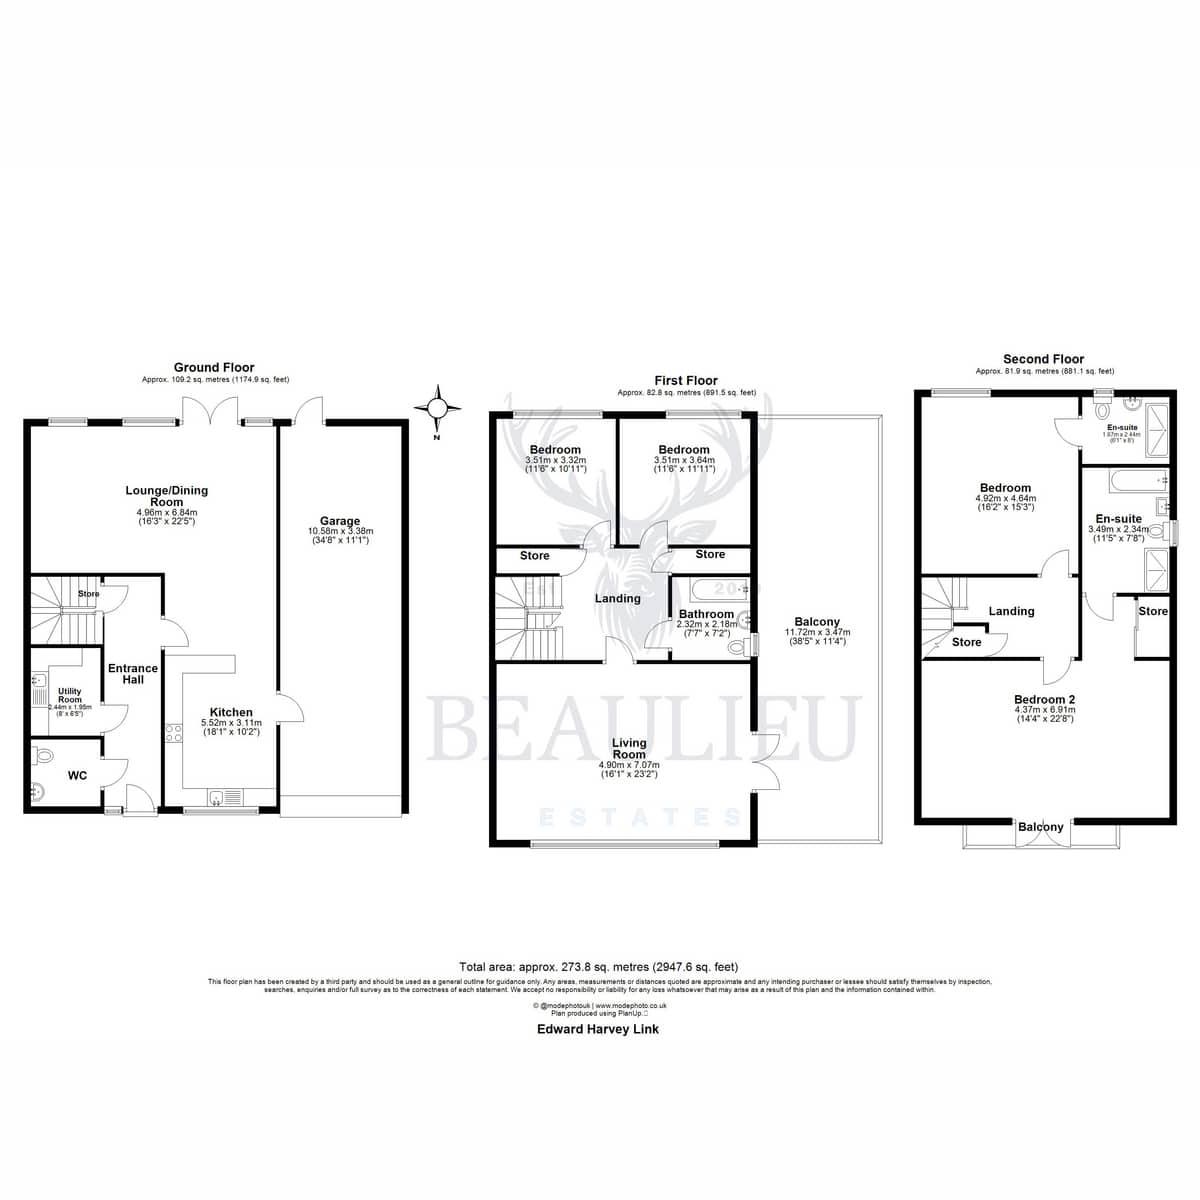
Ground Floor (Approx. 109.2 sq. metres / 1174.9 sq. feet):
• Kitchen: 5.52m x 3.11m (18’1” x 10’2”)
• Lounge/Dining Room: 4.86m x 6.84m (15’11” x 22’5”)
• Utility Room: 2.41m x 1.95m (7’11” x 6’5”)
• WC: Not specified (adjacent to the entrance hall)
• Garage: 10.58m x 3.38m (34’8” x 11’1”)
⸻
First Floor (Approx. 82.5 sq. metres / 888.5 sq. feet):
• Bedroom (Rear): 4.60m x 7.07m (15’1” x 23’2”)
• Bedroom (Middle): 3.15m x 3.64m (10’4” x 11’11”)
• Bedroom (Front): 3.15m x 3.32m (10’4” x 10’11”)
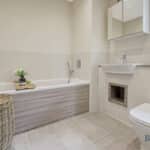
• Bathroom: 2.32m x 2.18m (7’7” x 7’2”)
• Balcony: 11.27m x 3.47m (36’5” x 11’4”)
⸻
Second Floor (Approx. 81.9 sq. metres / 881.1 sq. feet):
• Bedroom (Primary): 4.62m x 4.64m (15’2” x 15’3”)
• Bedroom 2 (Rear): 4.37m x 6.91m (14’4” x 22’8”)
• En-suite 1 (Front): 3.49m x 3.48m (11’5” x 11’5”)
• En-suite 2 (Rear): 1.85m x 2.61m (6’1” x 8’7”)
• Balcony (Rear): Smaller – no exact size given on plan
⸻
Total Area:
Approx. 273.8 sq. metres / 2947.6 sq. feet.
THIS PROPERTY IS PART FURNISHED.