












Property Features
- NO ONWARD CHAIN
- OFF STREET PARKING
- RECENTLY RENOVATED
- GOOD COMMUTER ROUTES
- EASY ACCESS TO CHELMSFORD TOWN CENTRE
- GOOD LINKS TO CHELMSFORD TRAIN STATION
- LARGE REAR GARDEN
- THREE DOUBLE BEDROOMS
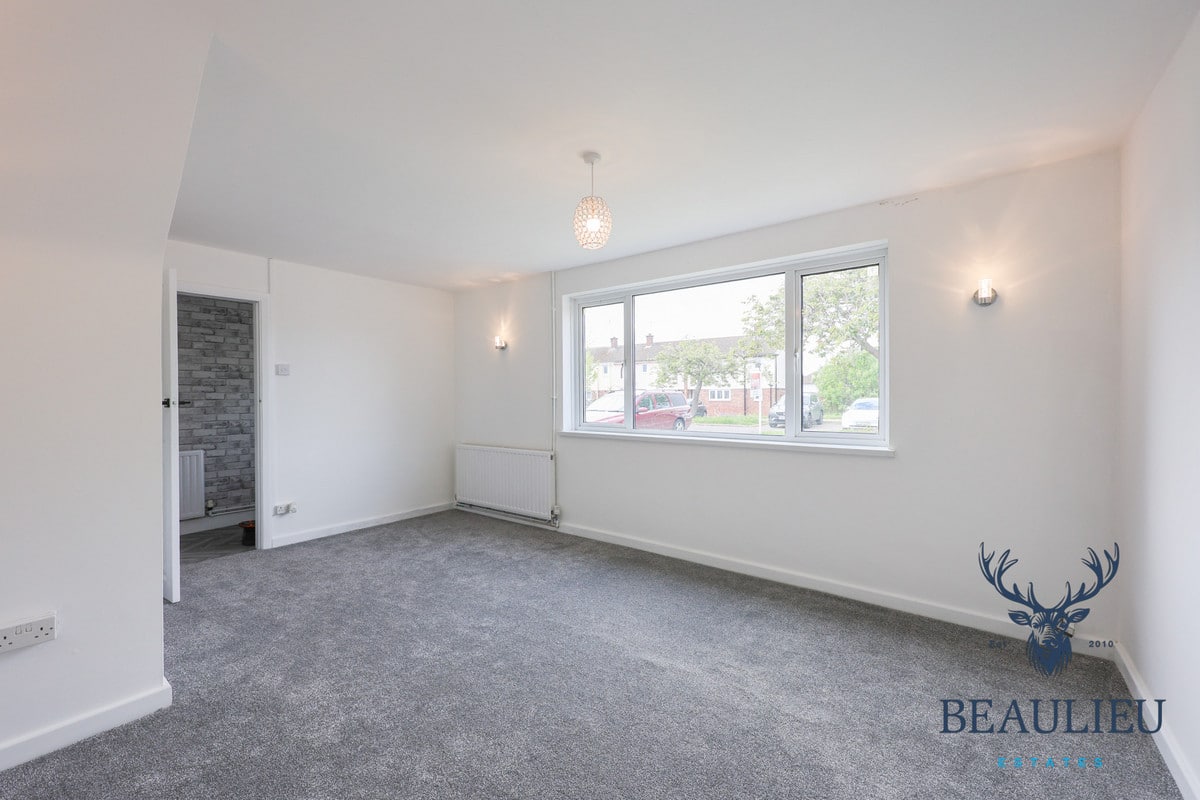
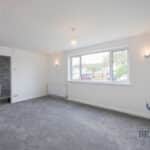
- LARGE LOUNGE
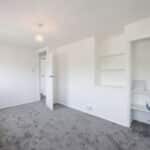
- BUILT IN WARDROBES
Property Summary
Full Details
Guide price **£325,000-£350,000**
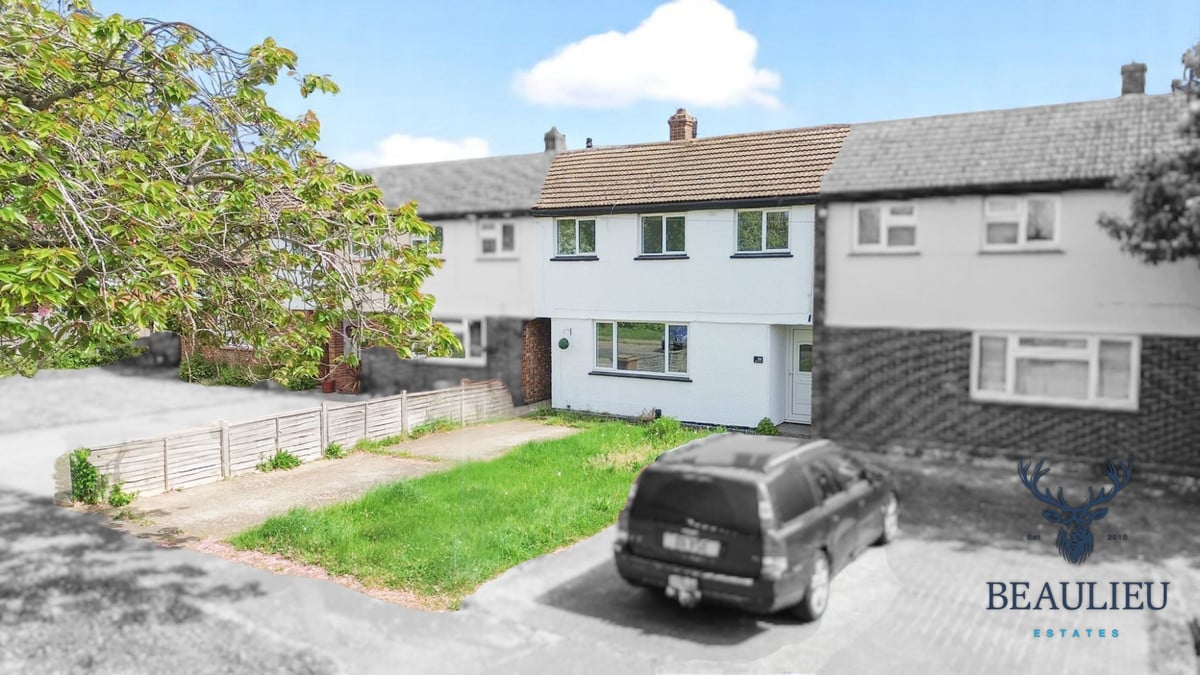
This beautifully renovated three-bedroom terraced house offers modern, move-in ready accommodation with no onward chain — ideal for families, first-time buyers, or investors alike. Set in a sought-after location with excellent commuter links, the property provides easy access to Chelmsford Town Centre and Chelmsford Train Station, making travel into London and surrounding areas both quick and convenient.
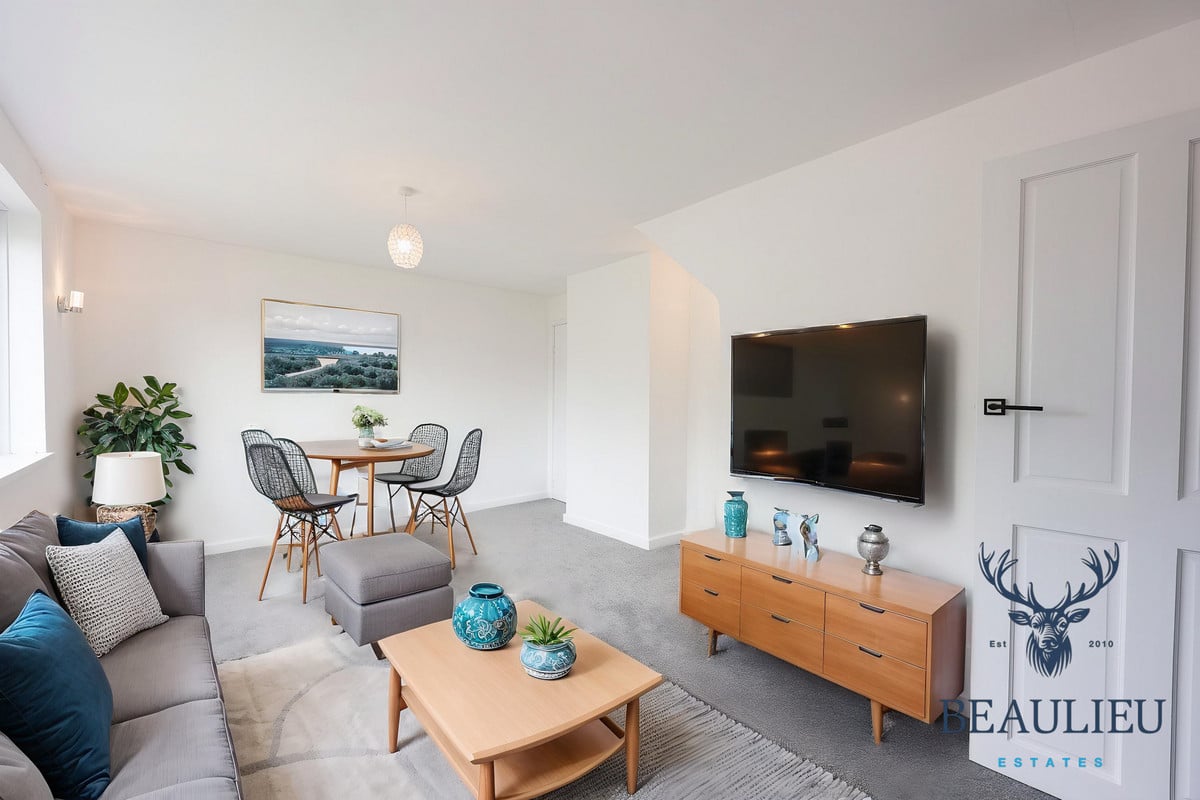
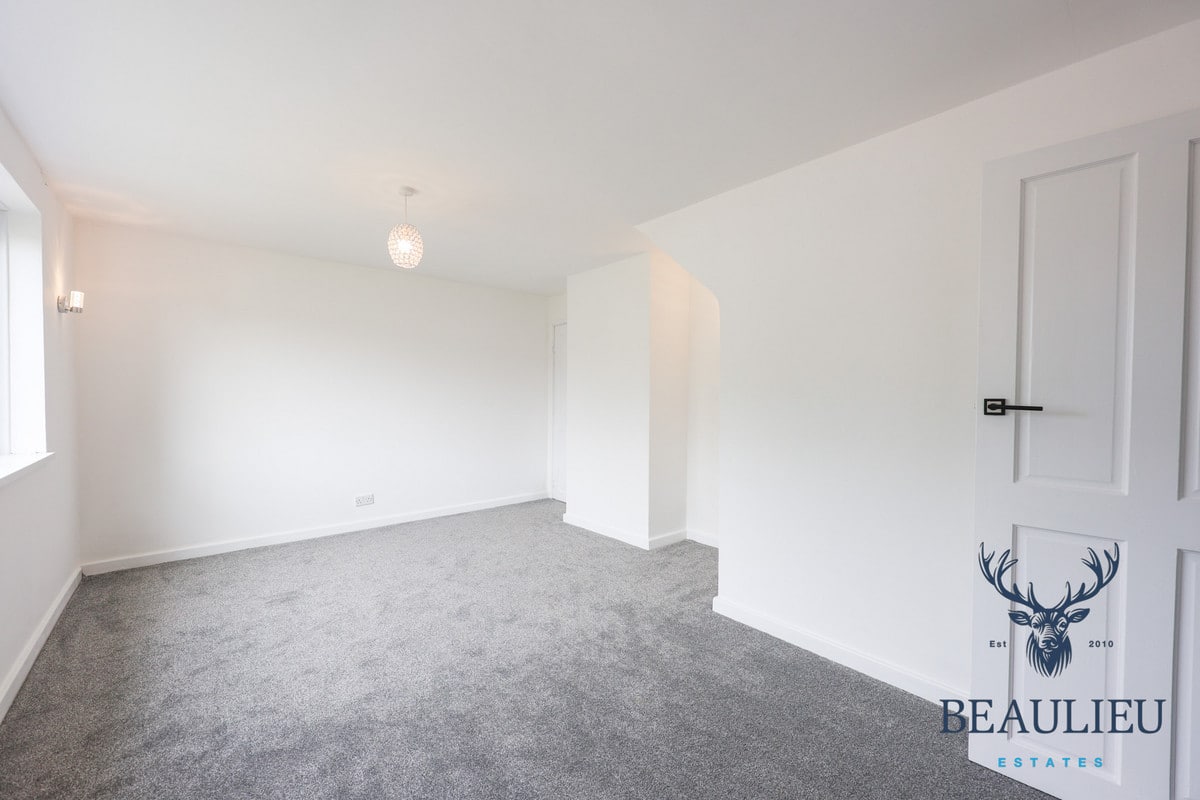
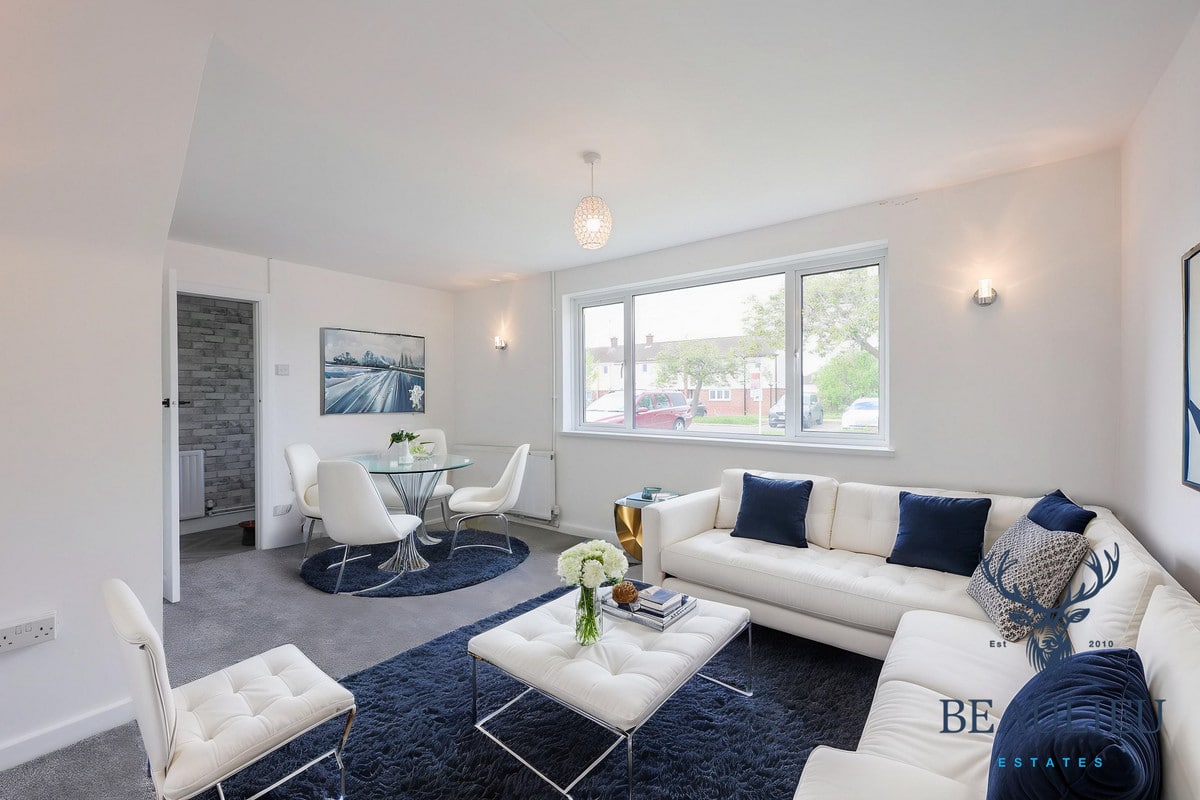
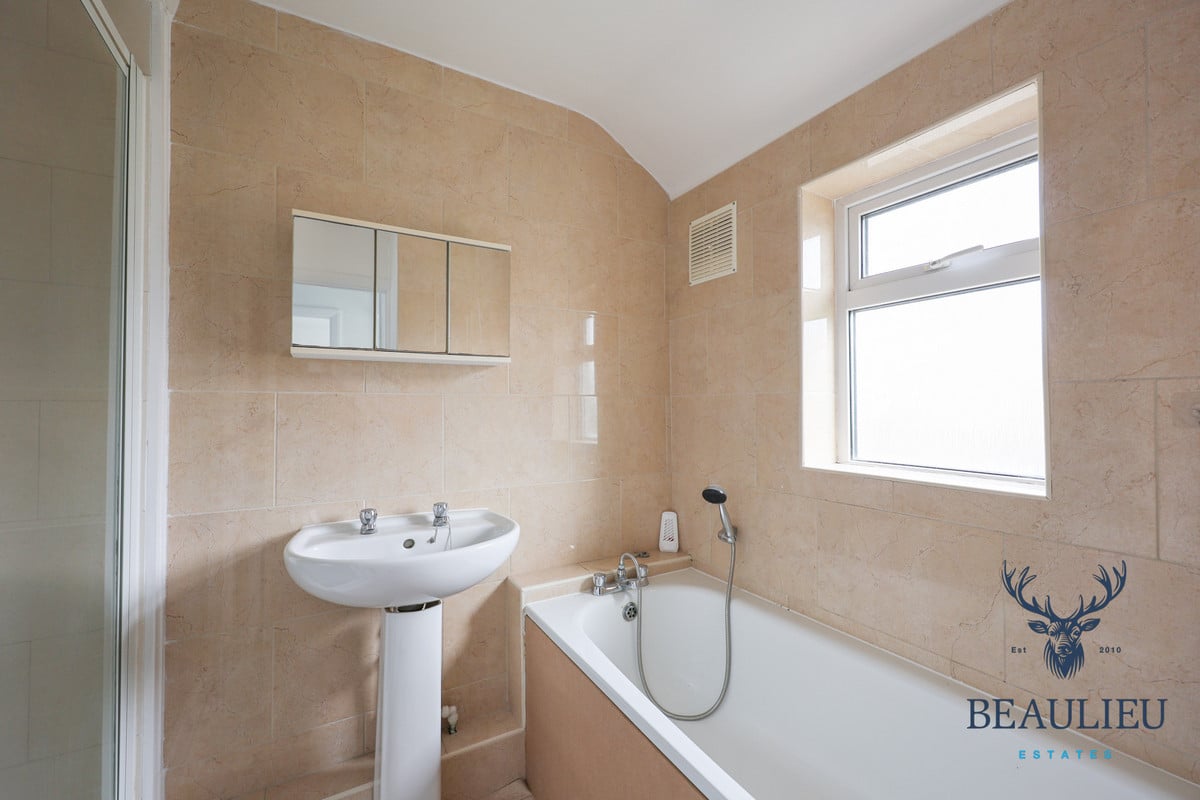
The home has been thoughtfully updated throughout, featuring a bright and contemporary interior. The spacious lounge and modern kitchen create a welcoming ground floor layout, perfect for everyday living and entertaining. Upstairs, three well-proportioned bedrooms provide ample space for a growing family or home office setup, all served by a stylish, newly fitted bathroom.
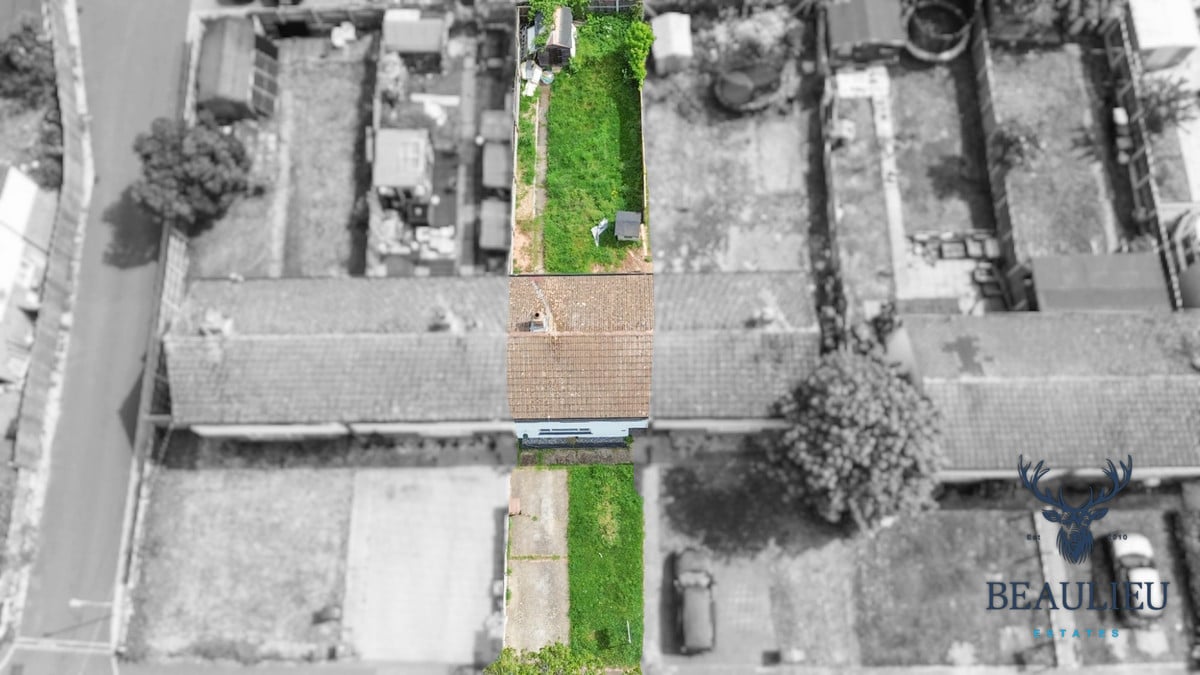
Externally, the property boasts a private driveway, offering off-street parking for added convenience. To the rear, a generous garden provides a fantastic outdoor space — ideal for children, pets, or alfresco dining in the warmer months.
With its tasteful refurbishment, generous outdoor space, and excellent location close to shops, schools, and transport links, this home is an outstanding opportunity for buyers looking for a turnkey property. Early viewing is highly recommended to fully appreciate what this home has to offer.
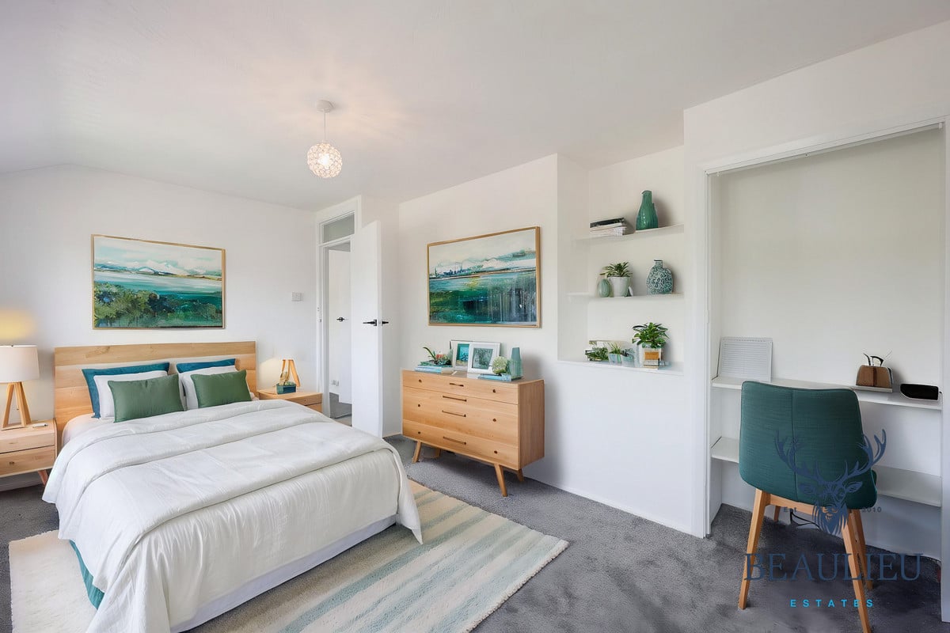
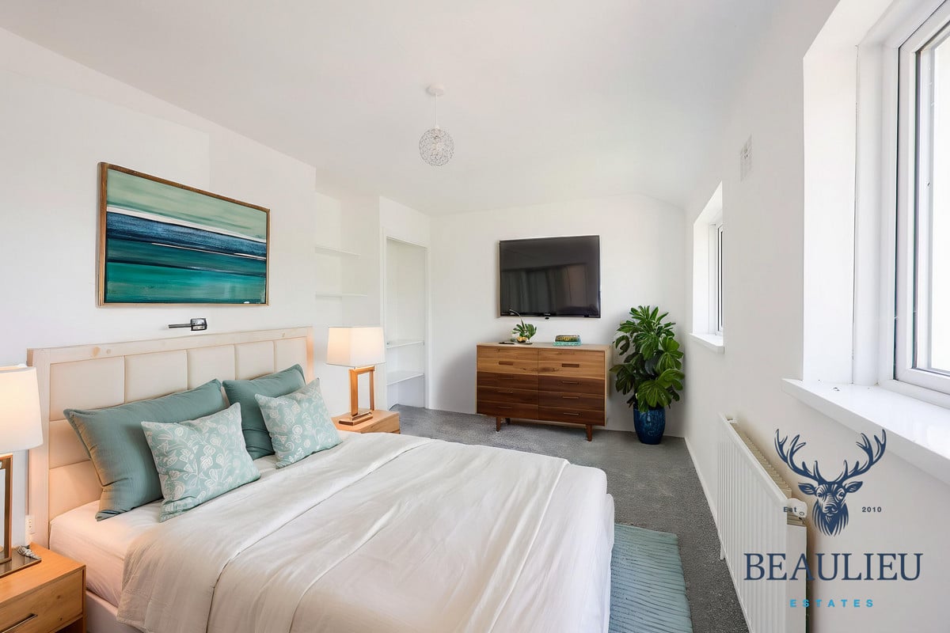
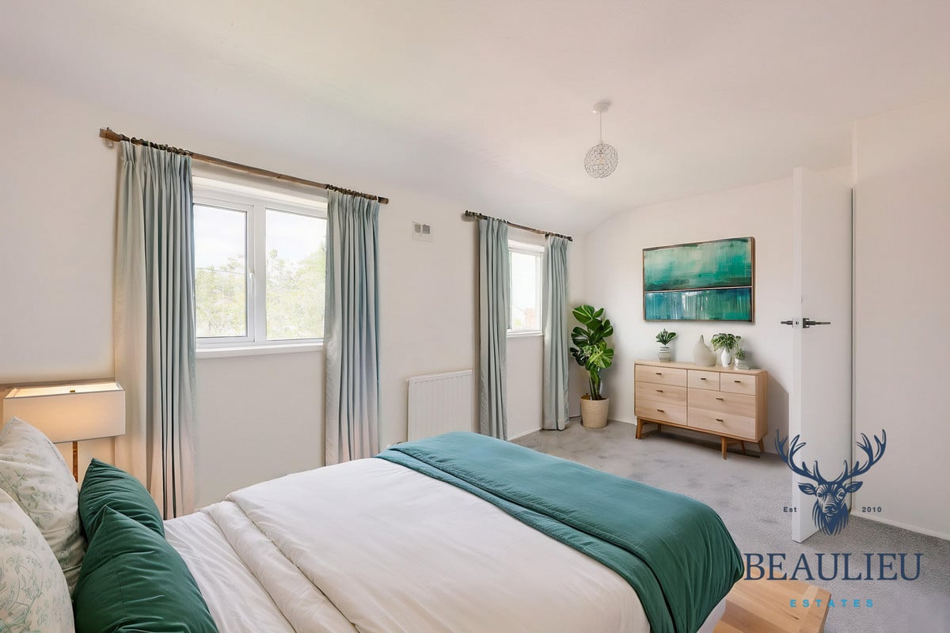
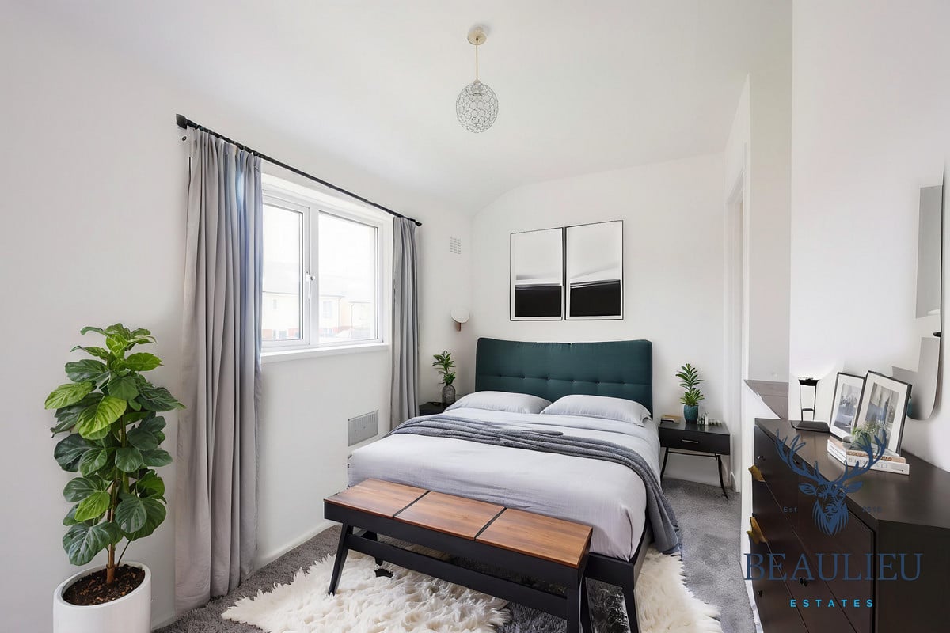
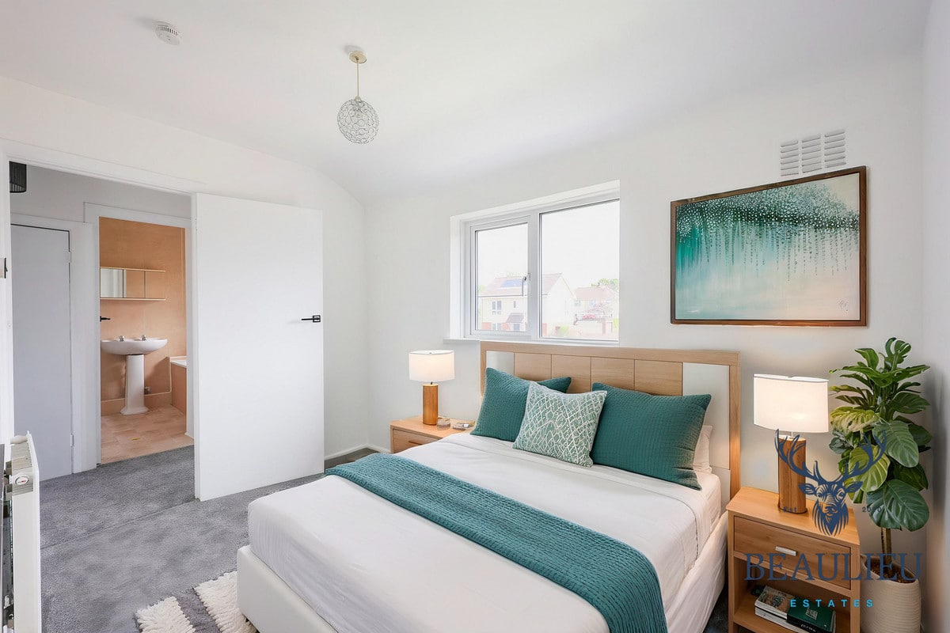
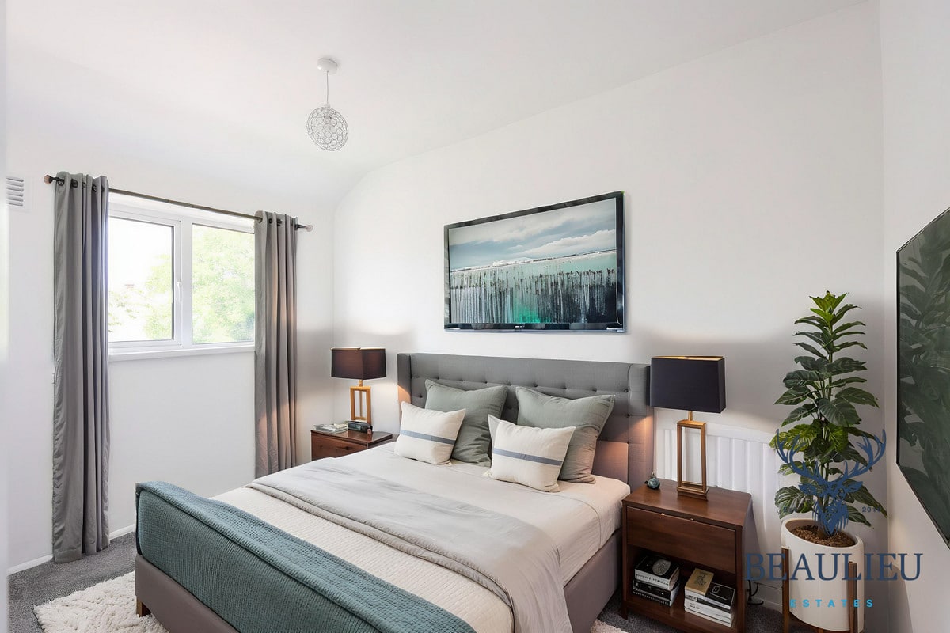
AI Technology has been used to stage the property.
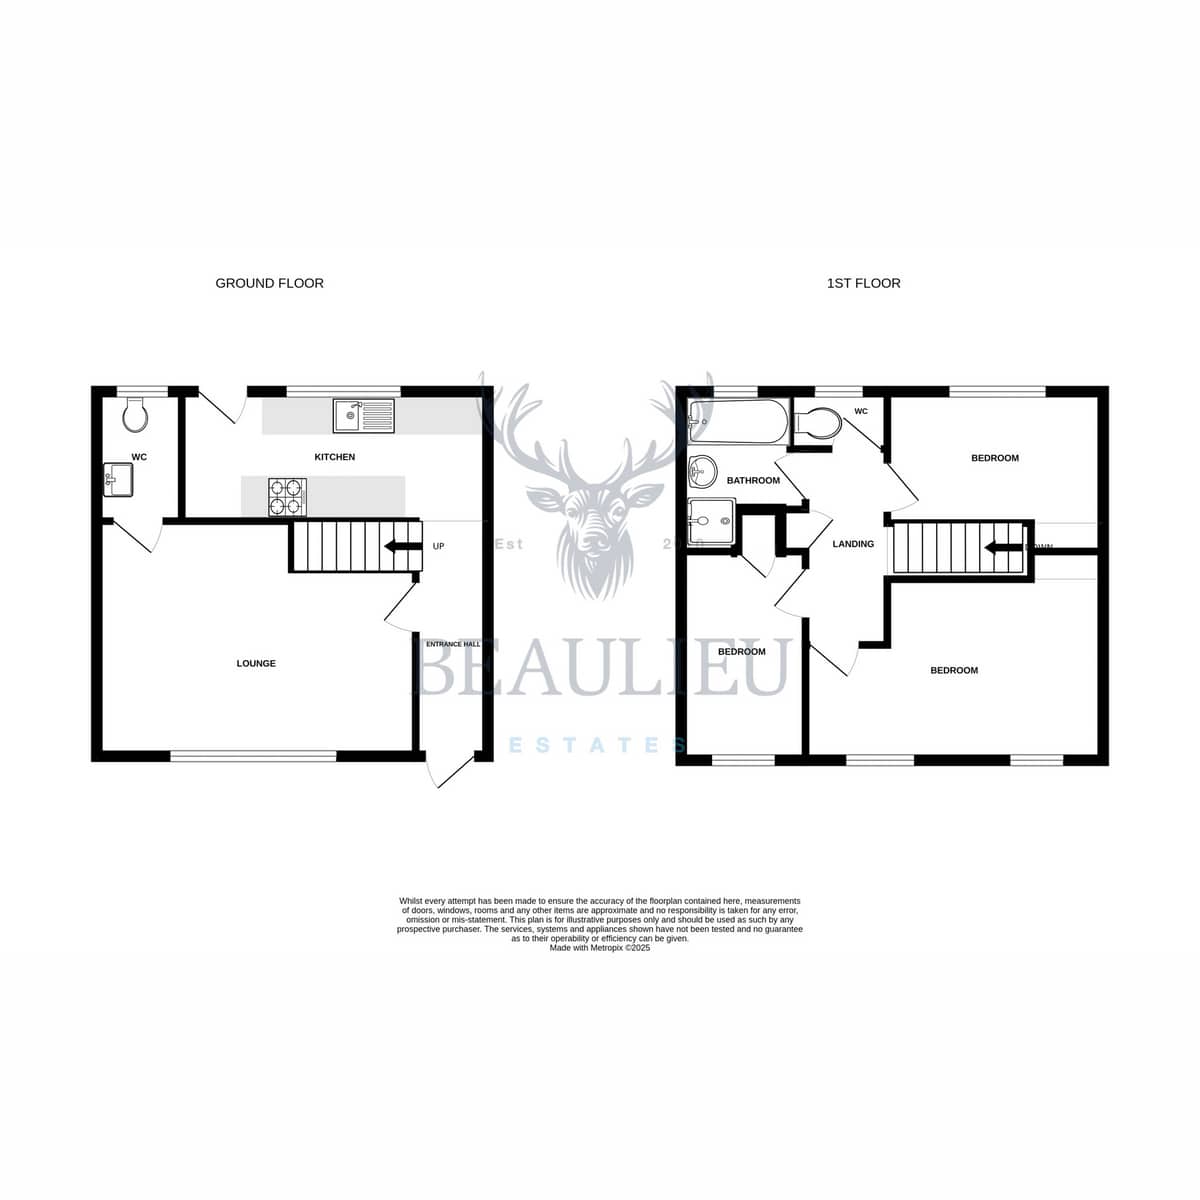
Entrance Hall
Lounge - 16'02 x 12'0 MAX
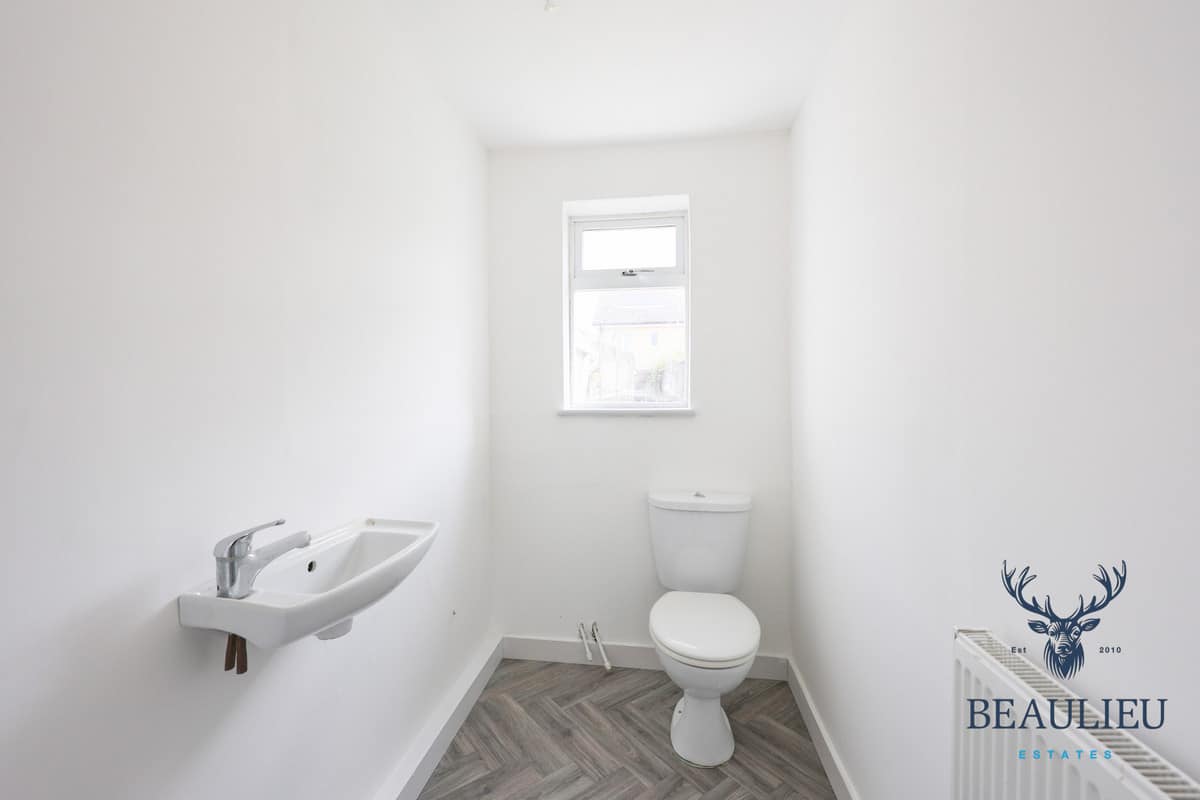
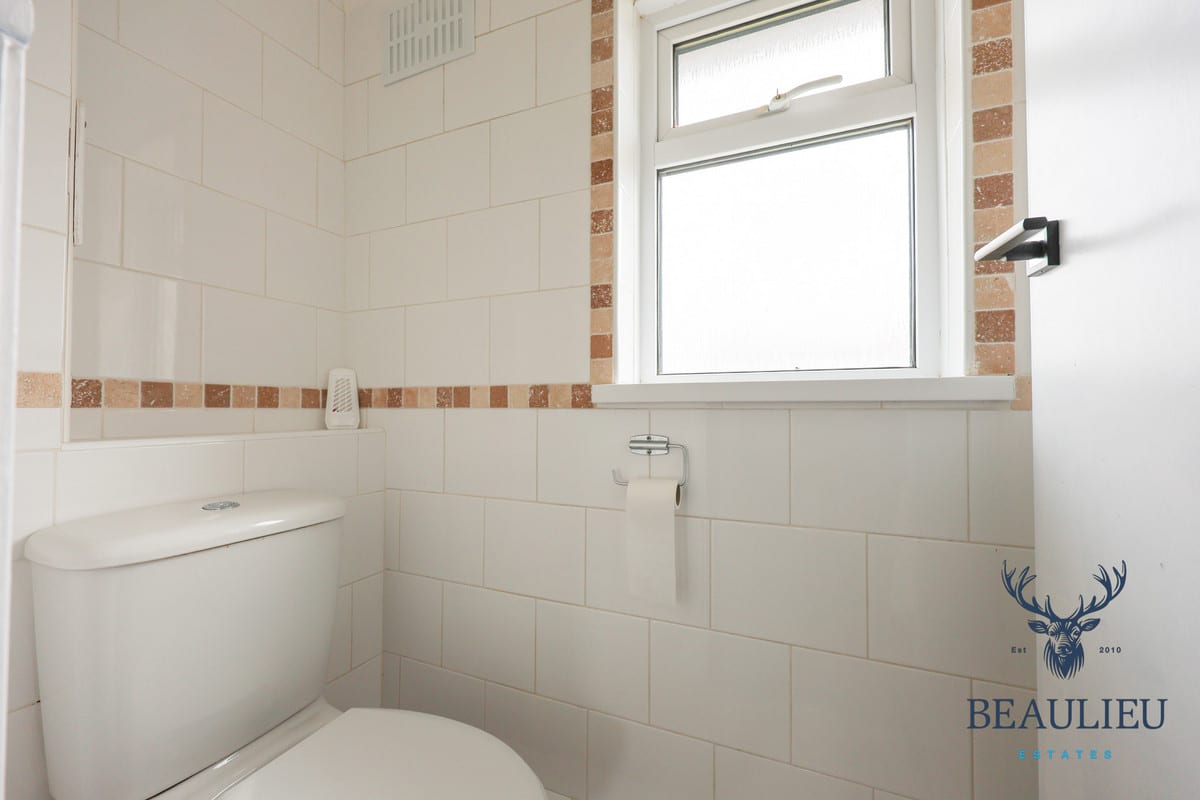
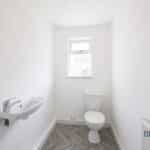
Downstairs W/C
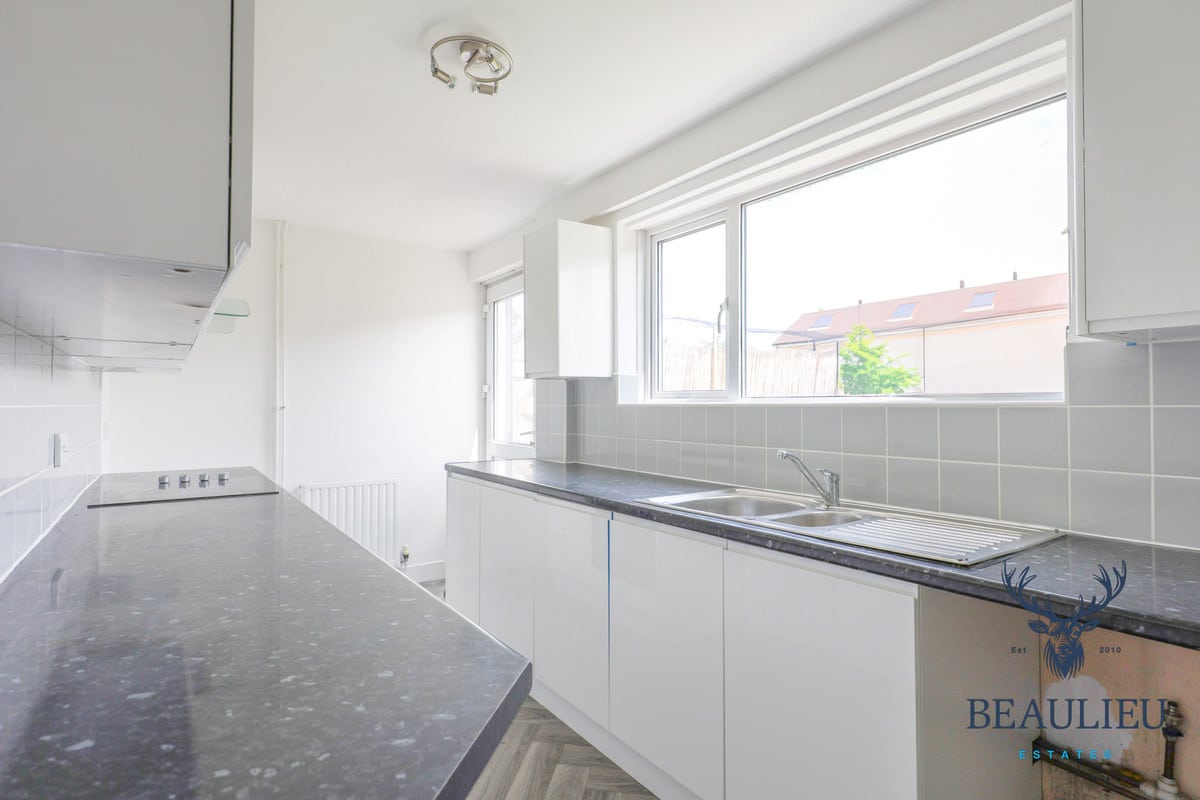
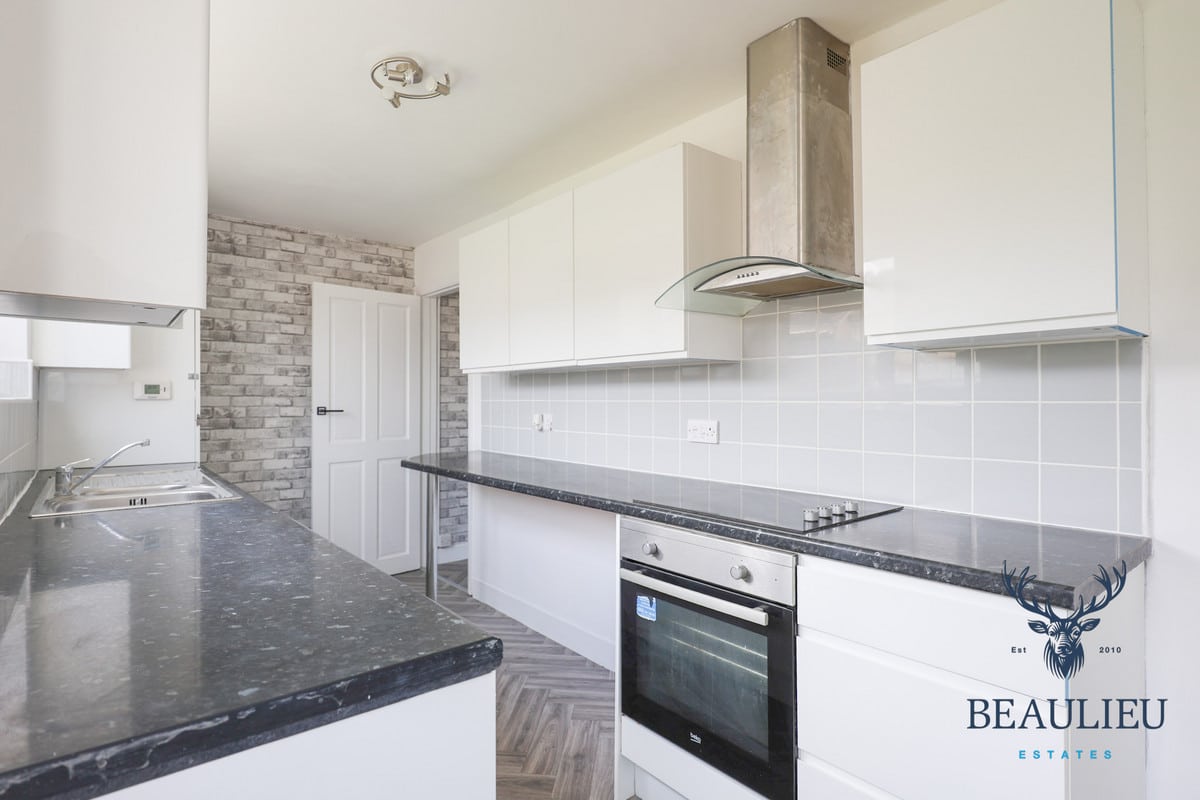
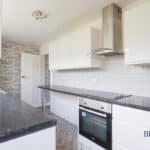
Kitchen - 15'04 x 6'06
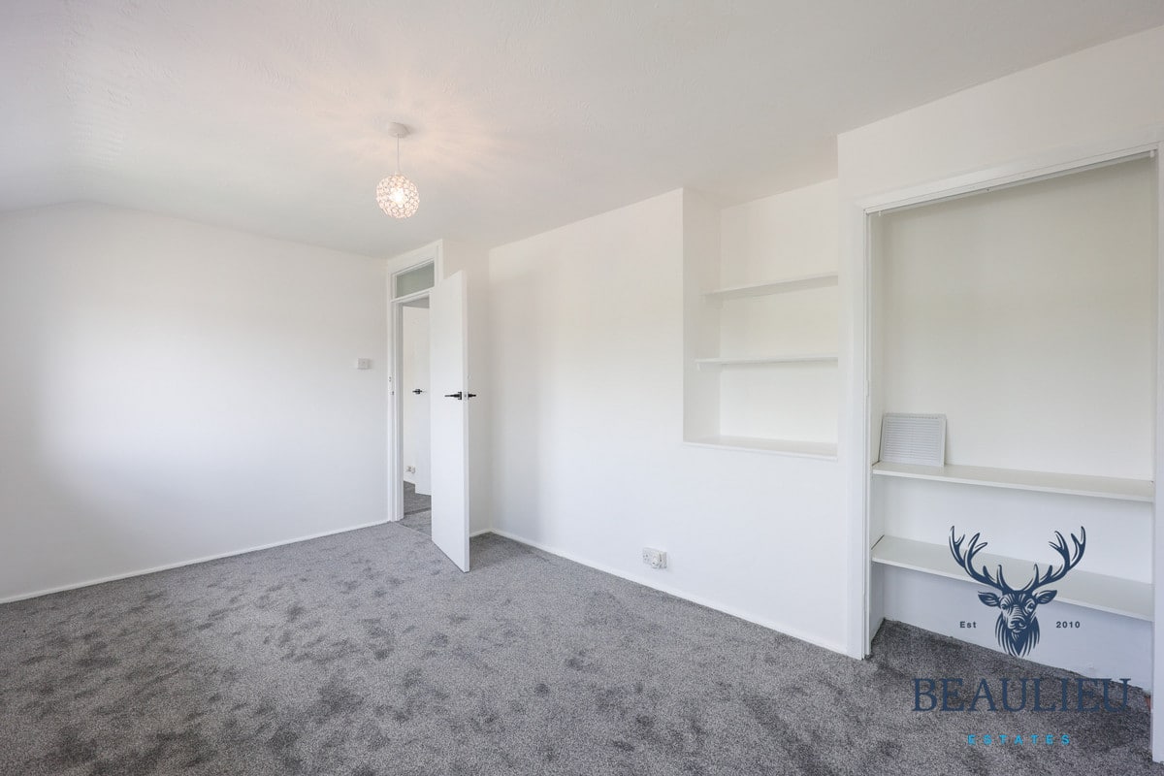
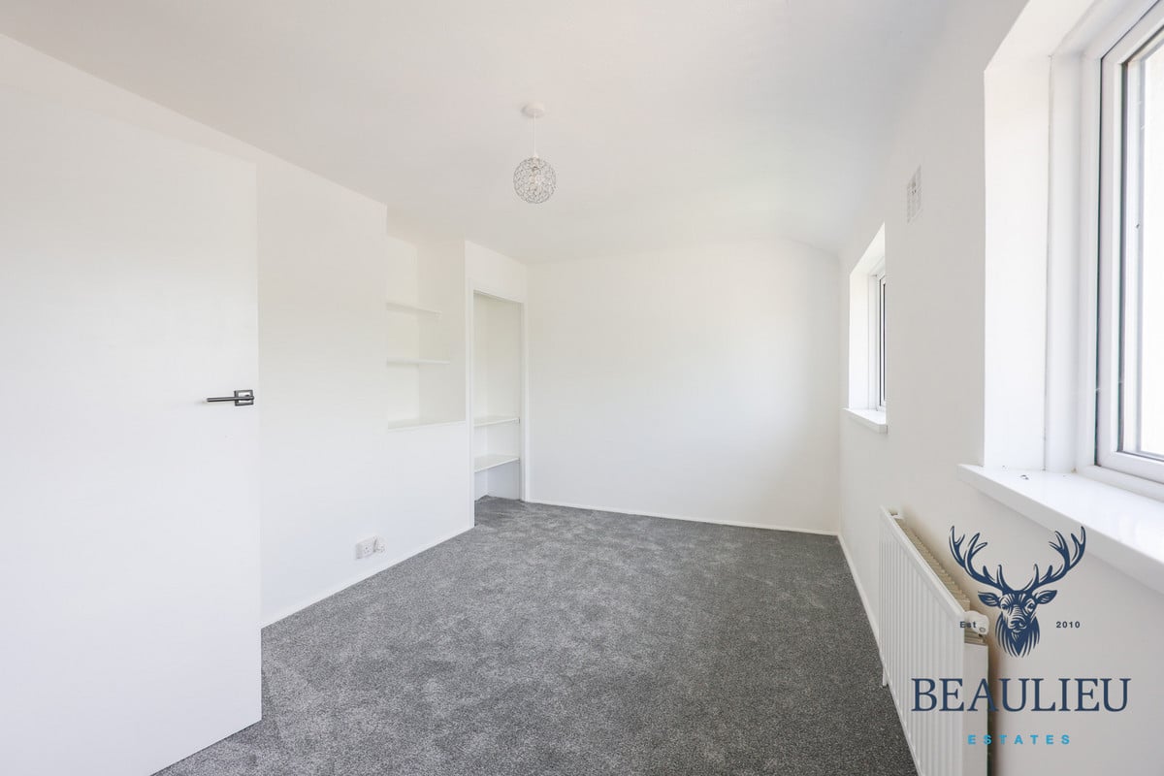
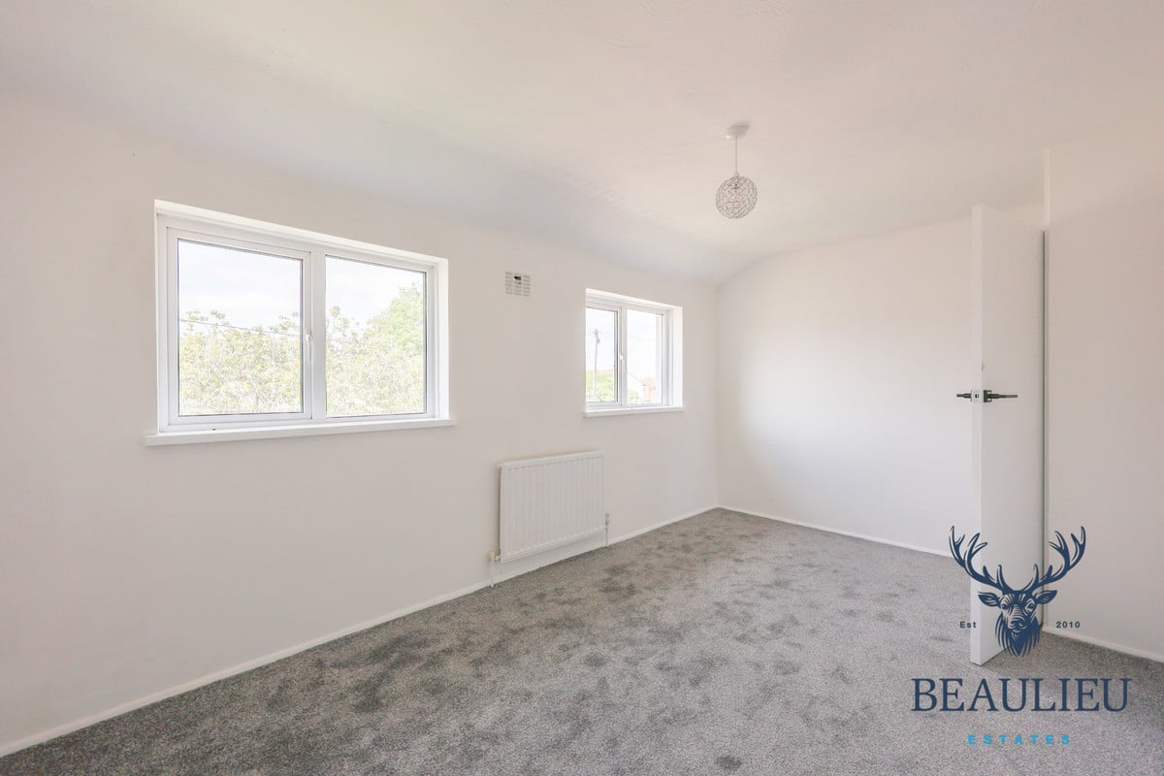
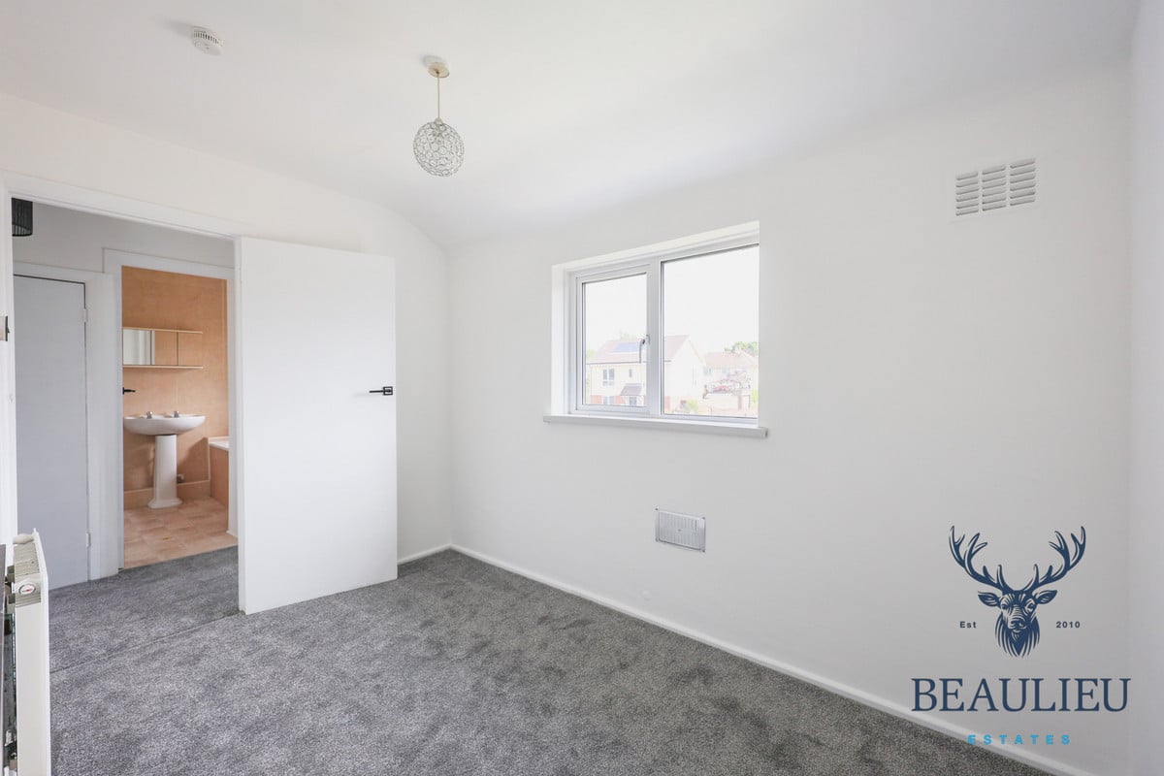
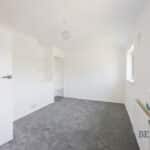
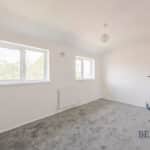
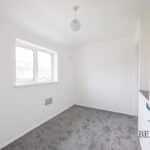
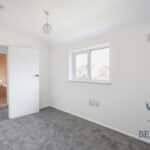
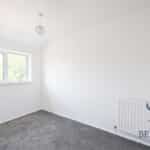
Bedroom One - 14'10 x 9'0
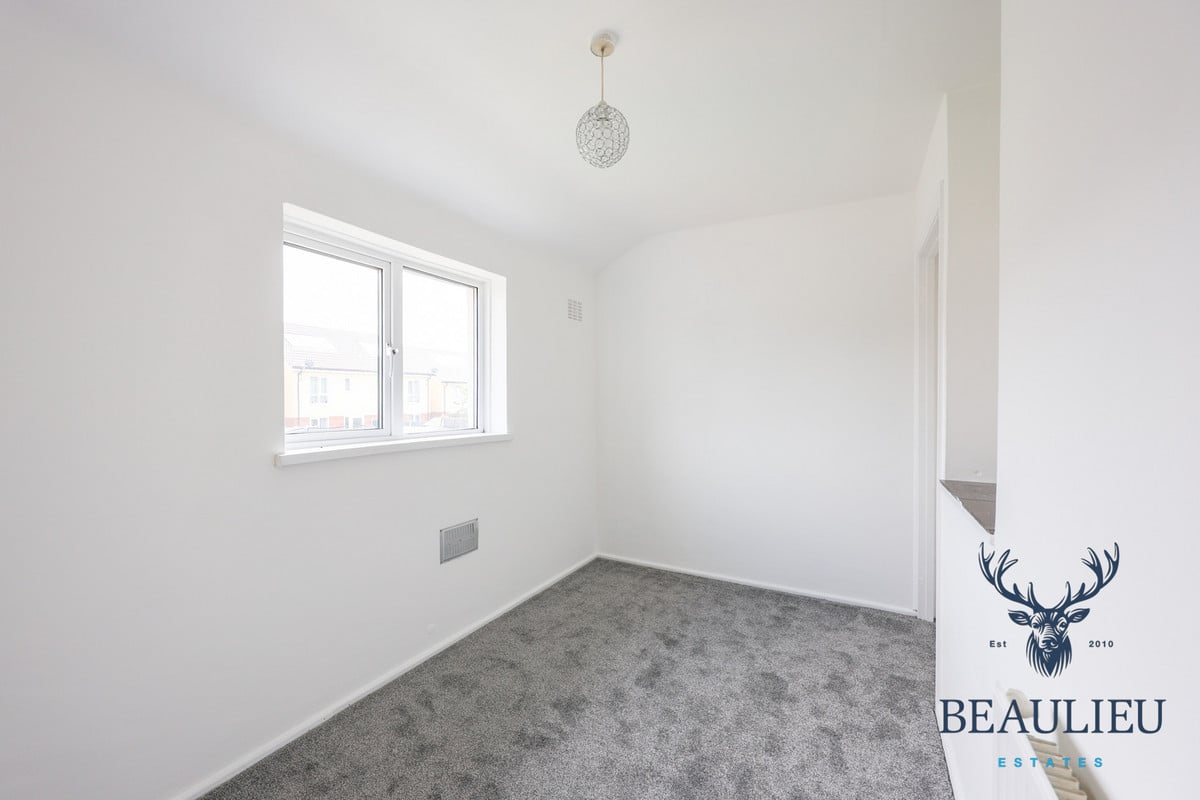
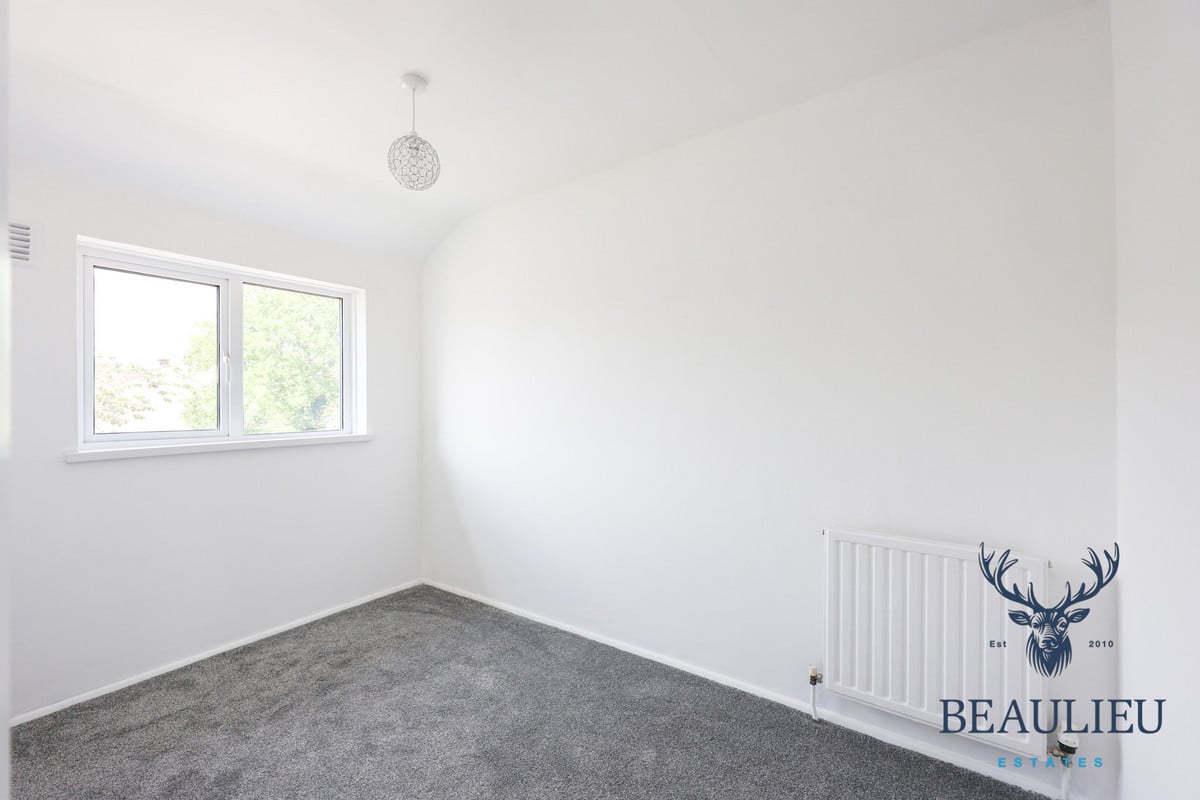
Bedroom Two - 10'08 x 6'08
Bedroom Three - 10'07 x 6'05
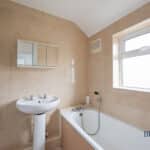
Three Piece Bathroom
Separate W/C
Large Rear Garden
Off Street Parking
Council Tax Band - C