

Property Features
- NO ONWARD CHAIN
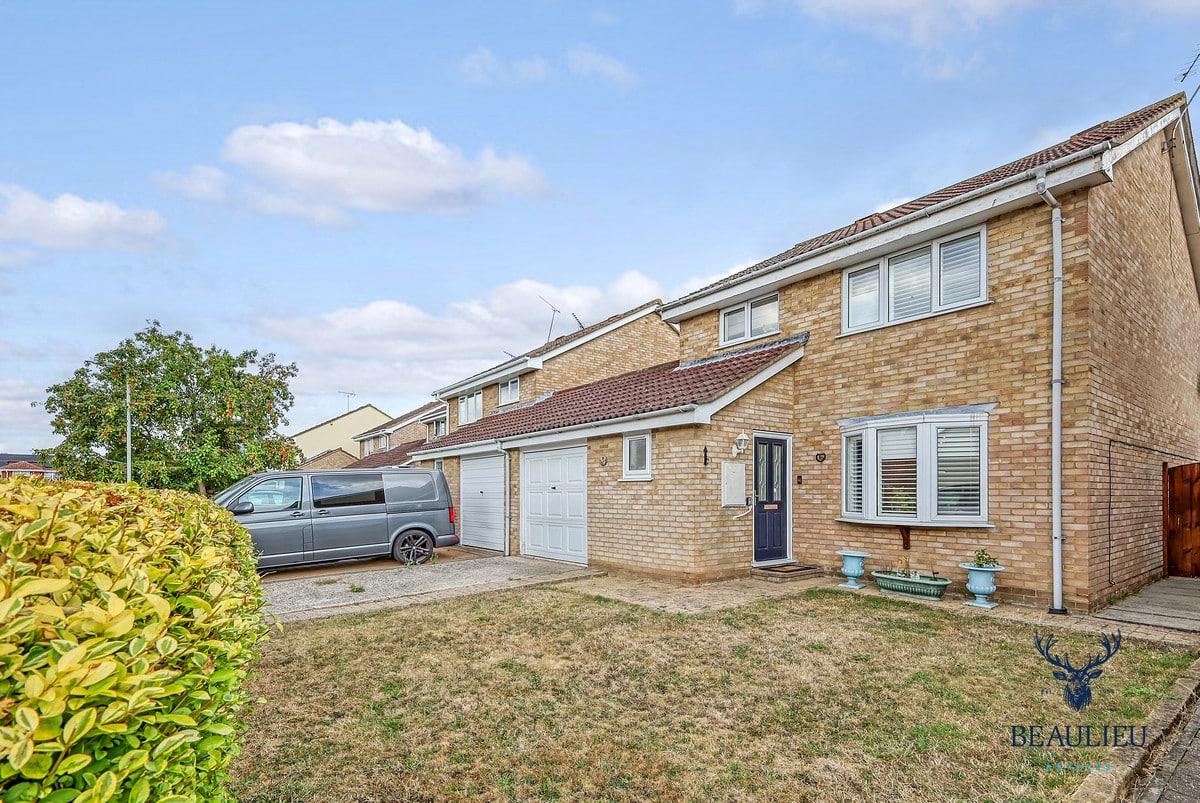
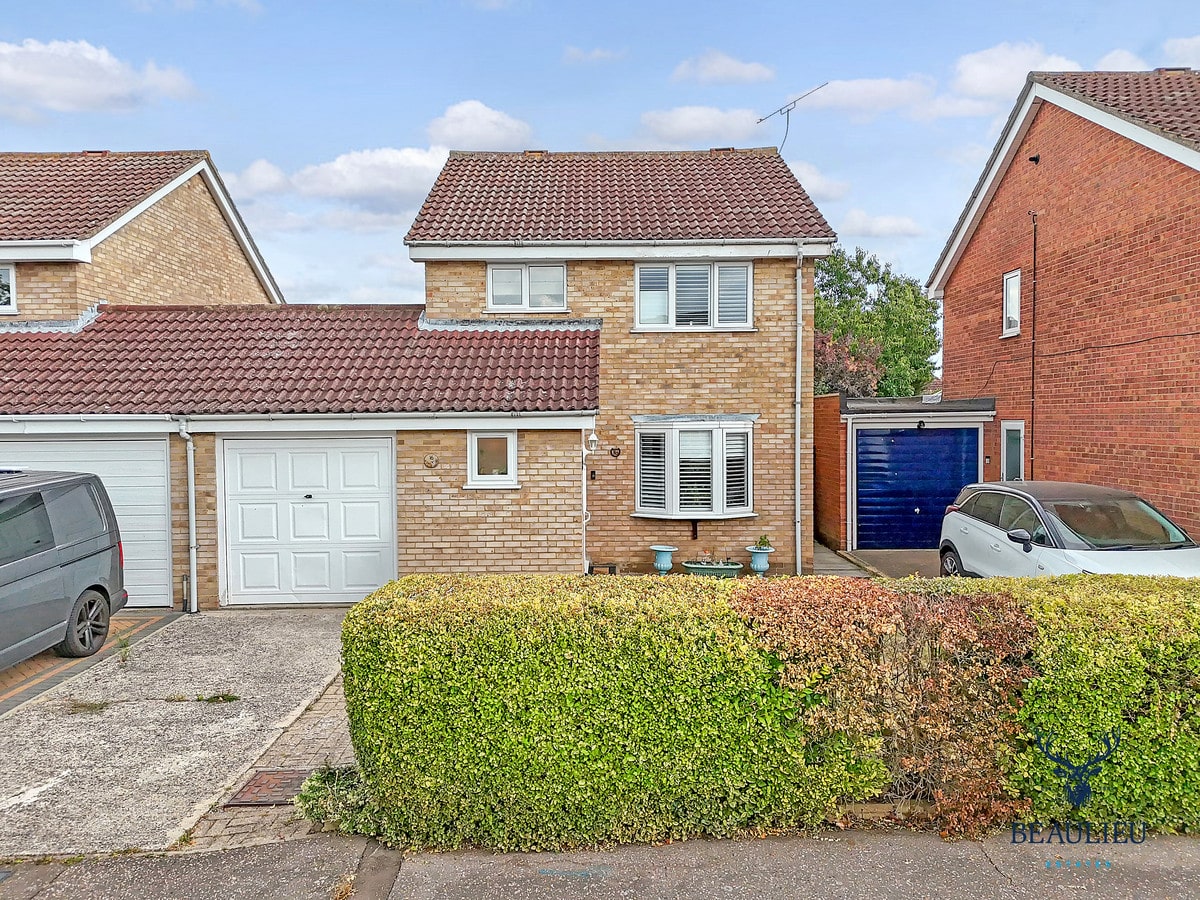
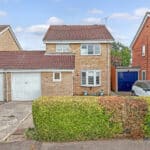
- 3-BEDROOM LINK-DETACHED HOME
- SEPARATE LIVING ROOM AND DINING ROOM
- ATTACHED GARAGE AND DRIVEWAY
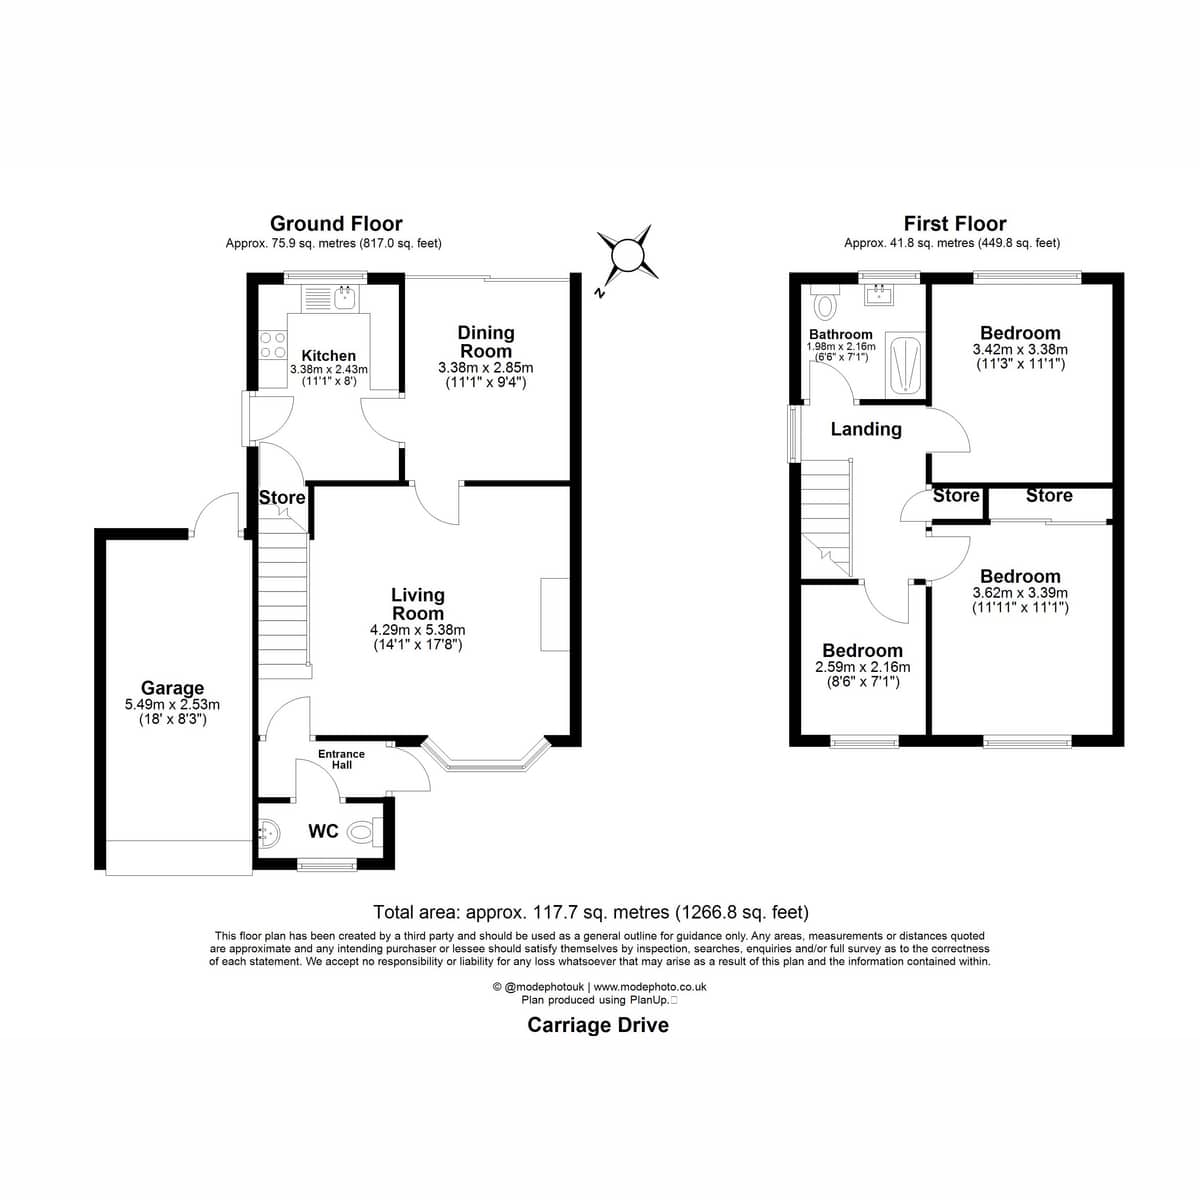
- GENEROUS INTERNAL LAYOUT: APPROX. 117.7 SQ. METRES (1266.8 SQ. FEET)
- WITHIN WALKING DISTANCE OF FUTURE BEAULIEU PARK TRAIN STATION
- CLOSE TO HIGHLY REGARDED SCHOOLS INCLUDING LOCAL GRAMMARS
- EASY ACCESS TO A12 FOR COMMUTING
- EXCELLENT MODERNISATION AND EXTENSION POTENTIAL (STPP)
- WALKING DISTANCE TO SIX LOCAL SCHOOLS AND TO LOCAL SHOPS
Property Summary
Full Details
Spacious 3-Bedroom Link-Detached Home with Garage and Superb Potential
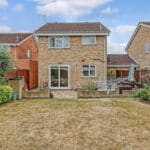
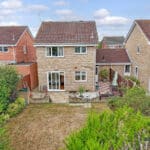
This attractive link-detached home offers spacious and versatile accommodation throughout, with the added benefit of an attached garage, driveway parking and excellent potential to extend (subject to planning permission). Perfectly located for families, the property is within easy reach of four primary schools, two secondary schools, and only a short drive to the area’s renowned grammar schools. Commuters will love the easy access to the A12 and the fact that the upcoming Beaulieu Park Train Station will be within walking distance.
Ground Floor
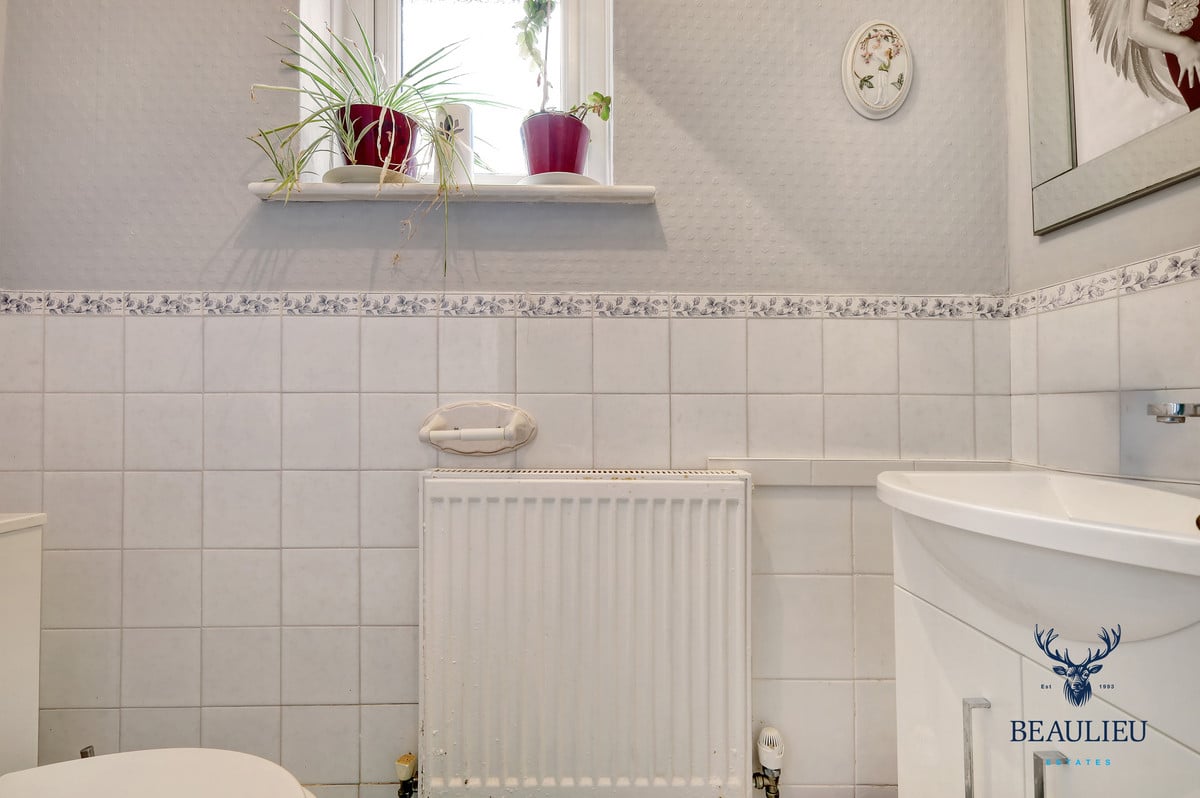
Upon entering, you are greeted by a welcoming entrance hall with access to a handy WC and the main living spaces.
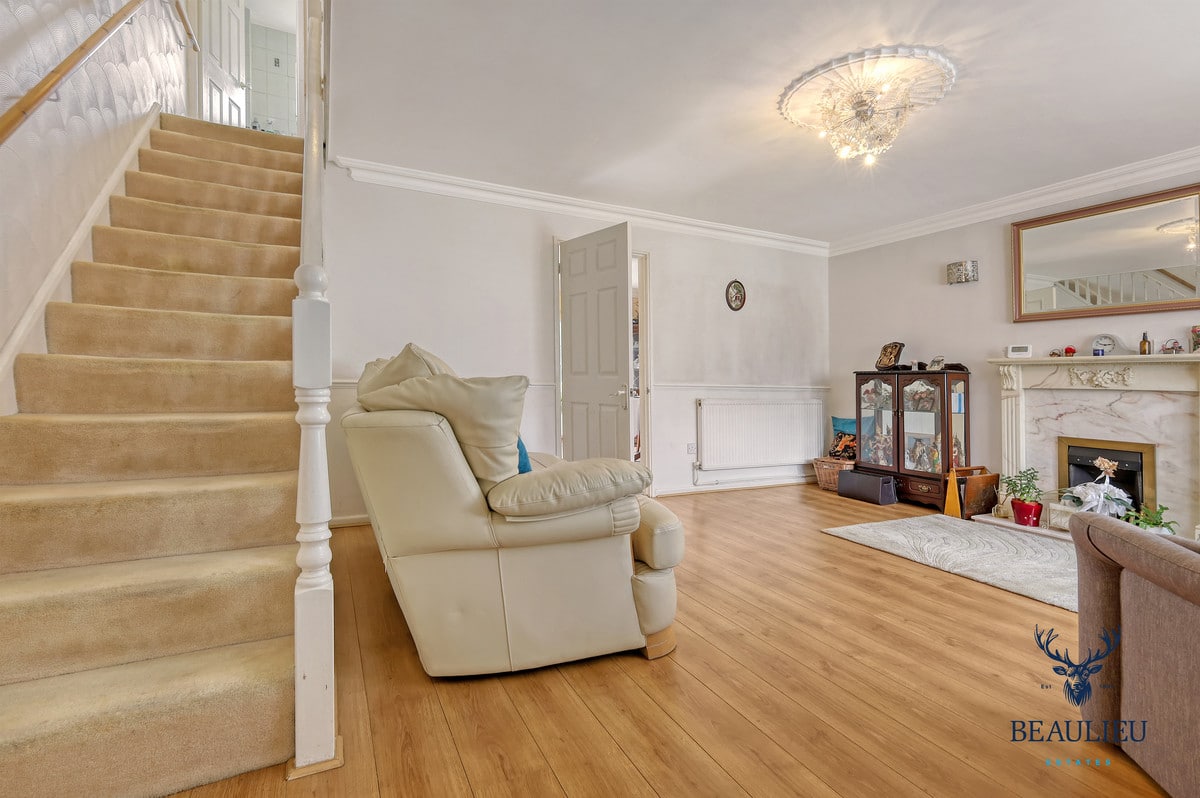
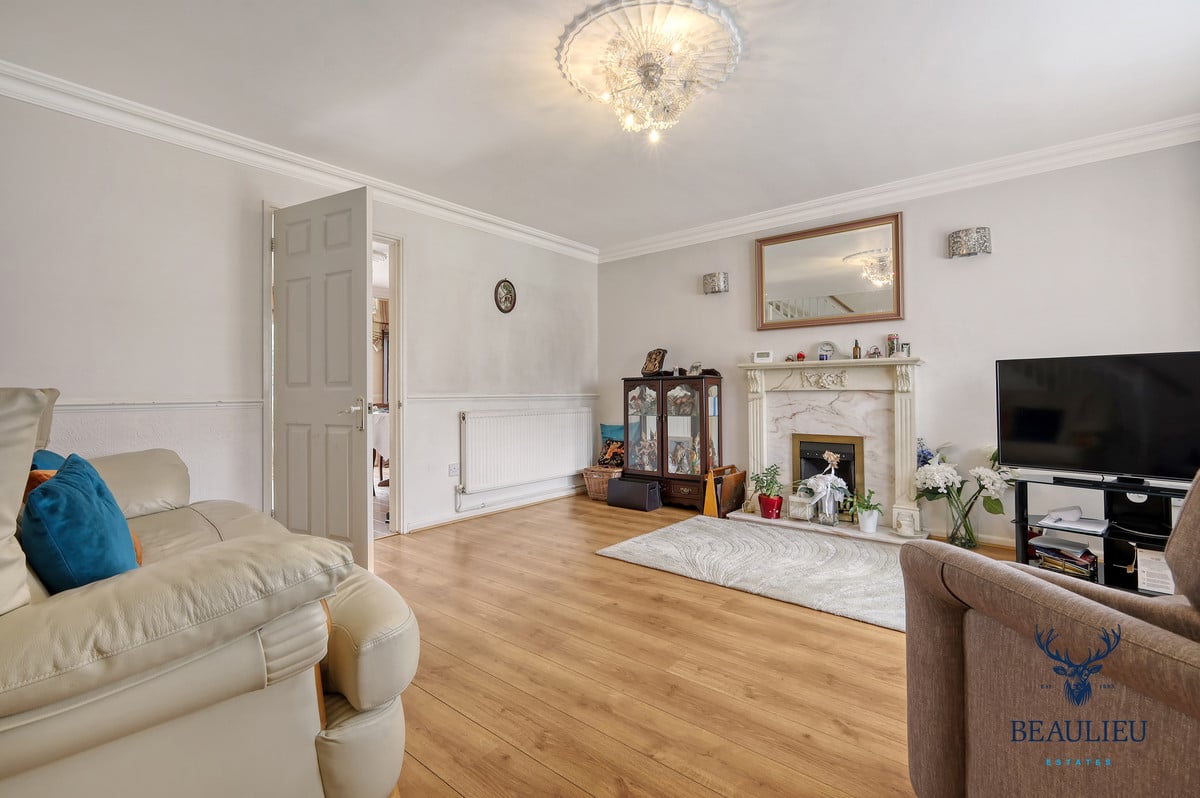
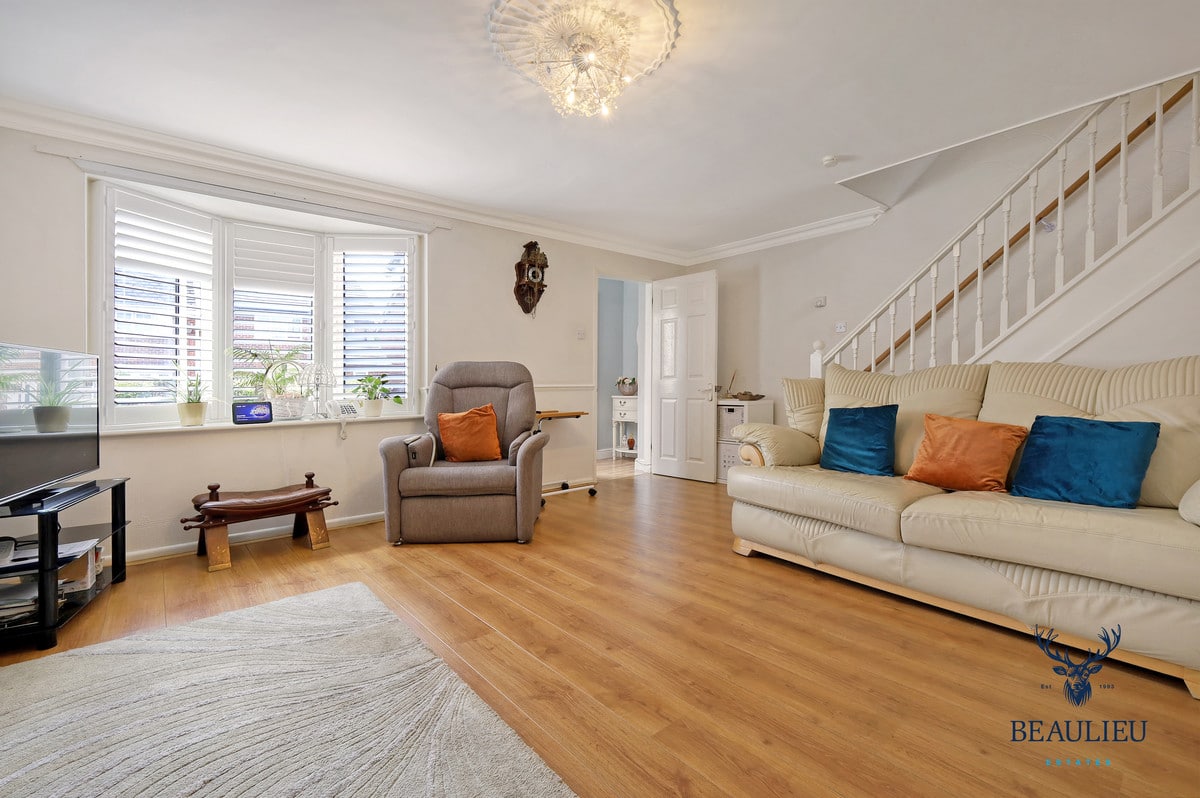
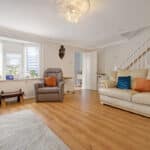
The living room (4.29m x 5.38m / 14'1" x 17'8") is generously proportioned, offering a bright and airy feel with space for family seating and a feature bay window.
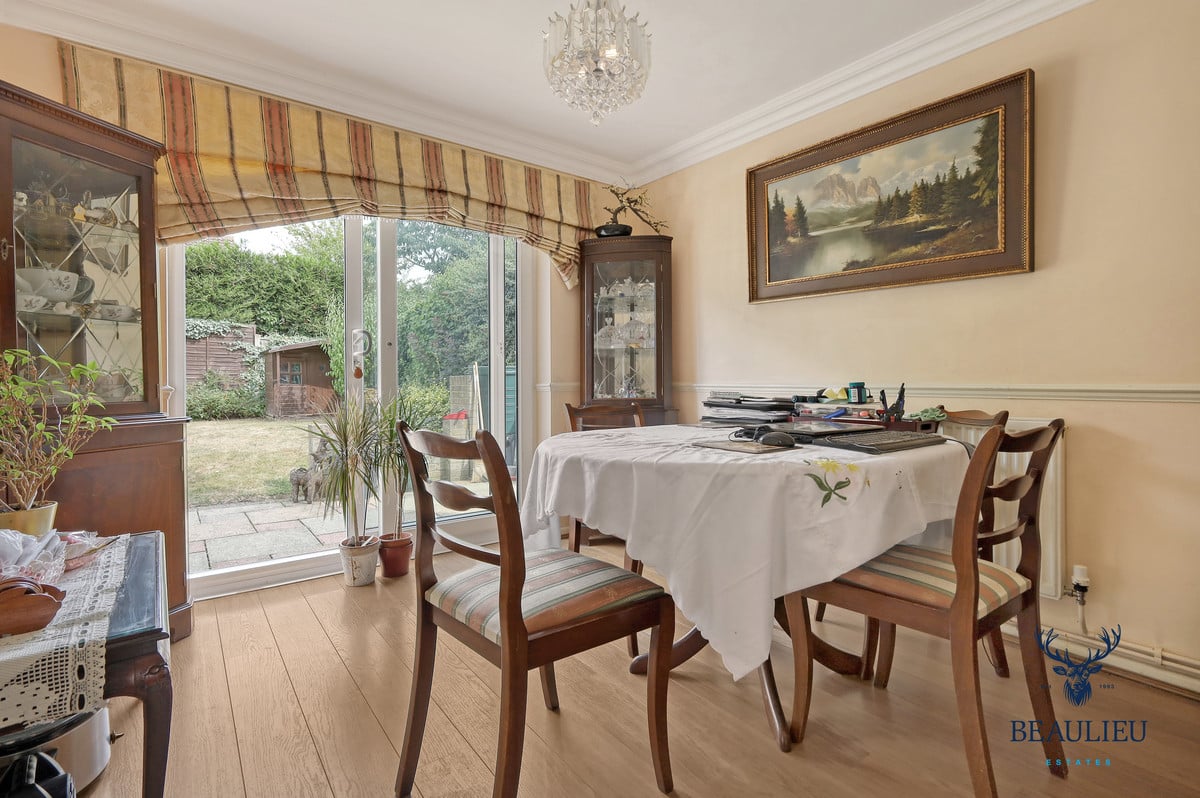
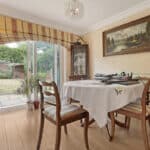
Double doors lead through to the dining room (3.38m x 2.85m / 11'1" x 9'4"), a separate room ideal for family meals and entertaining.
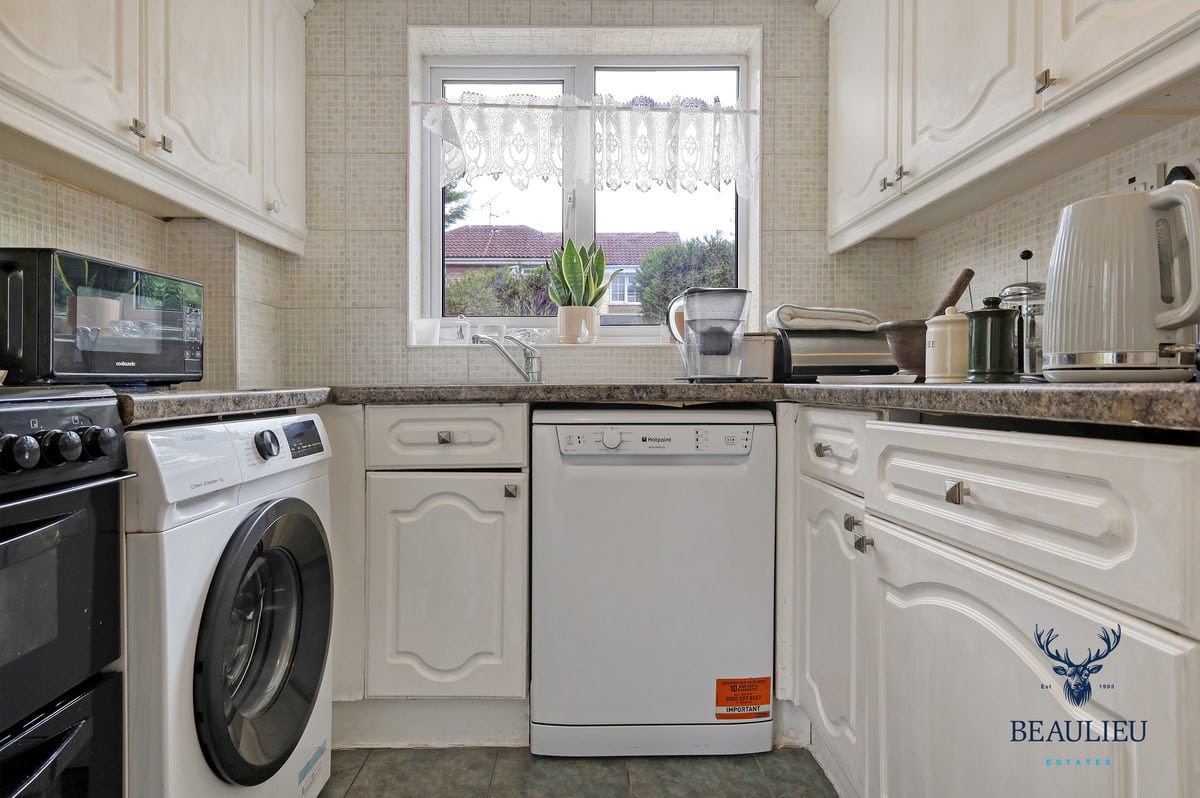
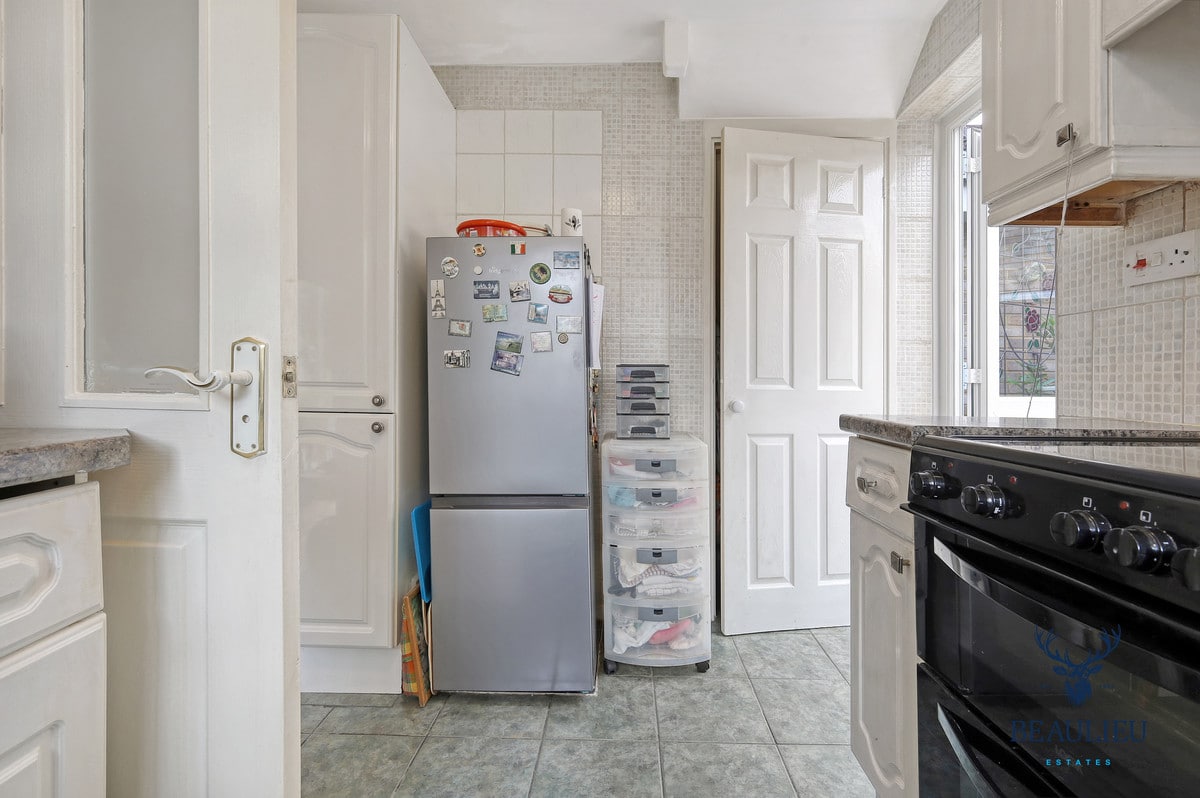
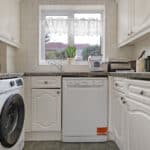
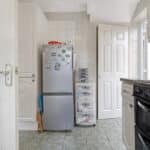
The kitchen (3.38m x 2.43m / 11'1" x 8') provides a practical layout with direct access to the rear garden, and there is scope for redesign or extension if desired.
A store room offers useful additional storage.
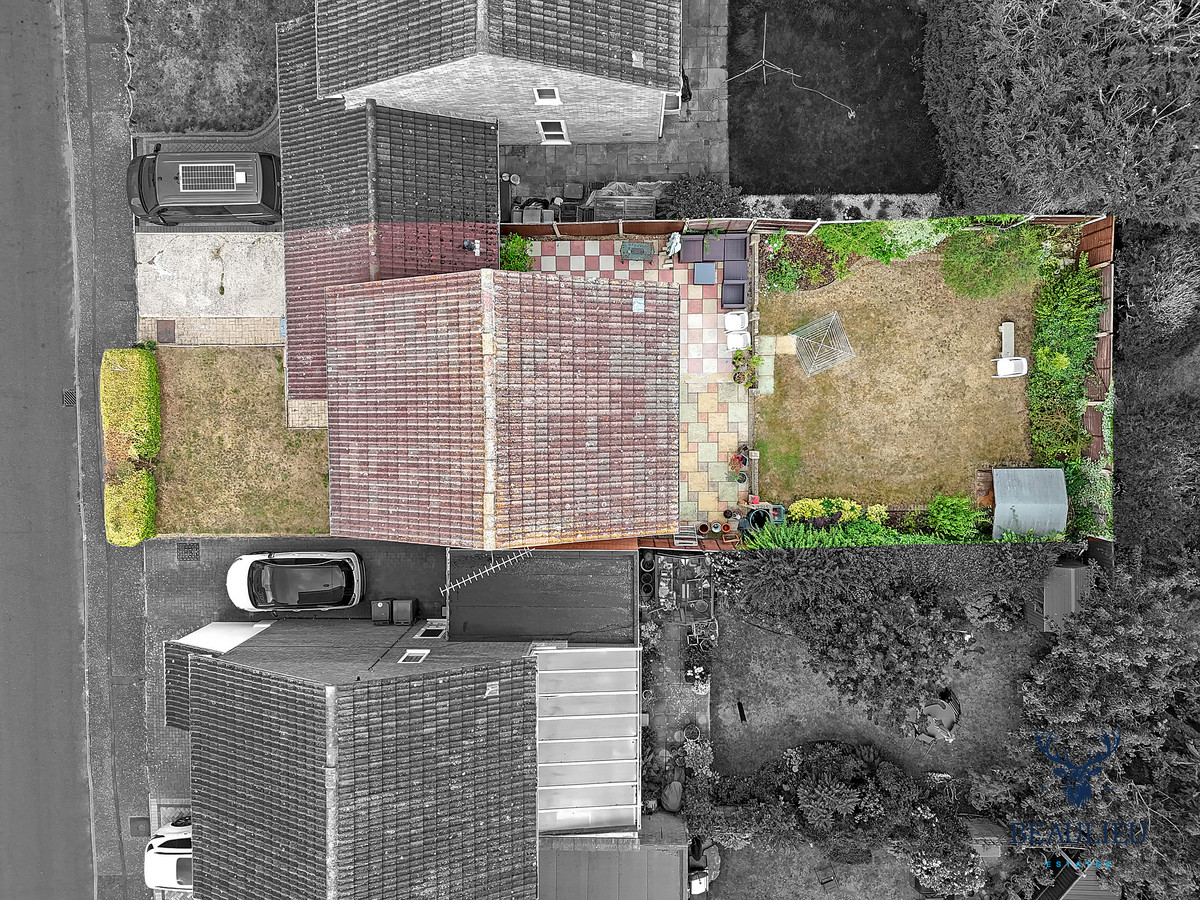
The property also benefits from an attached garage (5.49m x 2.53m / 18' x 8'3"), which could be incorporated into the living space or used as a workshop, utility, or home gym (subject to planning).
First Floor
The first floor offers three well-sized bedrooms and a family bathroom:
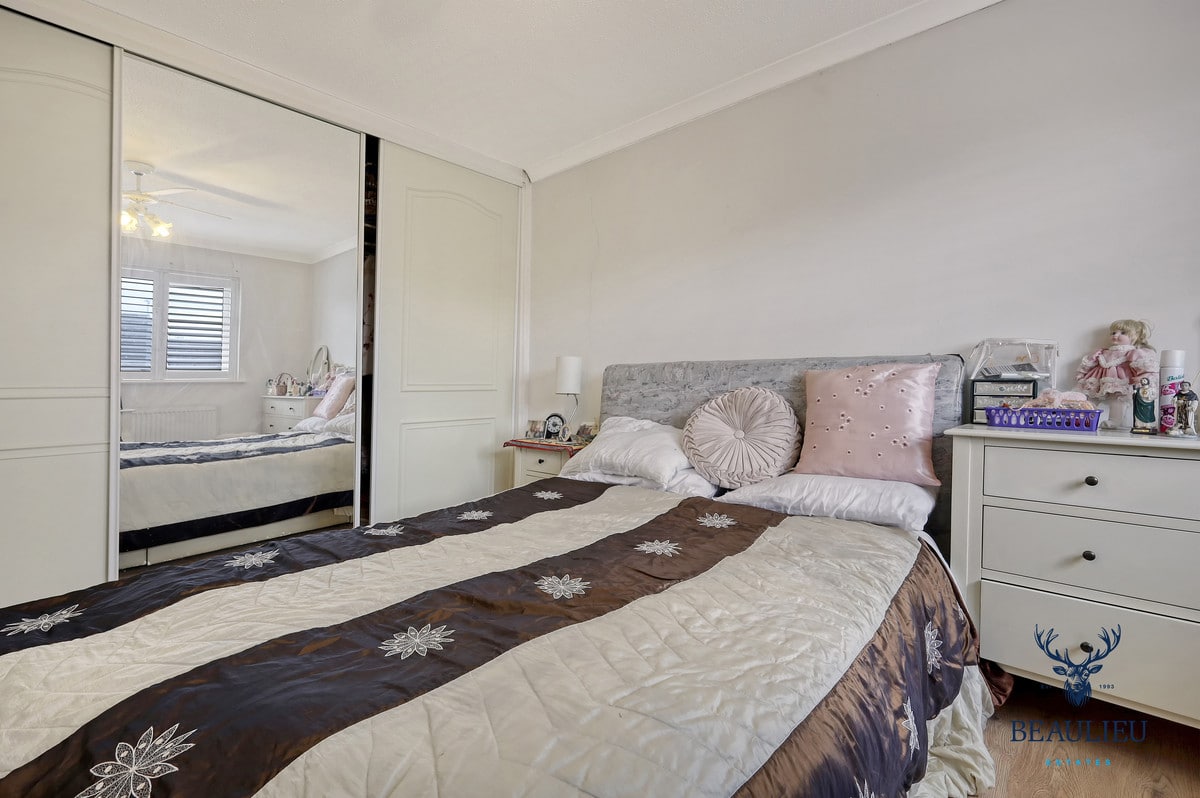
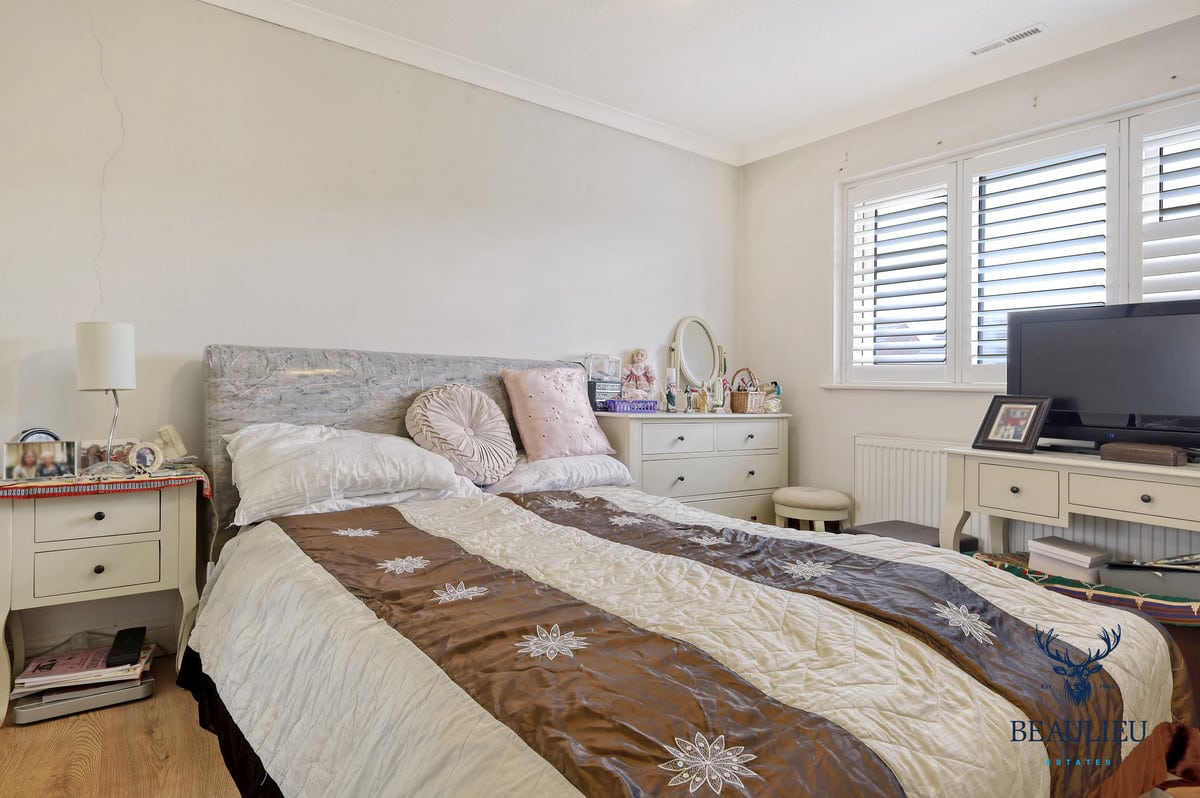
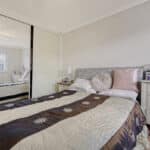
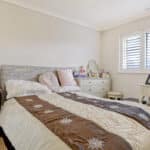
Bedroom 1 (3.42m x 3.38m / 11'3" x 11'1") – a spacious double with views over the garden.
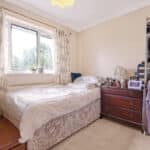
Bedroom 2 (3.62m x 3.39m / 11'11" x 11'1") – another generous double bedroom.
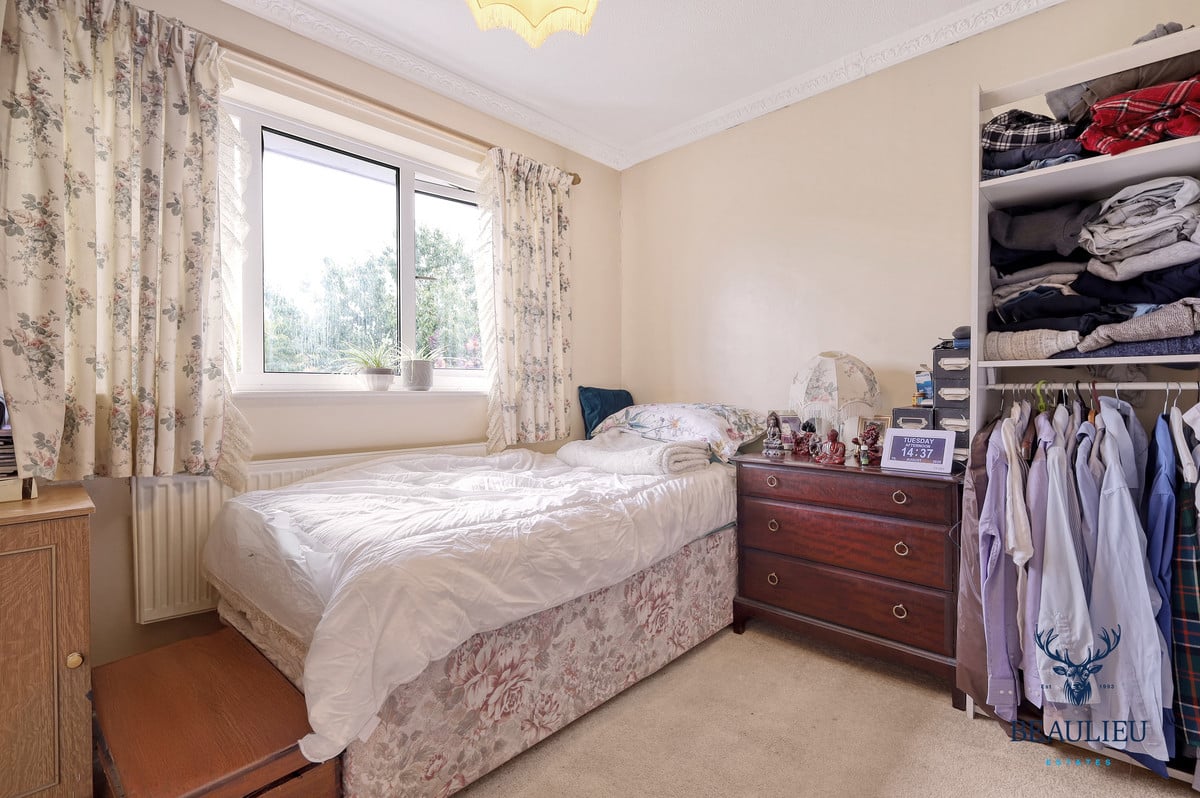
Bedroom 3 (2.59m x 2.16m / 8'6" x 7'1") – a versatile single room, ideal as a child’s bedroom, guest room, or home office.
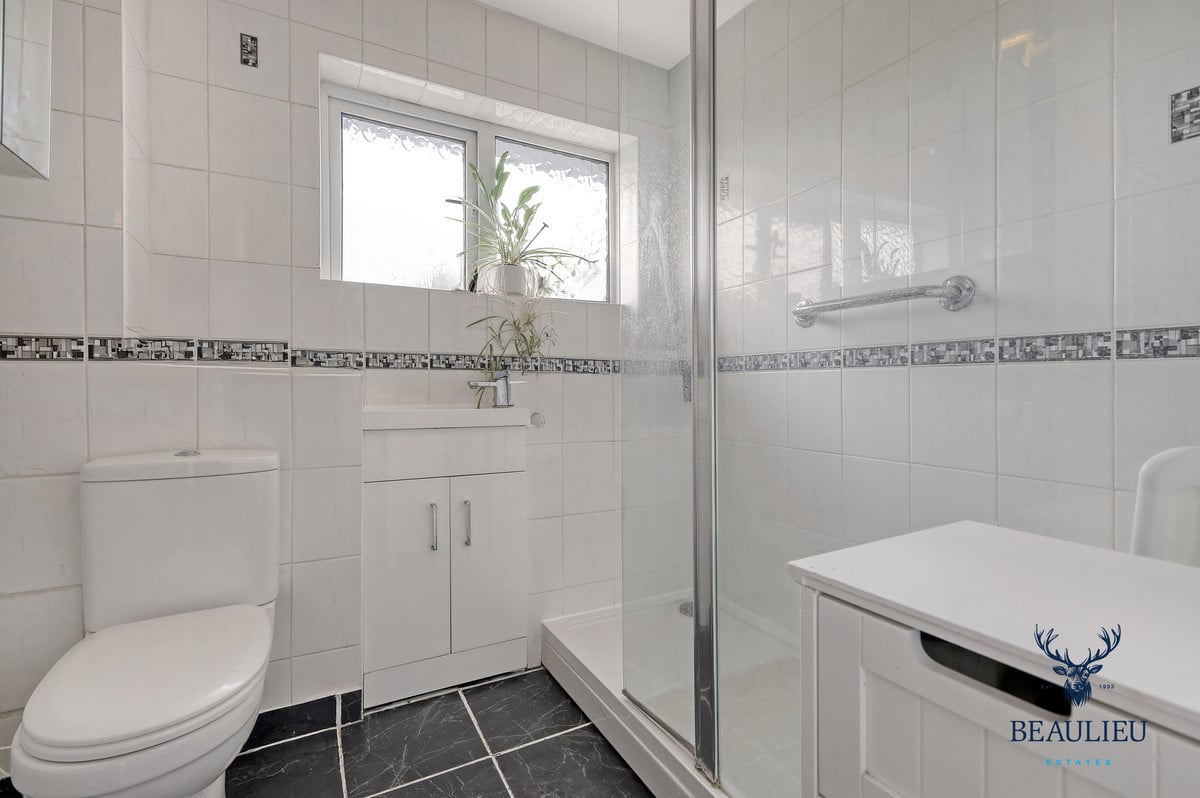
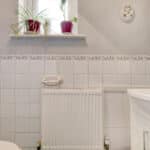
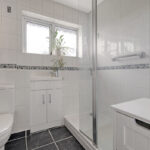
The family bathroom (1.98m x 2.16m / 6'6" x 7'1") completes the upstairs layout.
The landing also offers access to two store cupboards, adding to the home’s practicality.
Outside
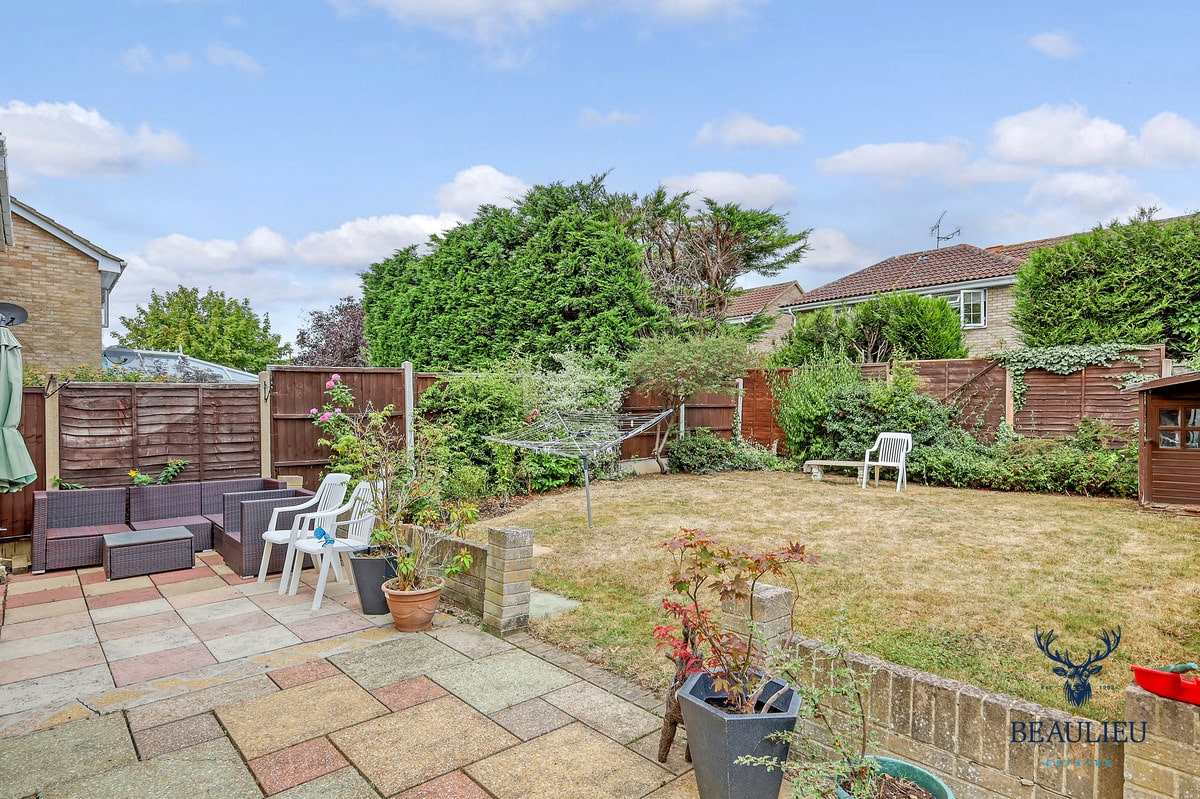
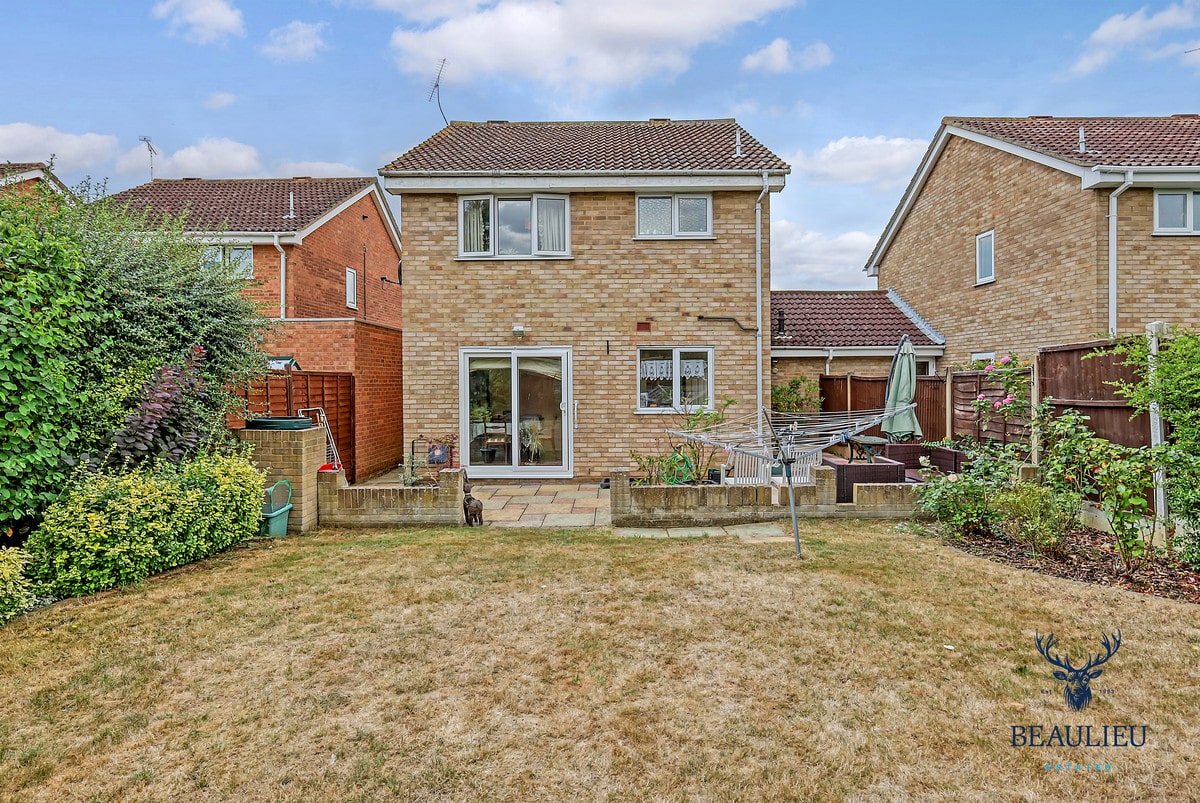
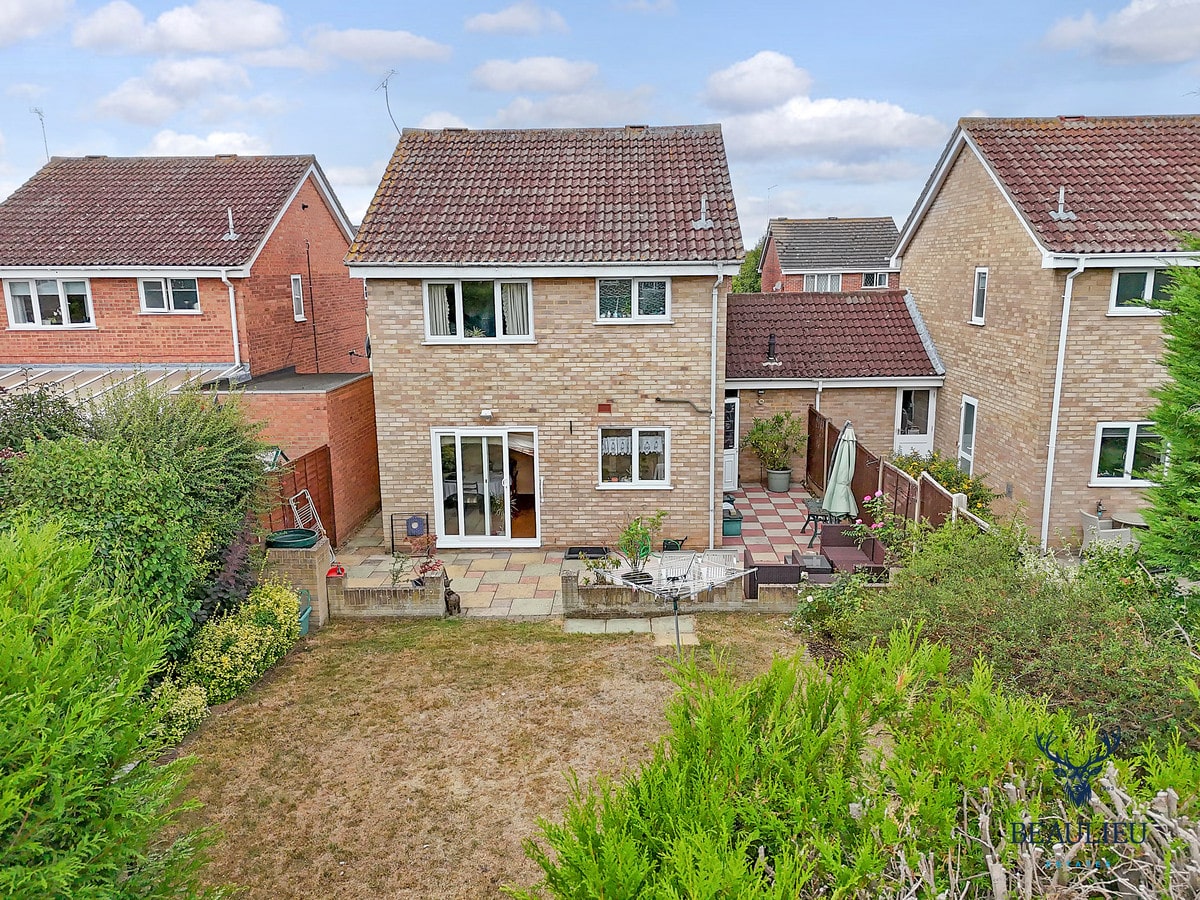
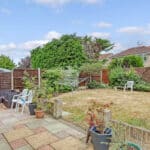
The home benefits from an enclosed rear garden, providing a private outdoor space perfect for families, pets, and entertaining.
This property is ideal for first-time buyers, upsizers, or investors seeking a home with fantastic potential in a desirable and well-connected location.
Viewing is highly recommended – don’t miss out on this opportunity.