




Property Features
- Available from 11th August 2025
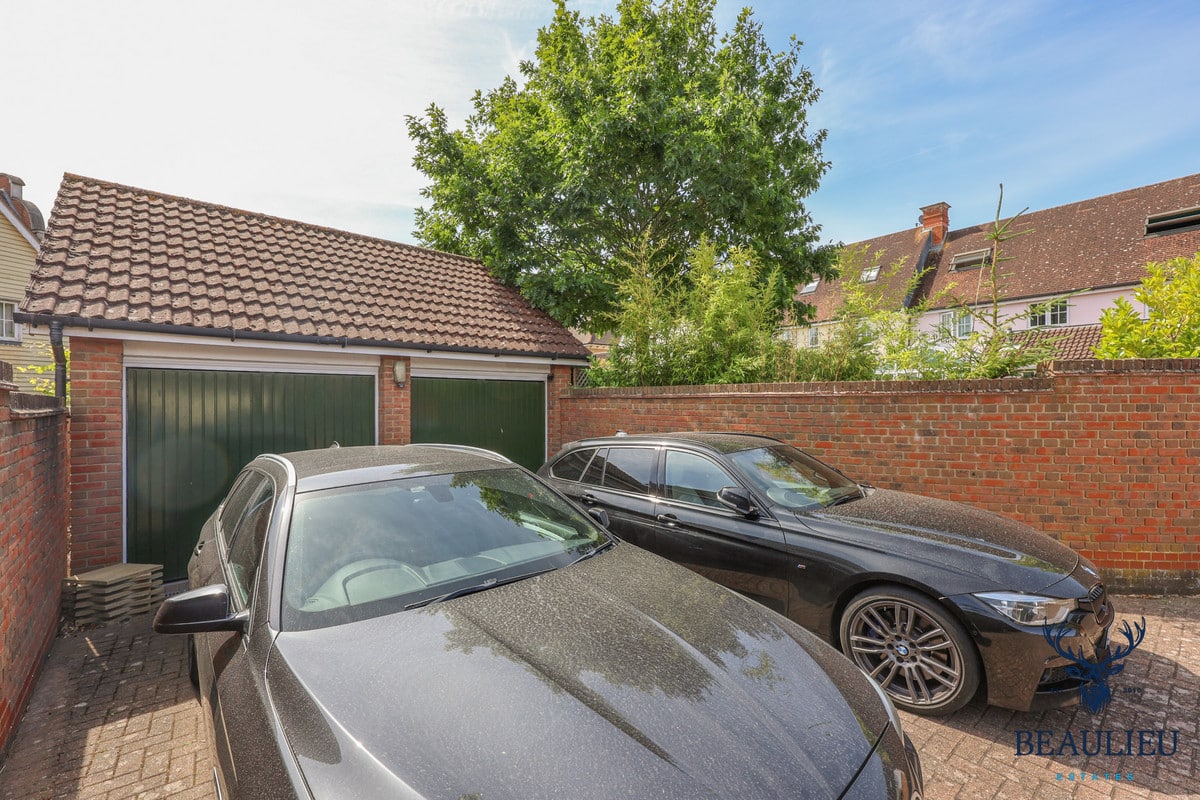
- Detached double garage with parking for 2 cars in front
- Spacious lounge and separate dining room
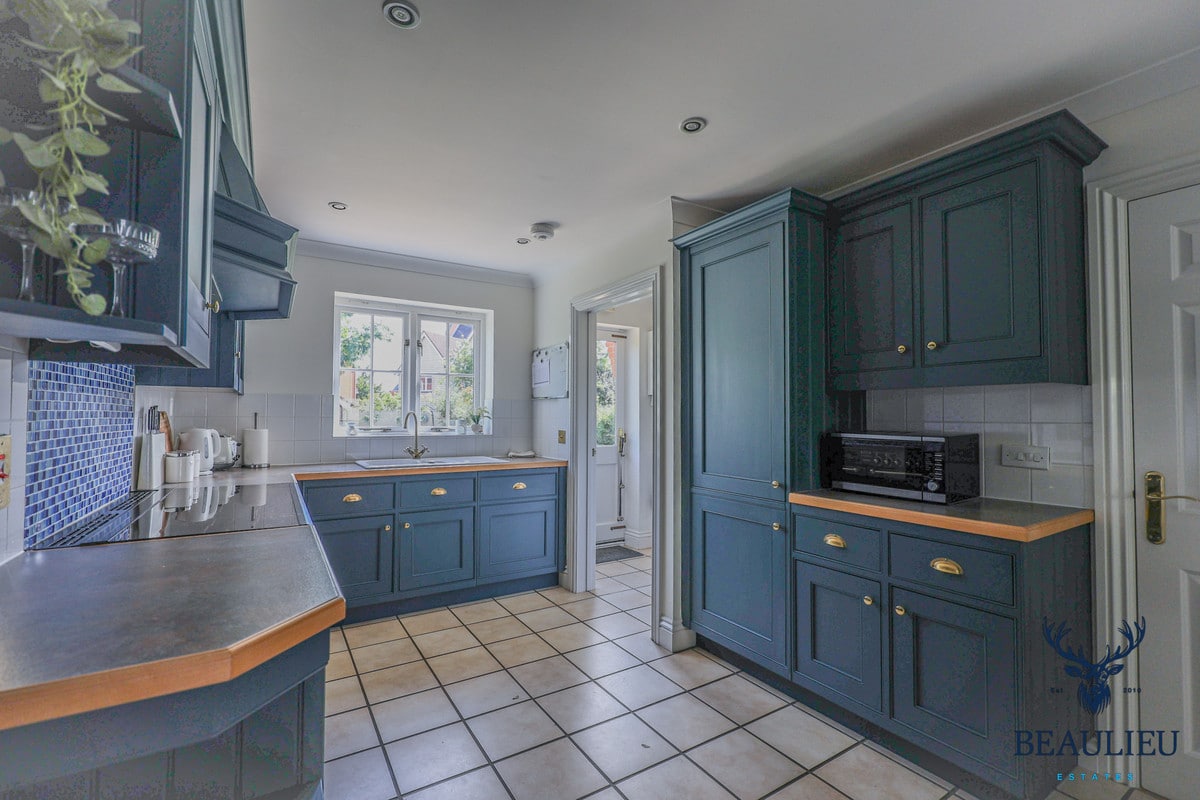
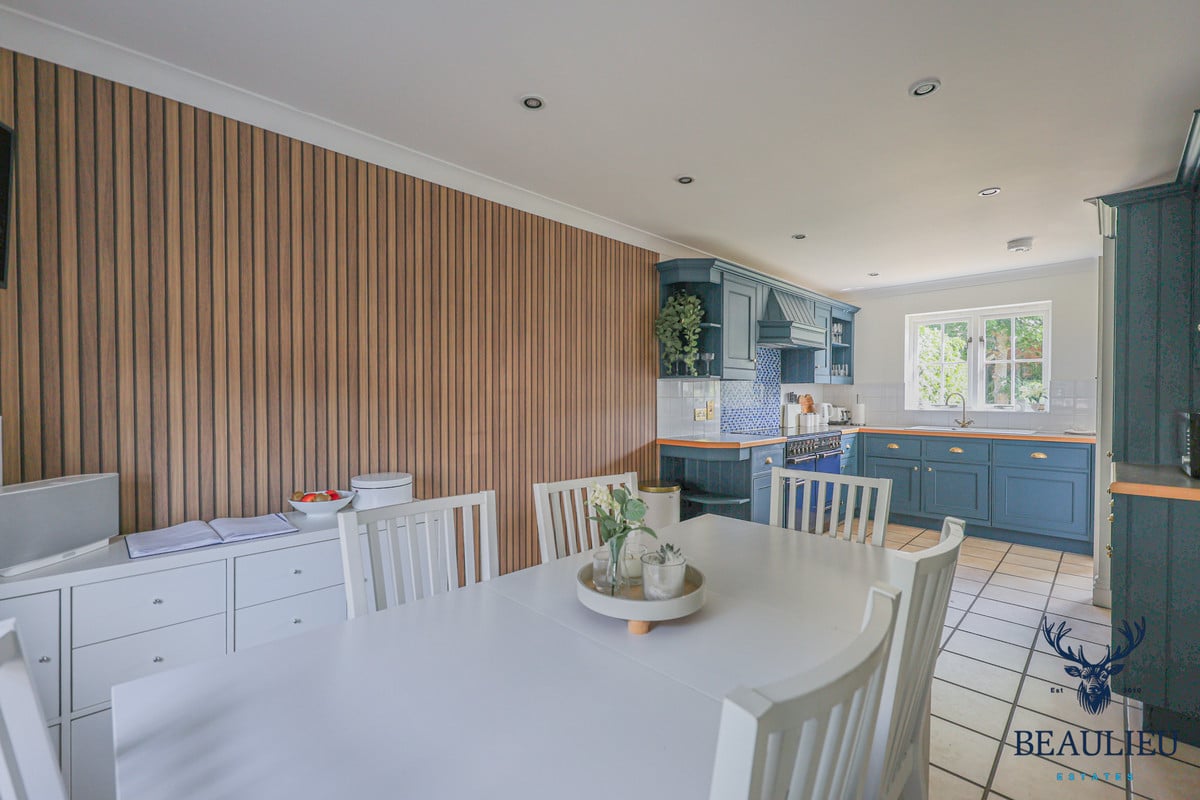
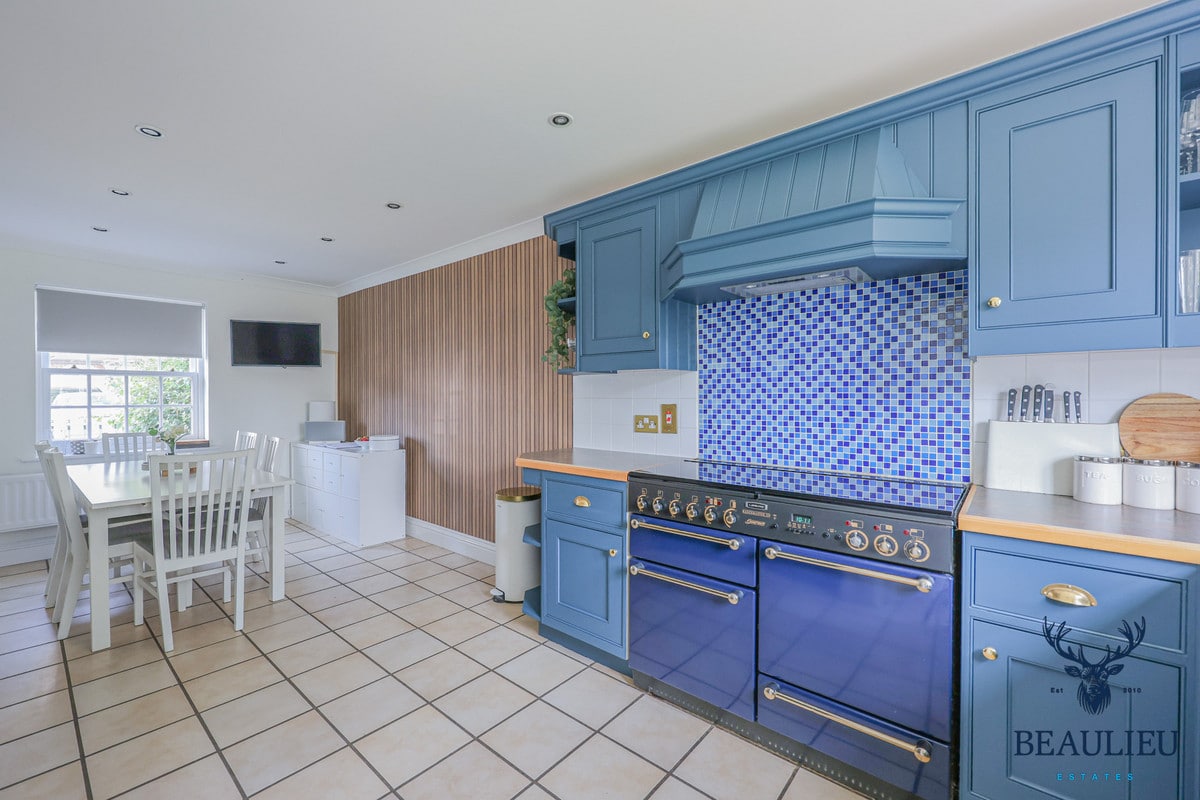
- Modern kitchen/breakfast room with utility area
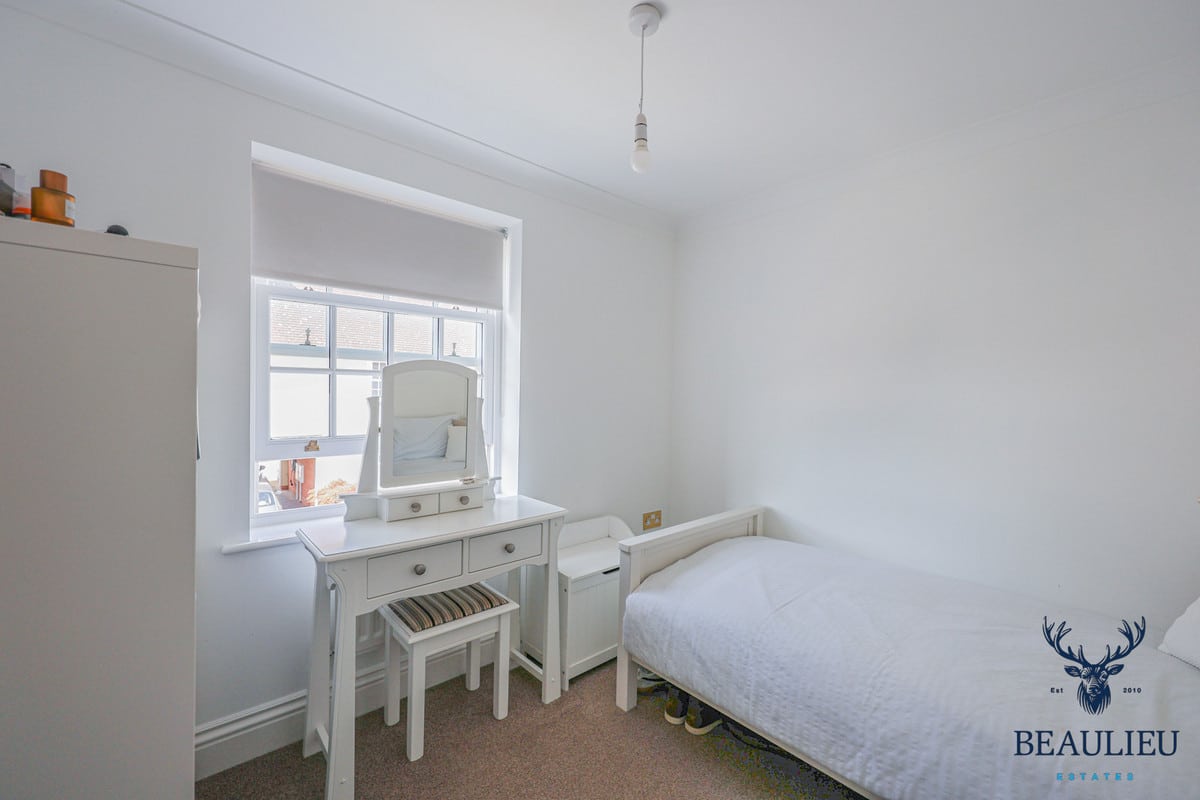
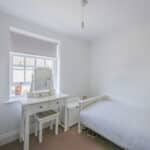
- Five well-proportioned bedrooms
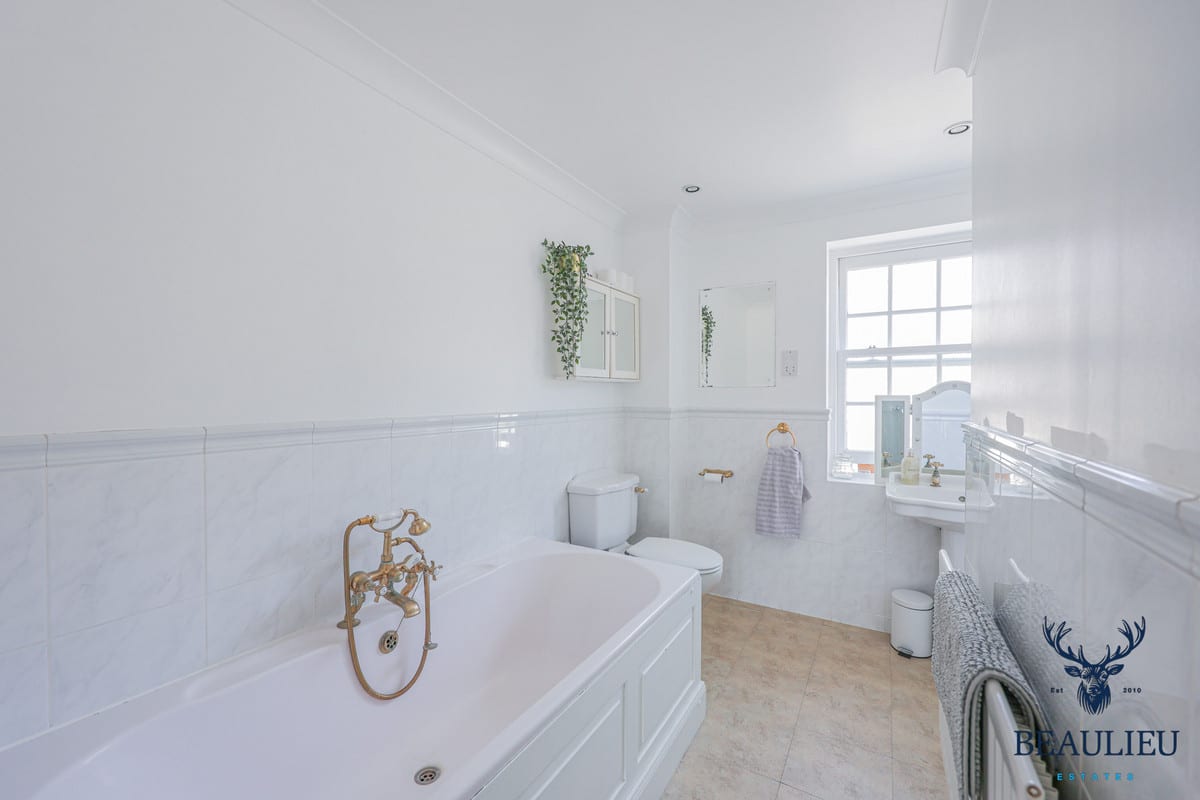
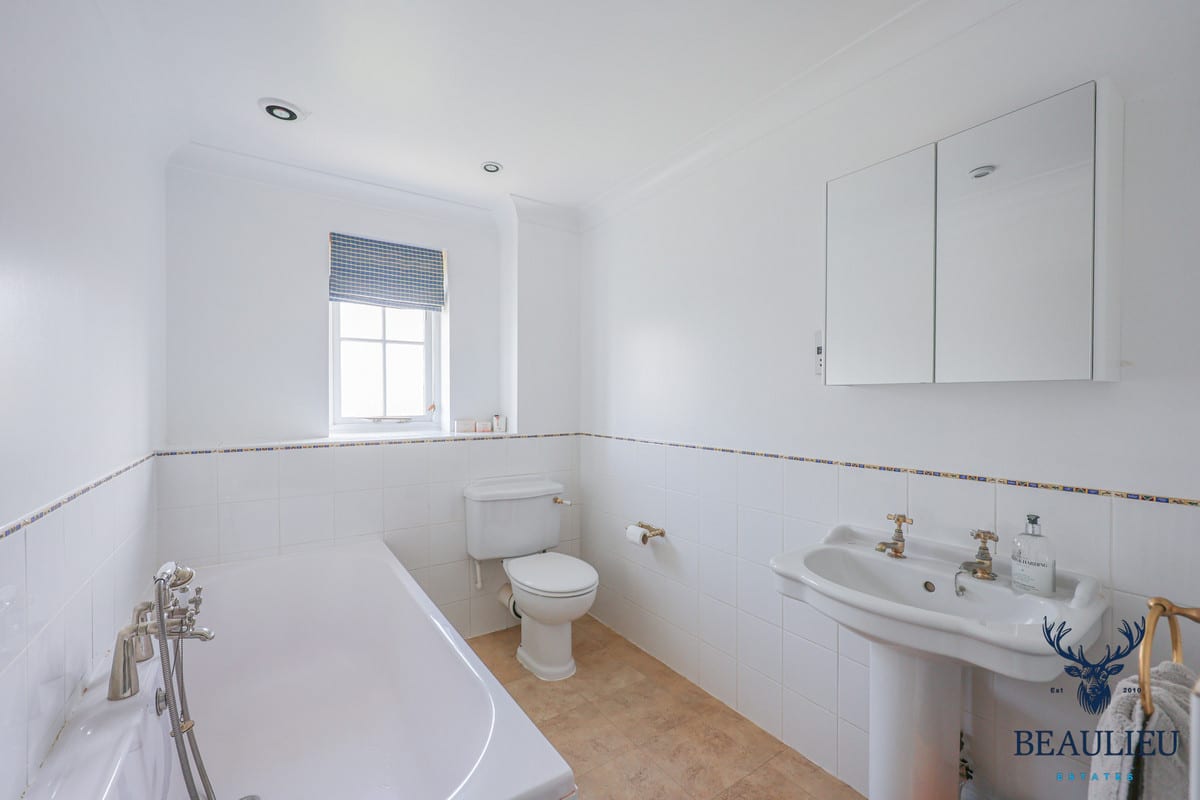
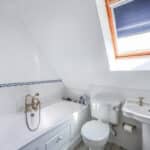
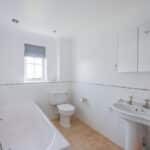
- Three bathrooms including ensuite and top-floor 4 piece room
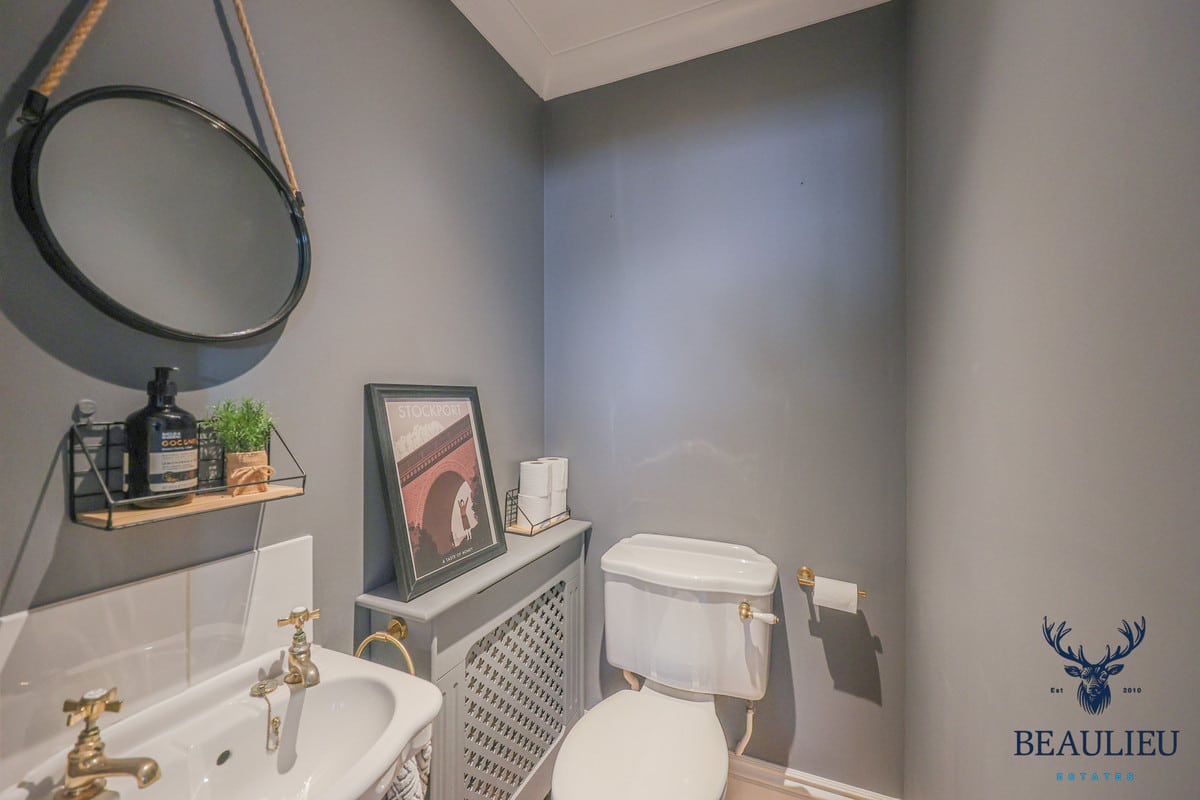
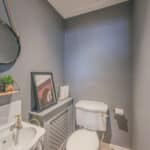
- Ground floor WC and ample storage throughout
- Within walking distance to the upcoming Beaulieu Park train station
- Excellent access to the A12 and local amenities
Property Summary
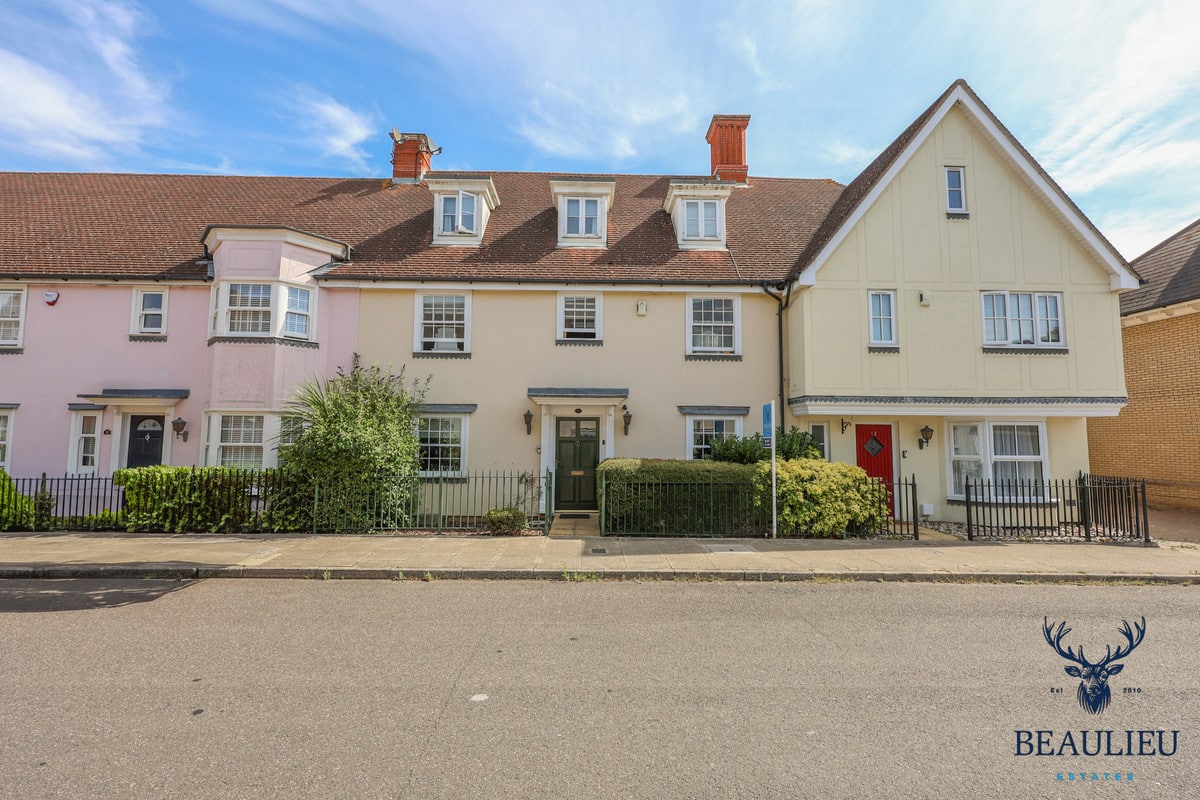
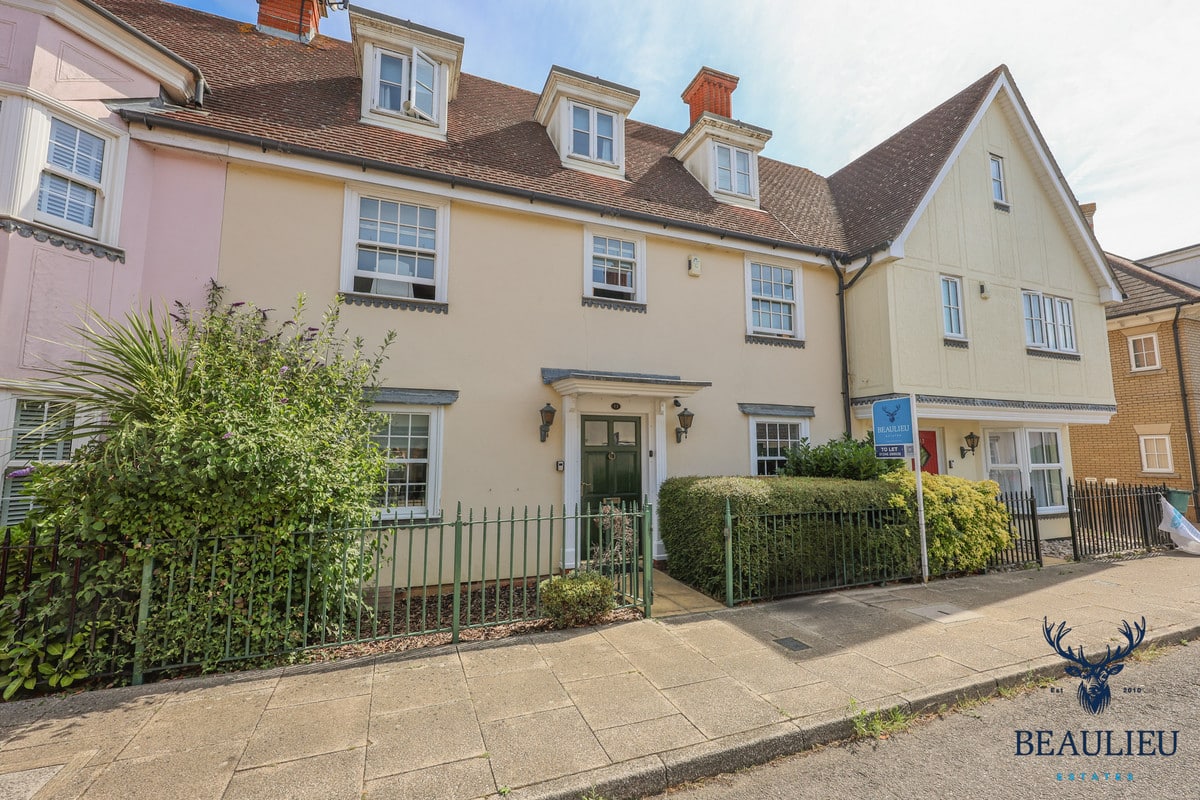
Located in the highly sought-after Beaulieu development, this beautifully presented five-bedroom townhouse offers spacious and versatile living across three floors, perfect for modern family life.
Full Details
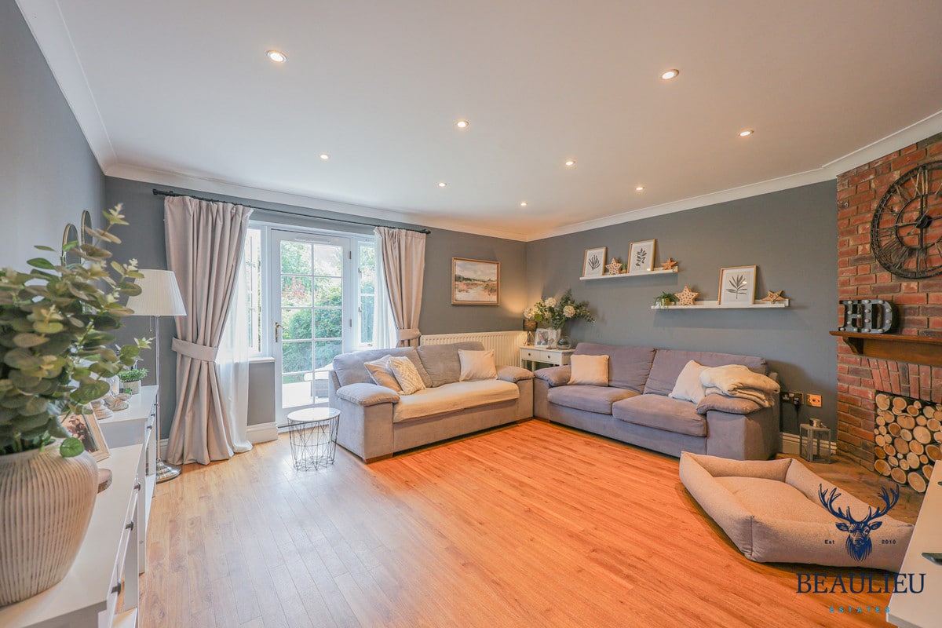
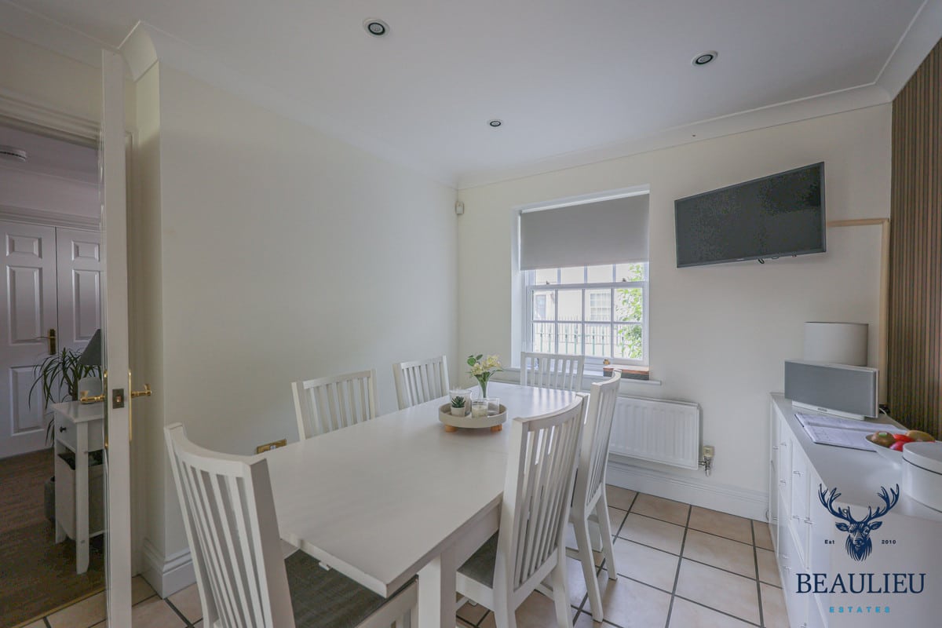
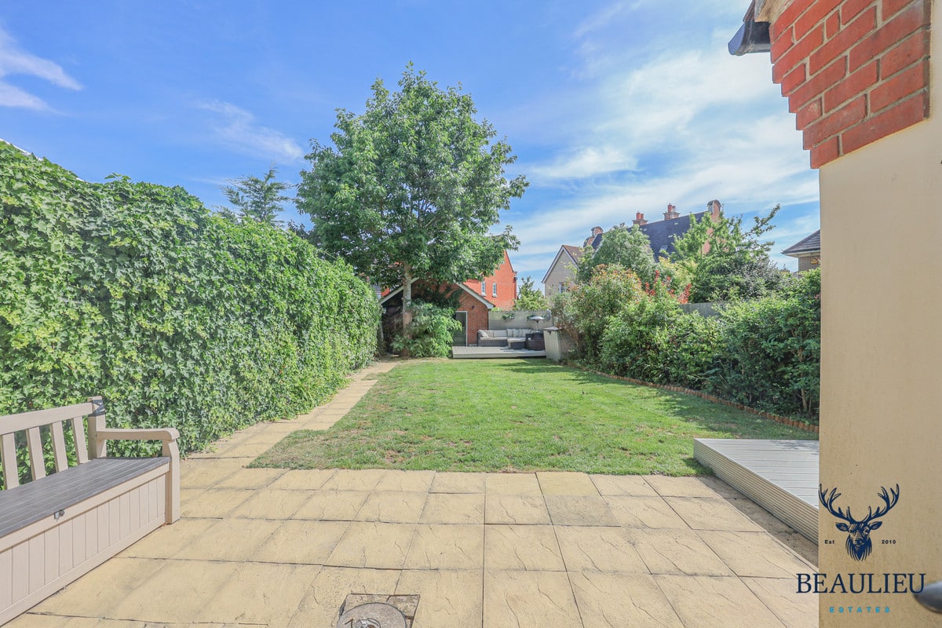
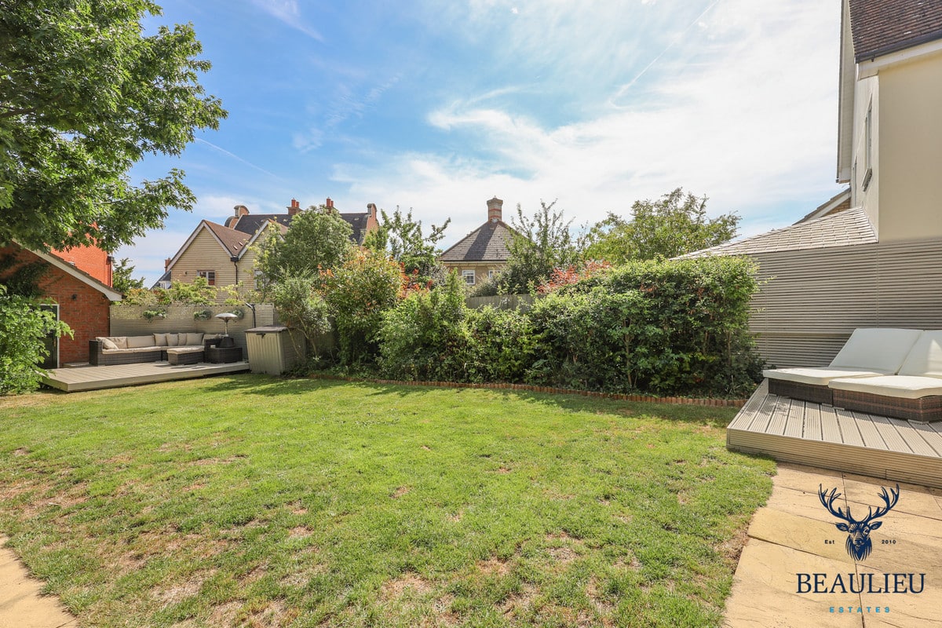
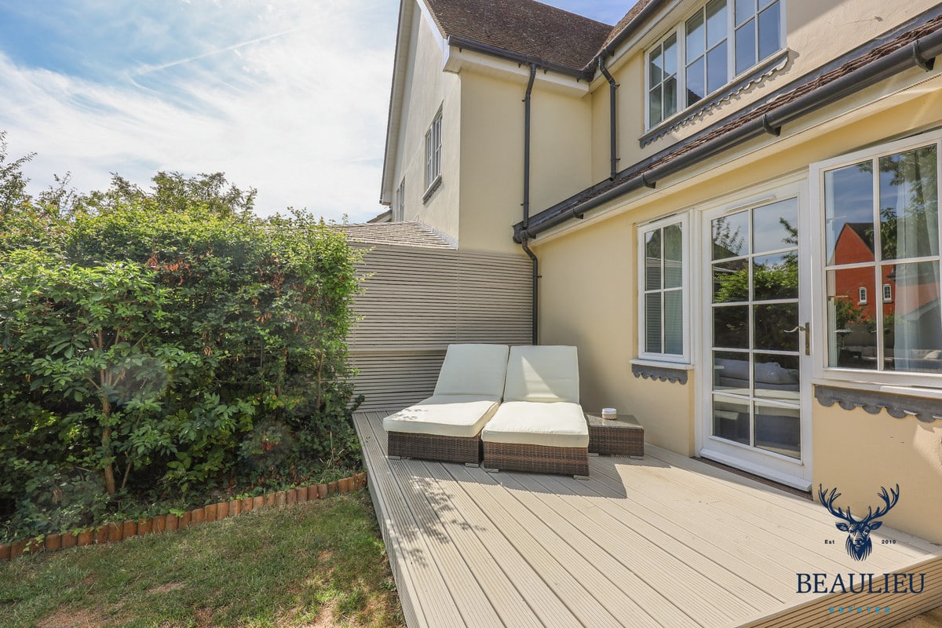
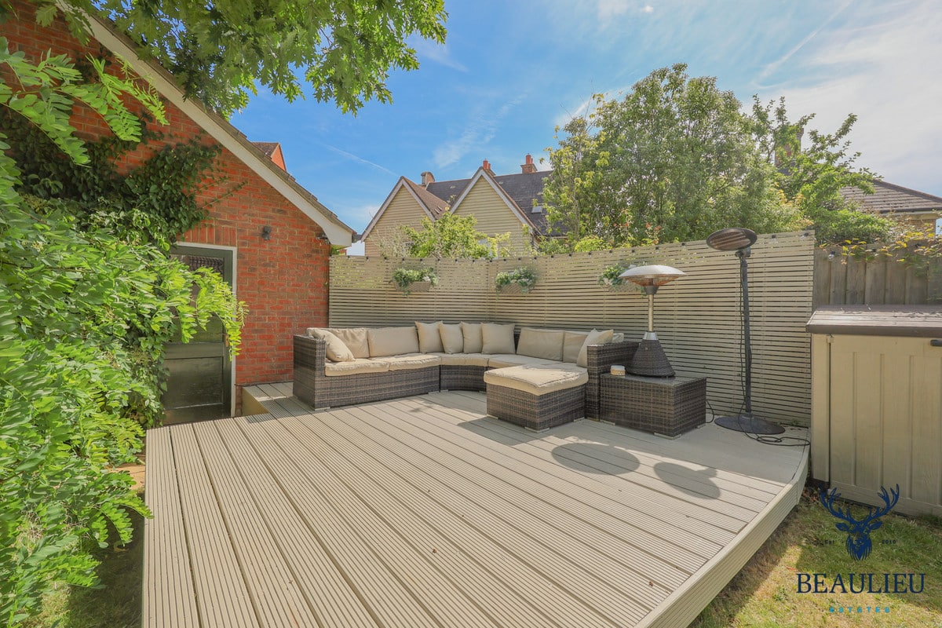
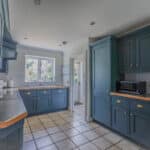
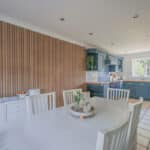
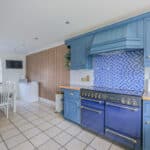
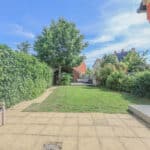
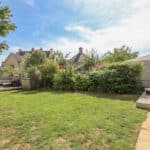
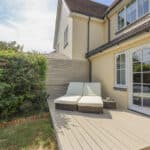
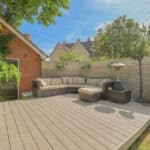
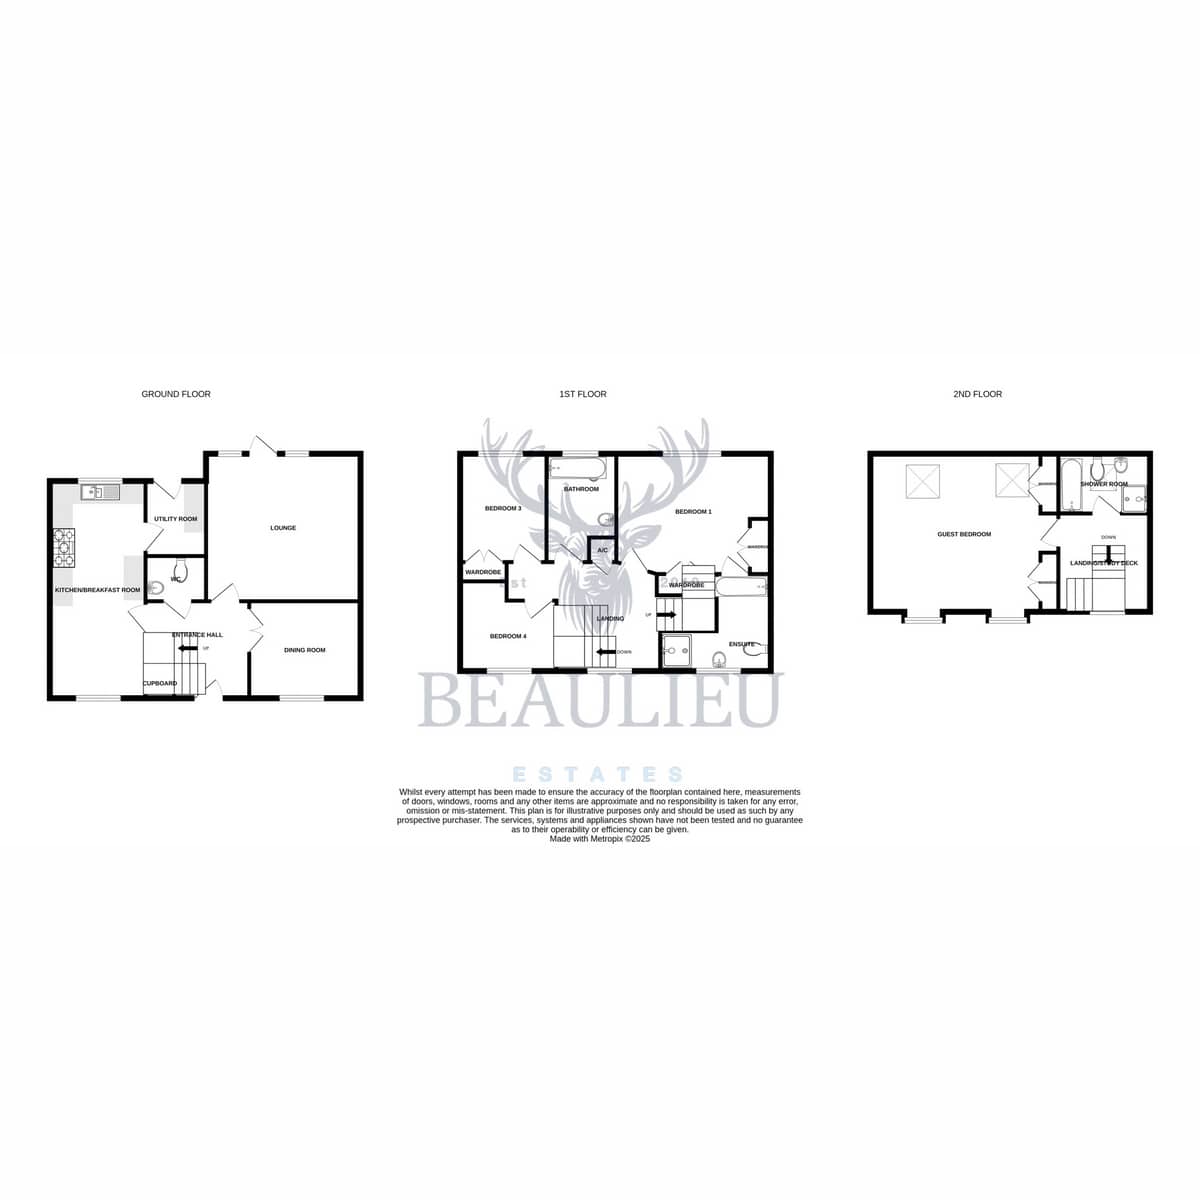
Set over three floors, the ground floor welcomes you with an entrance hall, separate dining room, cloakroom, and a large lounge leading to a private rear garden. The stylish kitchen/breakfast room and utility room are well-equipped for family needs.
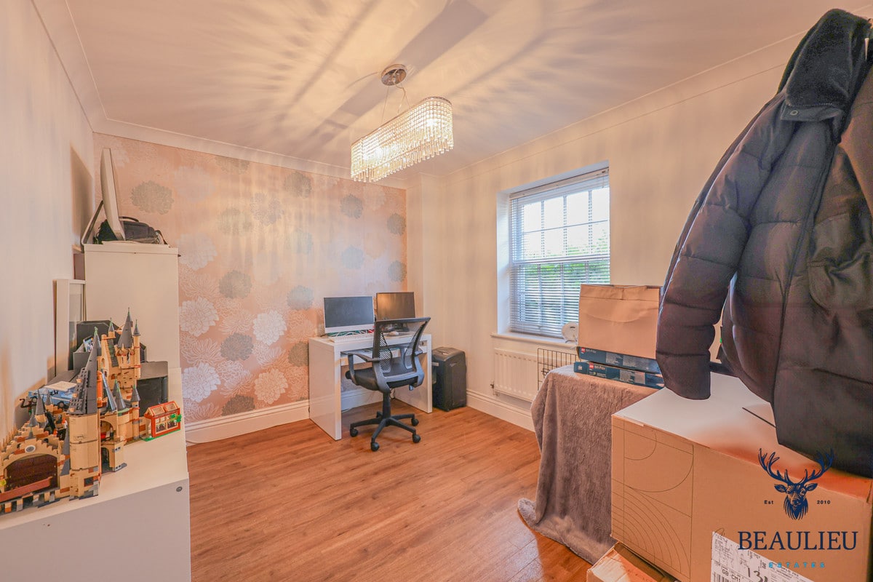
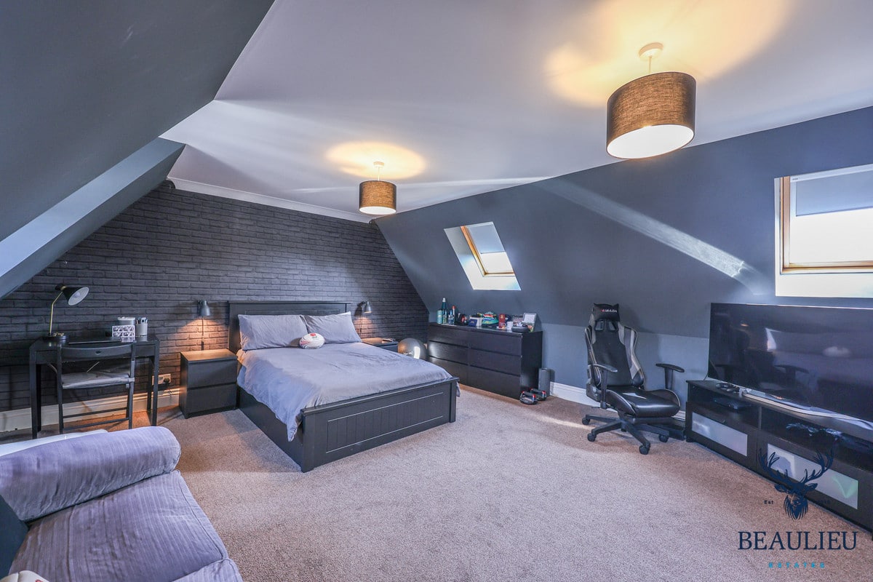
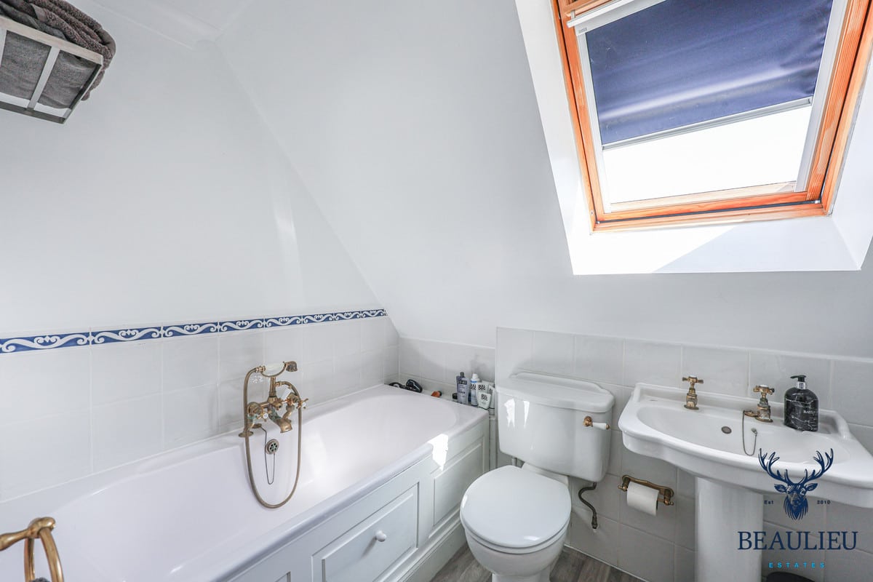
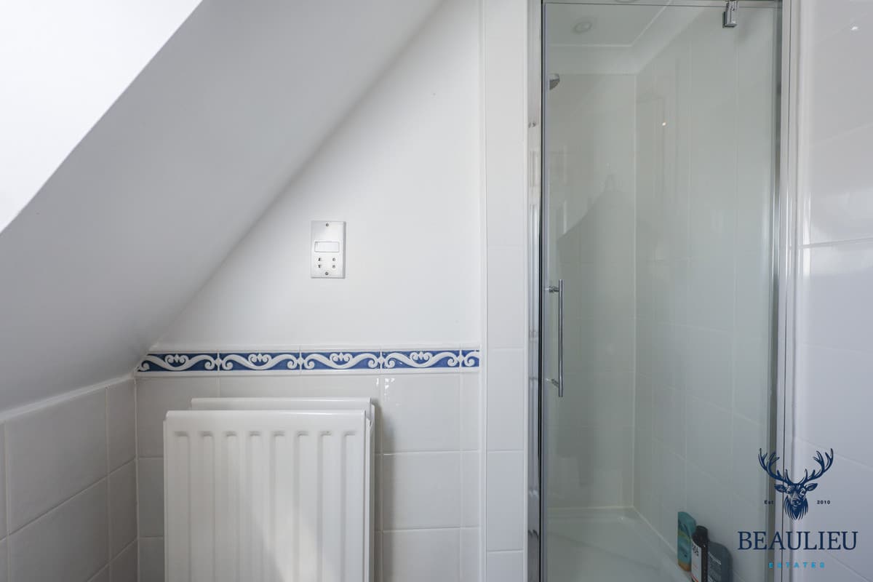
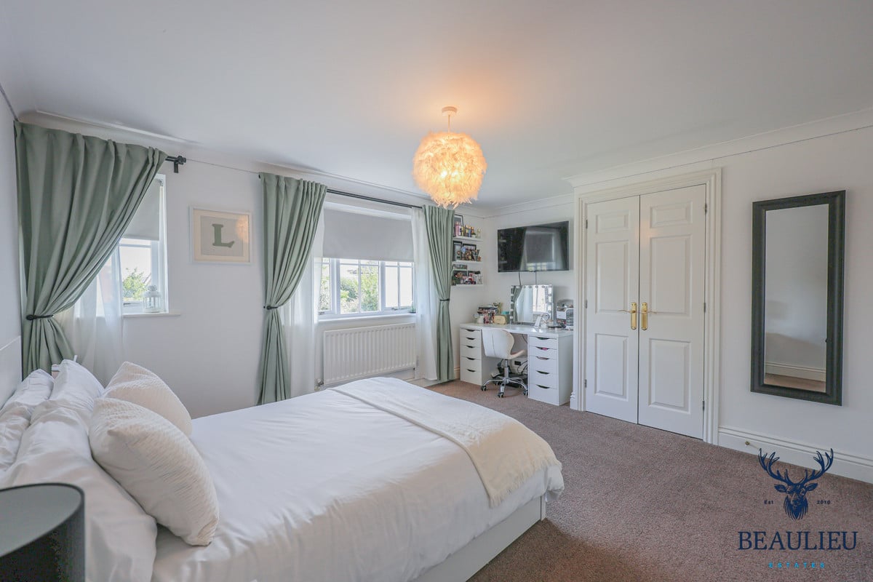
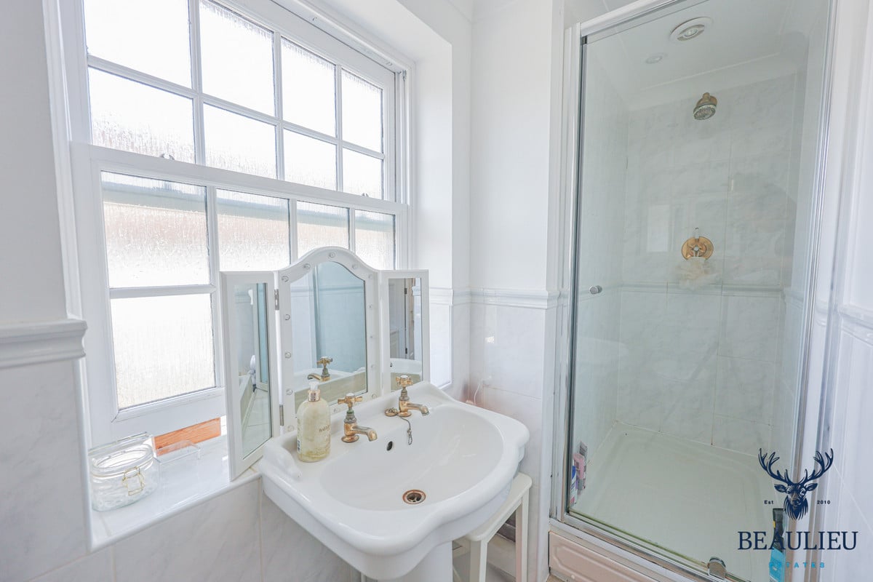
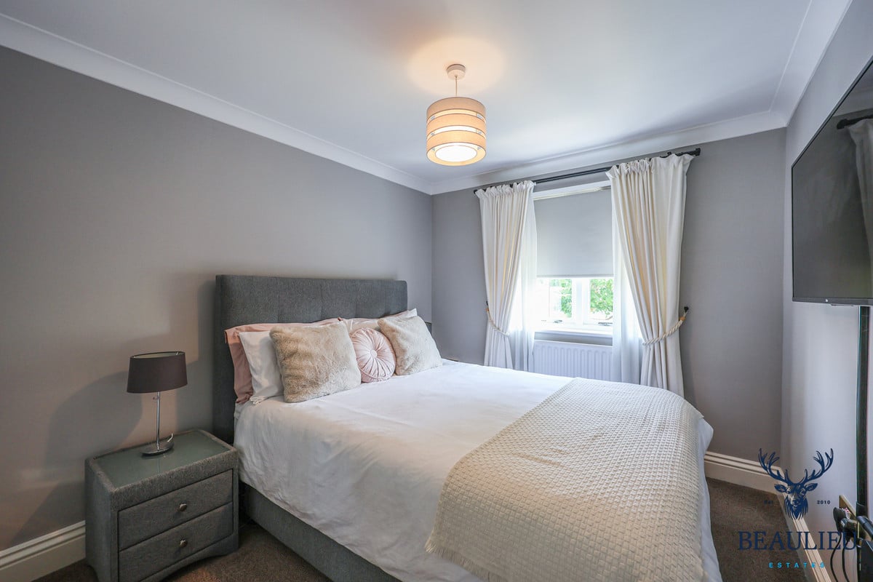
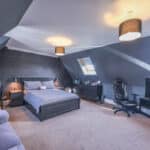
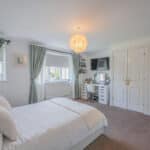
Upstairs, the first floor features a spacious principal bedroom with ensuite and wardrobes, two further bedrooms, and a family bathroom. The second floor comprises a large guest bedroom, shower room, and landing/study area – ideal for working from home or hosting visitors.
Externally, the property benefits from a detached double garage and private driveway parking for two vehicles. Located just moments from local green spaces, schools, and future rail links, this home offers convenience, comfort, and quality.
Don’t miss your chance to rent this exceptional home in one of Chelmsford’s most desirable new neighbourhoods.
Contact us today to arrange a viewing!
Lounge: 18'1" x 11'8" (5.51m x 3.56m)
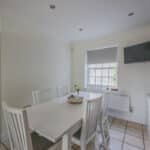
Dining Room: 11'5" x 9'3" (3.48m x 2.82m)
Kitchen/Breakfast Room: 17'1" x 8'9" (5.21m x 2.67m)
Utility Room: 7'7" x 4'8" (2.31m x 1.42m)
WC: 4'10" x 3'4" (1.47m x 1.02m)
Bedroom 1: 13'4" x 11'8" (4.06m x 3.56m)
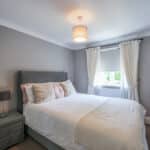
Bedroom 3: 11'4" x 8'10" (3.45m x 2.69m)
Bedroom 4: 9'6" x 8'4" (2.90m x 2.54m)
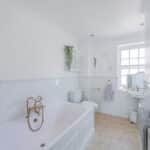
Bathroom: 8'5" x 5'8" (2.57m x 1.73m)
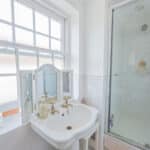
Ensuite (Bedroom 1): 8'6" x 5'10" (2.59m x 1.78m)
Guest Bedroom (Bedroom 2): 18'10" x 11'11" (5.74m x 3.63m)
Shower Room: 9'4" x 5'10" (2.84m x 1.78m)