
Property Features
- 4/5 bedroom detached family home
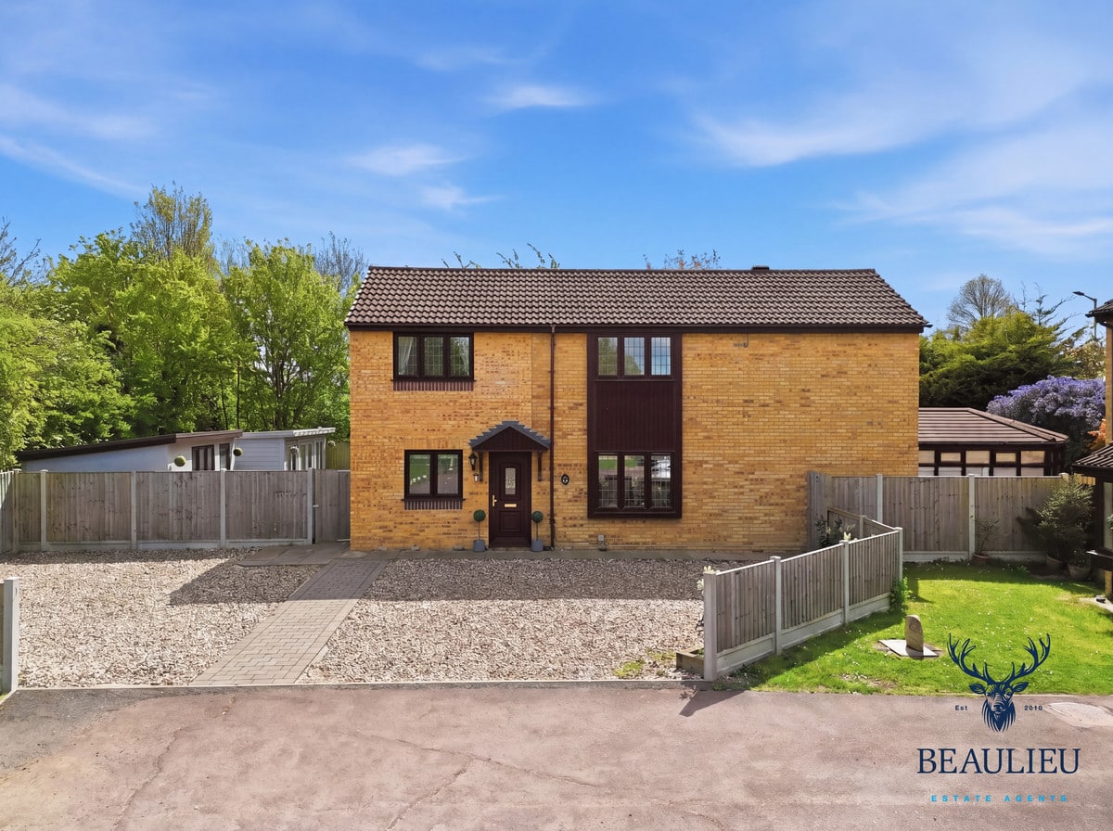
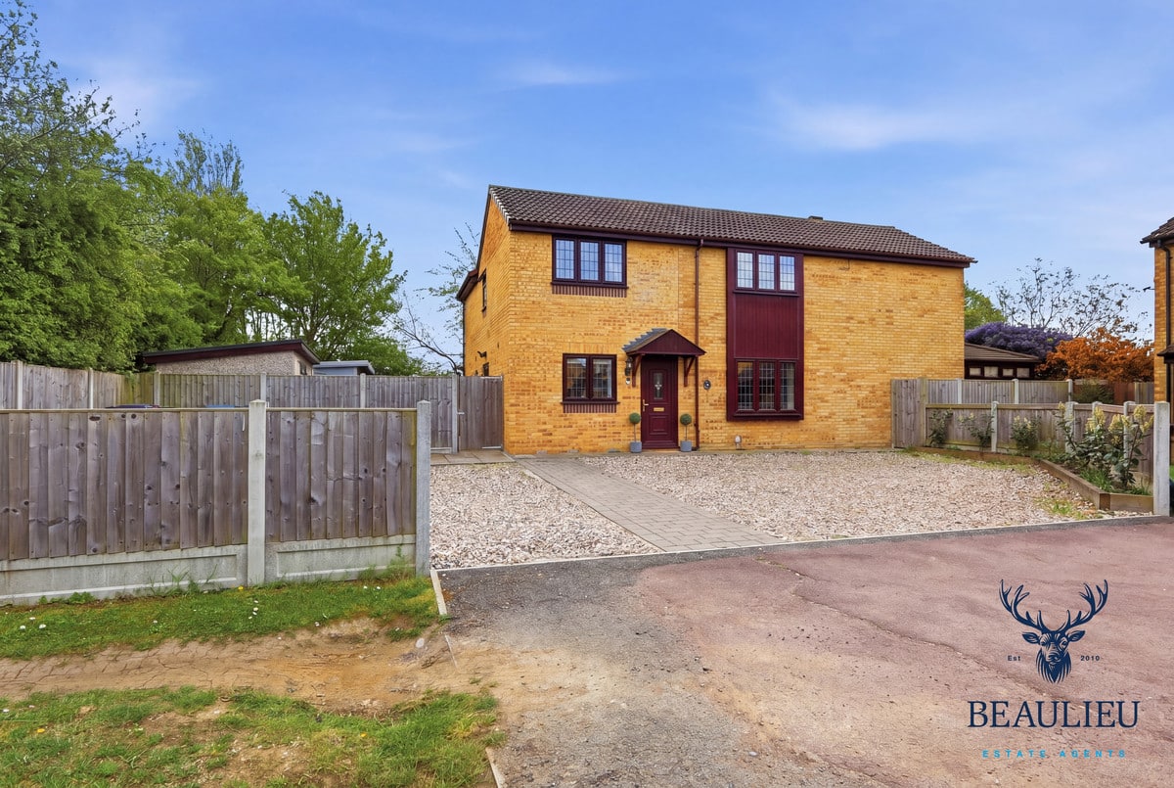
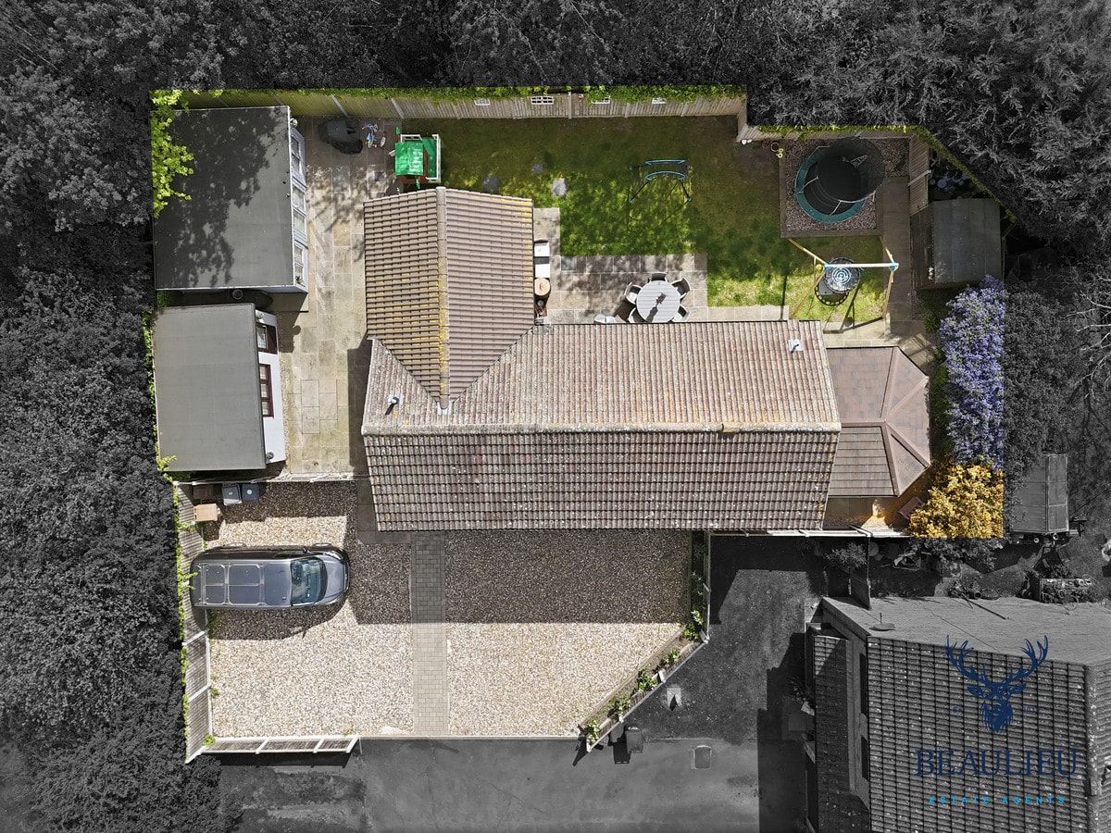
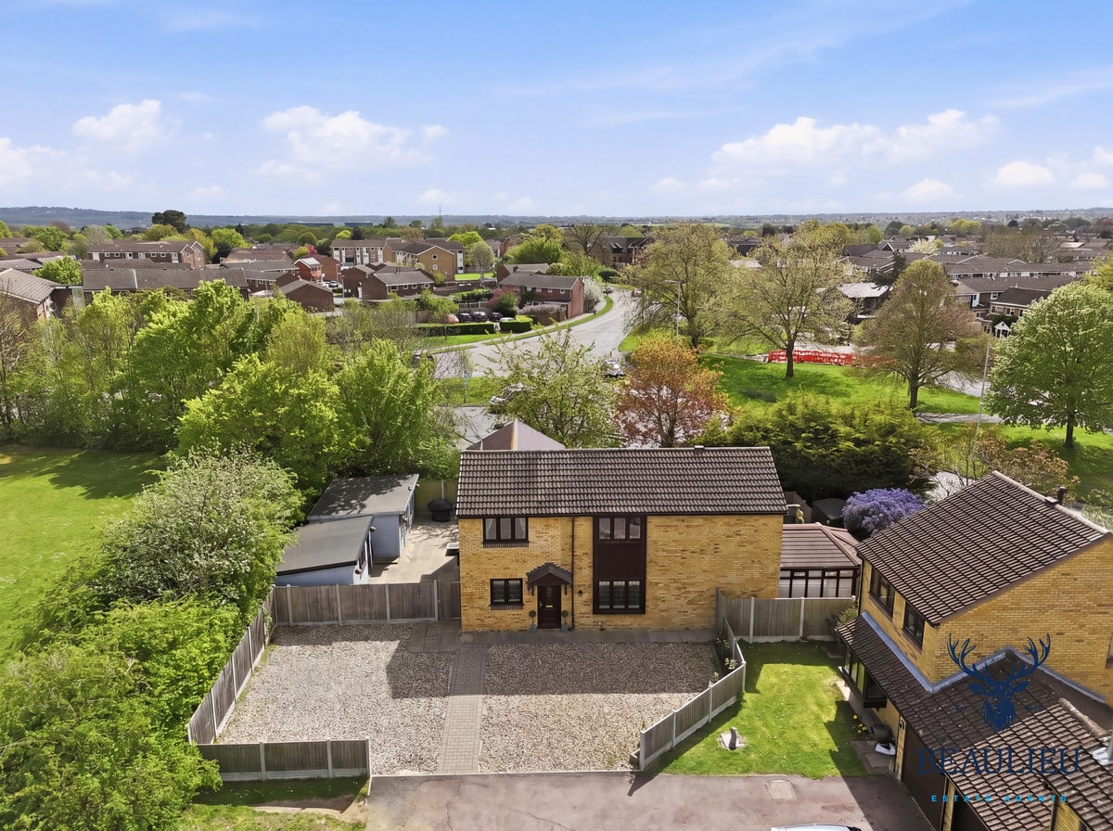
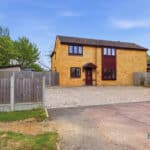
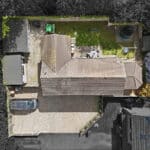
- Large driveway with parking for multiple vehicles
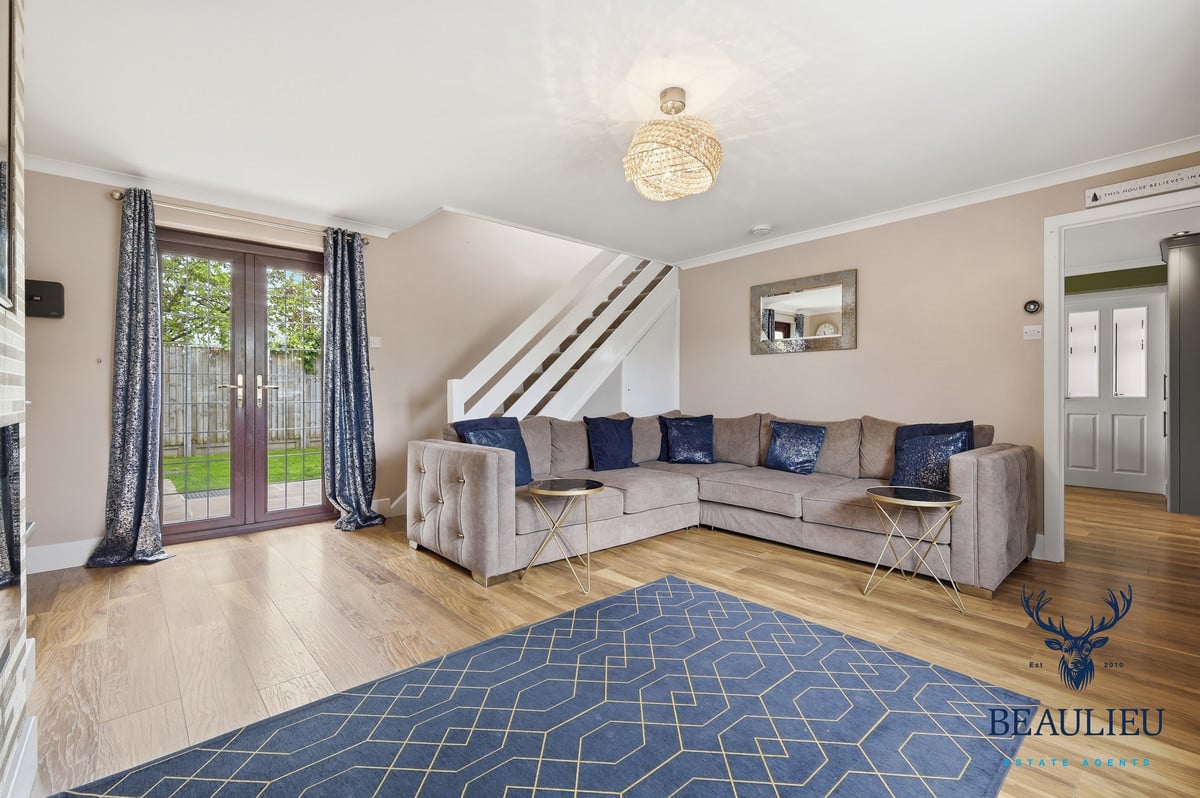
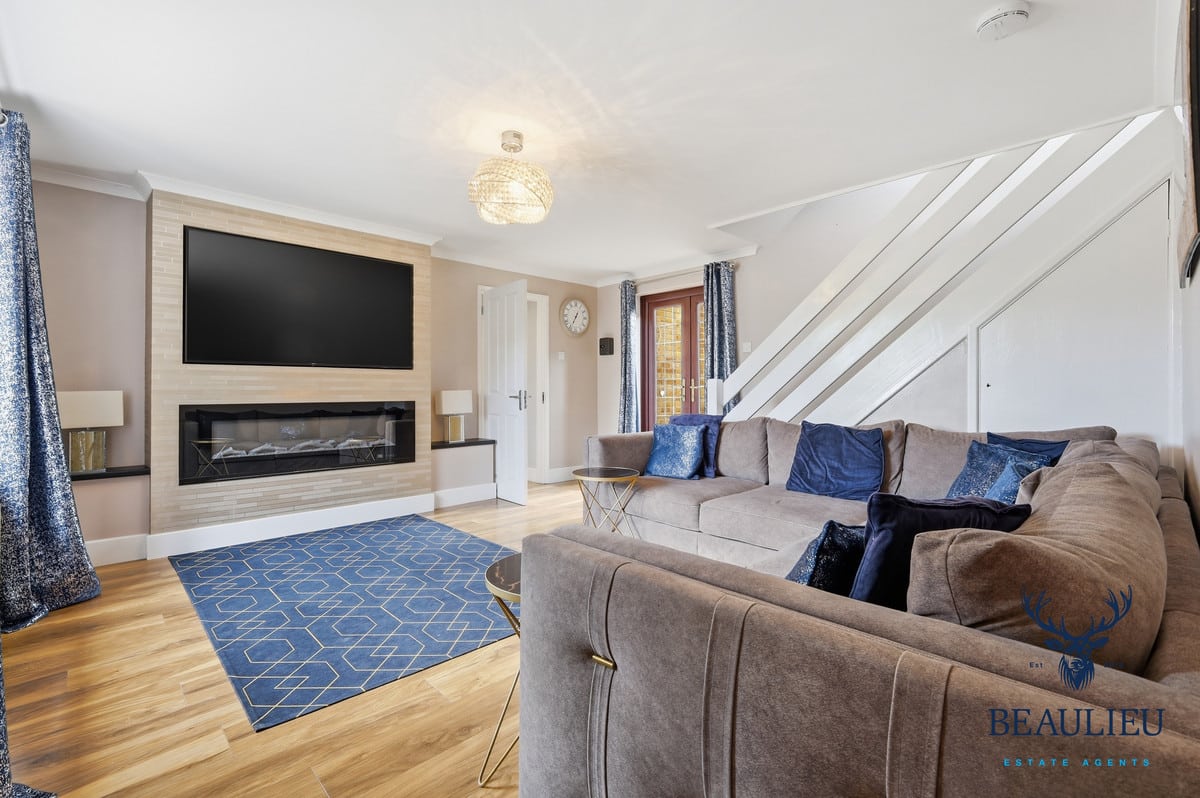
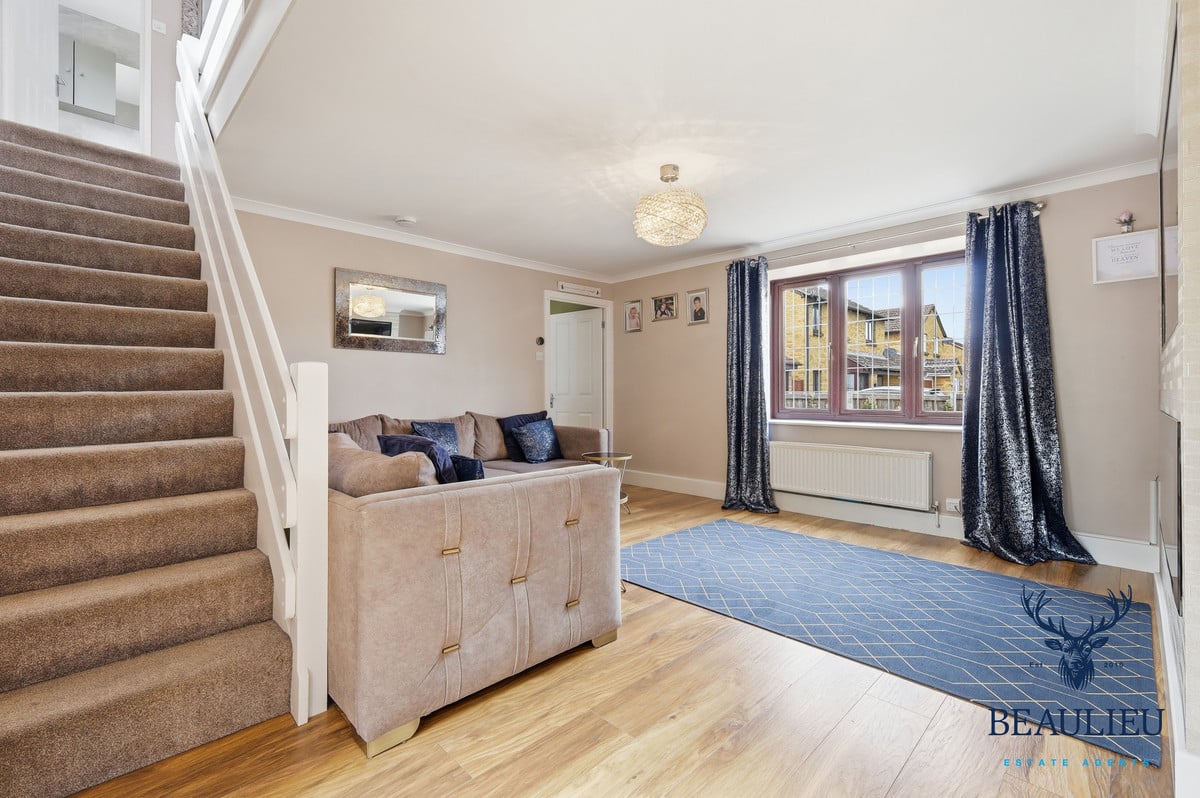
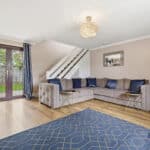
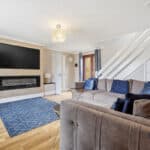
- Multiple reception rooms with flexible layout
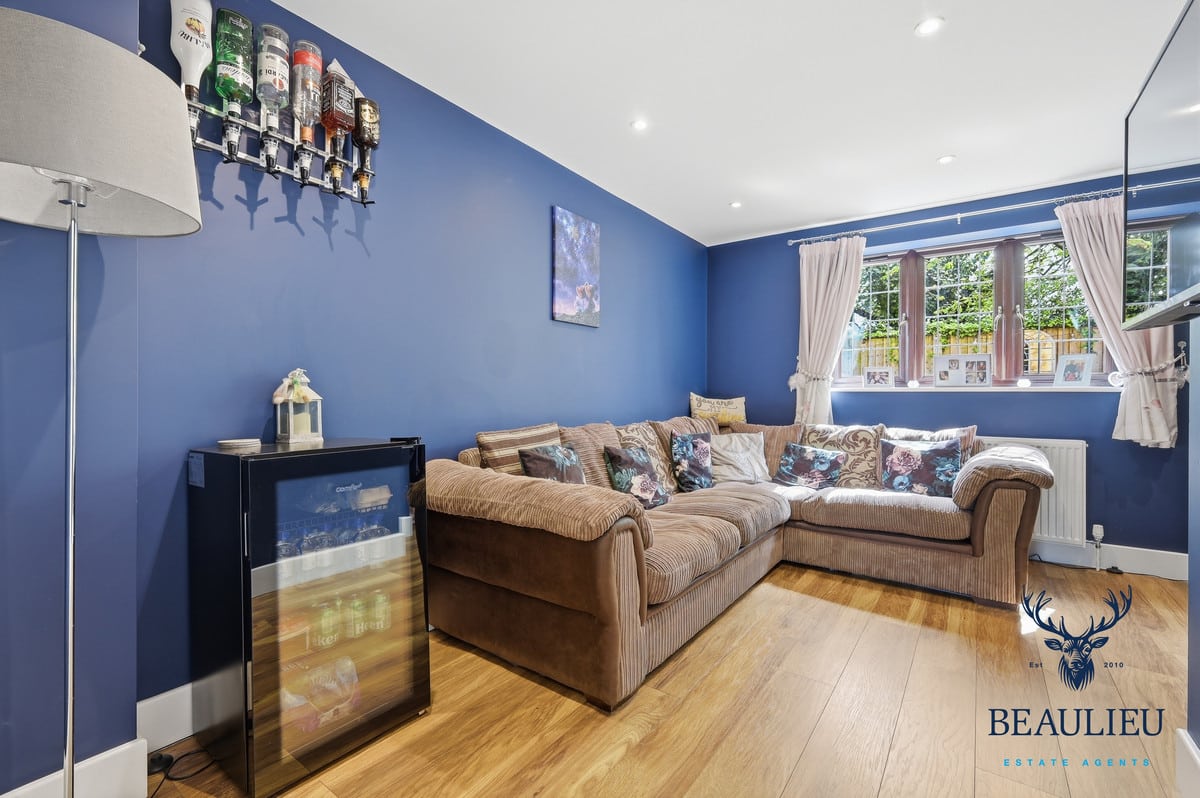
- Ground floor bedroom / additional reception room
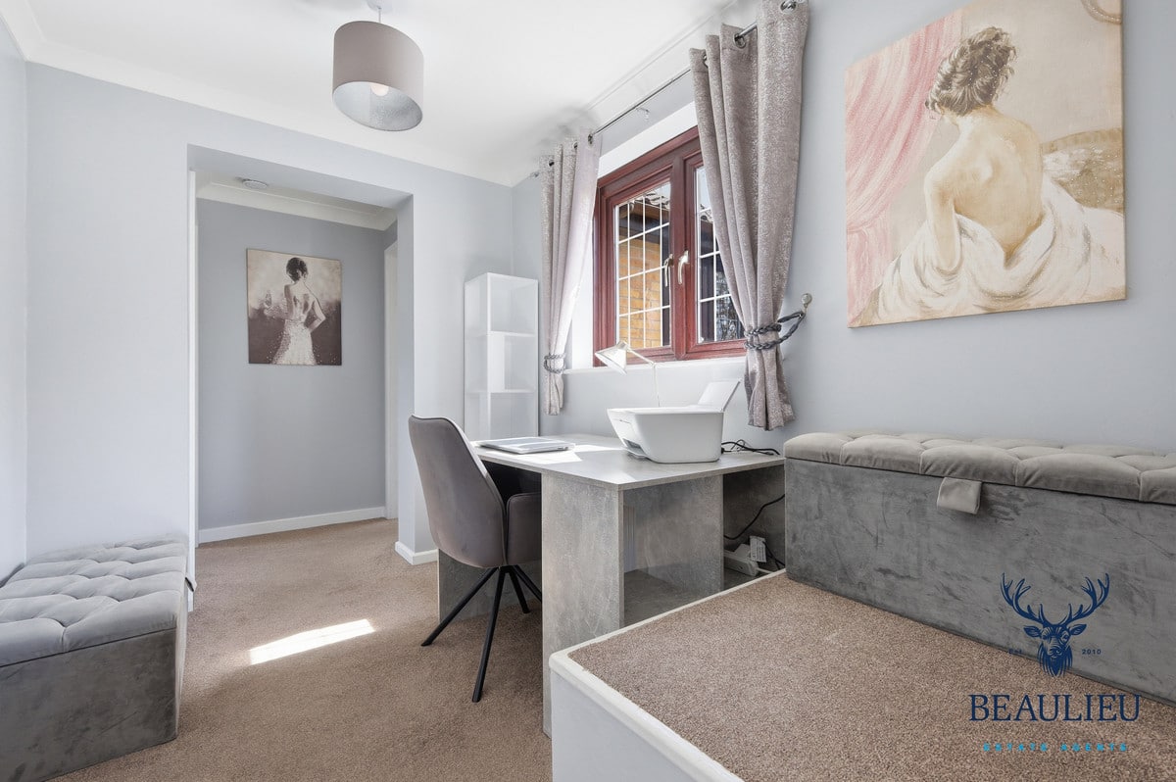
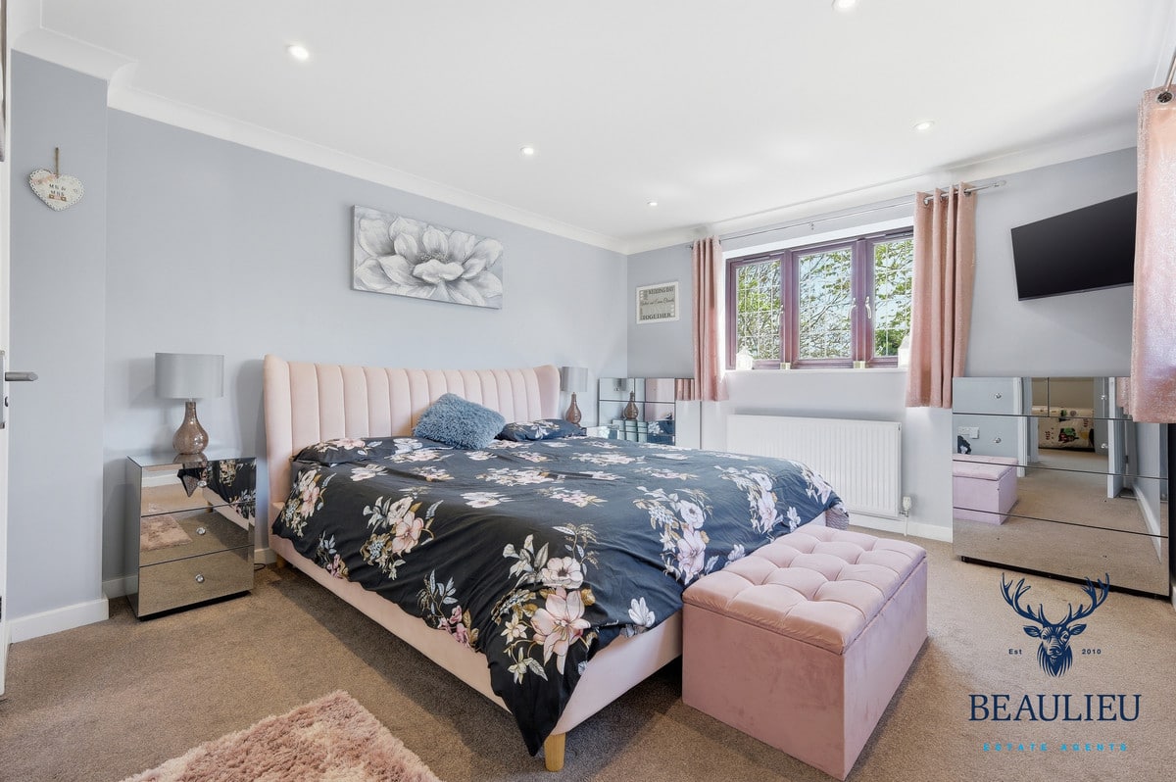
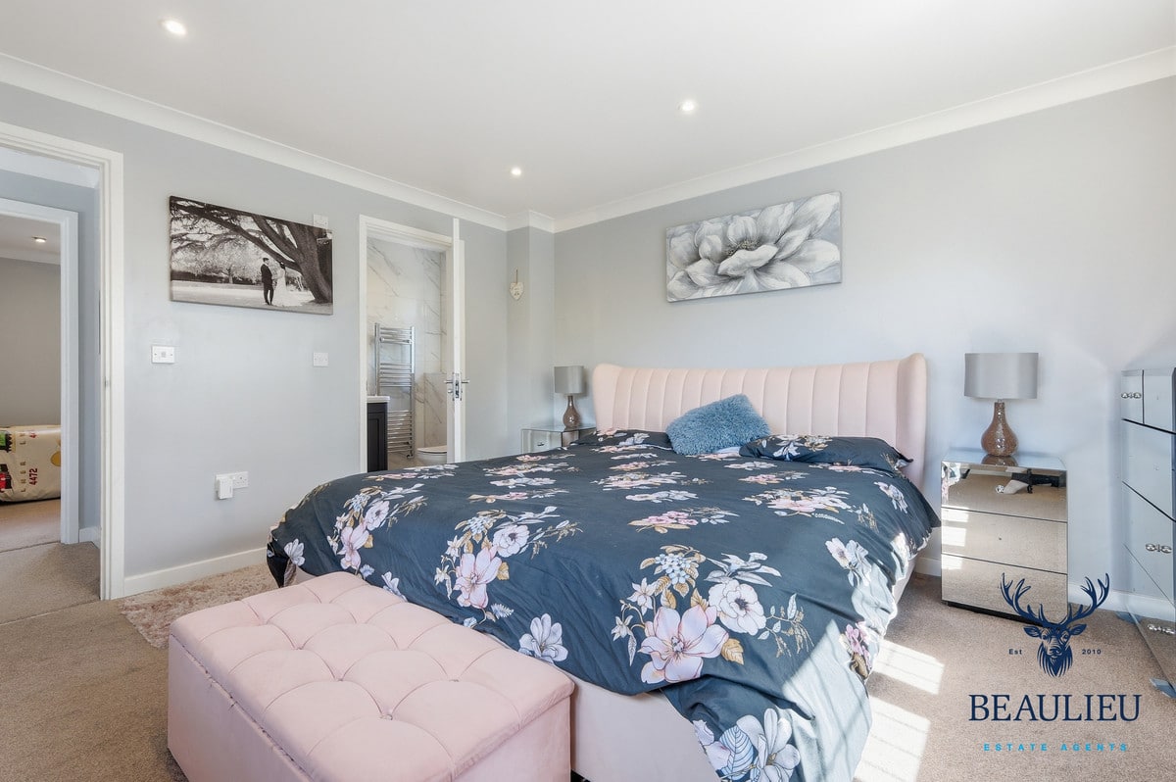
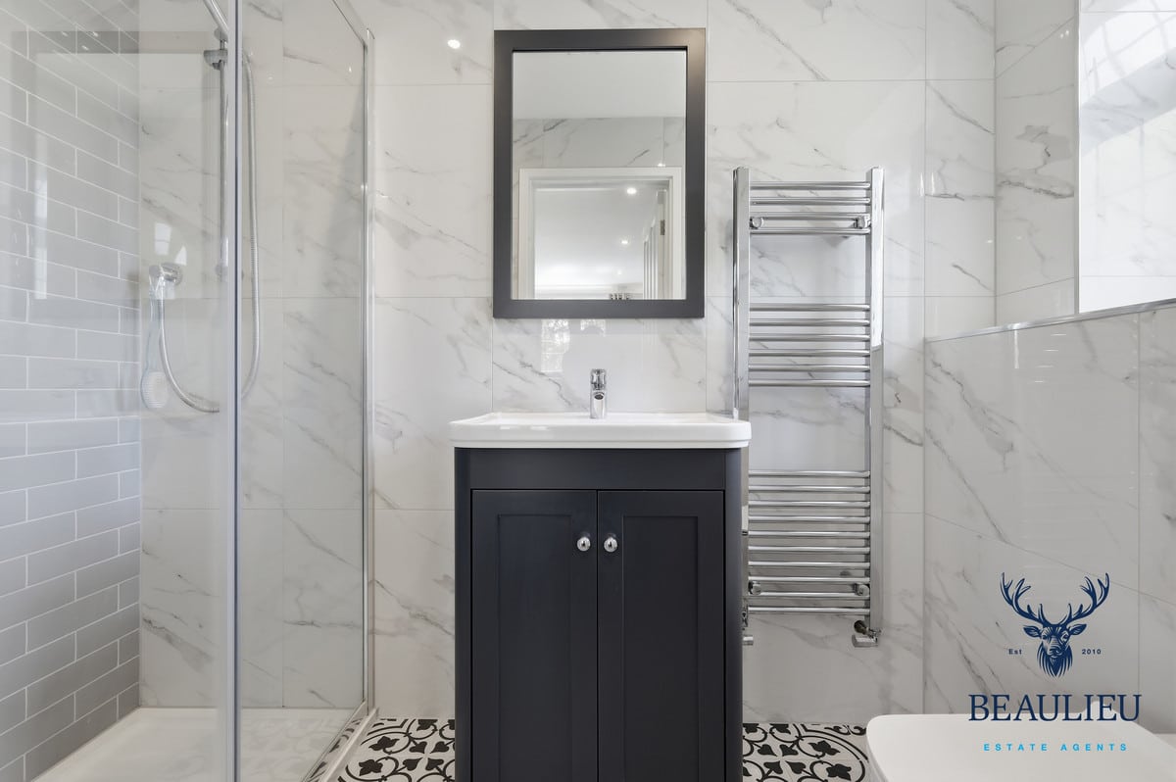
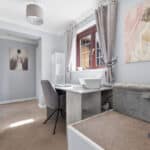
- Principal bedroom with dressing area and en-suite
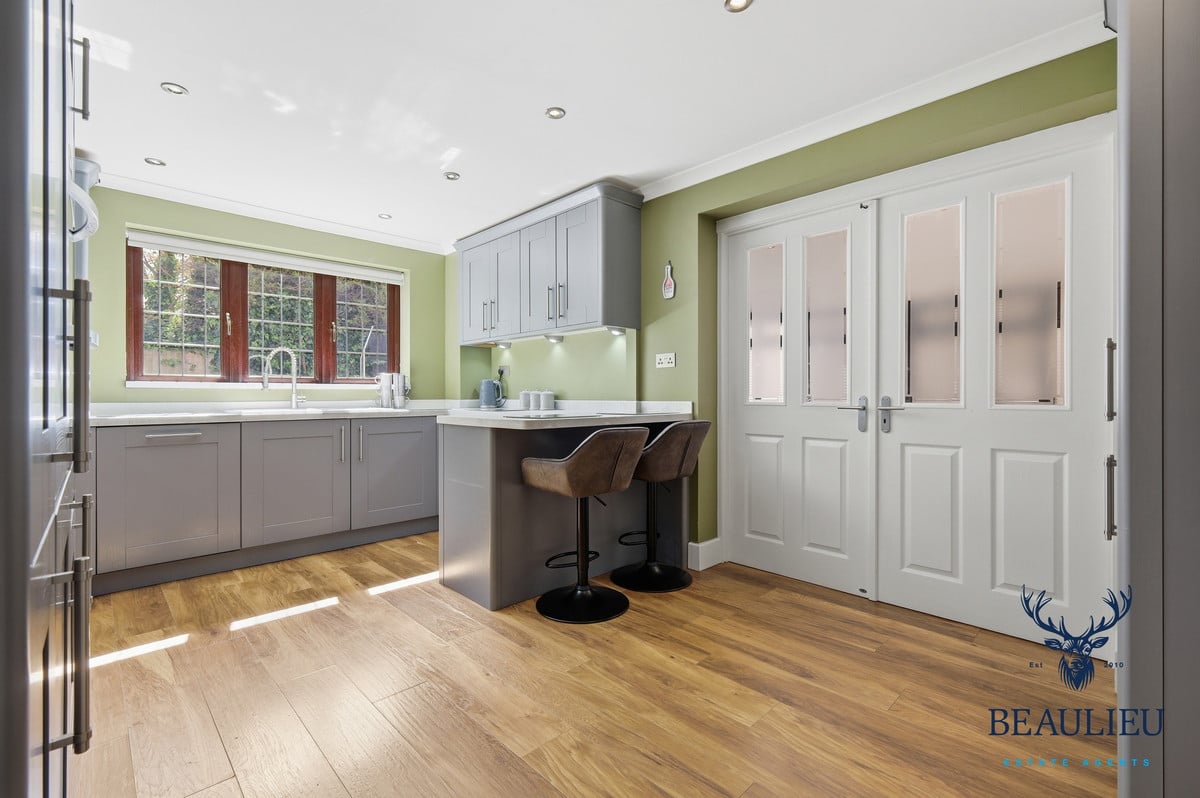
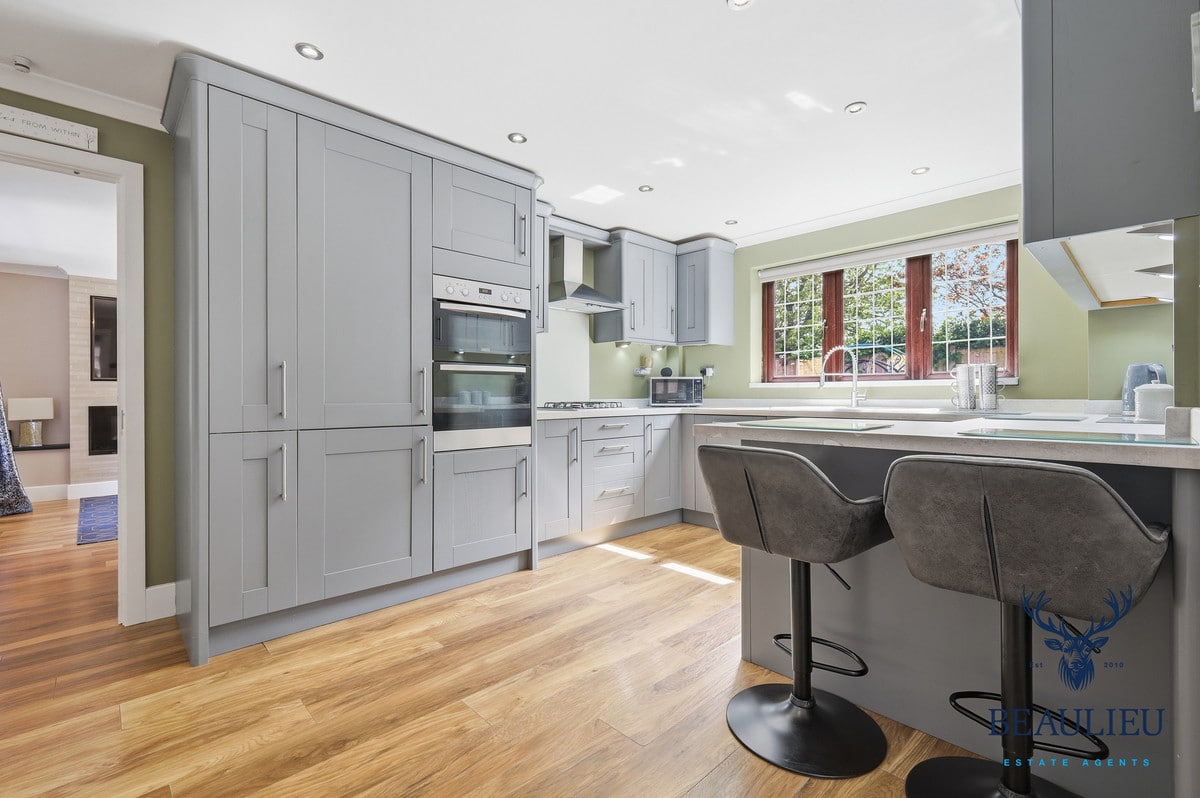
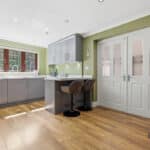
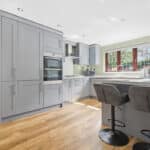
- Modern kitchen with breakfast bar
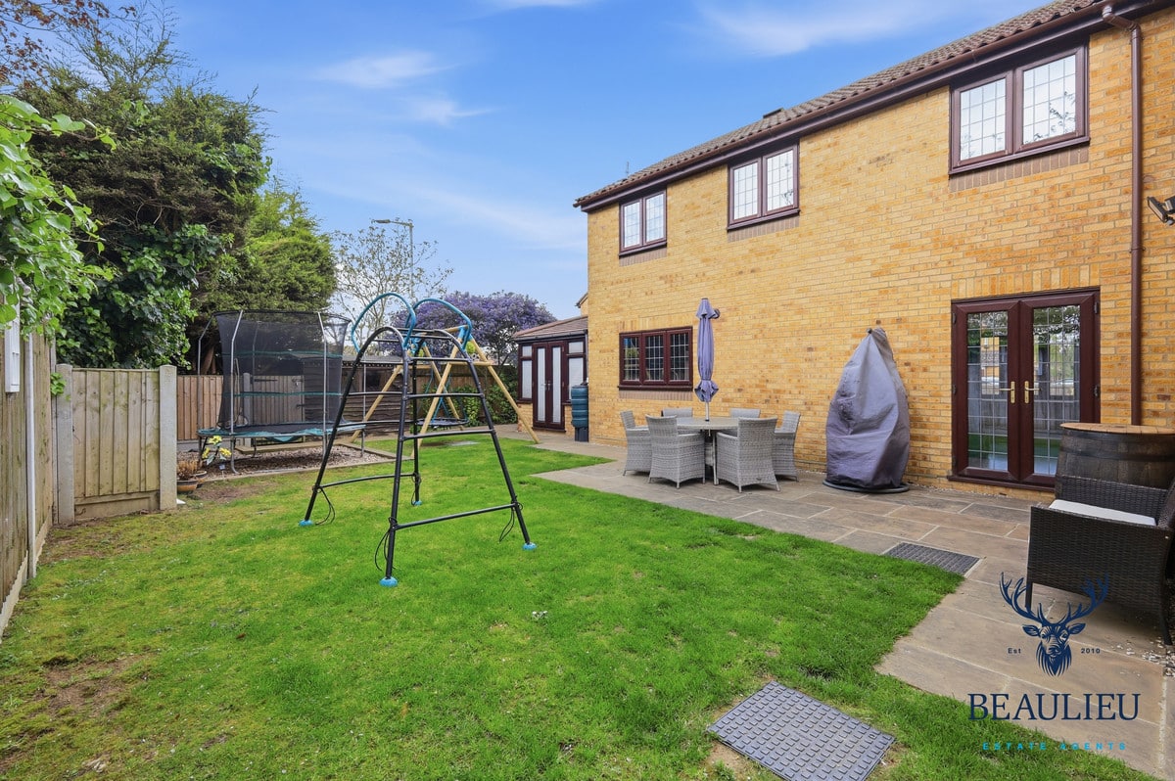
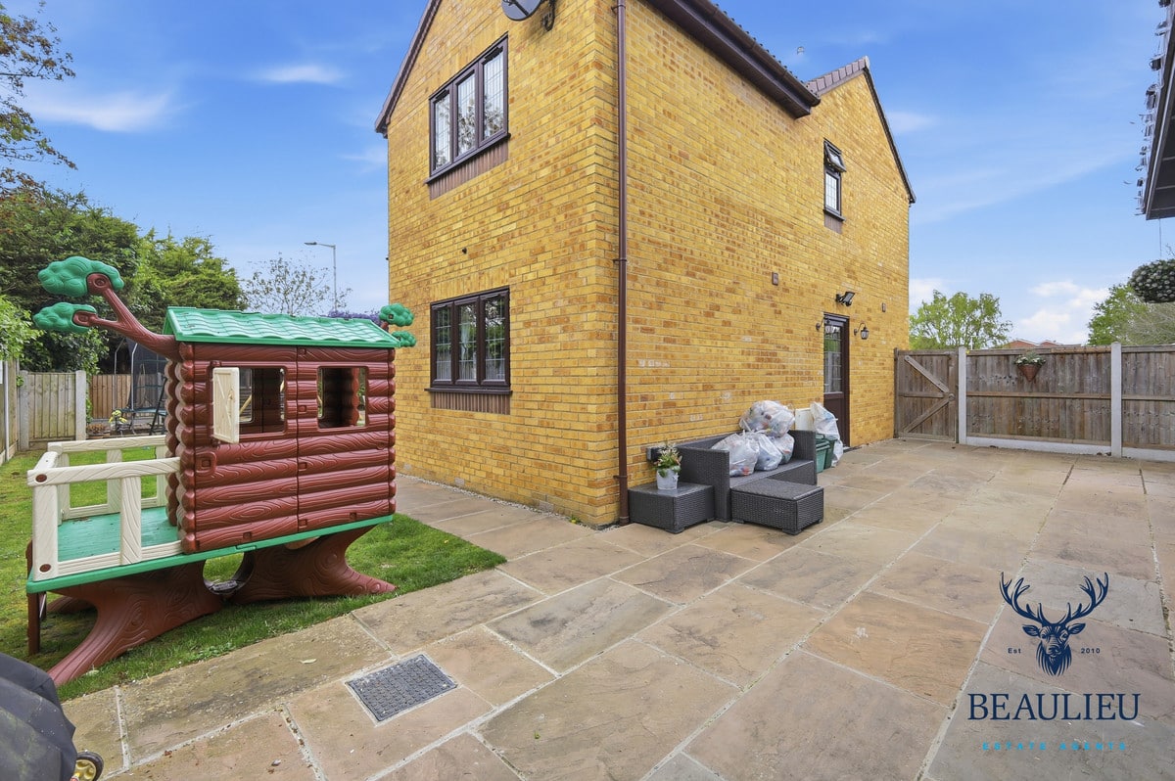
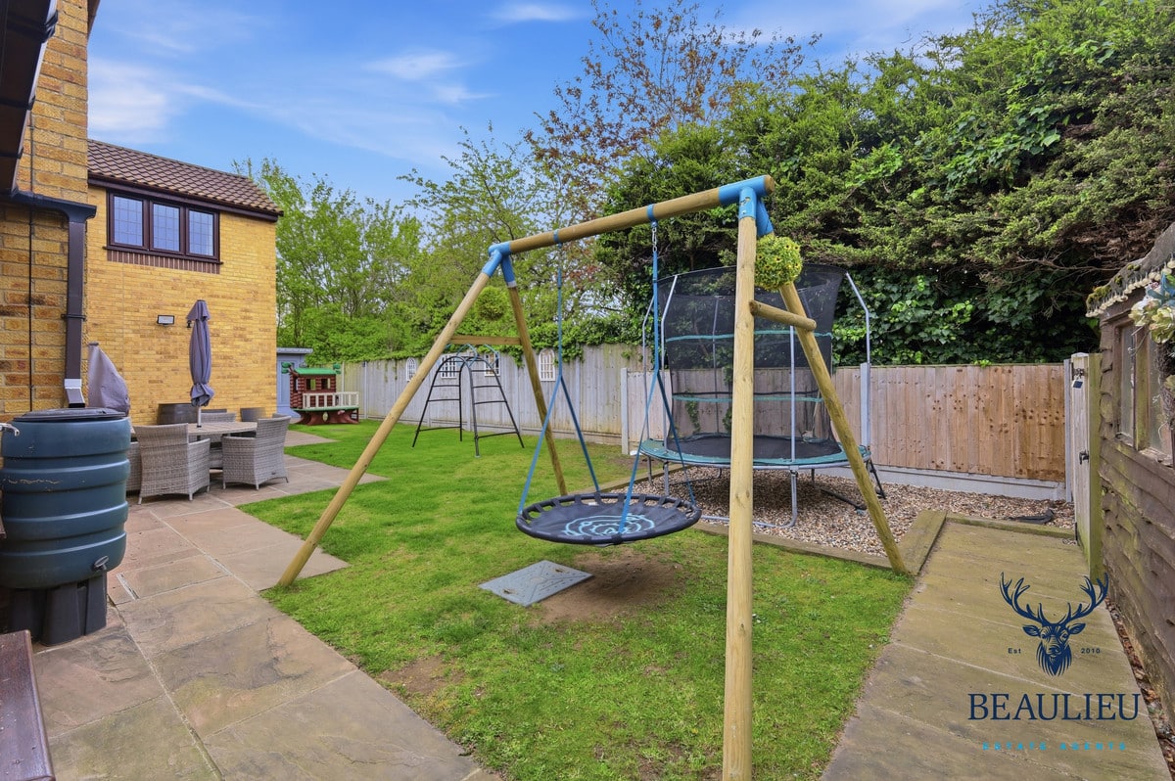
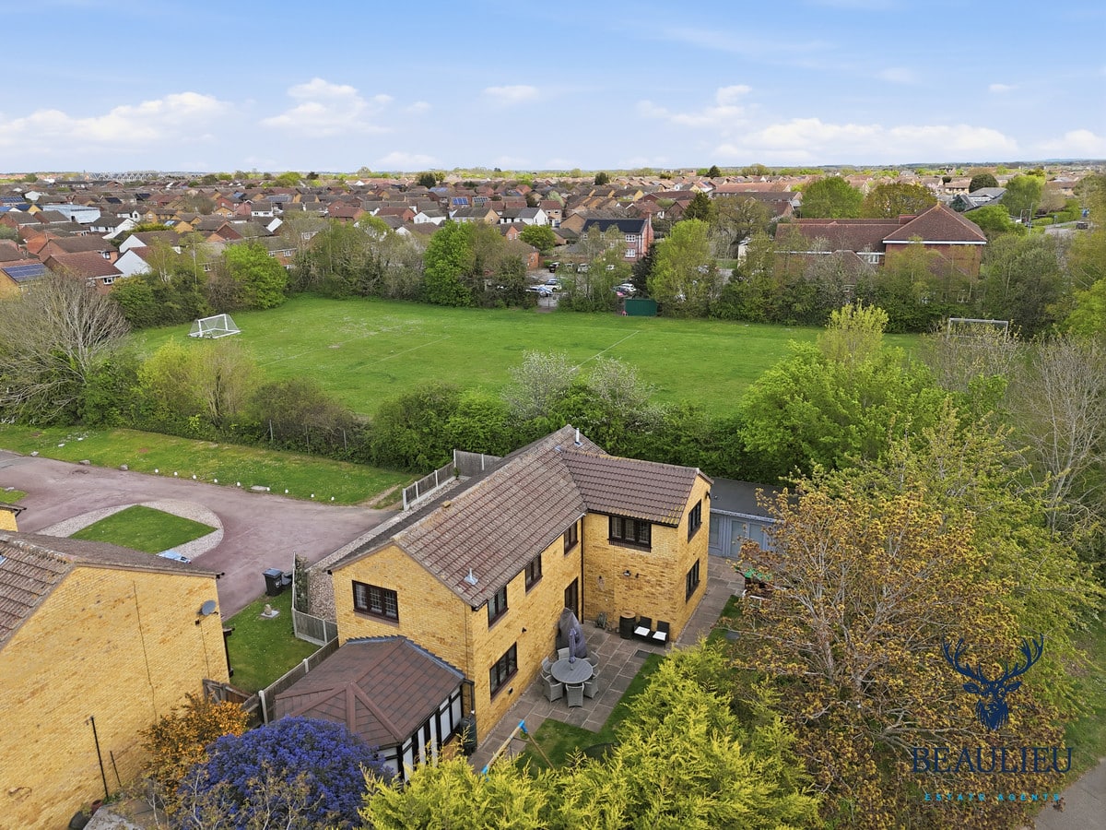
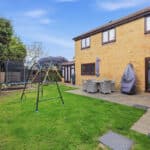
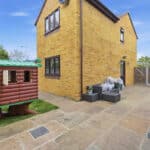
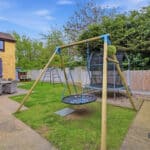
- Generous rear garden with patio and lawn
- Multiple outbuildings ideal for office / gym / studio
- Well-presented throughout and ready to move into
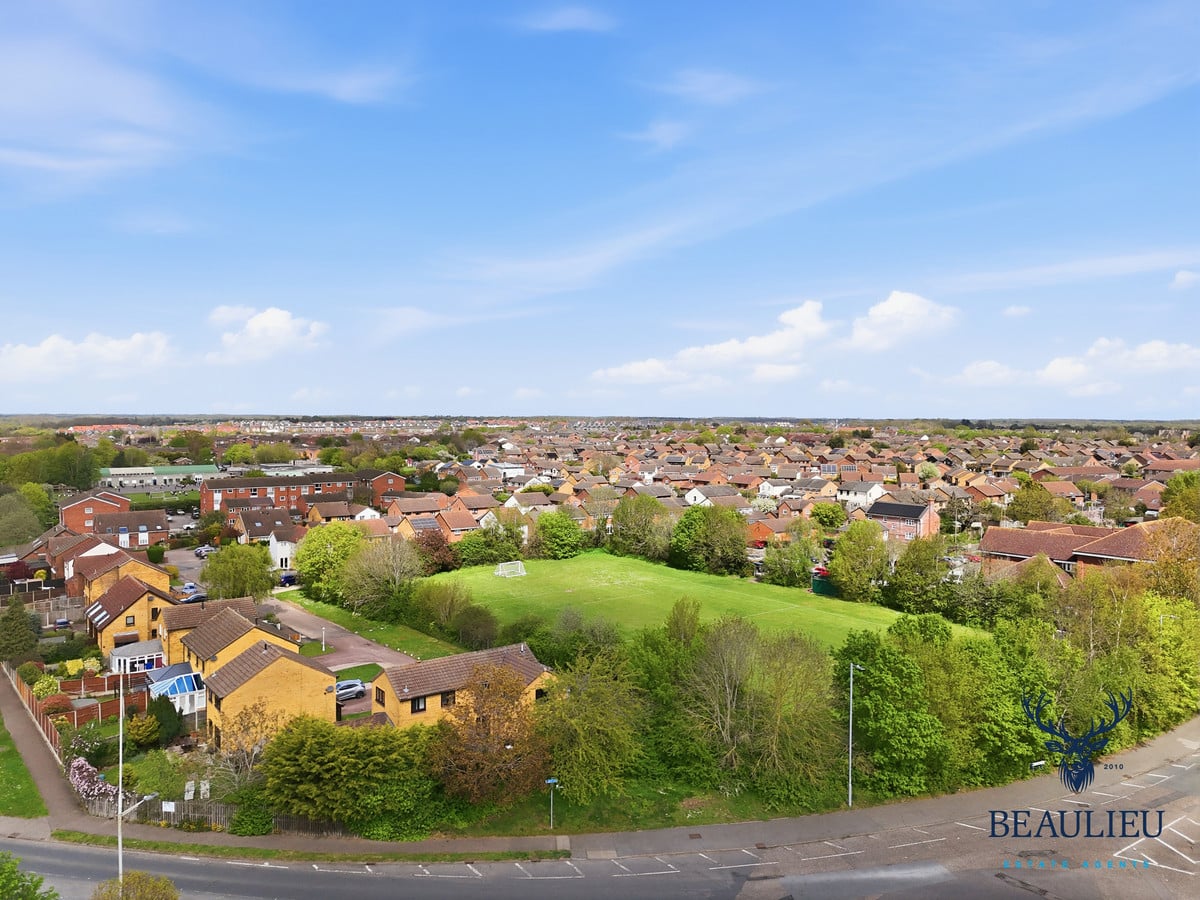
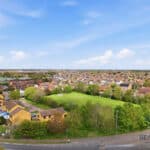
- Prime Chelmsford location close to schools, amenities and transport links
Property Summary
Full Details
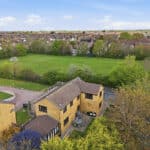
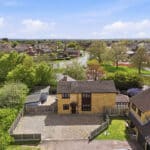
Set within a highly sought-after residential pocket in Chelmsford, this beautifully presented 4/5 bedroom detached family home offers exceptional space, flexibility and lifestyle appeal. Occupying a generous plot with ample driveway parking, multiple reception areas and impressive outbuildings, this is a home that adapts perfectly to modern family living.
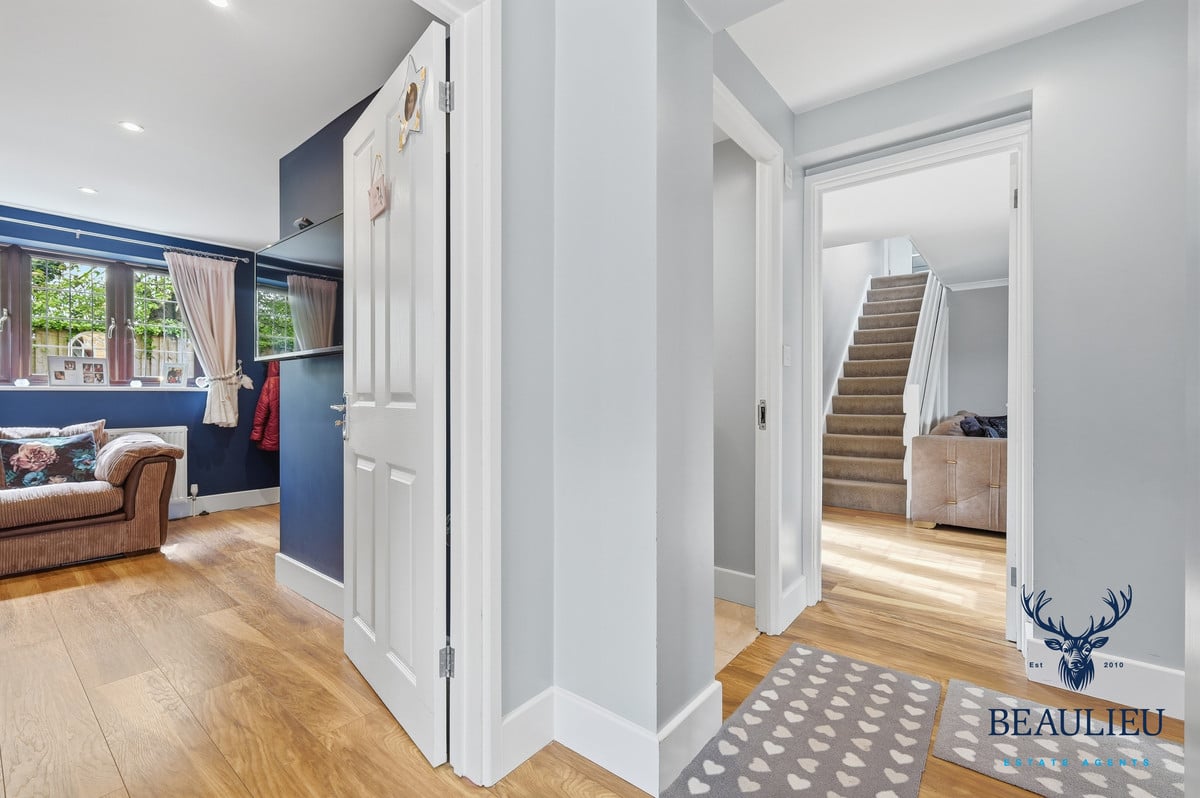
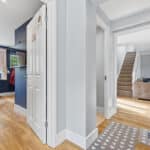
From the moment you arrive, the property makes a statement with its wide frontage and extensive gravel driveway, offering parking for multiple vehicles. Internally, the home has been thoughtfully arranged to provide versatile accommodation, including a potential fifth bedroom or additional reception room on the ground floor.
To the rear, the property truly comes into its own — a well-balanced garden with patio entertaining space, lawn area and multiple outbuildings, ideal for a home office, gym or business use.
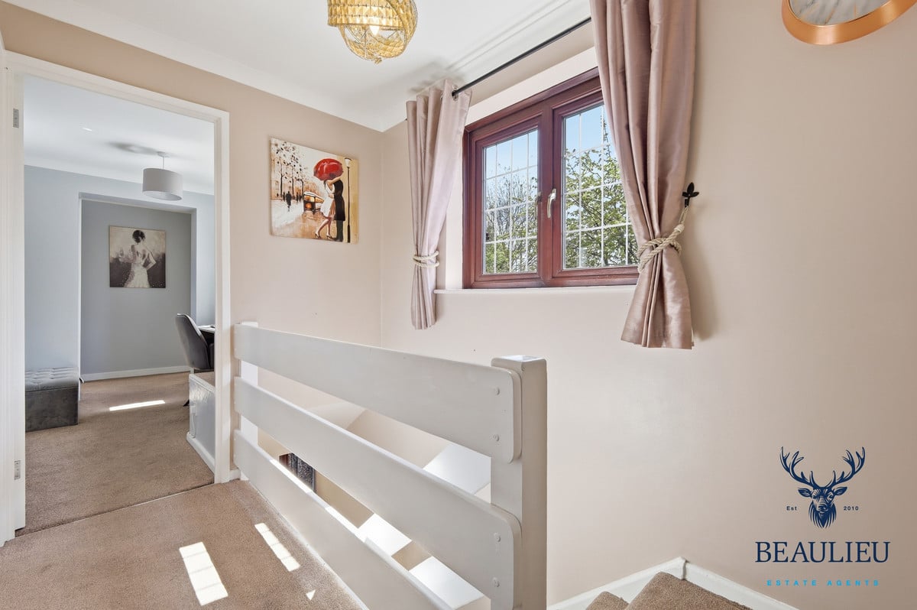
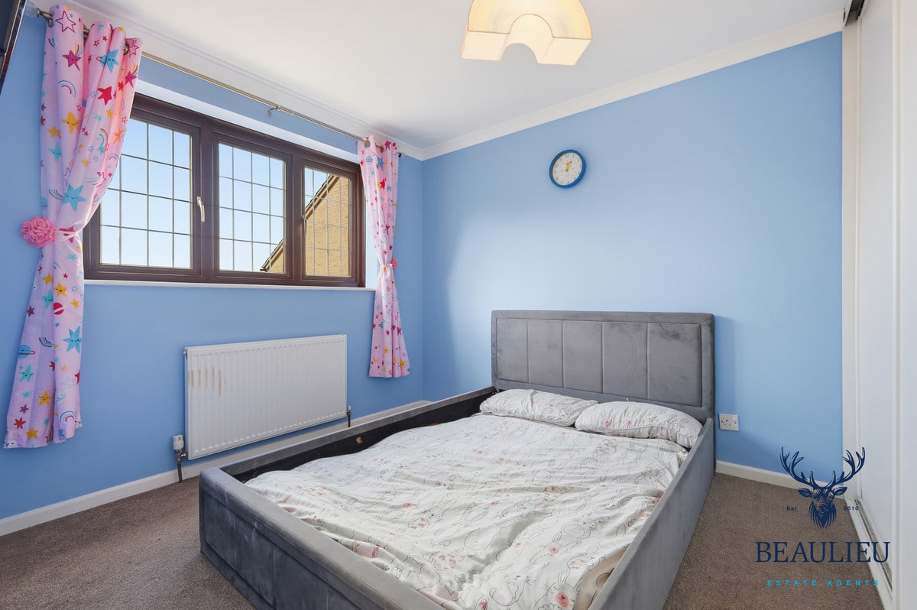
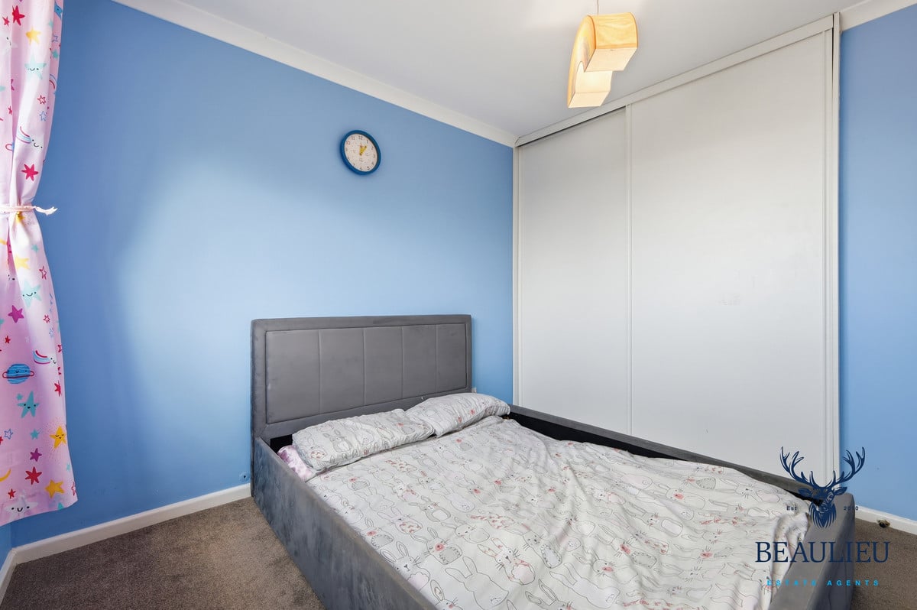
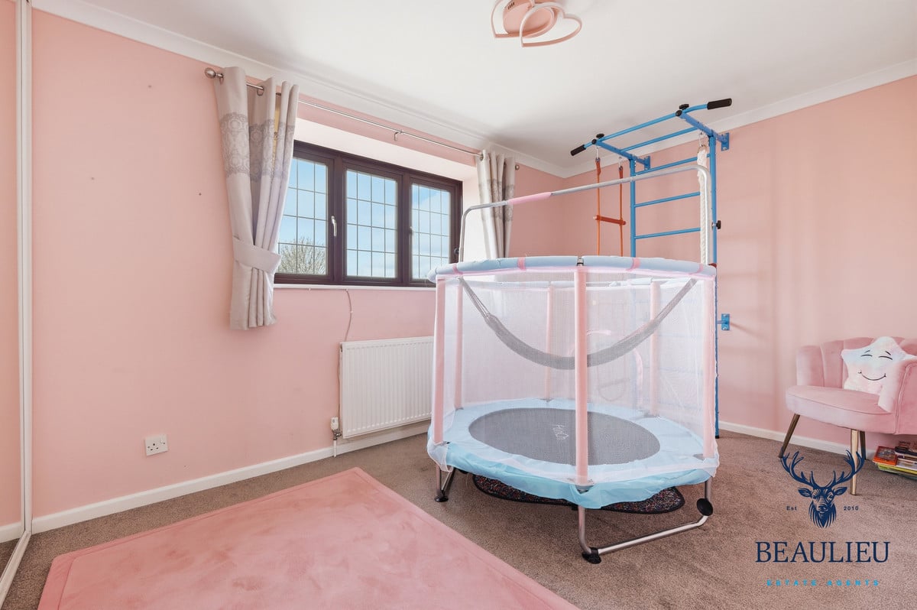
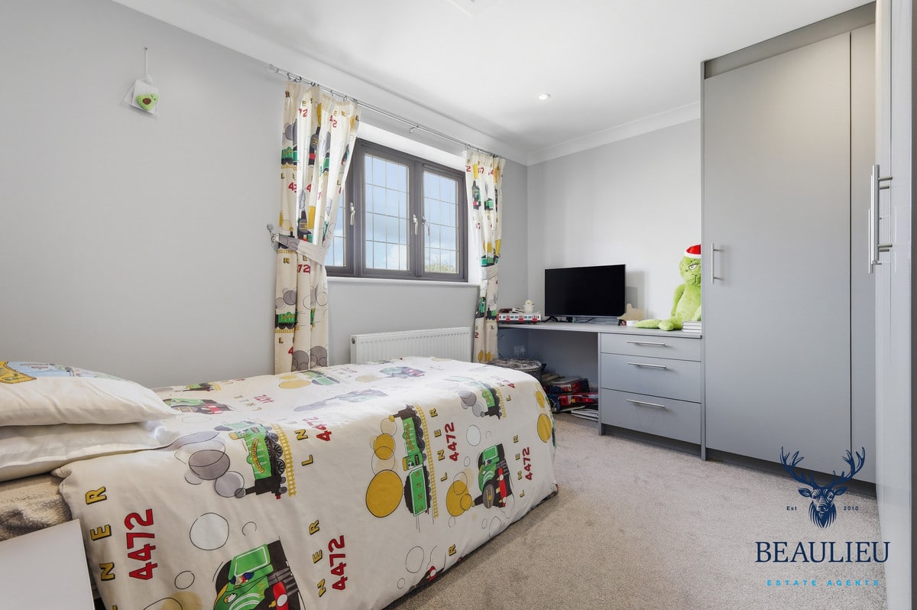
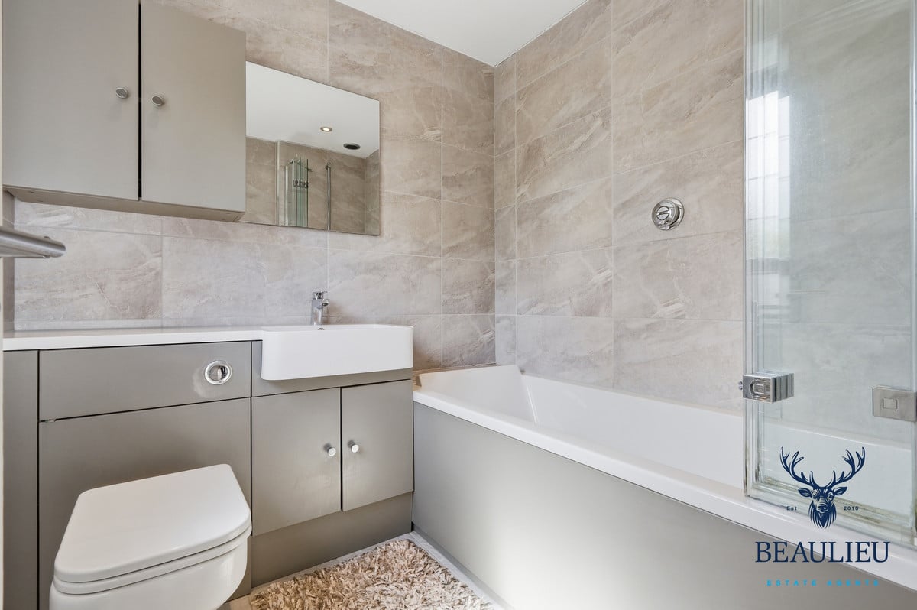
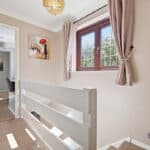
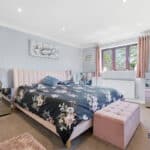
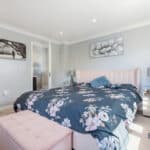
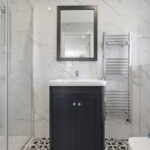
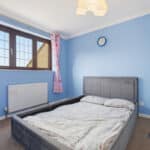
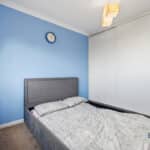
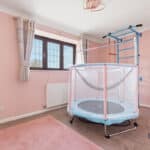
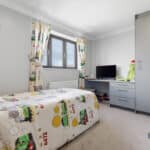
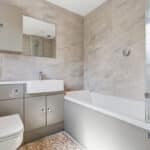
Upstairs, the property offers four well-proportioned bedrooms, including a principal suite with en-suite and dressing area, alongside a modern family bathroom.
Located within easy reach of Chelmsford City Centre, local schools, amenities and transport links, this is a fantastic opportunity for families looking for space, flexibility and long-term value.
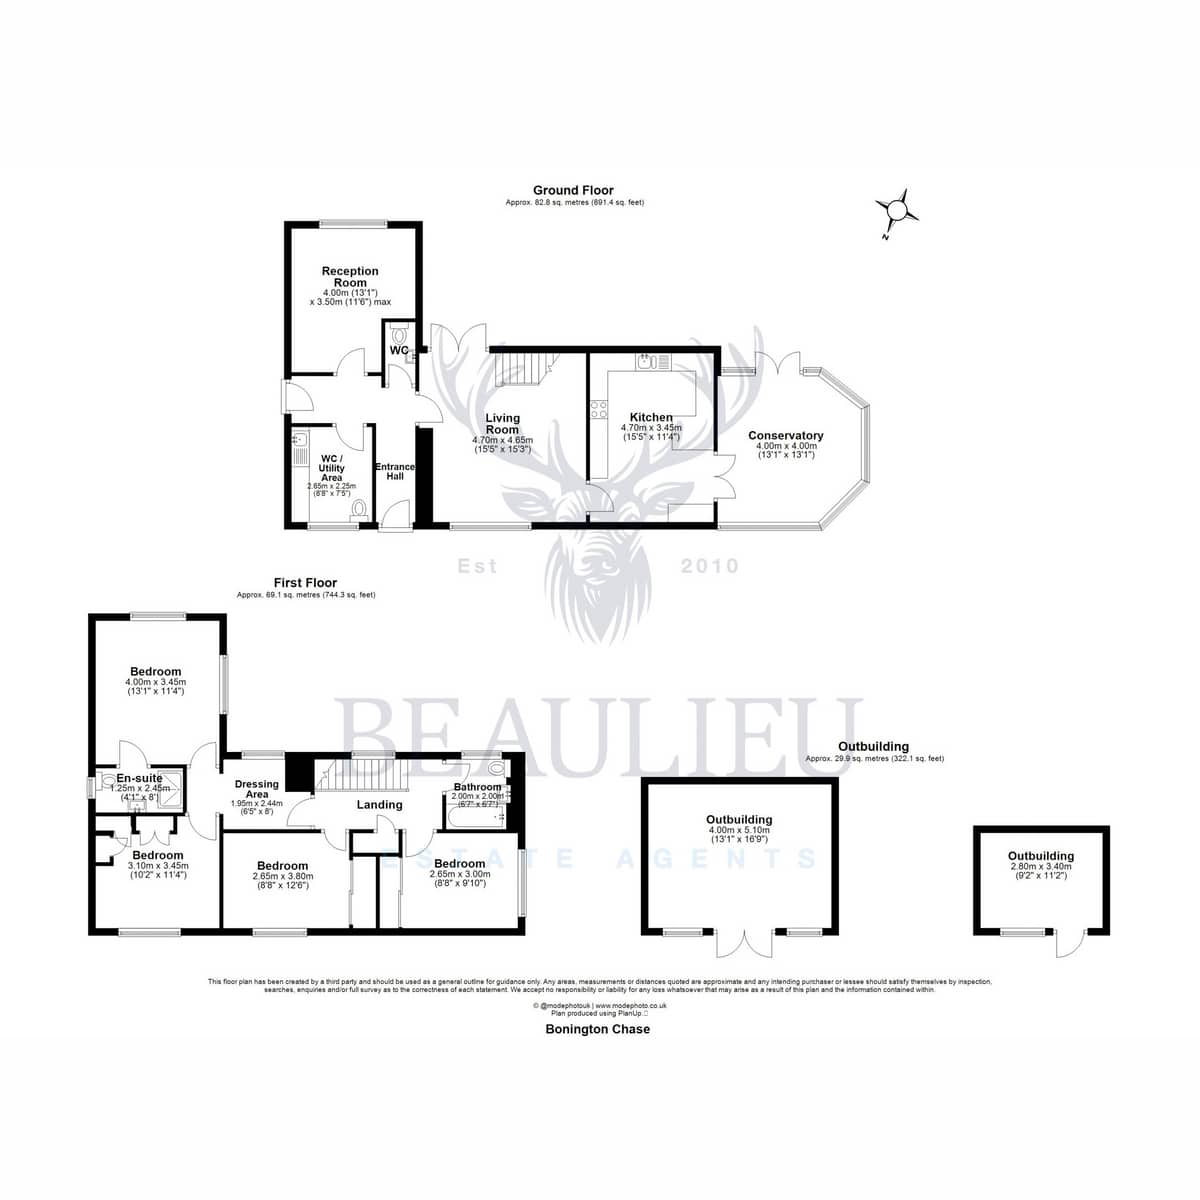
Ground Floor
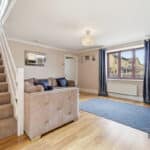
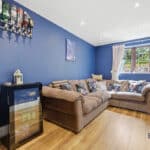
Living Room: 4.70m x 4.65m (15'5" x 15'3")
Kitchen: 4.70m x 3.45m (15'5" x 11'4")
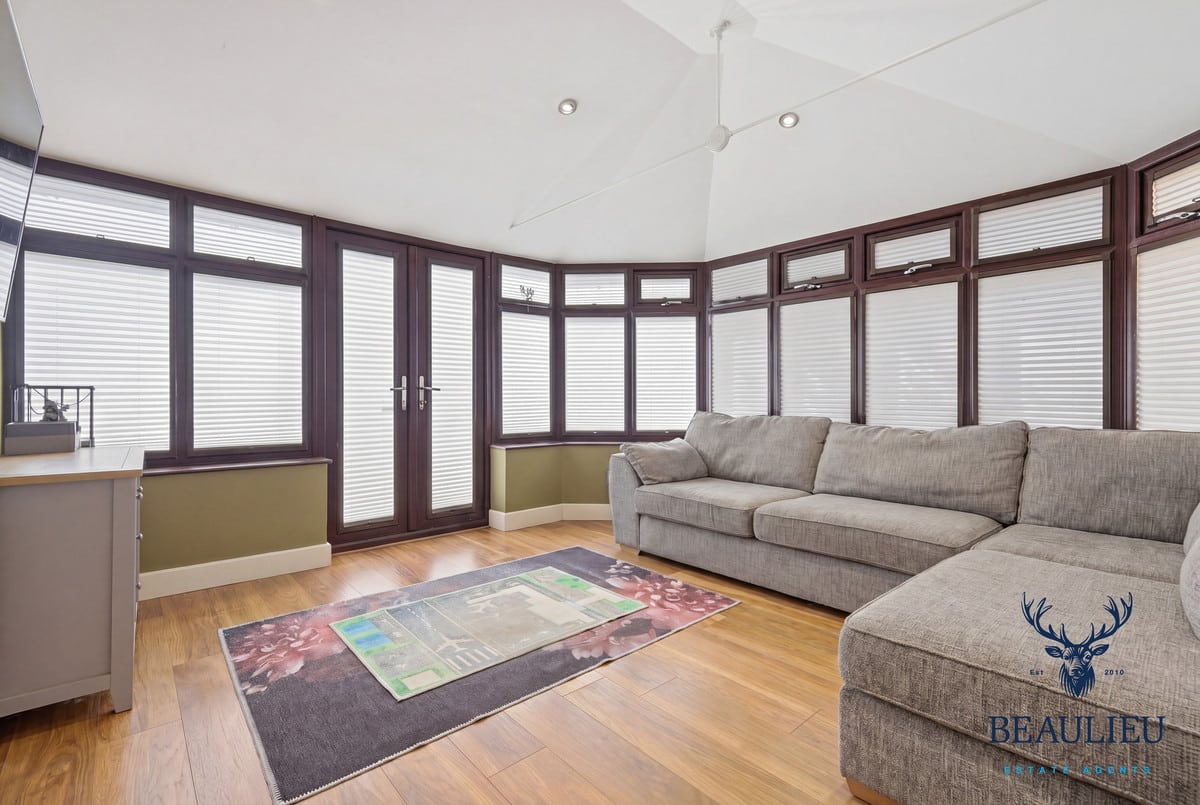
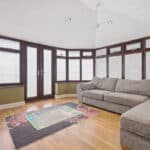
Conservatory: 4.00m x 4.00m (13'1" x 13'1")
Reception Room / Bedroom 5: 4.00m x 3.50m (13'1" x 11'6") max
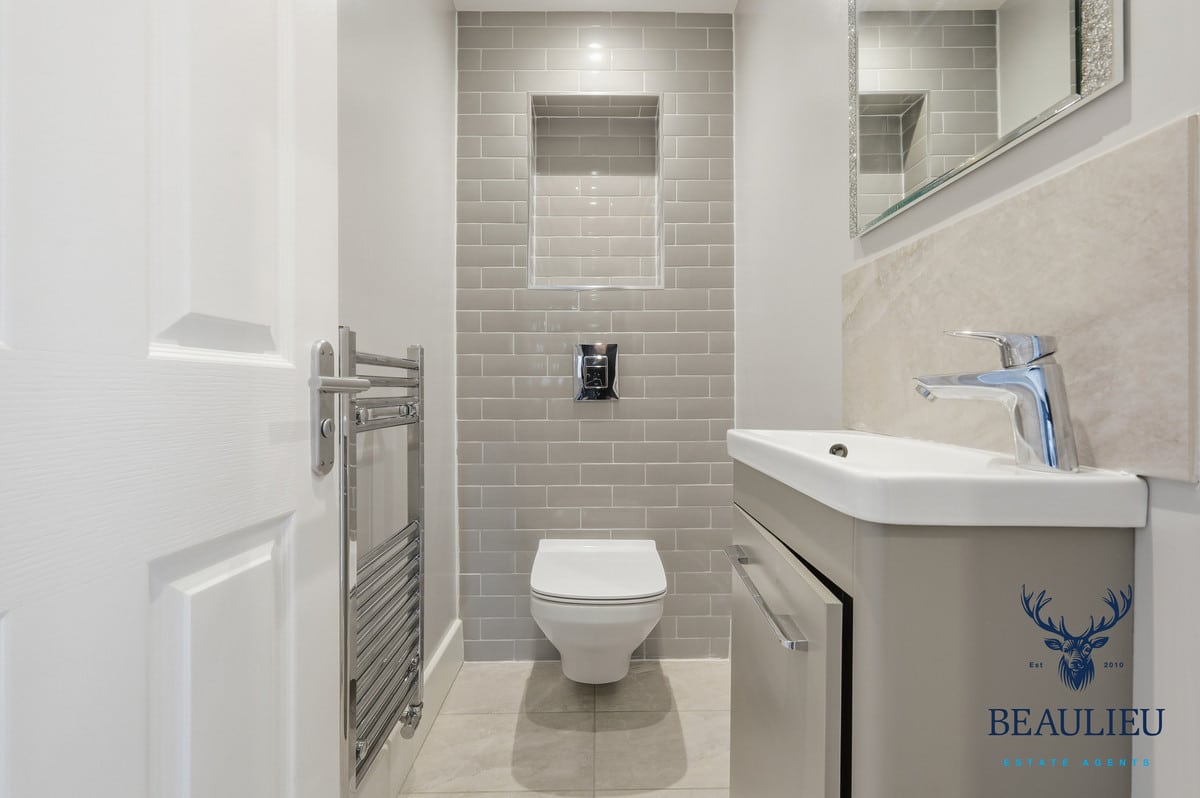
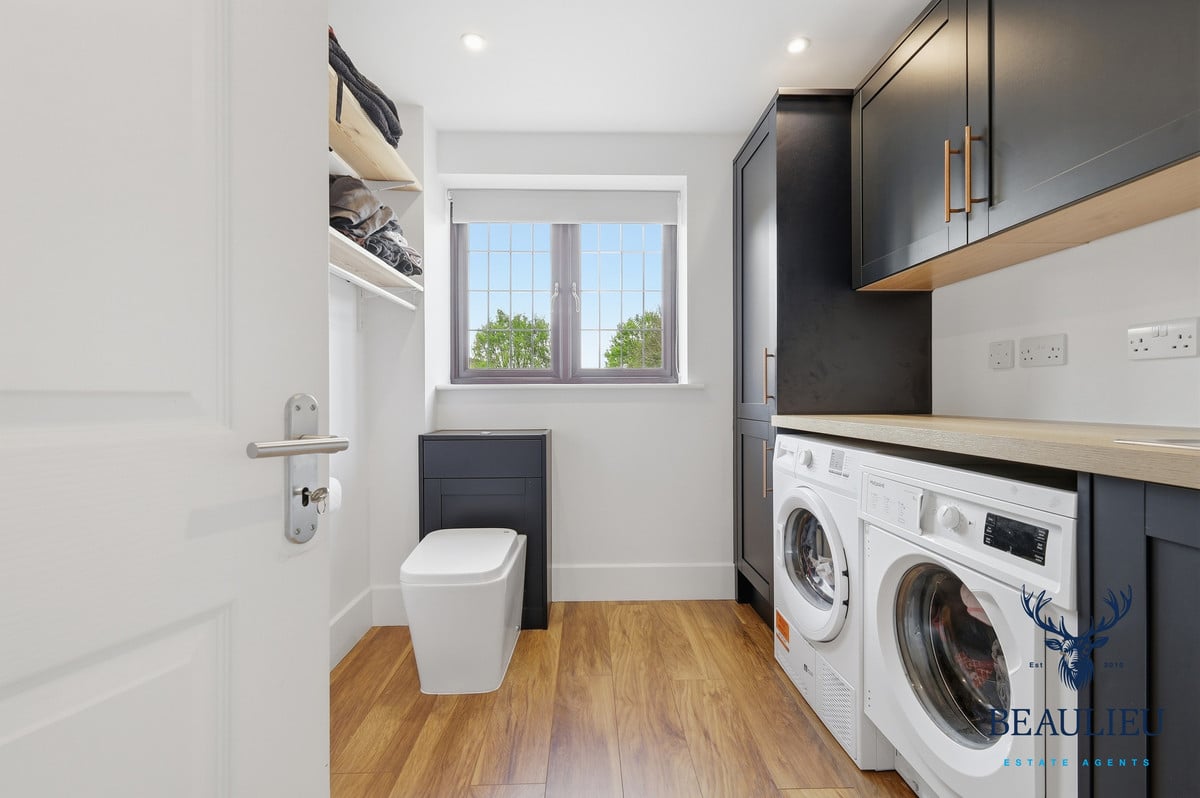
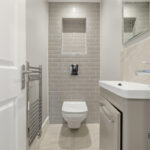
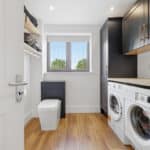
WC / Utility Area: 2.65m x 2.25m (8'8" x 7'5")
First Floor
Bedroom One: 4.00m x 3.45m (13'1" x 11'4")
En-Suite: 2.45m x 1.25m (approx)
Bedroom Two: 3.10m x 3.45m (10'2" x 11'4")
Bedroom Three: 3.80m x 2.65m (12'6" x 8'8")
Bedroom Four: 3.00m x 2.65m (9'10" x 8'8")
Dressing Area: 2.44m x 1.95m (8'0" x 6'5")
Family Bathroom: 2.00m x 2.00m (6'7" x 6'7")
Outbuildings
Outbuilding 1: 4.00m x 5.10m (13'1" x 16'9")
Outbuilding 2: 2.80m x 3.40m (9'2" x 11'2")