




Property Features
- Short Walk To The New Hall School
- Stones Throw From The New Train Station
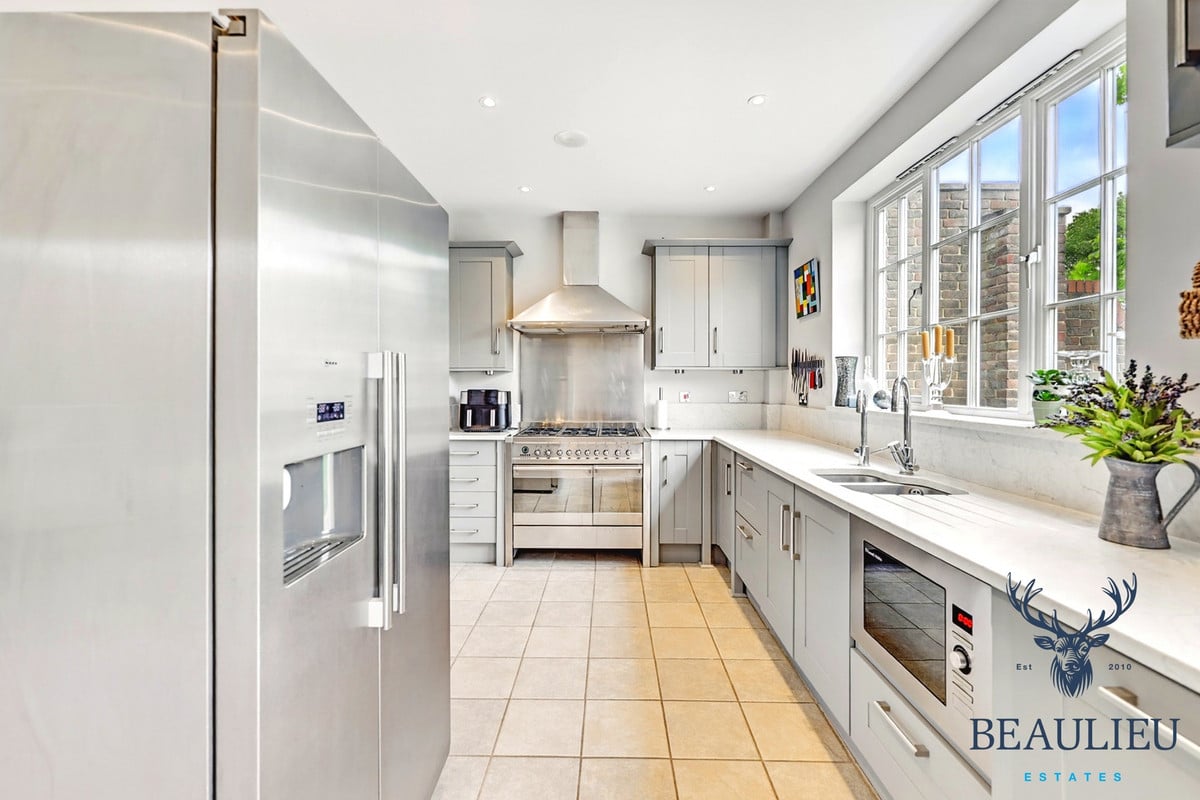
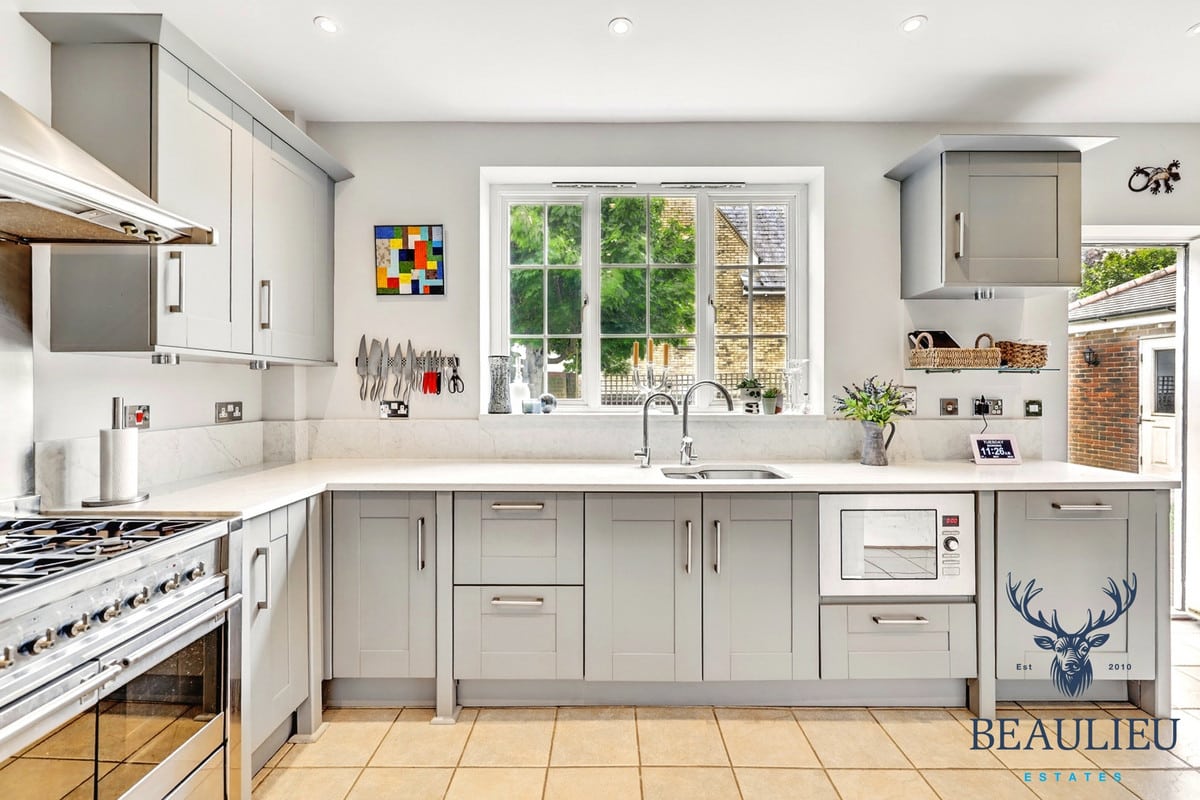
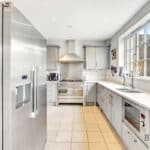
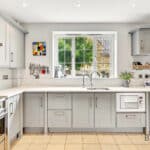
- Quartz Worktops In The Kitchen
- Newly Fitted Kitchen
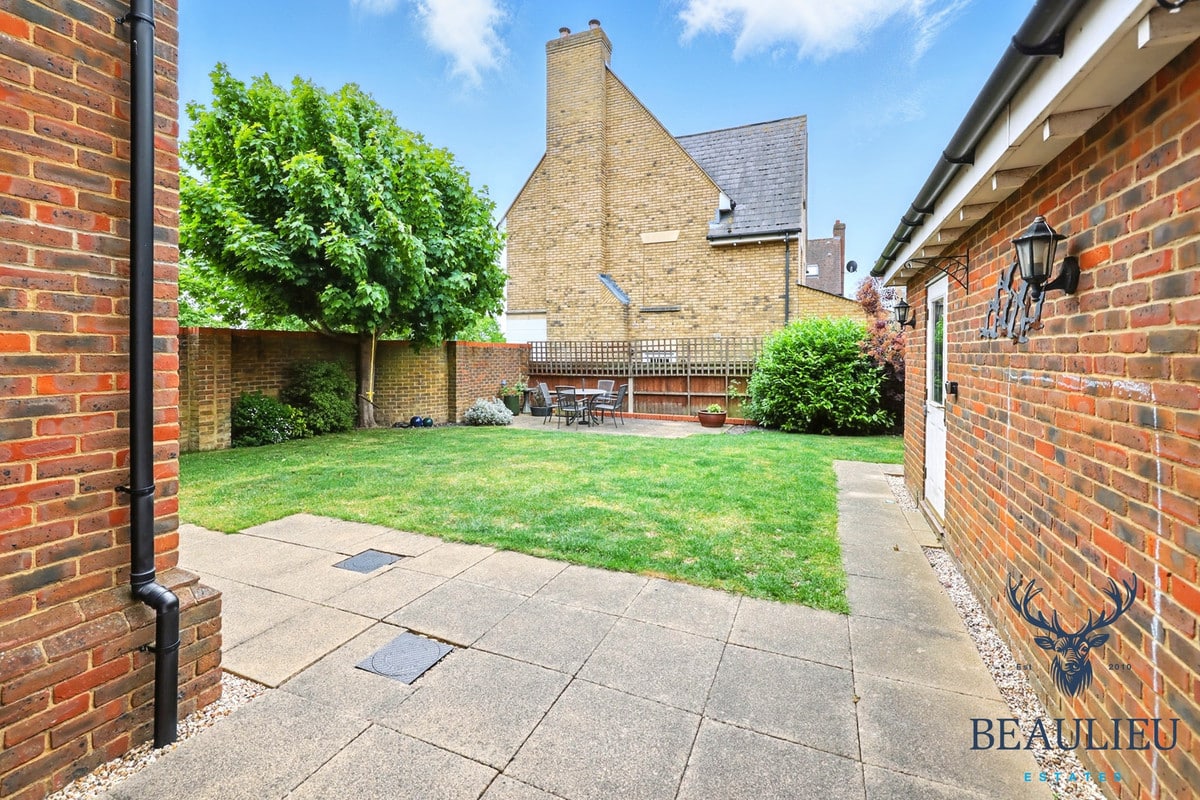
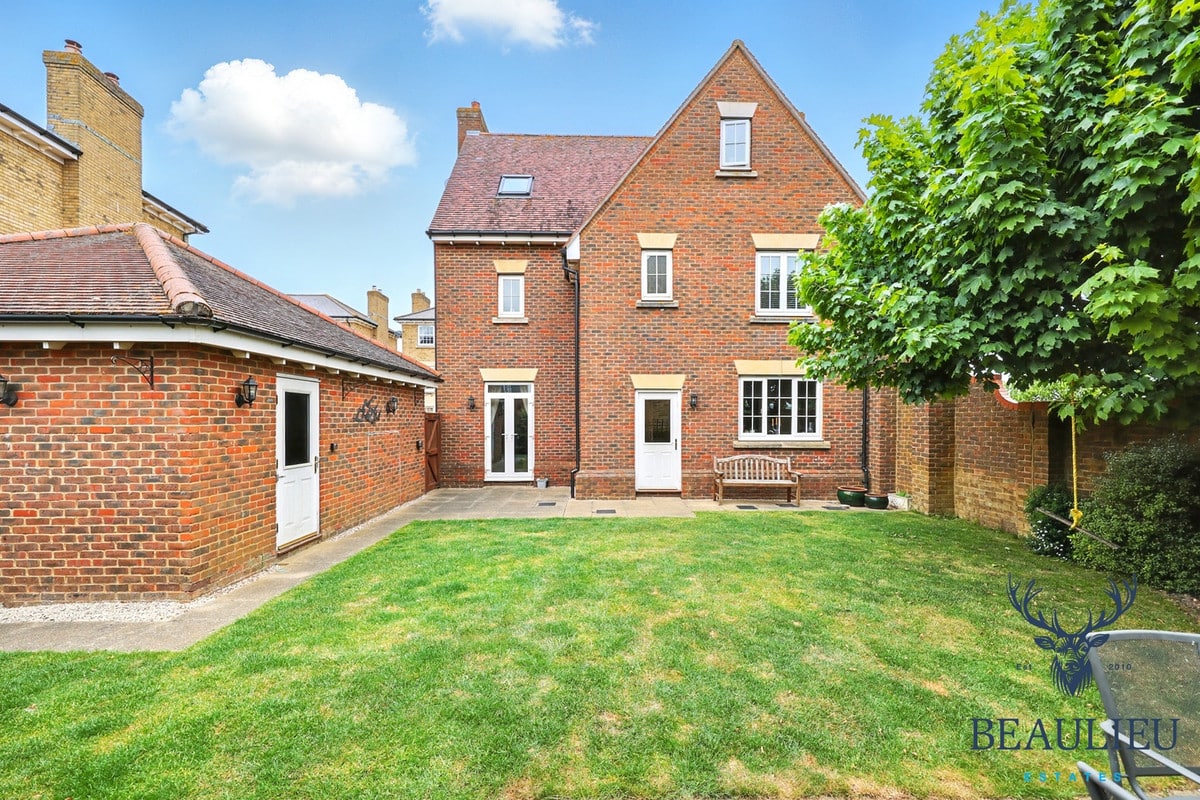
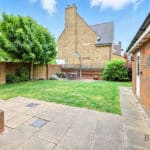
- Unoverlooked Rear Garden
- Immaculate Throughout
Property Summary
Full Details
Immaculate Five Bedroom Family Home | Sought-After Location Near Beaulieu Park Station & New Hall School | Overlooking Protected Land | Three Bathrooms | Spacious Kitchen/Breakfast Room | Private, Unoverlooked Garden | Beautifully Maintained Throughout
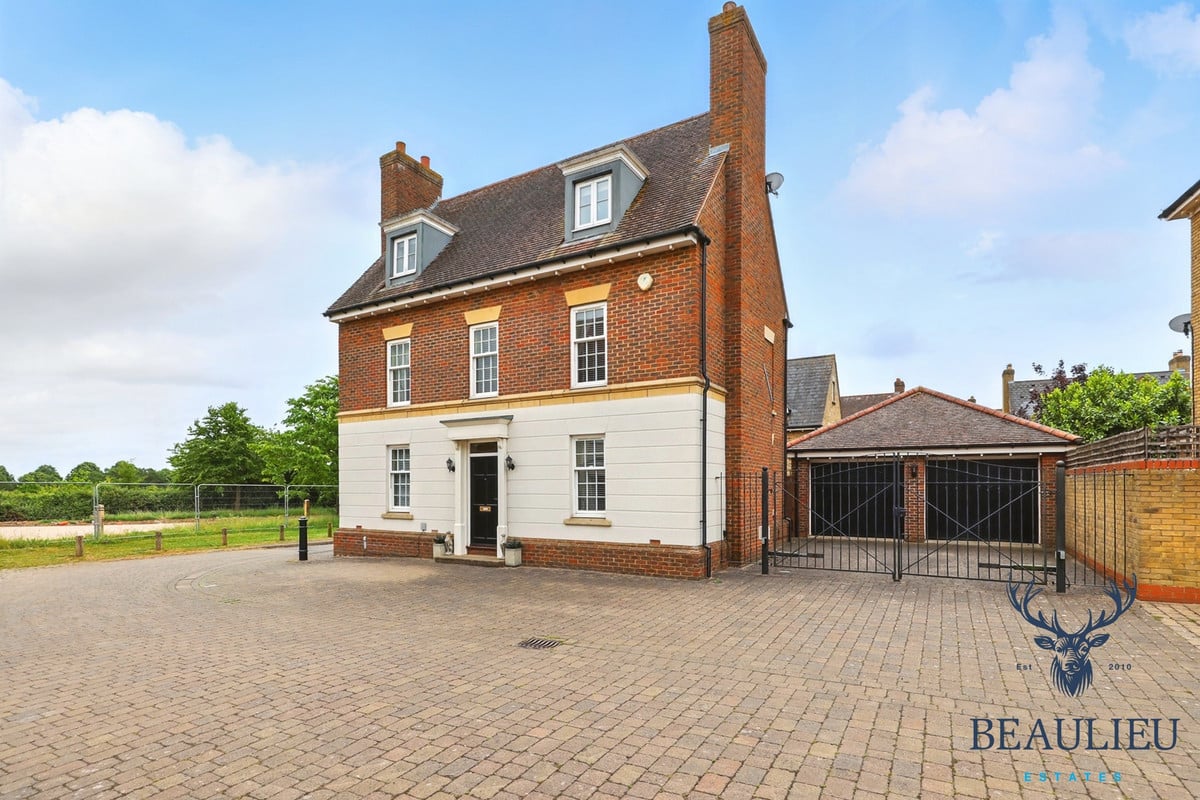
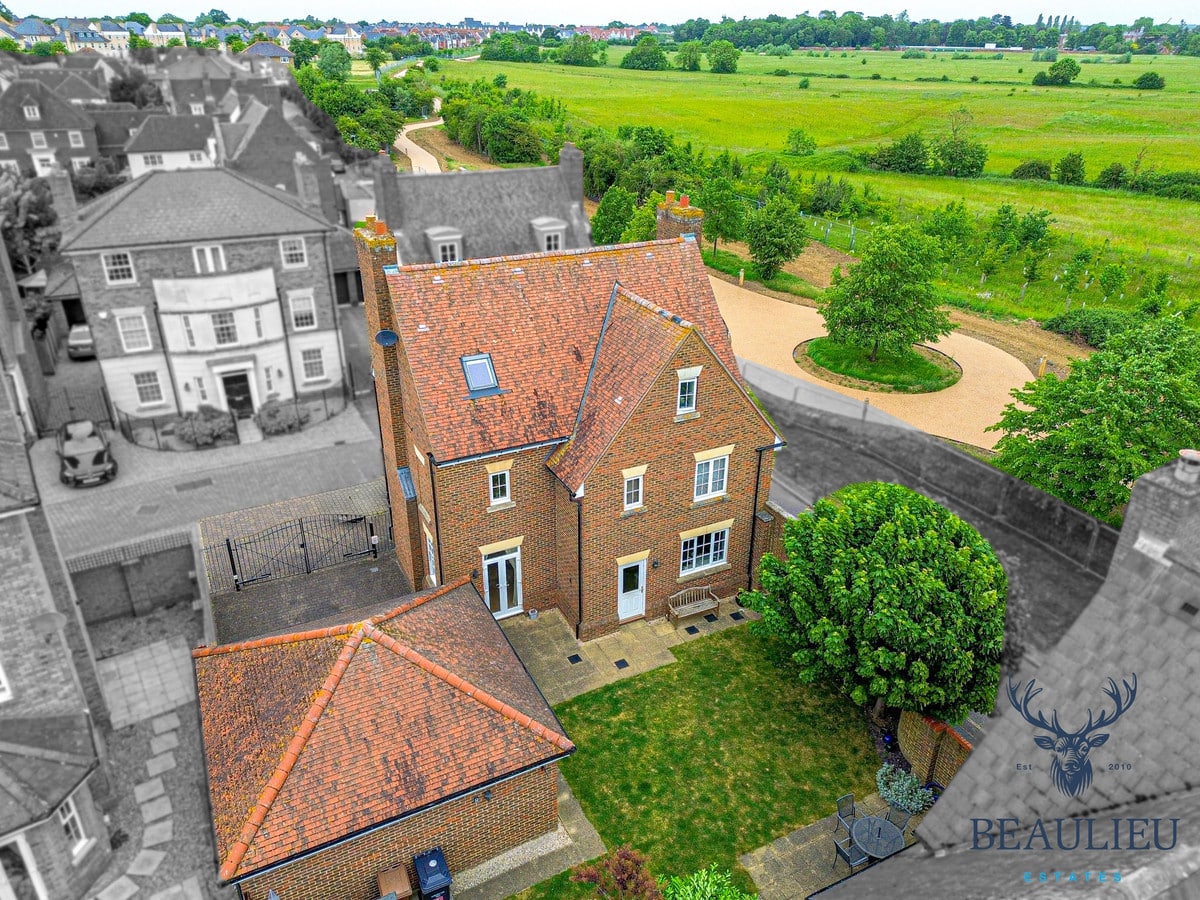
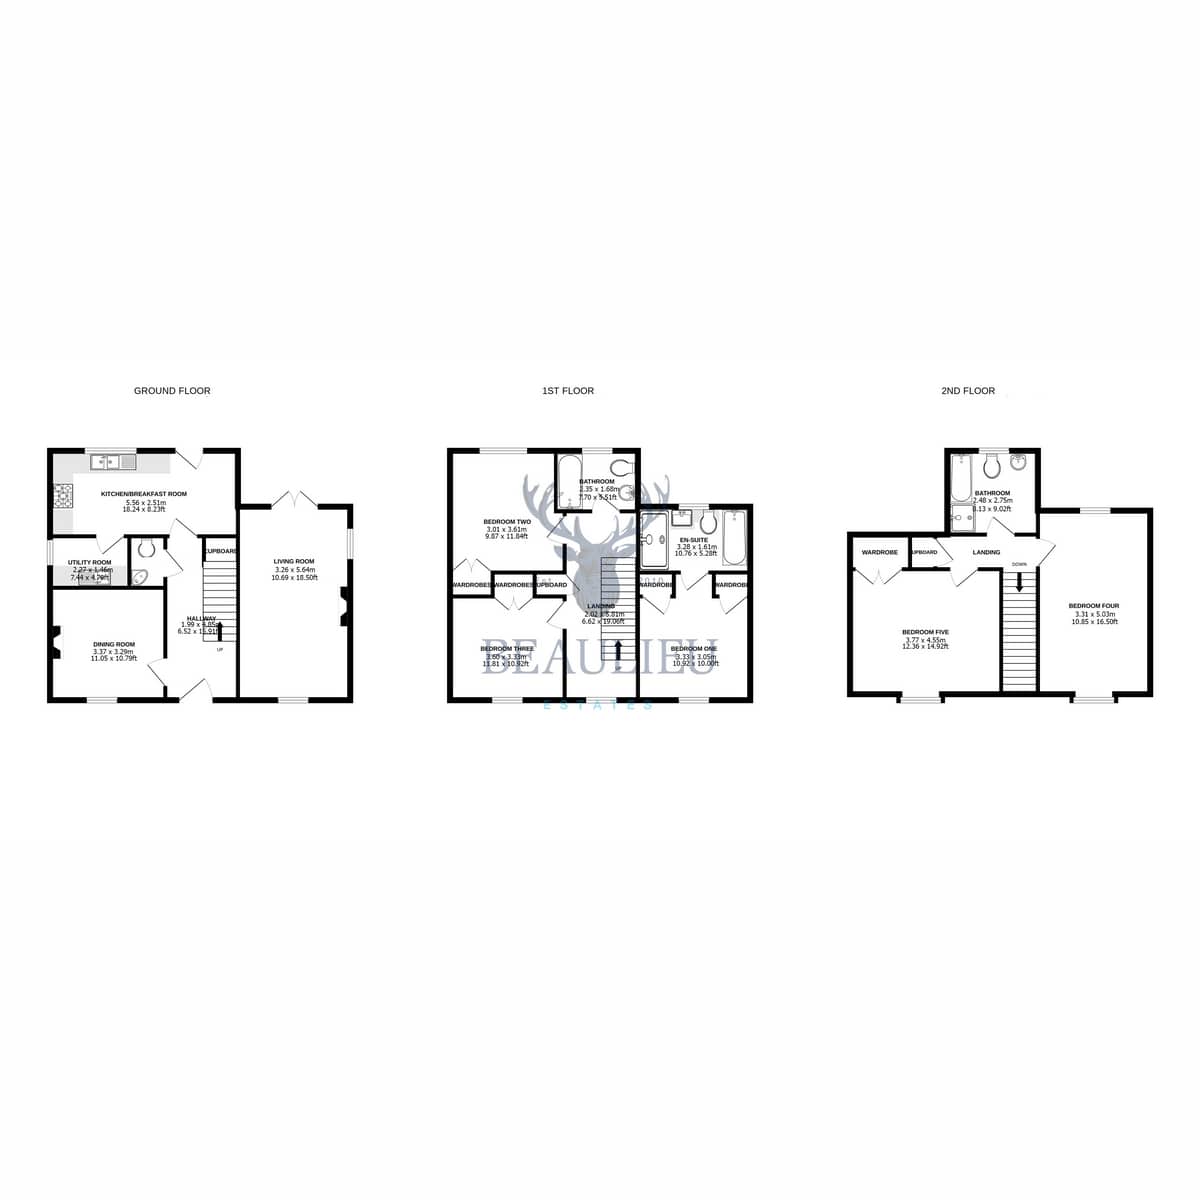
An exceptional five-bedroom family home set across three floors, located in a highly desirable position side-on to protected land, providing a peaceful setting and direct access to the brand-new Beaulieu Park train station and the prestigious New Hall School.
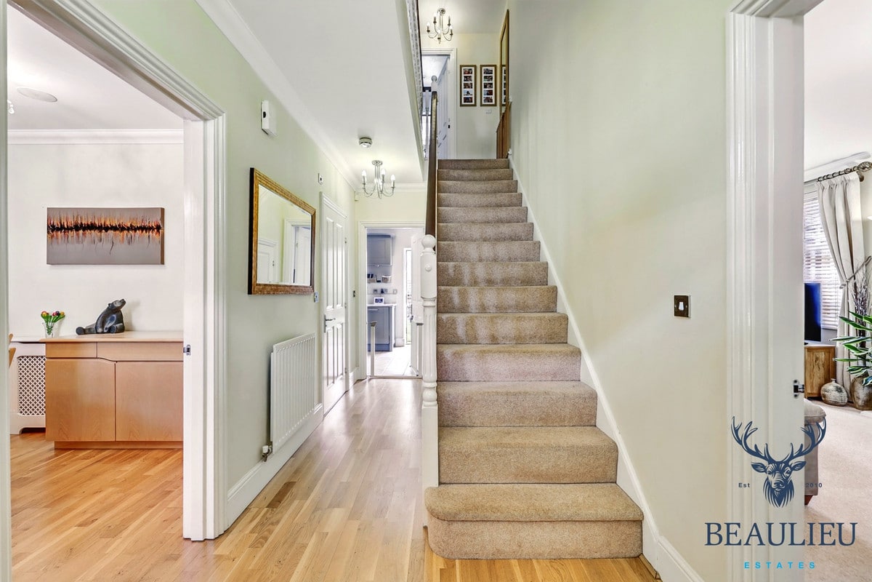
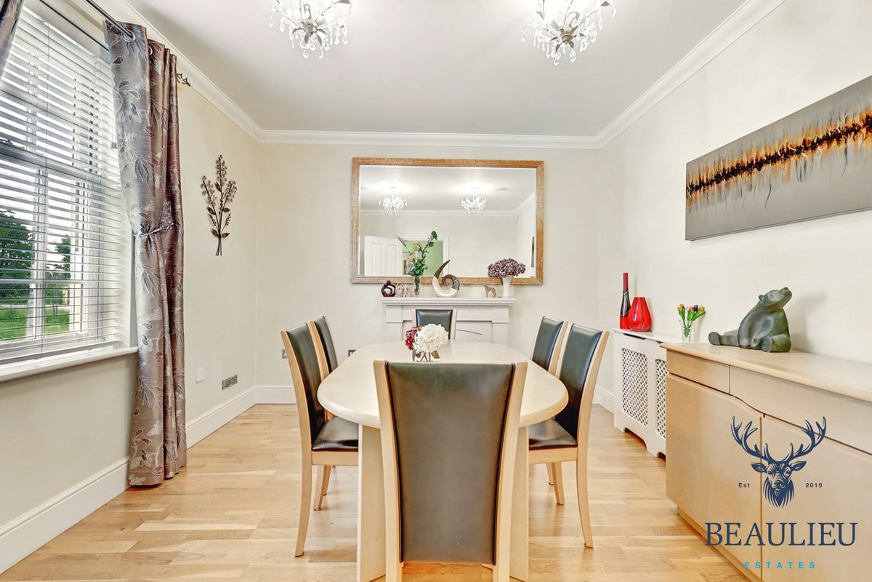
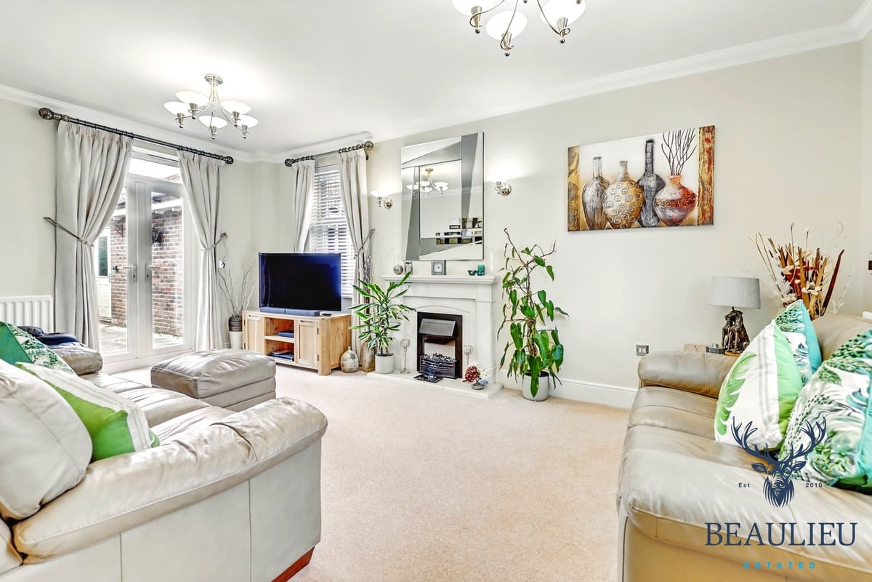
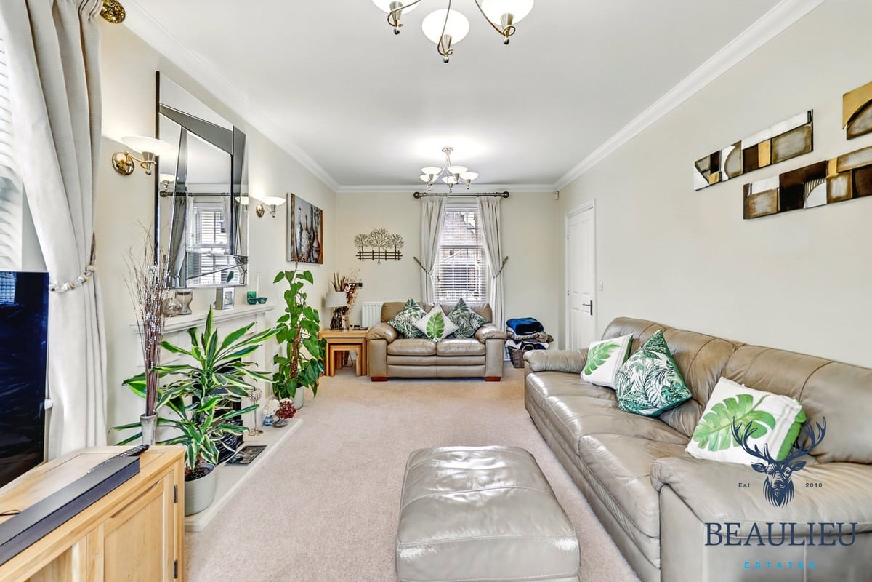
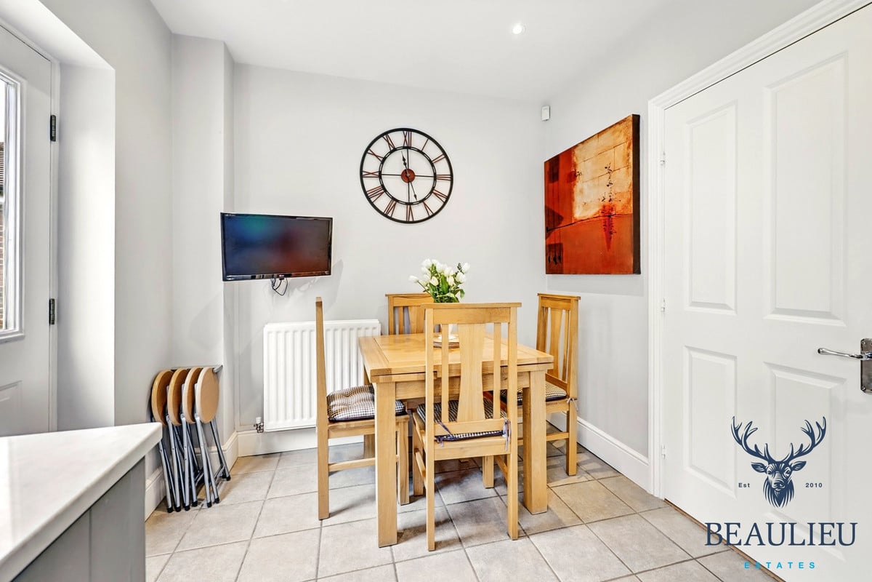
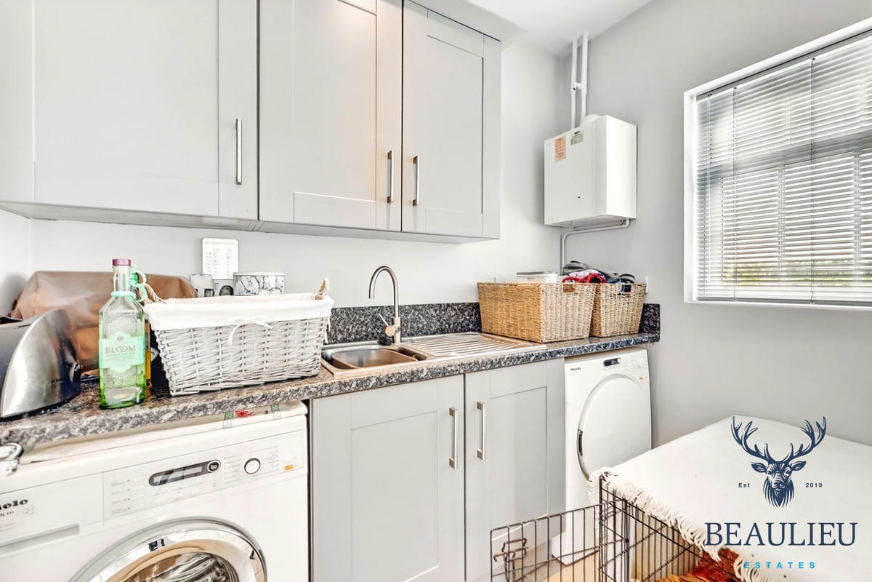
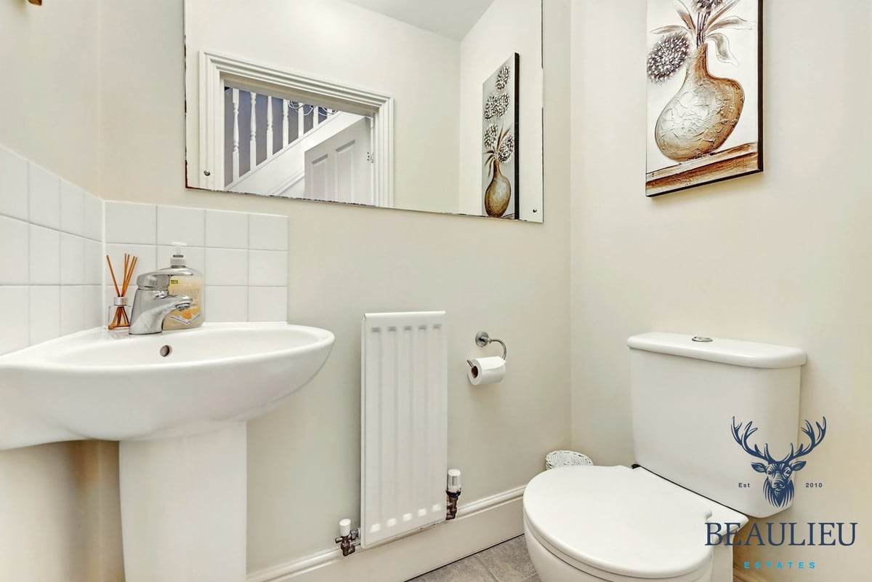
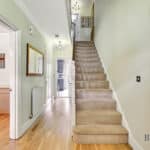
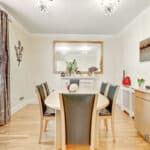
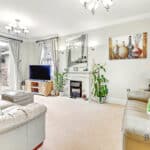
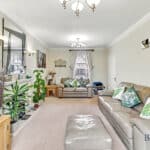
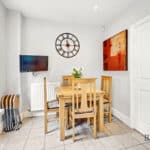
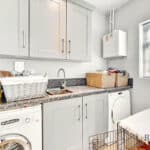
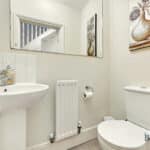
This stunning property is immaculate throughout and has been lovingly maintained by the current owners. The ground floor comprises a welcoming hallway, spacious living room with feature double doors to the rear, a formal dining room, modern WC, and a bright kitchen/breakfast room with separate utility area.
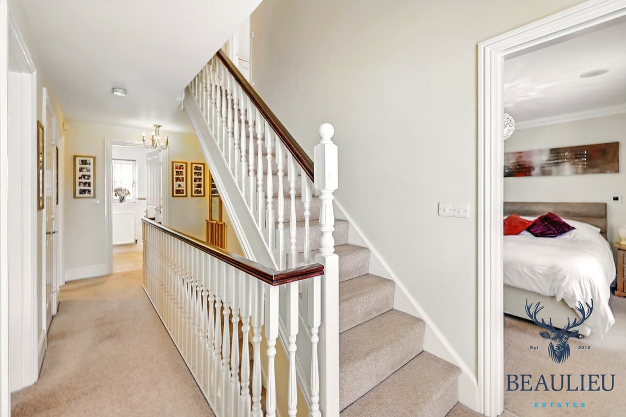
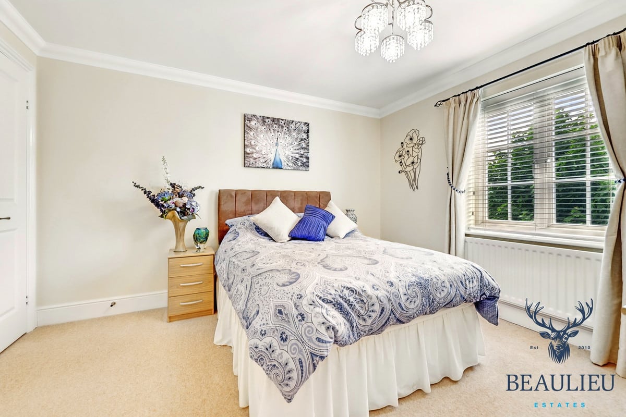
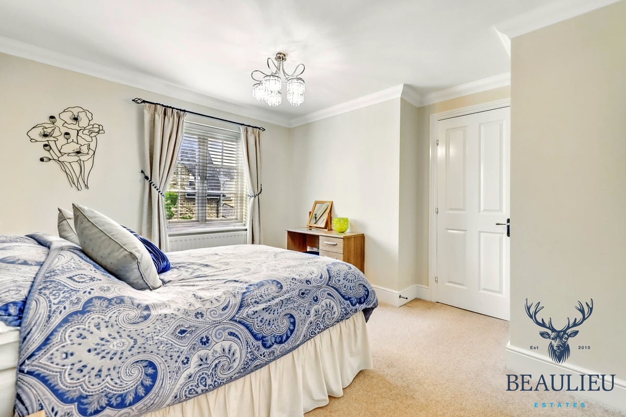
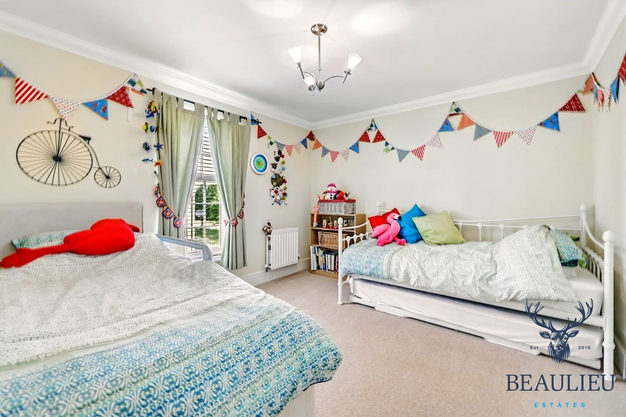
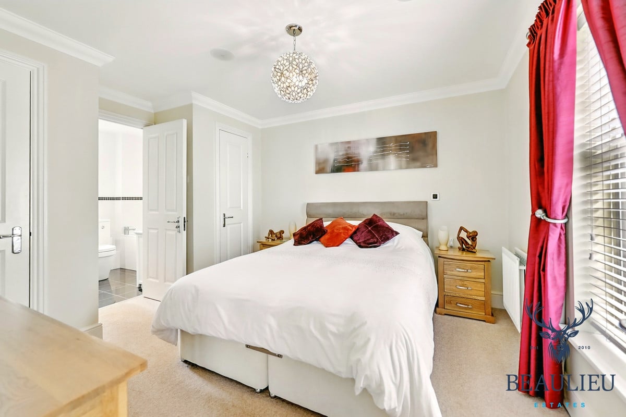
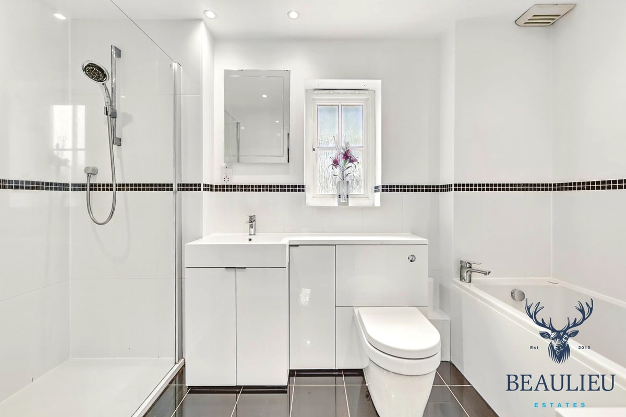
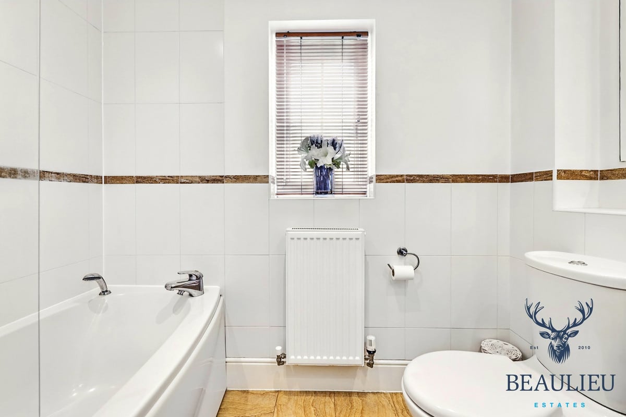
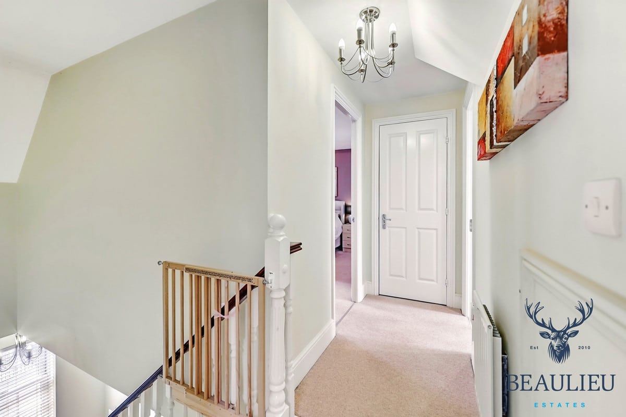
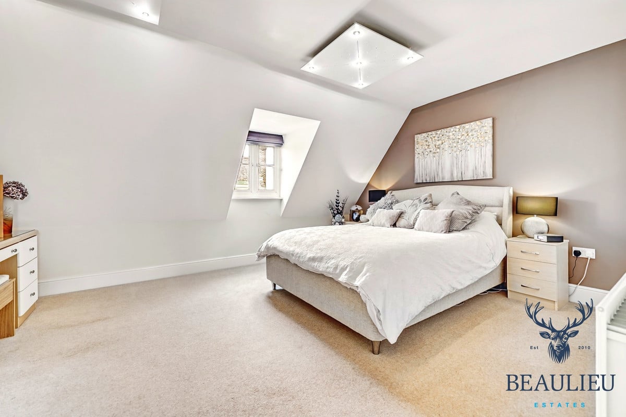
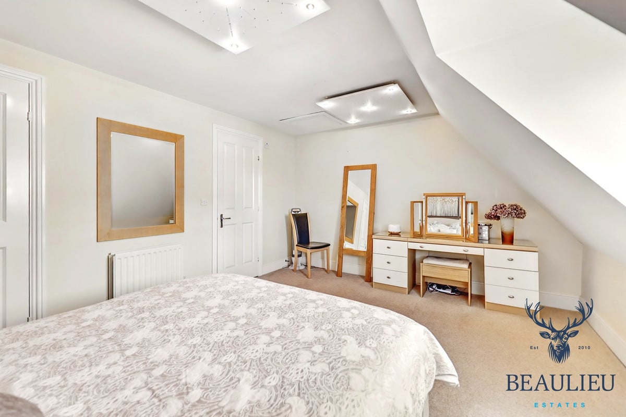
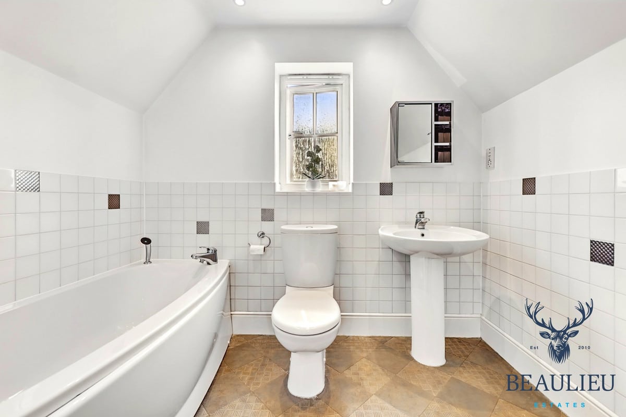
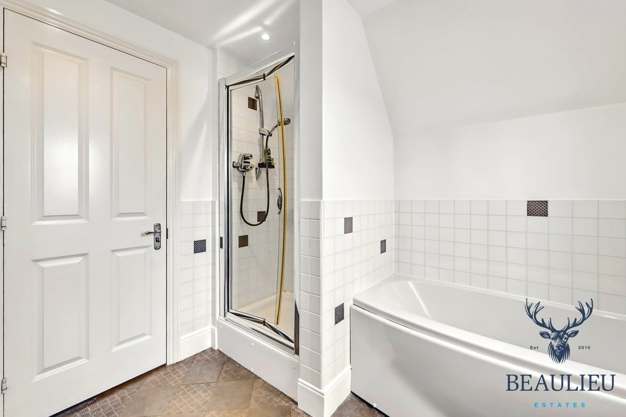
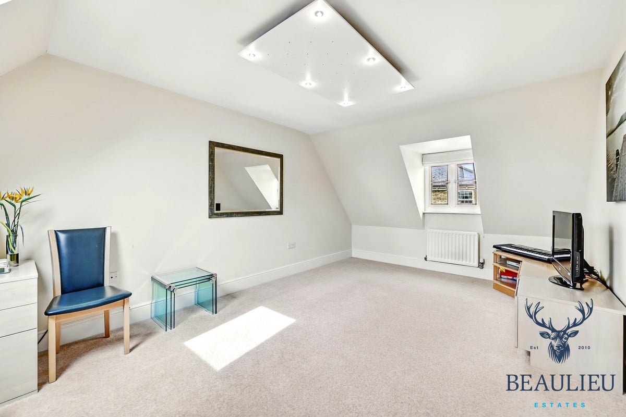
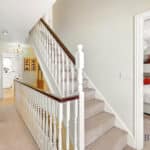
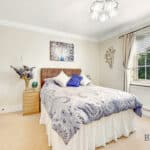
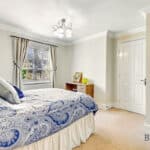
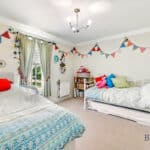
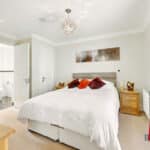
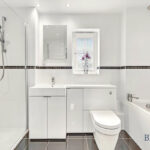
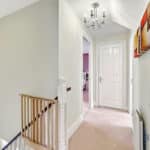
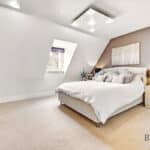
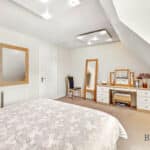
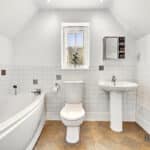
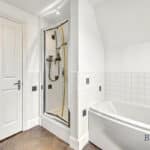
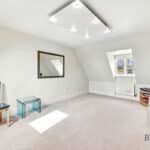
The first floor offers three bedrooms, including a generous principal bedroom with fitted wardrobes and a contemporary en-suite, alongside a stylish family bathroom. The top floor features two further double bedrooms and an additional bathroom, ideal for guests, teenagers, or working from home.
The rear garden is both private and unoverlooked, creating a wonderful space for relaxation and entertaining. With ample internal storage, a superb layout, and high-quality finish throughout, this property is perfect for growing families seeking comfort, space, and convenience. The property also offers a double garage which can be used as parking as well as a double drive way and parking directly in front of the house, totalling to accommodate multiple cars
Ideally positioned for easy access to local amenities, transport links, and outstanding schools, this is a rare opportunity to secure a home in one of Chelmsford’s most desirable developments.
Early viewing is highly recommended.
Ground Floor
• Kitchen/Breakfast Room:
5.56 × 2.51 m (18’2” × 8’3”)
• Utility Room:
2.22 × 1.46 m (7’4” × 4’9”)
• Dining Room:
3.37 × 3.29 m (11’05” × 10’79”)
• Living Room:
3.26 × 5.64 m (10’69” × 18’50”)
• Hallway:
1.99 × 1.96 m (6’52” × 6’51”)
⸻
First Floor
• Bedroom One:
3.33 × 3.05 m (10’92” × 10’00”)
• Bedroom Two:
3.00 × 3.61 m (9’87” × 11’84”)
• Bedroom Three:
3.60 × 3.39 m (11’81” × 10’20”)
• Bathroom:
2.35 × 1.66 m (7’70” × 5’51”)
• En-Suite:
2.93 × 1.61 m (10’70” × 5’28”)
• Landing:
2.02 × 2.55 m (6’62” × 8’37”)
⸻
Second Floor
• Bedroom Four:
3.31 × 5.03 m (10’85” × 16’50”)
• Bedroom Five:
3.77 × 4.55 m (12’36” × 14’92”)
• Bathroom:
2.48 × 2.75 m (8’13” × 9’02”)
DISCLAIMER
With approximate measurements these particulars have been prepared in good faith by the selling agent in conjunction with the vendor(s) with the intention of providing a fair and accurate guide to the property. However, they do not constitute or form part of an offer or contract nor may they be regarded as representations, all interested parties must themselves verify their accuracy. No tests or checks have been carried out in respect of heating, plumbing, electric installations or any type of appliances which may be included.