
Property Features
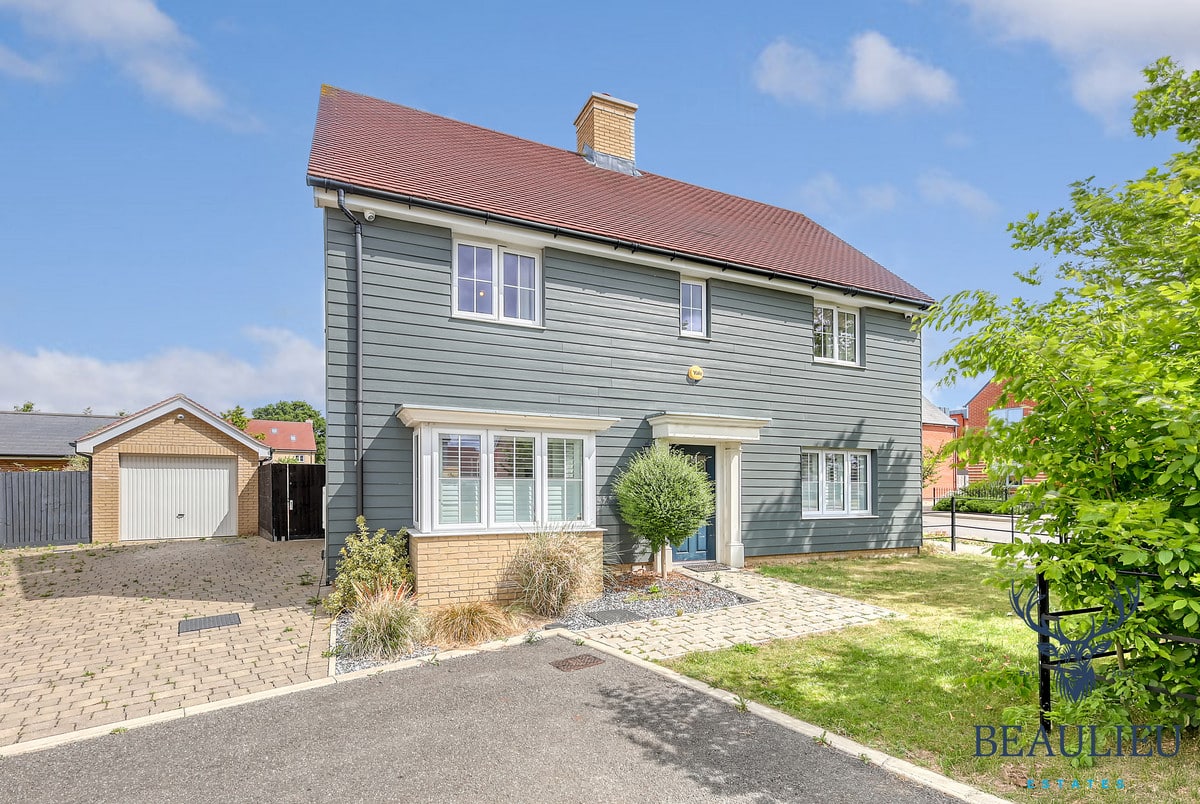
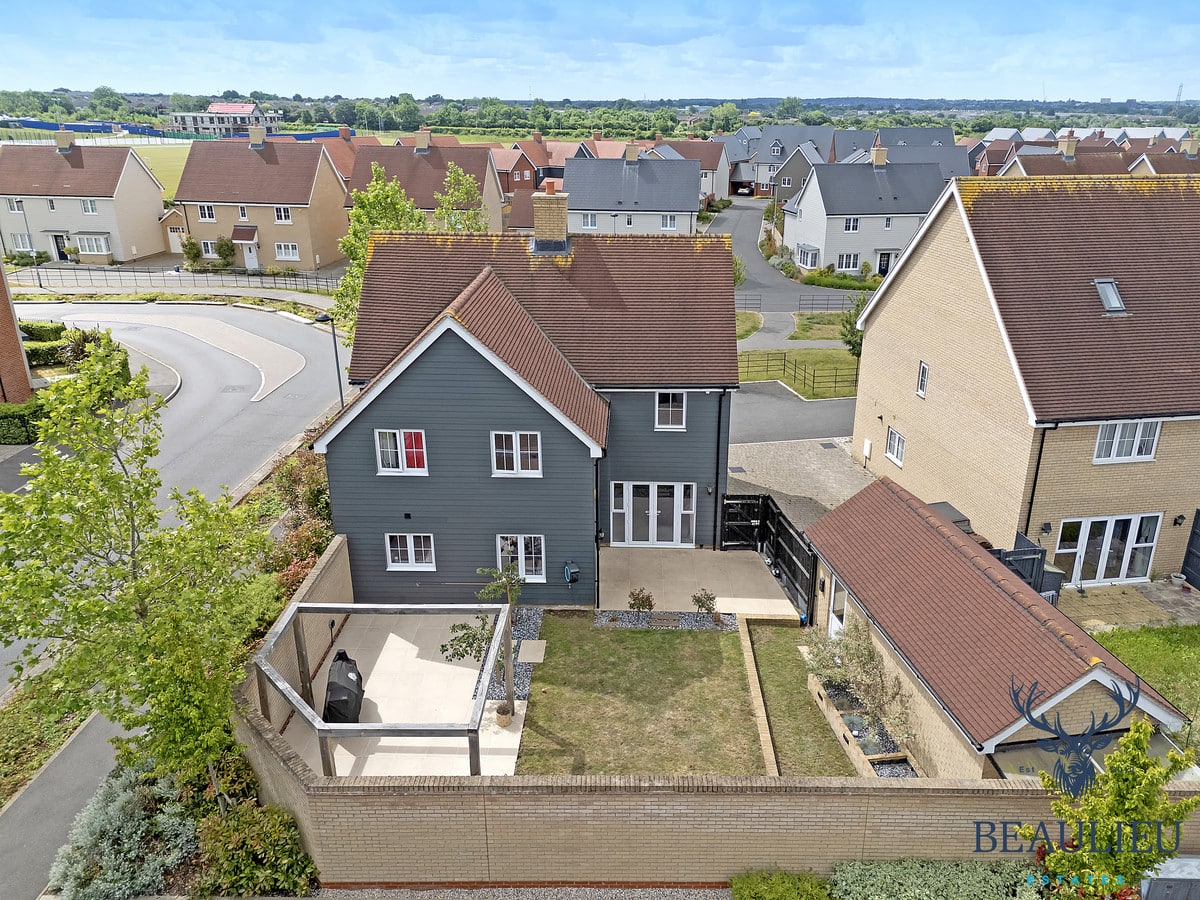
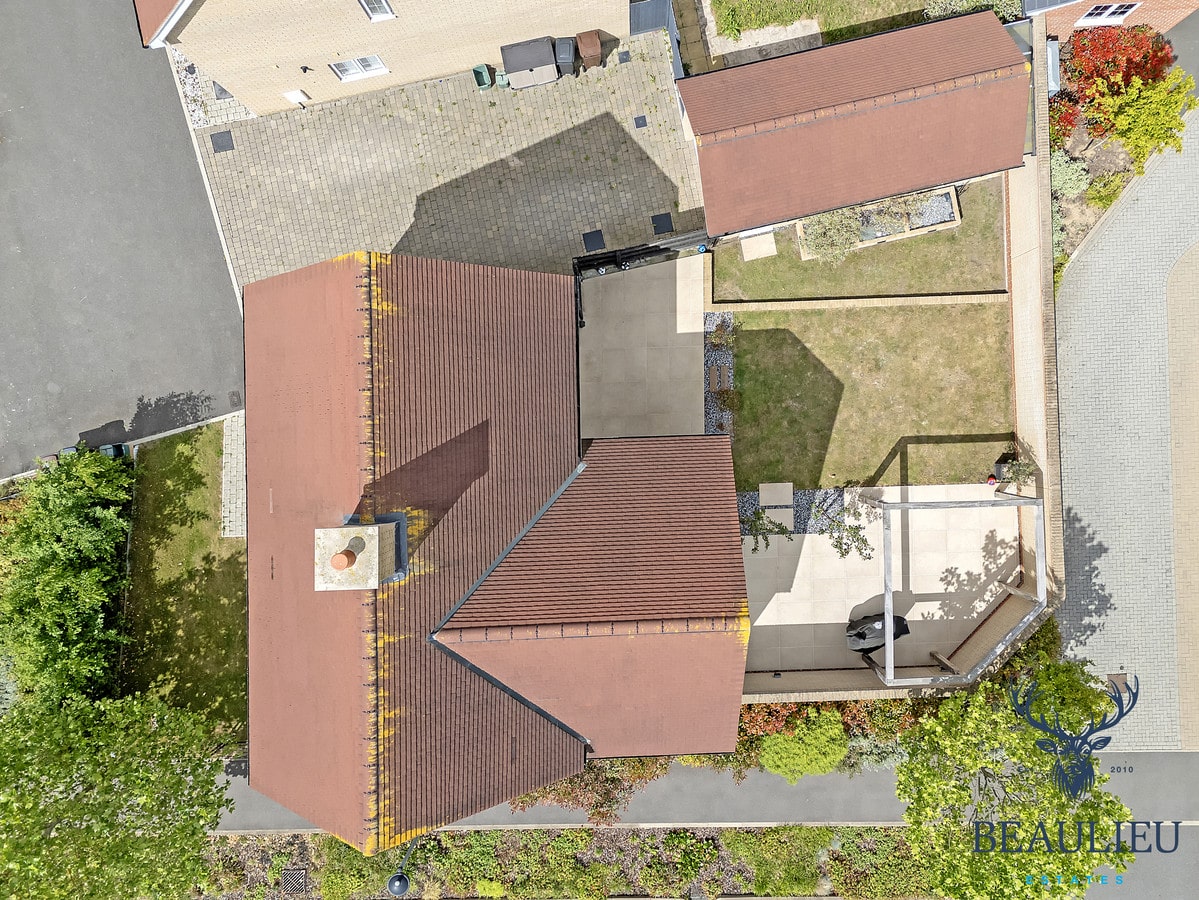
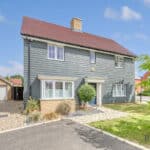
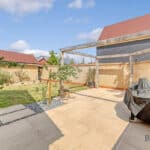
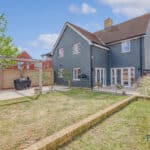
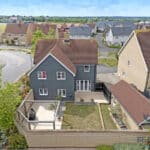
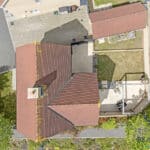
- End/Corner Plot
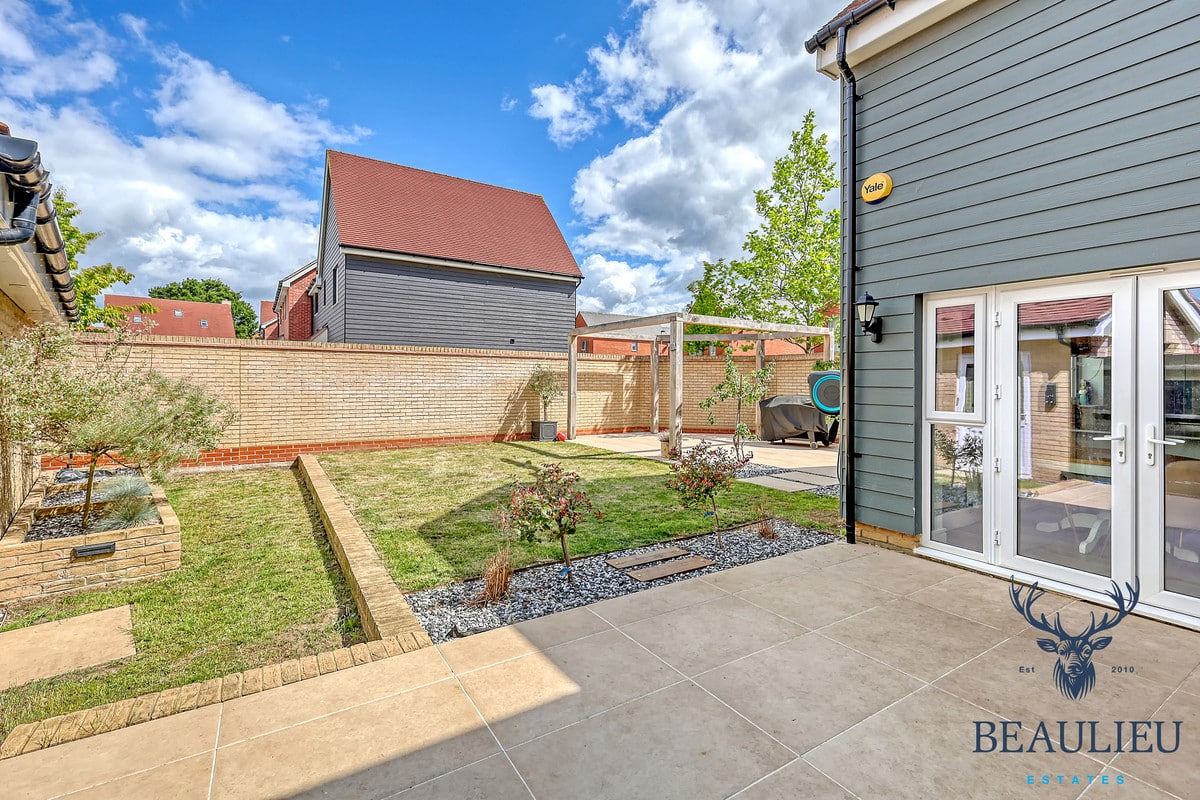
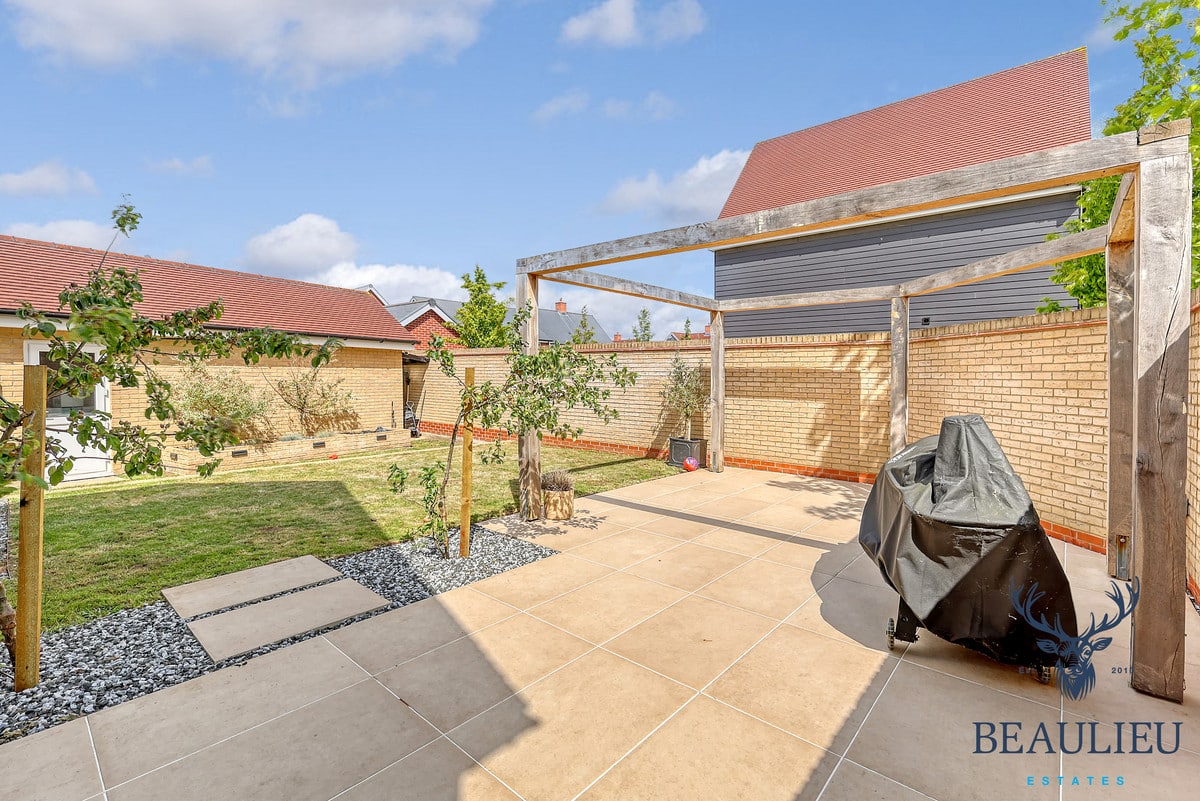
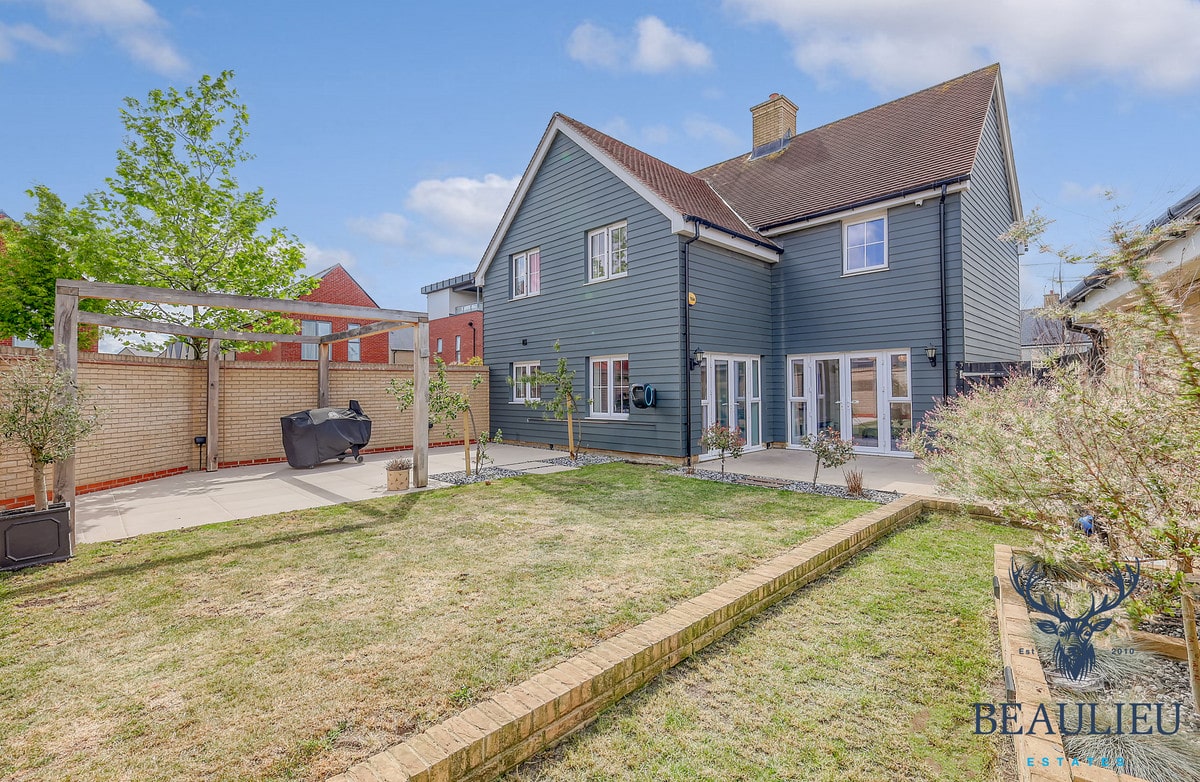
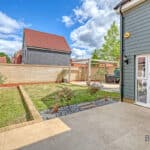
- Brick wall instead of standard fencing
- Front garden
- Ample Parking
- Landscaped gardens
- Short walk to all amenities
Property Summary
Full Details
'THE CHELMER' NESTLED ON A DESIRABLE END PLOT, THIS SPACIOUS FOUR-BEDROOM DETACHED FAMILY HOME BOASTS A LARGER-THAN-AVERAGE REAR GARDEN, ENCLOSED BY A CHARMING BRICK WALL RATHER THAN STANDARD FENCING FOR ADDED PRIVACY AND CHARACTER.
The property enjoys a lovely front garden and is ideally positioned within a very short walk of the highly sought-after Beaulieu Park School, making it perfect for families.
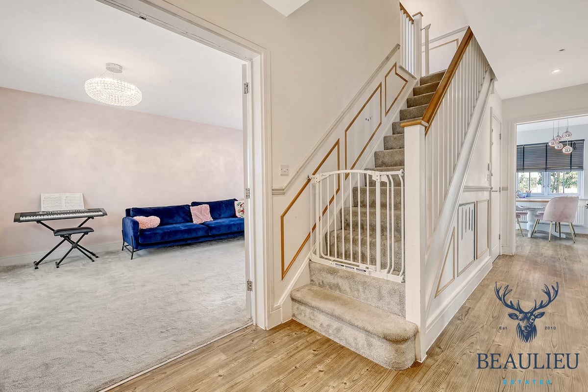
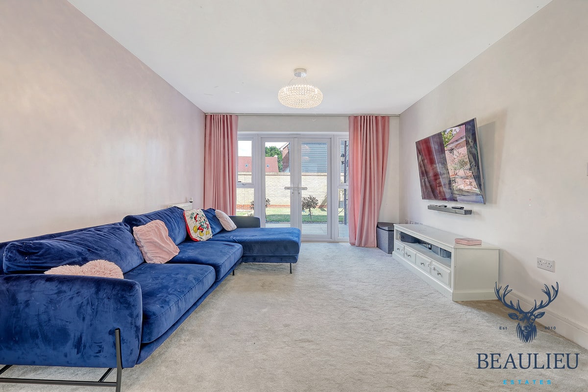
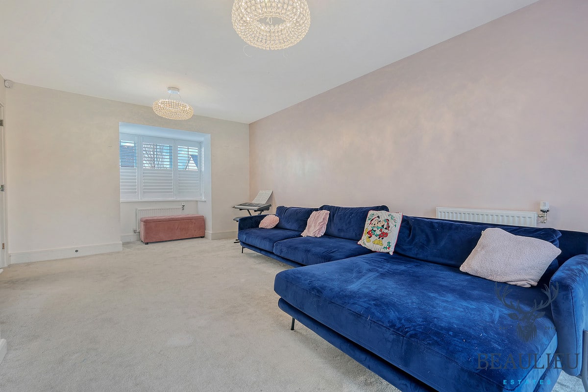
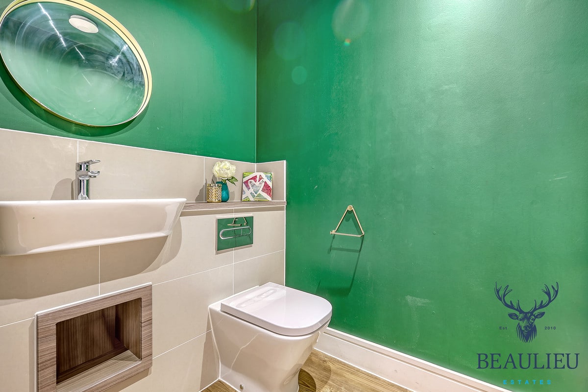
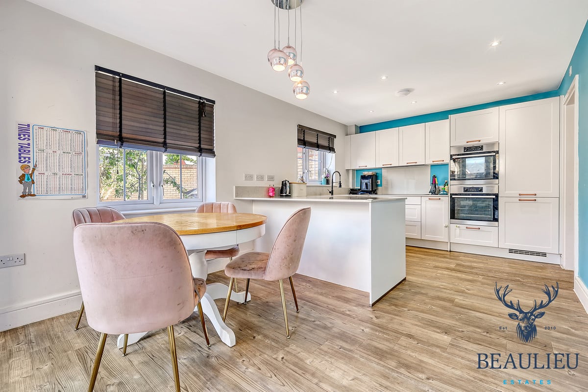
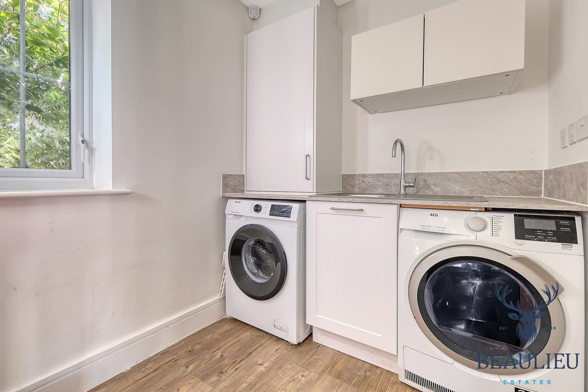
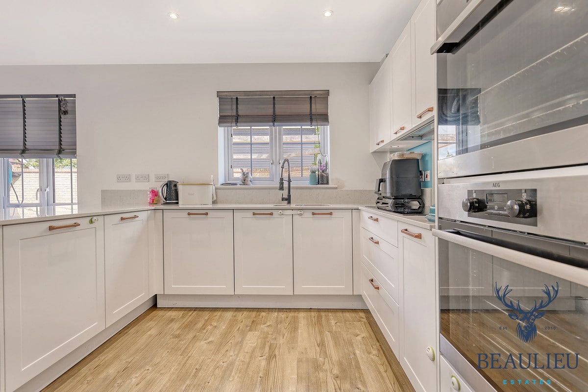
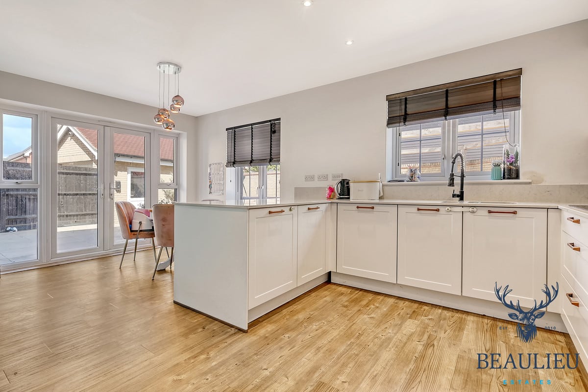
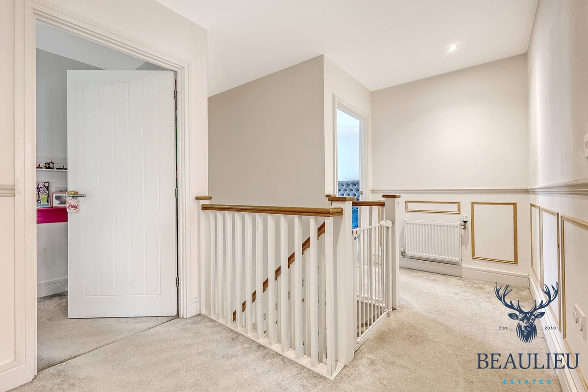
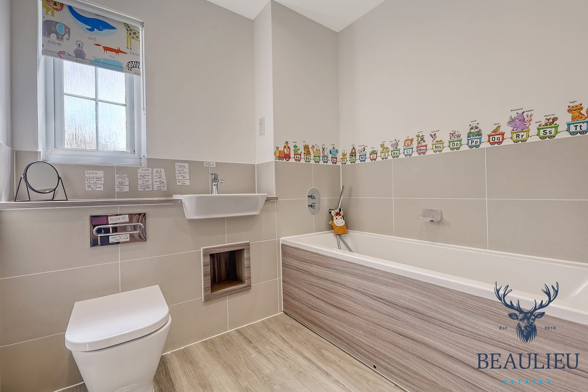
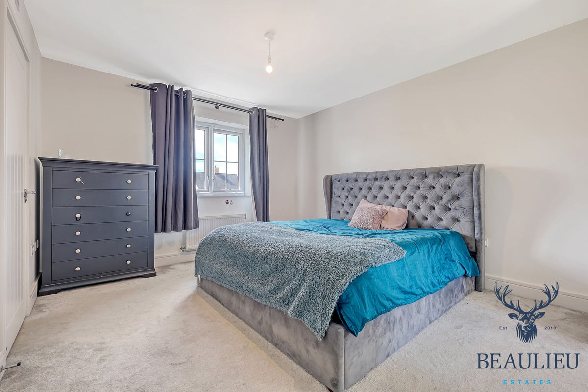
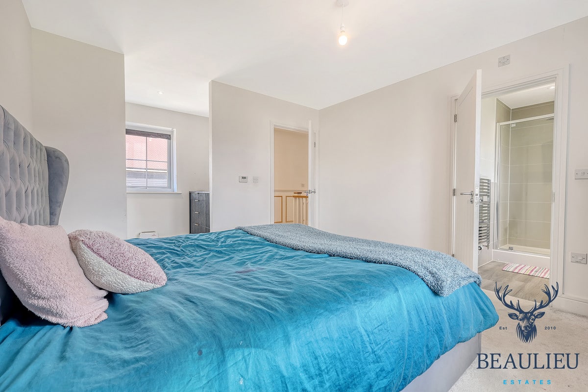
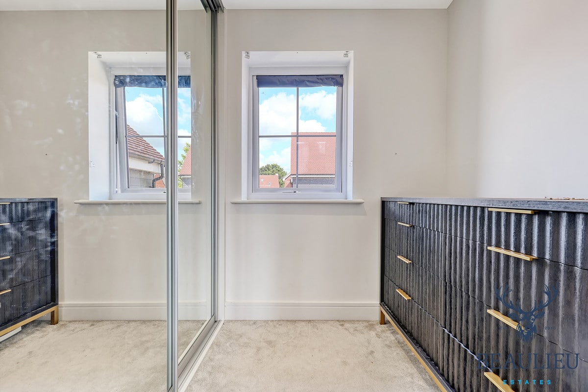
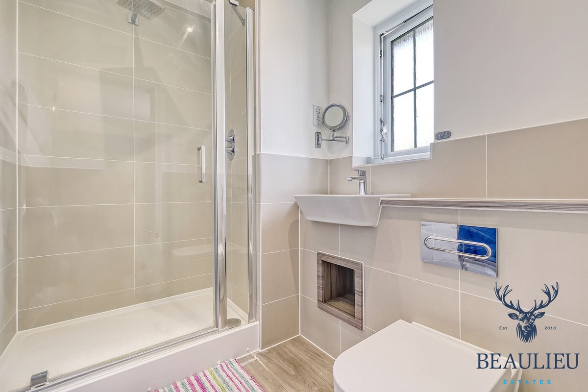
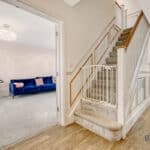
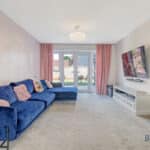
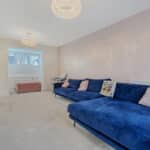
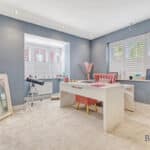
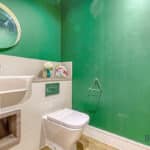
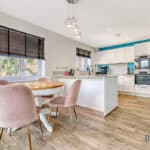
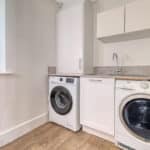
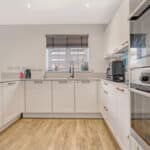
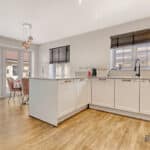
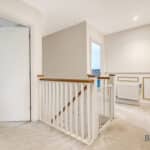
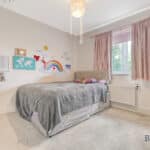
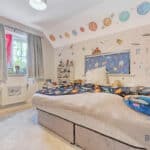
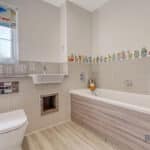
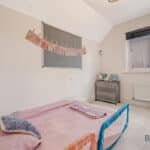
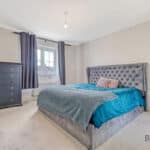
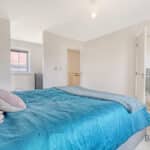
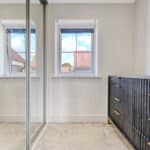
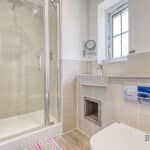
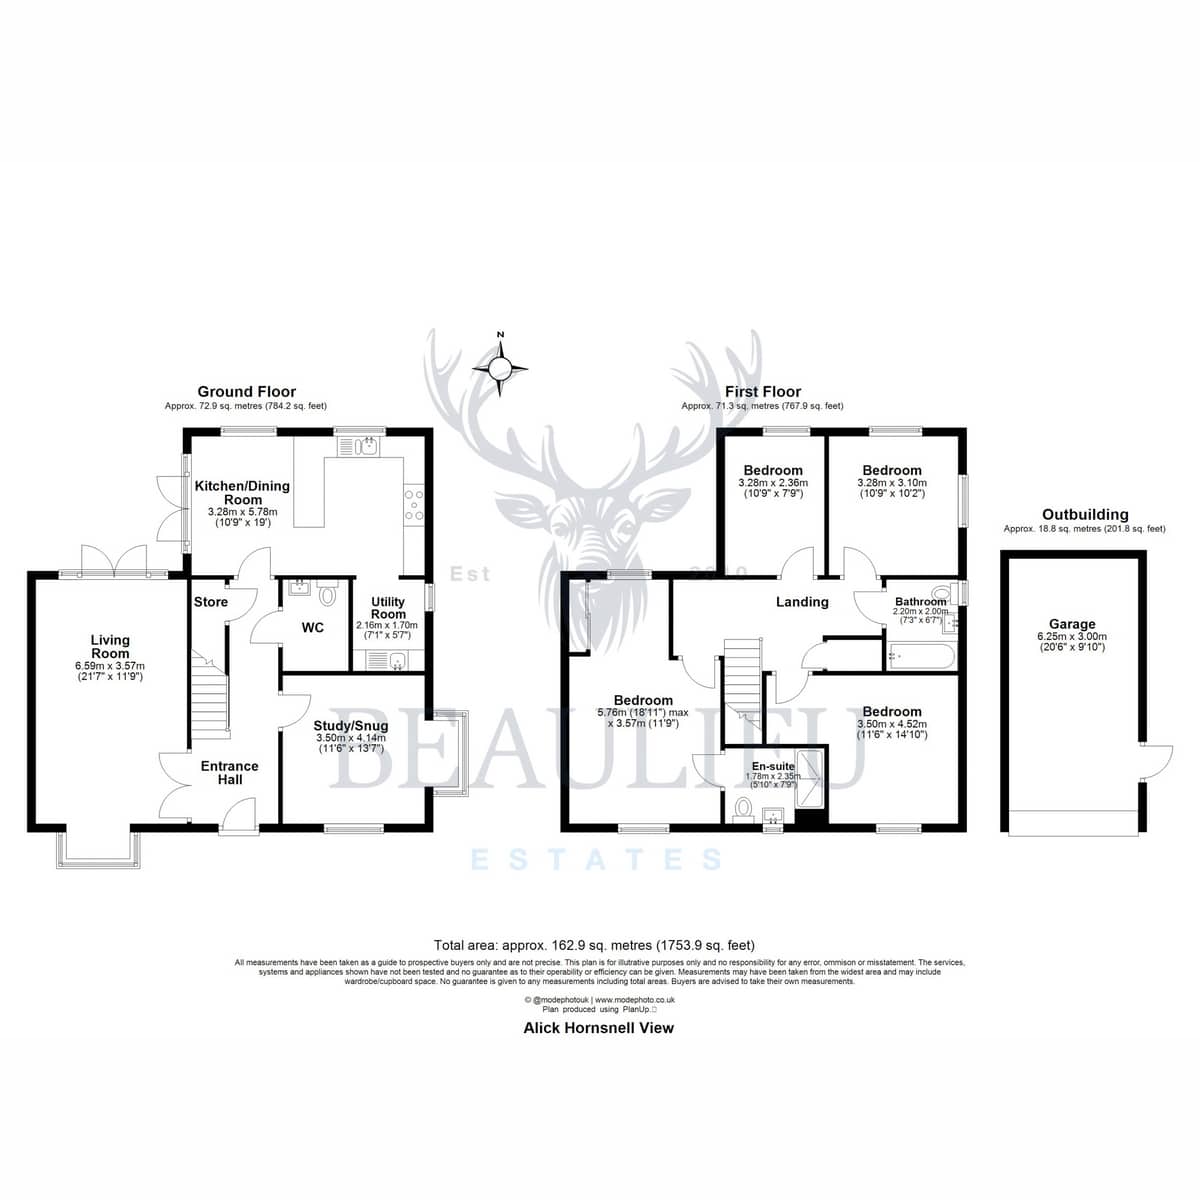
Internally, the ground floor offers a generous living room, a modern kitchen/dining area, a study/snug, utility room, WC, and useful store space. Upstairs, you’ll find four well-proportioned bedrooms, including a principal bedroom with en-suite, plus a contemporary family bathroom.
The property also includes a garage, providing additional storage or parking. Located in the ever-popular Beaulieu area, this home is well-connected with excellent amenities, schools, and transport links nearby.
A rare opportunity to secure a beautifully positioned home with extra outdoor space in a prime Beaulieu Oaks location.
The Beaulieu park train station once finished being built will also be a short walk from this home.
Ground Floor (Approx. 72.9 sq. metres / 784.2 sq. feet)
• Living Room: 6.59m x 3.57m (21’7” x 11’9”)
• Kitchen/Dining Room: 3.28m x 5.78m (10’9” x 19’0”)
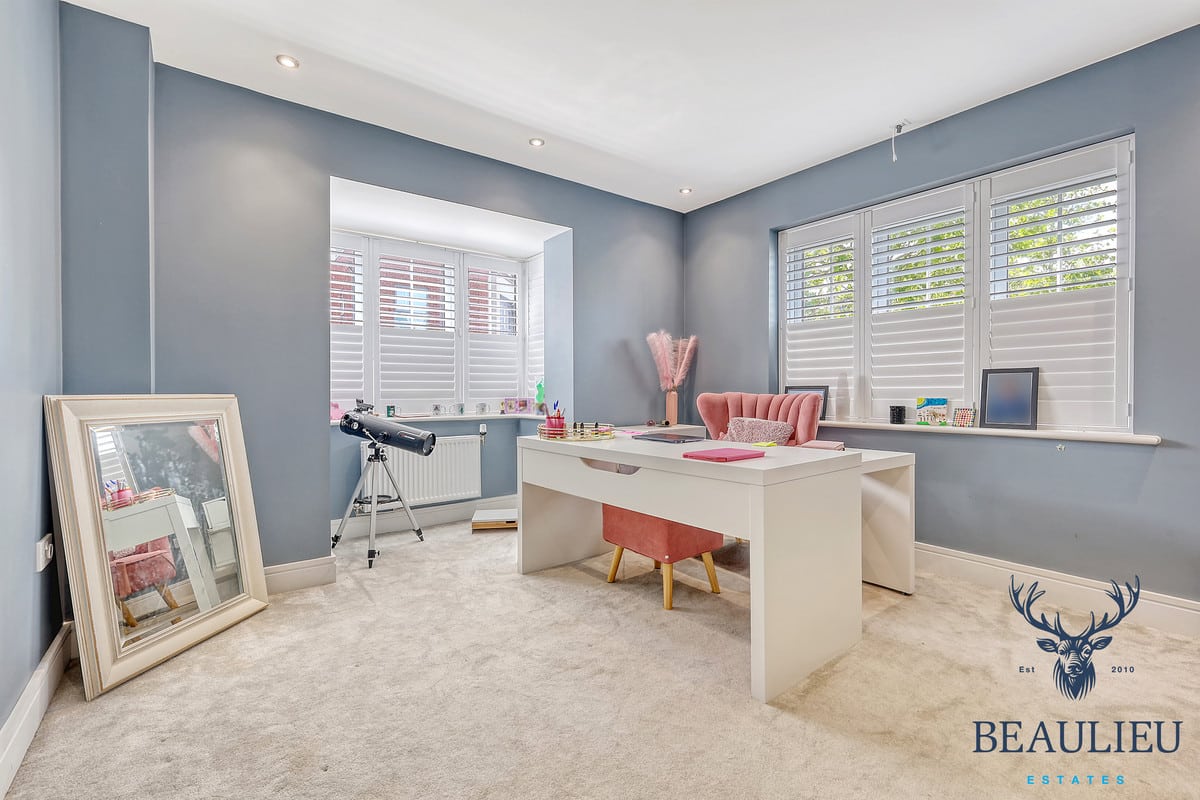
• Study/Snug: 3.50m x 4.14m (11’6” x 13’7”)
• Utility Room: 2.16m x 1.70m (7’1” x 5’7”)
• WC: No measurement provided
• Store: No measurement provided
• Entrance Hall: No measurement provided
⸻
First Floor (Approx. 71.3 sq. metres / 767.9 sq. feet)
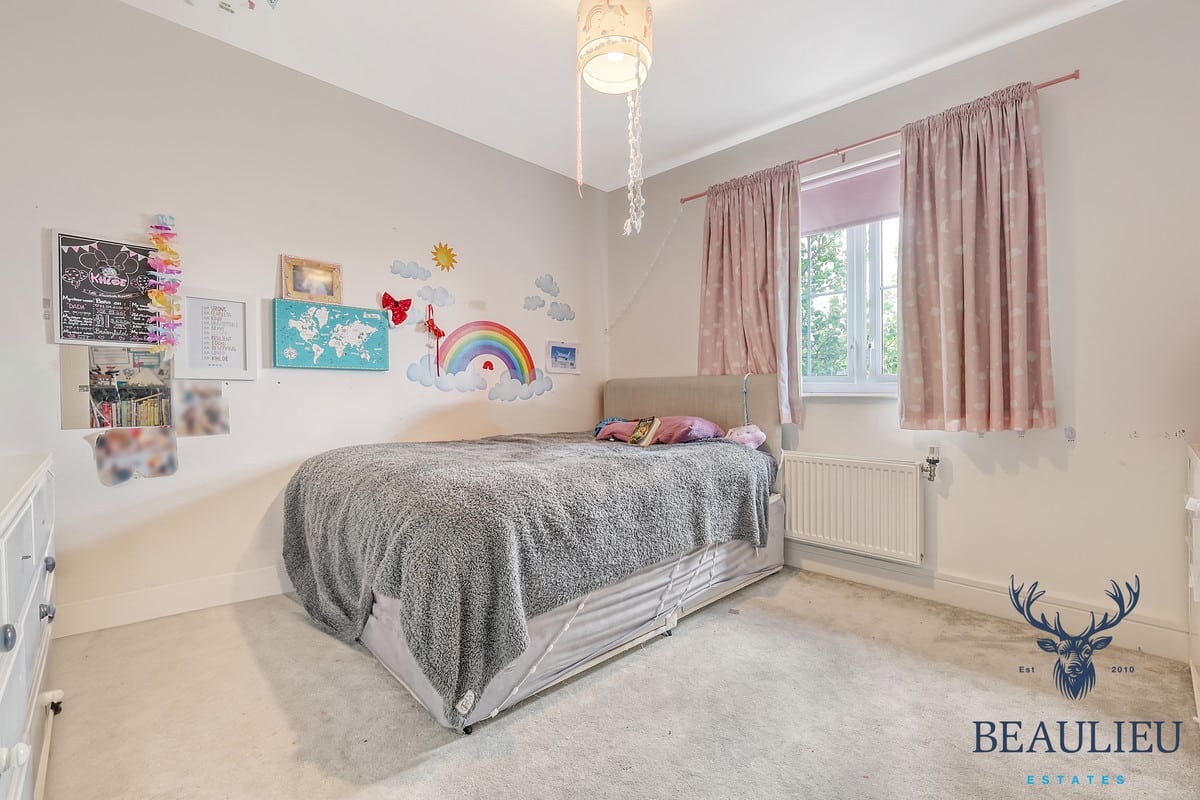
• Bedroom 1: 5.76m (18’11”) max x 3.57m (11’9”)
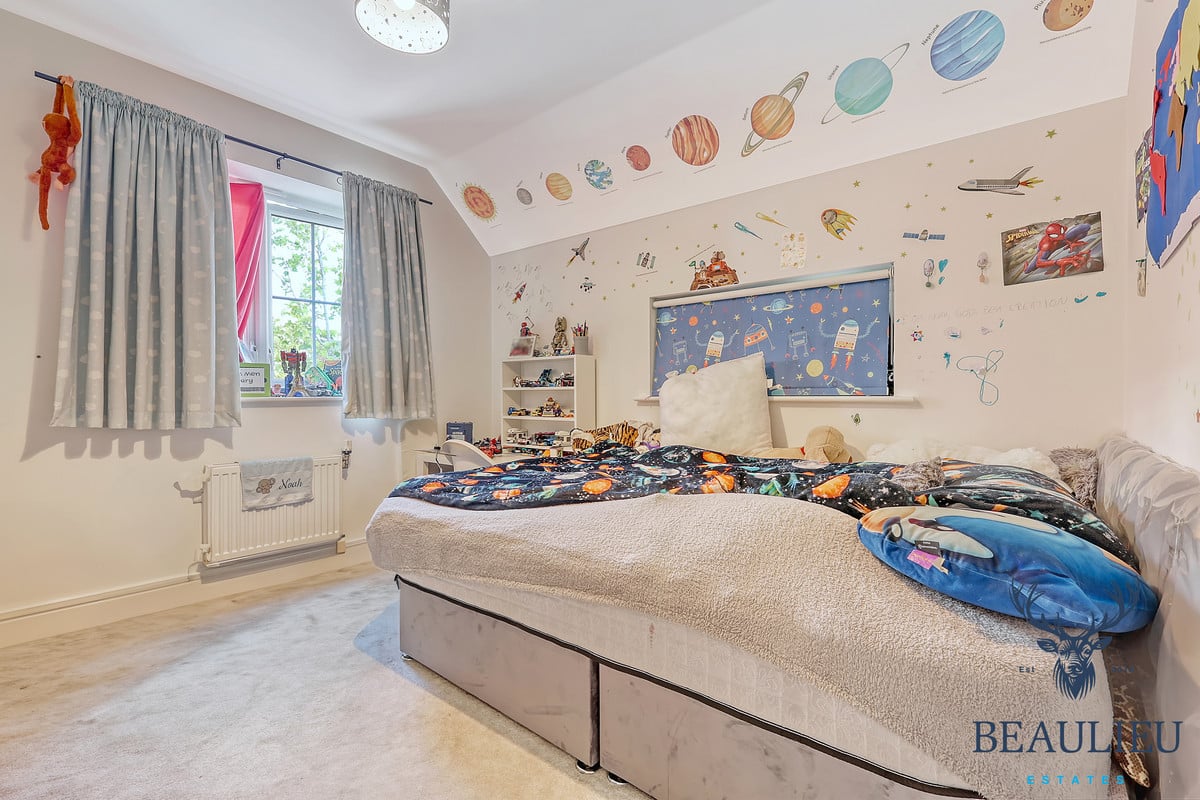
• Bedroom 2: 3.50m x 4.52m (11’6” x 14’10”)
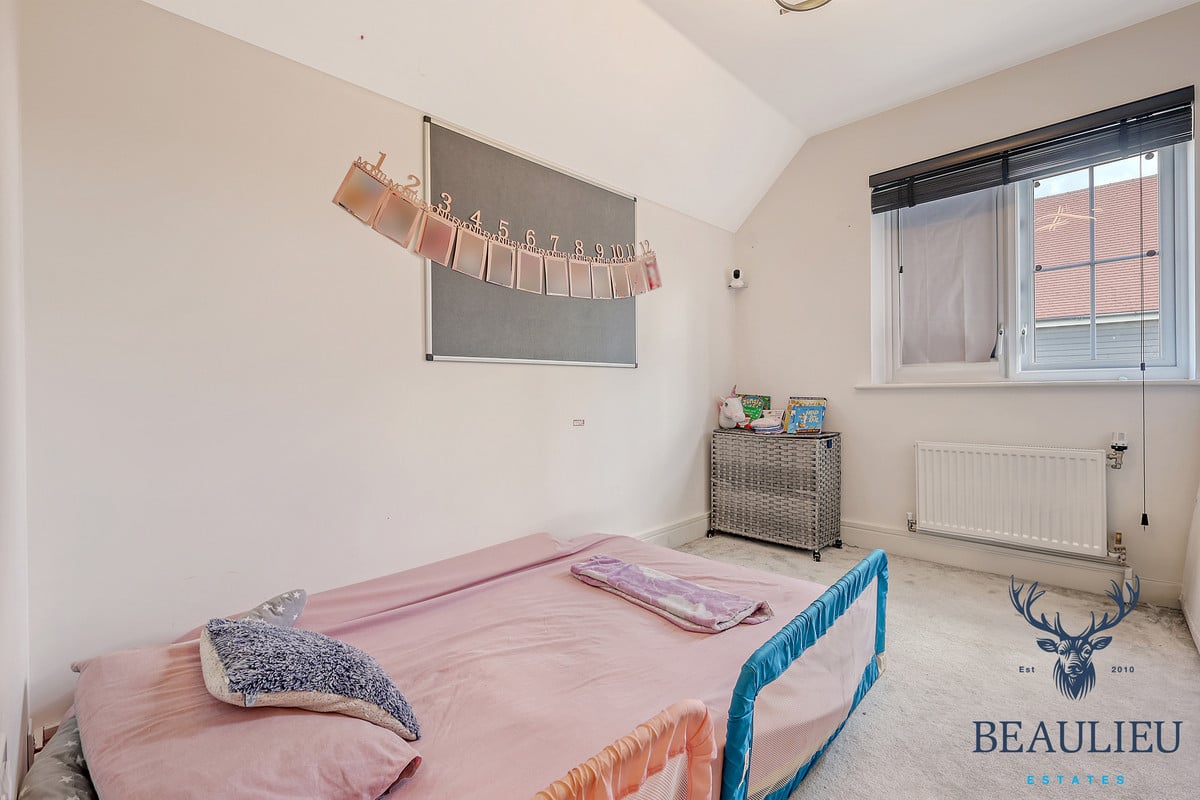
• Bedroom 3: 3.28m x 3.10m (10’9” x 10’2”)
• Bedroom 4: 3.28m x 2.36m (10’9” x 7’9”)
• En-suite: 1.78m x 2.35m (5’10” x 7’9”)
• Bathroom: 2.20m x 2.00m (7’3” x 6’7”)
• Landing: No measurement provided
⸻
Outbuilding (Garage)
• Garage: 6.26m x 3.00m (20’6” x 9’10”)
⸻
Total Area
• Approx. 162.9 sq. metres / 1,753.9 sq. feet