







Property Features
- Ground Floor
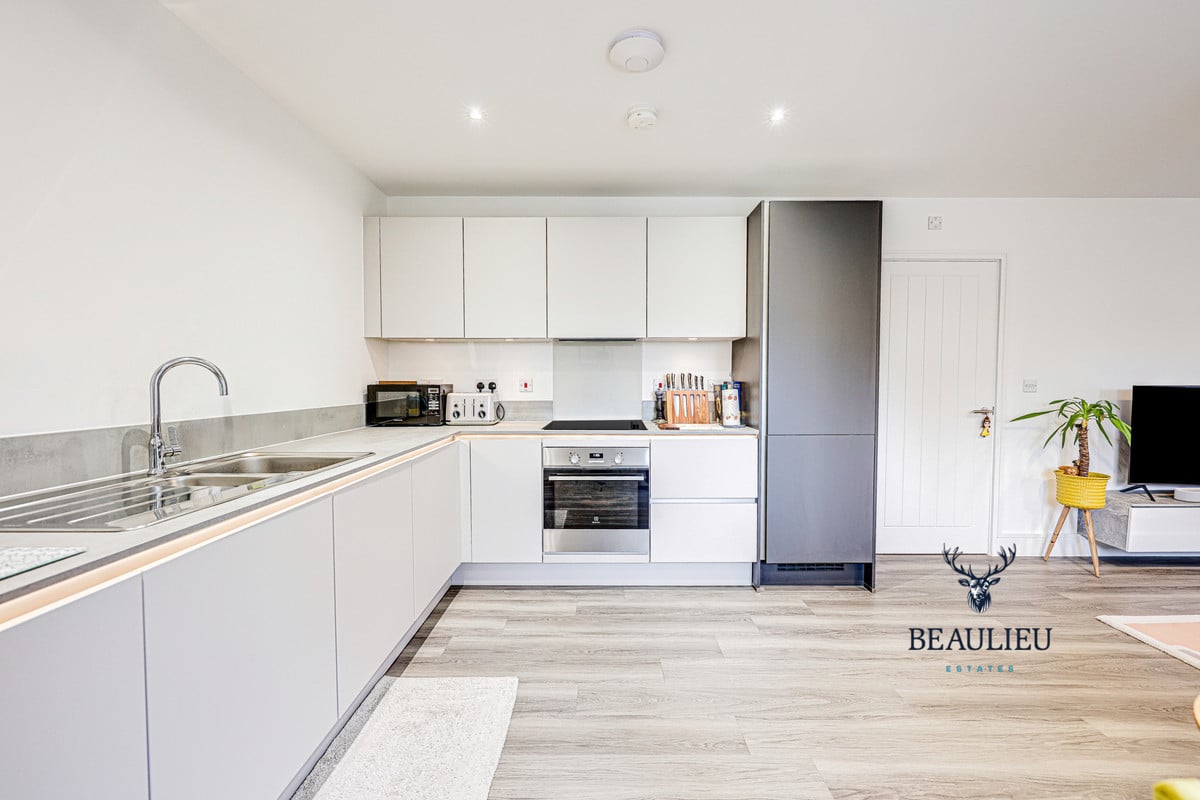
- Integrated Appliances
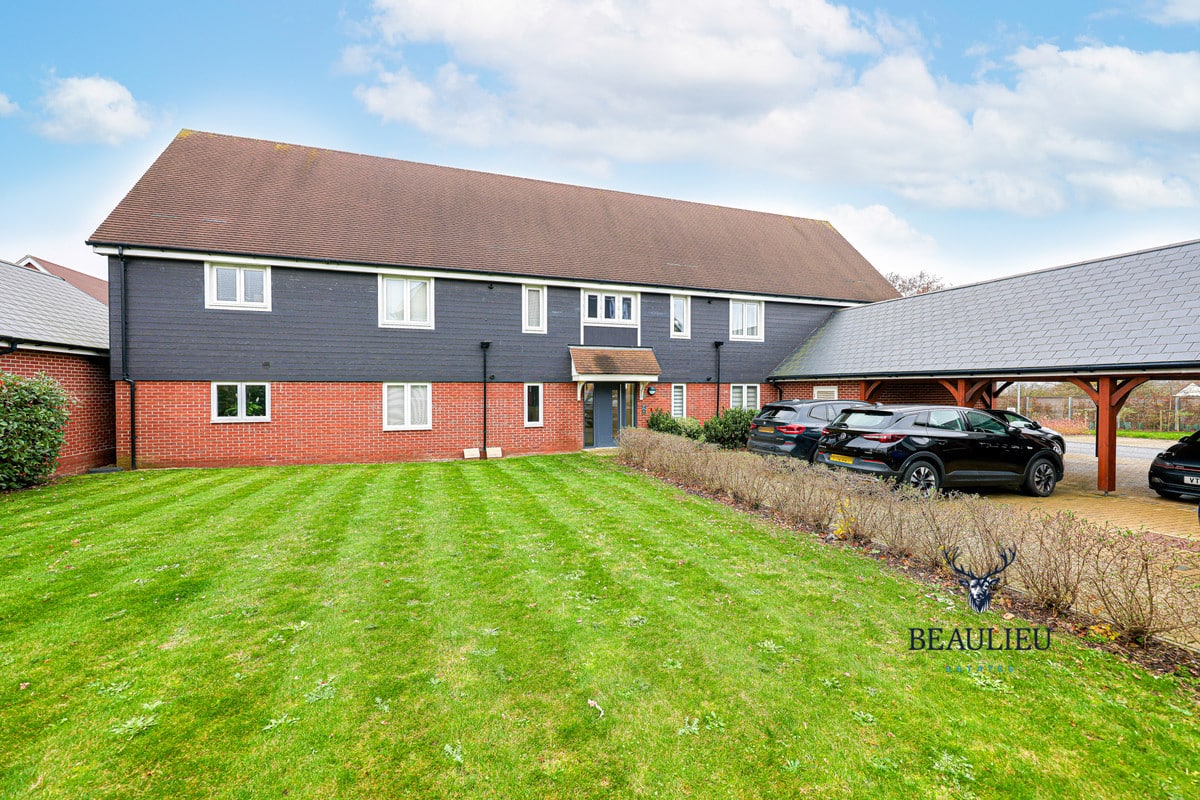
- x2 Allocated Parking Spaces
- Double Bedrooms
- Immaculate Throughout
- Ample Storage
Property Summary
Full Details
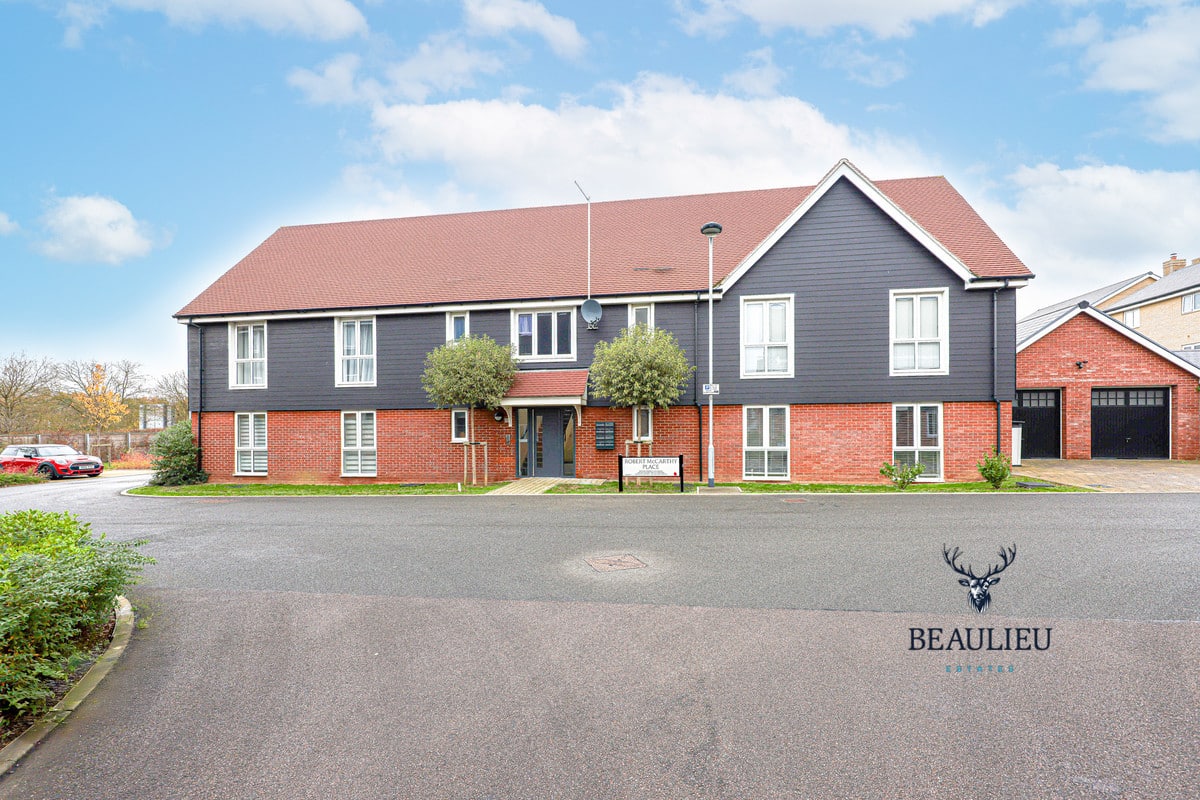
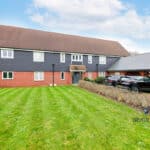
*GUIDE PRICE £299,995 - £325,000 *DISCOVER LUXURY LIVING IN THIS SPACIOUS GROUND FLOOR APARTMENT, FEATURING TWO DOUBLE BEDROOMS AND THE BENEFIT
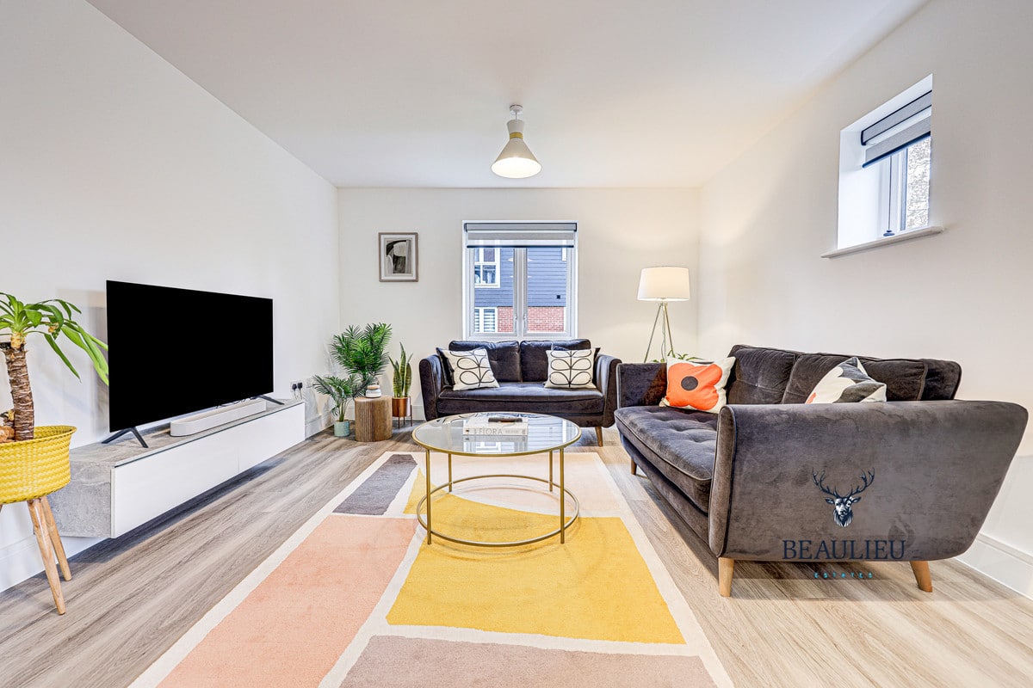
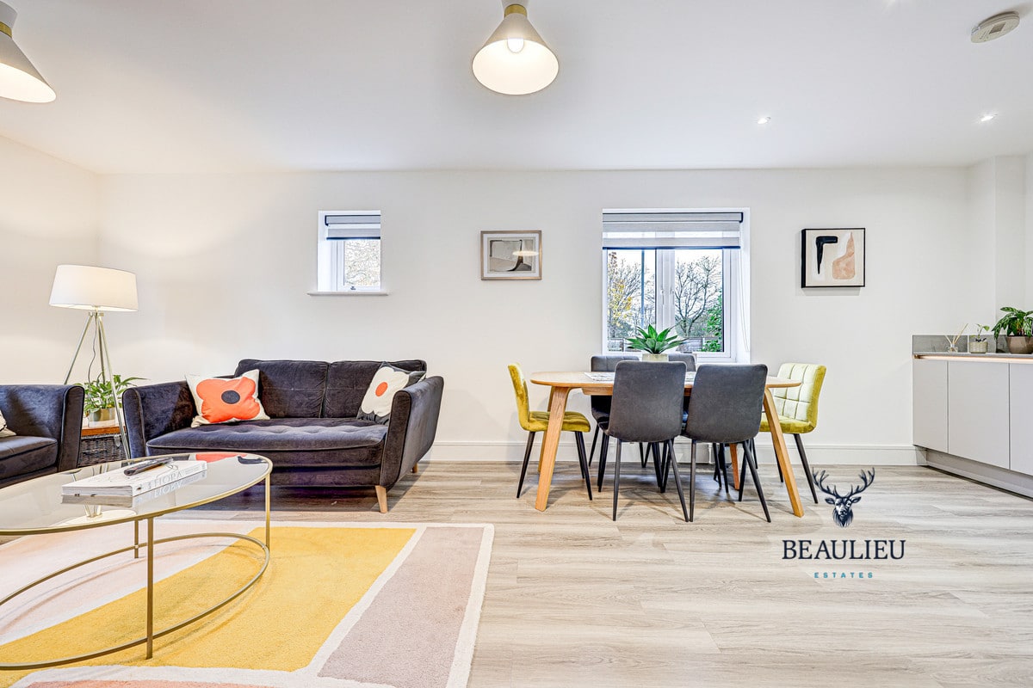
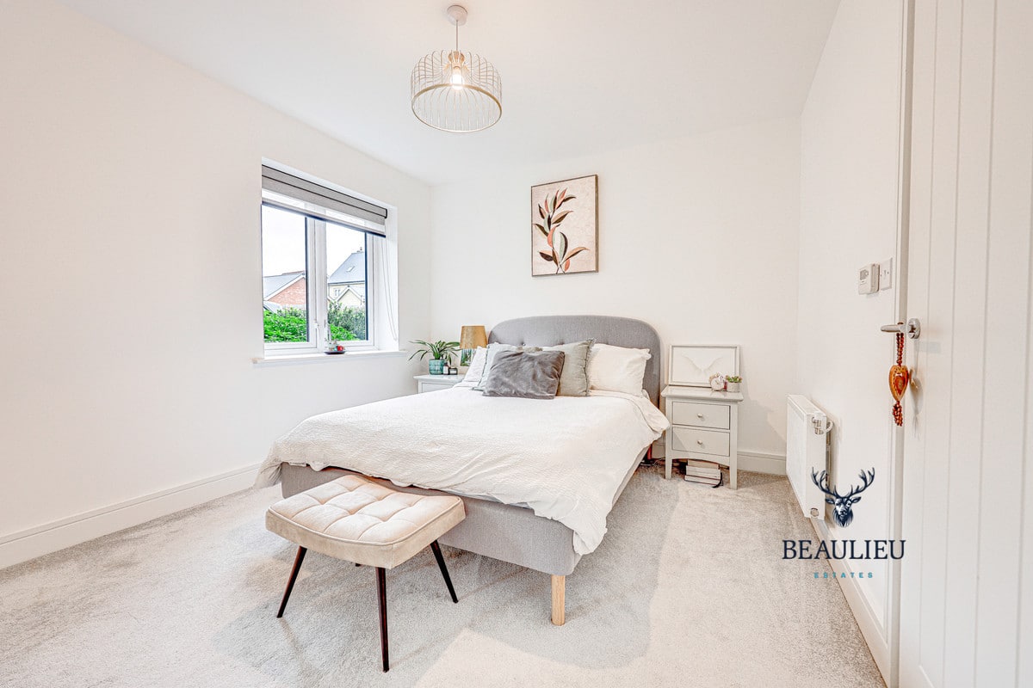
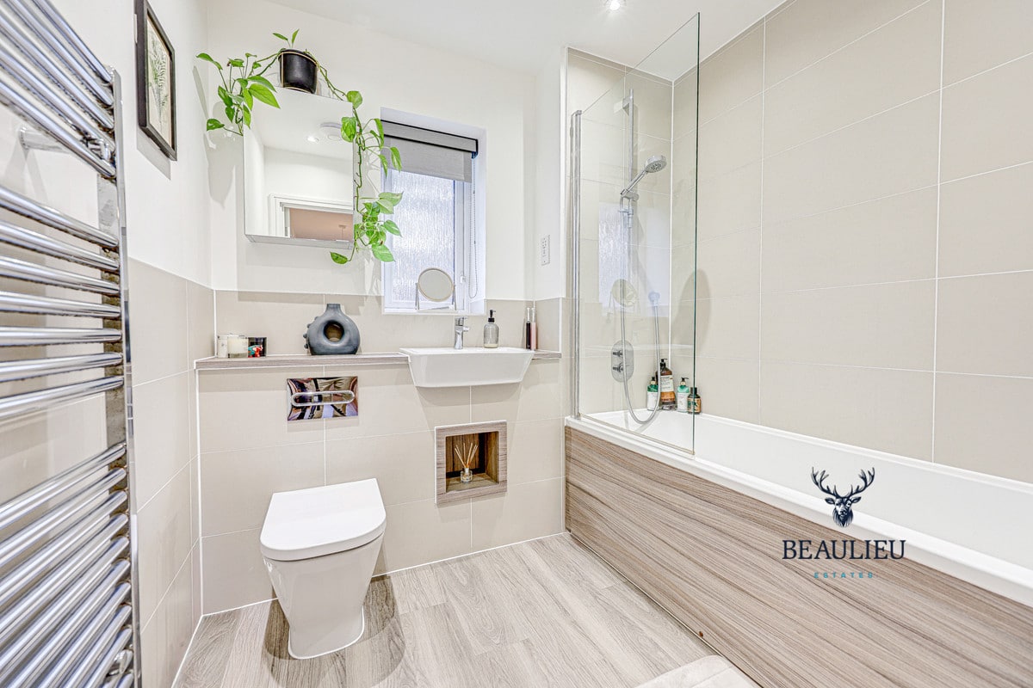
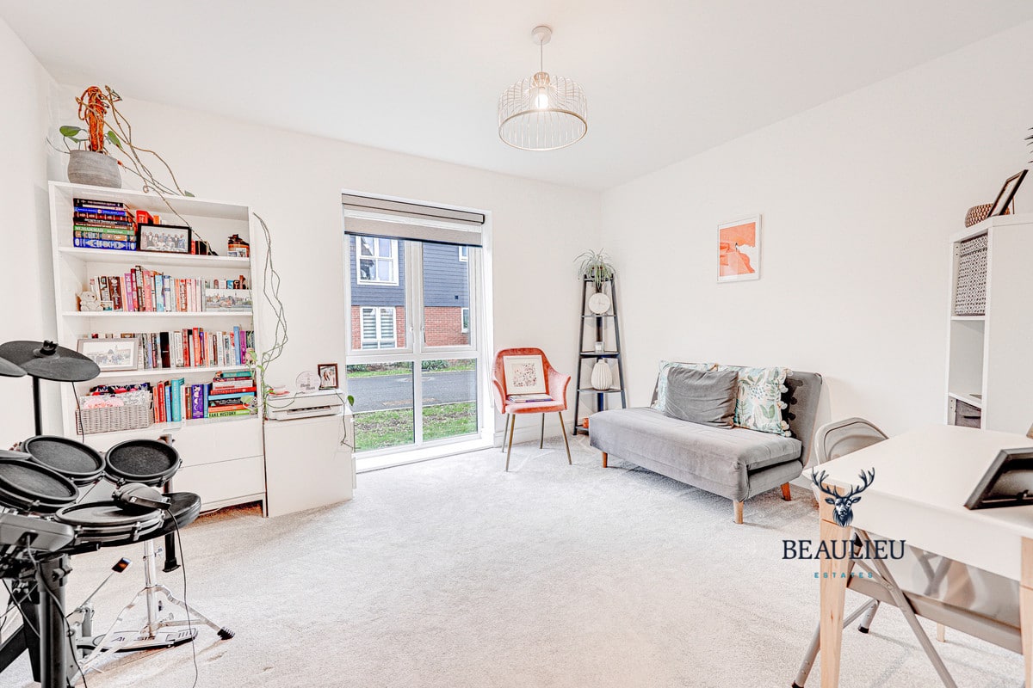
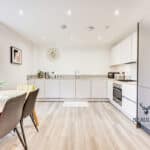
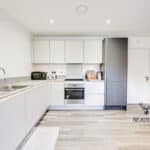
Step into this beautifully designed ground floor home, where a welcoming entrance hall leads you to the family bathroom, two generously sized bedrooms, and a stunning open-plan living area.
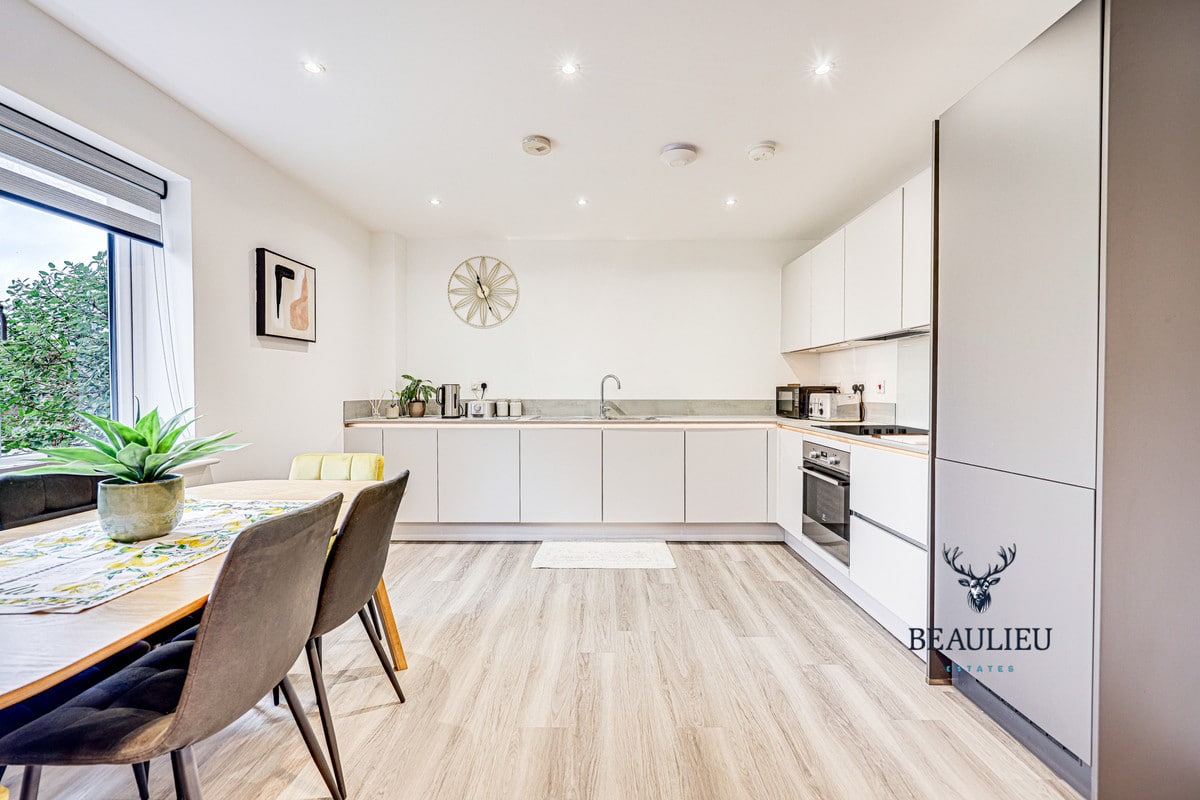
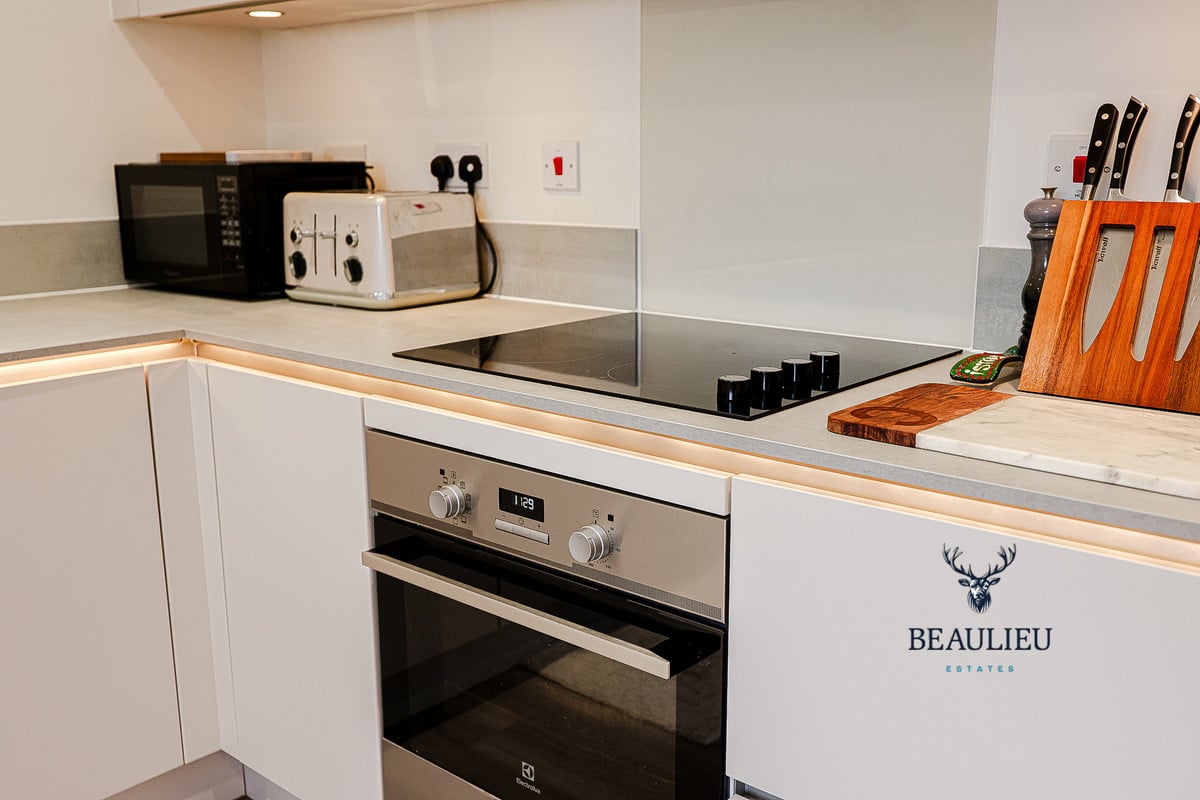
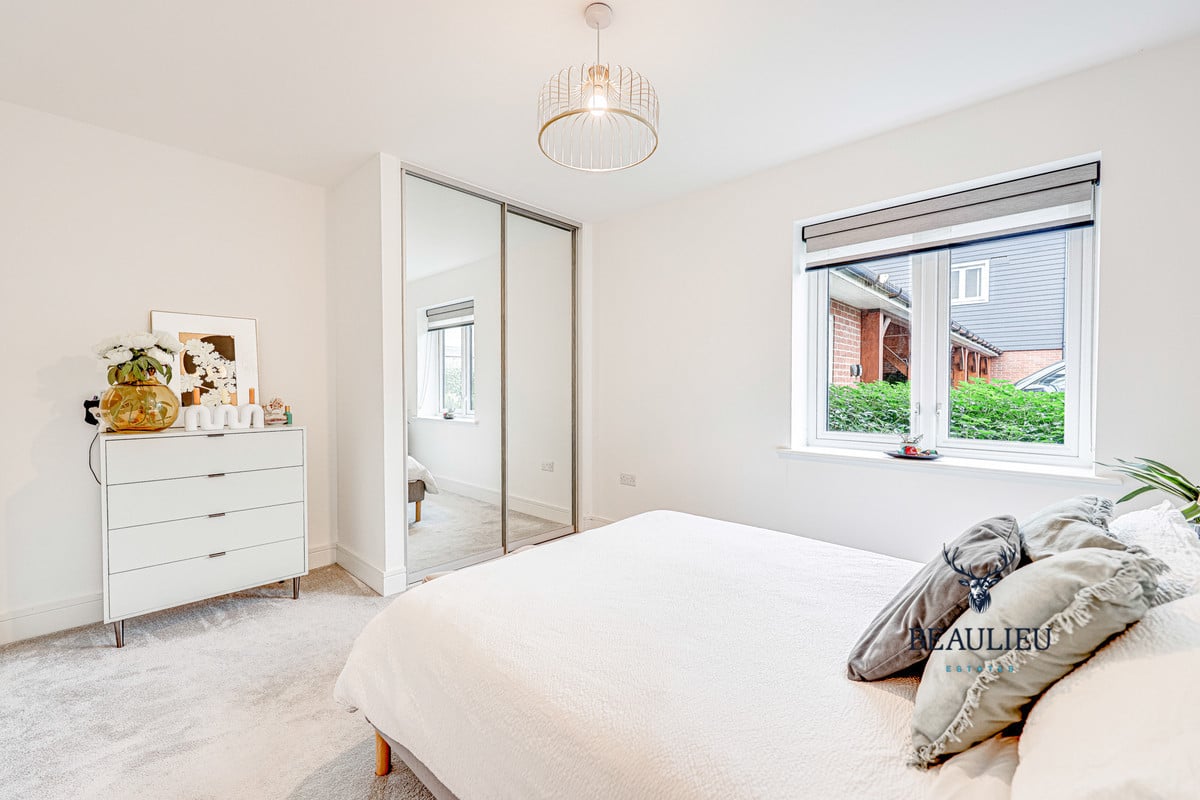
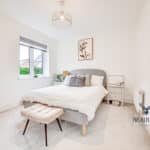
Bedroom 1 boasts fully fitted built-in wardrobes, offering excellent storage solutions, while the expansive open-plan living area provides the perfect setting for relaxing, dining, and entertaining. The stylish kitchen is well-equipped with built-in appliances, seamlessly combining practicality and modern design.
This apartment has been thoughtfully designed to cater to every need, whether it’s unwinding in your cozy bedroom or hosting friends in the chic living space.
Location highlights:
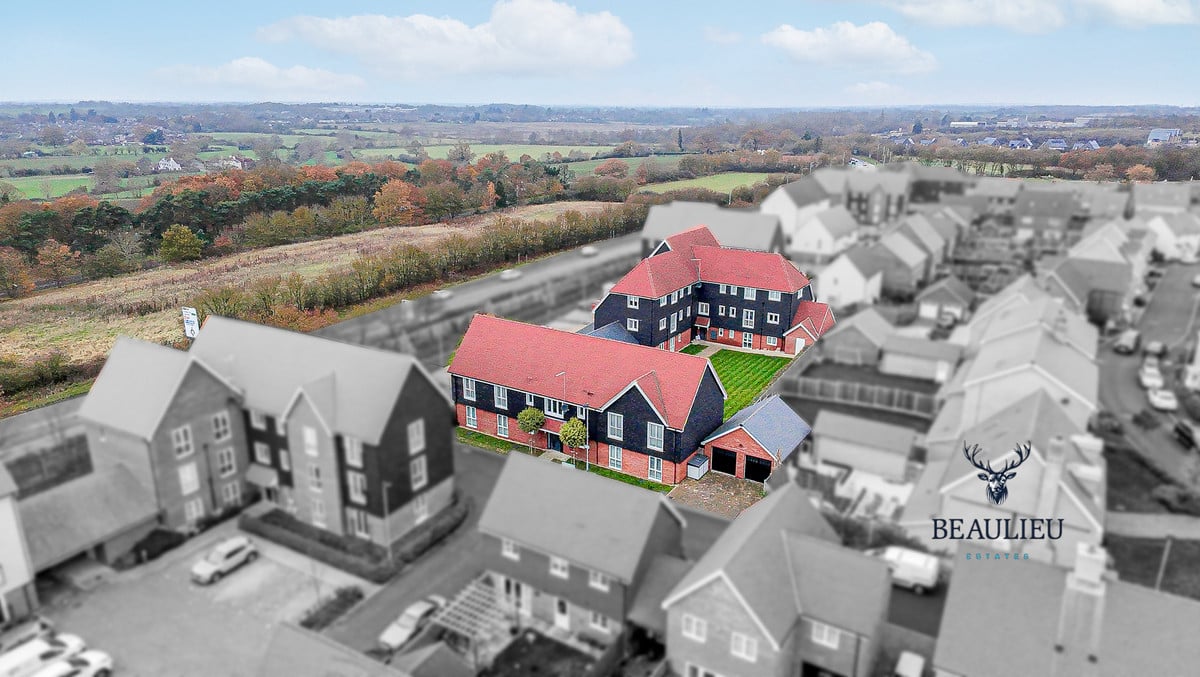
Situated in the sought-after Beaulieu Park development, residents enjoy convenient access to daily essentials, including a Sainsbury’s Local, Costa Coffee, Domino’s, dental and veterinary services, and more. The newly opened school and community center are within walking distance, making this location perfect for families.
Looking ahead, the upcoming Beaulieu Park Train Station (set to open in 2025) will be just a short walk away, further enhancing the connectivity of this prime location.
Don’t miss the chance to own this exceptional ground floor apartment, perfectly blending convenience, comfort, and modern living in the heart of Beaulieu Oaks.
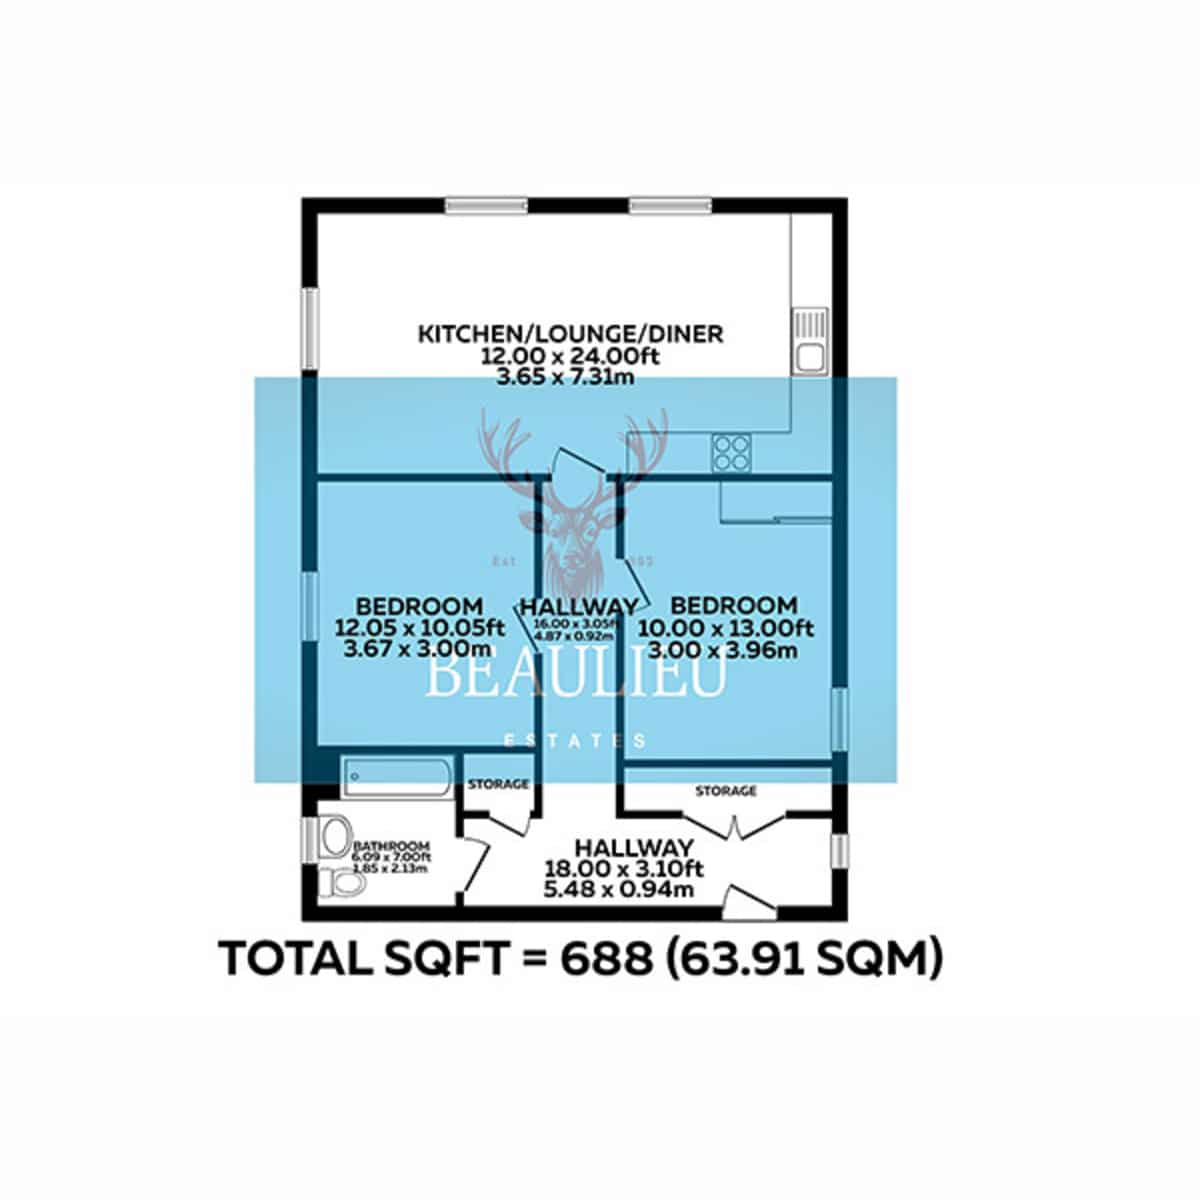
• Kitchen/Lounge/Diner: 12’0” x 24’0” (3.65m x 7.31m)
• Bedroom 1: 12’05” x 10’05” (3.67m x 3.00m)
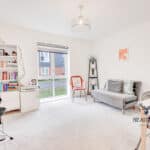
• Bedroom 2: 10’0” x 13’0” (3.00m x 3.96m)
• Bathroom: 8’0” x 5’10” (2.43m x 1.78m)
• Hallway 1: 18’0” x 3’10” (5.48m x 0.94m)
• Hallway 2: (leading to rooms)
• Storage Spaces: Two storage areas included (sizes not specified).
Total Square Footage: 688 sqft (63.91 sqm).
DISCLAIMER
With approximate measurements these particulars have been prepared in good faith by the selling agent in conjunction with the vendor(s) with the intention of providing a fair and accurate guide to the property. However, they do not constitute or form part of an offer or contract nor may they be regarded as representations, all interested parties must themselves verify their accuracy. No tests or checks have been carried out in respect of heating, plumbing, electric installations or any type of appliances which may be included.