











Property Features
- NO ONWARD CHAIN
- CHELMER VILLAGE ESTATES
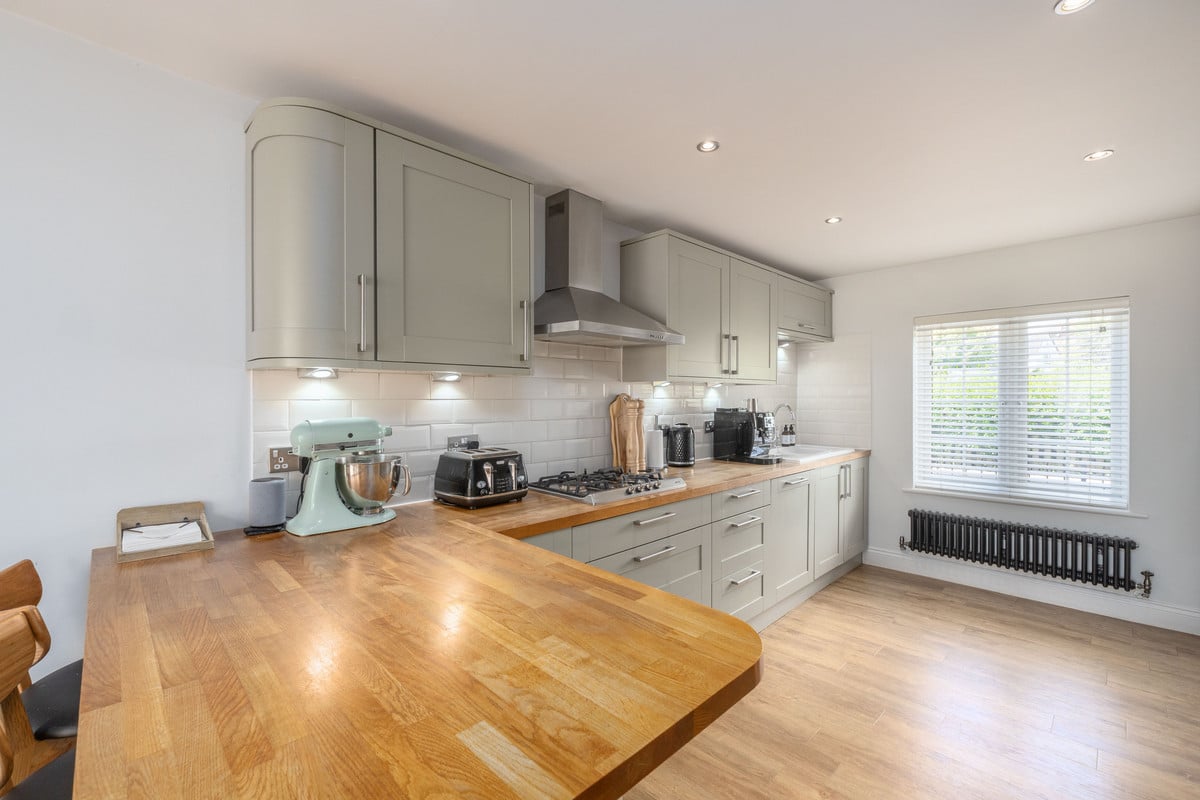
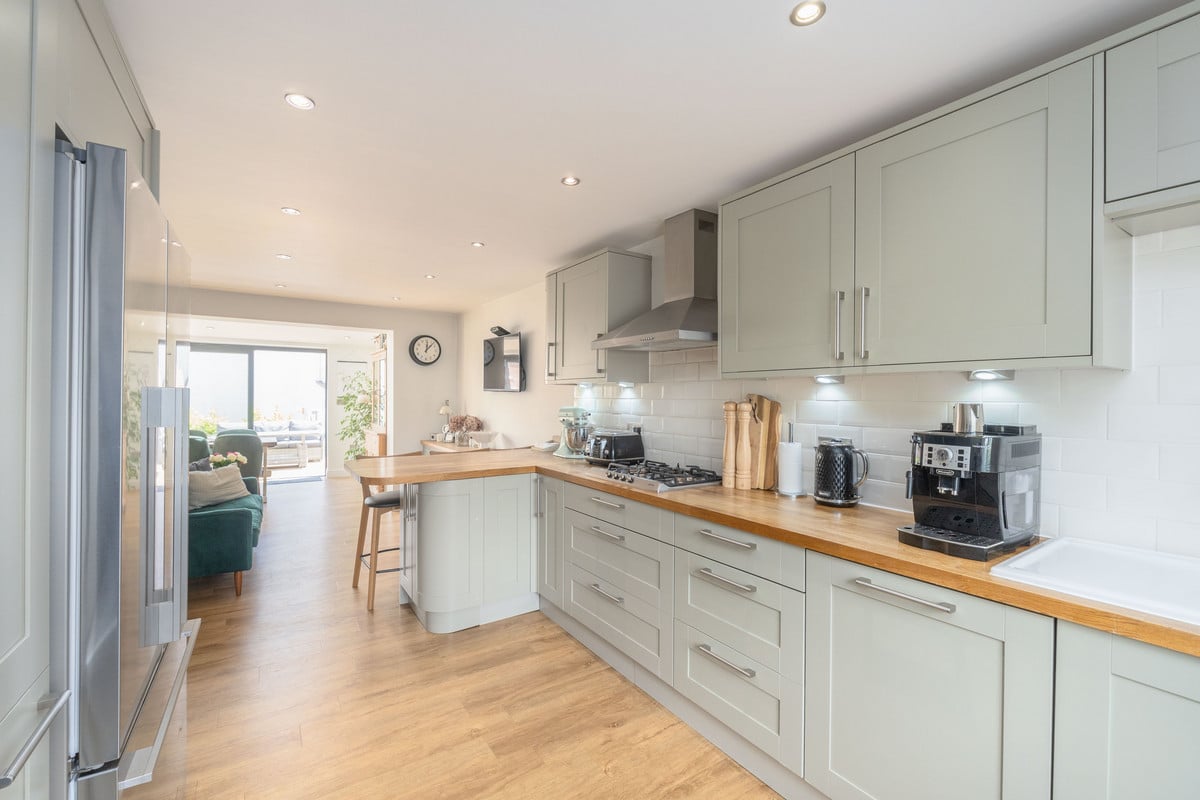
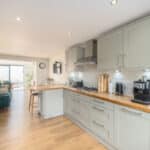
- MODERN KITCHEN
- DOWNSTAIRS WC
- FOUR GREAT BEDROOM SIZES
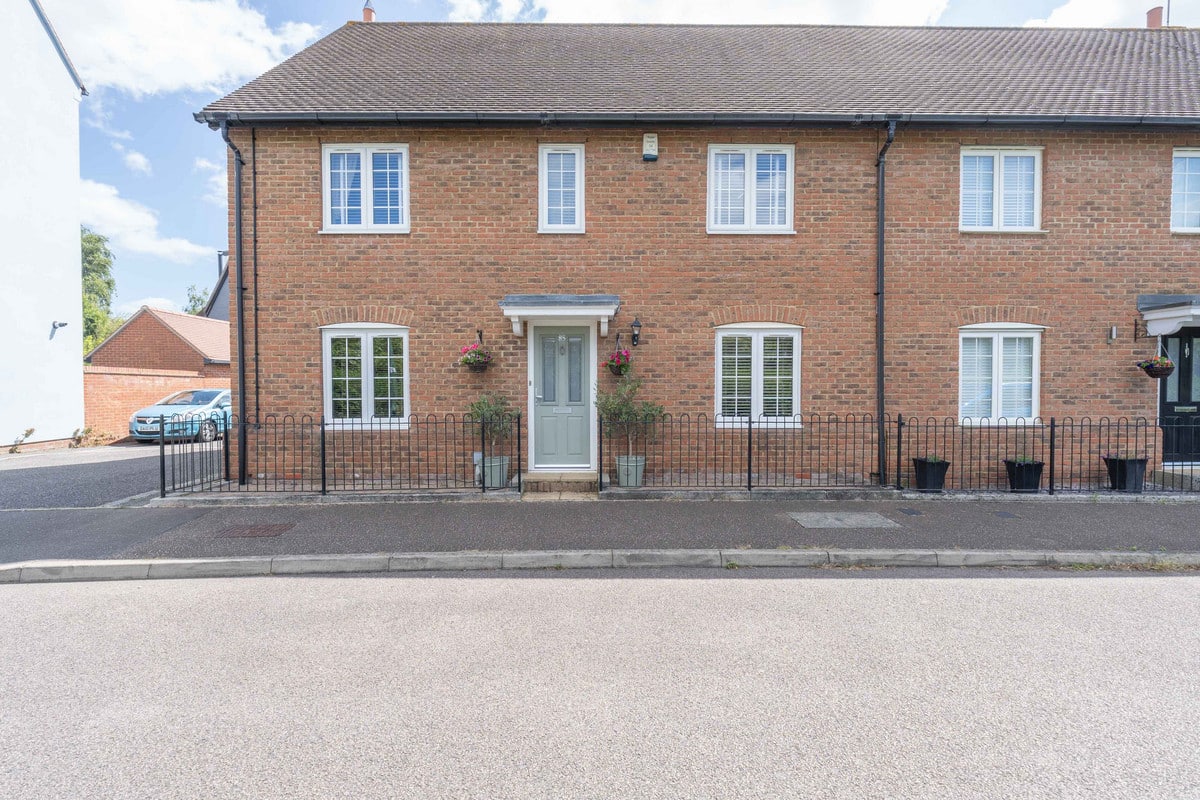
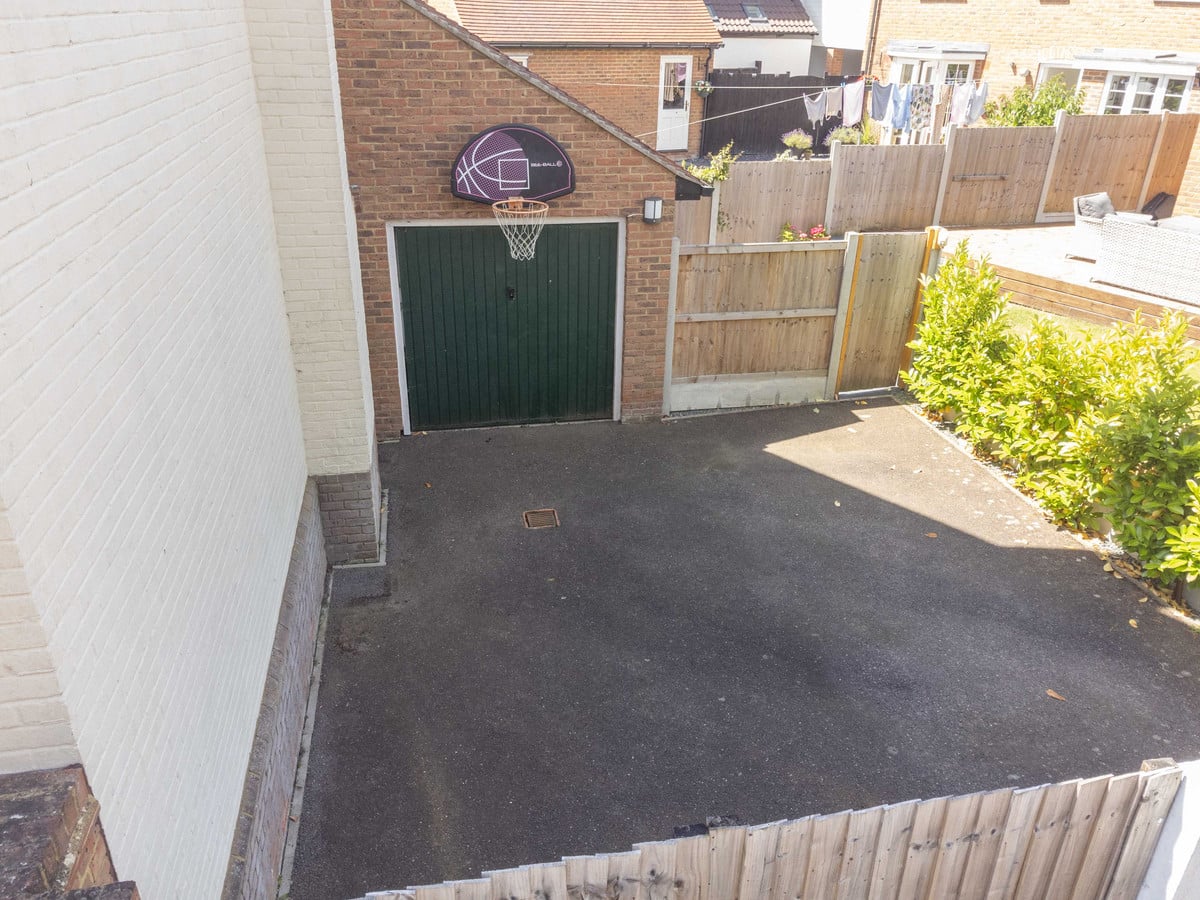
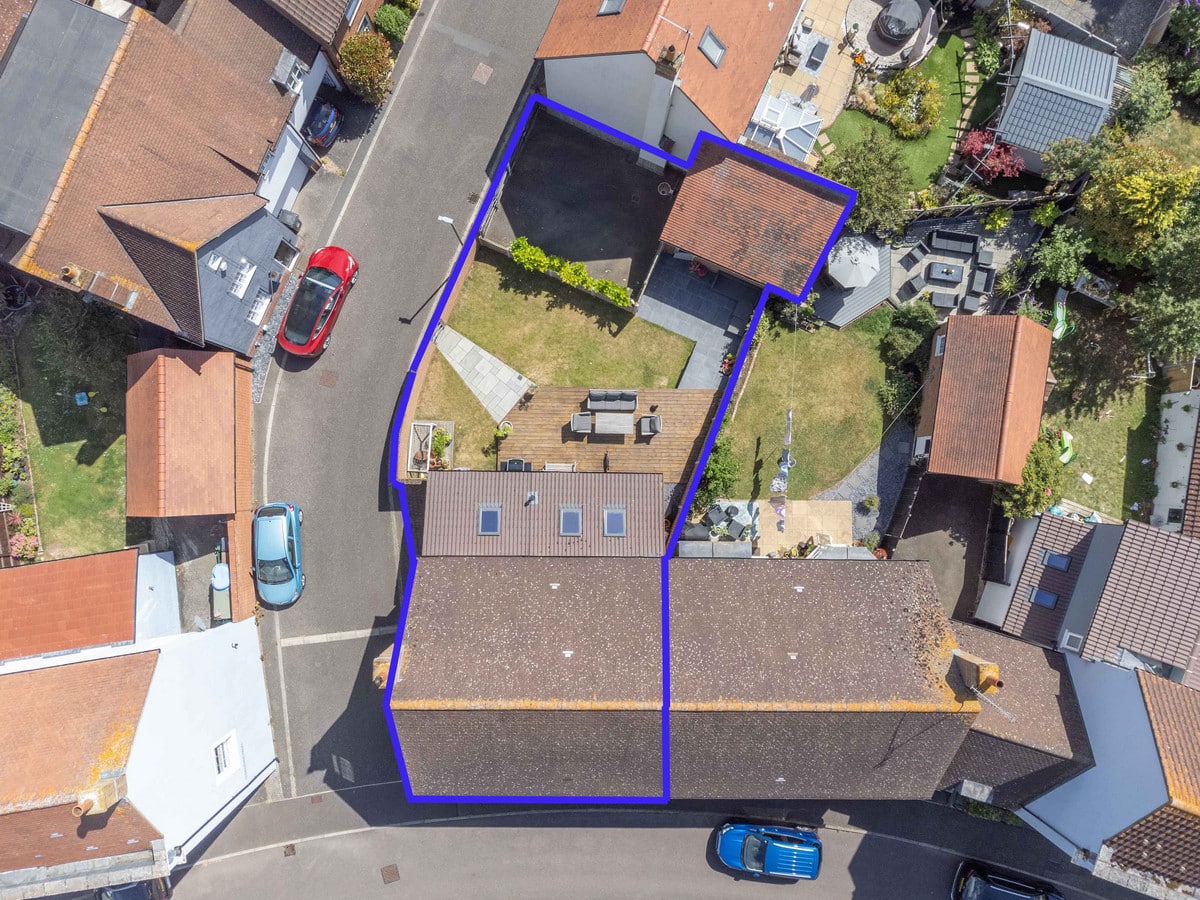
- OFF STREET PARKING
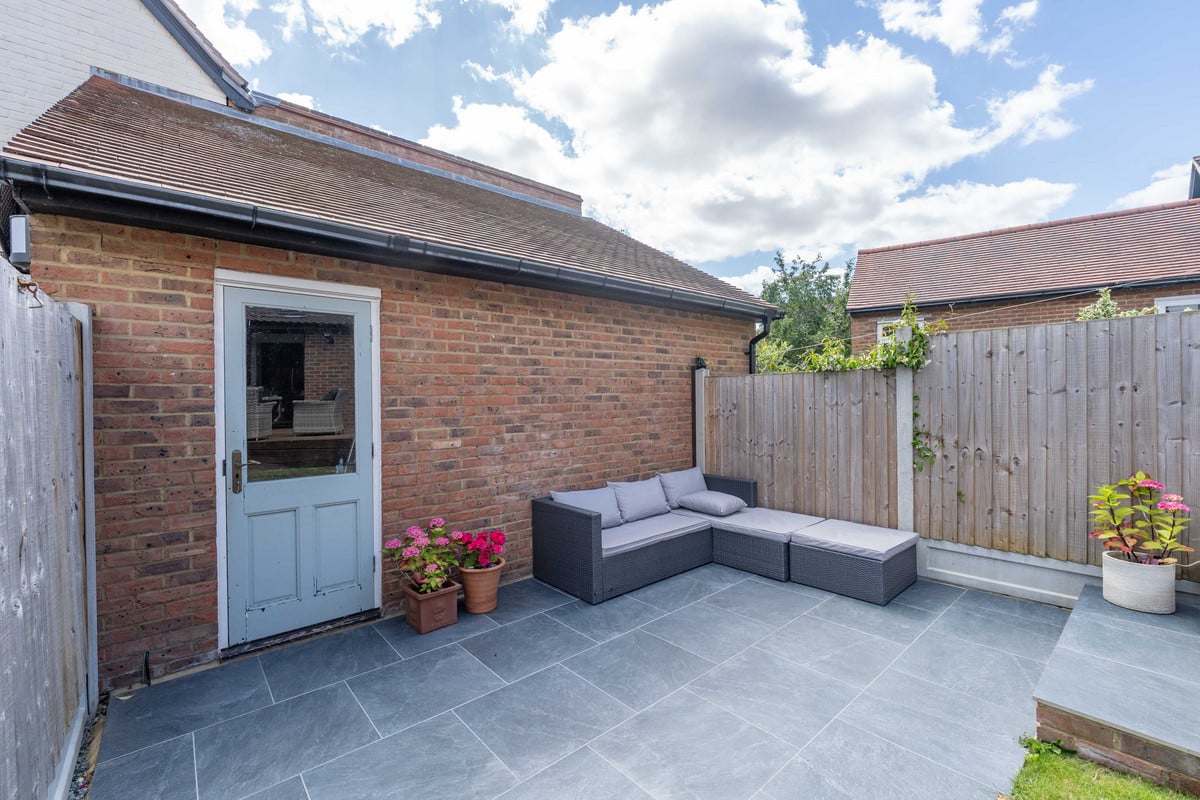
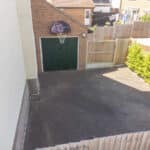
- GARAGE
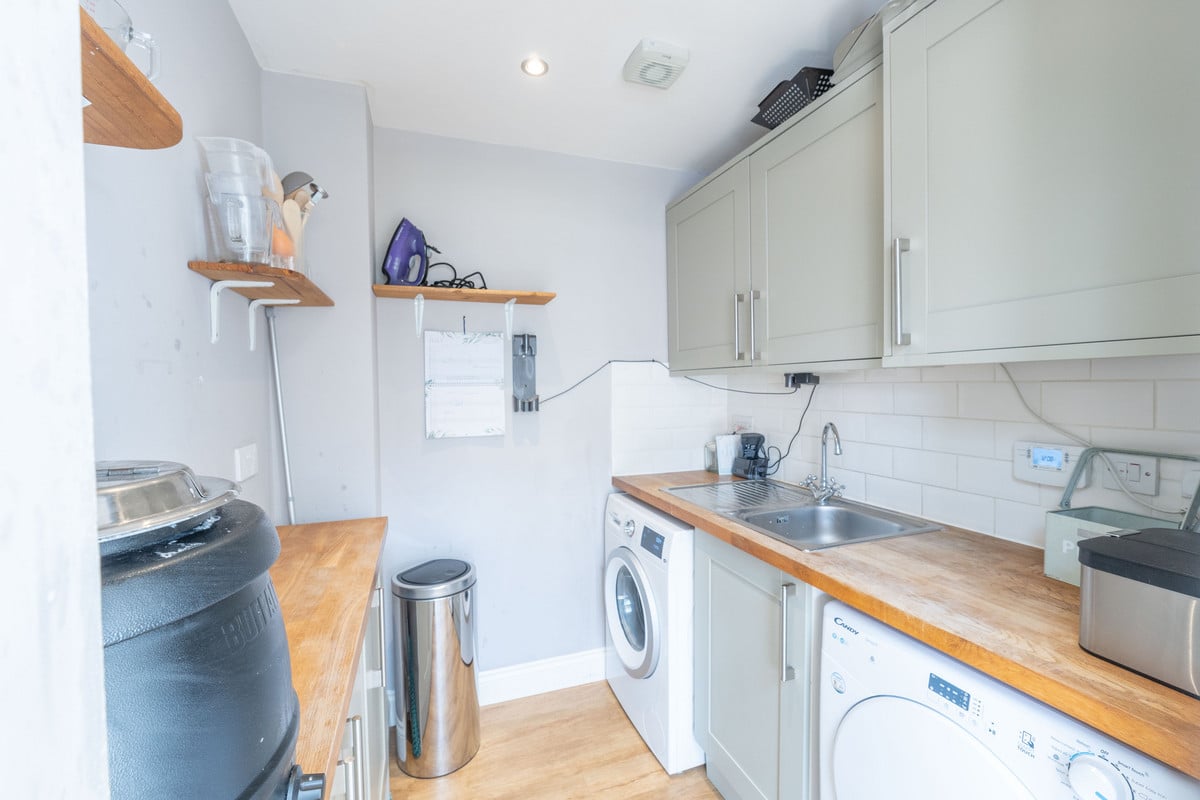
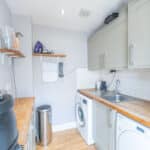
- SEPERATE UTILITY ROOM
- EN-SUITE TO MASTER
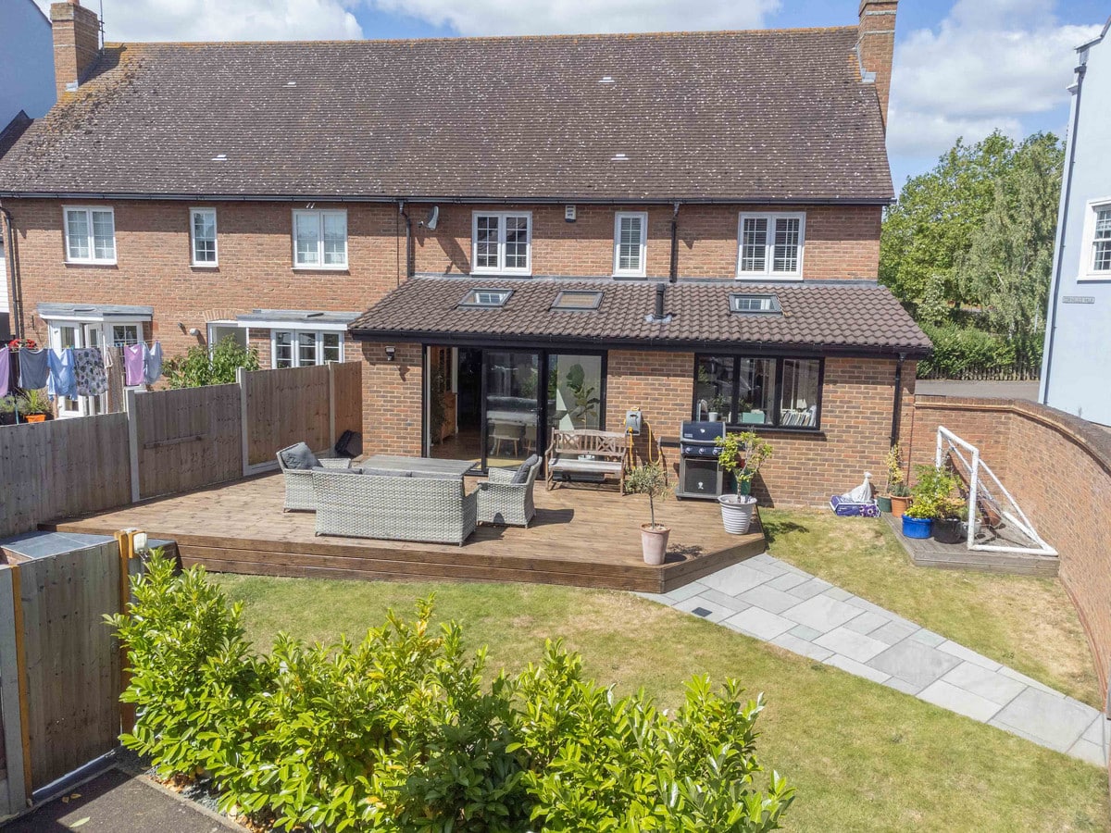
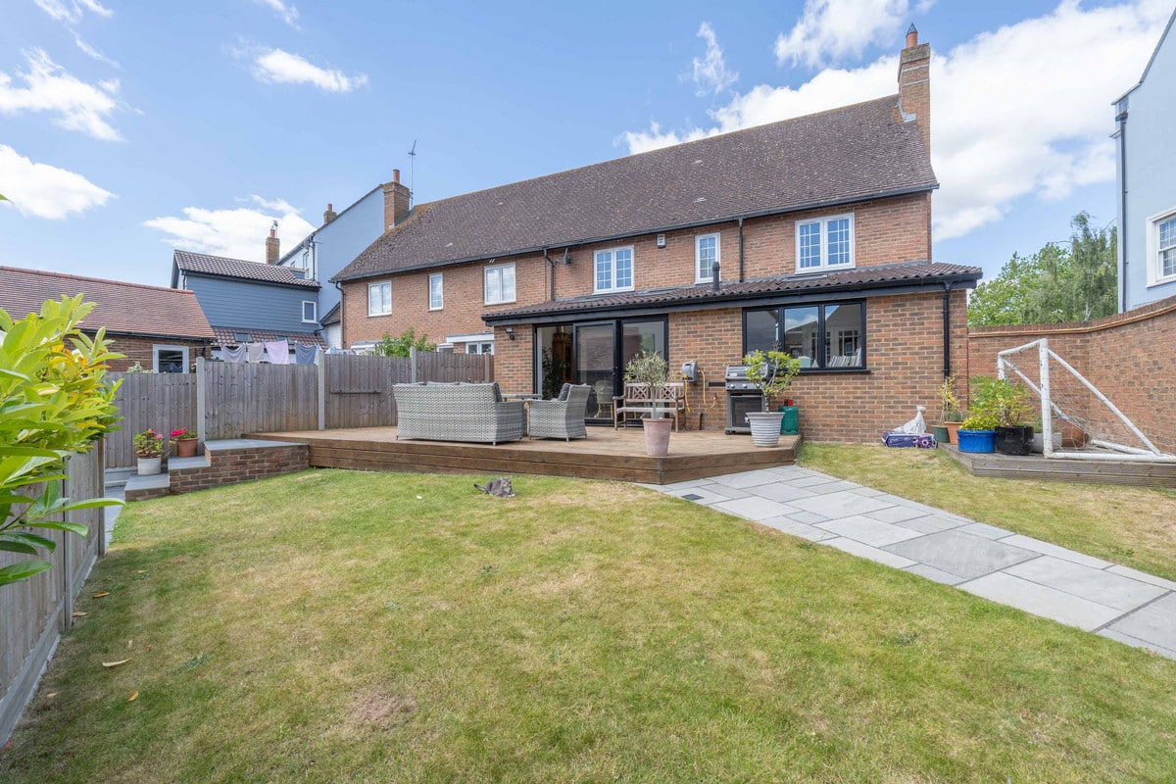
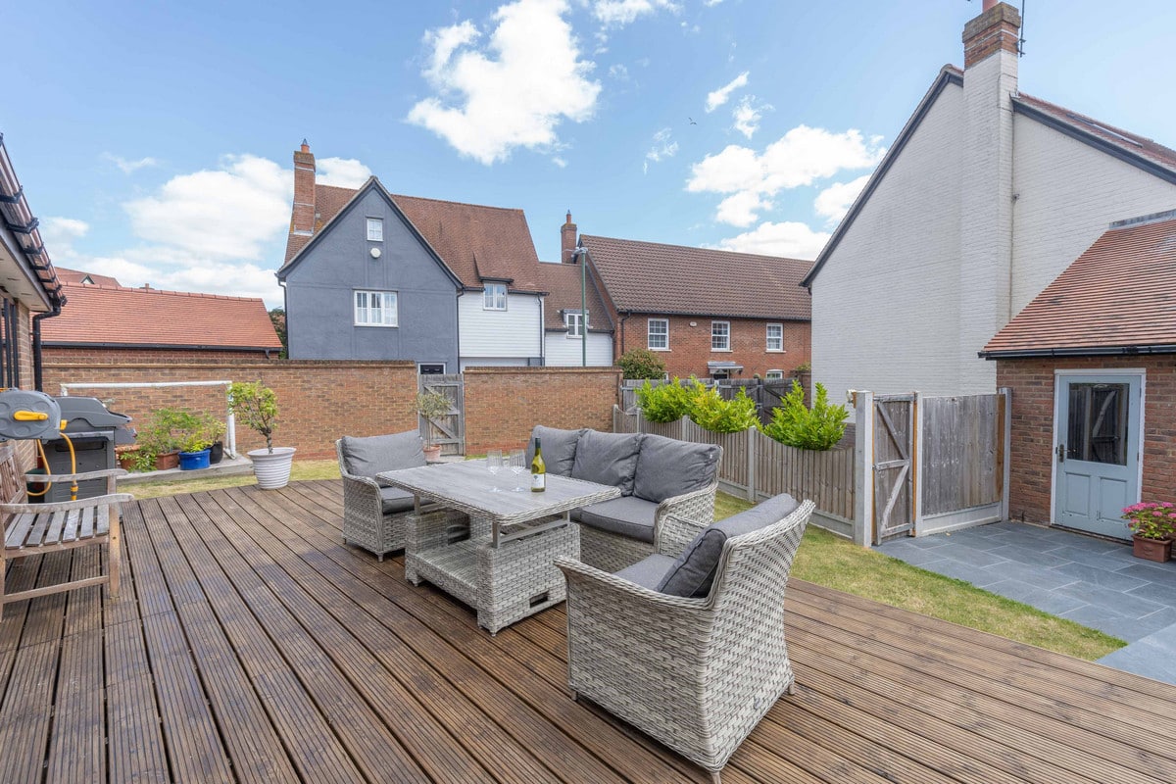
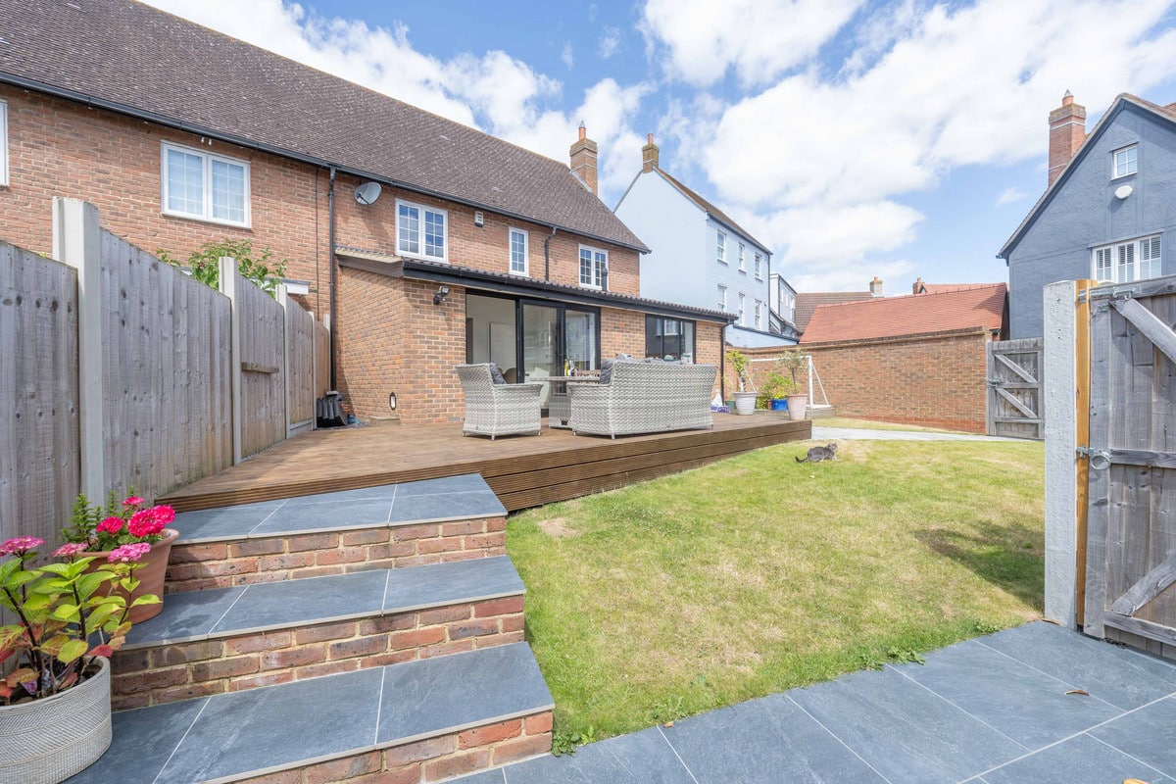
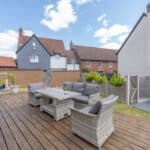
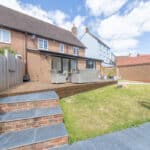
- Bi-Fold Doors
Property Summary
Full Details
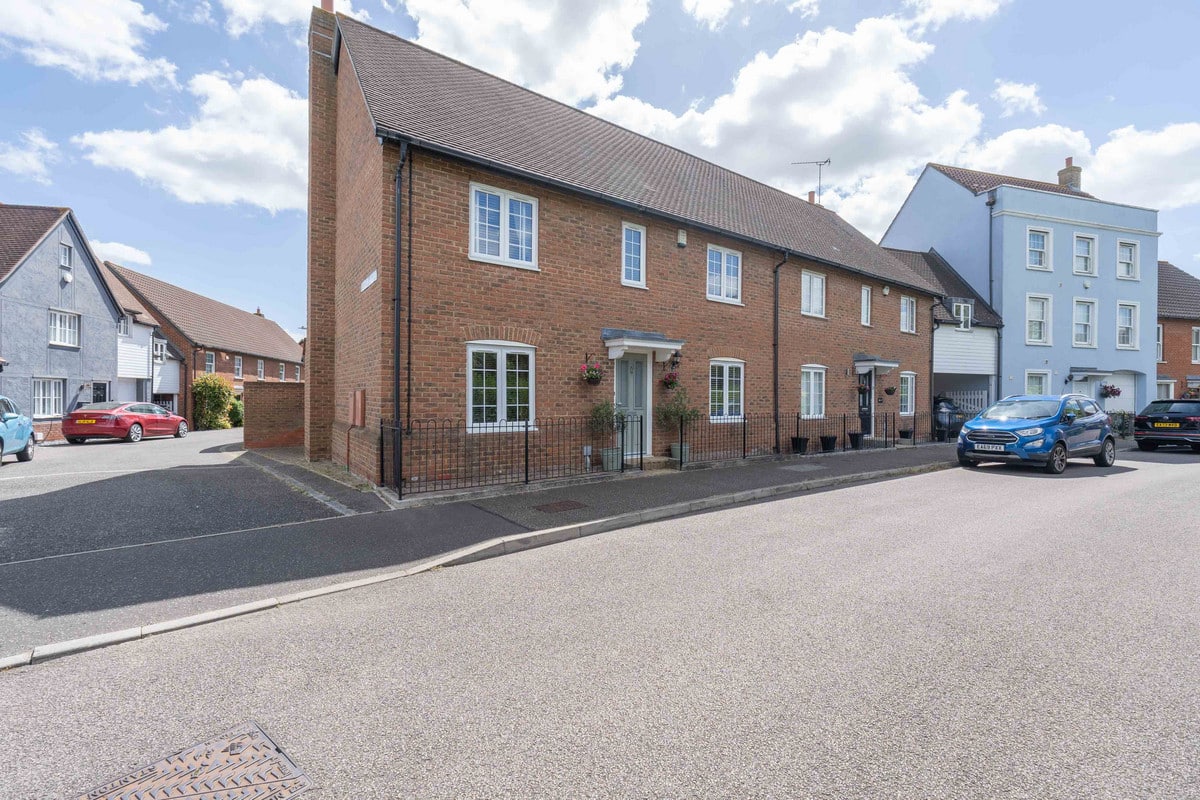
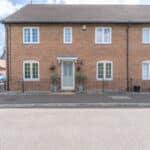
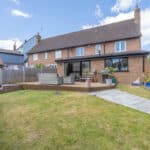
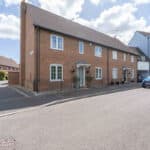
CHELMER VILLAGE ESTATES ARE PROUD TO INTRODUCE THIS SPACIOUS FAMILY HOME!
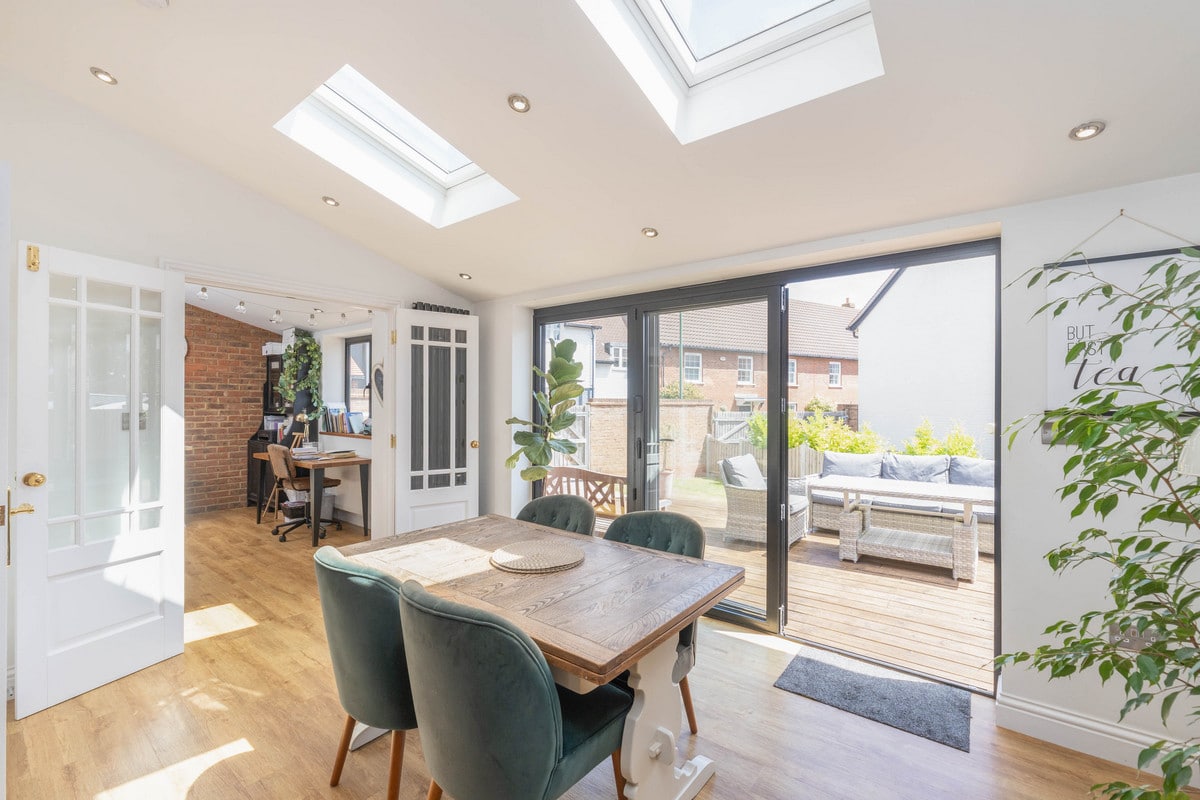
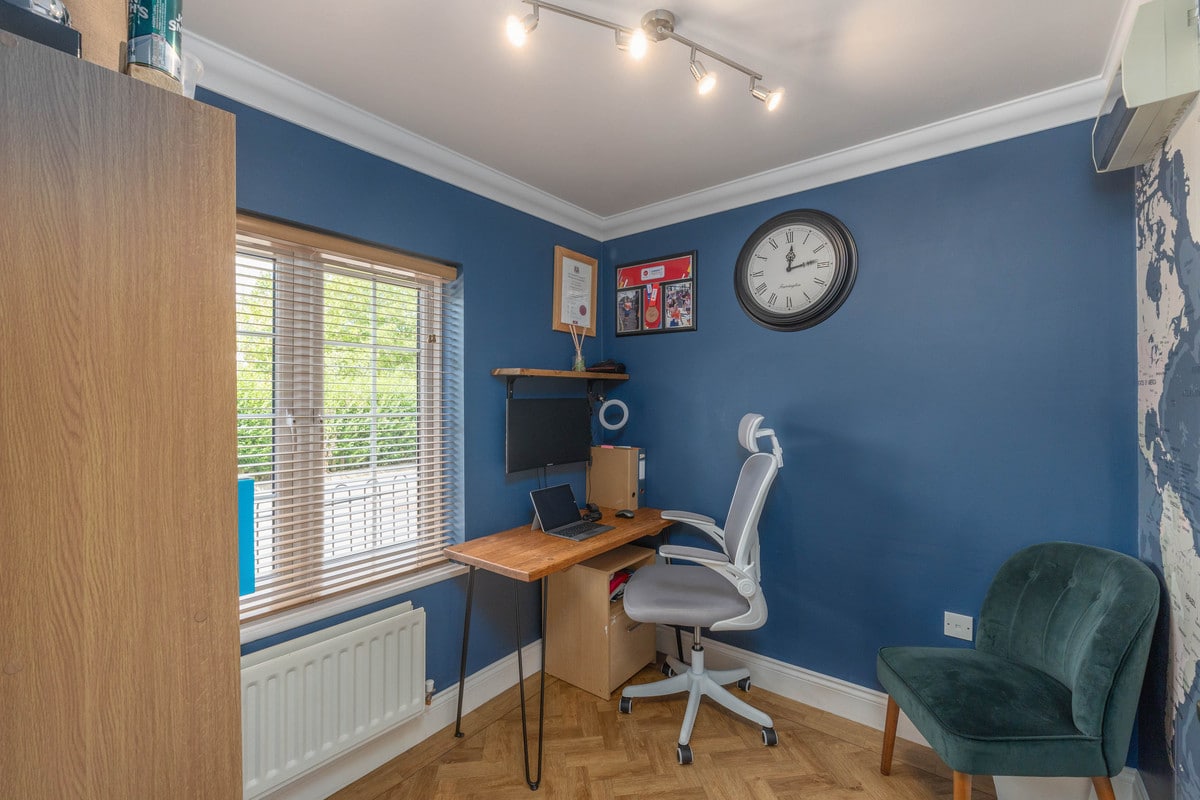
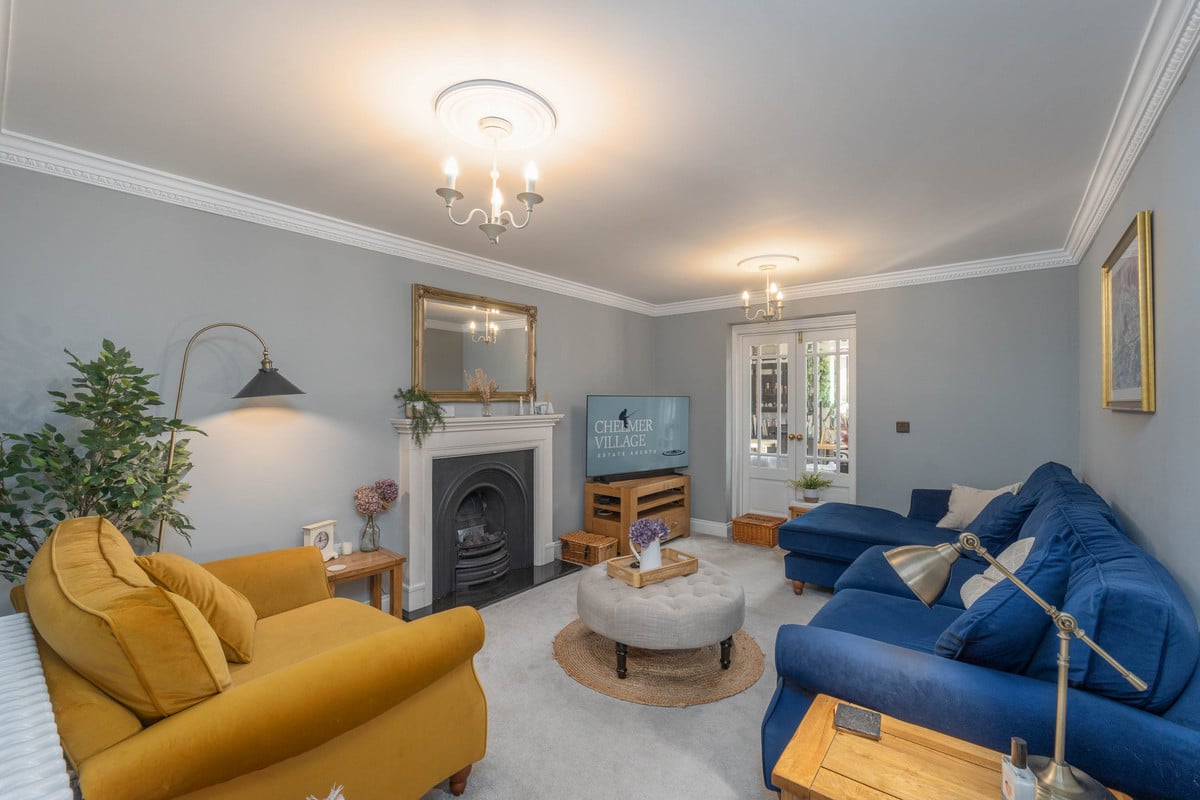
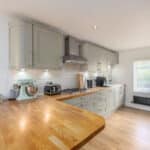
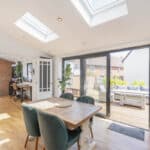
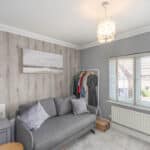
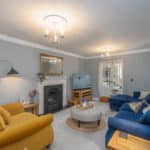
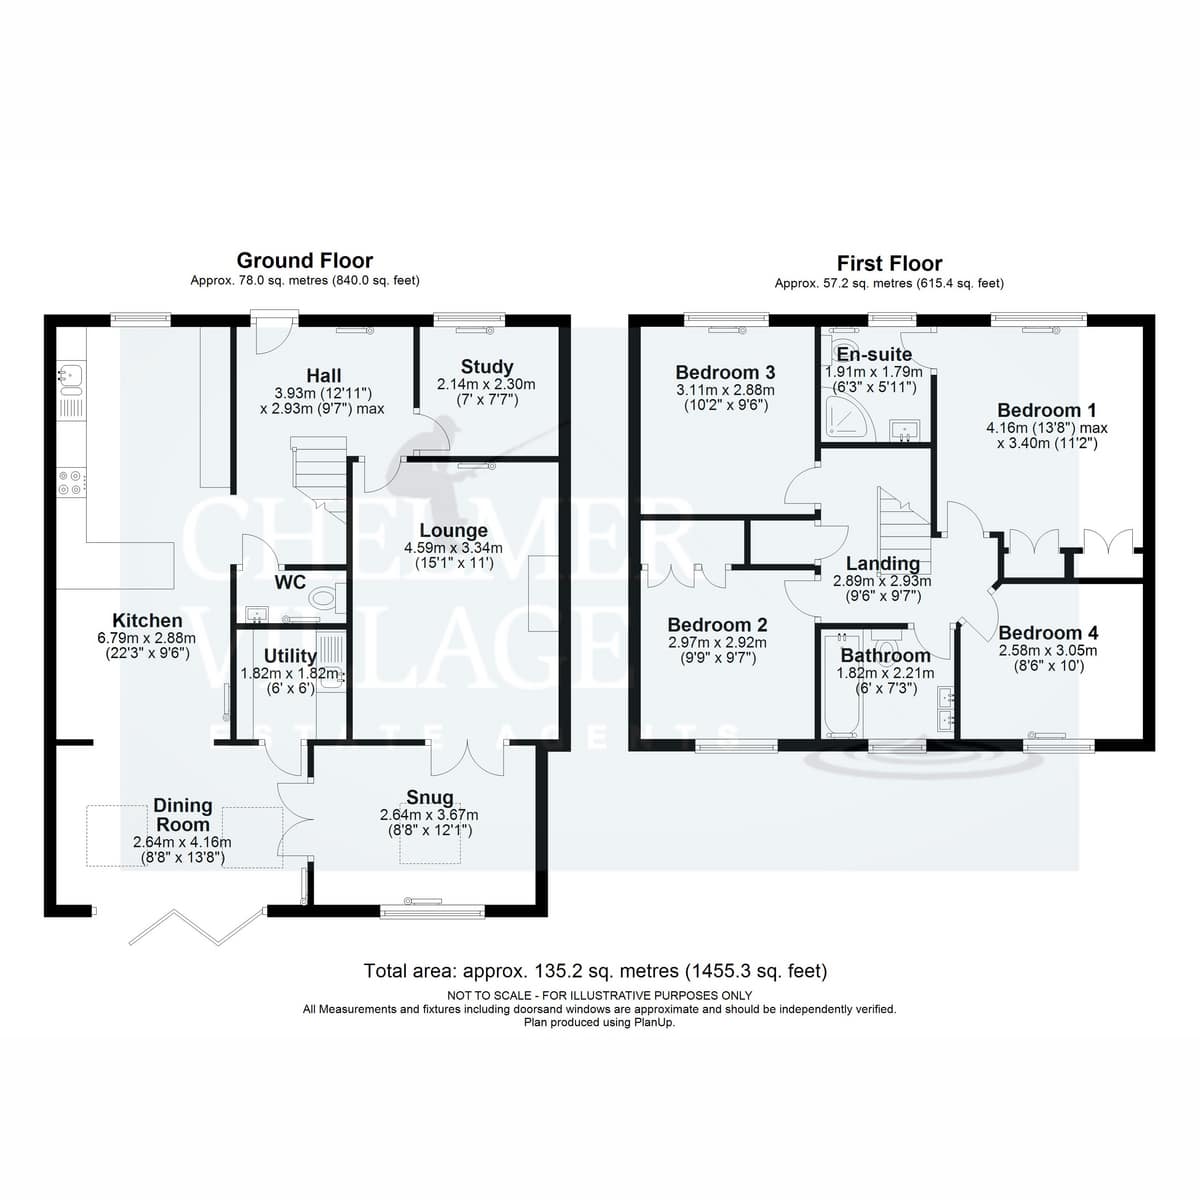
On the ground floor, the modern kitchen is ideal for cooking and entertaining, complemented by a cozy dining room for family meals. The comfortable lounge provides a relaxing retreat, while the snug offers additional living space for various activities. A dedicated study is perfect for a home office or quiet reading area. Practical features include a utility room and a convenient WC, ensuring everyday tasks are easily managed.
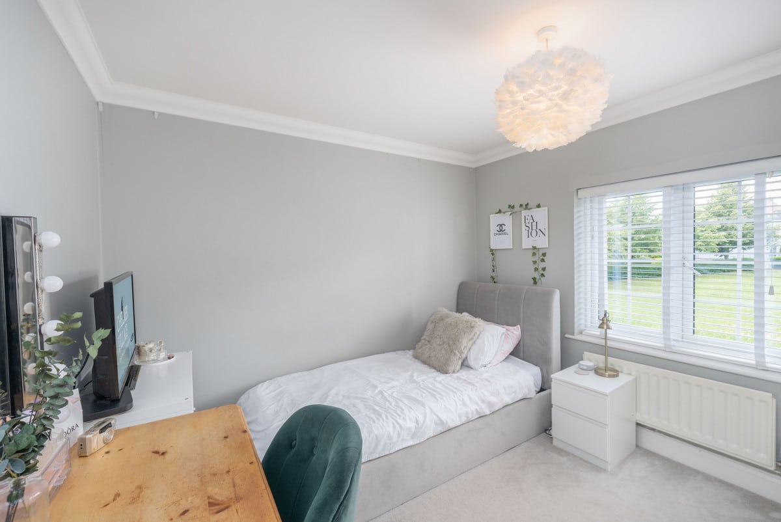
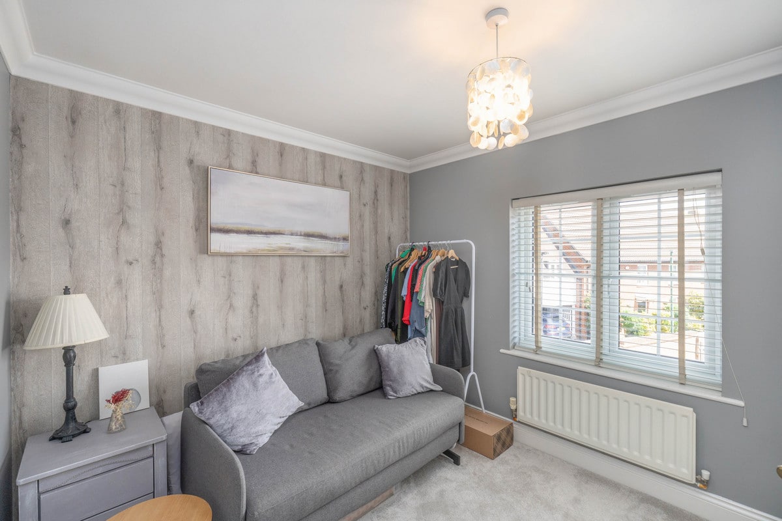
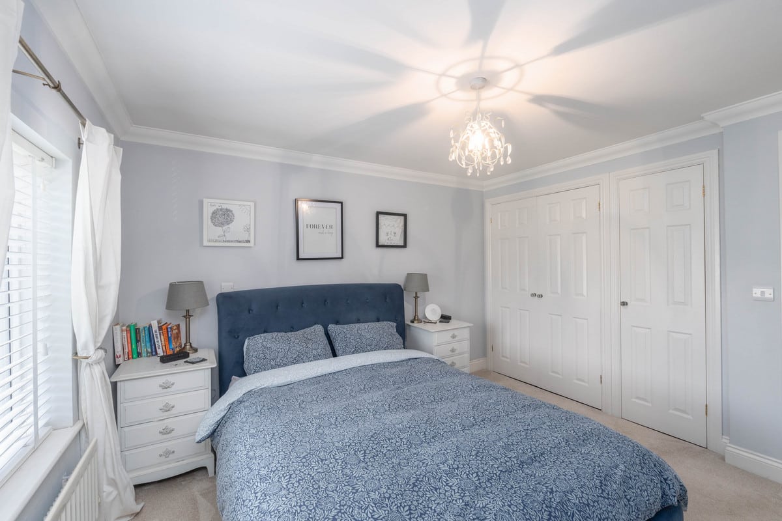
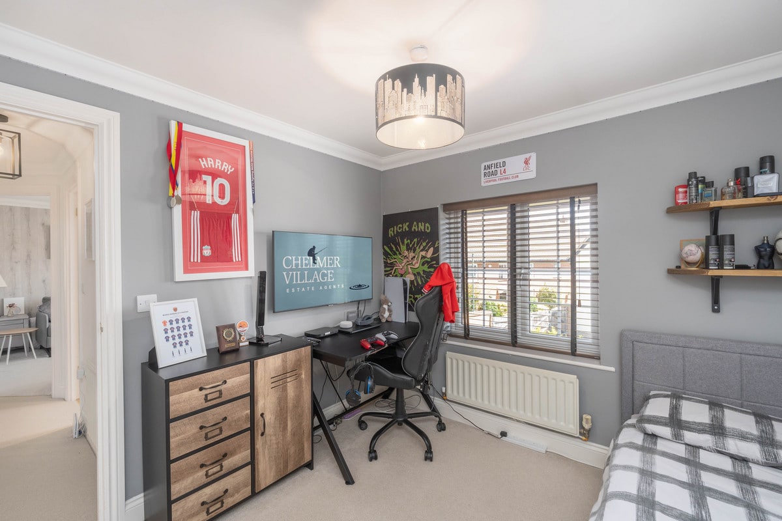
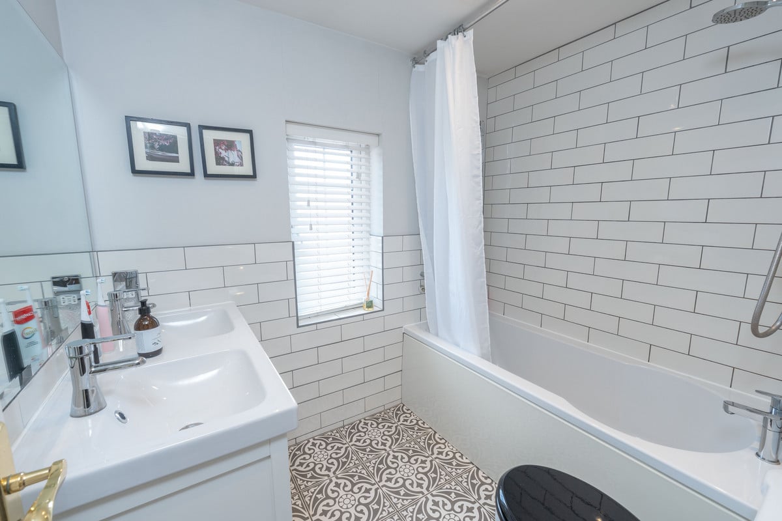
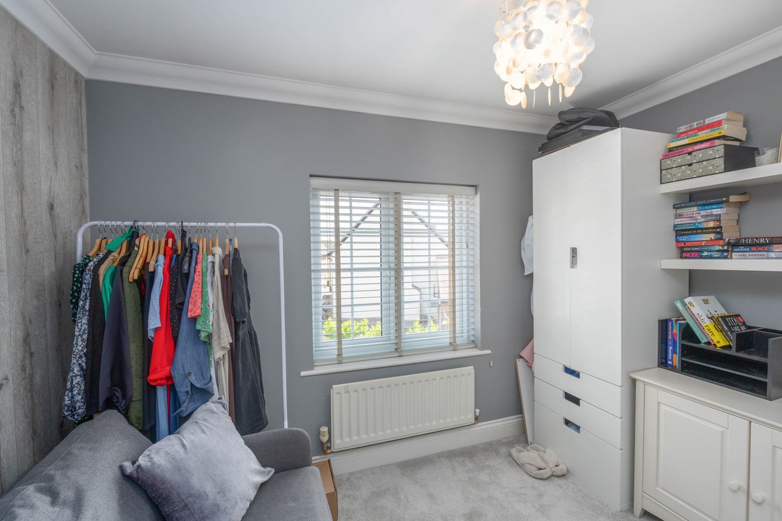
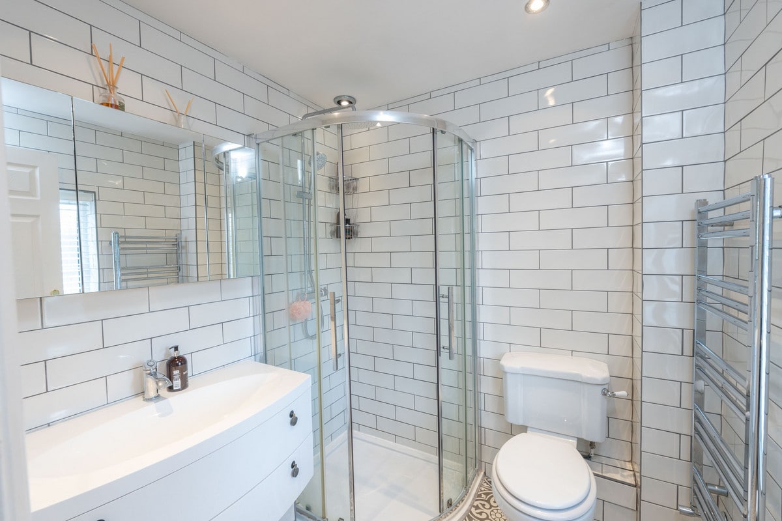
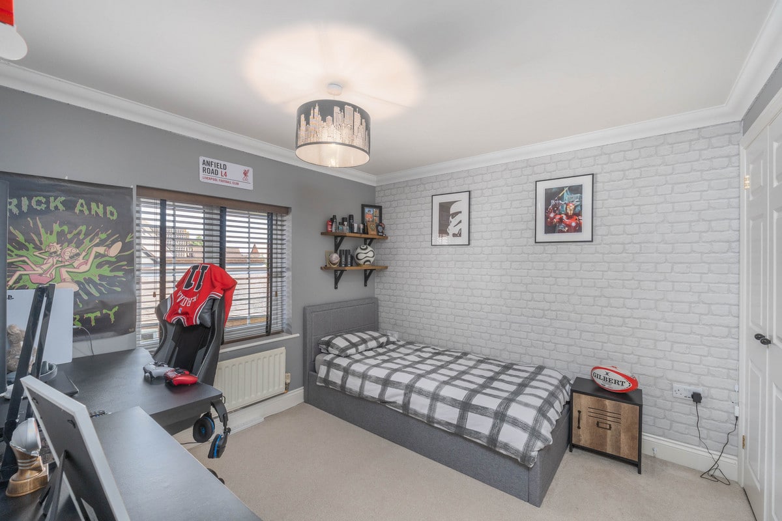
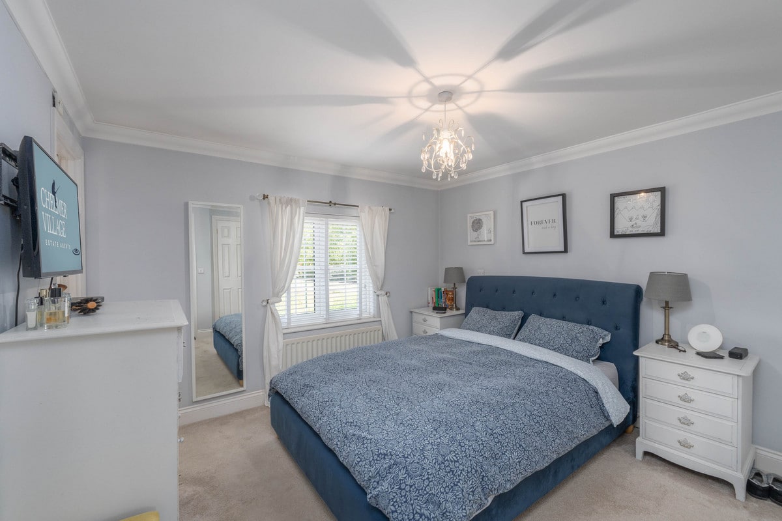
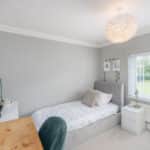
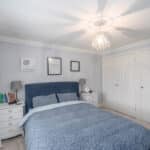
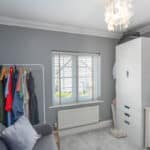
Upstairs, the first floor features four generously sized bedrooms. The master bedroom comes with an en-suite bathroom for added privacy and convenience. The additional bedrooms are spacious, providing ample room for family members or guests. A well-appointed family bathroom serves these bedrooms, making it ideal for a growing family. This home offers a perfect blend of comfort, style, and functionality, making it an excellent choice for modern living.
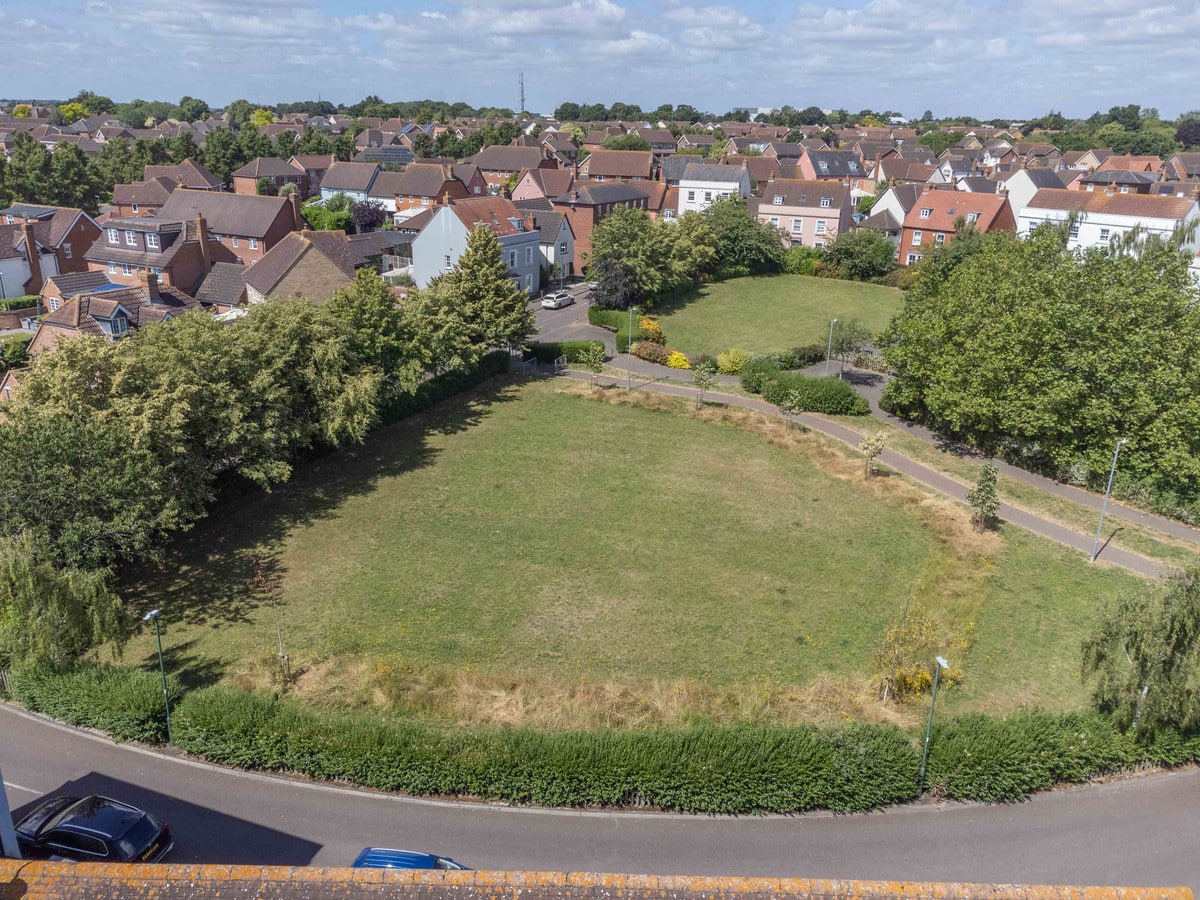
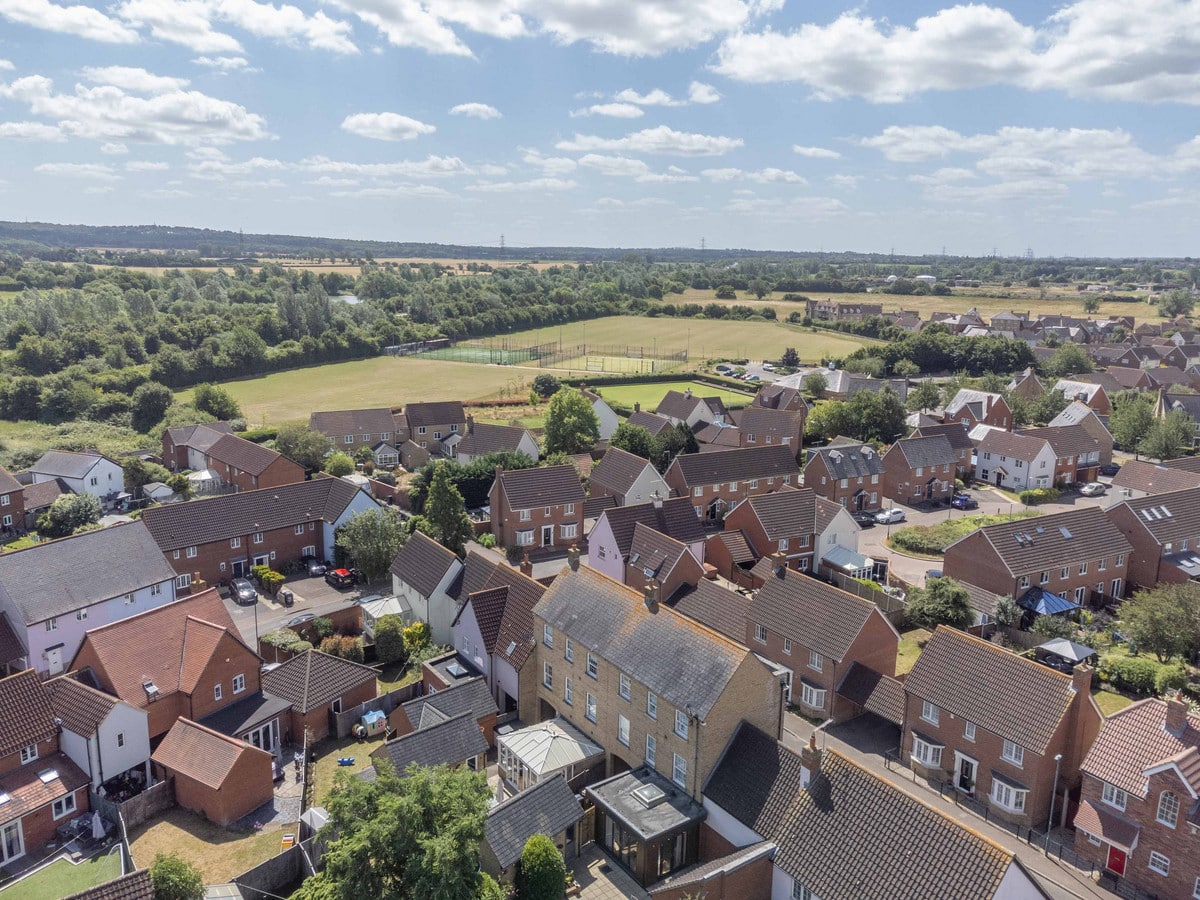
Chelmer Village offers a welcoming community, excellent amenities, reputable schools, and abundant green spaces. With convenient transport links, healthcare facilities, sports and recreation options. It’s an ideal location for families, professionals, and retirees seeking a balanced, active, and safe lifestyle.
Measurements:
Ground Floor:
• Kitchen: 6.79m x 2.88m (22’3” x 9’6”)
• Dining Room: 2.64m x 4.16m (8’8” x 13’8”)
• Lounge: 4.59m x 3.34m (15’1” x 11’)
• Snug: 2.64m x 3.67m (8’8” x 12’1”)
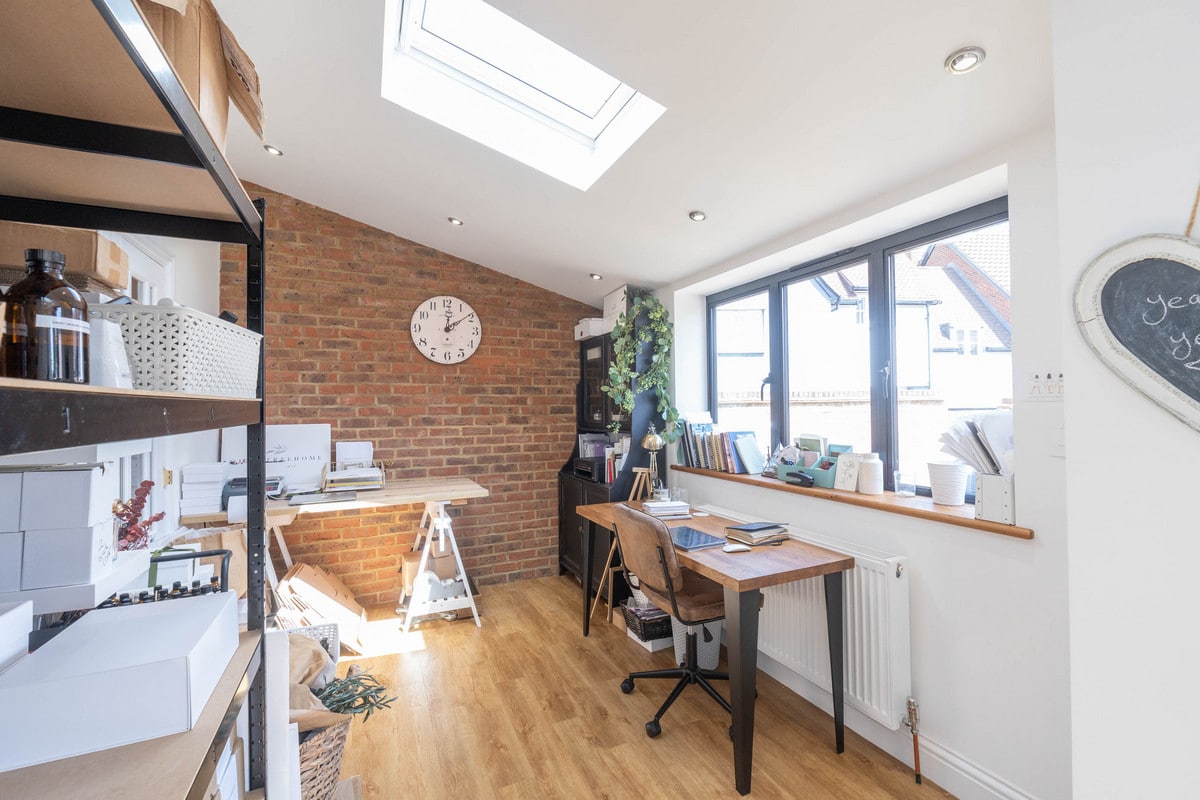
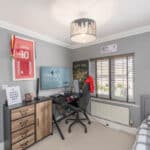
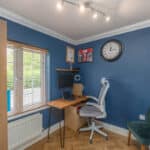
• Study: 2.14m x 2.30m (7’ x 7’7”)
• Hall: 3.93m x 2.93m (12’11” x 9’7”)
• Utility: 1.82m x 1.82m (6’ x 6’) • WC
First Floor:
• Bedroom 1: 4.16m x 3.40m (13’8” x 11’2”)
• En-suite: 1.91m x 1.79m (6’3” x 5’11”)
• Bedroom 2: 2.97m x 2.92m (9’9” x 9’7”)
• Bedroom 3: 3.11m x 2.88m (10’2” x 9’6”)
• Bedroom 4: 2.58m x 3.05m (8’6” x 10’)
• Landing: 2.89m x 2.93m (9’6” x 9’7”)
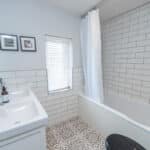
• Bathroom: 1.82m x 2.21m (6’ x 7’3”)