


















Property Features
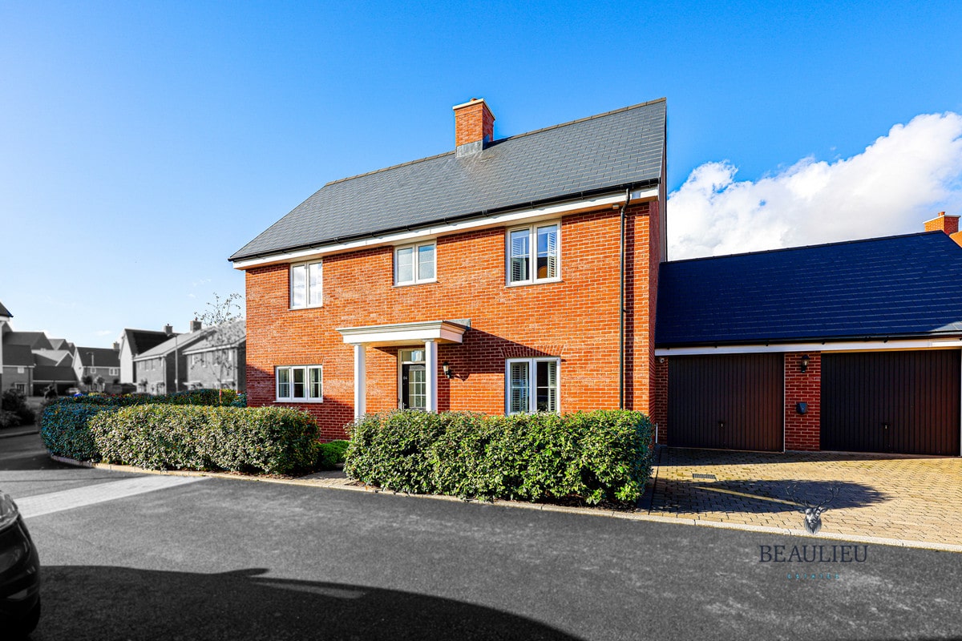
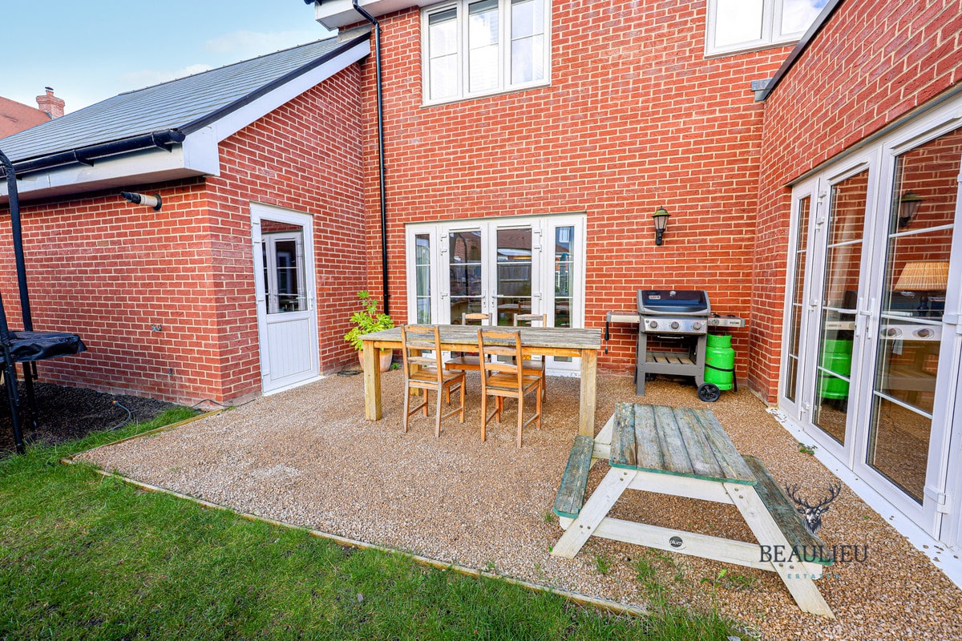
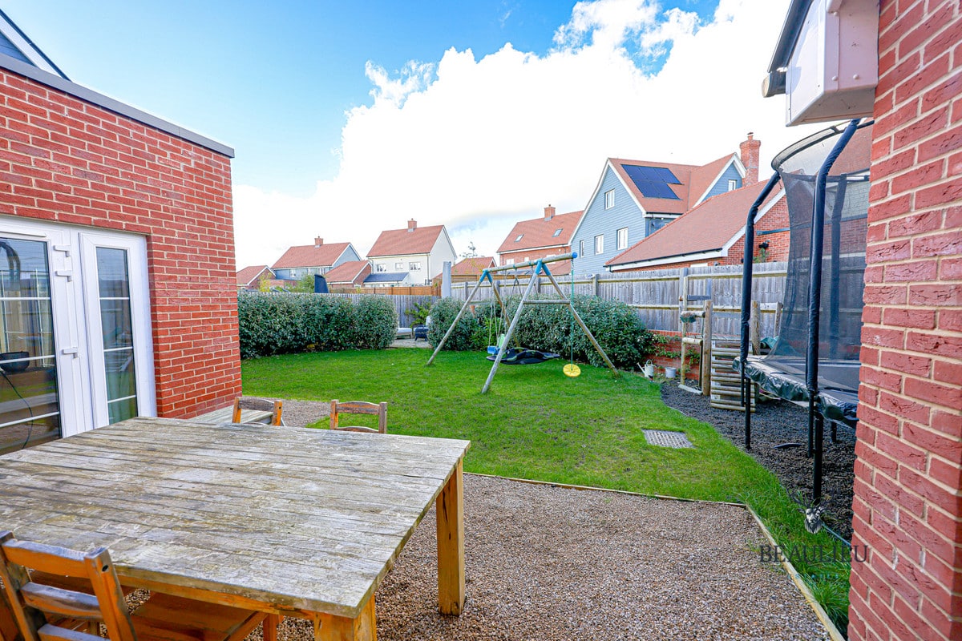
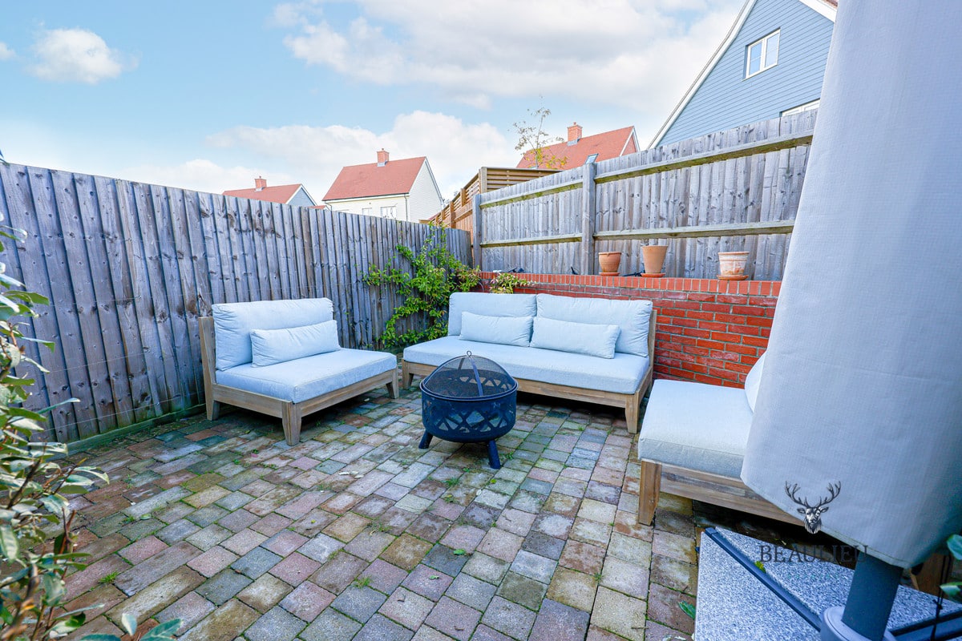
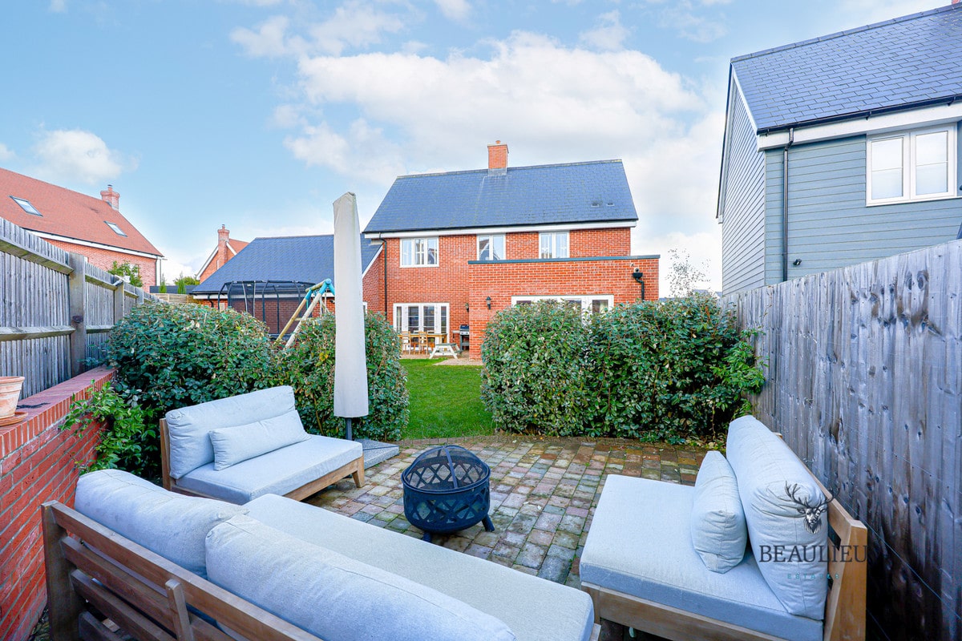
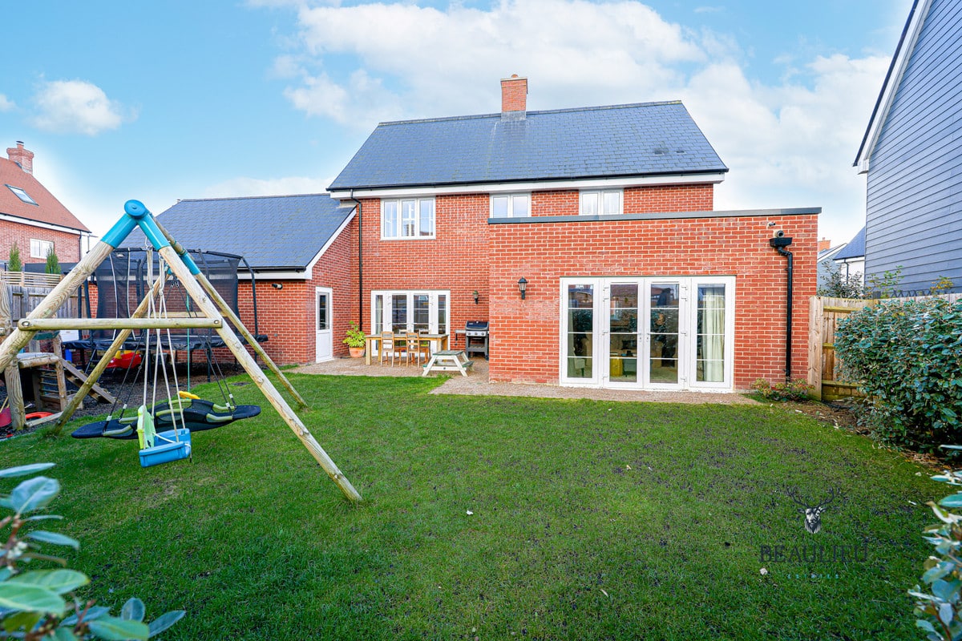
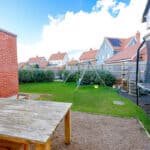
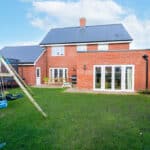
- Great Size Plot
- Stones Throw To The New Hall School
- Driveway & Garage
- Short Walk To The Beaulieu Park Station (2025)
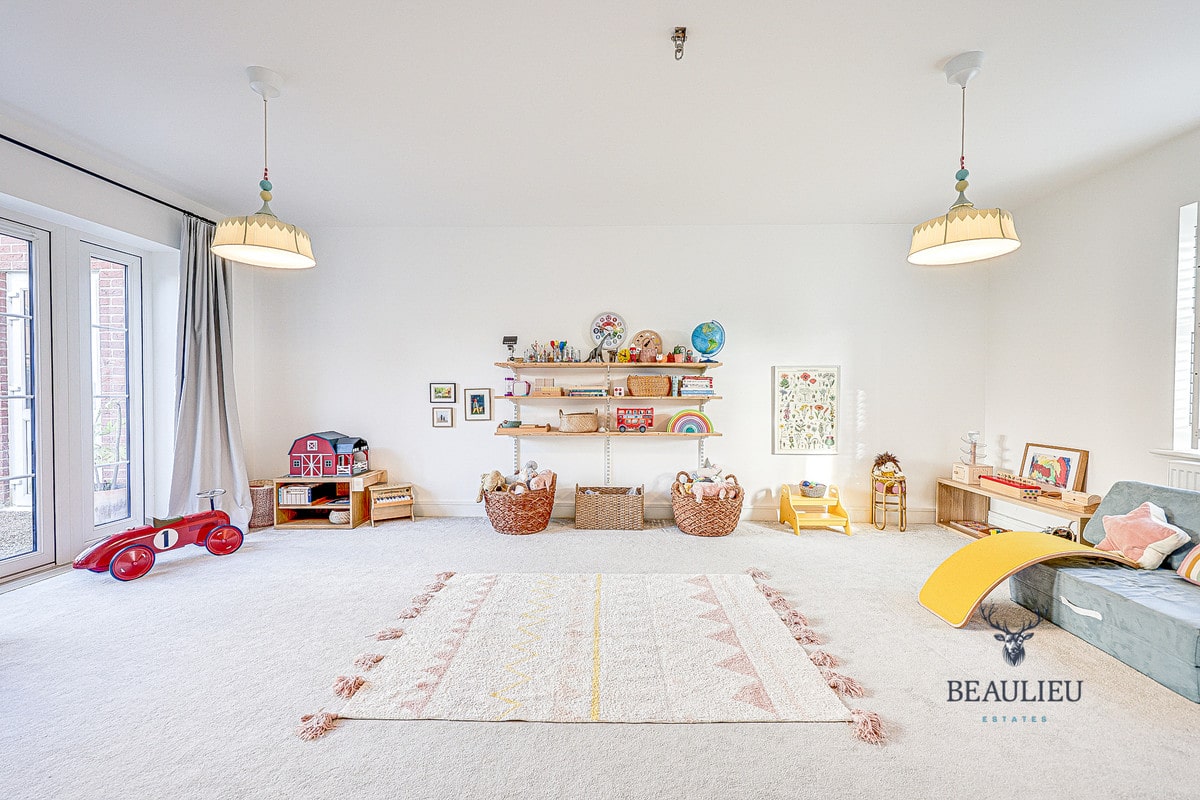
- Bright & Airy Throughout
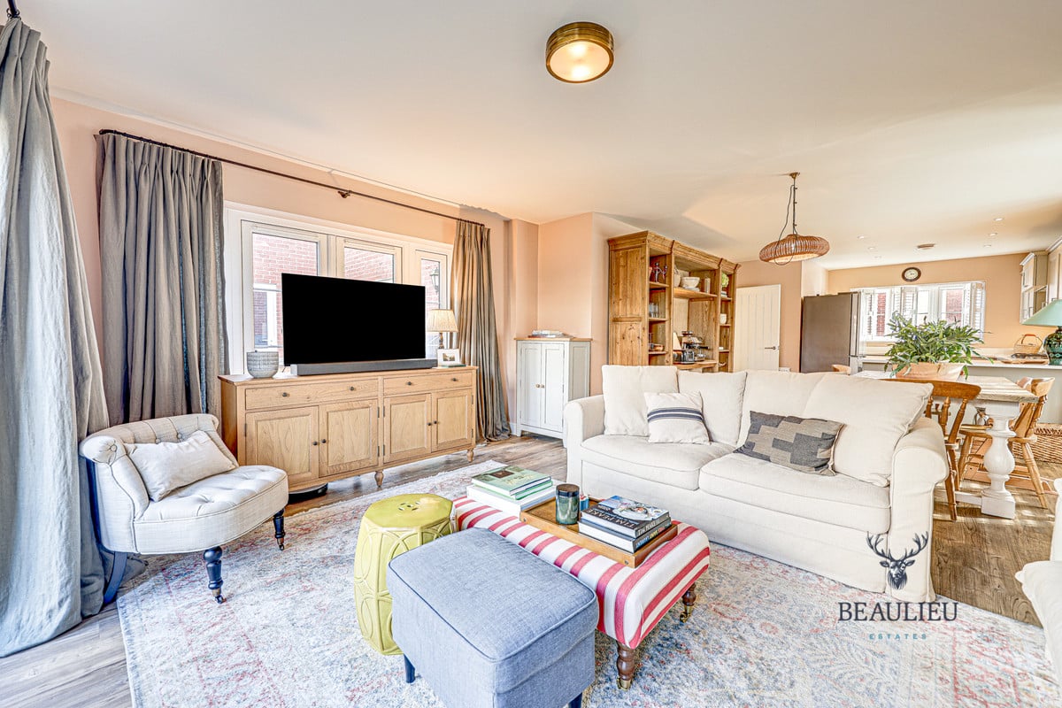
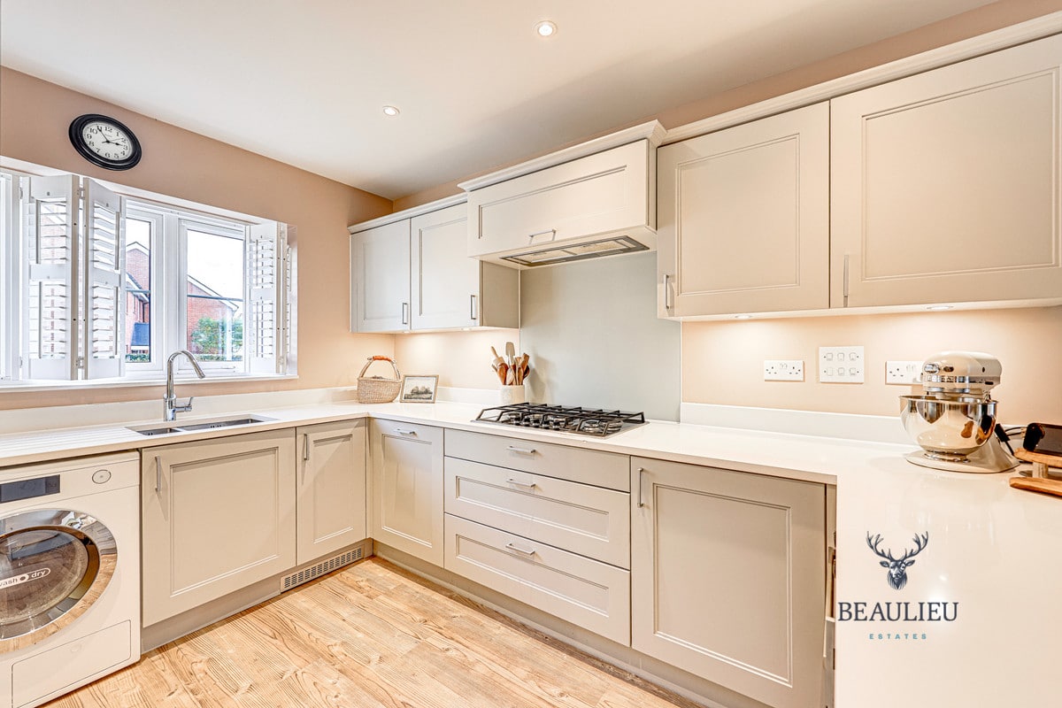
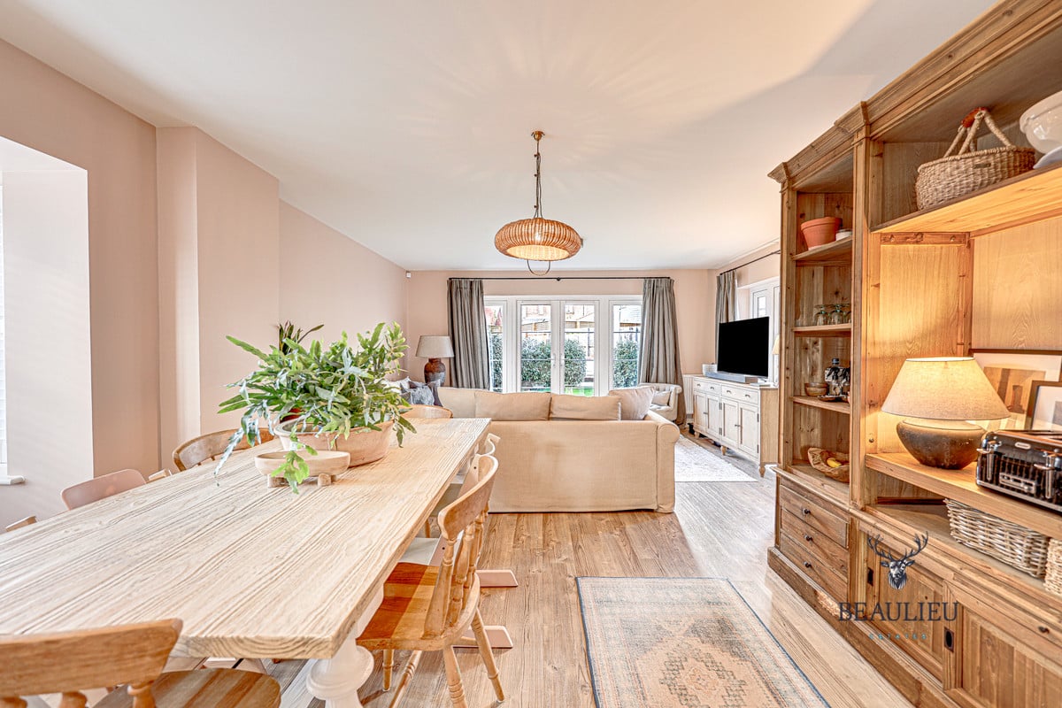
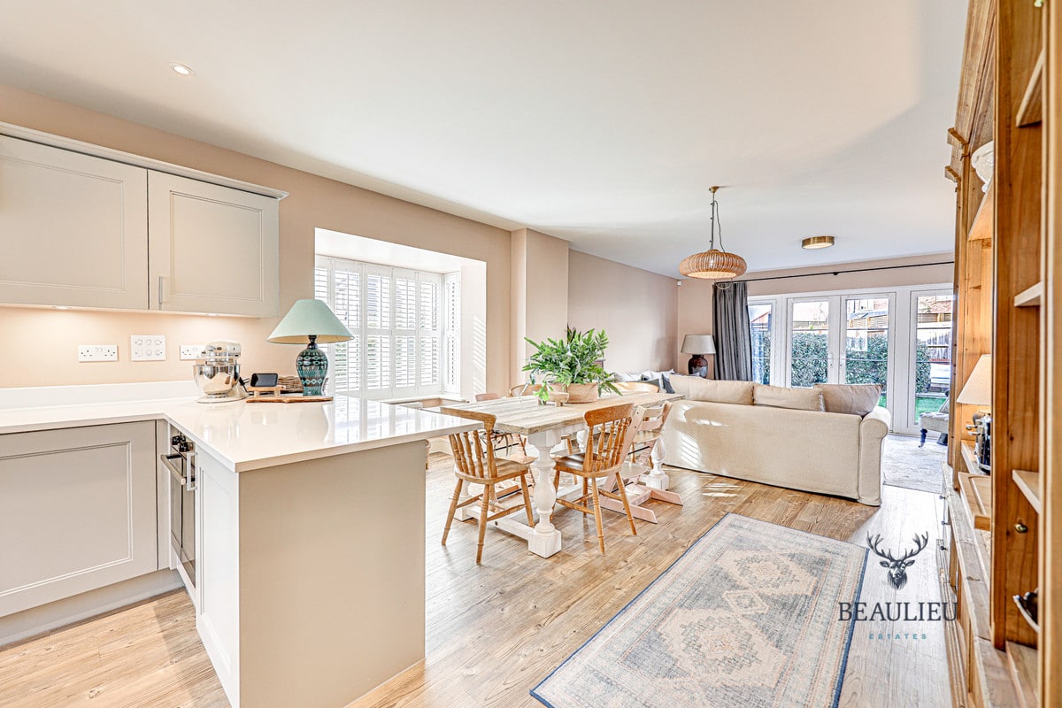
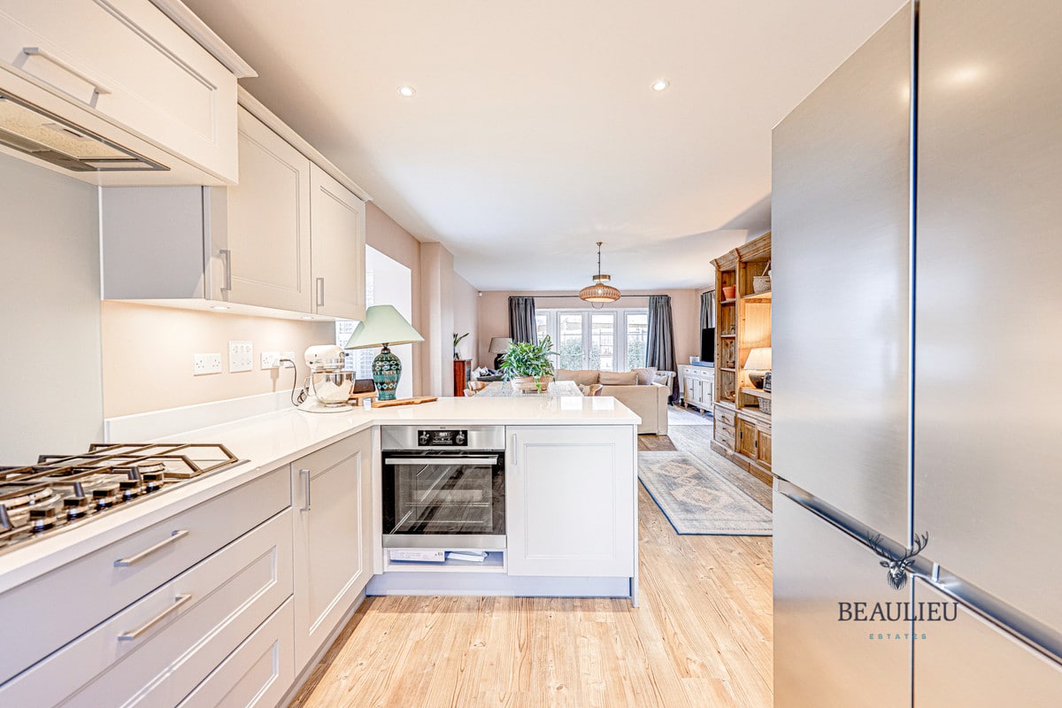
- Open Plan Kitchen / Dining / Family Room
- Excellent Condition
- Fantastic Location
- Potential To Extend (single or double story) STPP
- Close Proximity To The Beaulieu Park School
Property Summary
The ground floor features a welcoming entrance hall leading into a bright, expansive living room that i...
Full Details
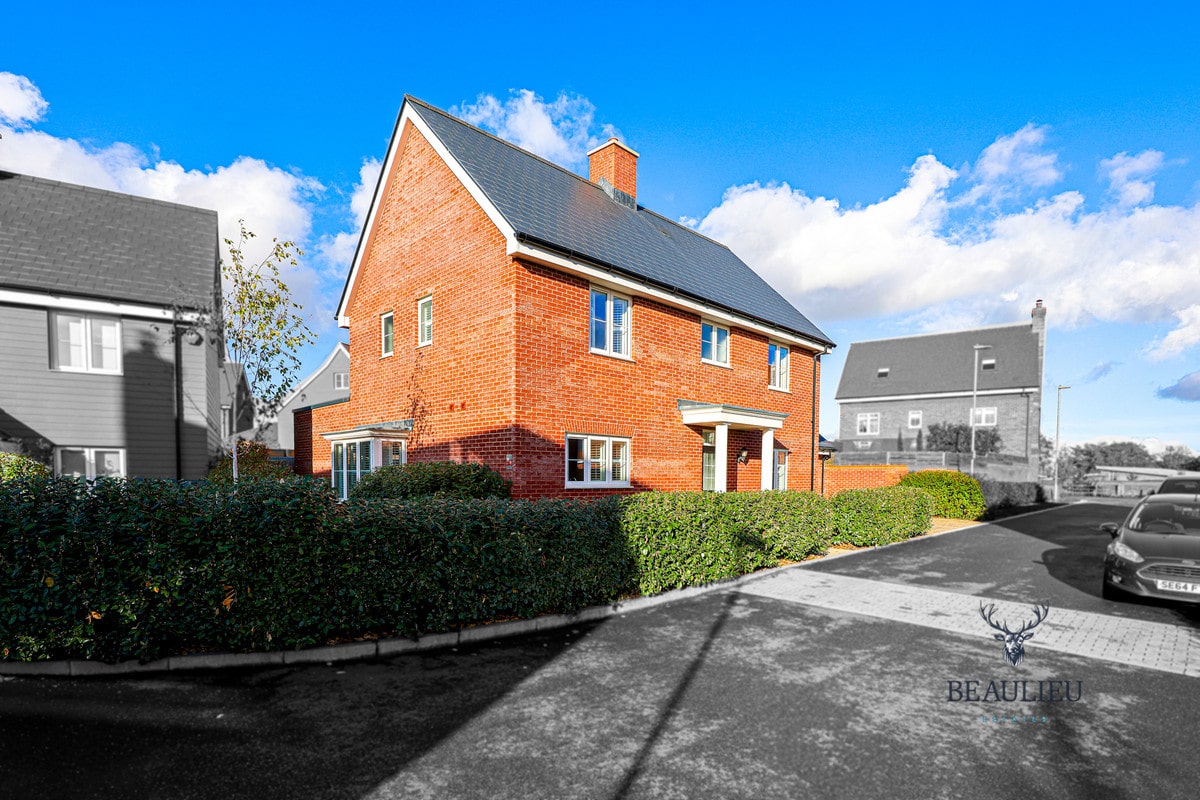
THIS CHARMING FAMILY HOME- SET WITHIN A STONE’S THROW OF NEW HALL SCHOOL & PICTURESQUE VIEWS- OFFERS A PERFECT BLEND OF SPACIOUSNESS AND COMFORT.
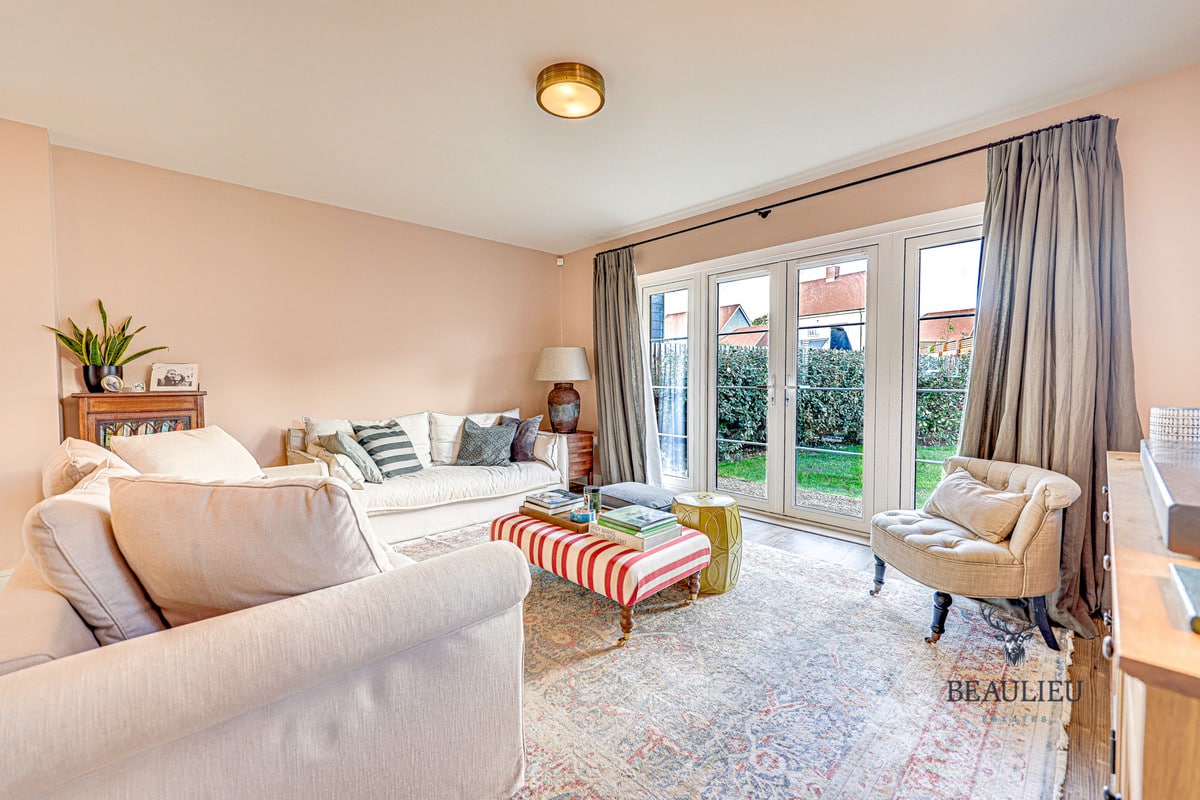
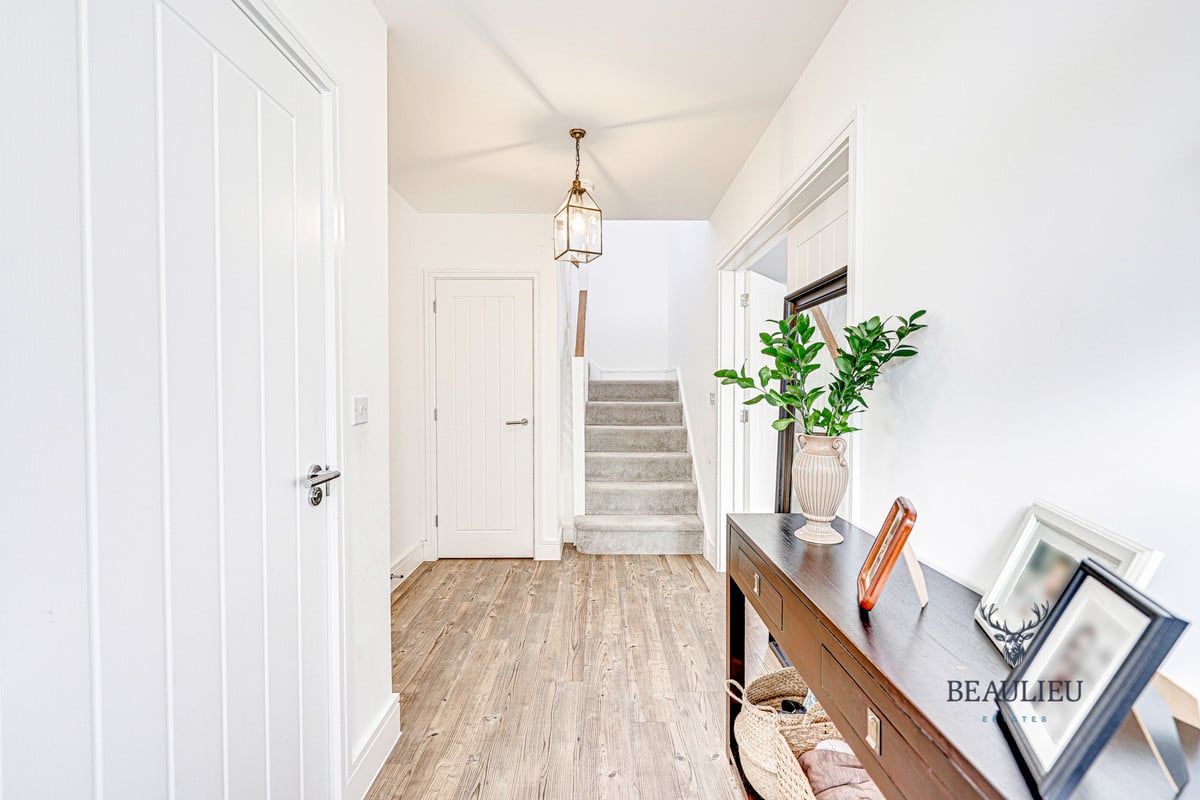
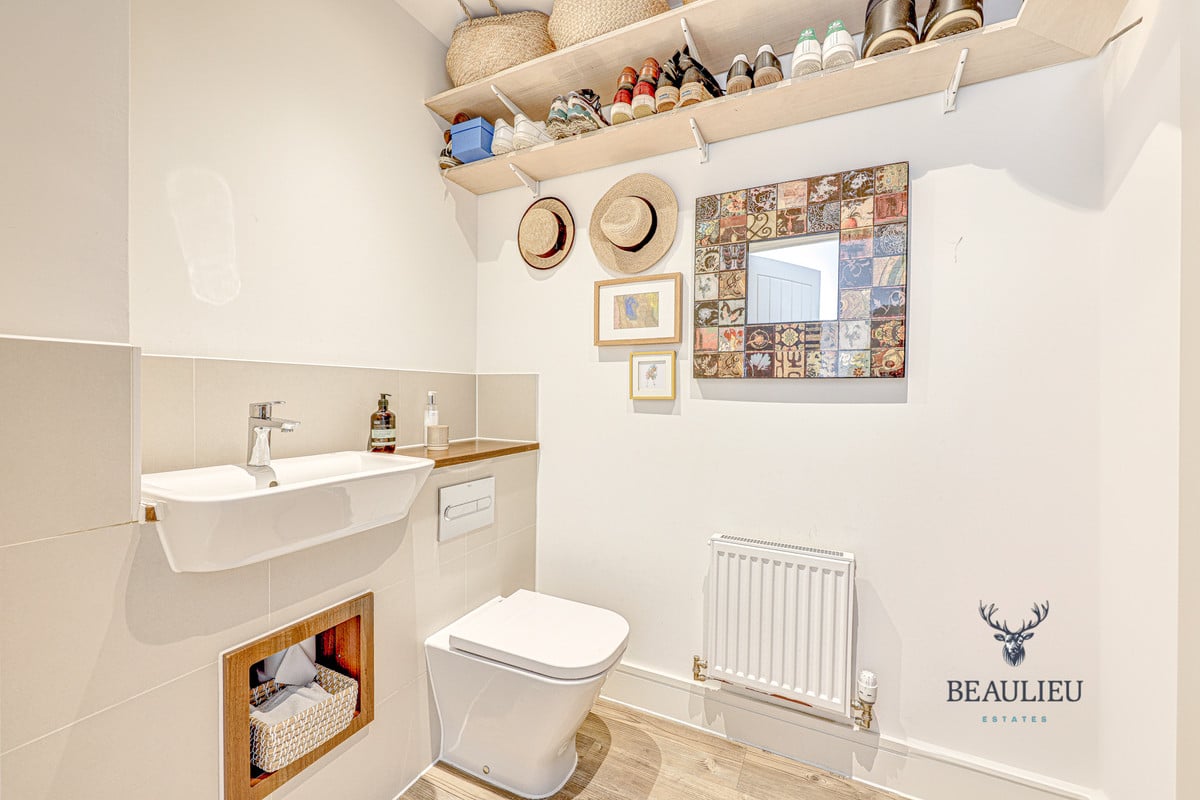
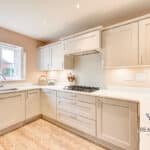
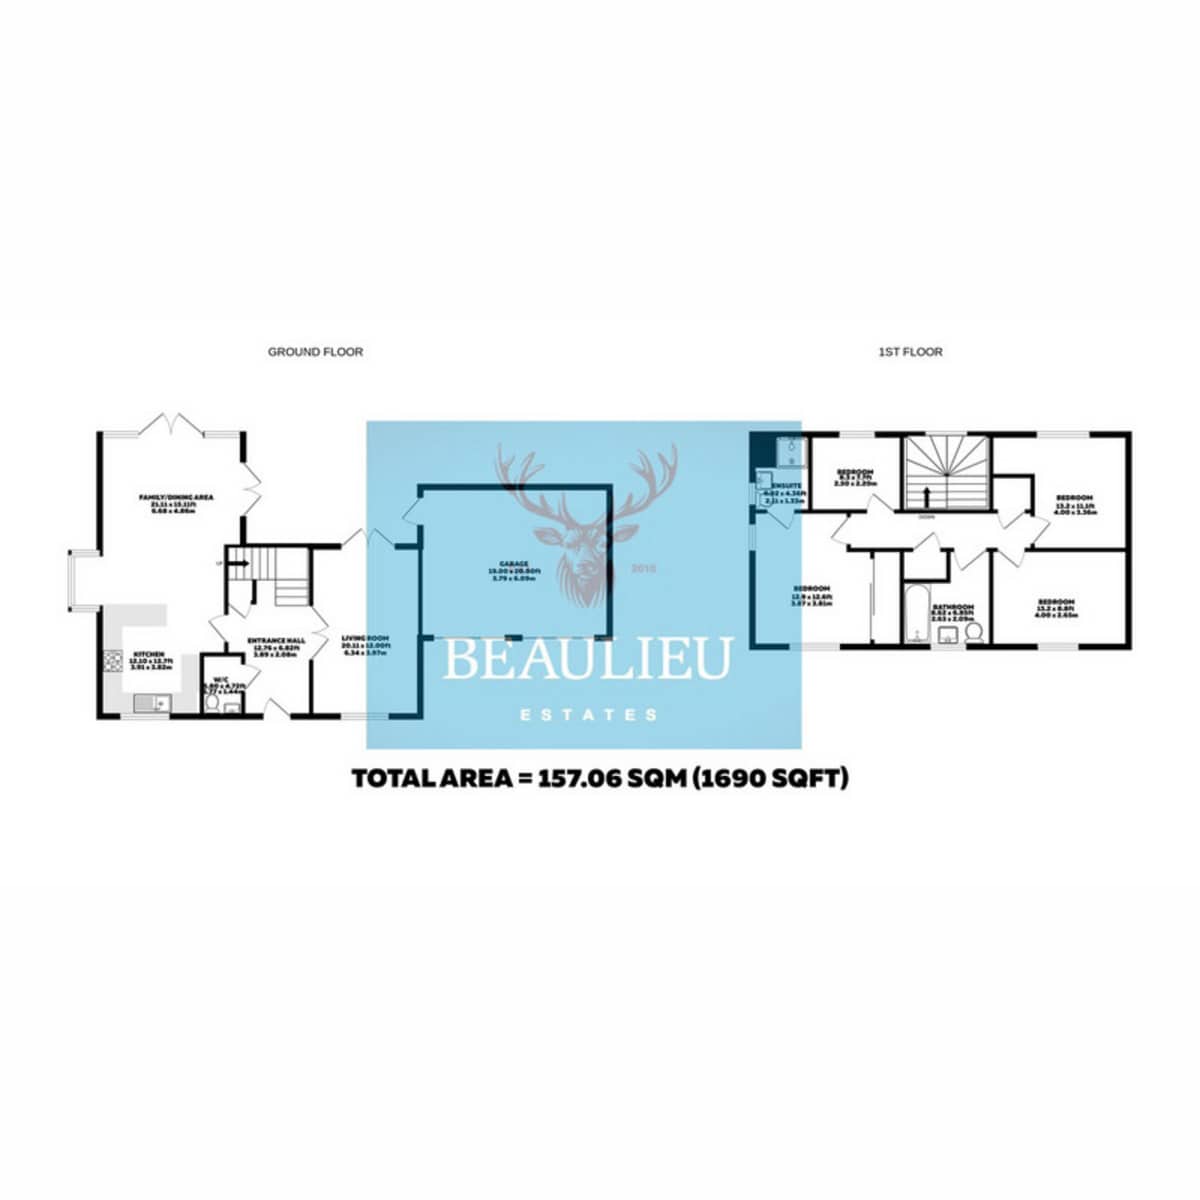
The ground floor features a welcoming entrance hall leading into a bright- expansive living room that is ideal for both relaxation and entertaining. A large family and dining area seamlessly connects to the well-appointed kitchen- creating an open-plan space perfect for family gatherings. The ground floor also includes a practical WC.
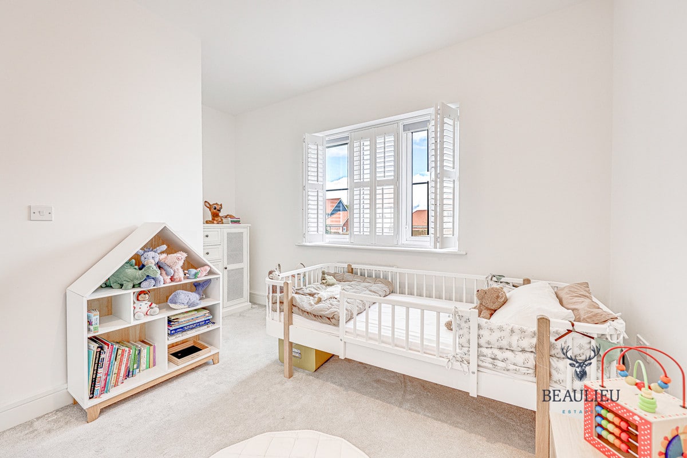
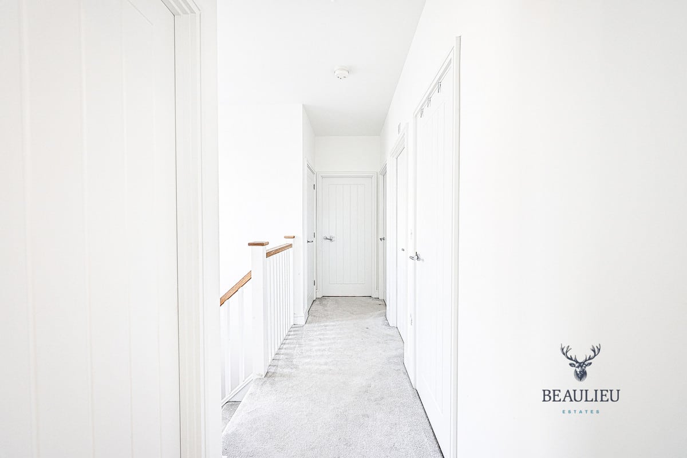
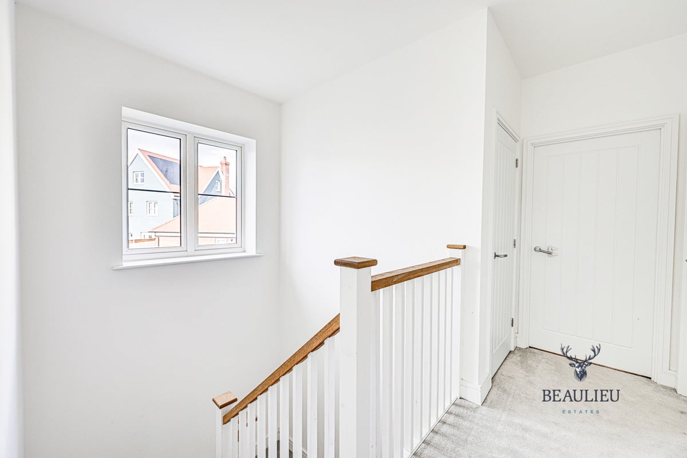
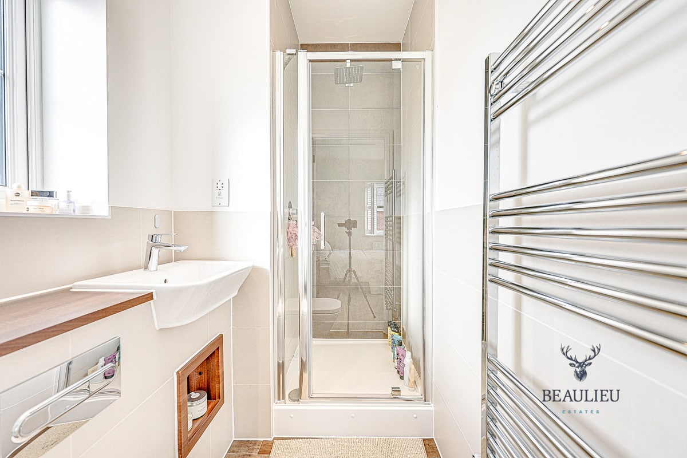
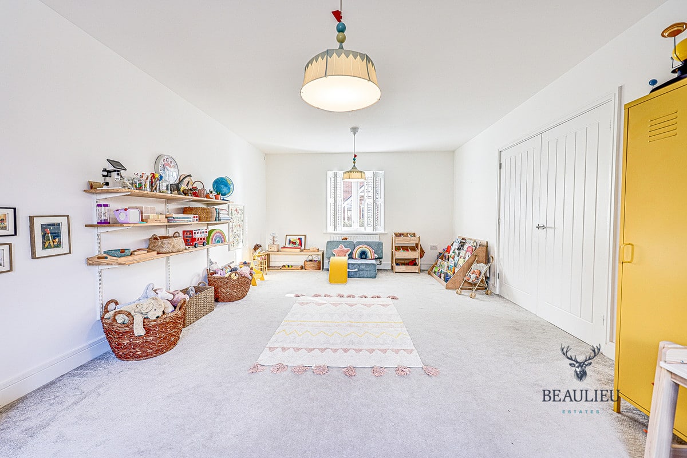
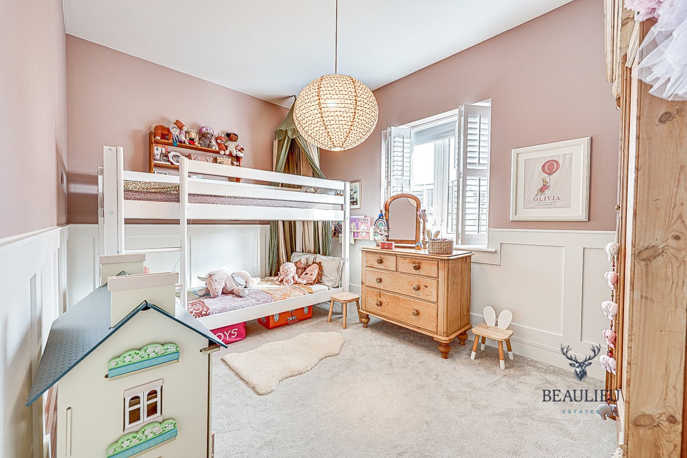
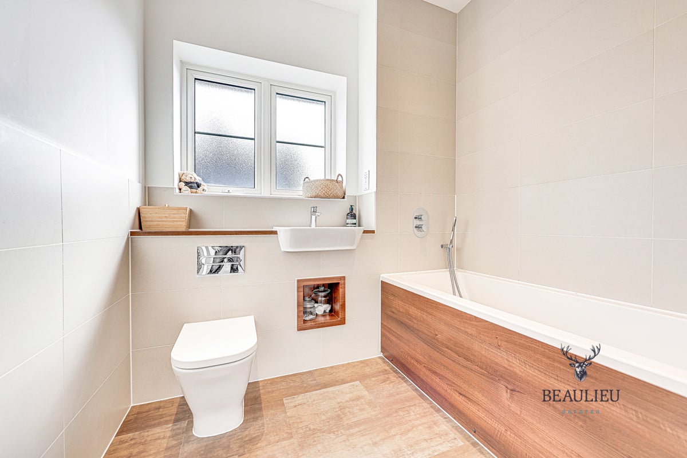
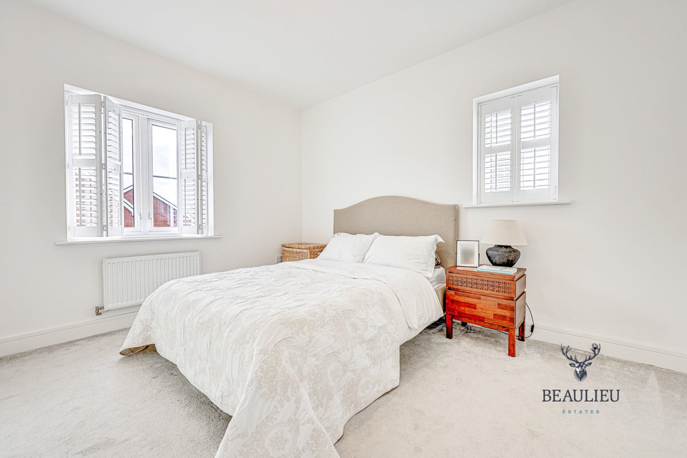
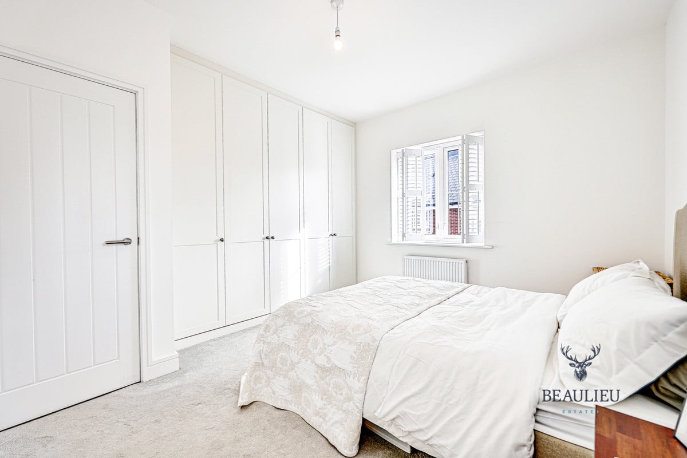
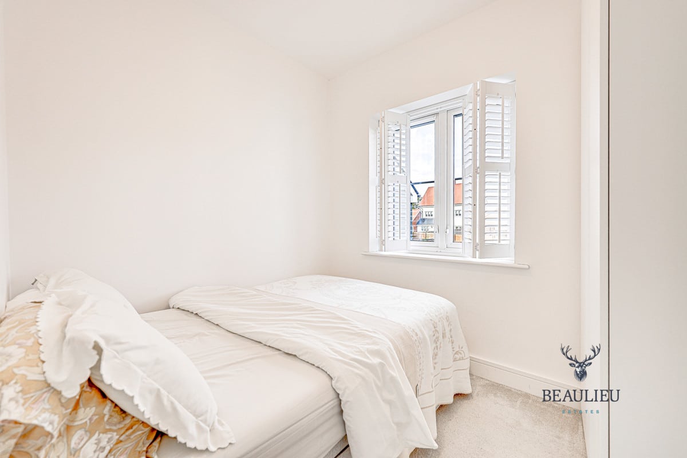
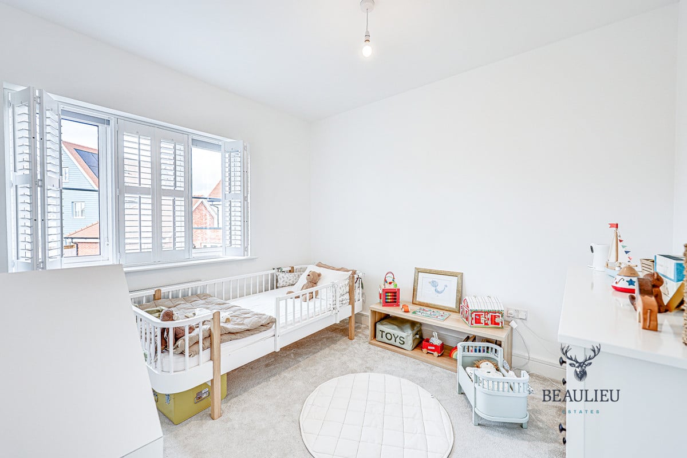
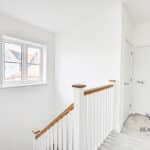
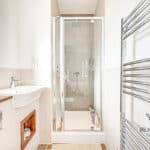
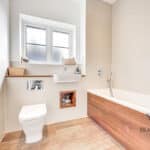
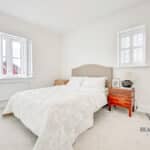
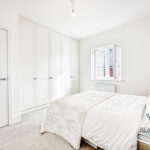
Upstairs- the first floor provides four generously sized bedrooms- ensuring ample space for family members or guests. The master bedroom benefits from an en-suite bathroom- offering added privacy and luxury. The remaining three bedrooms share a modern- family-sized bathroom.
With stylish finishes throughout- this home is designed for contemporary living- offering both comfort and practicality. It’s quiet location within Beaulieu Estates- coupled with its spacious layout- makes it an ideal choice for growing families or those looking to enjoy a serene suburban lifestyle.
Beaulieu Park is situated to the north of Chelmsford City in a prime location between the A130 and A12. Chelmsford- part of the London commuter belt- enjoys excellent road connections with easy access to the A12- M11- and M25 motorways. Stansted Airport is about 18 miles away via the A130/A120- while Chelmsford railway station provides regular services to London Liverpool Street in approximately 35 minutes.
Commuting from Beaulieu will become even easier with the construction of a new railway station- expected 2025- along with a relief road linking residents to Junction 19 of the A12. Buses right outside your door can take you to Chelmsford railway station in just 15 minutes.
Ground Floor:
• Family/Dining Area: 21.11 ft x 15.11 ft (6.68 m x 4.86 m)
• Kitchen: 12.10 ft x 12.7 ft (3.91 m x 3.82 m)
• Entrance Hall: 12.76 ft x 6.82 ft (3.89 m x 2.08 m)
• Living Room: 20.11 ft x 12.00 ft (6.34 m x 3.97 m)
• W/C: 7.90 ft x 4.75 ft (2.37 m x 1.44 m)
• Garage: 19.00 ft x 20.00 ft (5.79 m x 6.09 m)
First Floor:
• Bedroom 1: 12.50 ft x 12.6 ft (3.81 m x 3.81 m)
• Bedroom 2: 13.2 ft x 11.1 ft (4.00 m x 3.36 m)
• Bedroom 3: 13.2 ft x 8.8 ft (4.00 m x 2.65 m)
• En-suite: 8.20 ft x 4.31 ft (2.31 m x 1.32 m)
• Bathroom: 8.63 ft x 6.85 ft (2.63 m x 2.09 m)
Total Area: 157.06 sqm (1690 sqft)