




Property Features
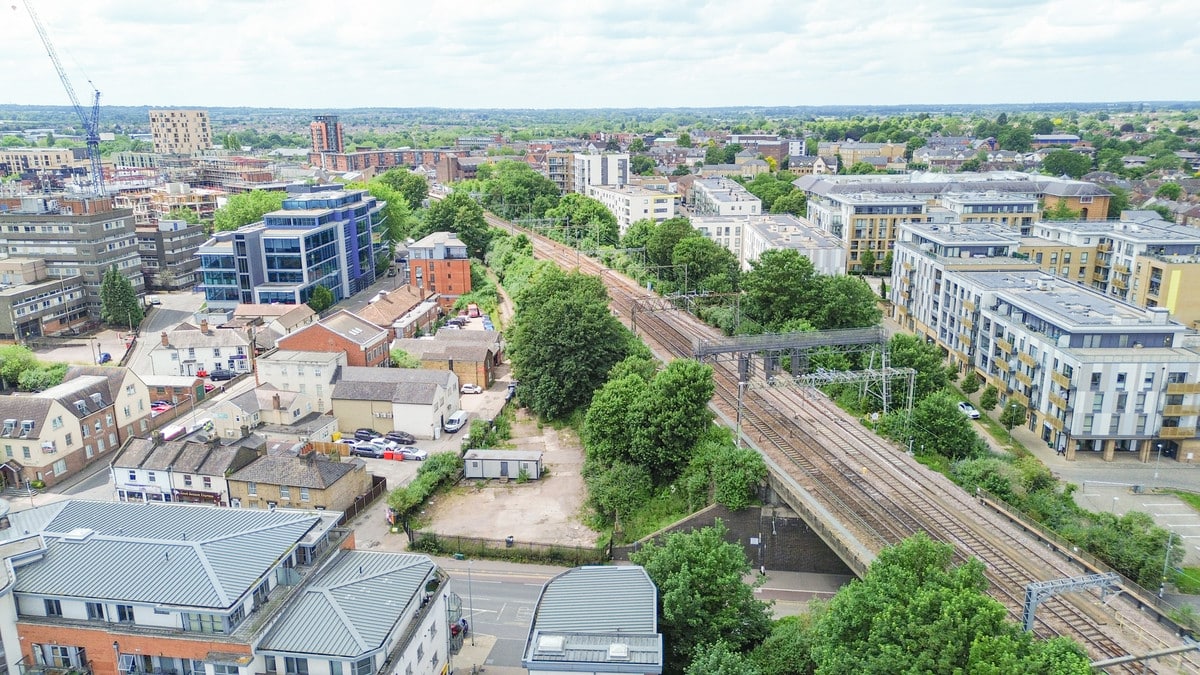
- Stone Throw To Chelmsford Train Station
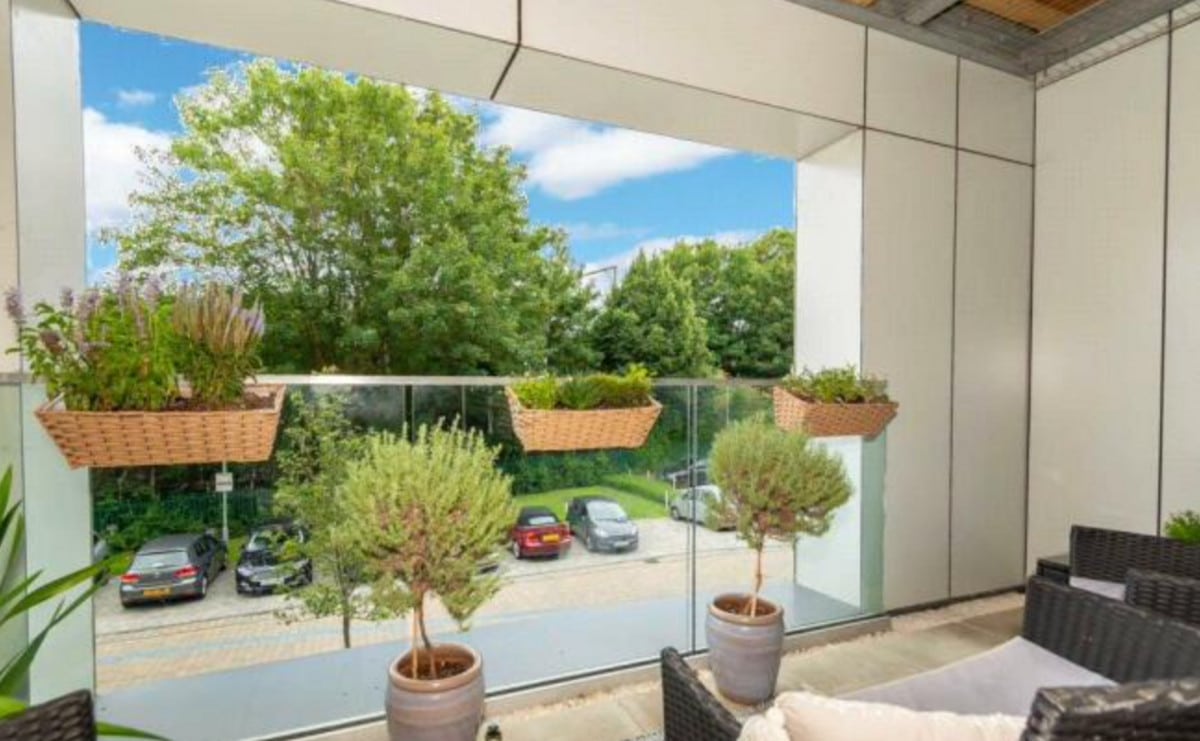
- Allocated Parking
- Close Links To All Local Amenities
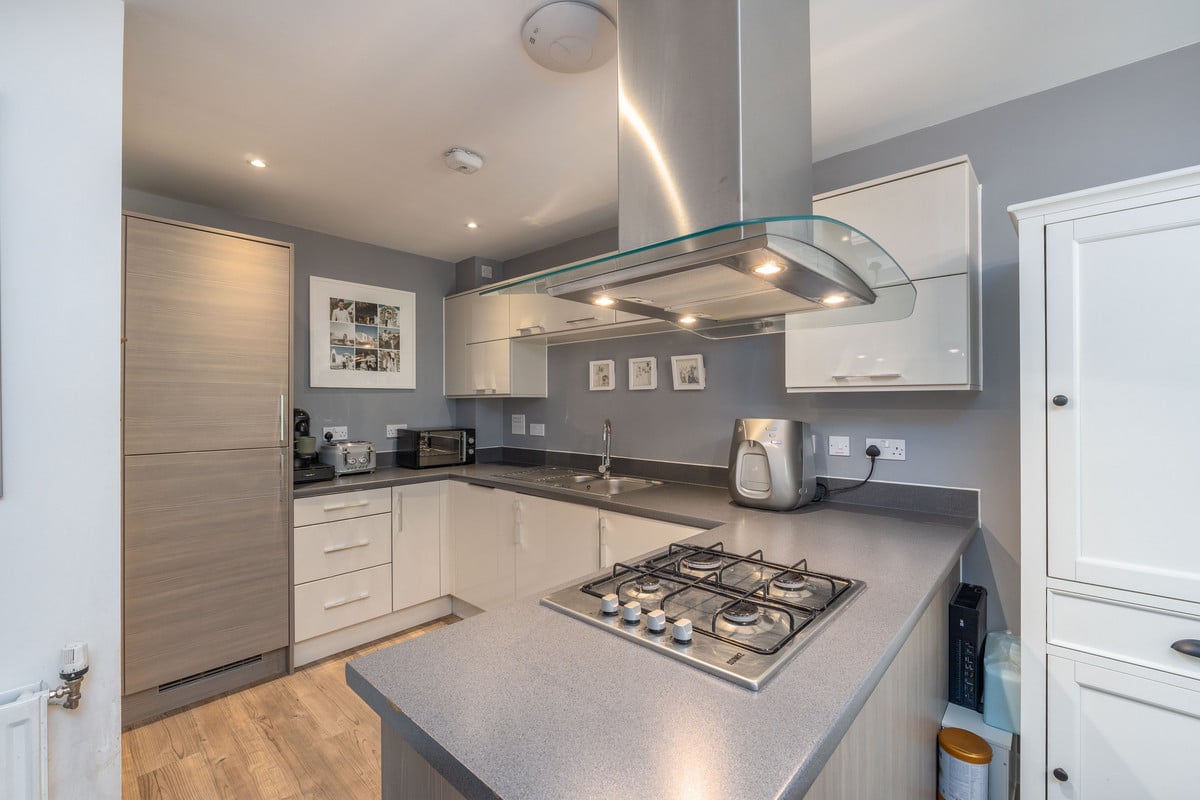
- Integrated Appliances
- Excellent Condition
- Great Community
- Fantastic Opportunity For First Time Buyers & Investors
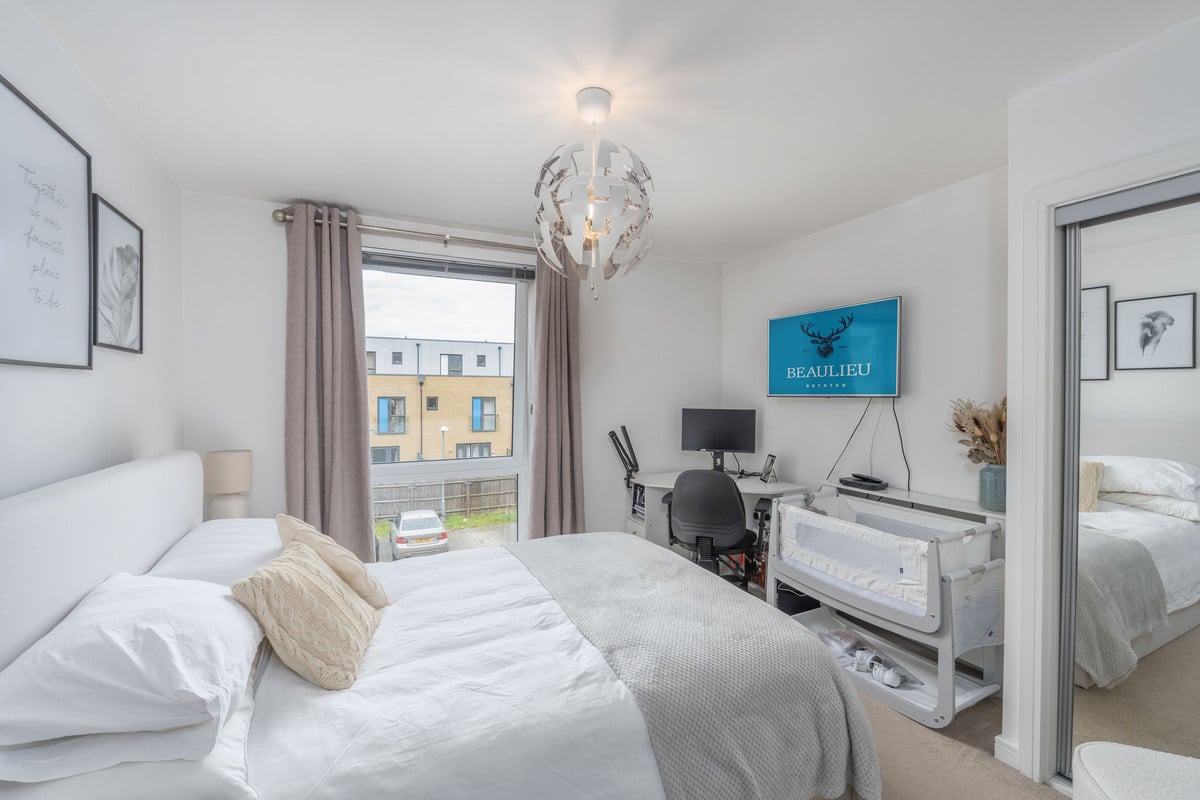
- Double Bedrooms
Property Summary
Full Details
ONE OF THE LARGEST TWO BEDROOM APARTMENTS WE’VE HAD FOR SALE IN WATSON HEIGHTS! SPACIOUS 16FT 2ND BEDROOM, EN SUITE TO MAIN BEDROOM, JUST A 5-6 MINUTE WALK TO CHELMSFORD MAINLINE RAILWAY STATION AND TOWN CENTRE SHOPS. ALLOCATED PARKING RIGHT OUTSIDE YOUR DOOR. IDEAL FOR FIRST TIME BUYERS OR AS AN INVESTMENT PURCHASE.
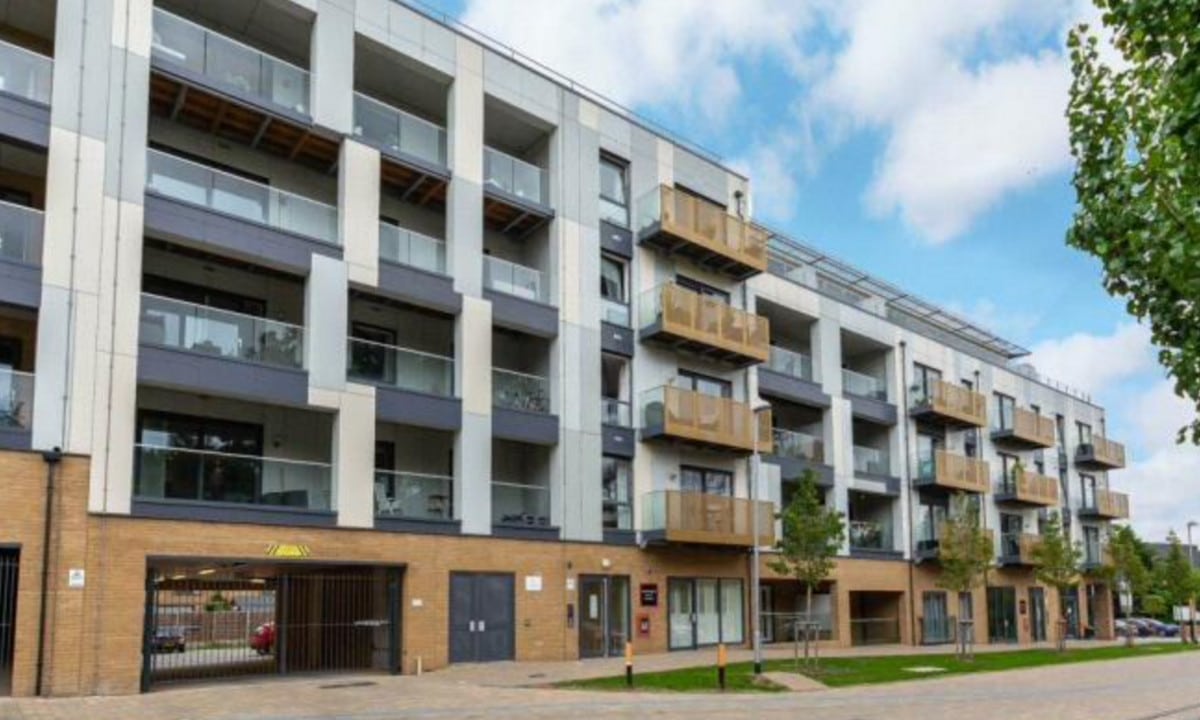
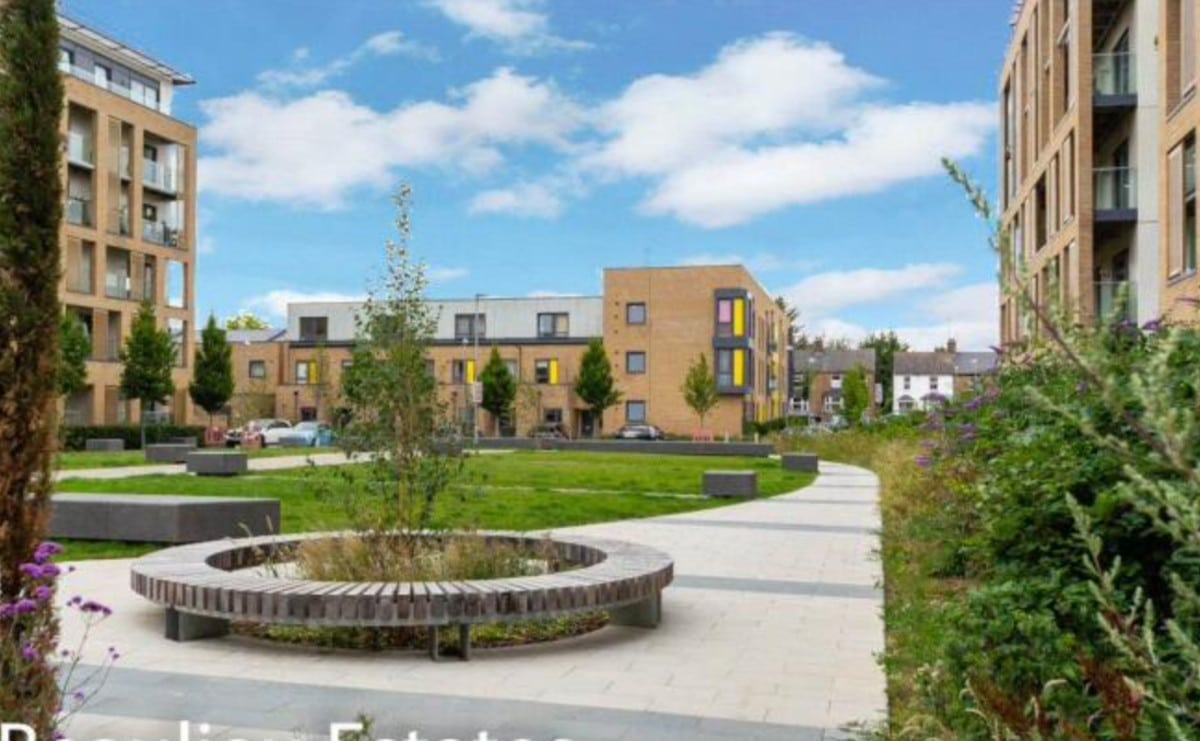
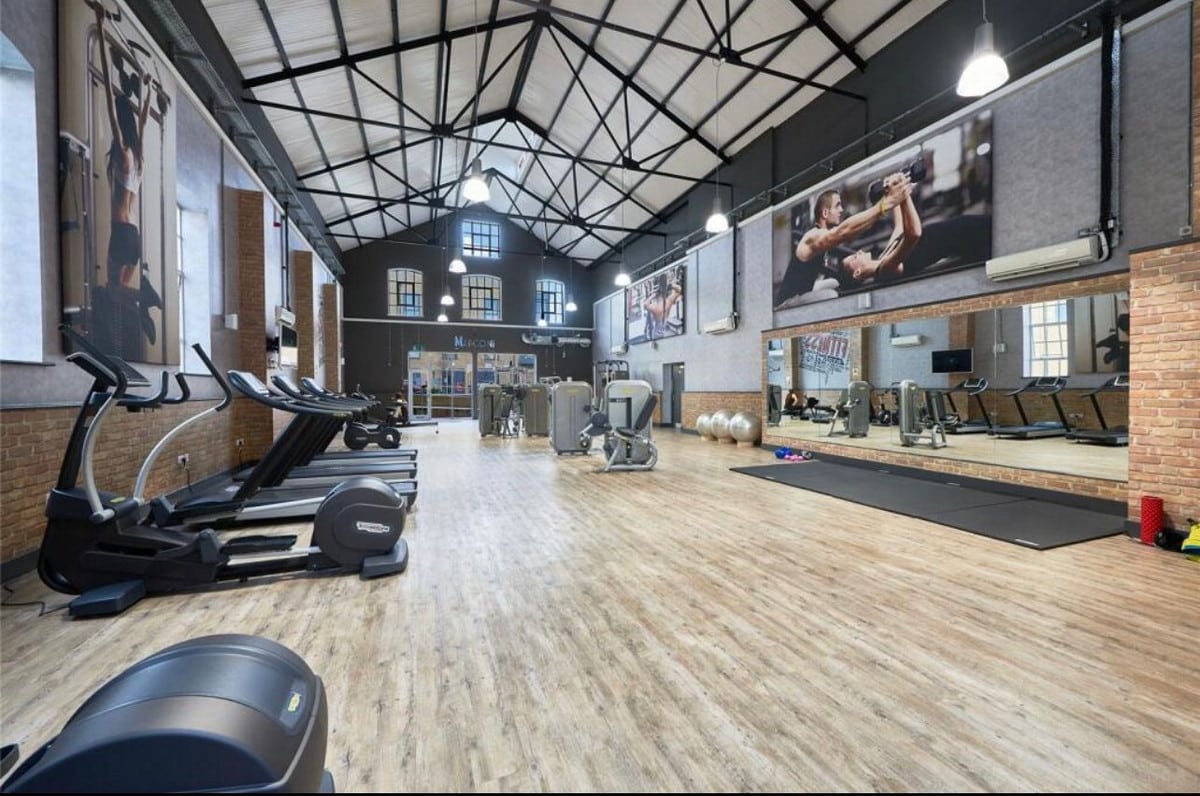
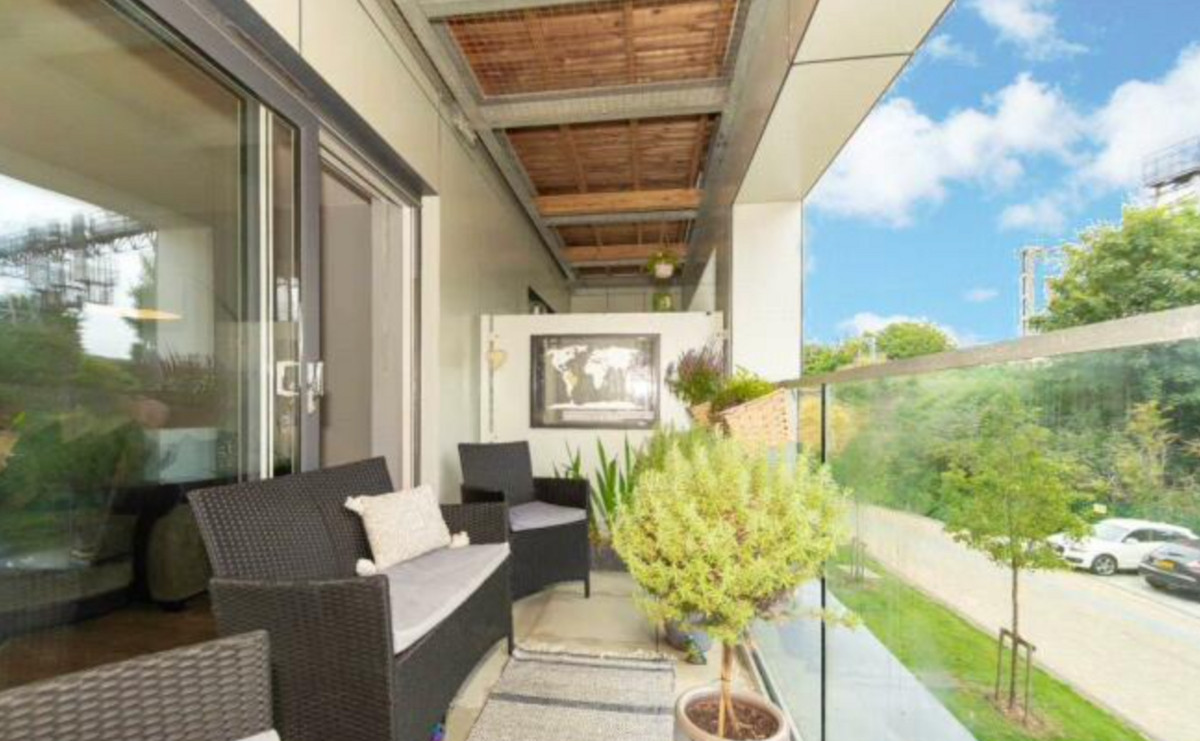
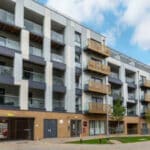
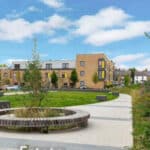
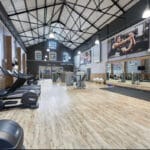
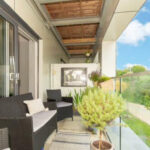
Highly desirable, large first-floor two-bedroom apartment with concierge service, well-equipped gymnasium, and open park areas, located just minutes from Chelmsford train station and city centre. Part of the Marconi Evolution development, this property boasts a superb 14ft balcony with a pleasant outlook overlooking your allocated parking space. The Co-Op local supermarket is conveniently on your doorstep, and the block comprises only four apartments per floor, providing a sense of quietness and tranquillity in the neighbourhood.
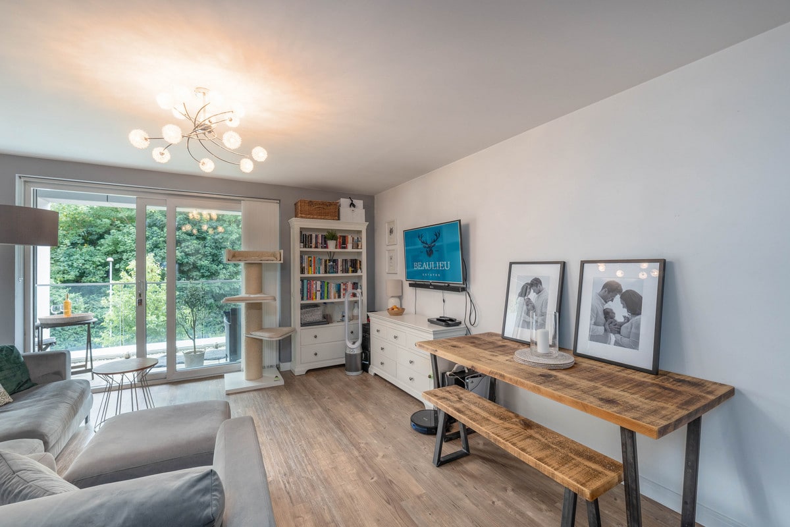
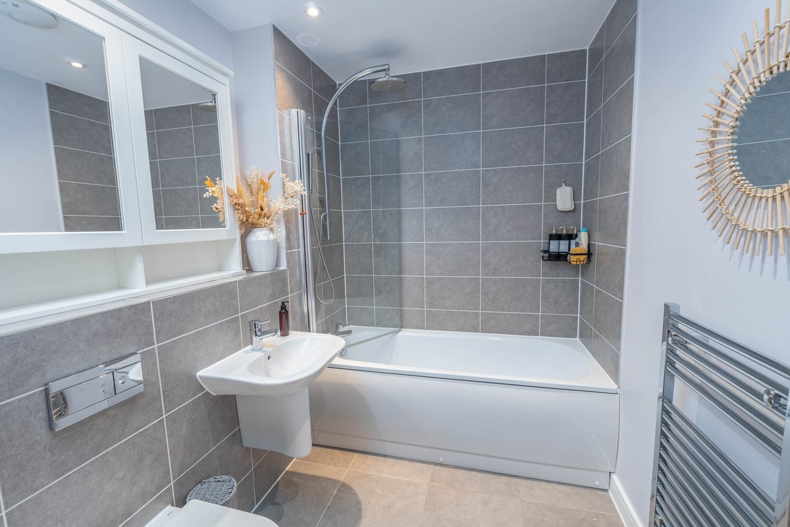
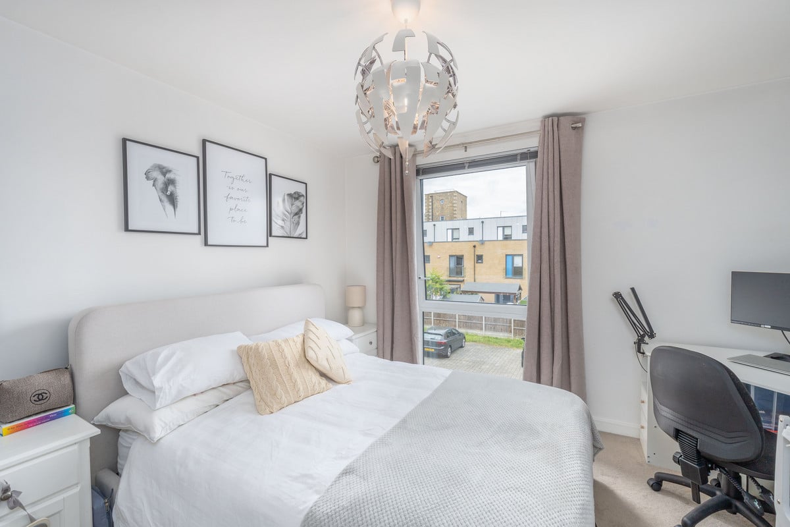
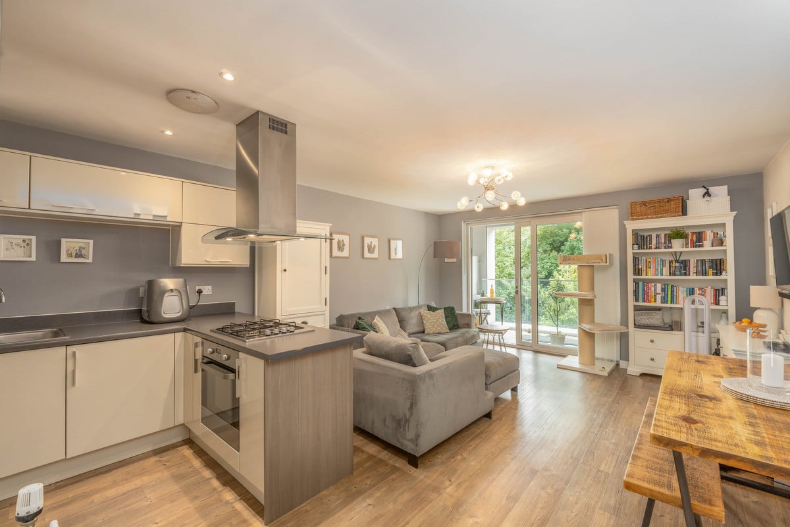
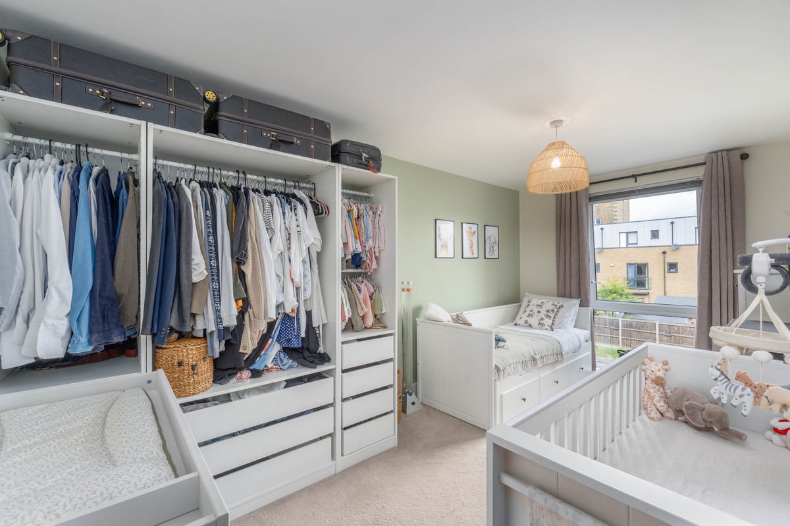
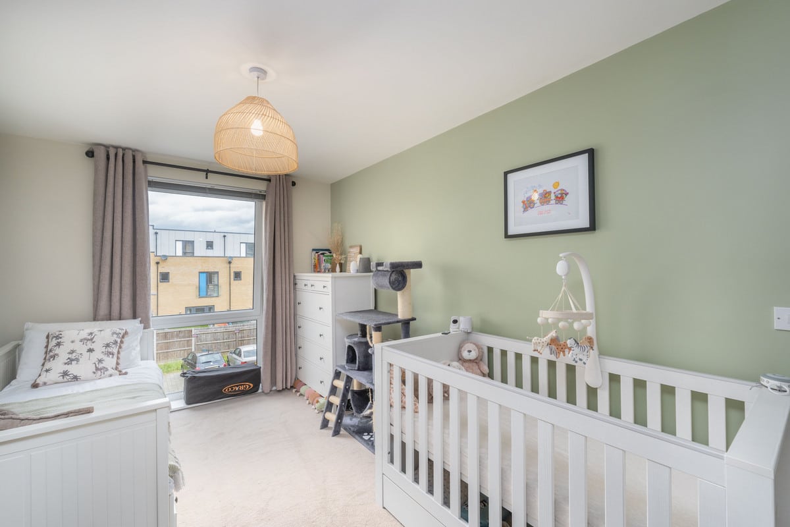
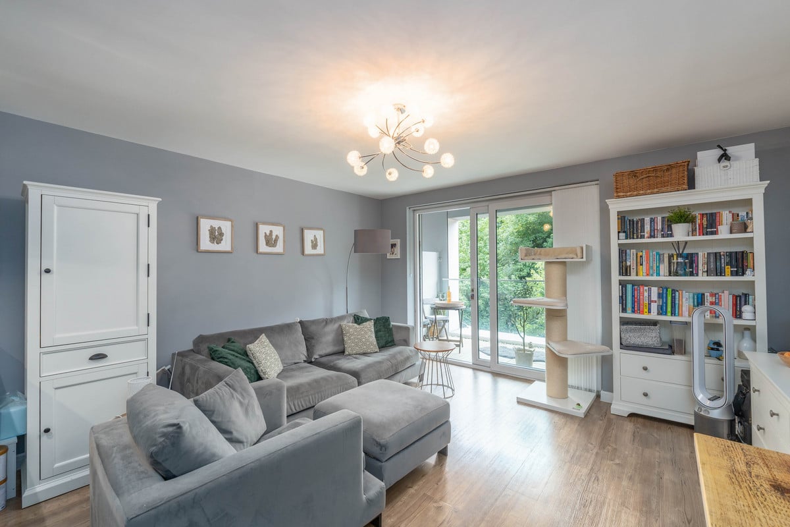
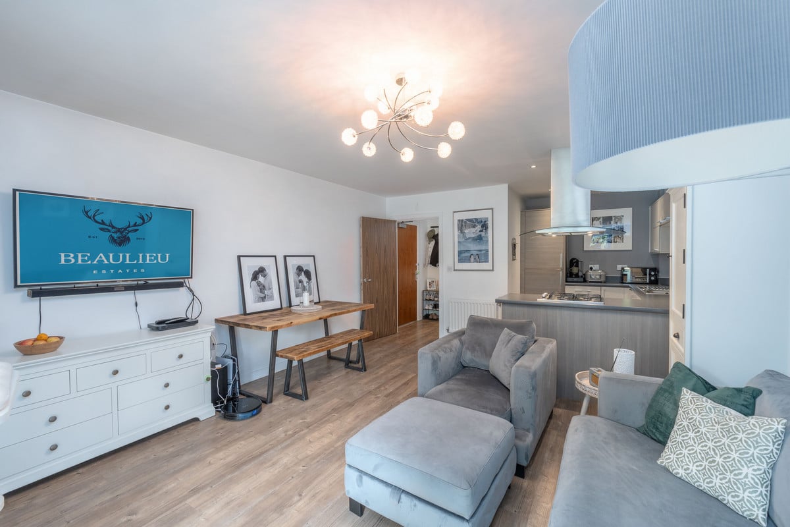
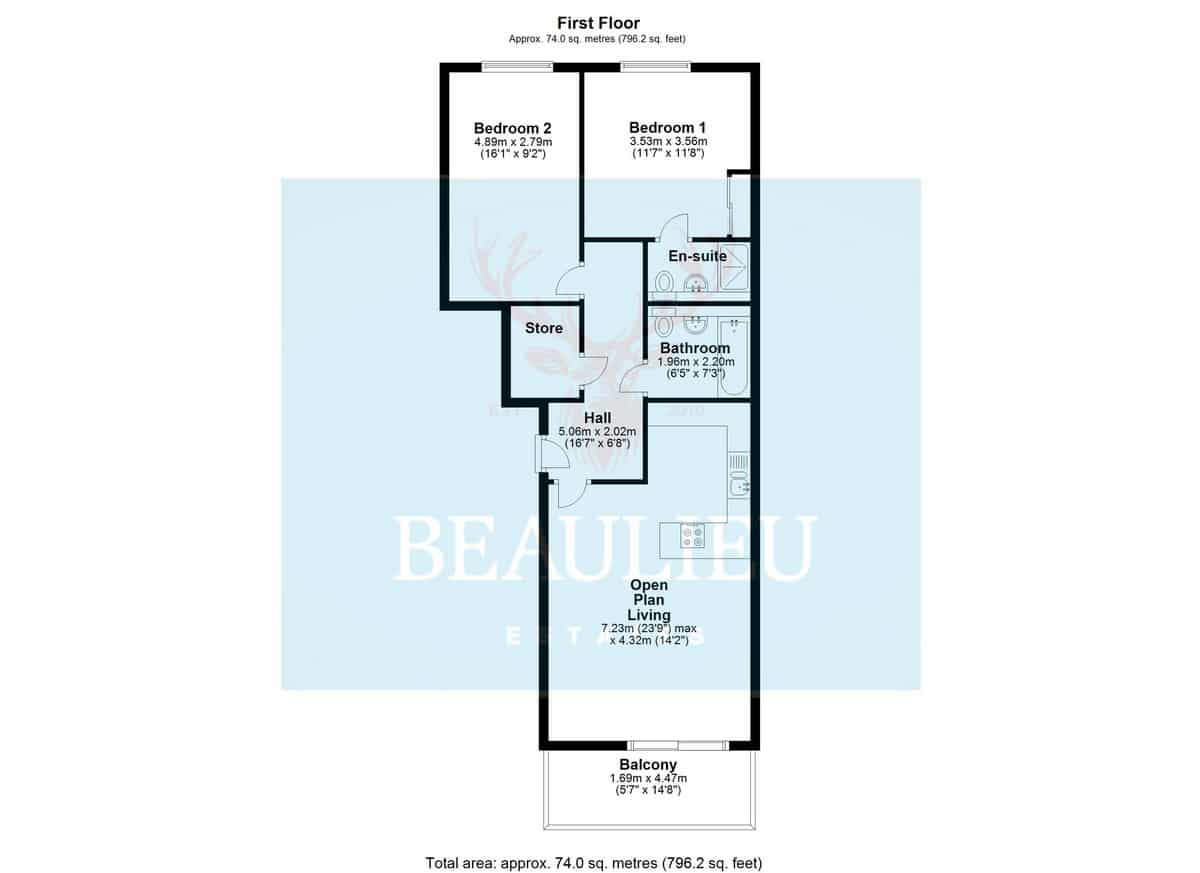
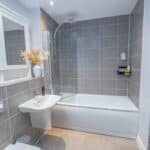
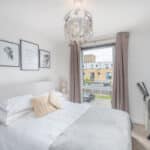
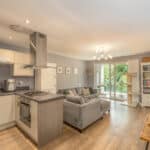
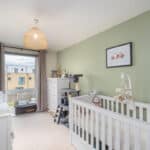
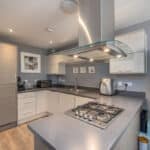
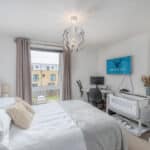
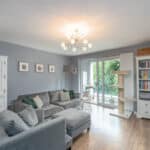
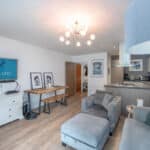
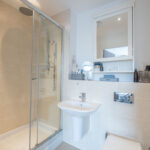
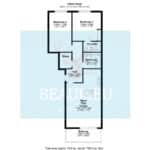
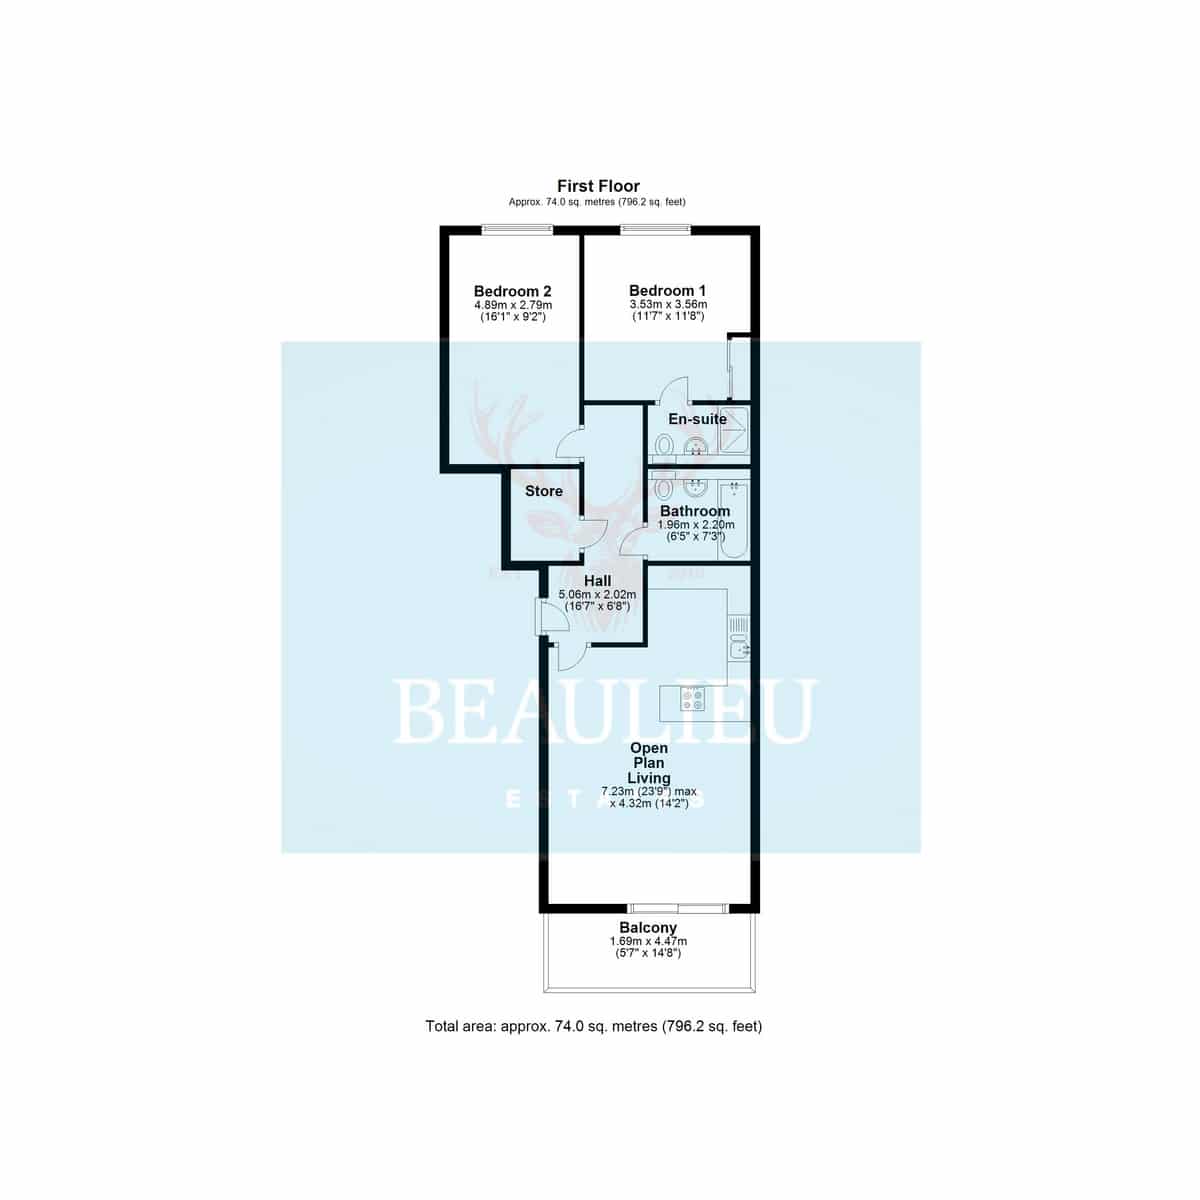
Upon entering the property, you are greeted by a warm and spacious entrance hall with a large utility/storage cupboard. Both double bedrooms are at the rear of the property, with the main bedroom enjoying en suite facilities. There is an additional bathroom with a low-level flush WC, panel bath with shower over, and pedestal wash basin. The open-plan living space is at the front of the building, featuring a well-equipped and spacious kitchen with a central breakfast bar. The lounge/diner is approximately 18ft x 14ft, with sliding doors leading to the 14ft balcony overlooking your allocated parking space. This apartment benefits from approximately 1 year remaining on the NHBC building guarantee.
Service Charge: £2198 per annum
Ground Rent: £330 per annum
Lease: 125 years from May 2014
Security Entry System
Lift and Stairs to First Floor
Entrance Hall
Living Space/Kitchen 23’2 x 14’
Bedroom One 11’8 x 11’6
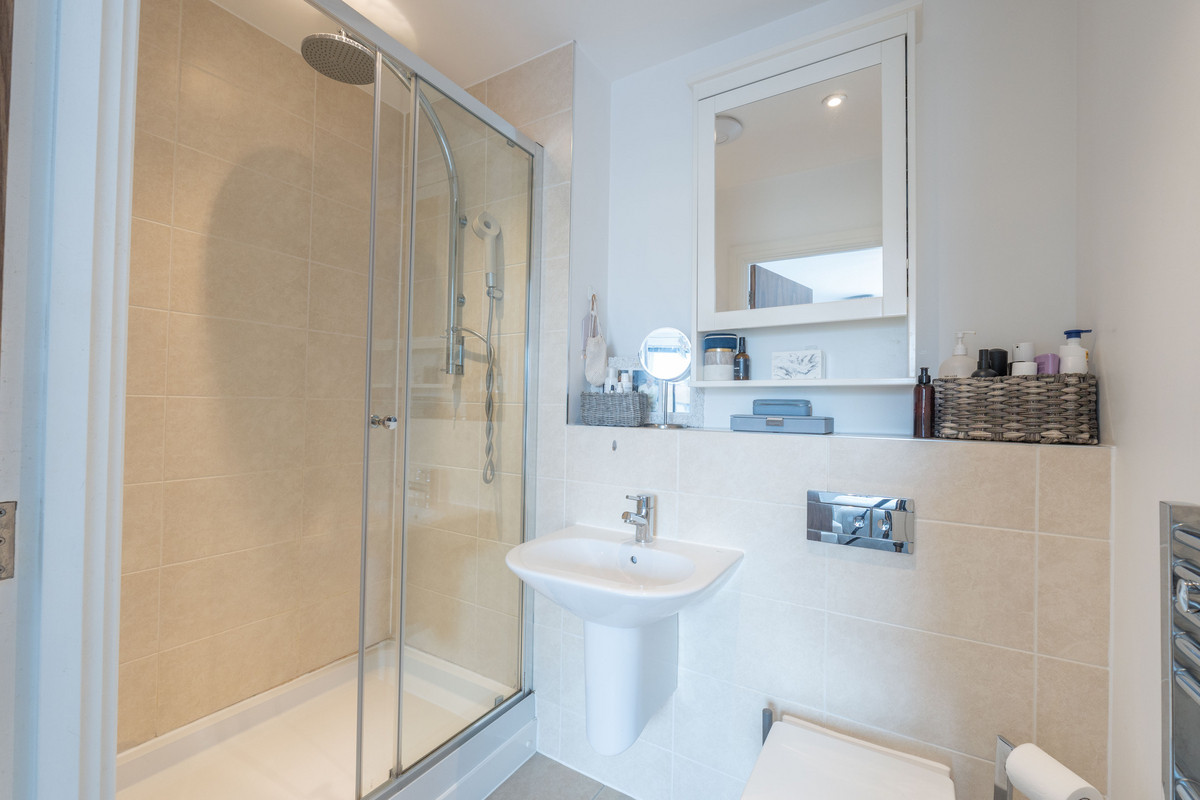
En suite Shower Room
Bedroom Two 16’ x 9’1
Bathroom 7’5 x 7’6
14ft Balcony
Allocated Parking
City Centre Location
NHBC Guarantee