
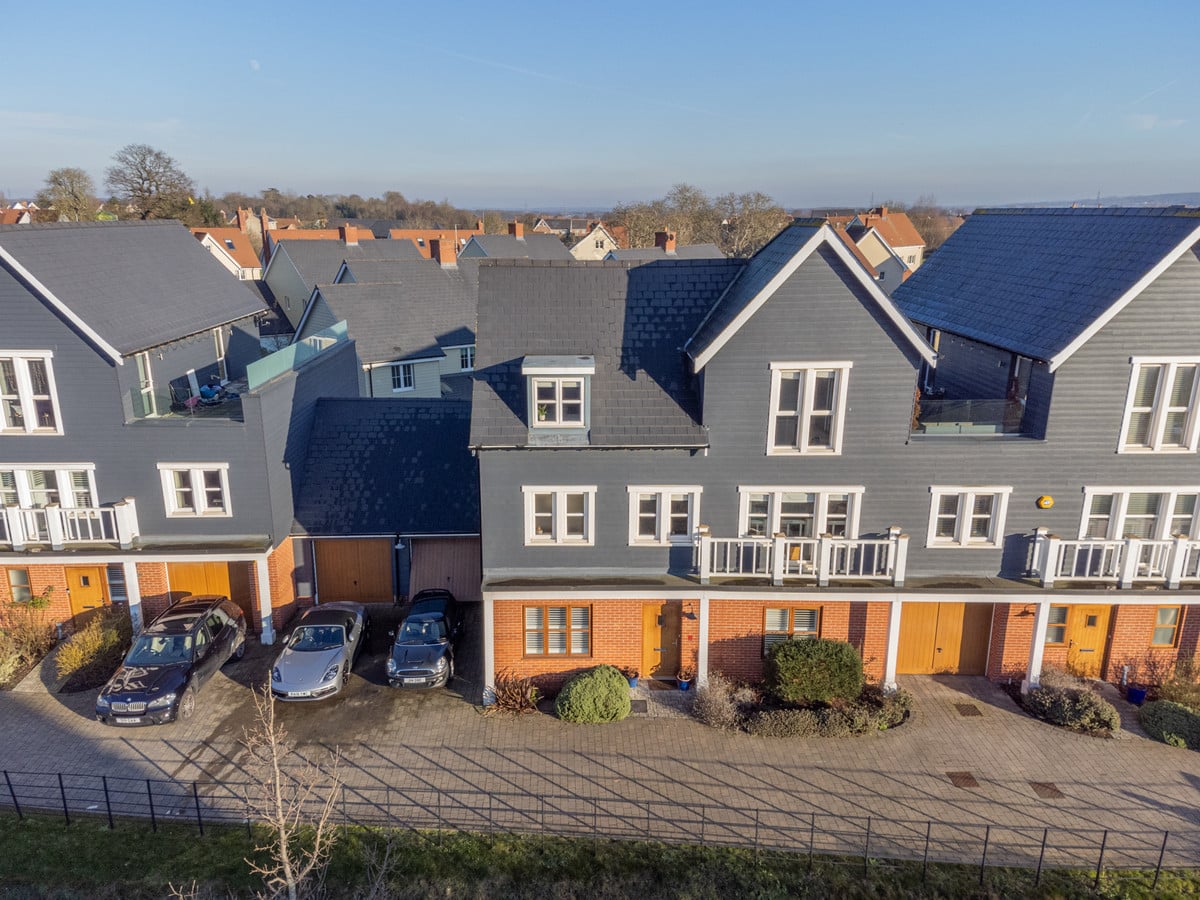





Property Summary
Full Details
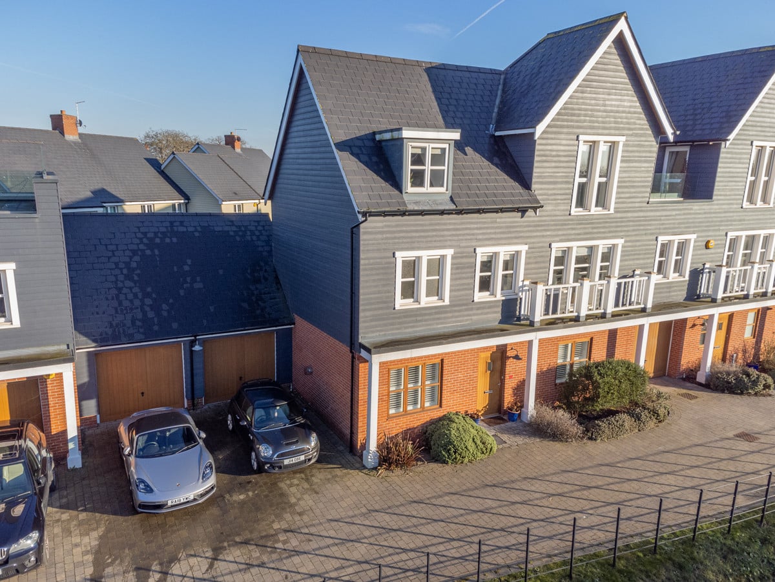
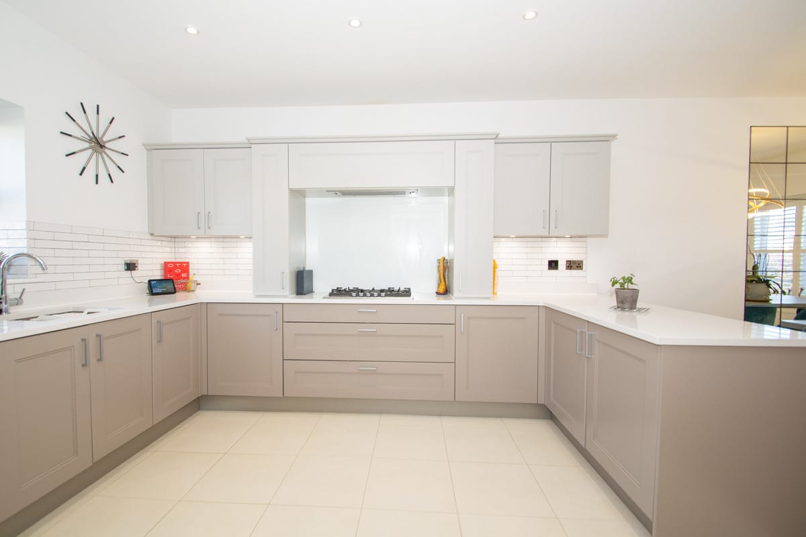
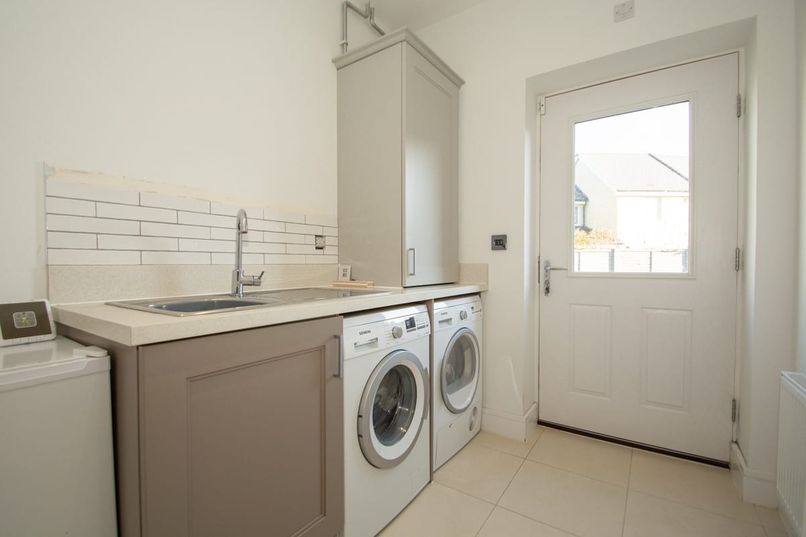
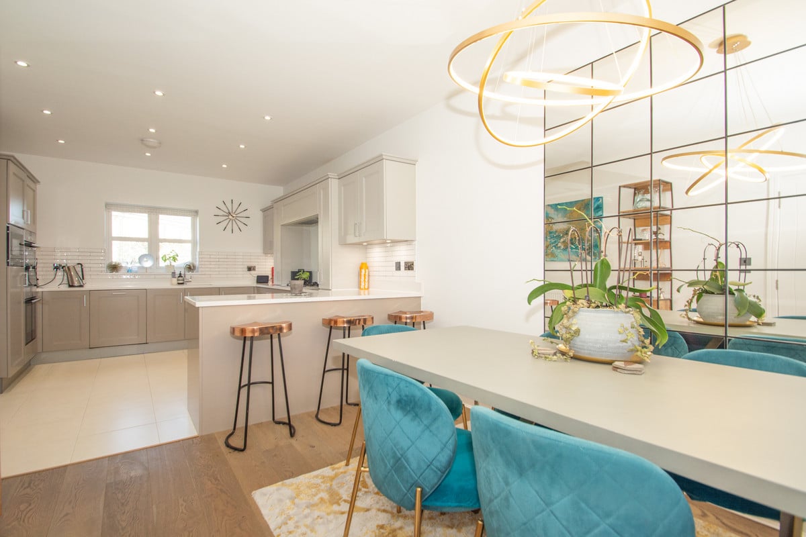
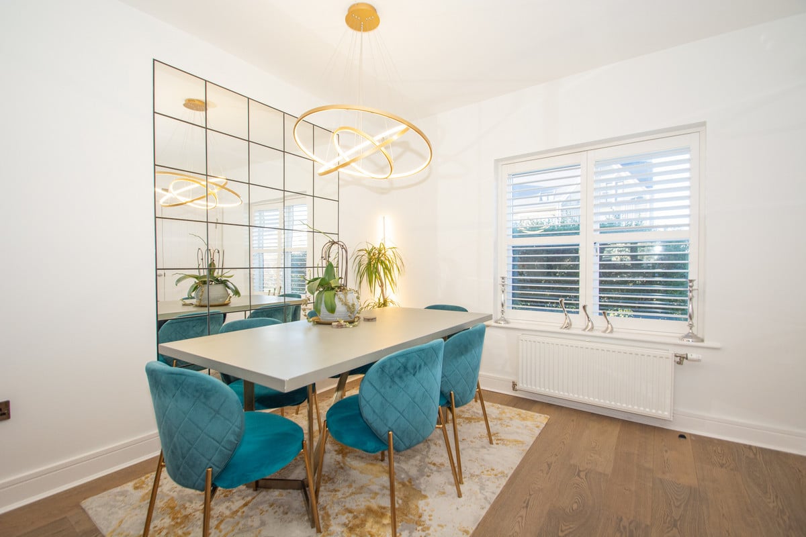
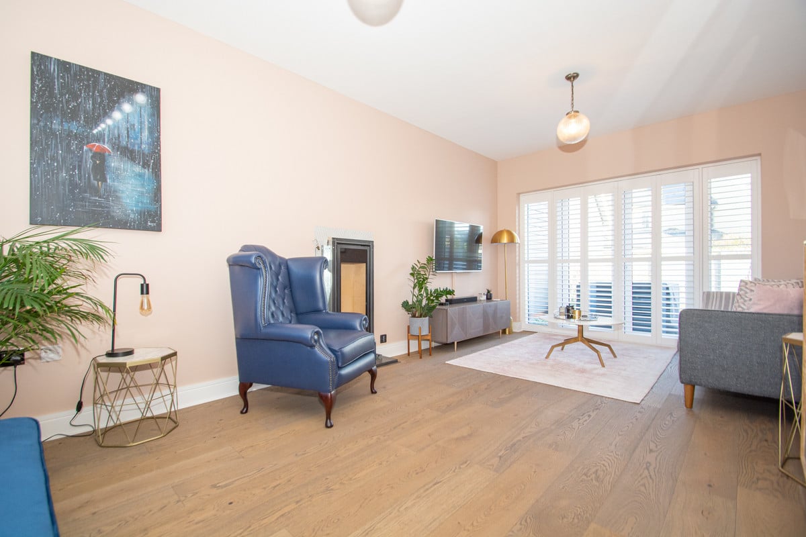
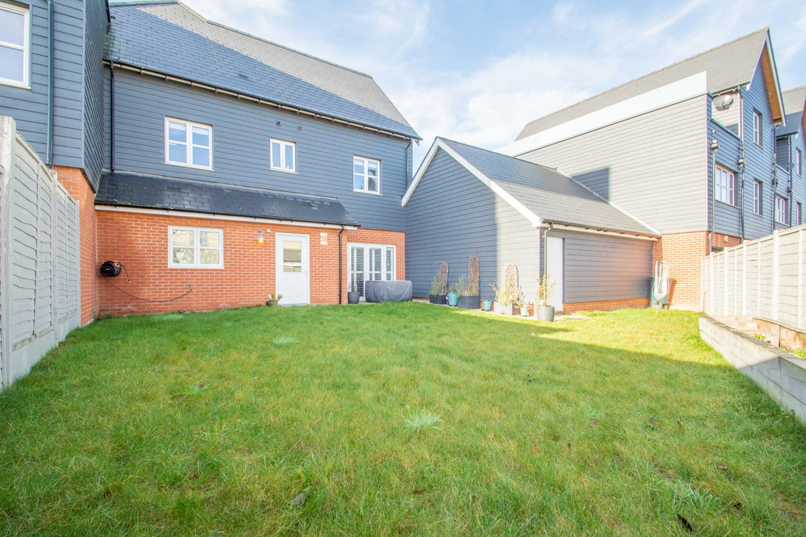
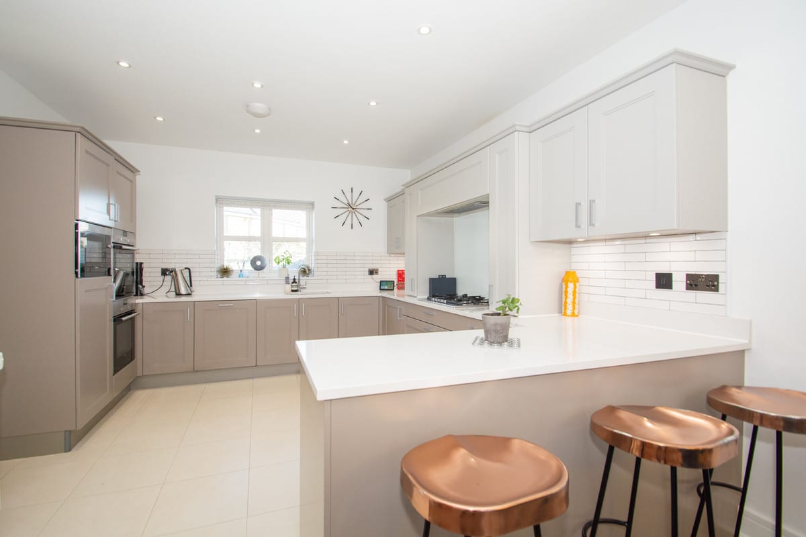
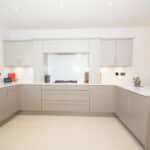
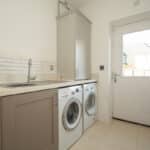
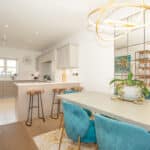
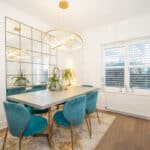
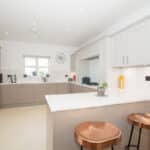
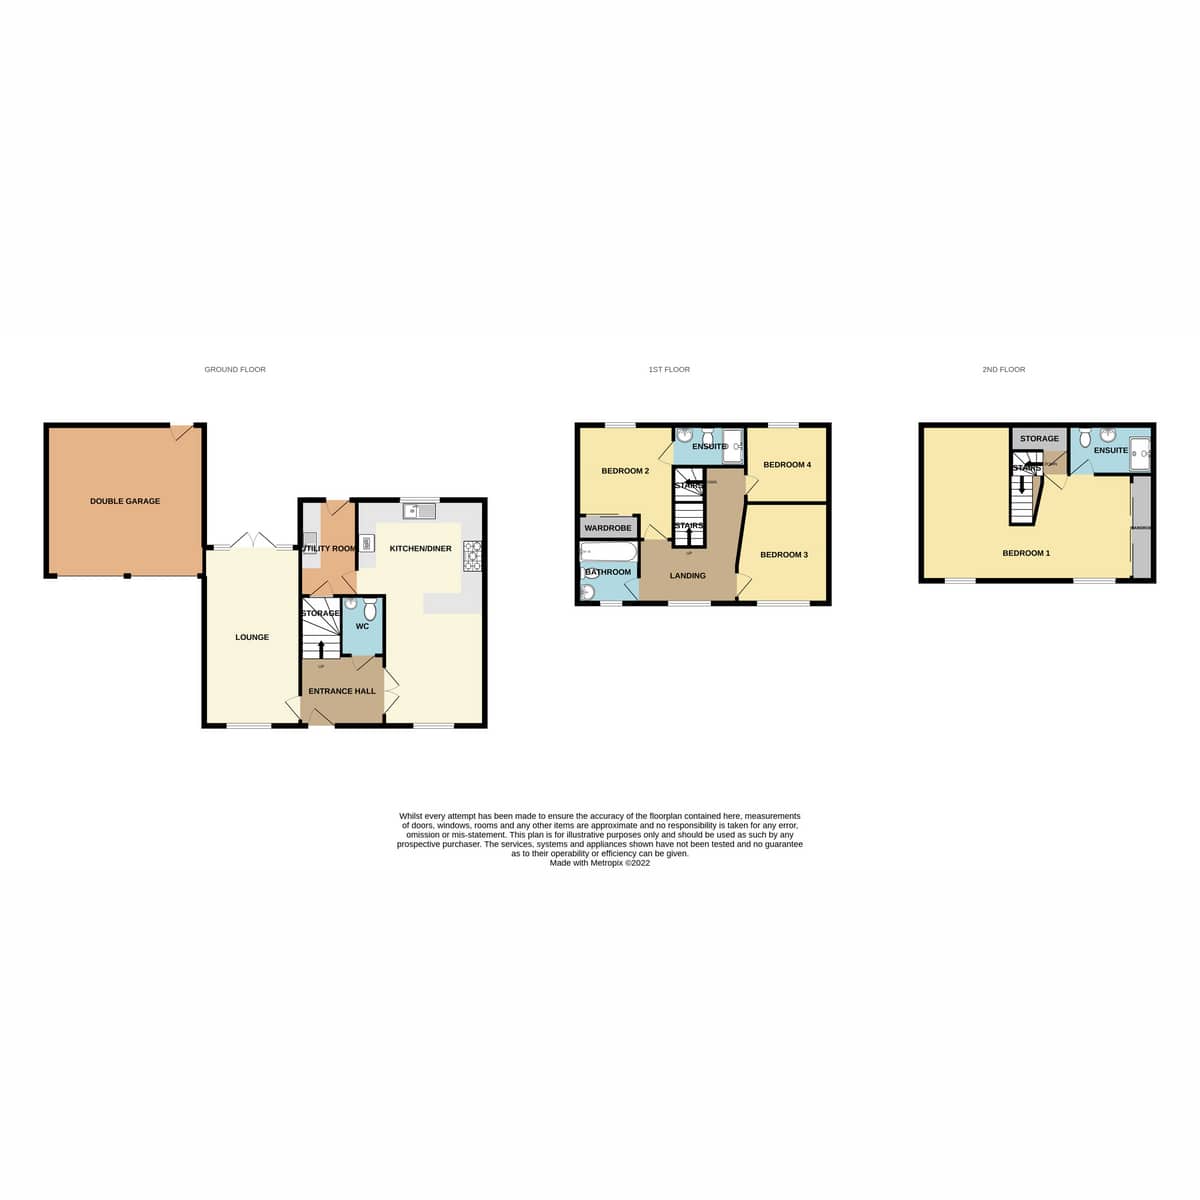
The downstairs in this stunning home accommodates for a very large 24ft Kitchen/Diner with ample storage and built-in appliances such as fridge/freezer- double eye level oven- microwave- gas hob & dishwasher. The utility room has access to white goods- a large storage cupboard and access to the rear garden. The lounge in this property is 19ft+ and has beautiful French doors allowing lots of natural light to enter- opening to the rear garden.
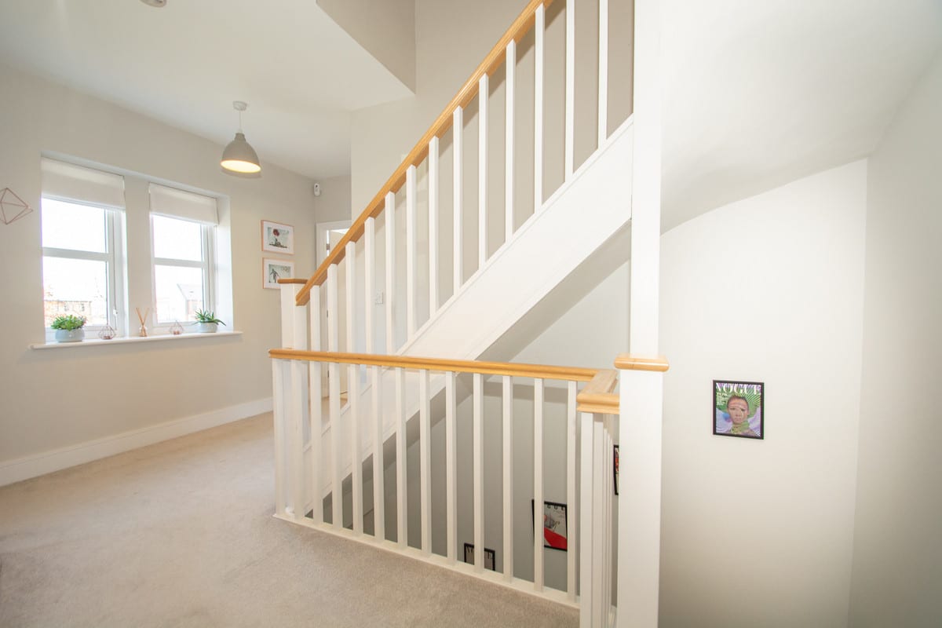
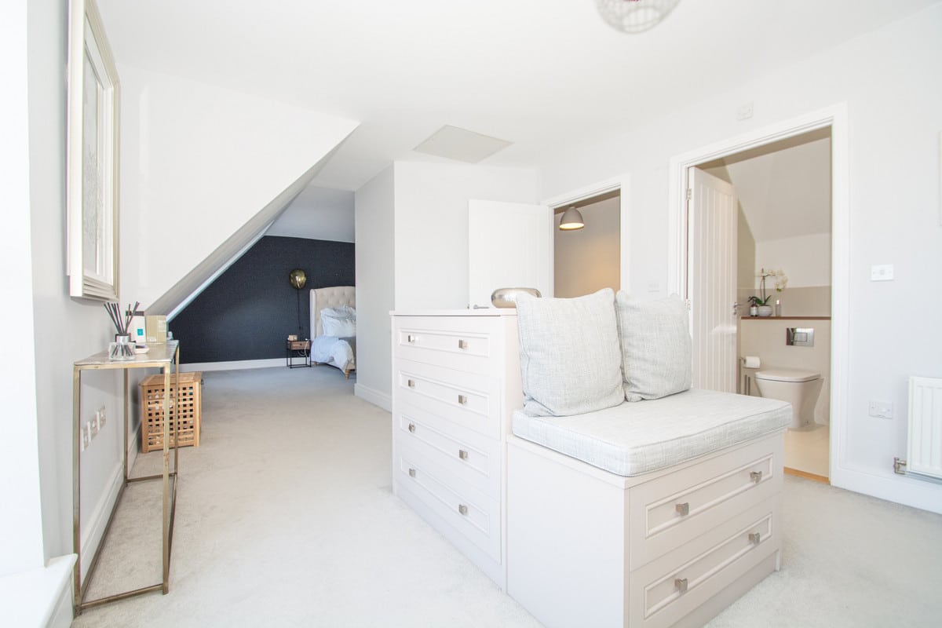
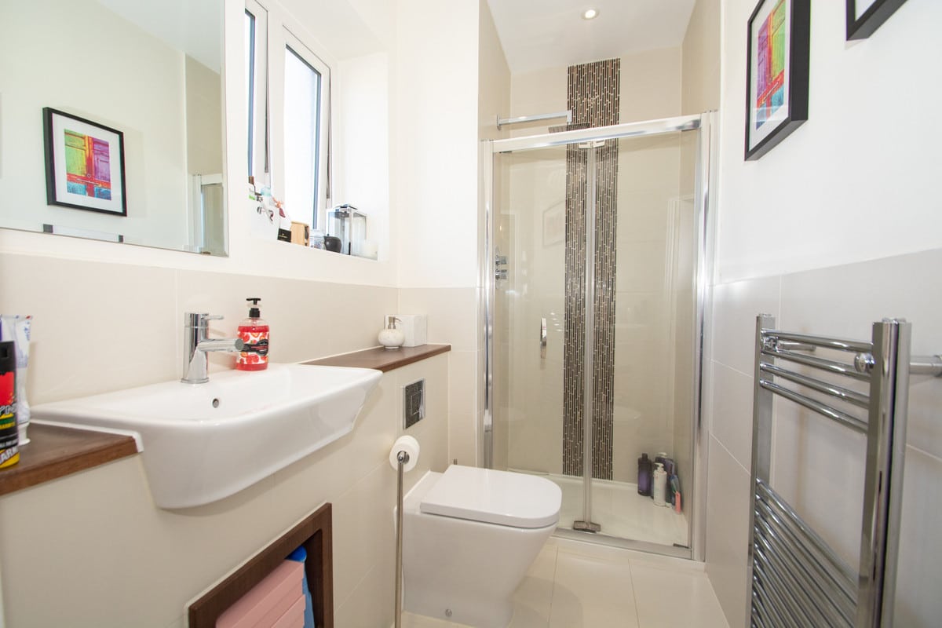
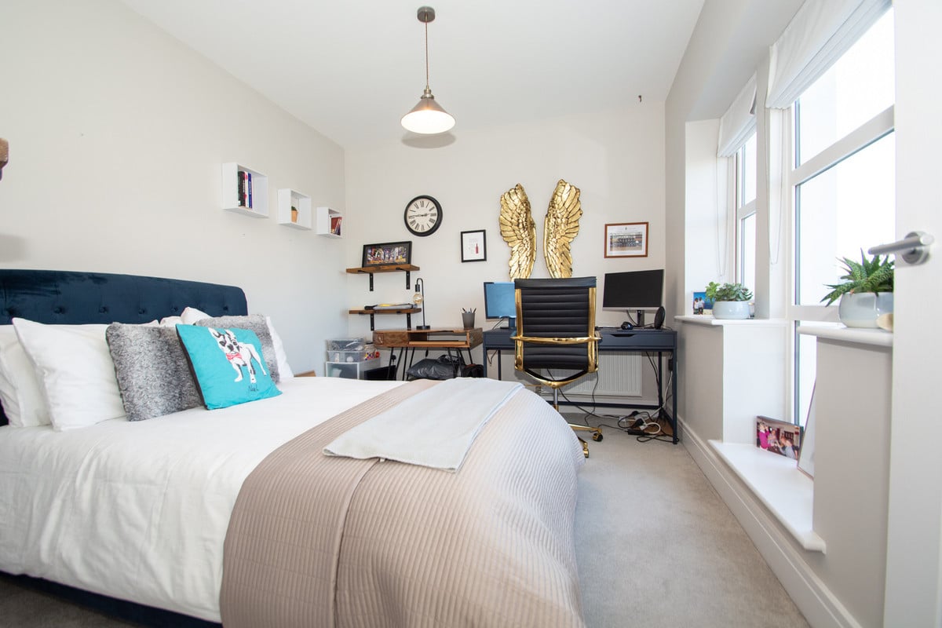
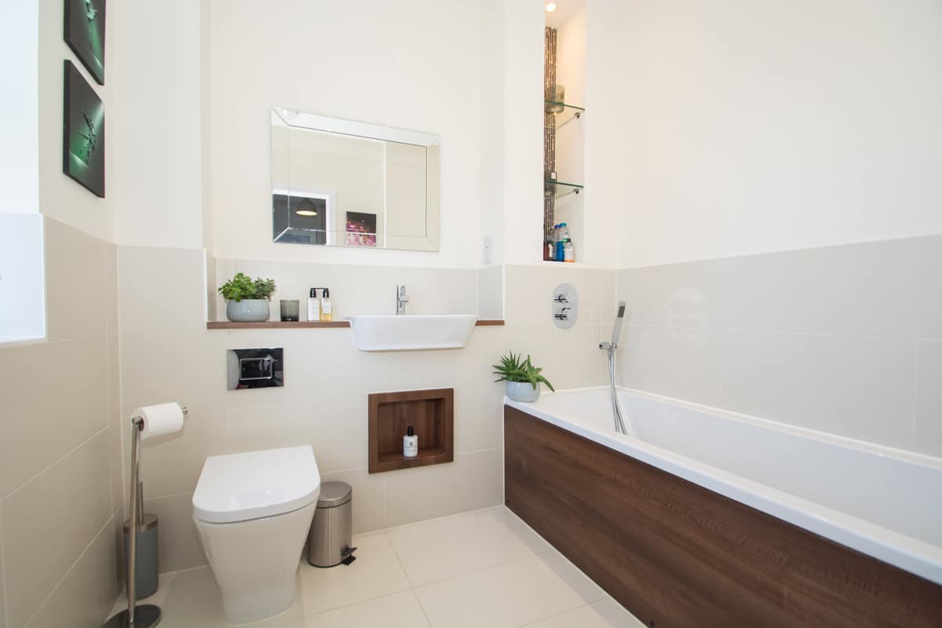
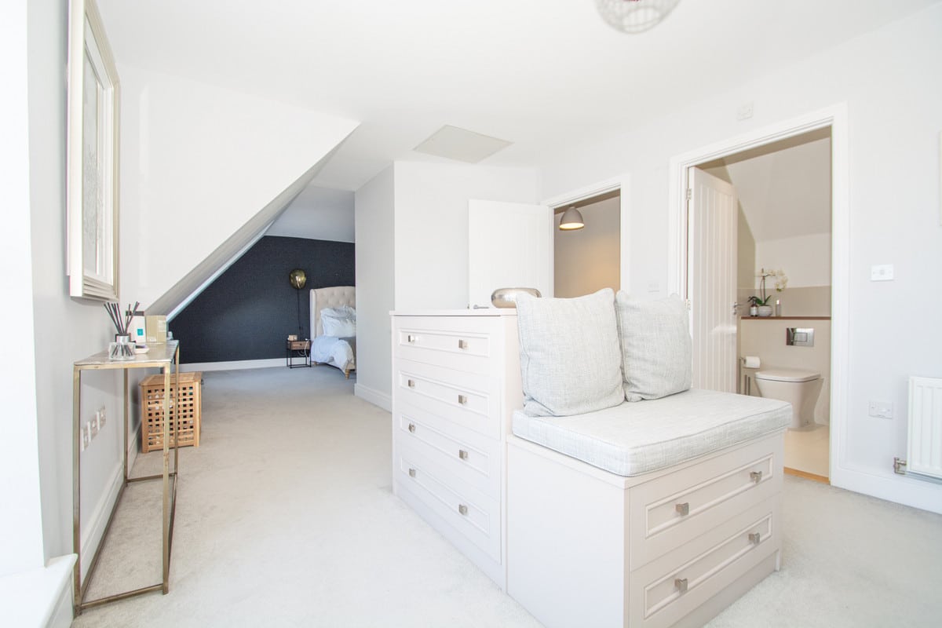
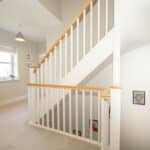
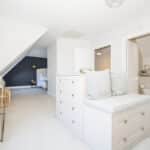
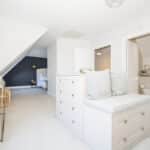
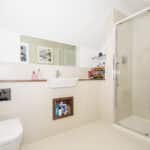
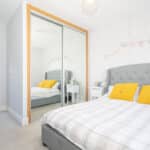
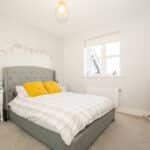
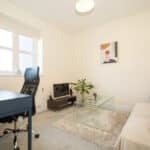
Upstairs has bedroom two- three & four which are all double bedrooms. Bedroom 2 has a big ensuite shower room and built-in wardrobes. The family bathroom can also be found on this level. On the second floor is the Main Bedroom Suite which caters for the huge dressing area with built-in wardrobes- Ensuite & Bedroom 1. On this floor is also another large storage cupboard which could be used for an airing cupboard.
CALL US TODAY TO ENSURE YOU DON’T MISS OUT ON THIS GREAT OPPORTUNITY!
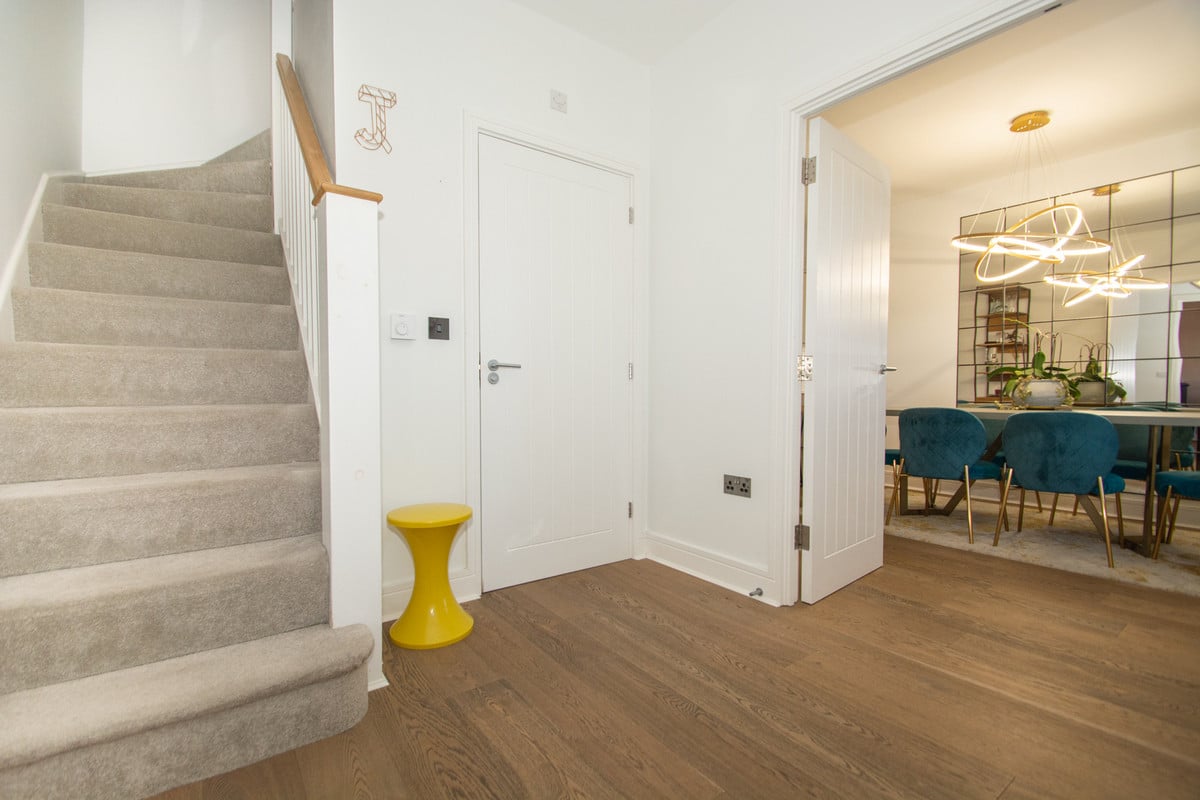
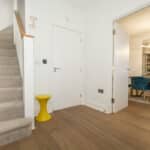
Entrance Hall – 8’02 x 8’01
Lounge – 19’07 x 10’01
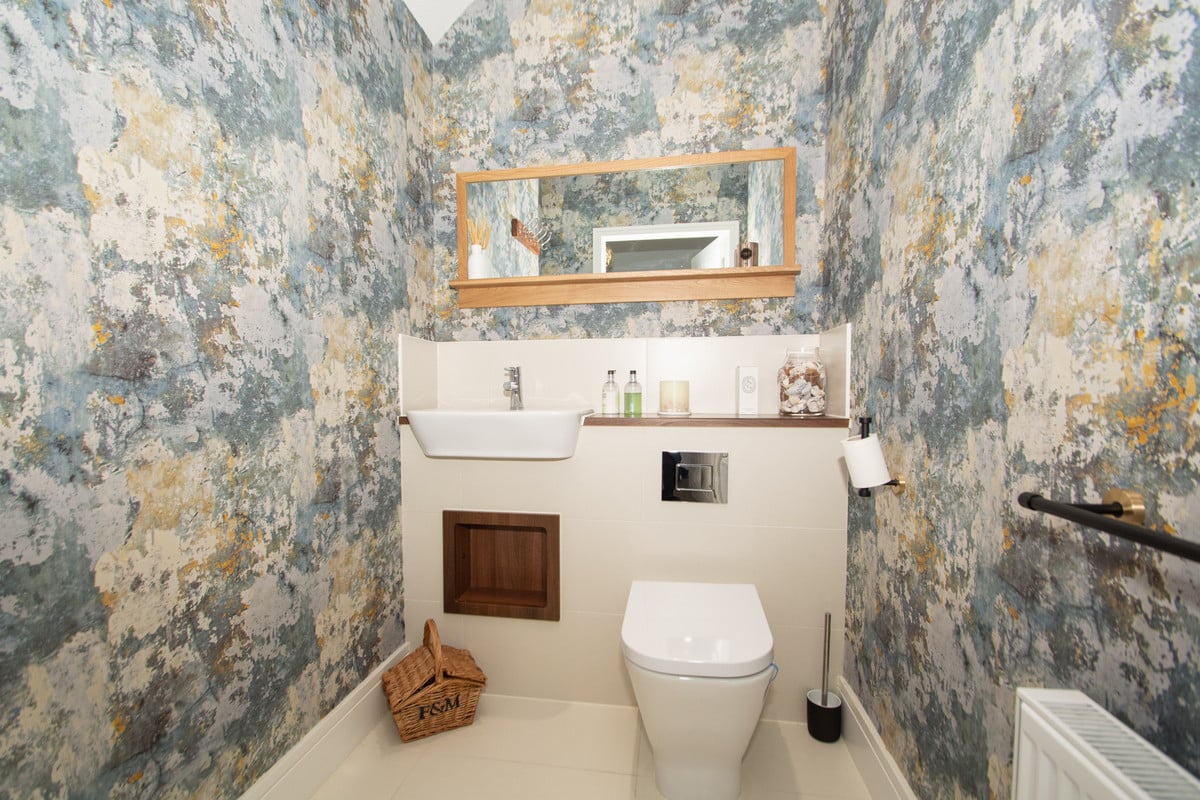
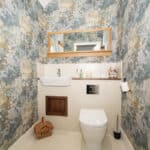
W/C – 6’09 x 4’07
Kitchen/Diner – 24’01 x 12’05
Utility Room – 9’00 x 6’03
Storage Cupboard Landing – 14’09 x 10’02 (max.)
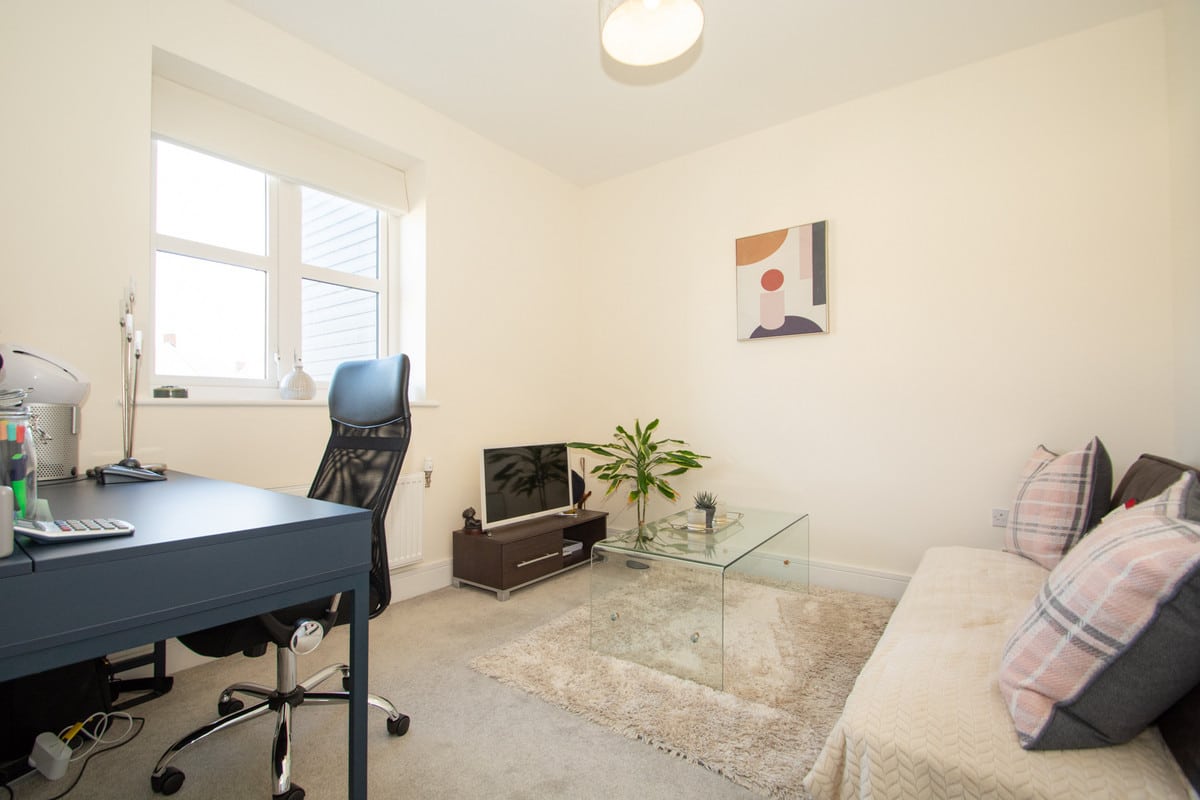
Bedroom 4 – 10’06 x 10’03
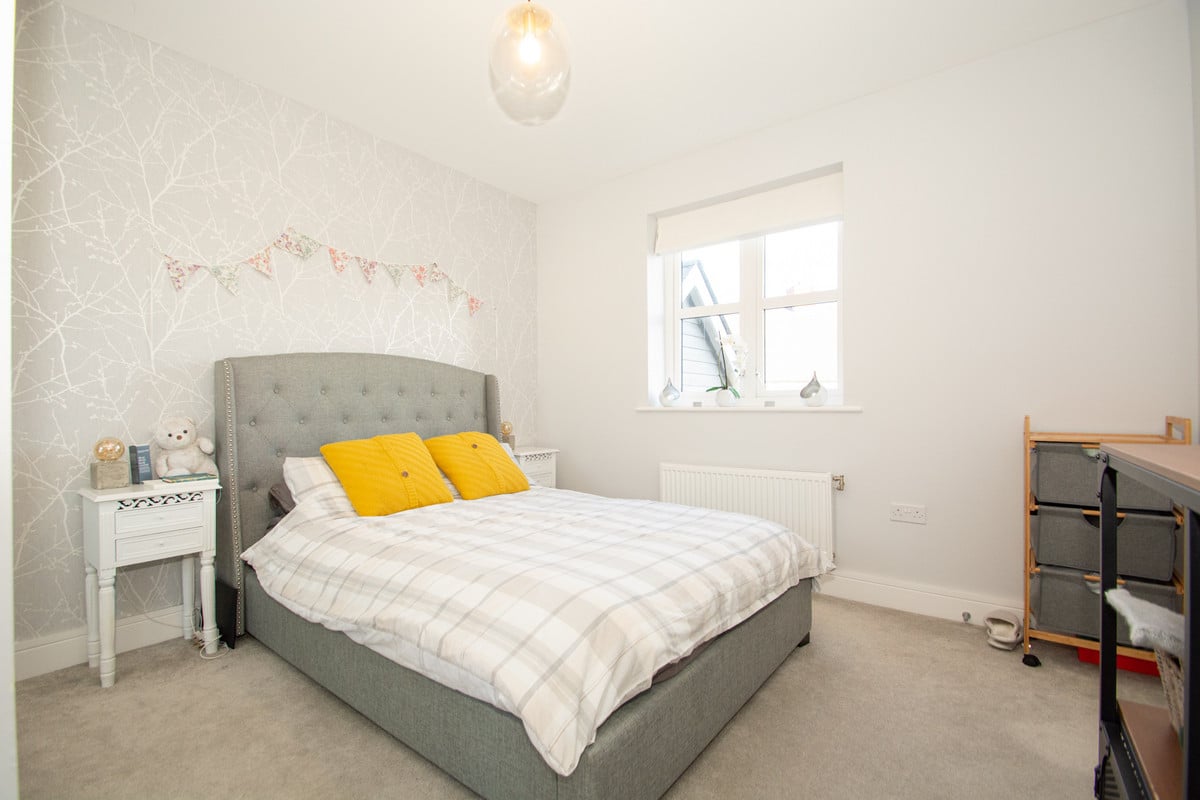
Bedroom 3 – 13’02 x 10’03
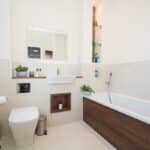
Bathroom – 7’04 x 7’04
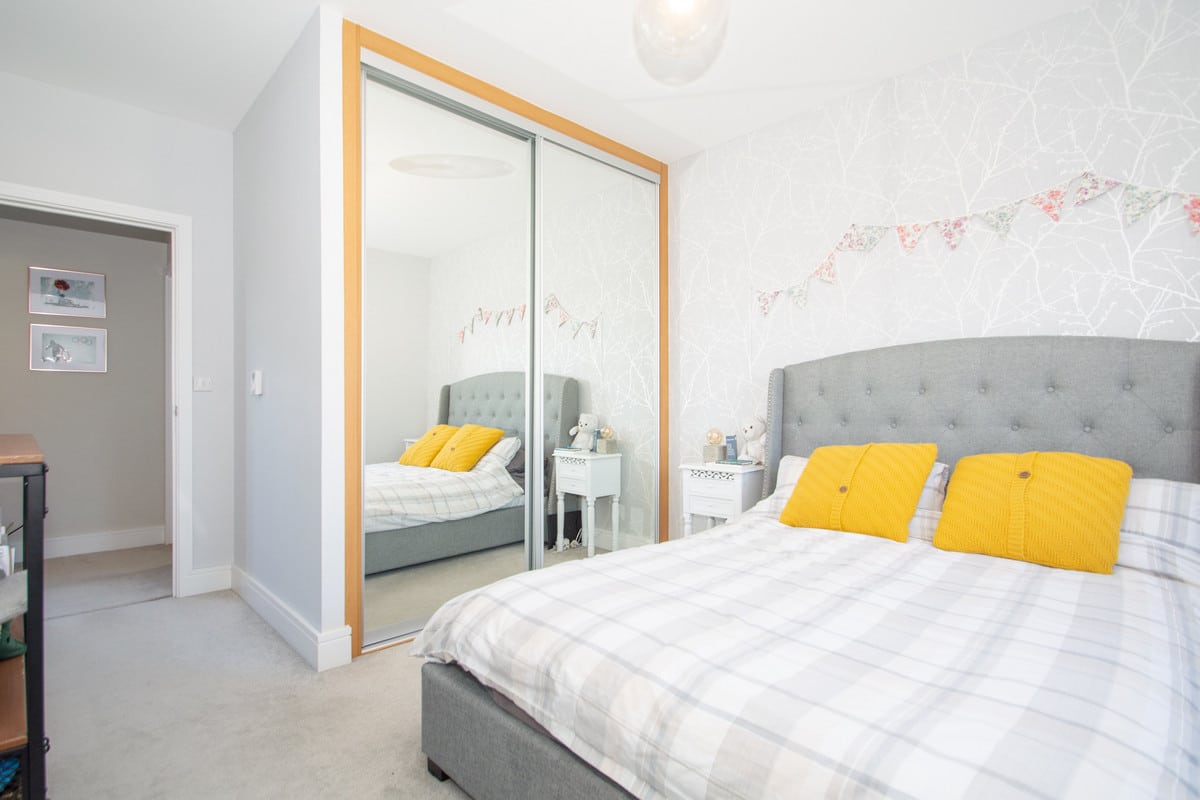
Bedroom 2 – 14’06 x 11’02
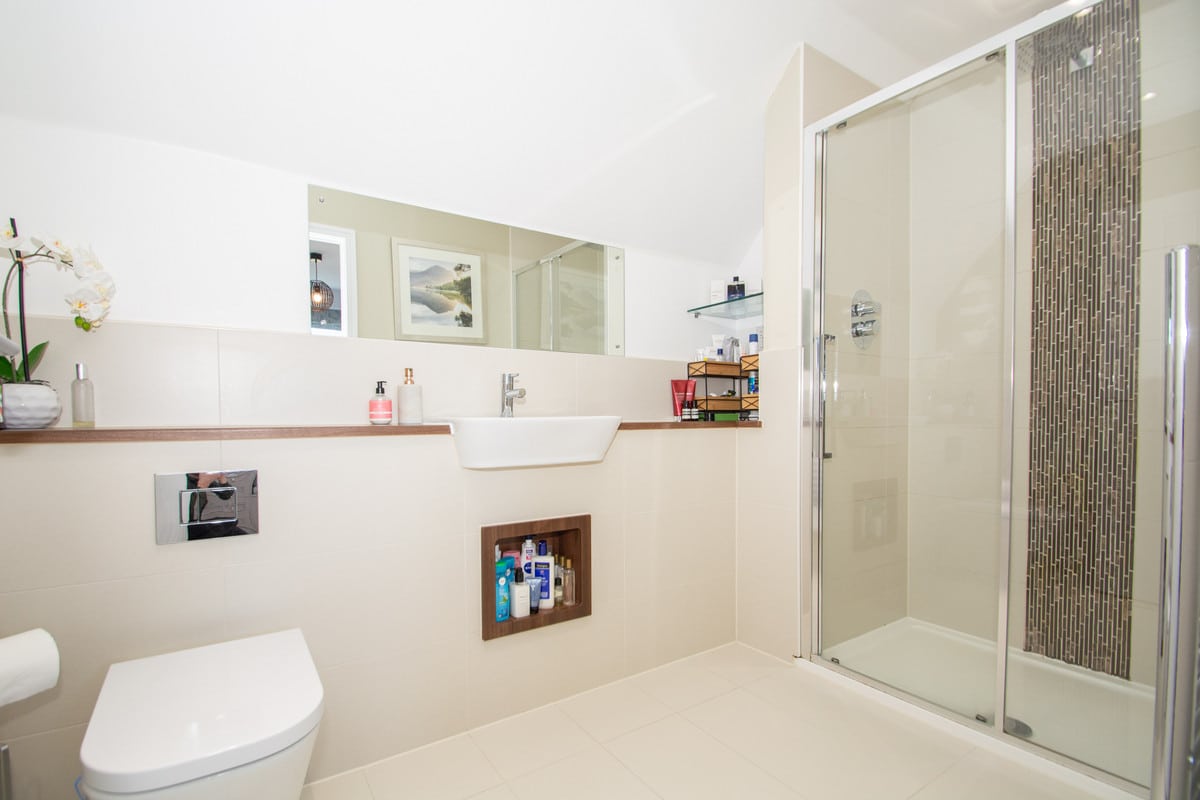
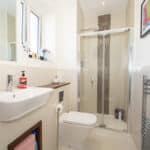
Ensuite – 8’02 x 4’05
Landing Dressing Area – 13’09 x 10’10
Ensuite – 10’00 x 6’04
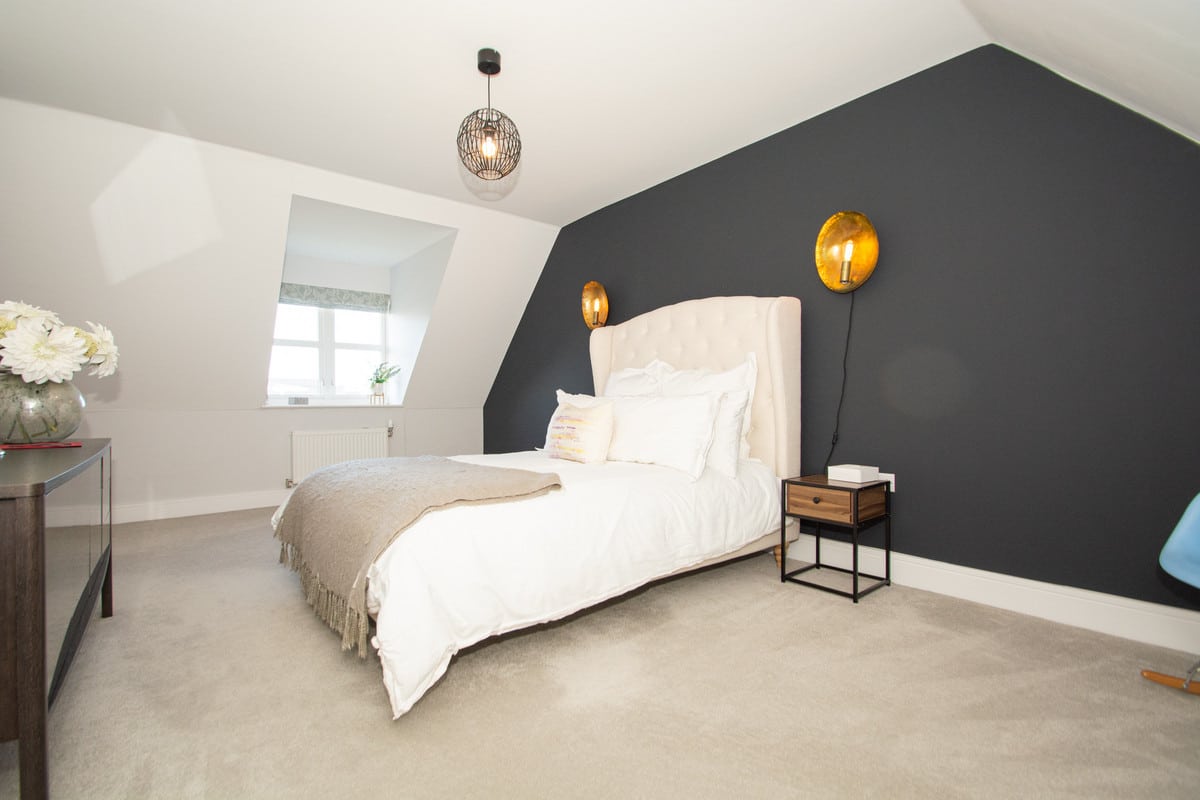
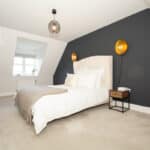
Bedroom 1 – 19’05 x 14’05 Whole Bedroom Suite – 28’ x 19’05