



Property Features
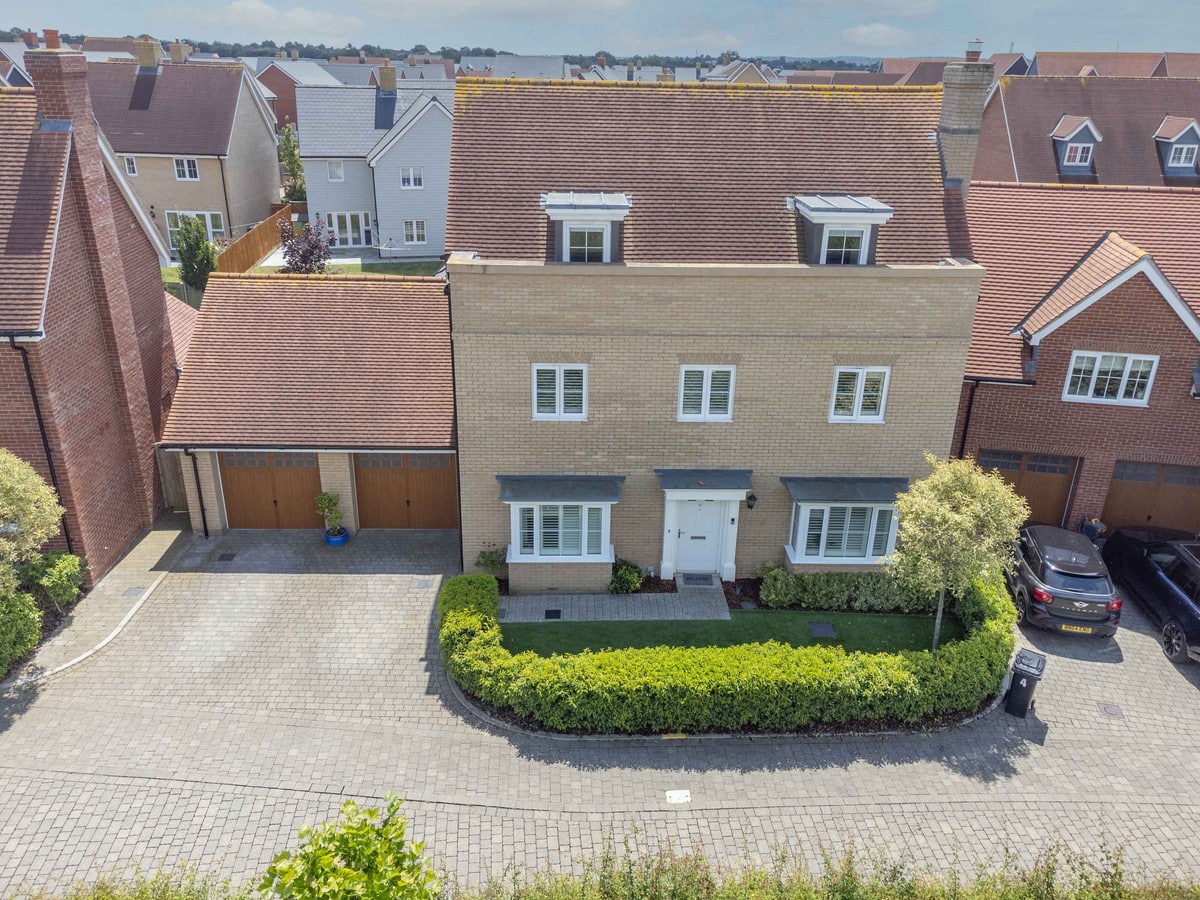
- Double Garage + Driveway
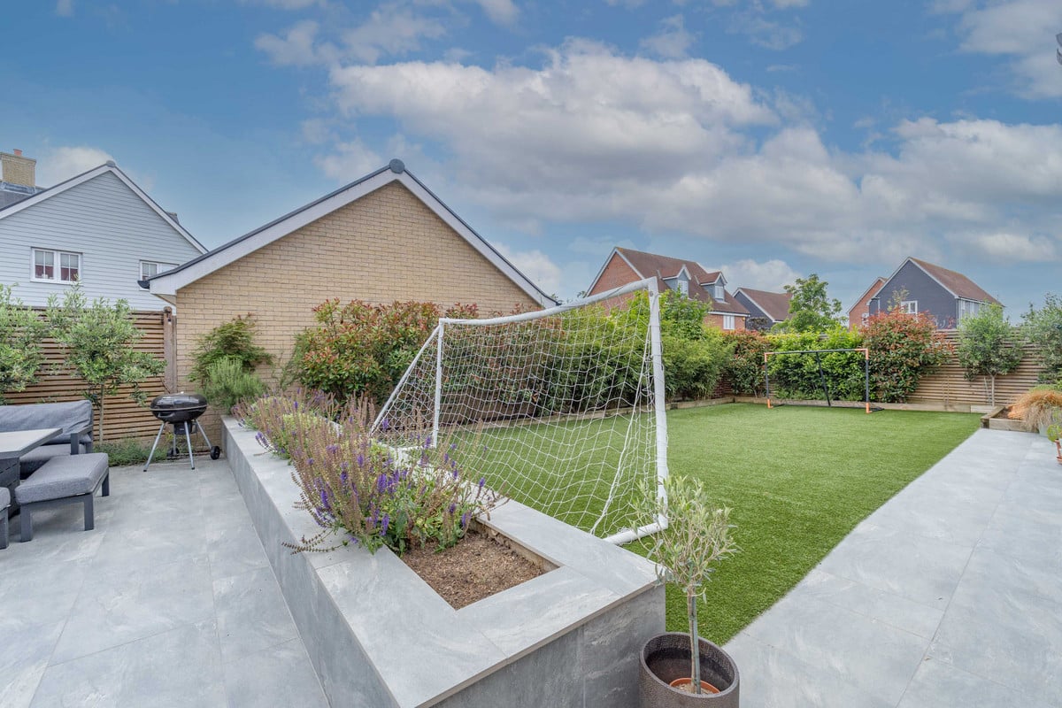
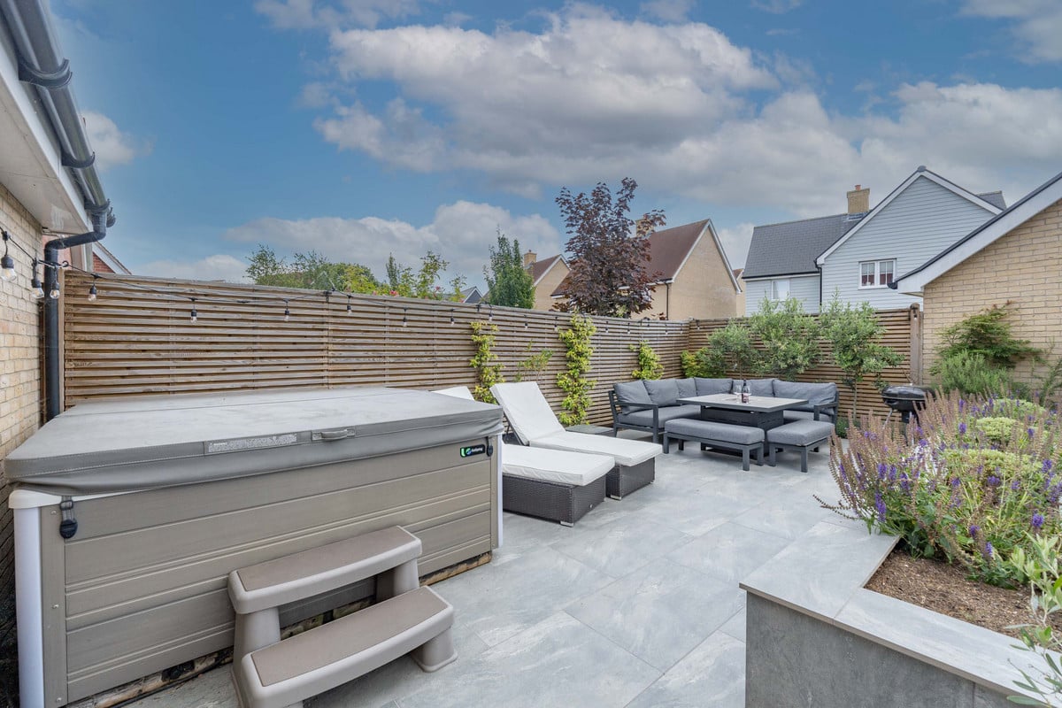
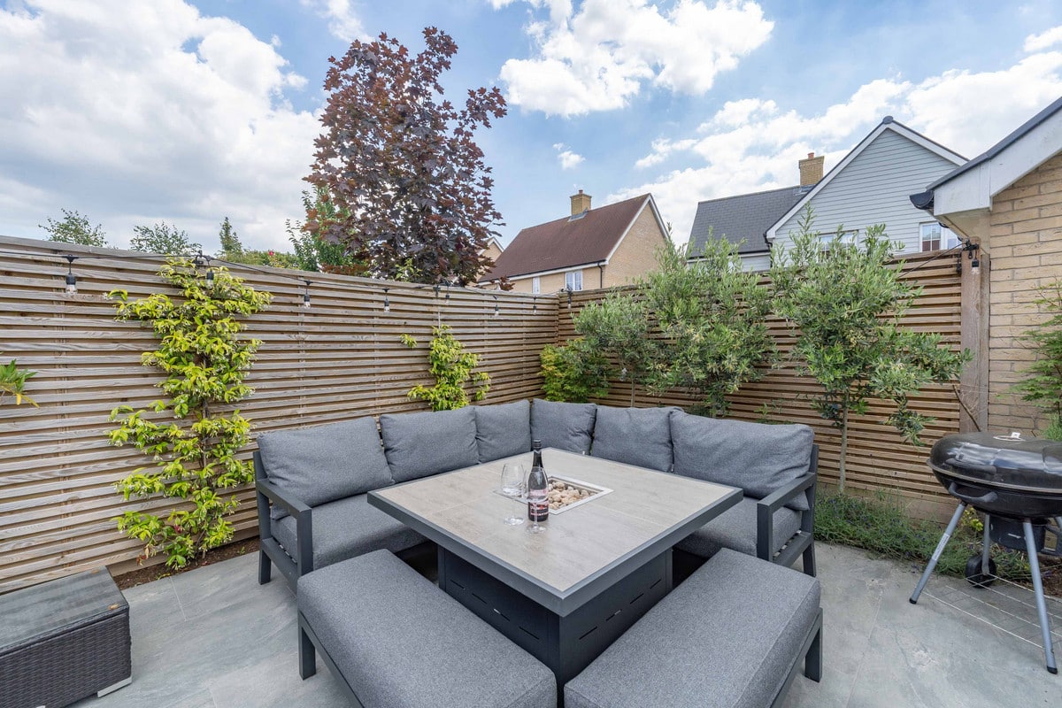
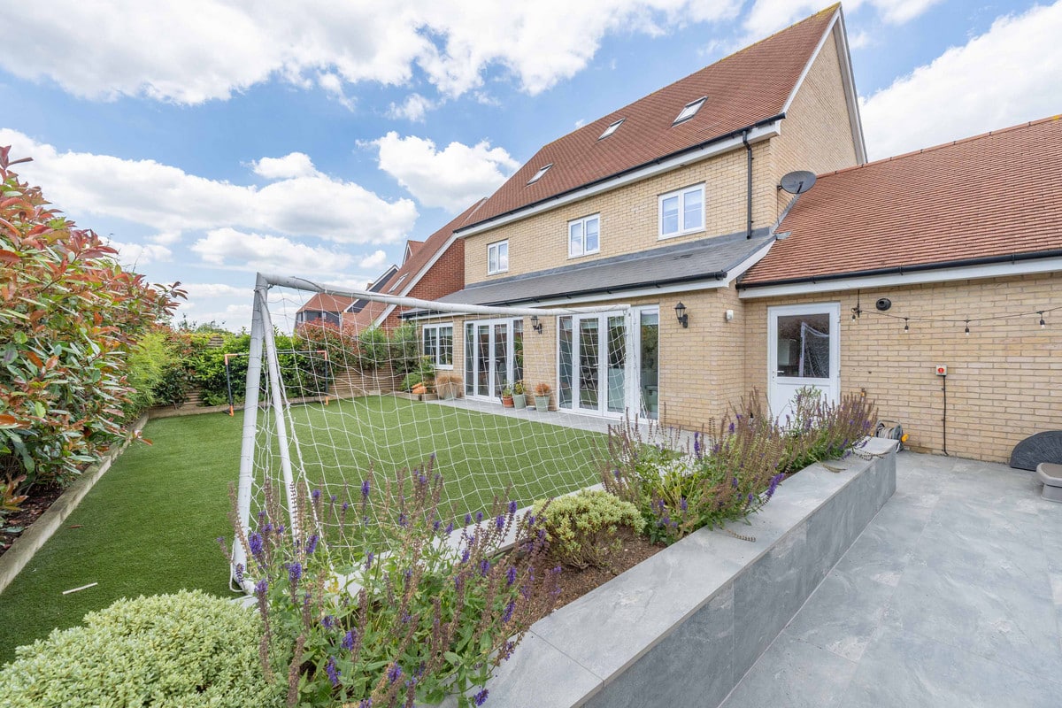
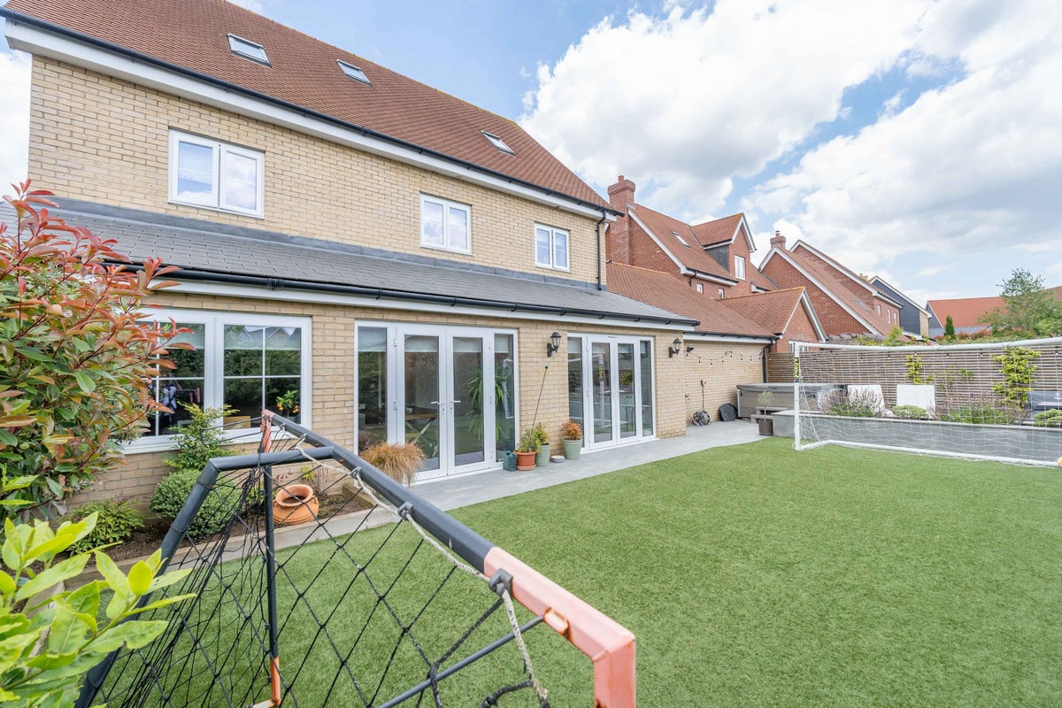
- Low Maintenance Garden
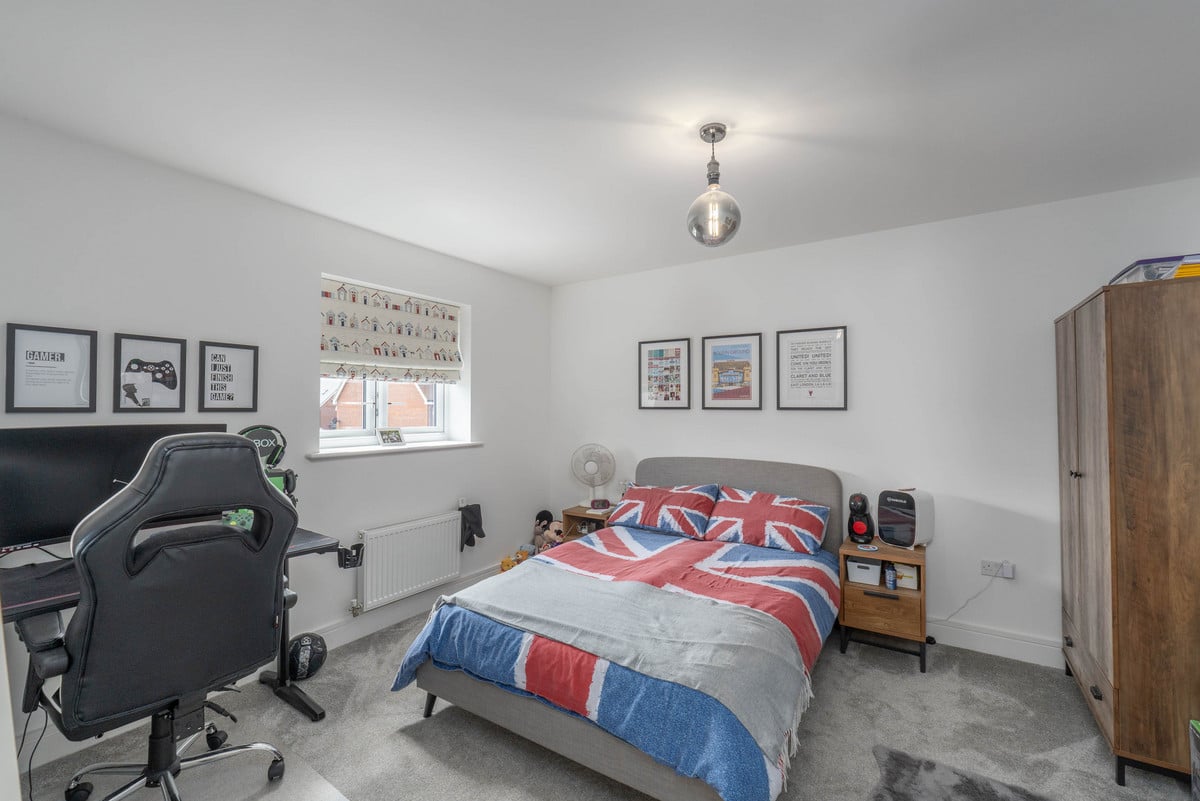
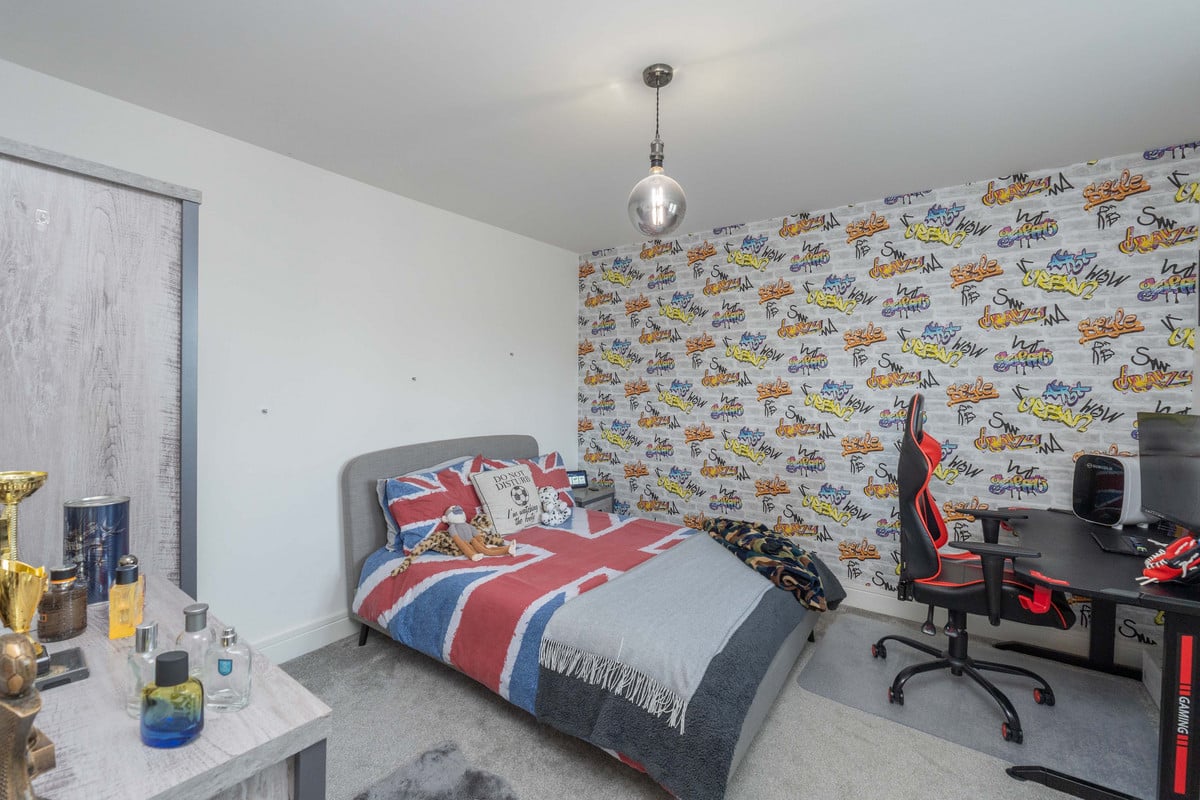
- All Double Bedrooms
- Bright & Airy Throughout
- Walking Distance To All Local Amenities
- Close Proximity to A12
- Walking Distance To The Beaulieu Park School
- Close Proximity To The New Hall School
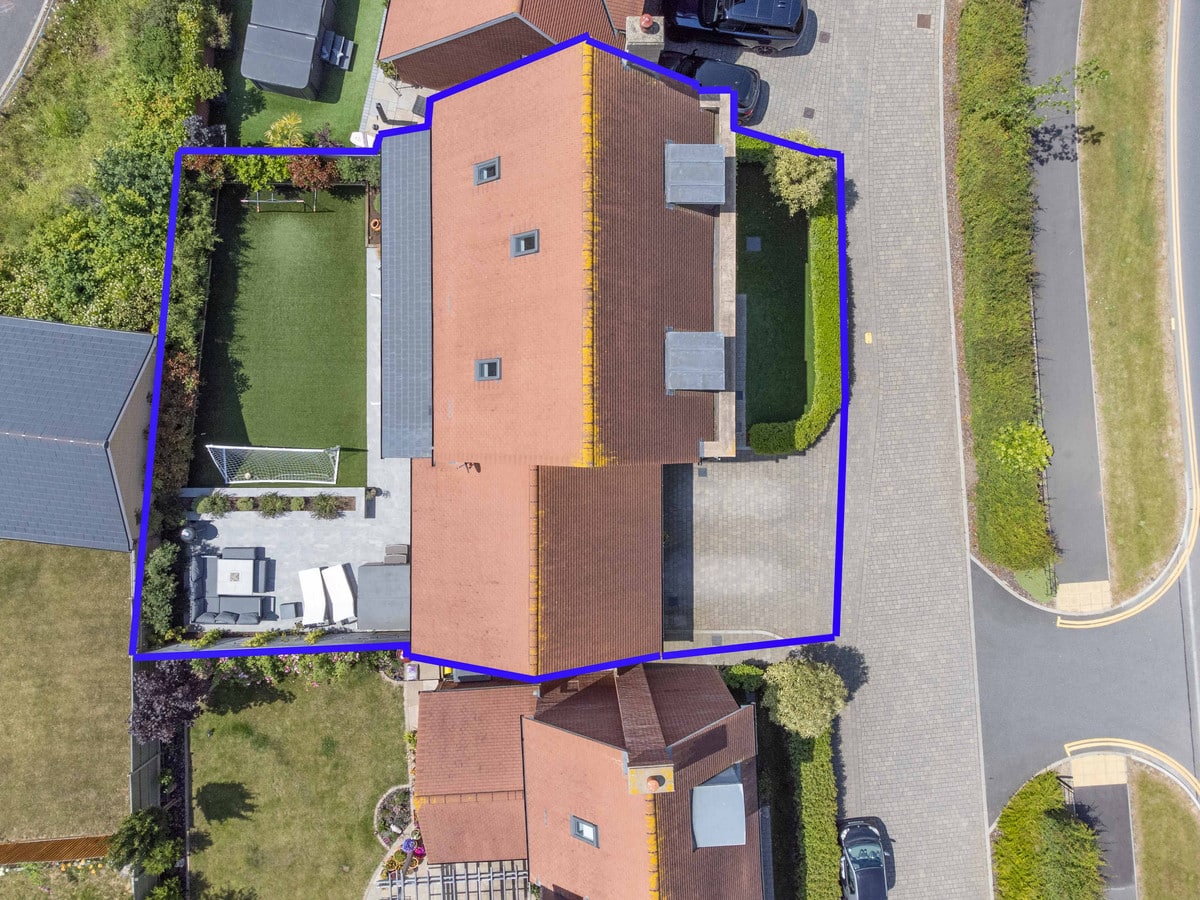
- North Facing Front - South Facing Garden
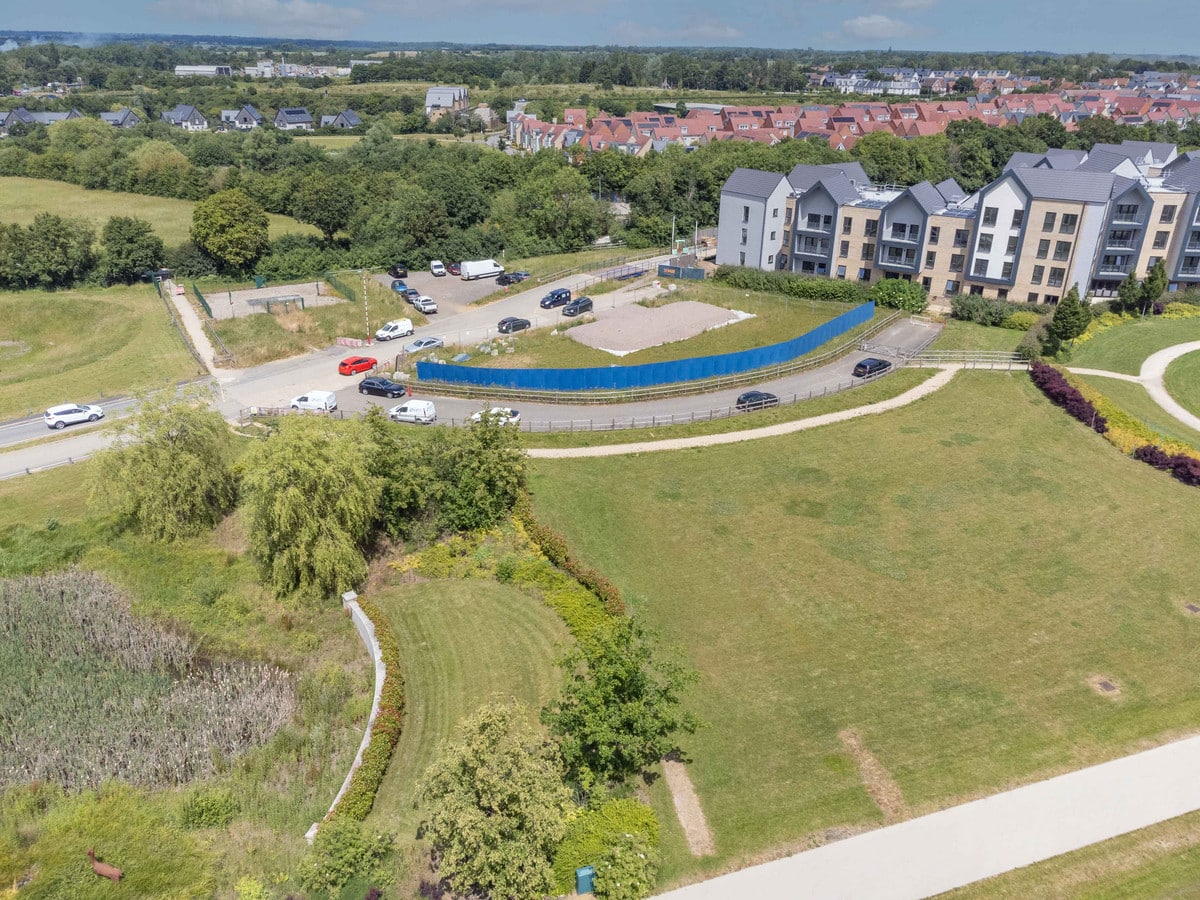
- Easy Access In & Out Of Beaulieu Park
Property Summary
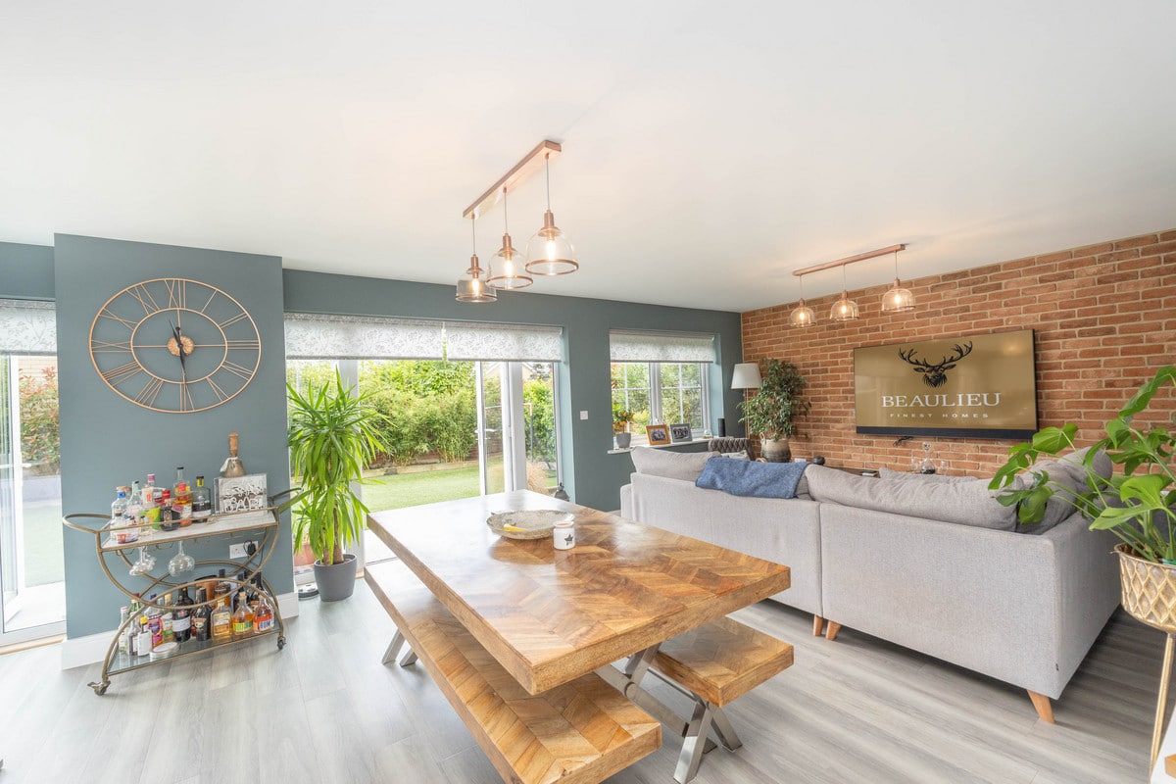
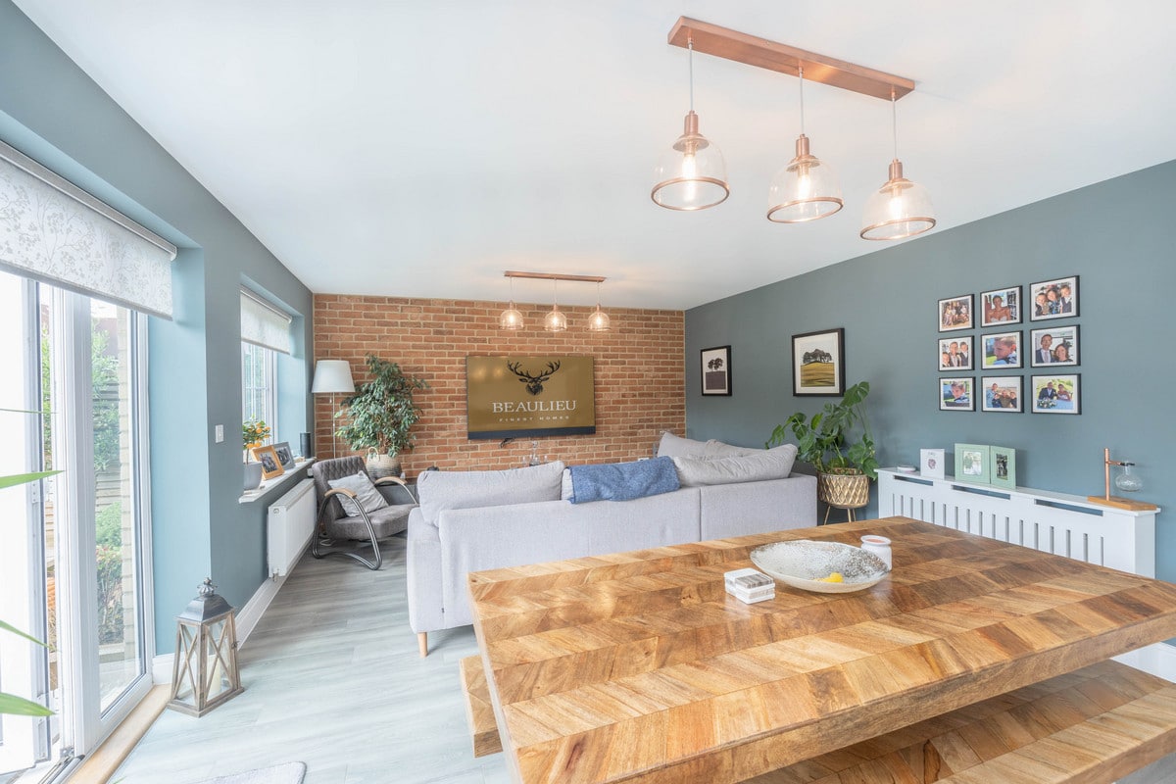
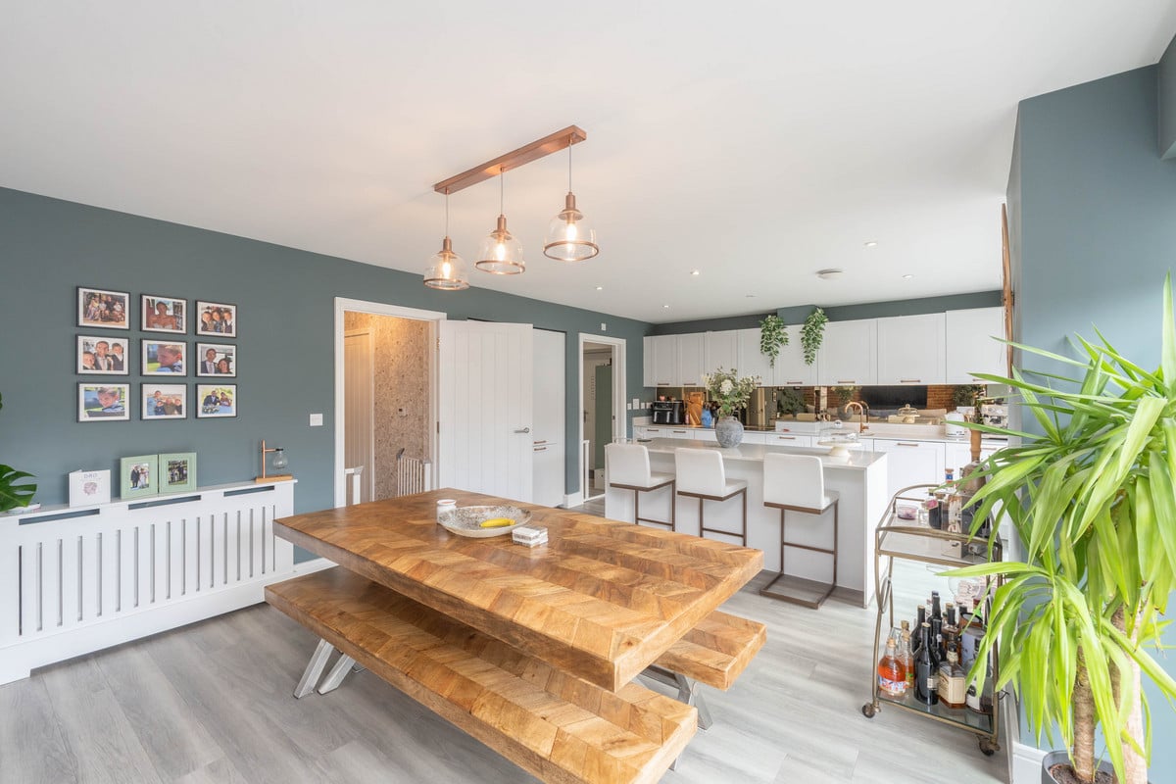
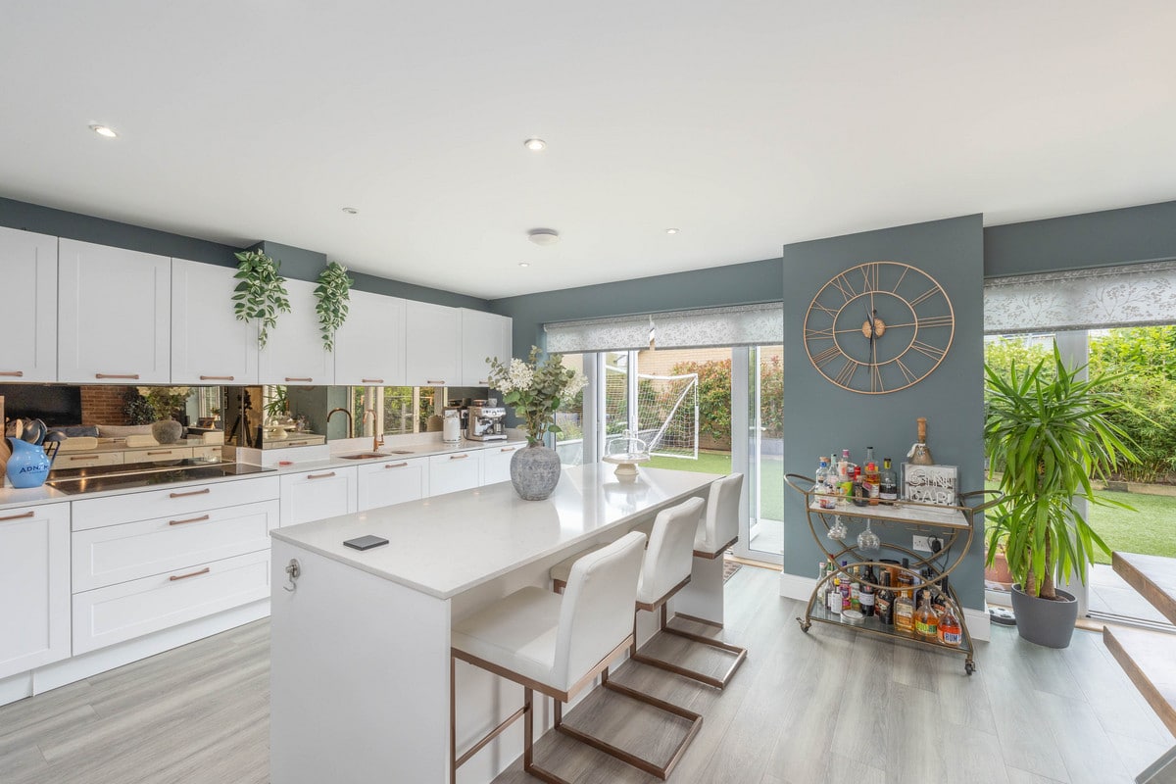
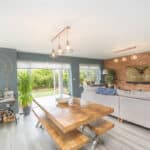
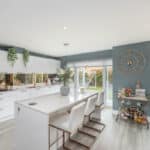
The ground floor features a spacious open-plan living area with a stylish kitchen/Diner perfect for entertaining, ...
Full Details
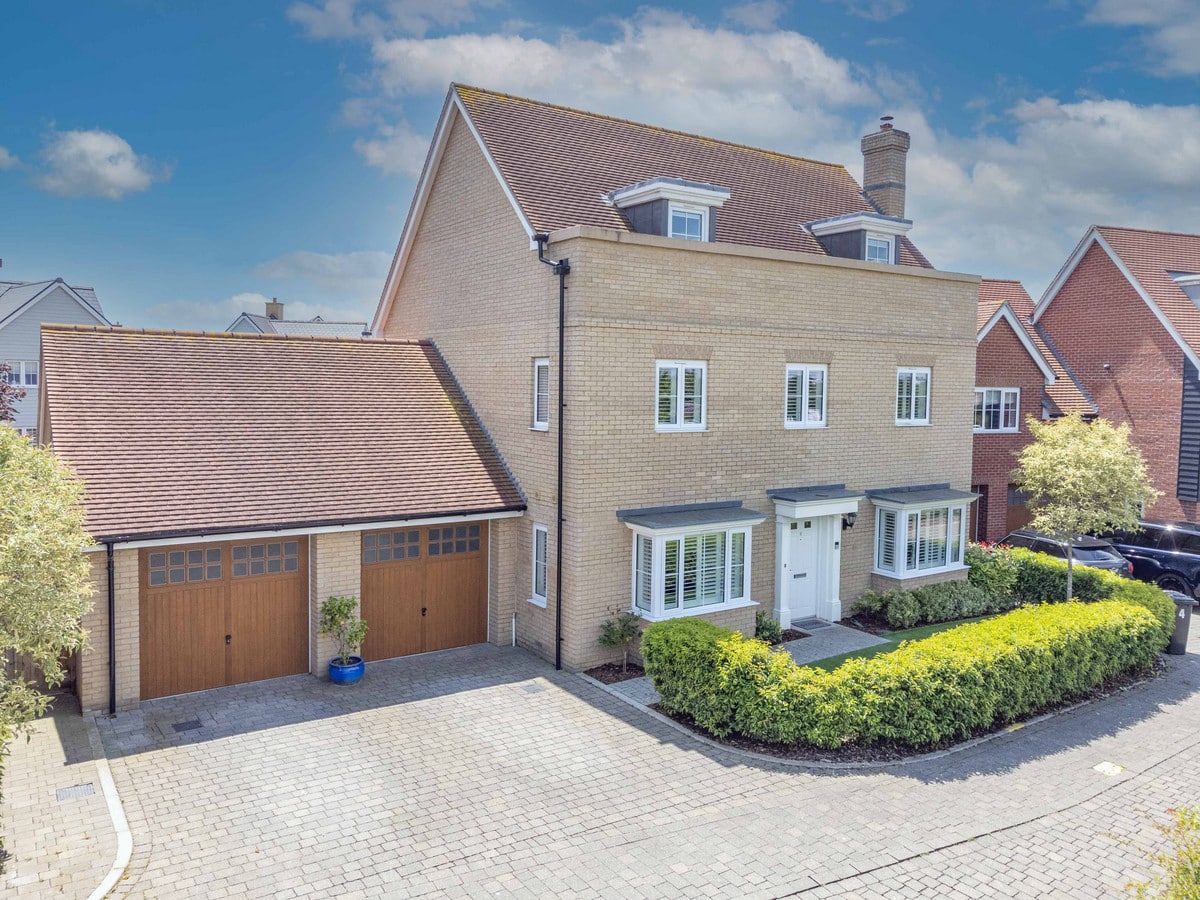
THIS STUNNING FIVE-BEDROOM HOME BOASTS AN EXPANSIVE 255.5 SQ. METERS (2-750.6 SQFT) OF LIVING SPACE- OFFERING MODERN LUXURY AND COMFORT.
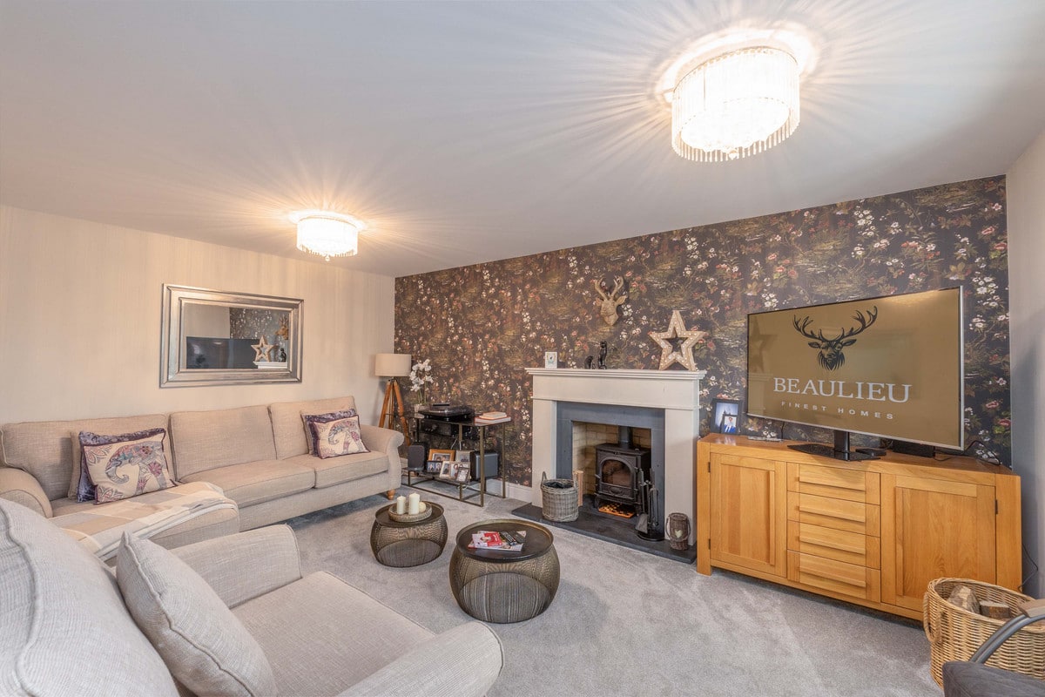
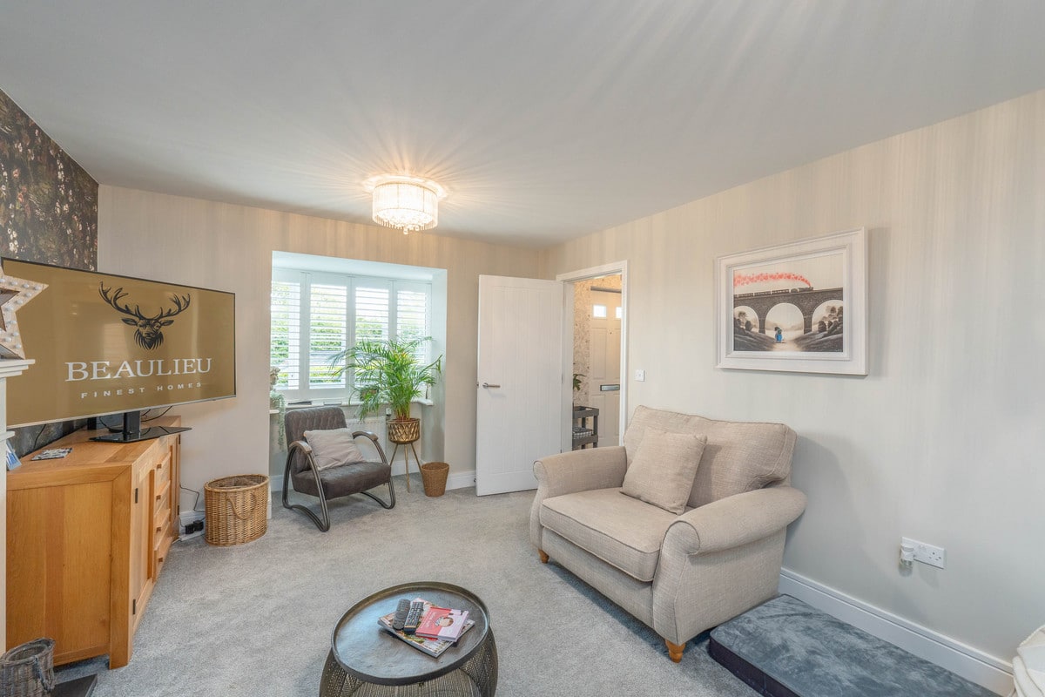
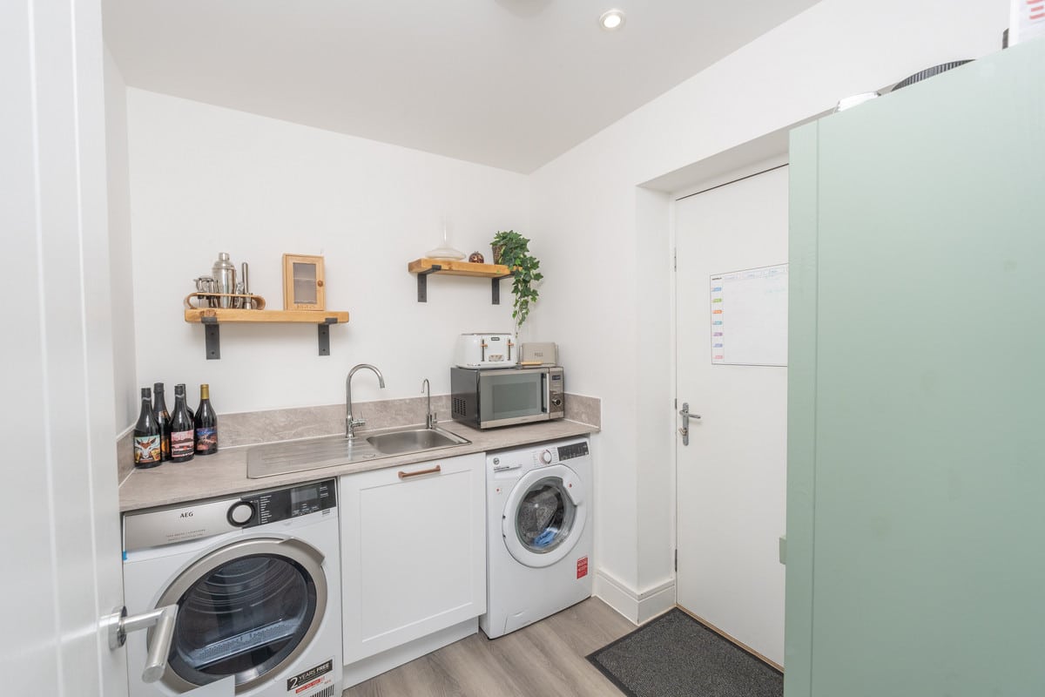
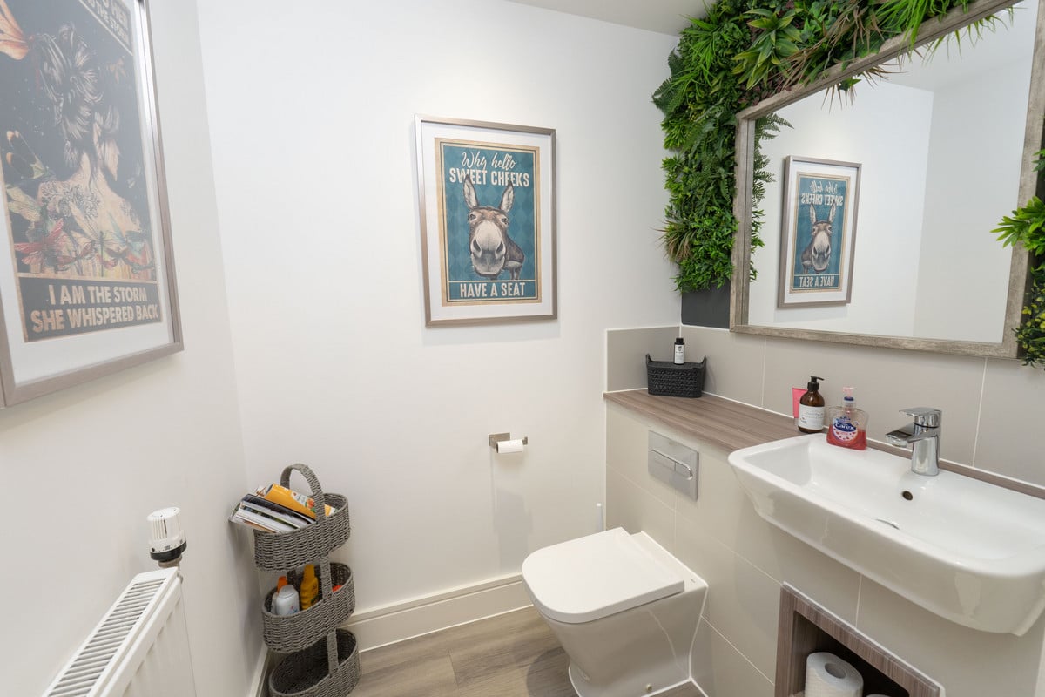
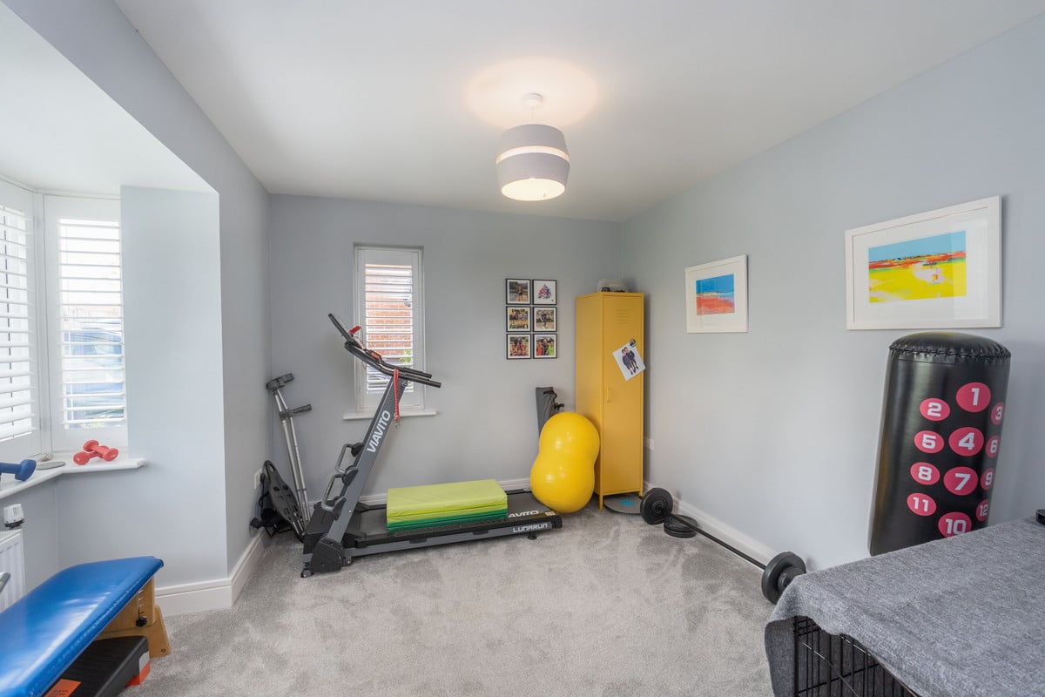
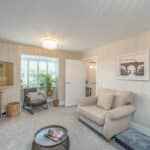
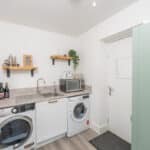
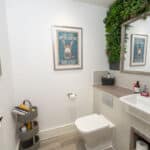
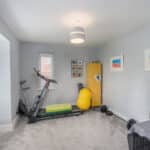
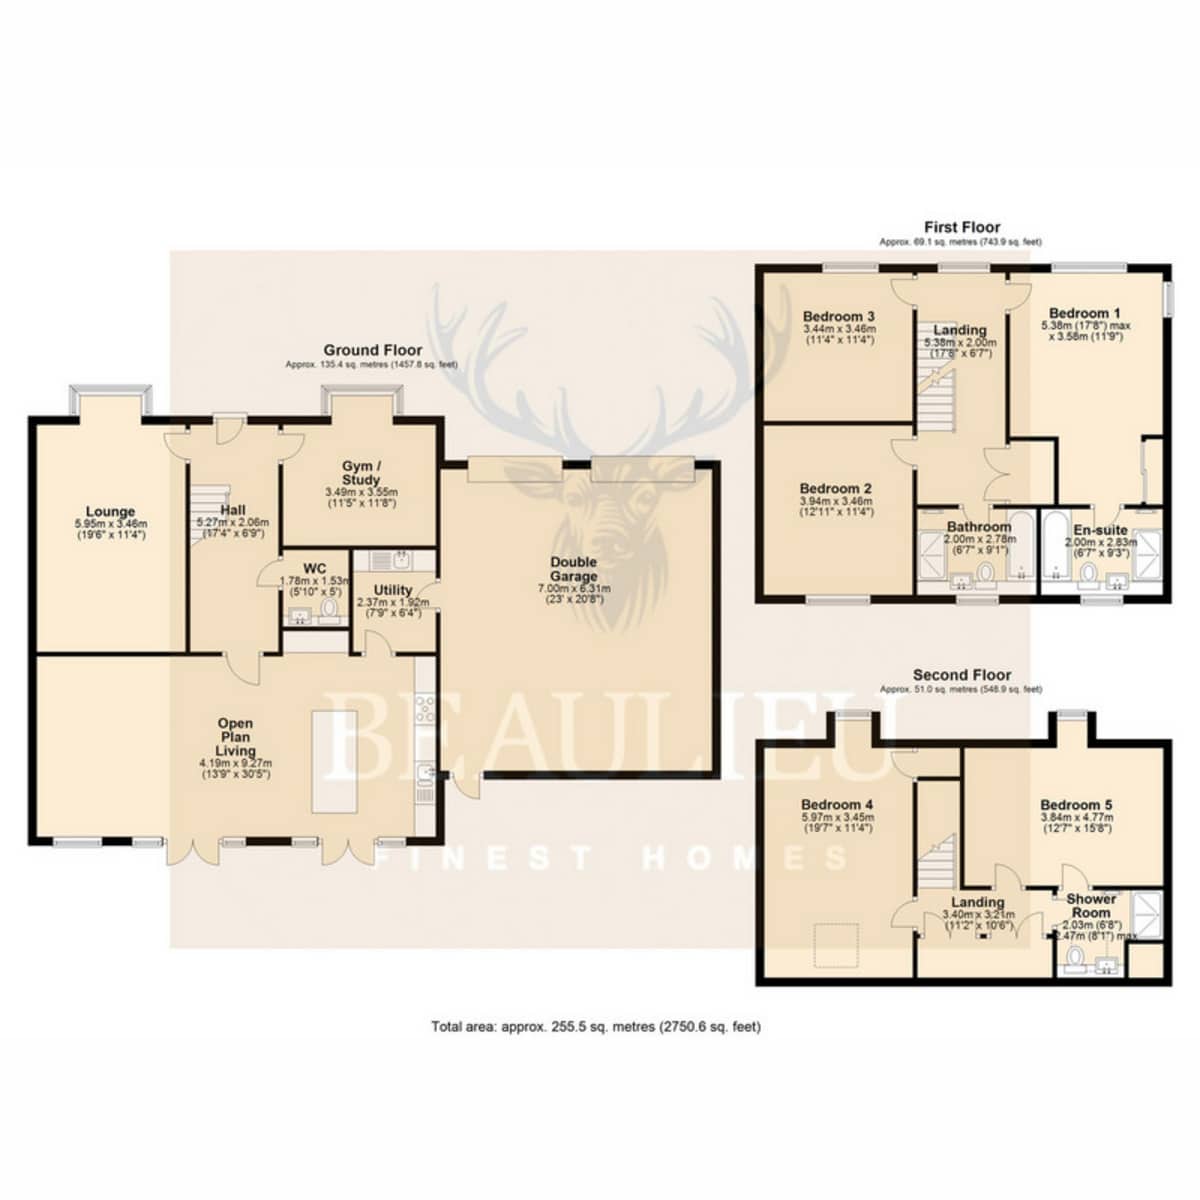
The ground floor features a spacious open-plan living area with a stylish kitchen/Diner perfect for entertaining- along with a separate lounge for relaxation. Additional ground floor highlights include a versatile gym/study- utility room- and convenient WC.
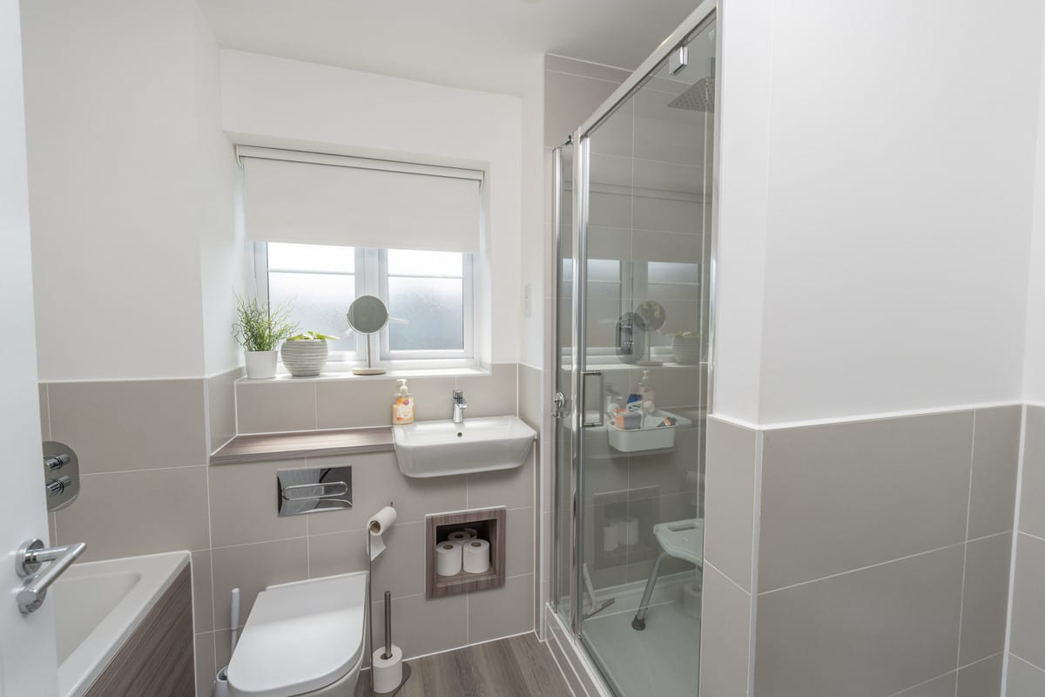
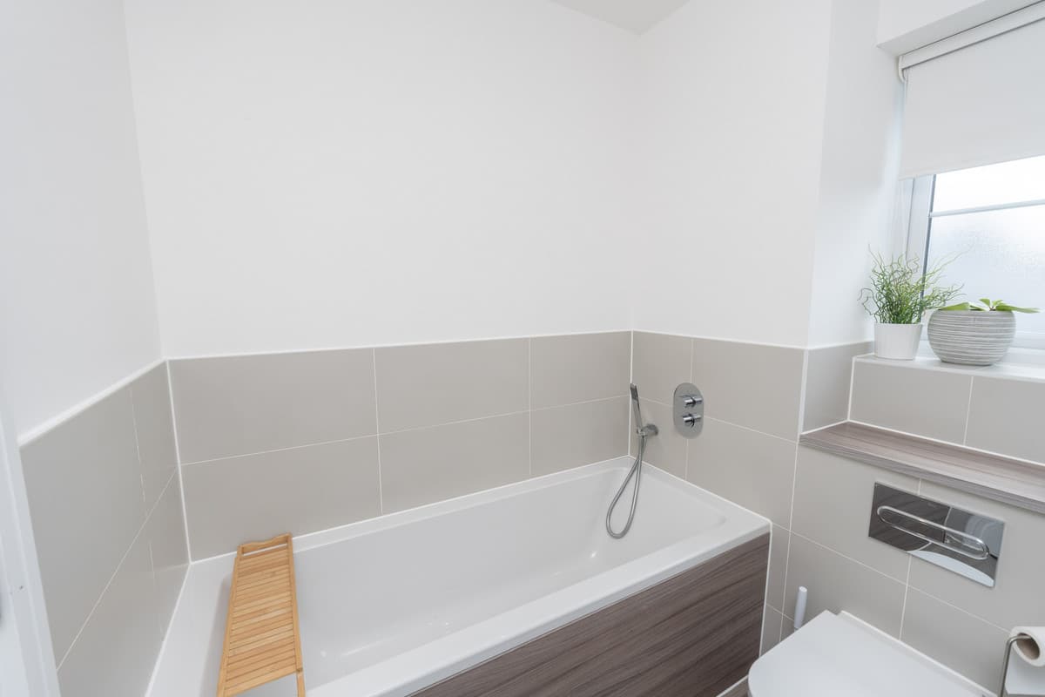
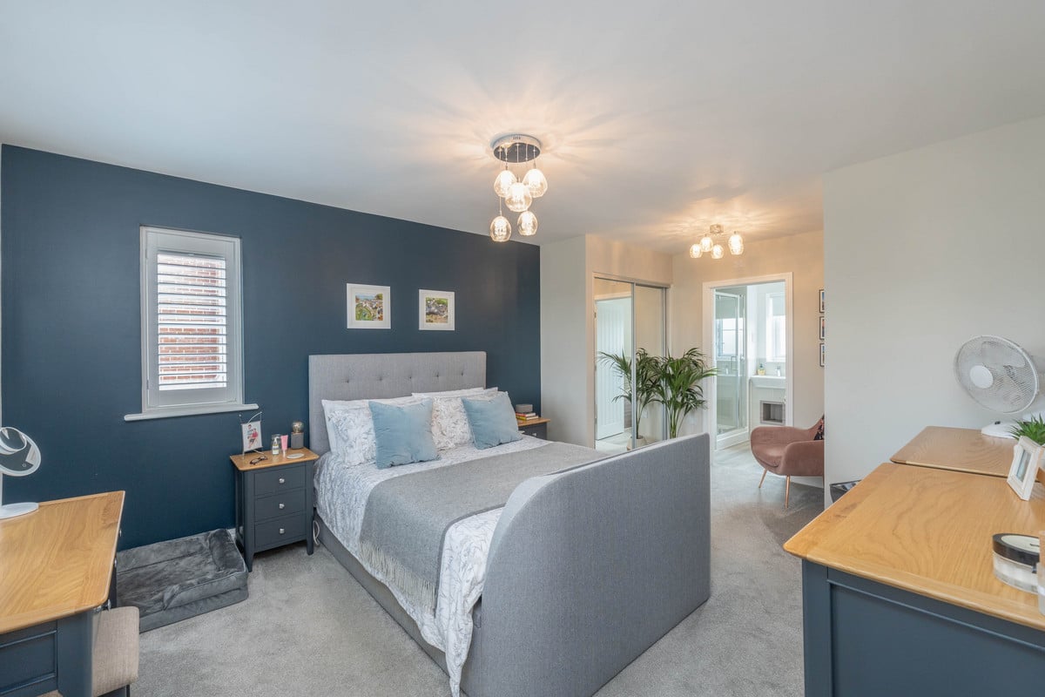
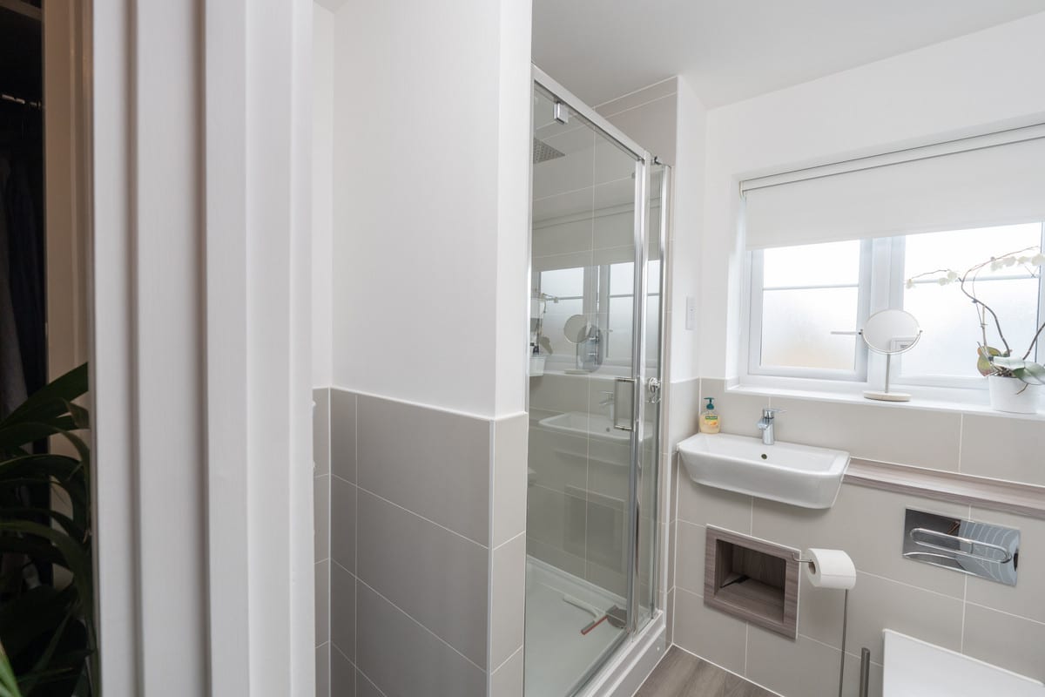
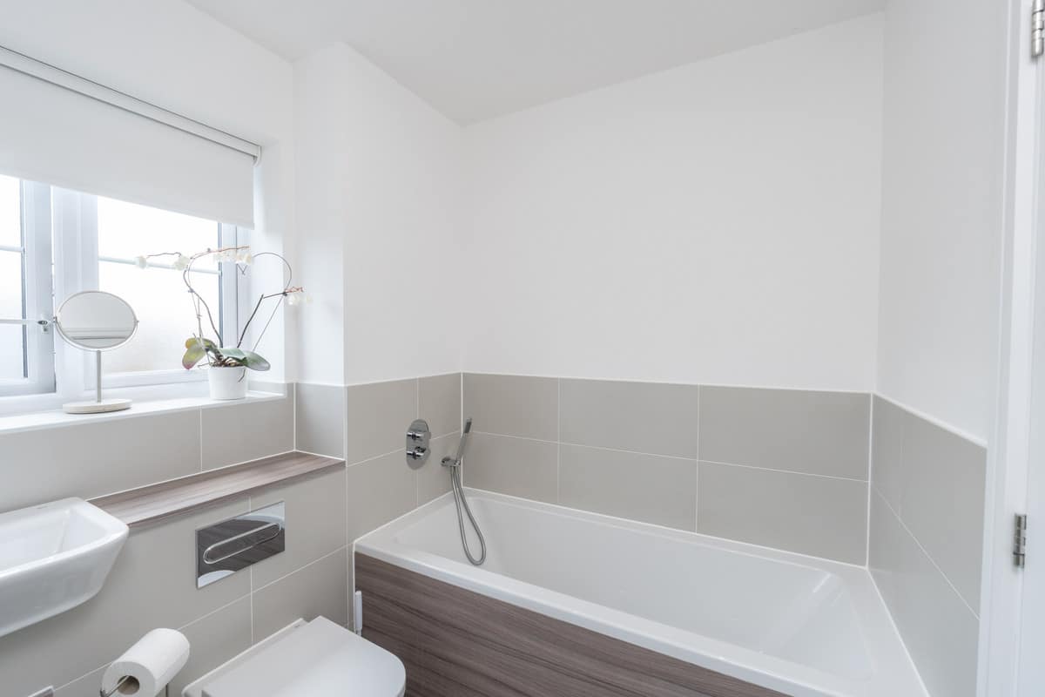
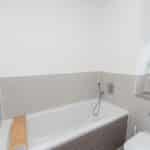
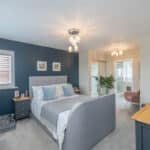
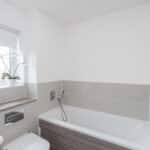
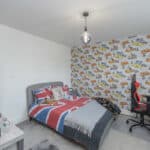
Upstairs- the first floor comprises three generously sized bedrooms- including a main bedroom suite with built in wardrobes and an en-suite bathroom- as well as a family bathroom.
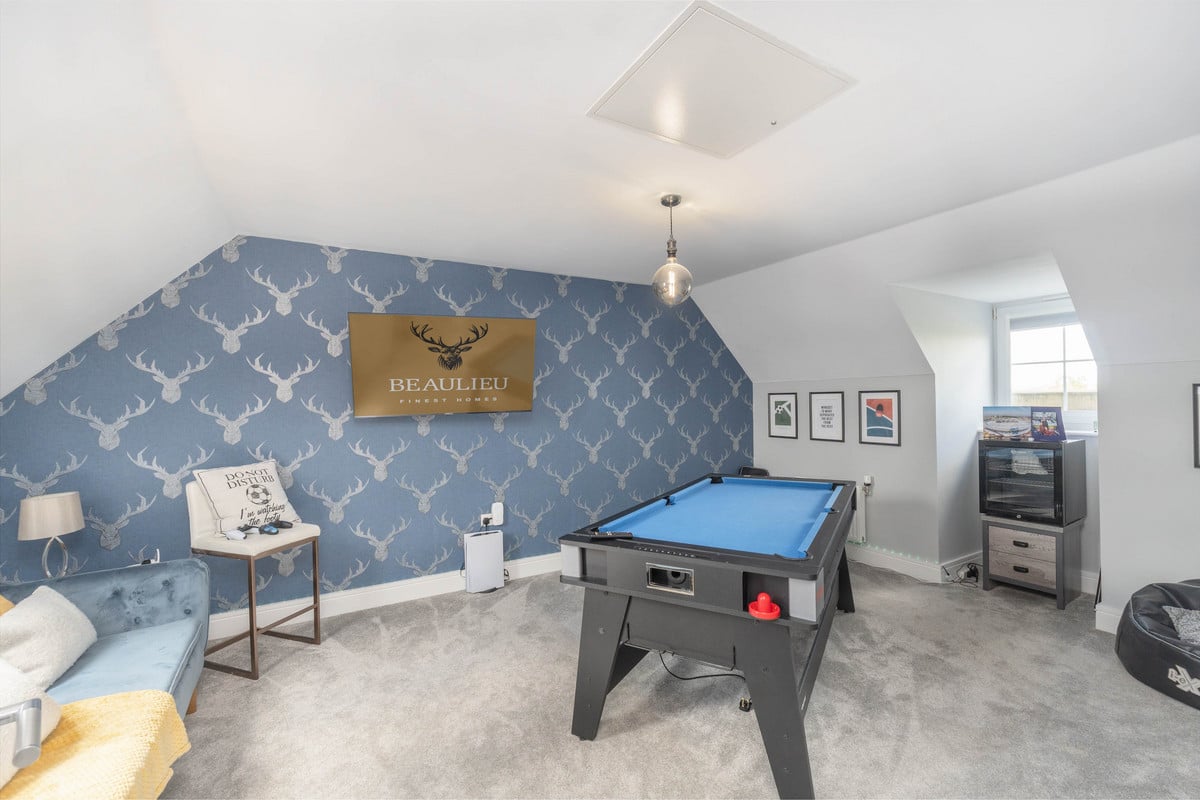
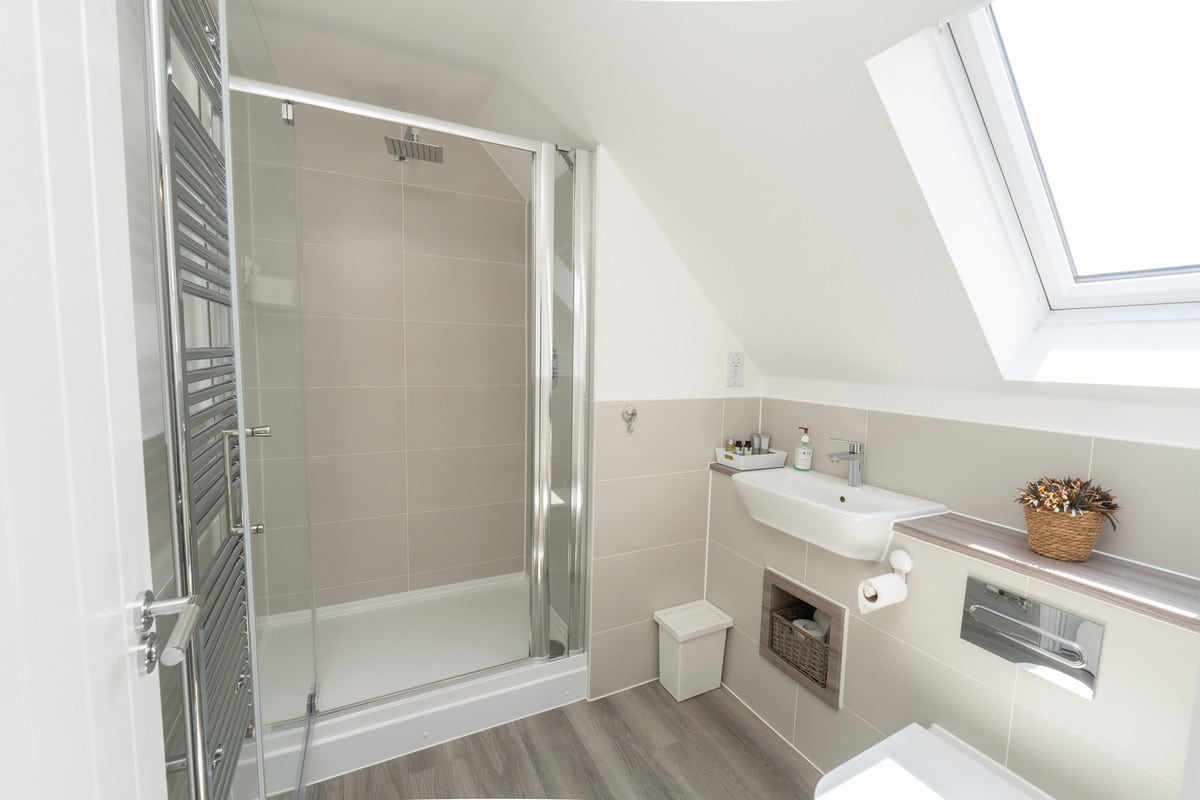
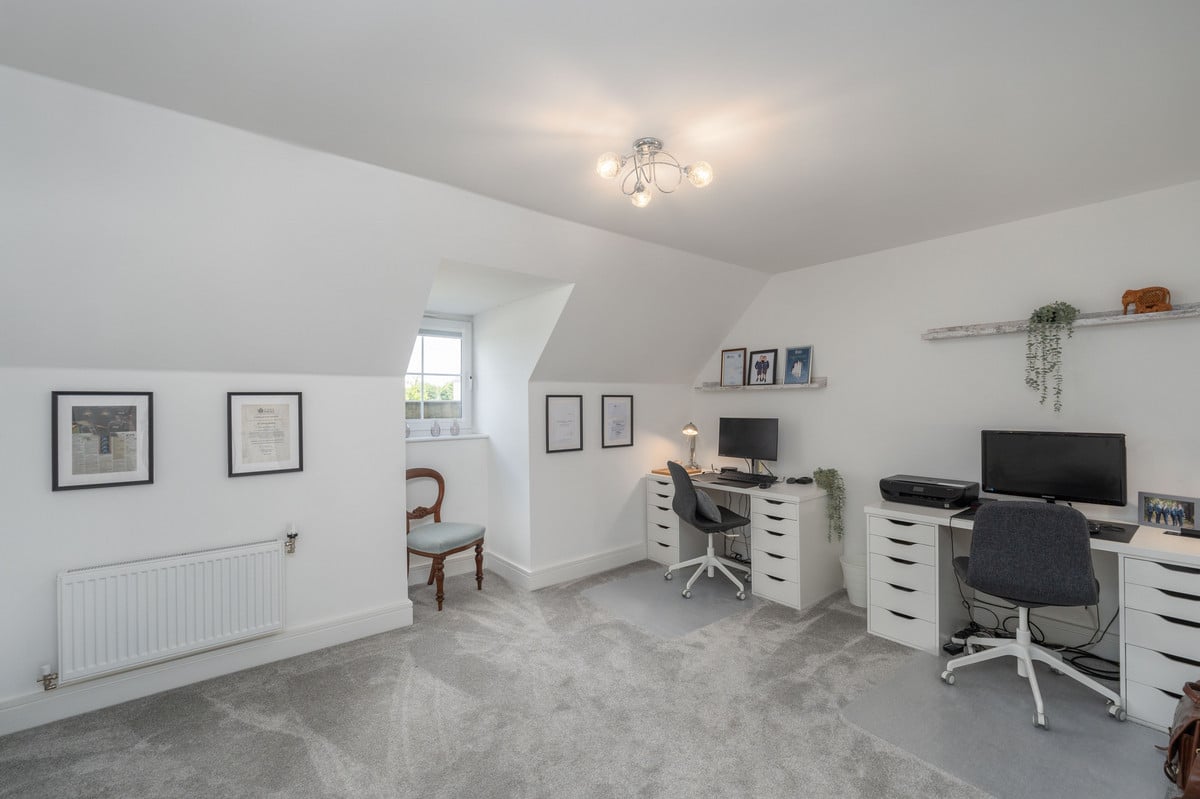
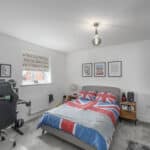
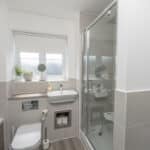
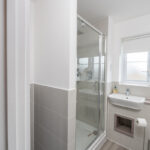
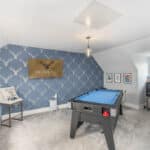
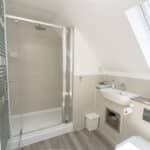
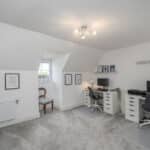
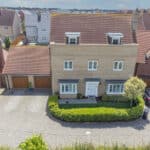
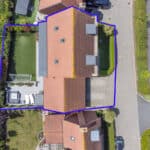
The second floor offers two more bedrooms and a shower room- providing ample space for family and guests. The property also includes a large double garage and ample off-street parking.
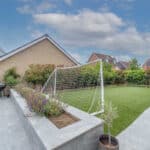
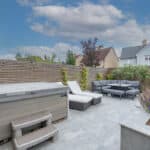
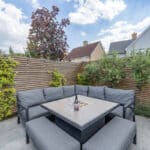
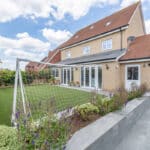
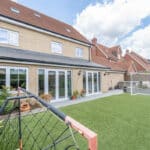
Outside- enjoy a beautiful and low-maintenance rear garden- featuring astroturf and elegant porcelain tiles- ideal for outdoor activities and gatherings. This exceptional home blends spaciousness and style in a desirable location- perfect for modern family living.
Living at Beaulieu Park offers proximity to a range of local amenities- including Sainsbury’s Local- a dental and veterinary surgery- Costa Coffee- and Domino’s. The recently opened school and community centre are within walking distance. Chelmsford City Centre- with its high street retailers and entertainment options- is also nearby.
Chelmsford Railway Station is approximately 3 miles away- with a speedy bus service to Beaulieu Park taking just 15 minutes. The Beaulieu Park Train Station- set to be completed in 2025- will offer mainline trains to London Liverpool Street in approximately 35 minutes- making this an ideal family home.
Ground Floor:
• Lounge: 5.95m x 3.46m (19’6” x 11’4”)
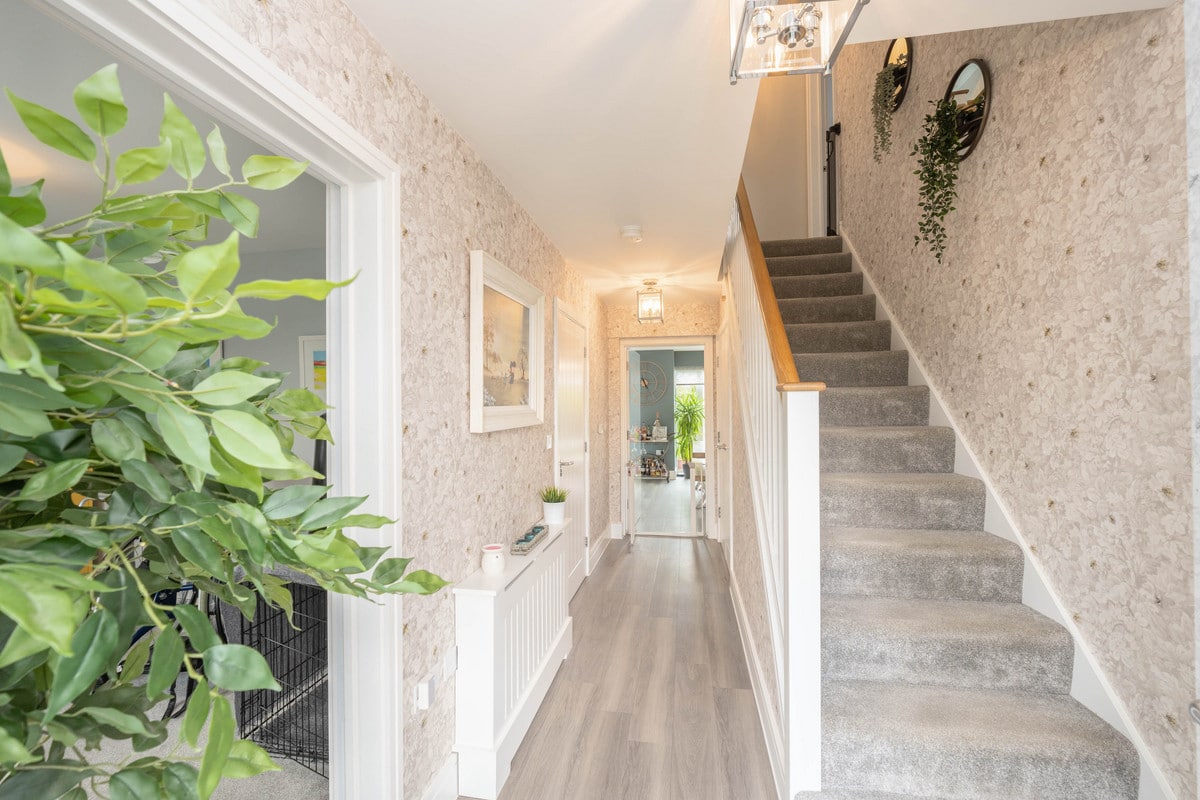
• Hall: 5.27m x 2.06m (17’4” x 6’9”)
• WC: 1.78m x 1.53m (5’10” x 5’)
• Utility: 2.37m x 1.92m (7’9” x 6’4”)
• Open Plan Living: 4.19m x 9.27m (13’9” x 30’5”)
• Gym/Study: 3.43m x 3.55m (11’3” x 11’8”)
• Double Garage: 7.00m x 6.31m (23’ x 20’8”)
First Floor:
• Bedroom 1: 5.38m (17’8”) max x 3.58m (11’9”)
• En-suite: 2.00m x 2.83m (6’7” x 9’3”)
• Bedroom 2: 3.94m x 3.46m (12’11” x 11’4”)
• Bedroom 3: 3.44m x 3.46m (11’4” x 11’4”)
• Landing: 5.38m x 2.00m (17’8” x 6’7”)
• Bathroom: 2.00m x 2.78m (6’7” x 9’1”)
Second Floor:
• Bedroom 4: 5.97m x 3.45m (19’7” x 11’4”)
• Bedroom 5: 3.84m x 4.77m (12’7” x 15’8”)
• Shower Room: 2.30m x 1.43m (7’7” x 4’8”)
• Landing: 3.40m x 3.21m (11’2” x 10’6”)