







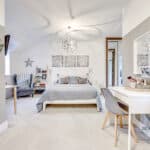
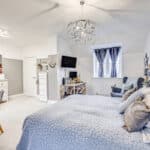

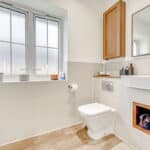
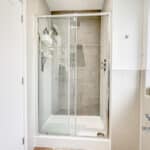




Property Features
- Double Bedrooms
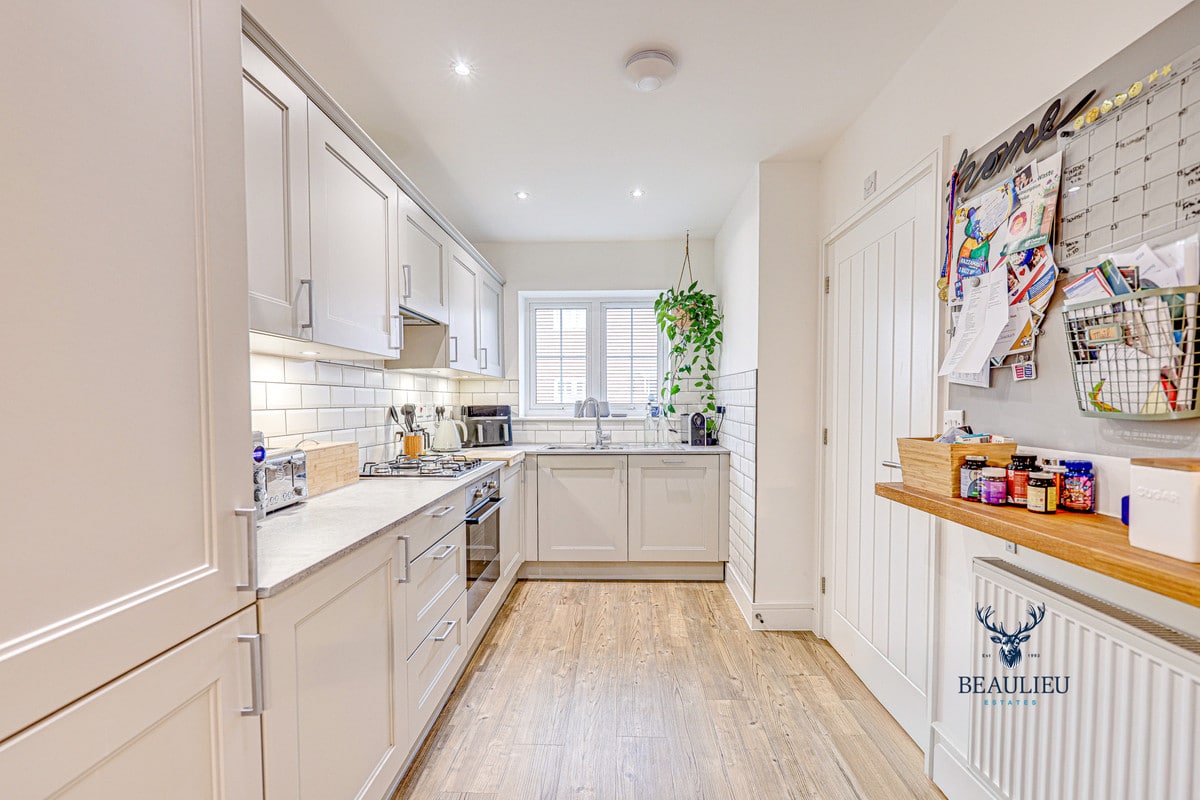
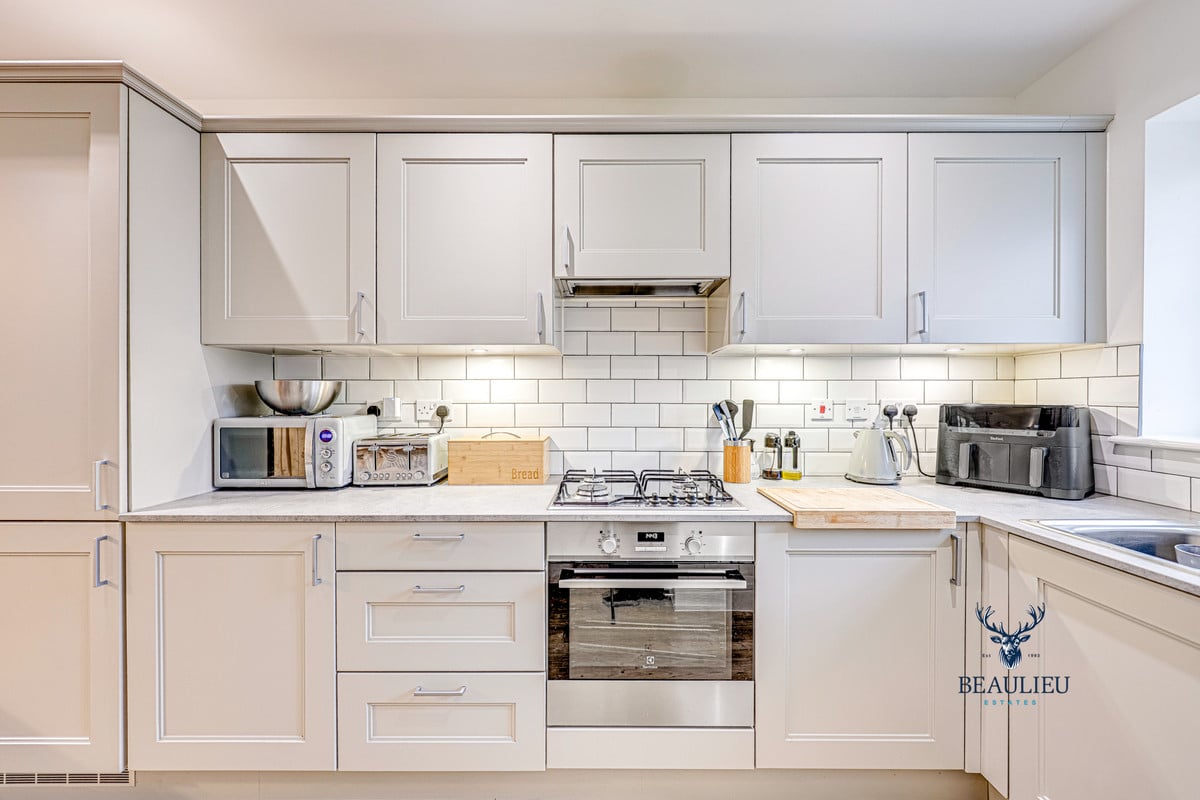
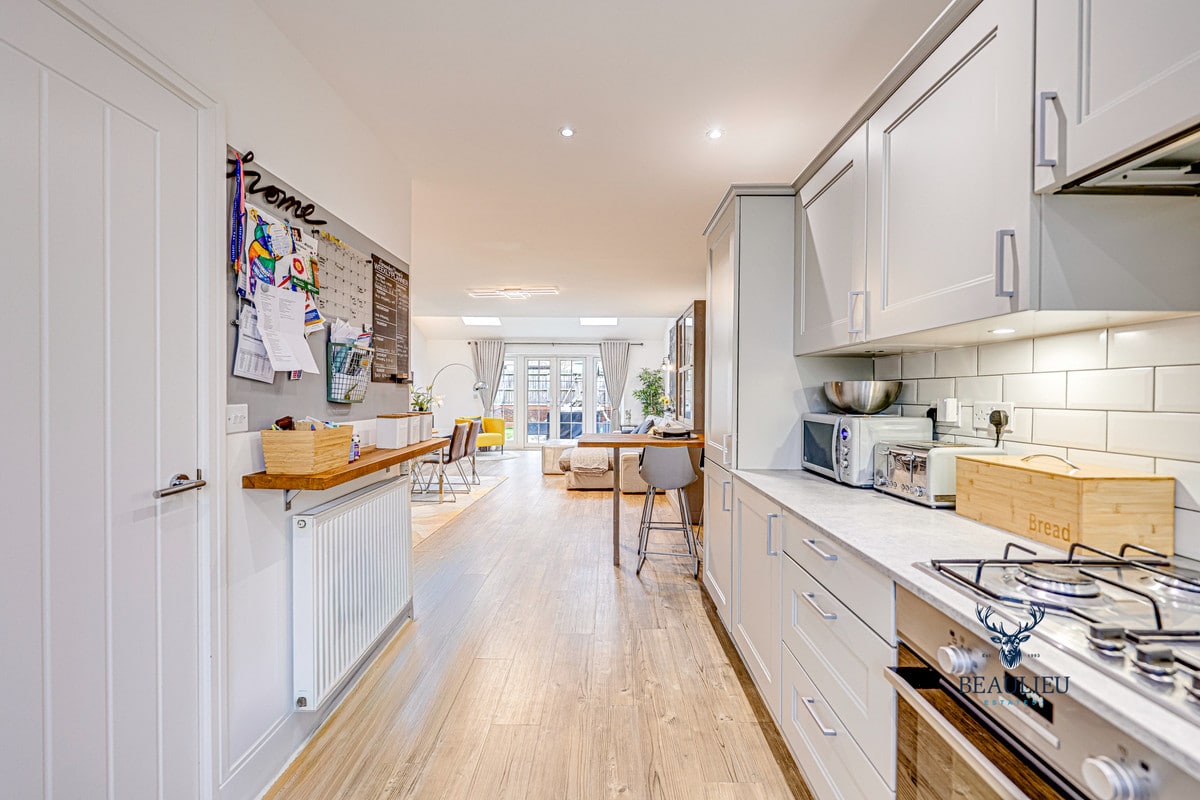
- Integrated Appliances
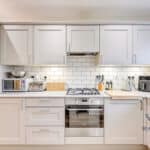
- Upgraded Kitchen Tiles
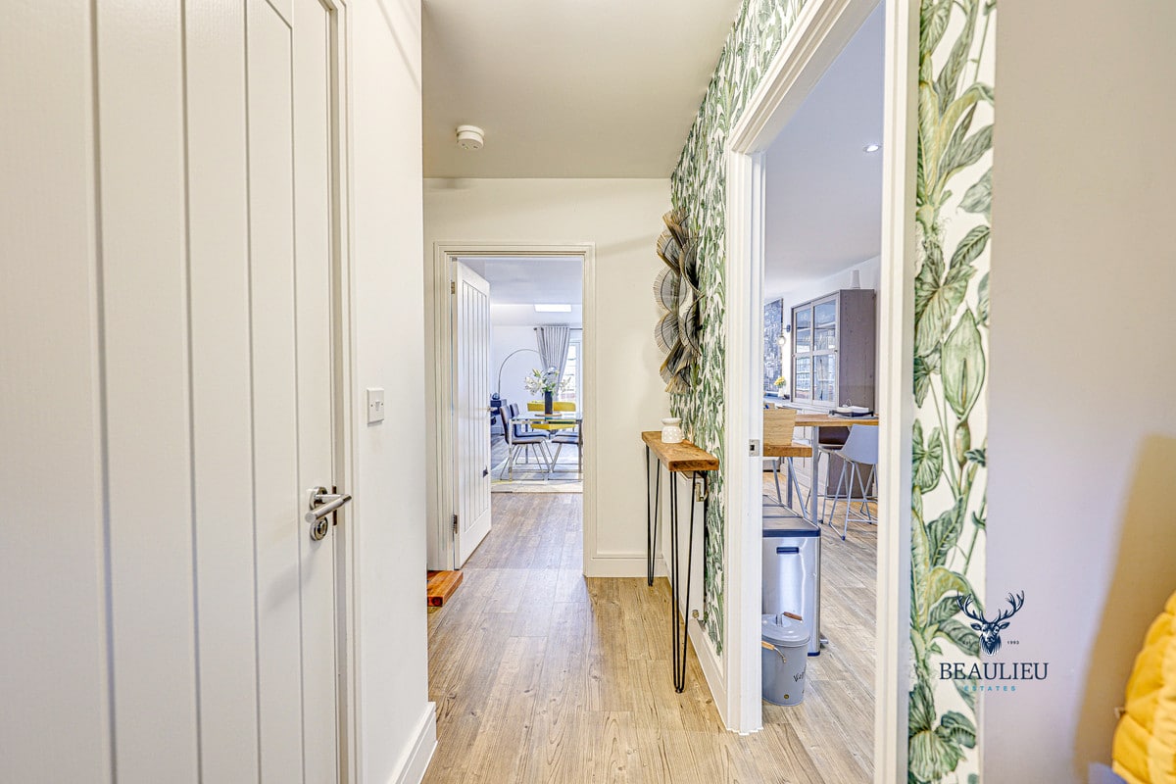
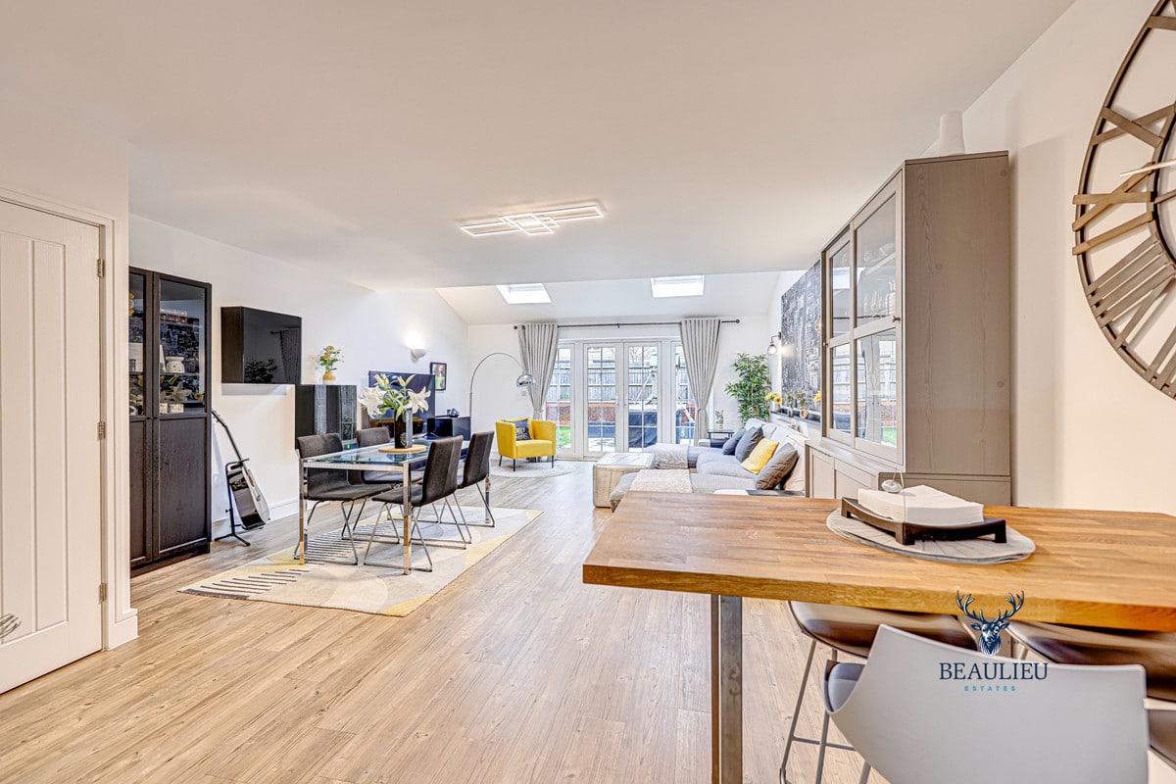
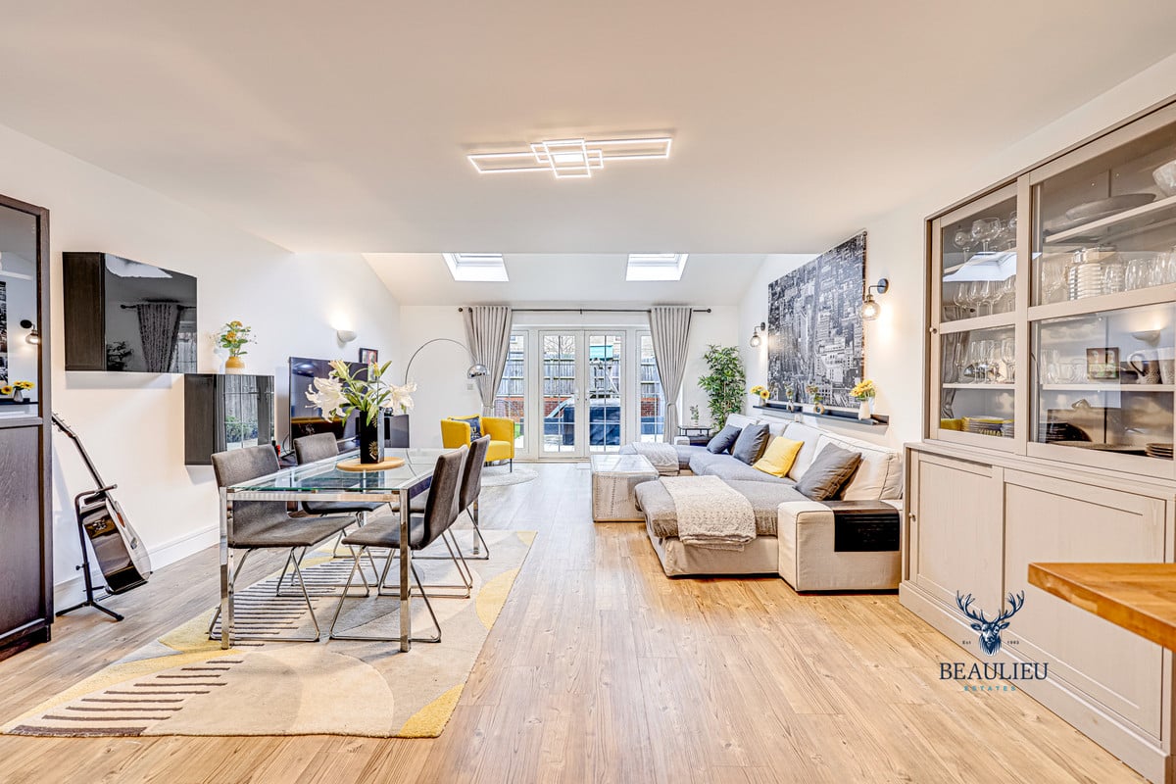
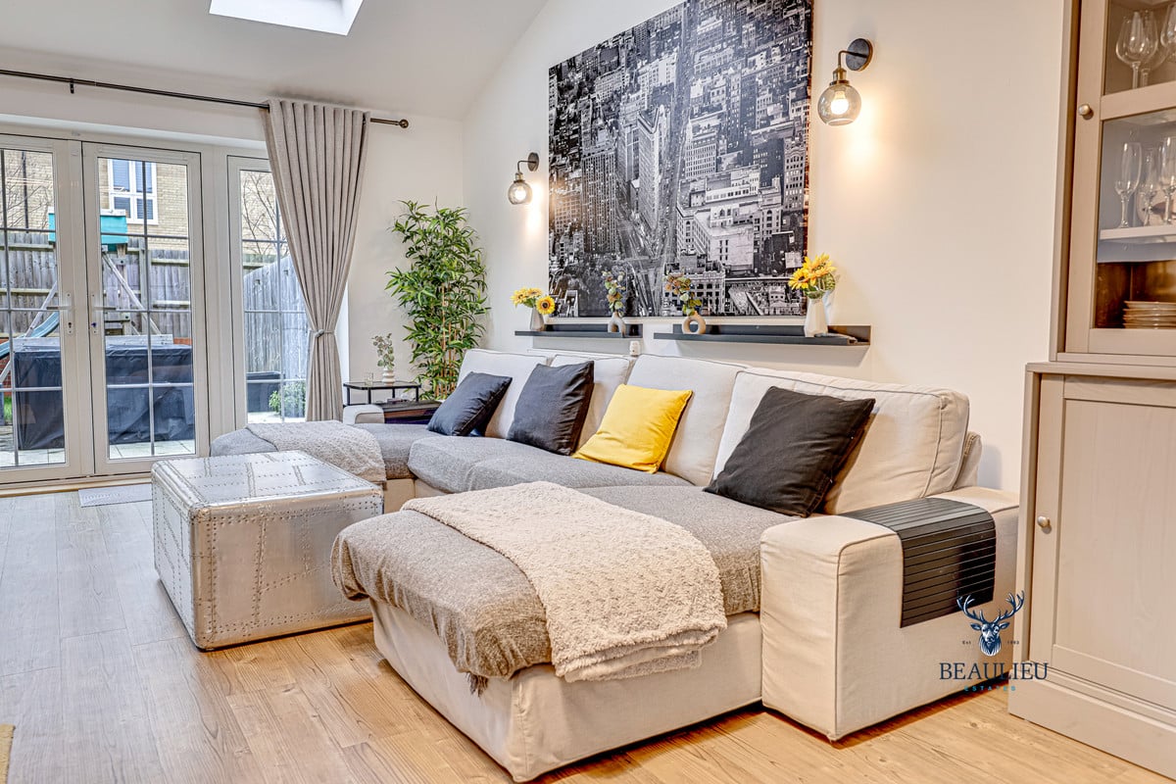
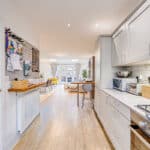
- Open Plan Living
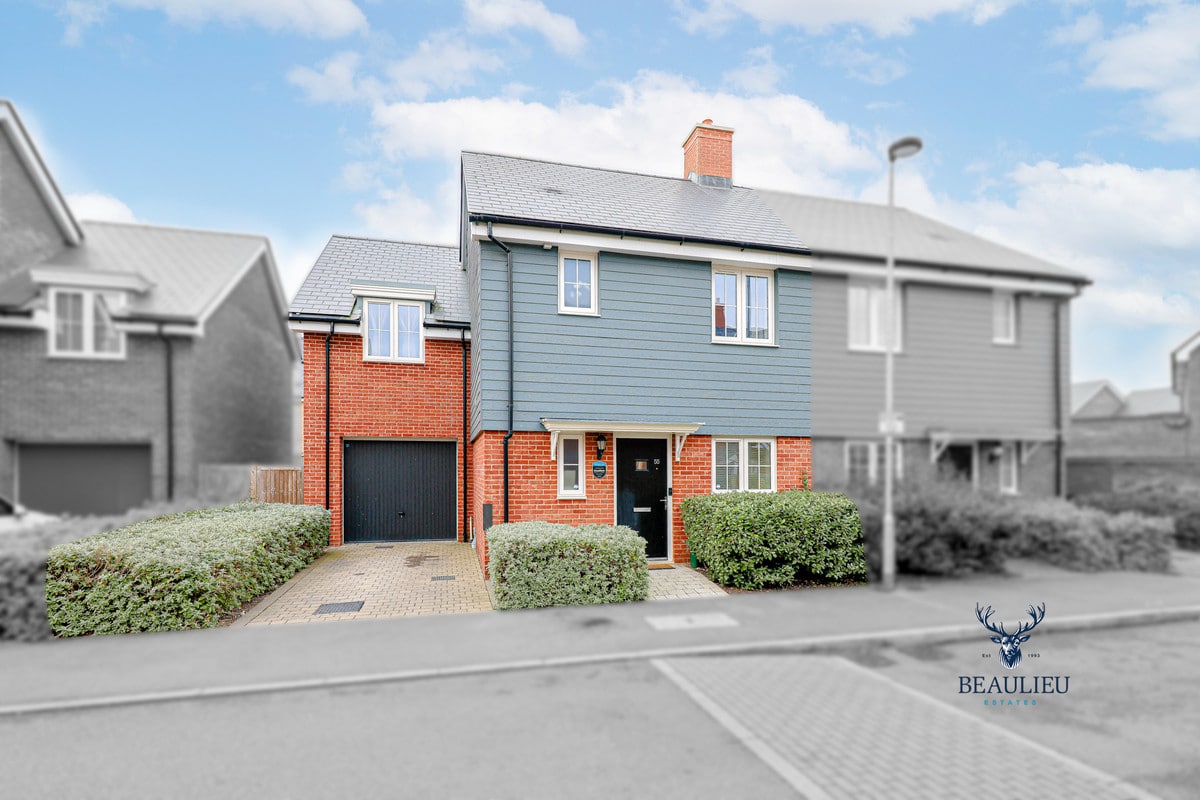
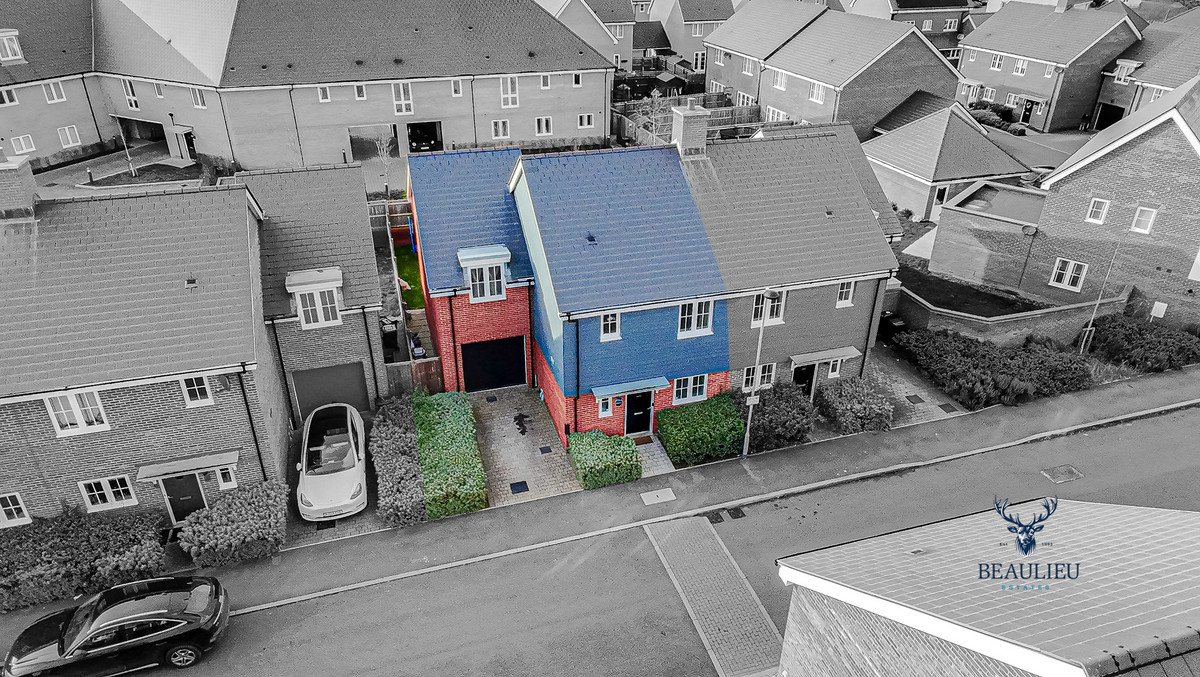
- Garage & Driveway
- Decorated To A High Standard Throughout
Property Summary
Full Details
NESTLED IN THE HEART OF BEAULIEU, THIS BEAUTIFULLY DESIGNED THREE-BEDROOM HOME, KNOWN AS ‘THE DARCY,’ IS JUST A SHORT WALK FROM BEAULIEU PARK SCHOOL AND LOCAL SHOPS.
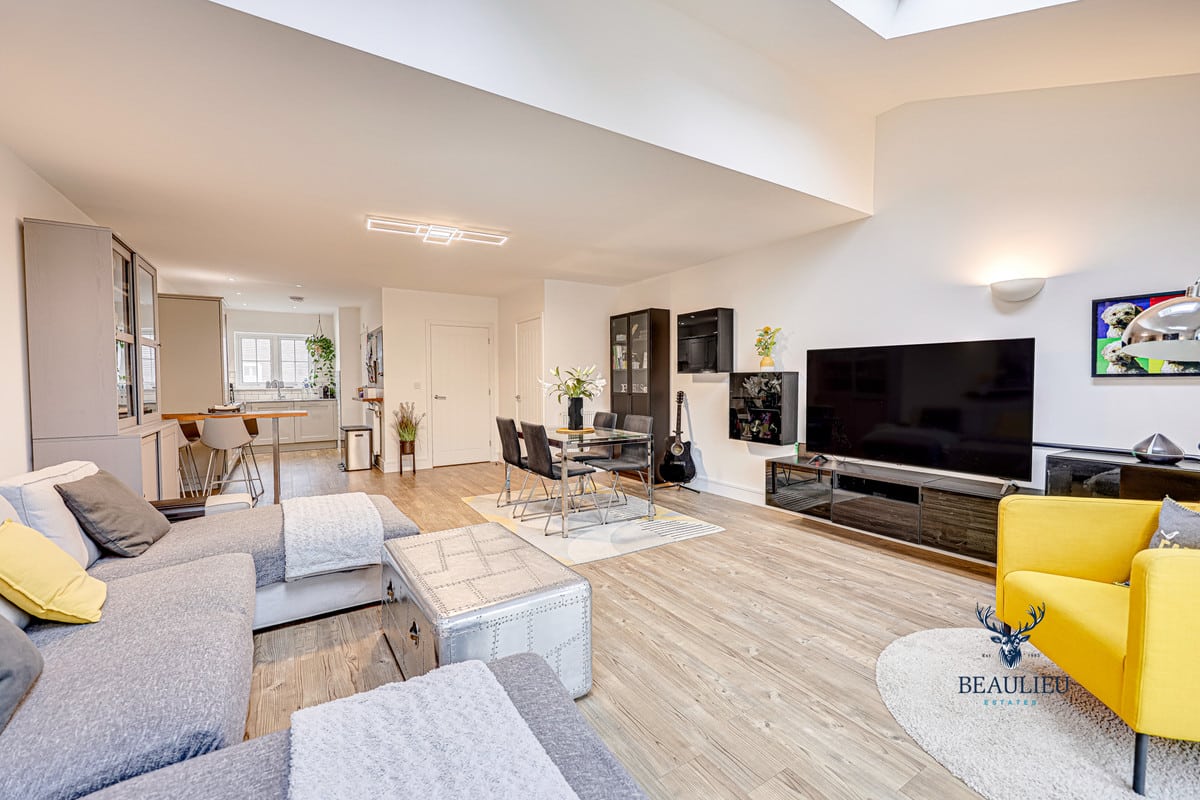
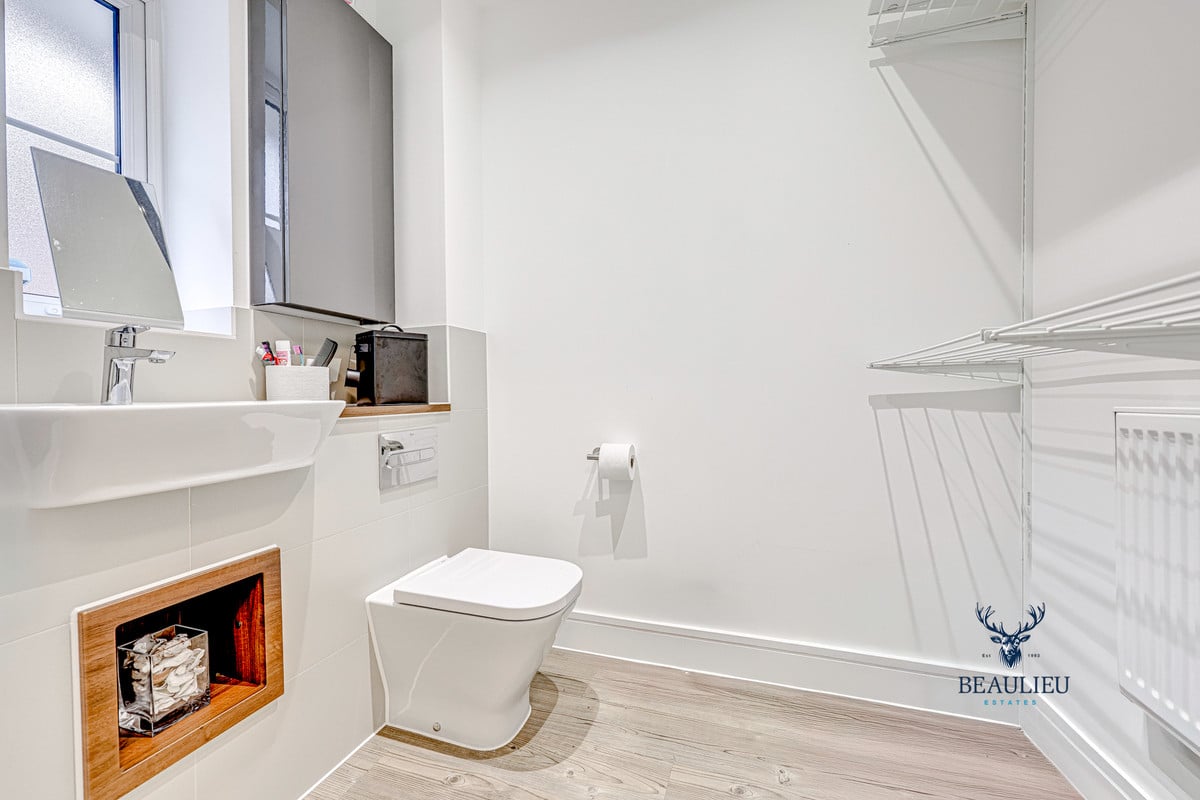
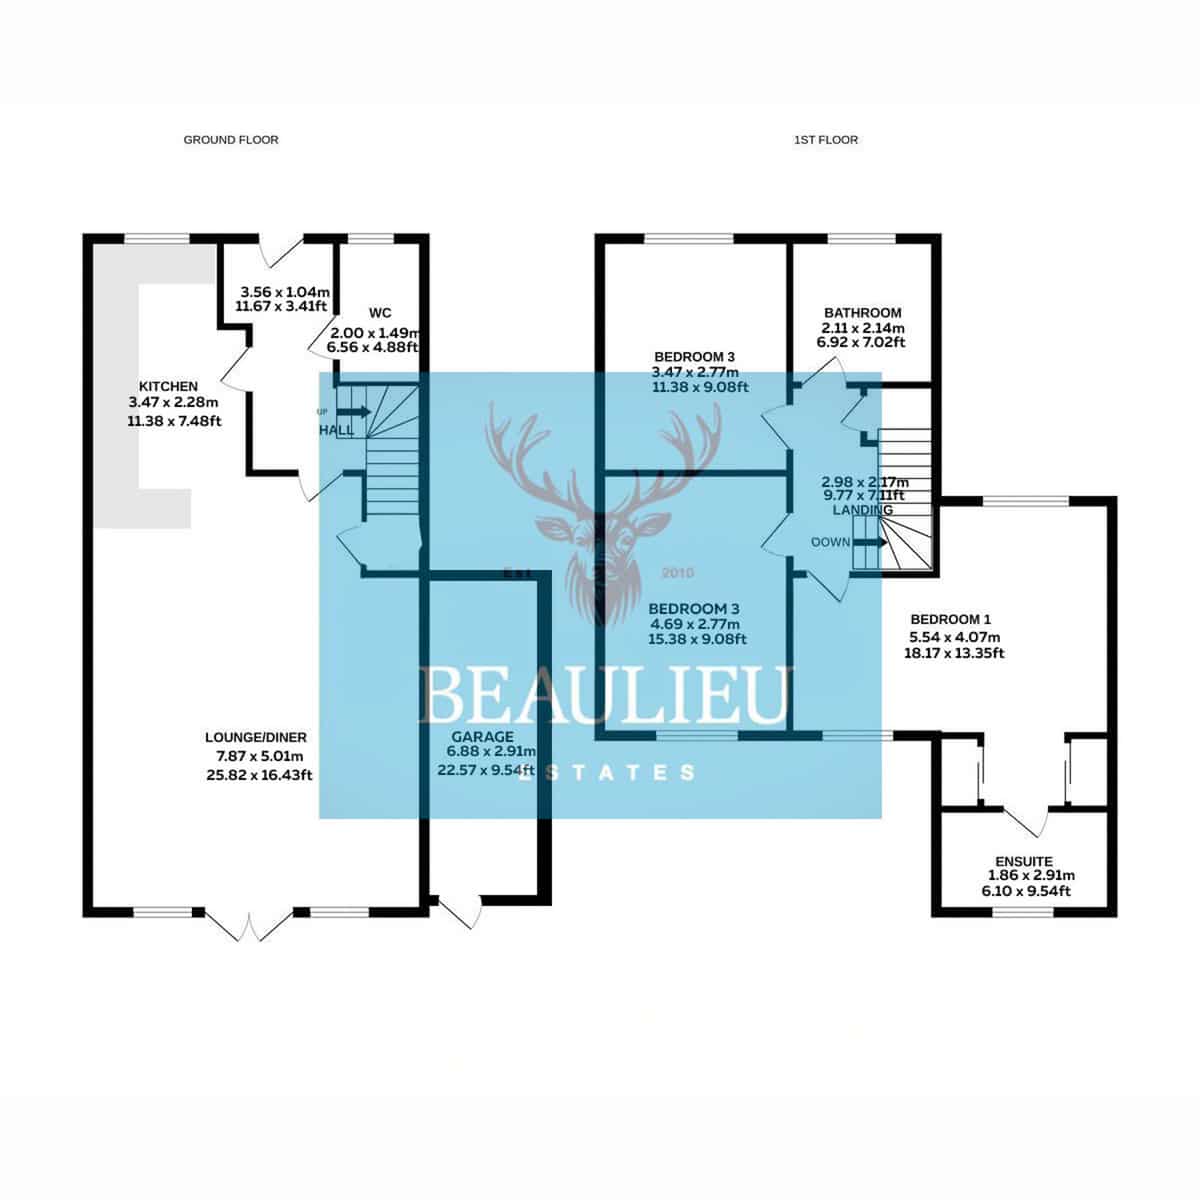
The spacious ground floor boasts an open-plan design, featuring a generous kitchen, lounge, and dining area, perfect for modern family living. A convenient ground floor W/C completes this level.
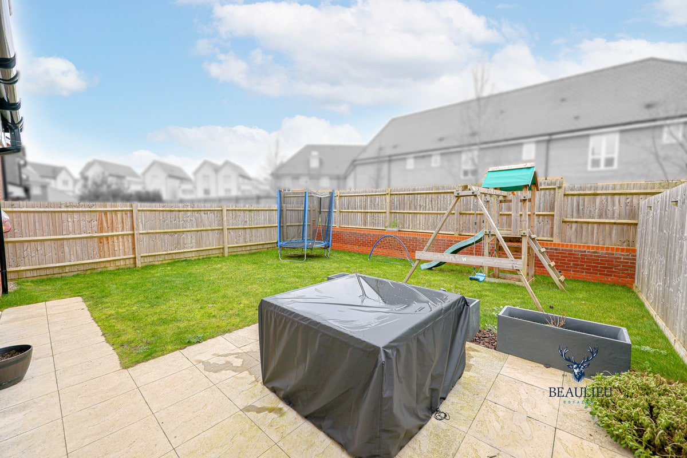
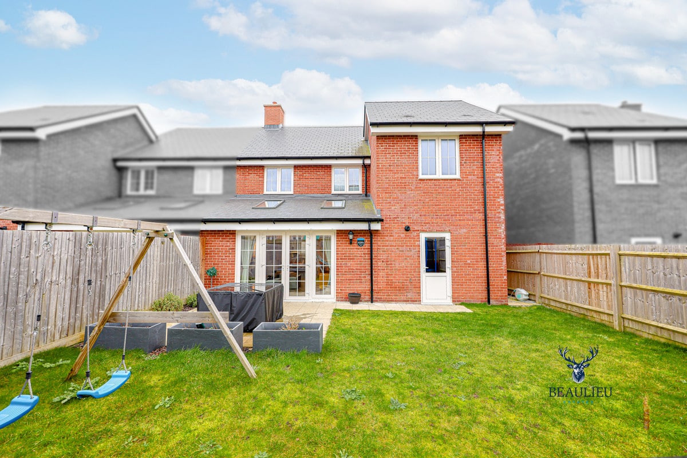
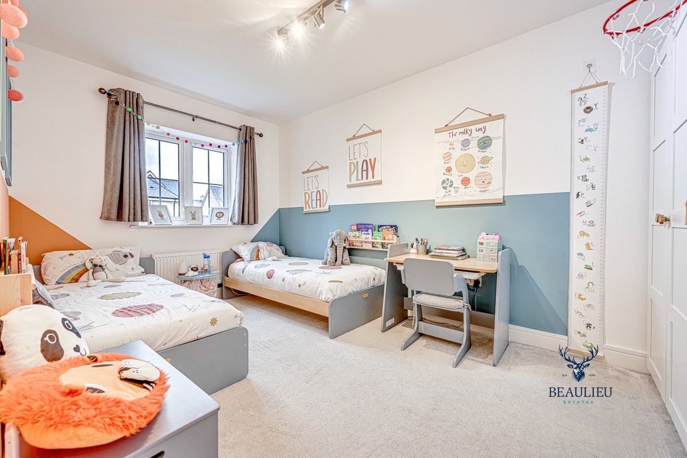
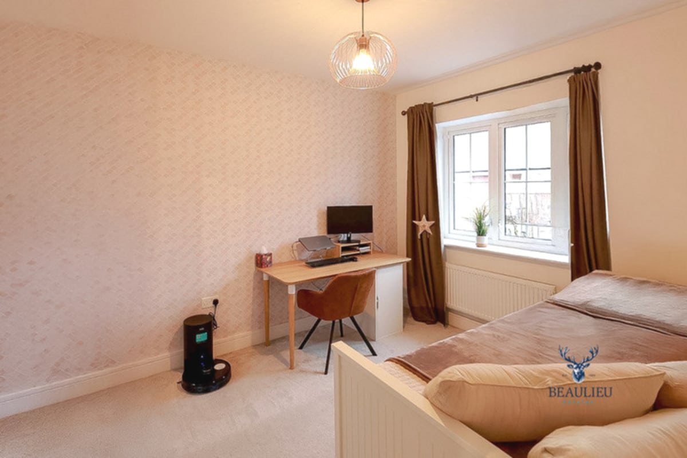
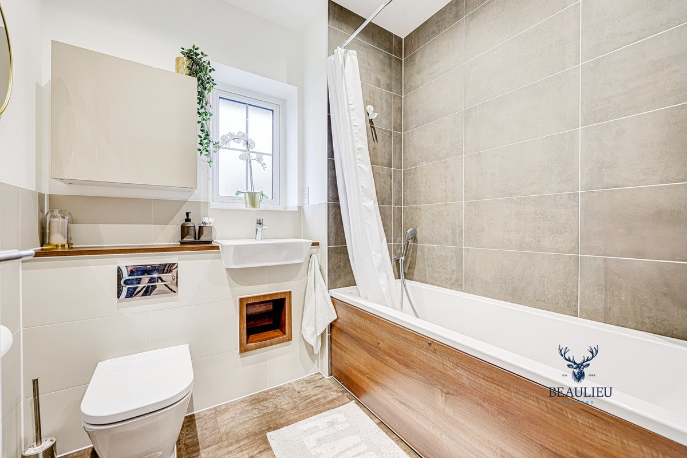
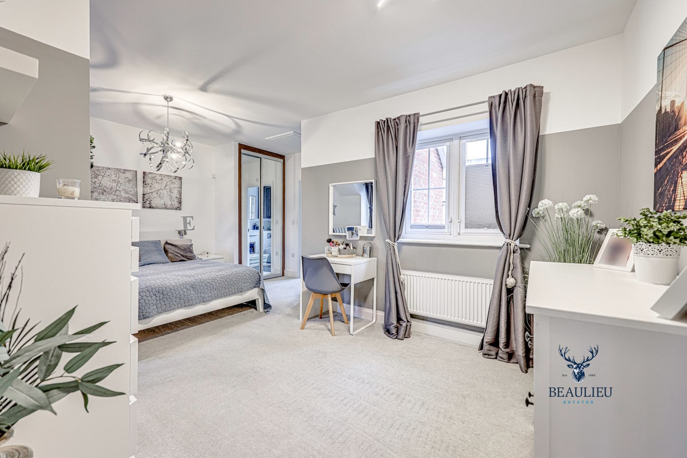
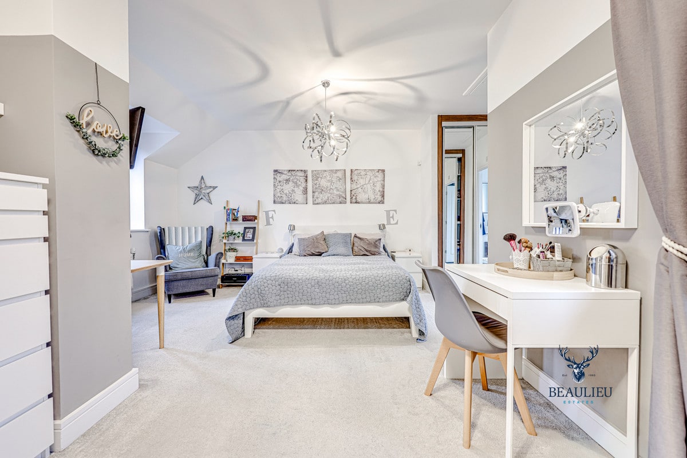
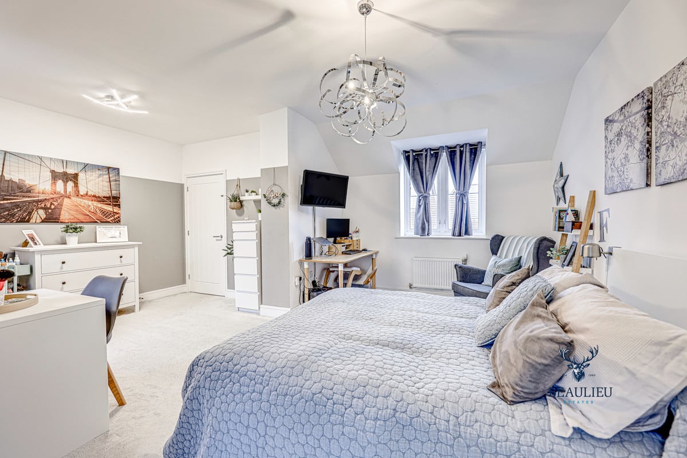
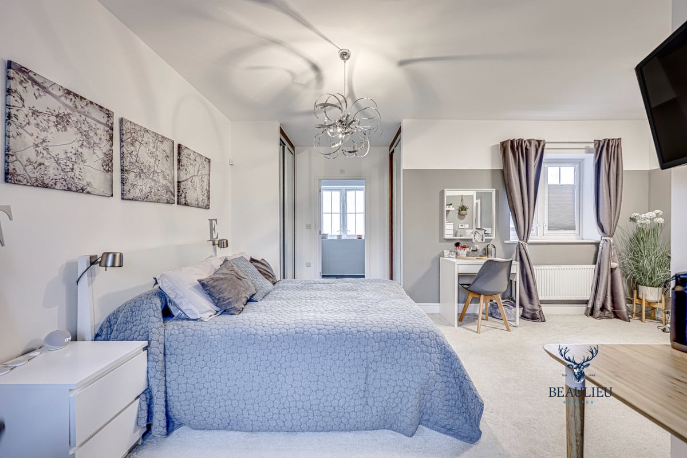
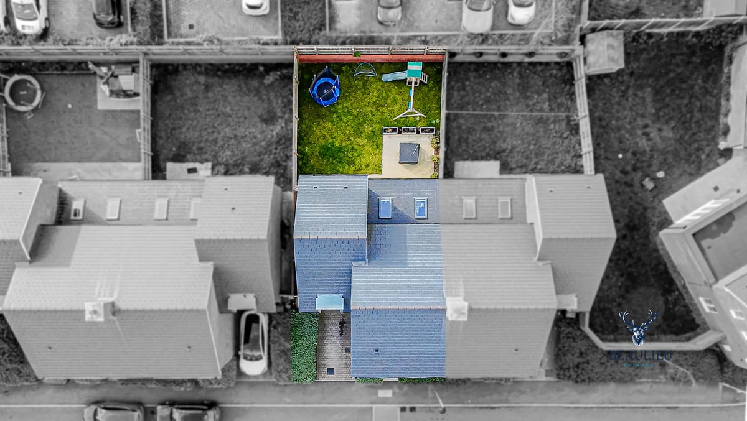
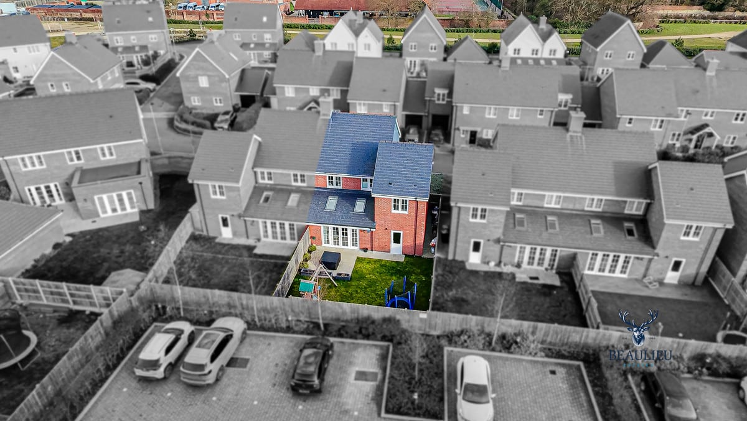
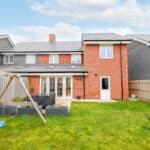
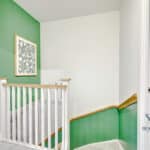
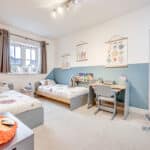
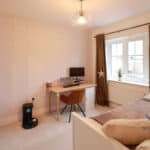
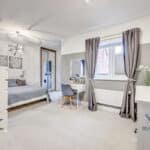
Upstairs, you’ll find three double bedrooms, including a luxurious main bedroom with a dressing area and en-suite, along with a stylish family bathroom. The property also benefits from a large rear garden and a garage.
Beaulieu is a thoughtfully planned development set around the historic New Hall School, once the grand Tudor palace of King Henry VIII. Designed as a series of individually styled neighbourhoods, Beaulieu offers a blend of well-crafted homes, open green spaces, and seamless connections to the surrounding countryside.
Living in Beaulieu means having everything you need close by, from Sainsbury’s Local, Costa Coffee, and Domino’s to essential services like a dental and veterinary surgery. The area also features a community centre and the highly regarded Beaulieu Park School, rated Outstanding by Ofsted.
Looking ahead, the upcoming Beaulieu Park Train Station, set for completion in 2024/2025, will further enhance connectivity. For those needing to travel now, Chelmsford City Centre—offering a mix of high street shops, independent boutiques, and vibrant entertainment—is just three miles away, with a 15-minute express bus service from Beaulieu Park to Chelmsford Railway Station.
This fantastic home offers the perfect balance of contemporary living, community spirit, and excellent transport links—a must-see for families and professionals alike!
Ground Floor
• Kitchen: 3.47 x 2.28 m (11.38 x 7.48 ft)
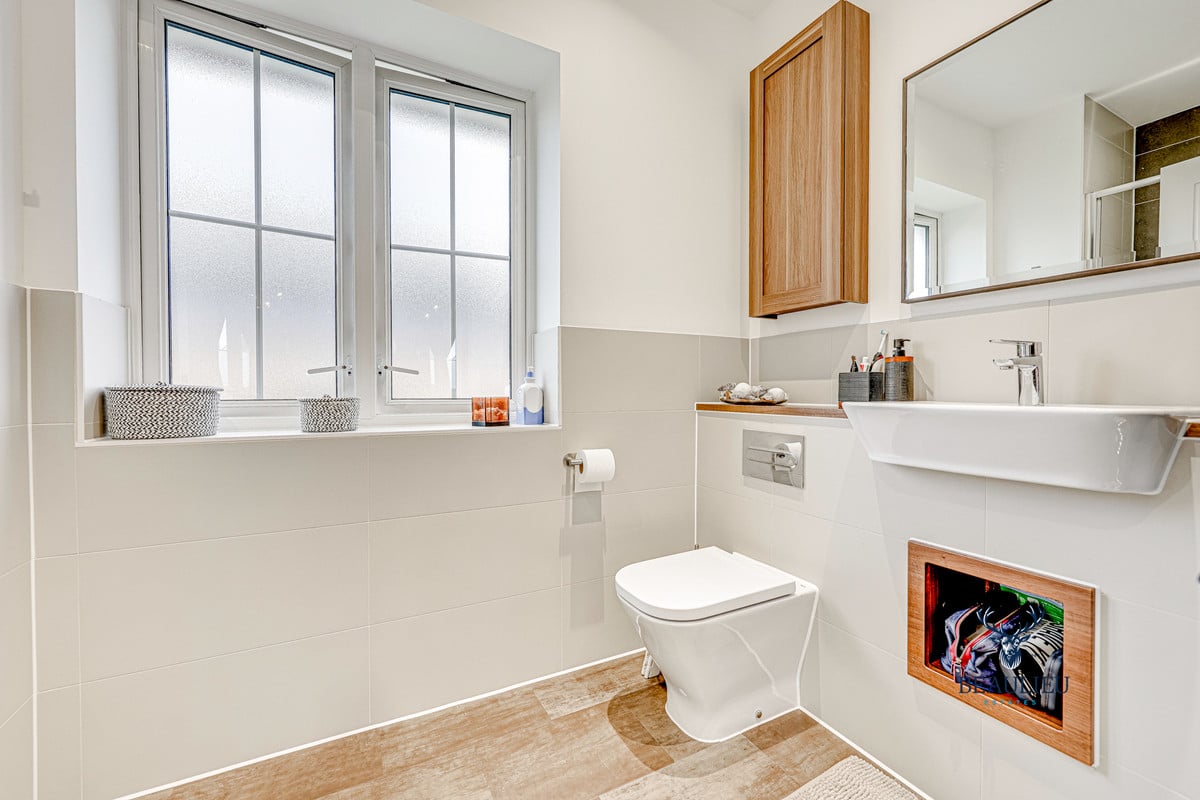
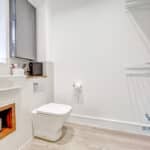
• W/C: 2.00 x 1.49 m (6.56 x 4.88 ft)
• Lounge/Diner: 7.87 x 5.01 m (25.82 x 16.43 ft)
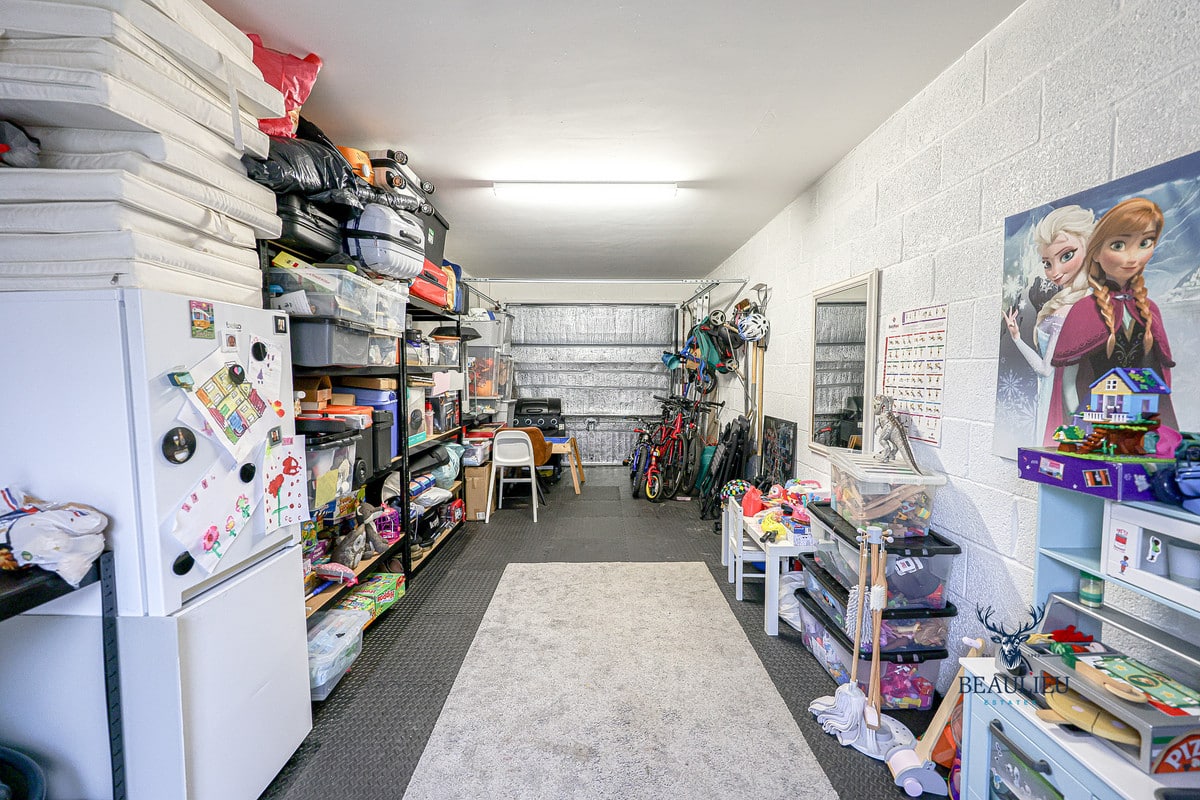
• Garage: 6.88 x 2.91 m (22.57 x 9.54 ft)
First Floor
• Bedroom 1: 5.54 x 4.07 m (18.17 x 13.35 ft)
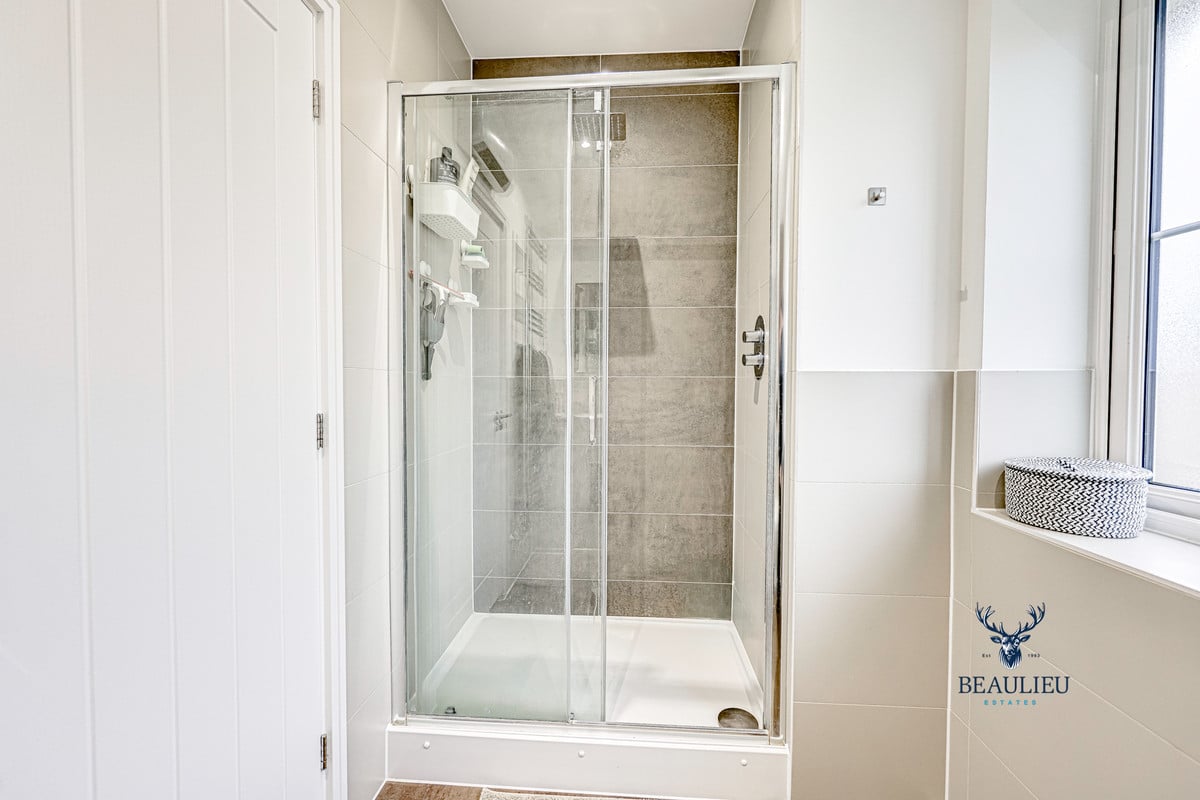
• En-Suite: 1.86 x 2.91 m (6.10 x 9.54 ft)
• Bedroom 2: 4.69 x 2.77 m (15.38 x 9.08 ft)
• Bedroom 3: 3.47 x 2.77 m (11.38 x 9.08 ft)
• Bathroom: 2.11 x 2.14 m (6.92 x 7.02 ft)
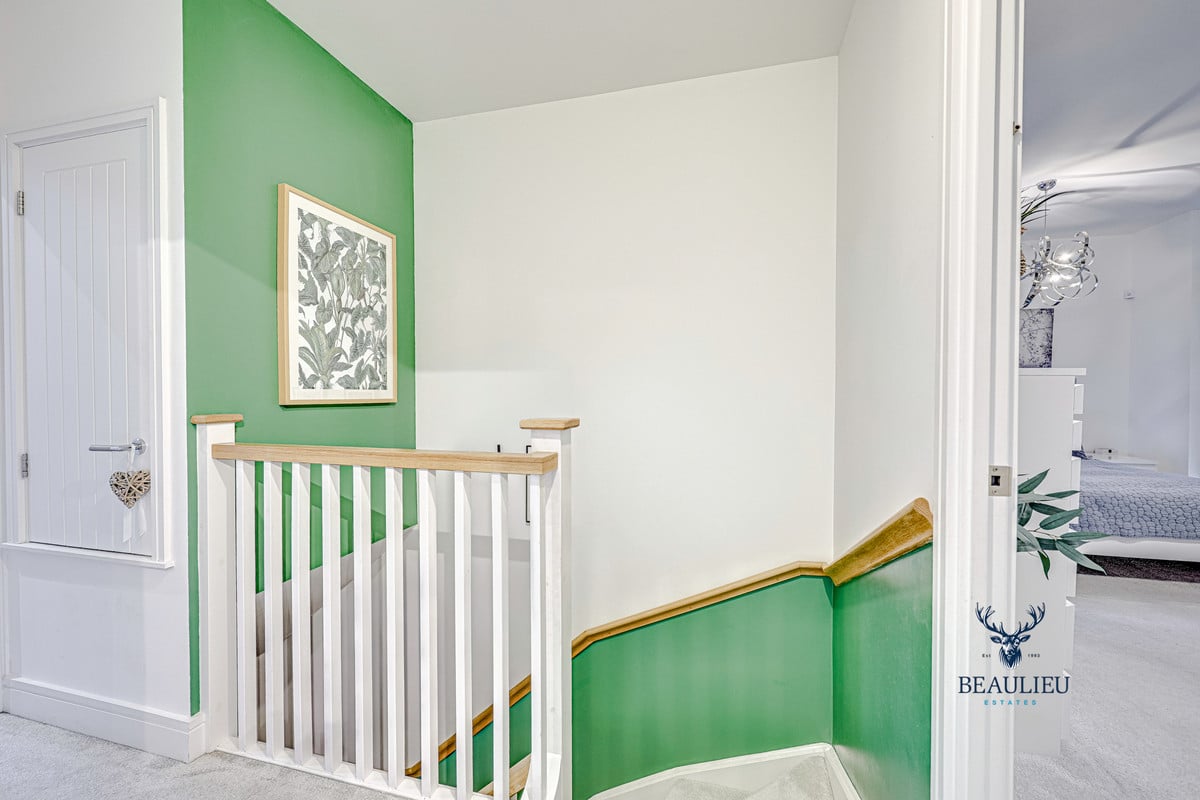
• Landing: 2.98 x 2.77 m (9.77 x 9.1 ft)