
Property Features
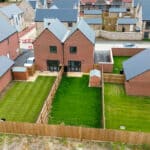
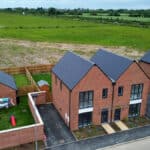
- Ample Off Street Parking
- Quiet Location
- Excellent Community
- Stones Throw From The NEW Beaulieu School
- Close proximity to A12
- Close Links To All Local Amenities
- Walking Distance To All Local Parks
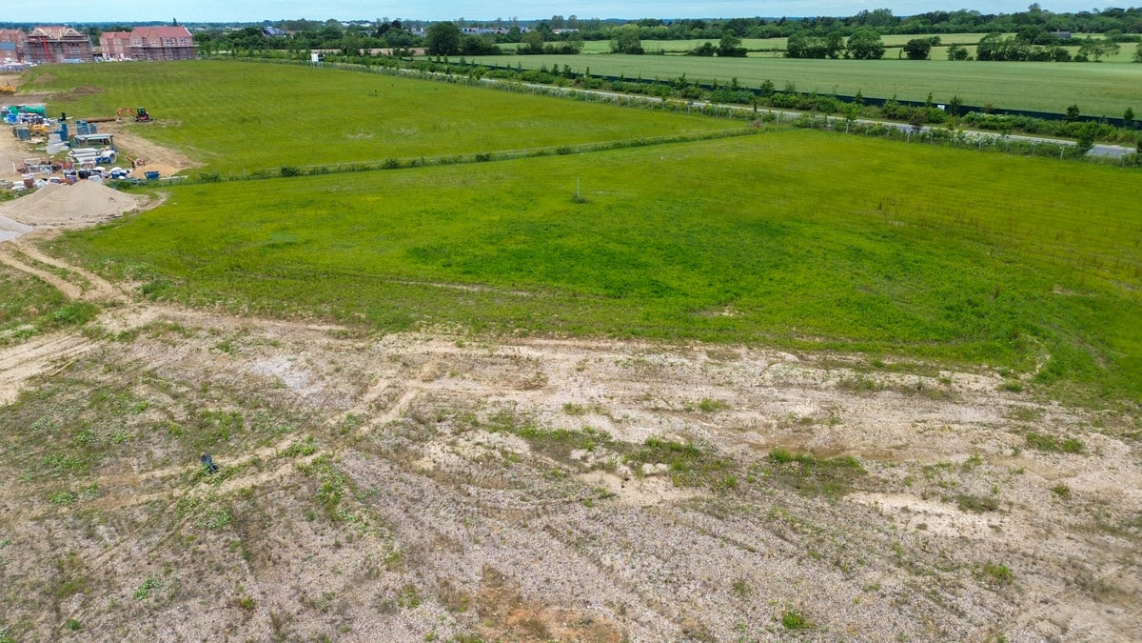
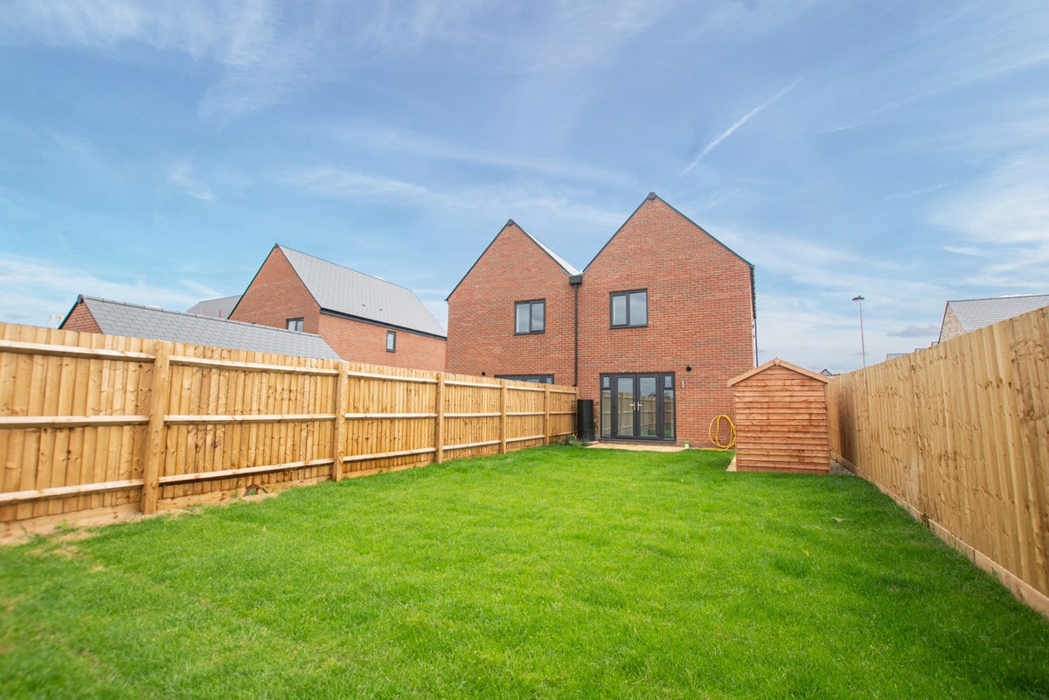
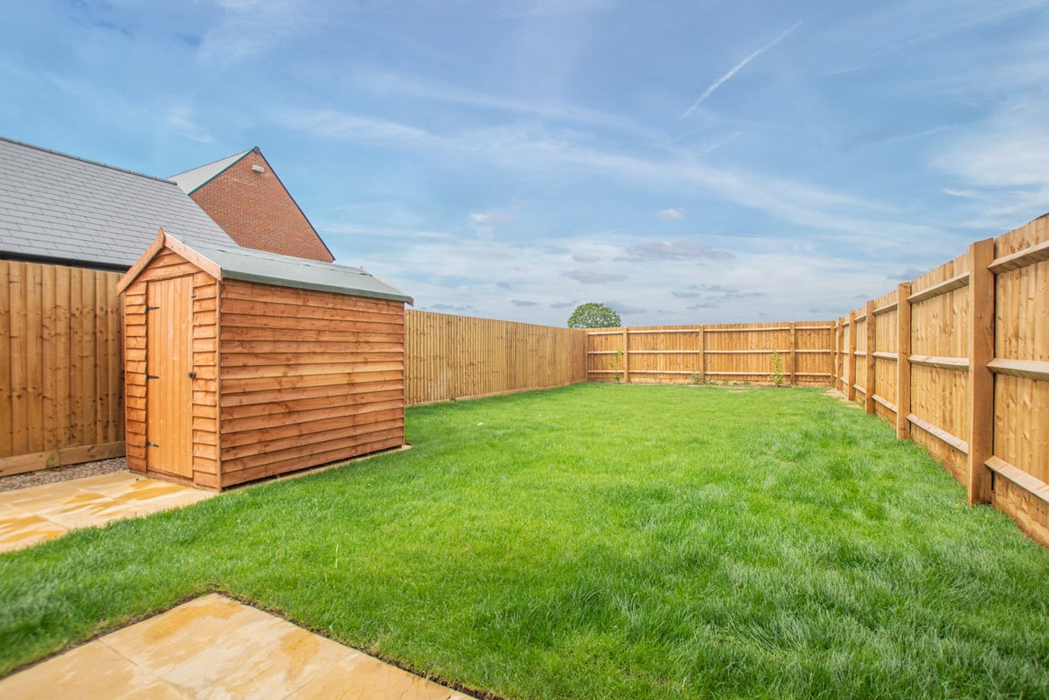
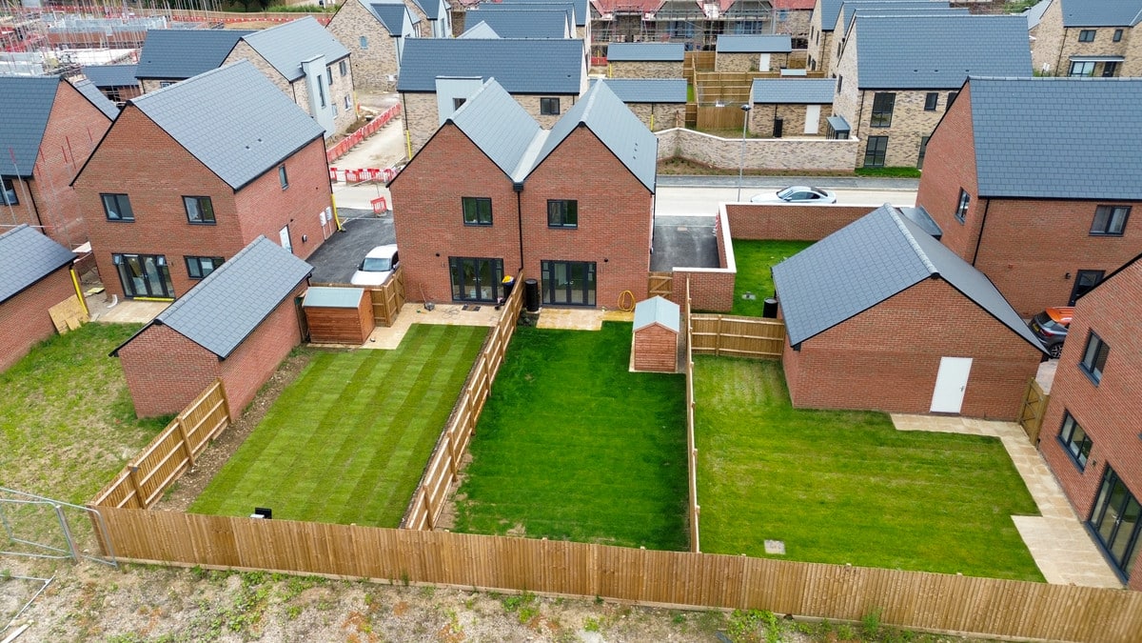
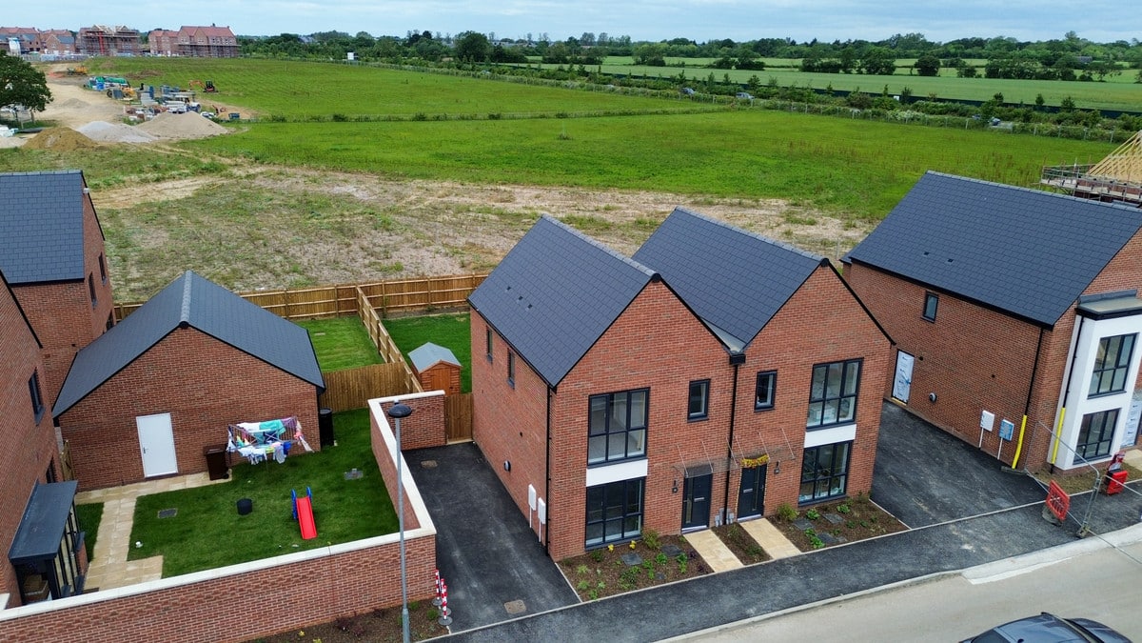
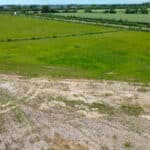
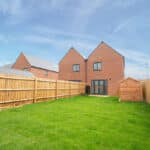
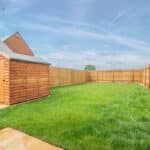
- Large Garden Backing Onto Fields
- Close To The New Hall School
- Brand New Home
Property Summary
Full Details
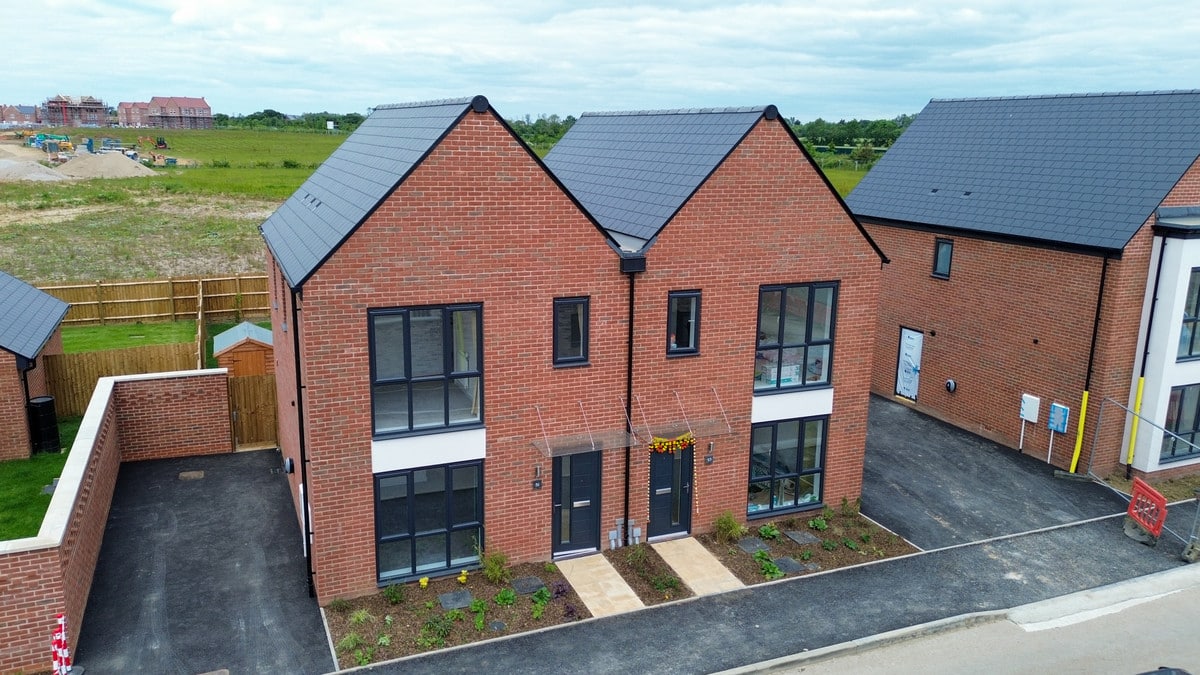
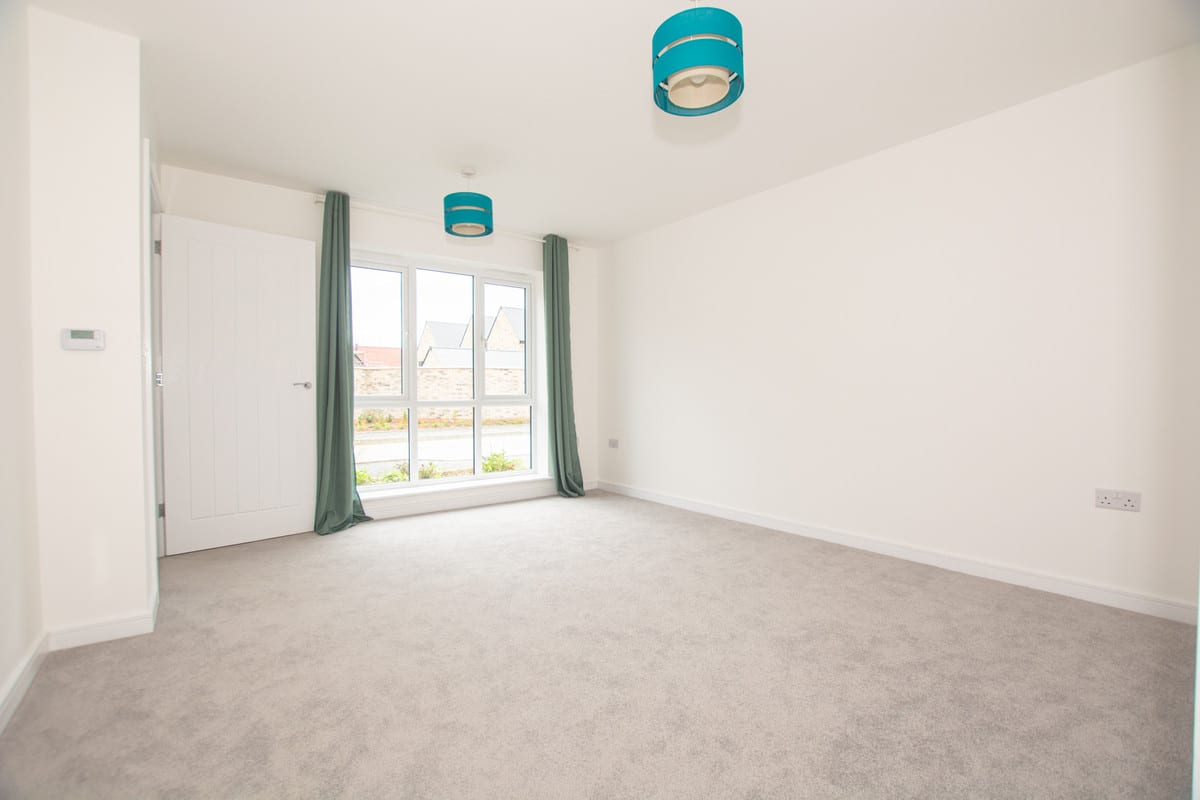
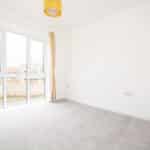
DISCOVER THIS EXQUISITE SEMI-DETACHED HOUSE CONSTRUCTED BY BELLWAY HOMES & BUILT TO 'THE TAILOR' STYLE, THIS THREE-BEDROOM, UNFURNISHED HOME OFFERS LUXURIOUS AND STYLISH LIVING THROUGHOUT.
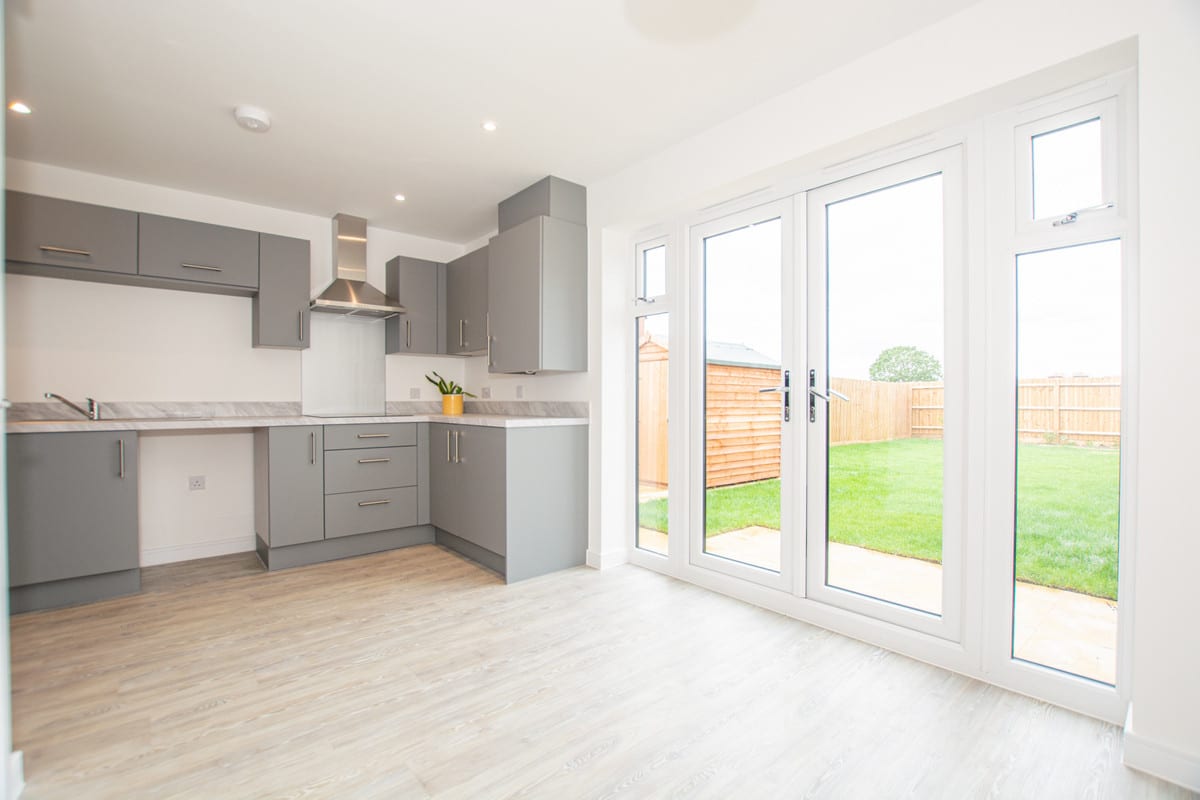
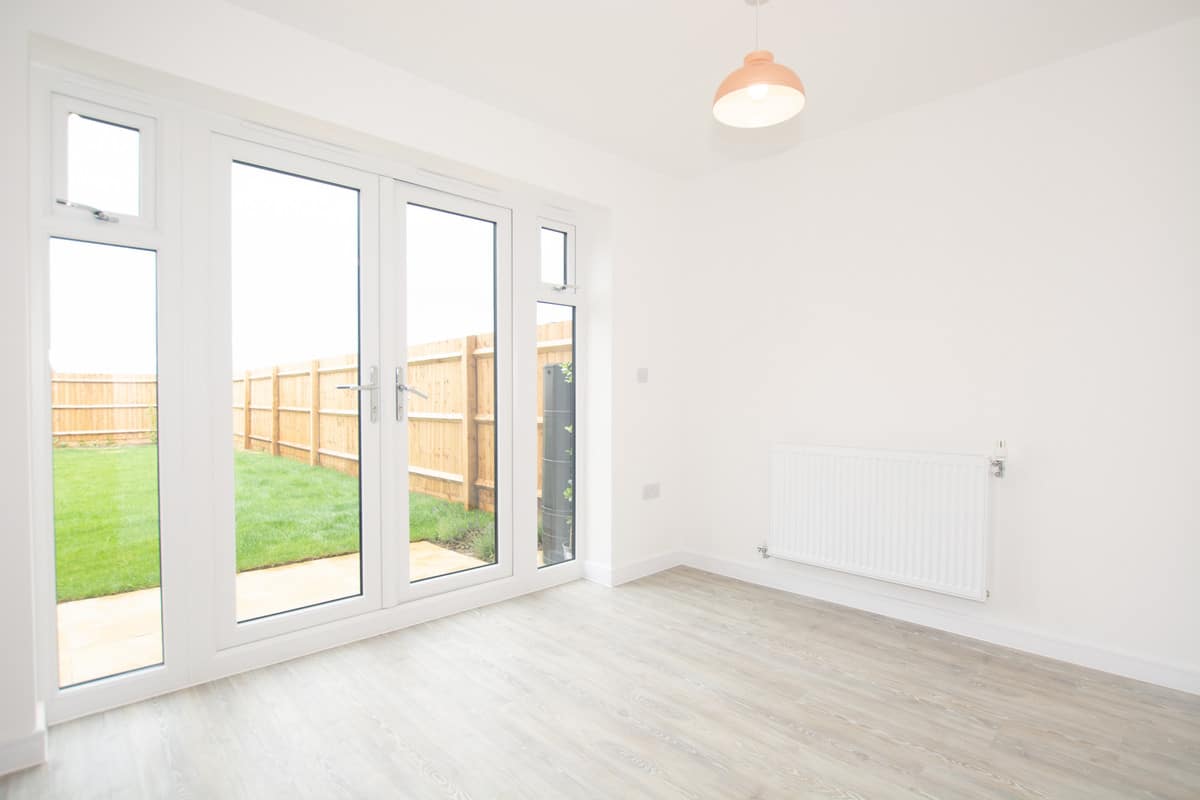
The large and well-maintained garden is ideal for outdoor relaxation and entertaining, while the private driveway accommodates multiple vehicles with ease.
Located in a highly sought-after area, this property provides seamless access to local amenities, reputable schools, and efficient transport links. Perfect for families or professionals seeking a modern and comfortable living environment, this home is ready to meet all your needs.
Don't miss the chance to make this beautiful property your own. Contact us today to schedule a viewing and experience the exceptional lifestyle it offers. Available immediately.
Beaulieu Park is situated to the North of Chelmsford City, in a highly accessible location between the A130 and the A12. Chelmsford is within the London commuter belt, benefiting from good road links enabling easy access to the A12, M11 and M25 motorways. Stansted Airport is approximately 18 miles away by car via the A130/A120, whilst Chelmsford railway station offers regular services to London Liverpool Street in approximately 35 minutes.
Commuting from Beaulieu could not be easier once the brand new railway station planned for the area is built around 2024, plus a new relief road which connects residents to Junction 19 of the A12. Buses from almost outside your door can take you to Chelmsford railway station in around 15 minutes.
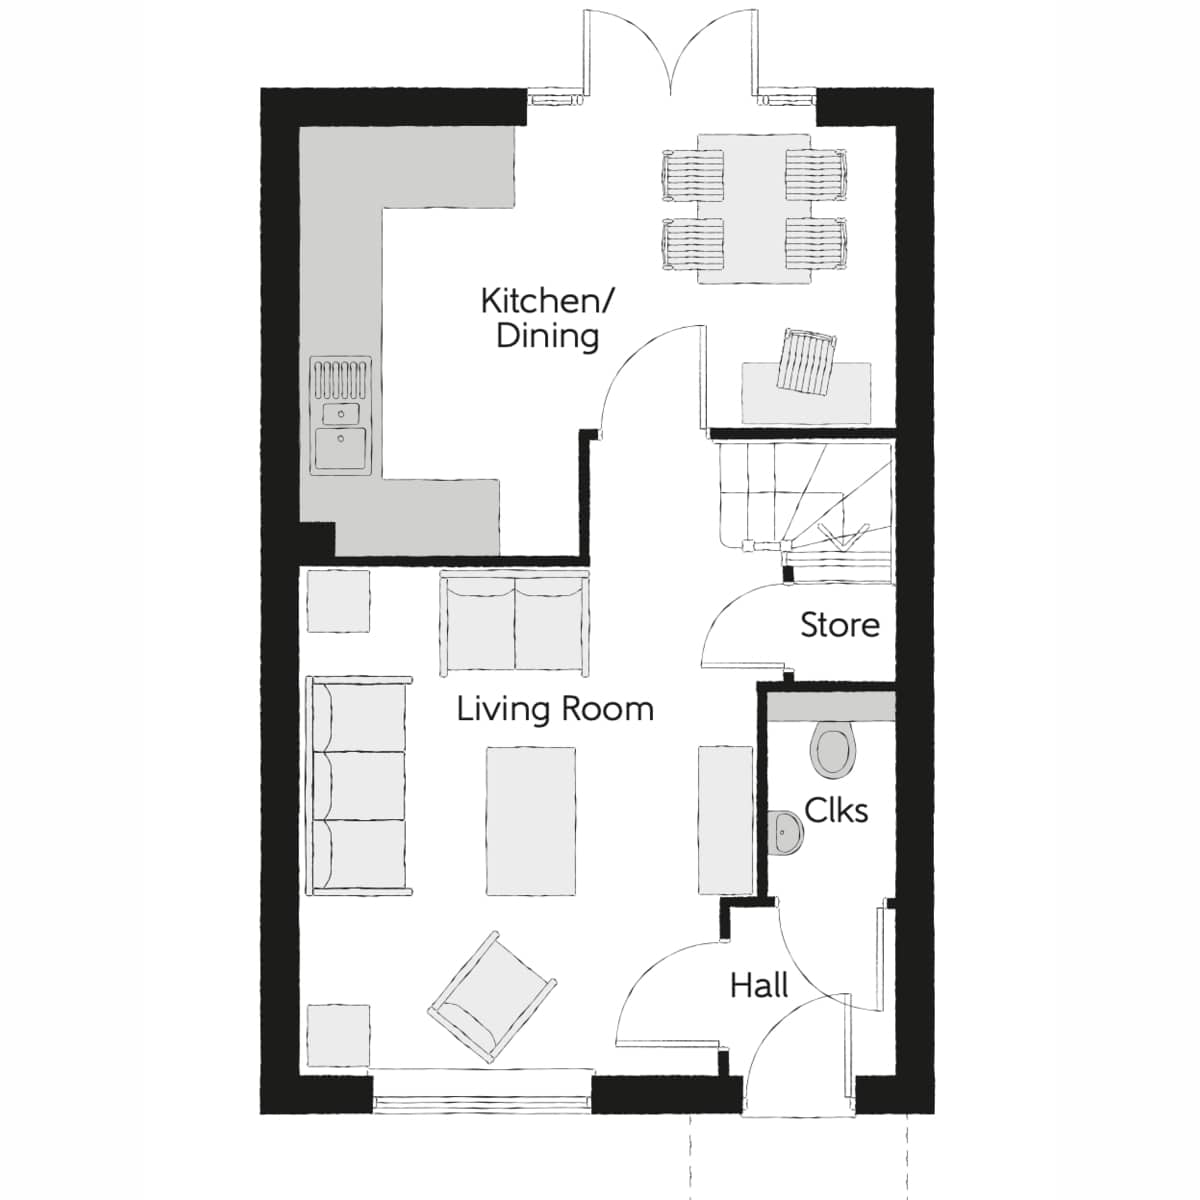
Hall - 5’00 x 4’03
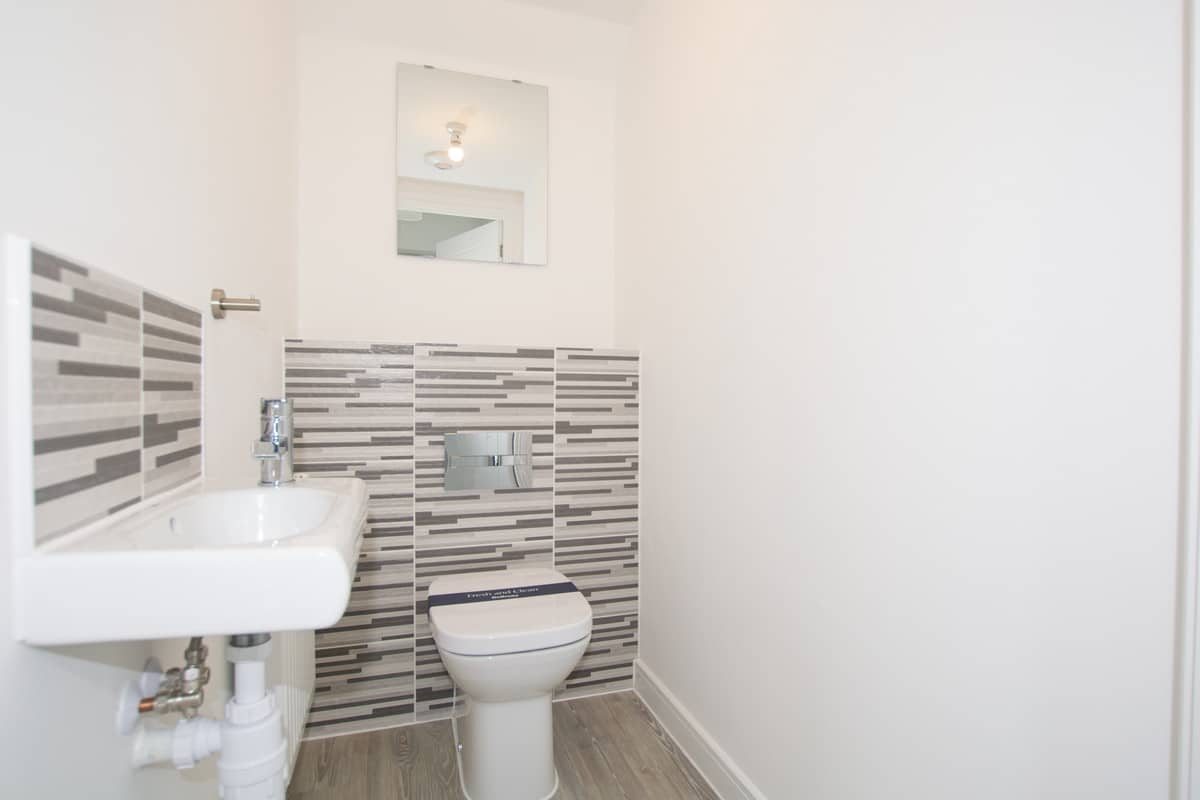
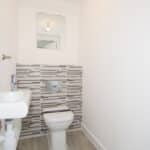
WC - 5’09 x 3’03
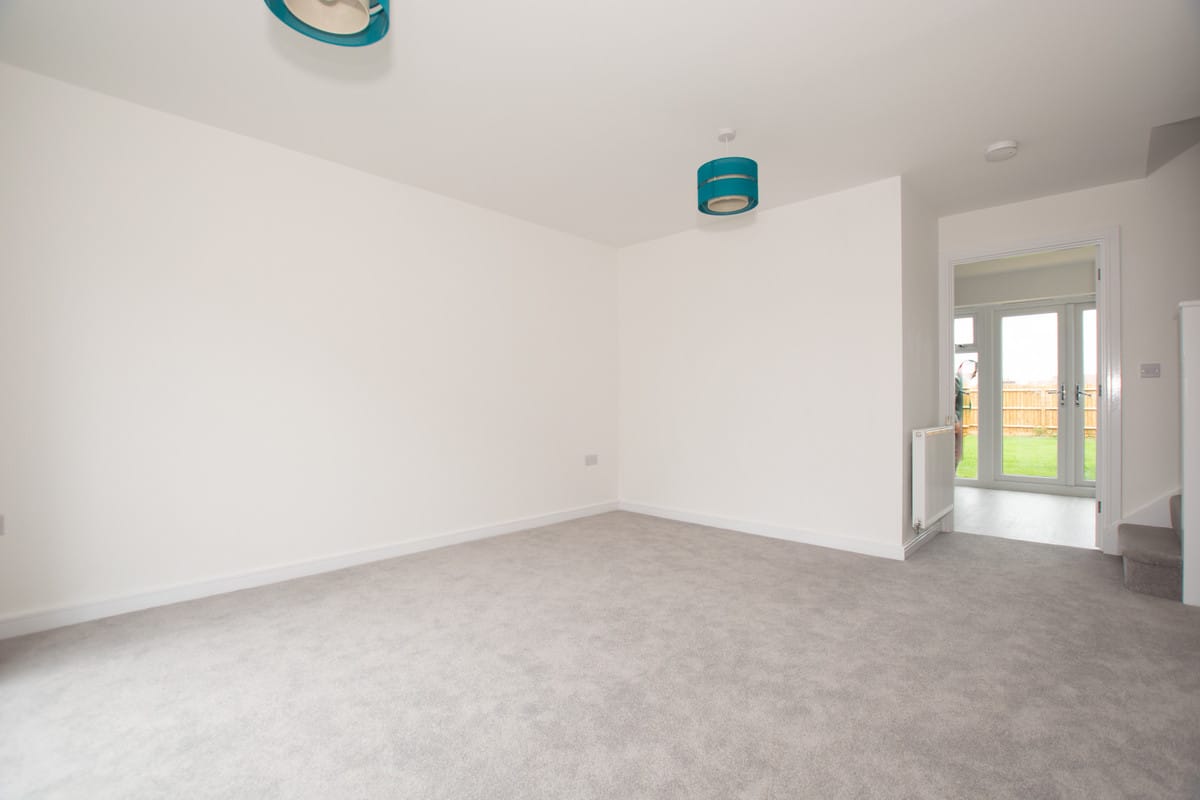
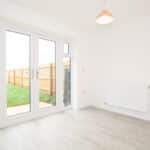
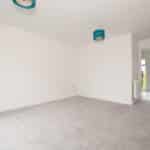
Living room - 11’03 x 14’03
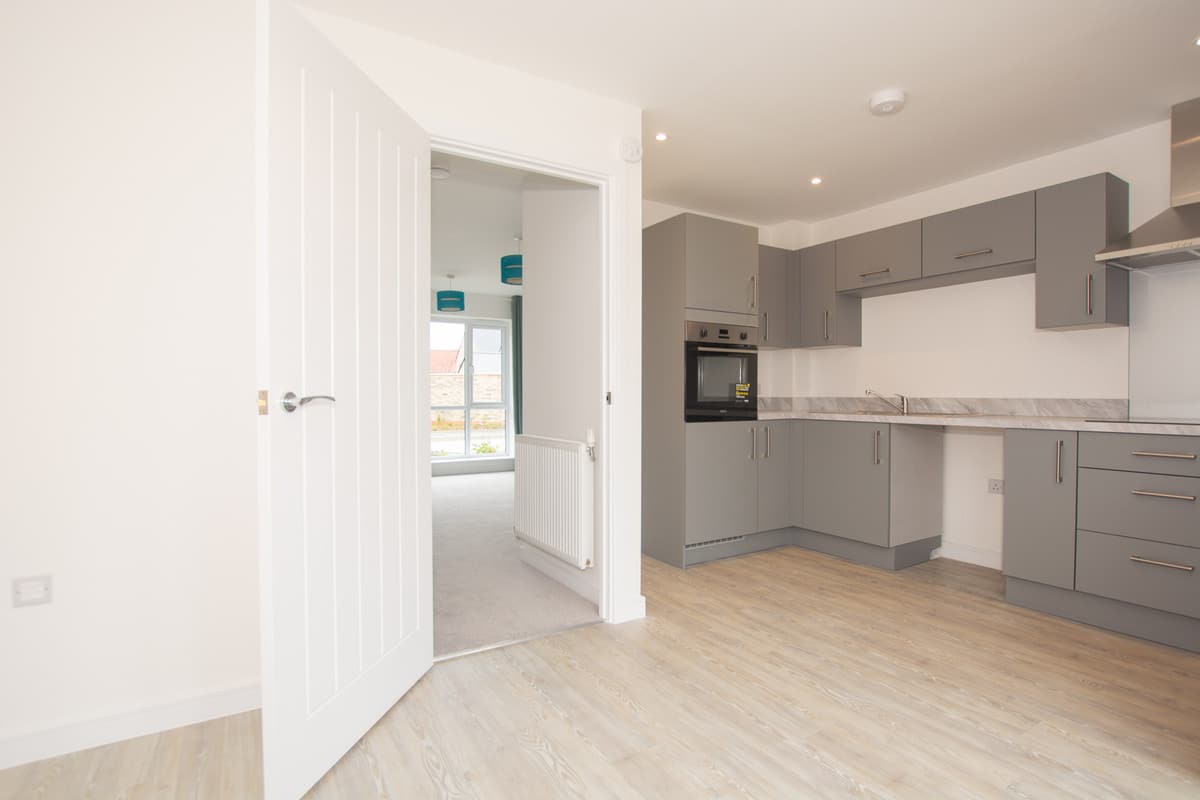
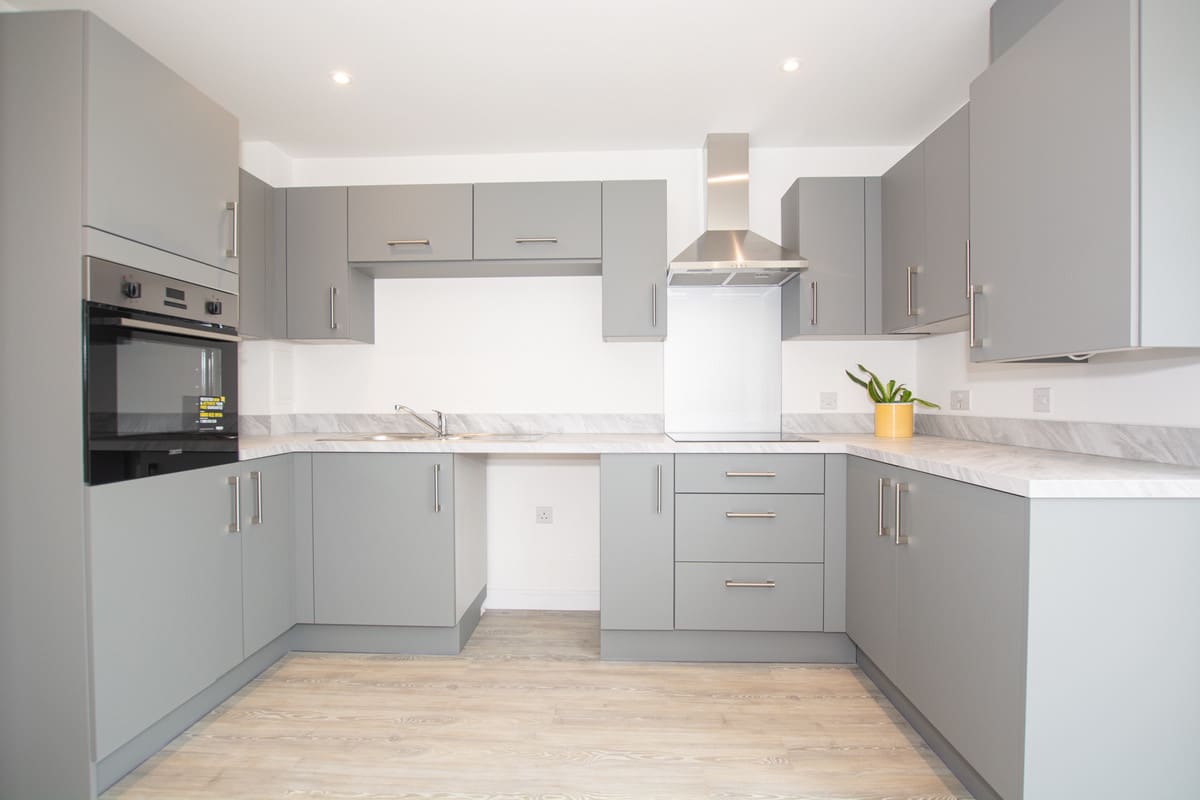
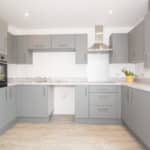
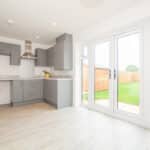
Kitchen / Diner - 15’07 x 11’03
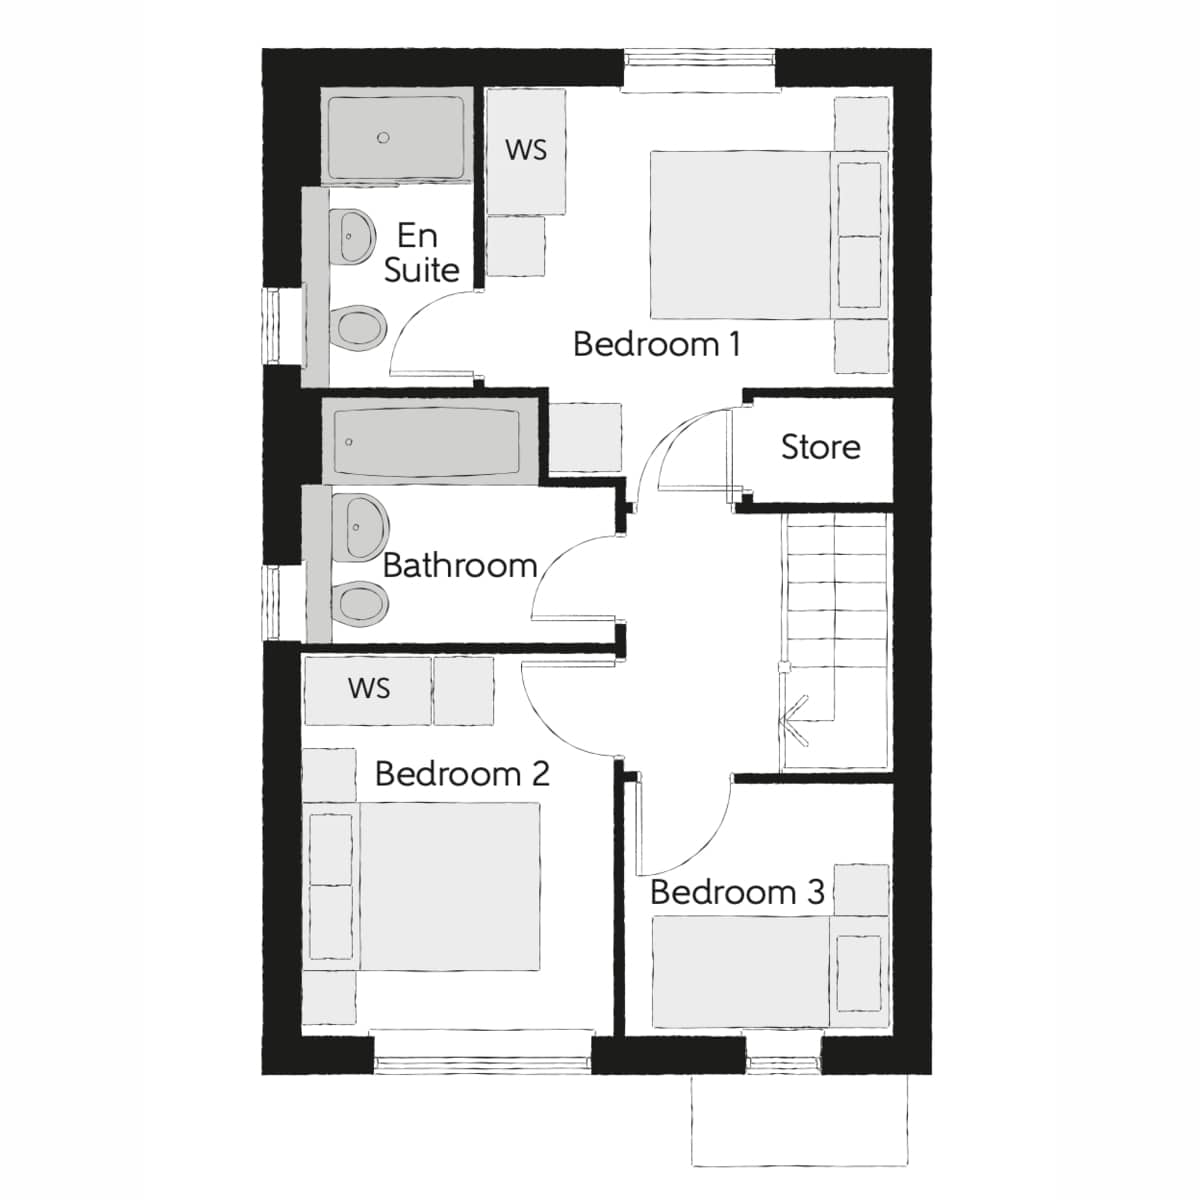
Landing - 7’01 x 6’10
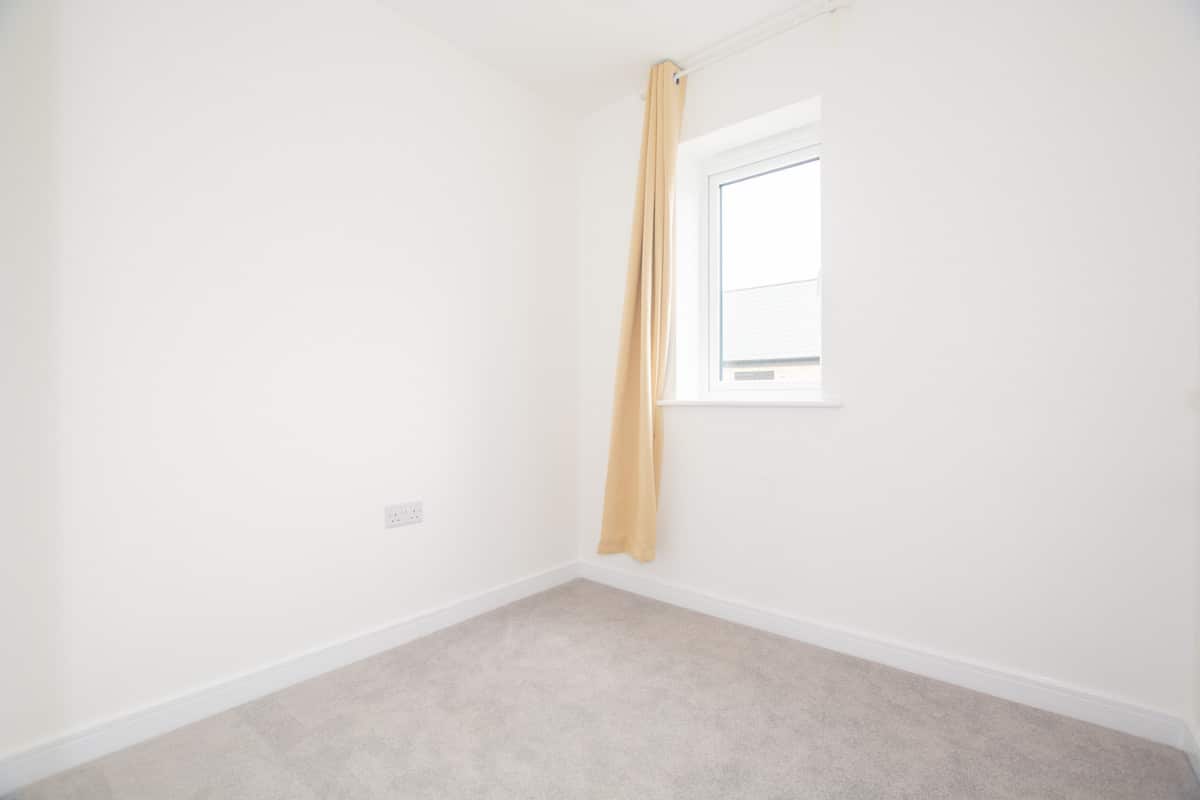
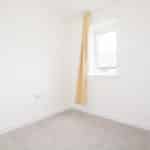
Bedroom 3 - 6’09 x 7’01
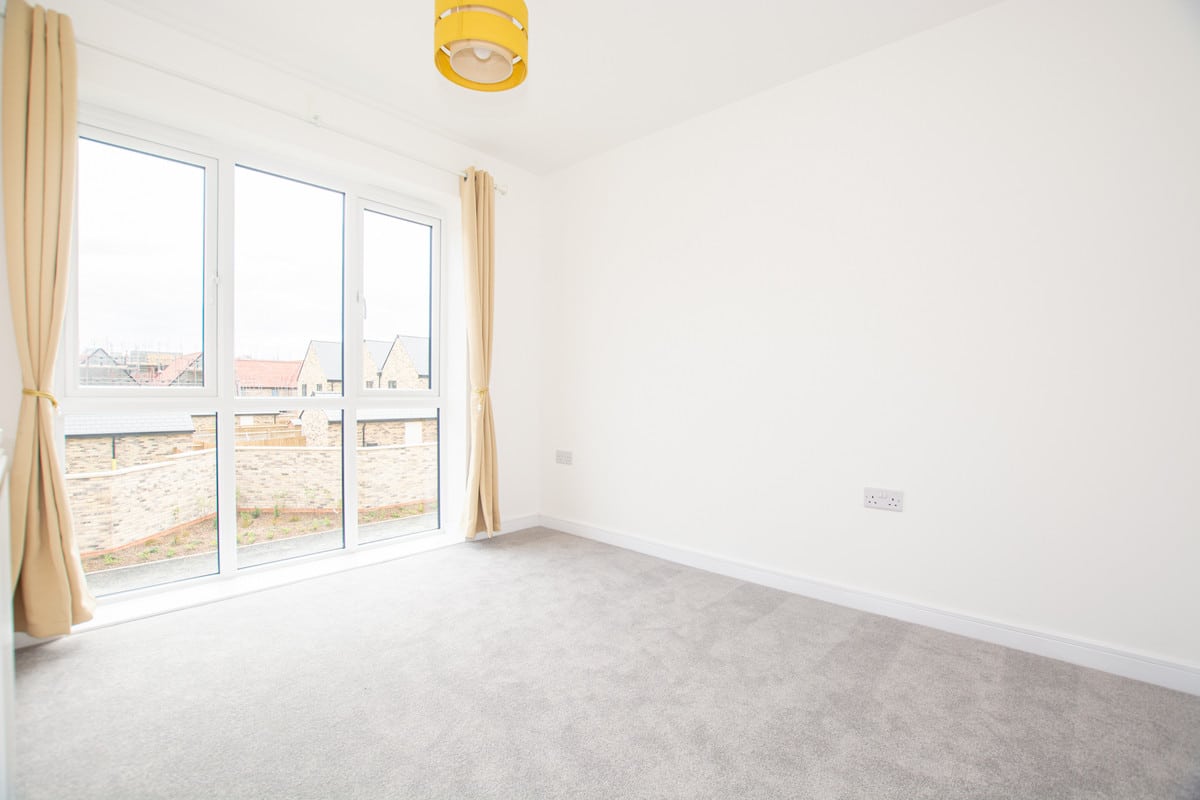
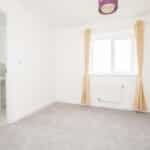
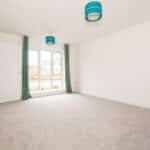
Bedroom 2 - 8’03 x 10’09
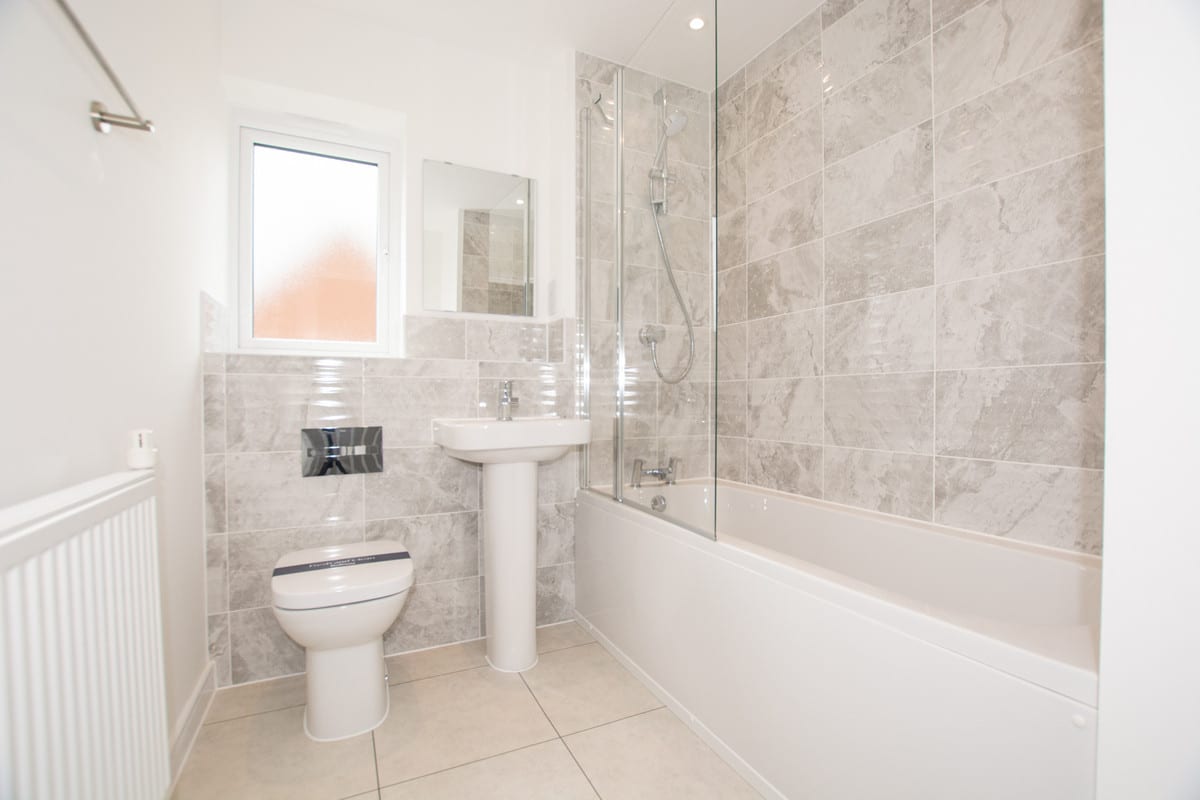
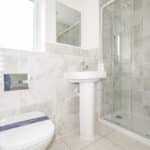
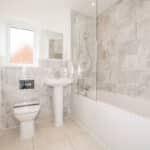
Bathroom - 9’ x 6’05
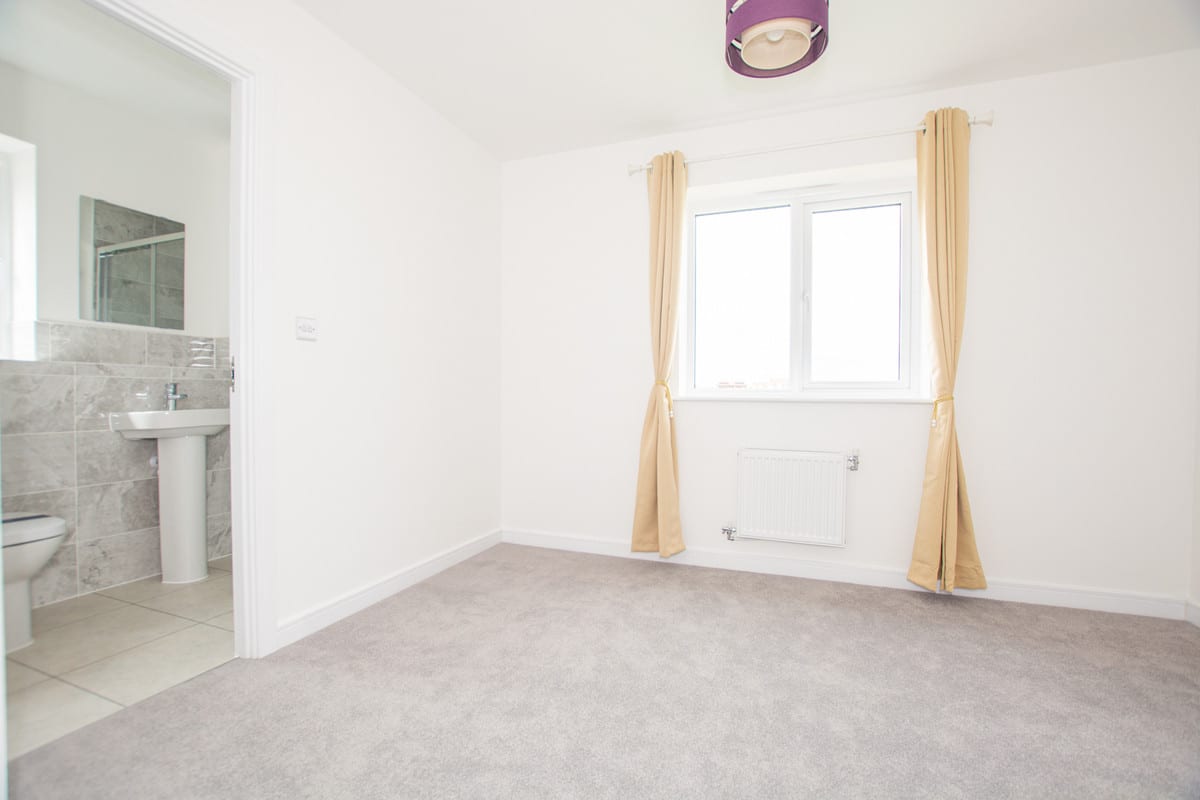
Bedroom 1 - 10’11 x 10’10
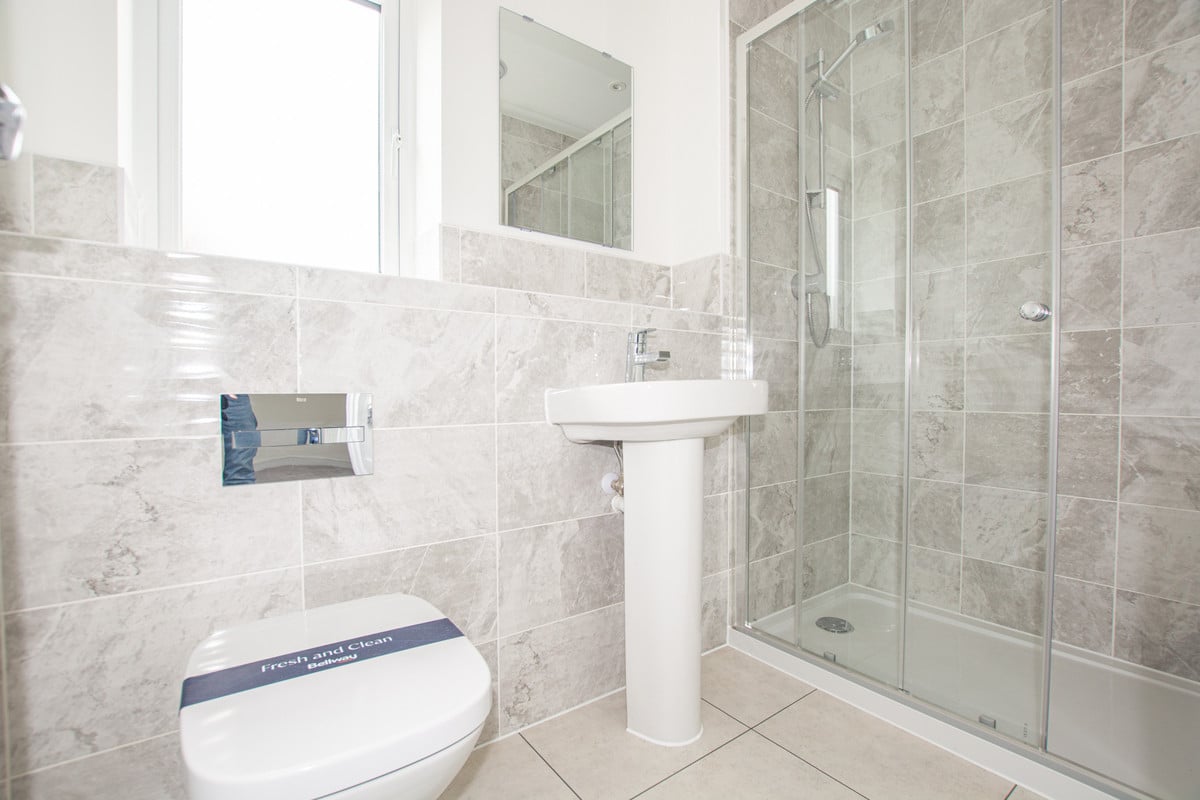
En-suite - 5’04 x 8’00
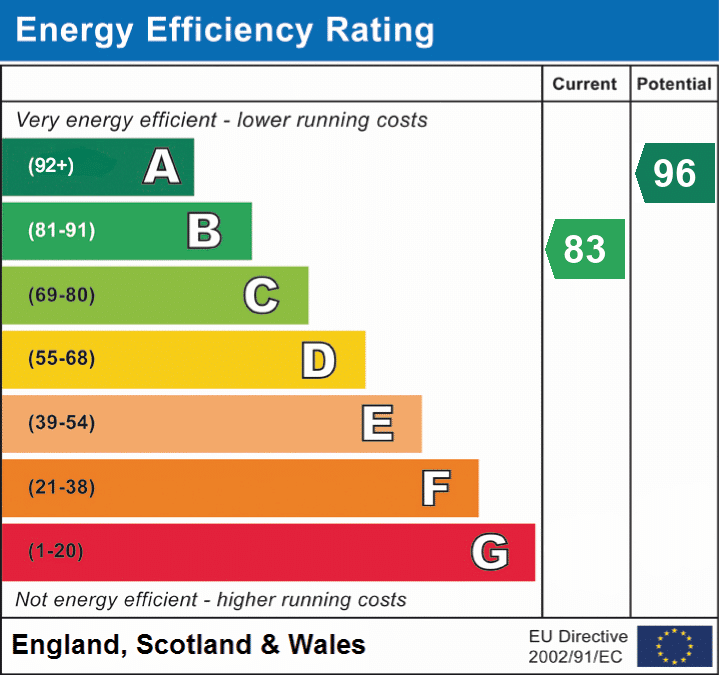
EPC: B
Council Tax Band: Potential D
**THESE PHOTOS HAVE BEEN USED WHEN THE PROPERTY WAS ON THE MARKET PREVIOUSLY FOR RENT, SINCE THESE PHOTOS WERE TAKEN THERE HAS BEEN A TENANT LIVING IN THE HOME**