









Property Summary
Full Details
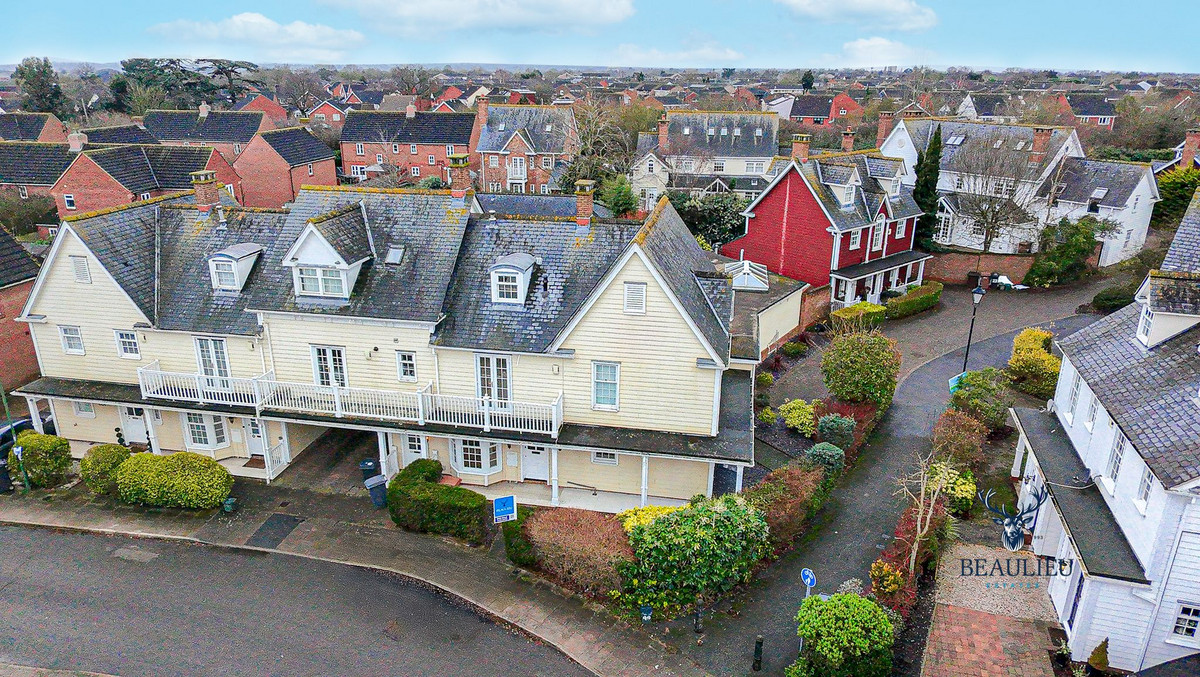
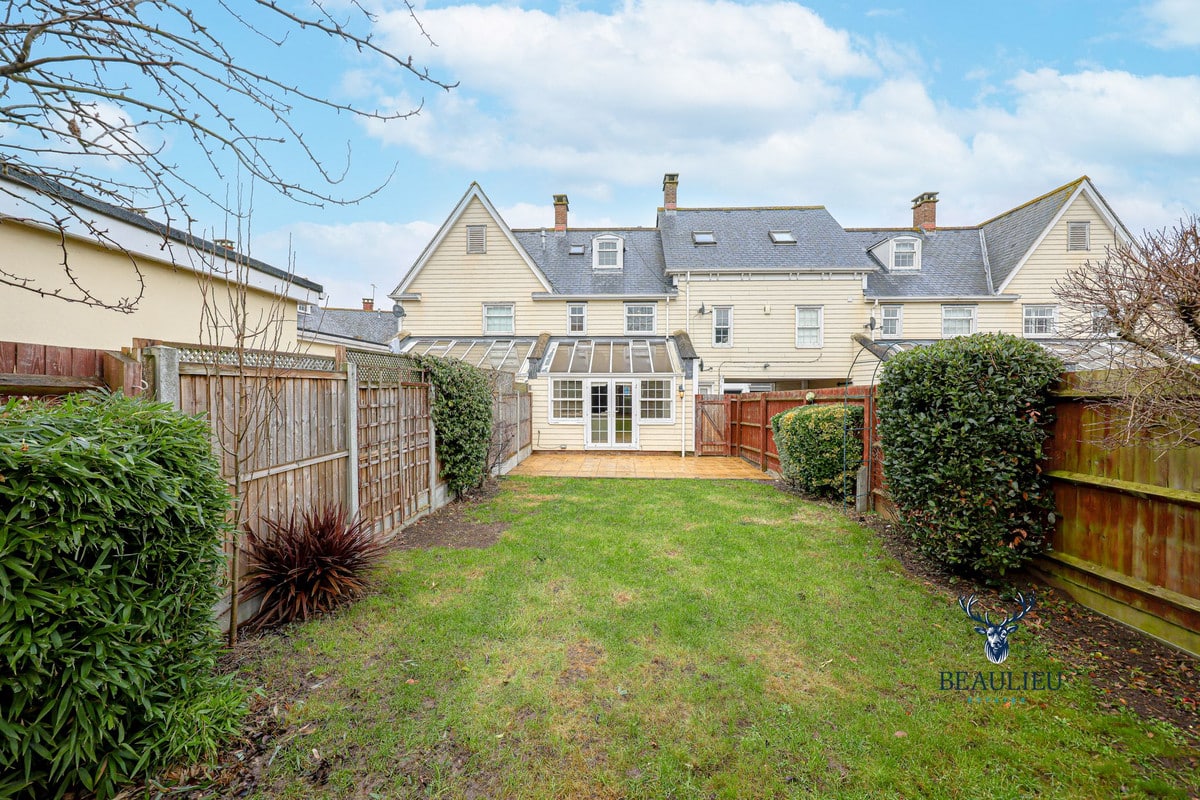
THIS BEAUTIFULLY PRESENTED THREE-BEDROOM TOWNHOUSE OFFERS CONTEMPORARY LIVING ACROSS THREE SPACIOUS FLOORS.
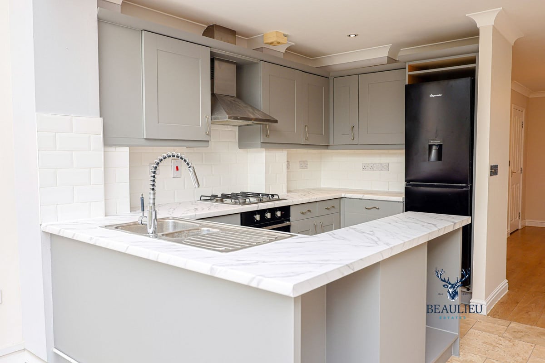
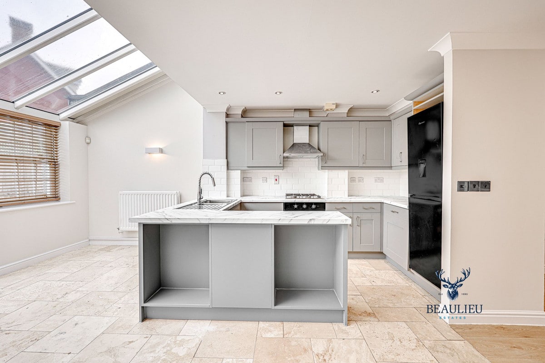
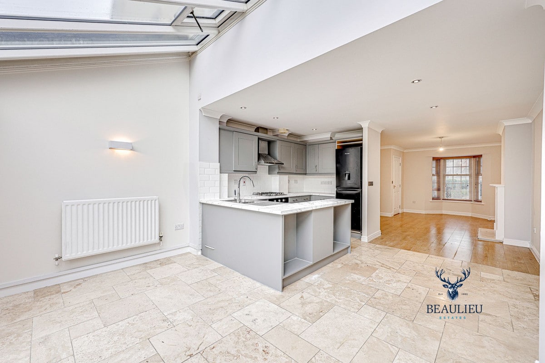
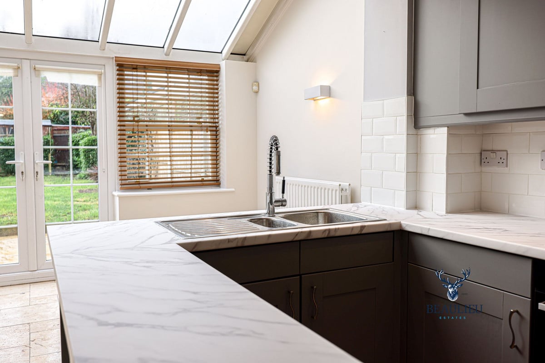
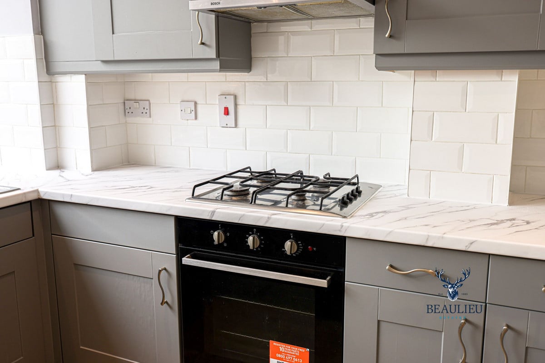
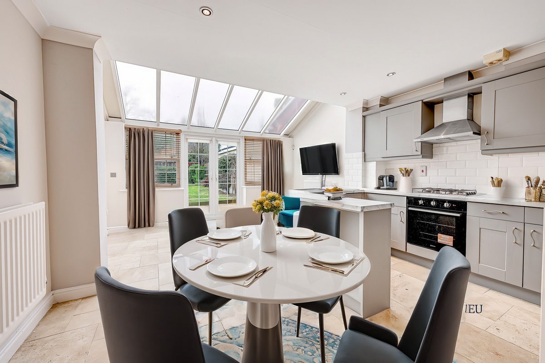
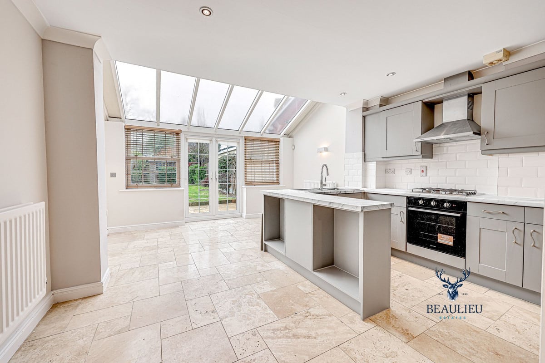
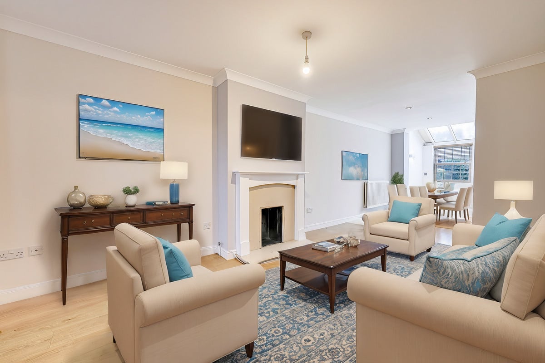
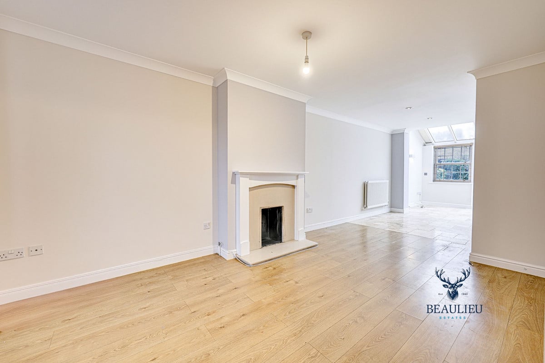
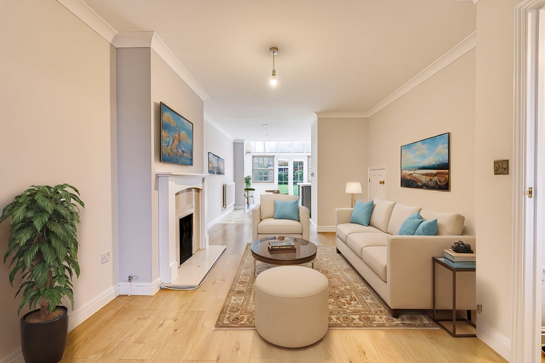
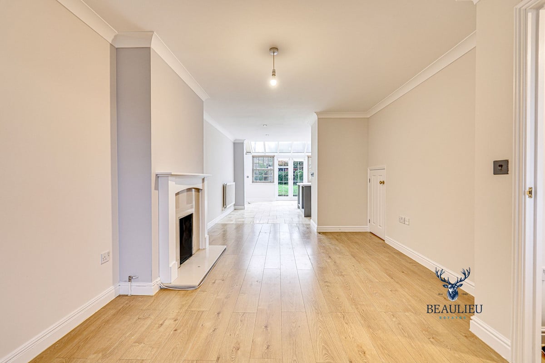
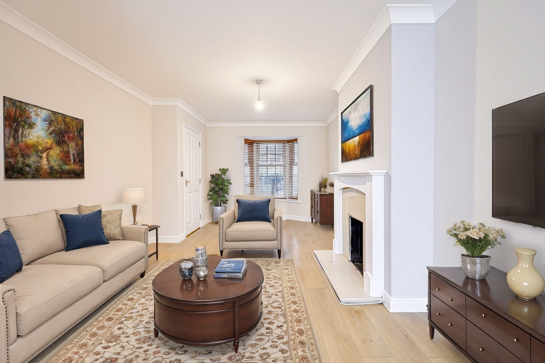
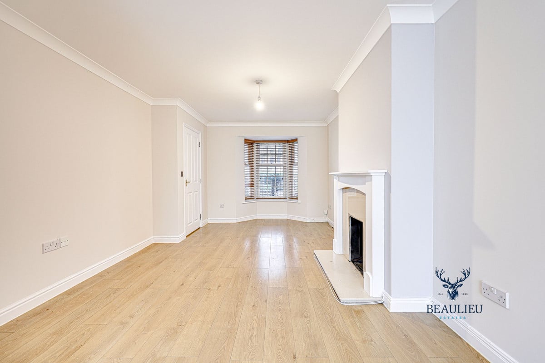
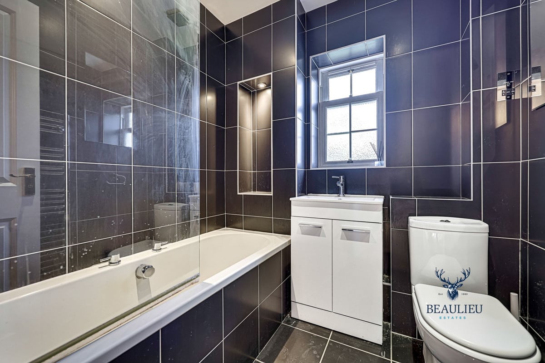
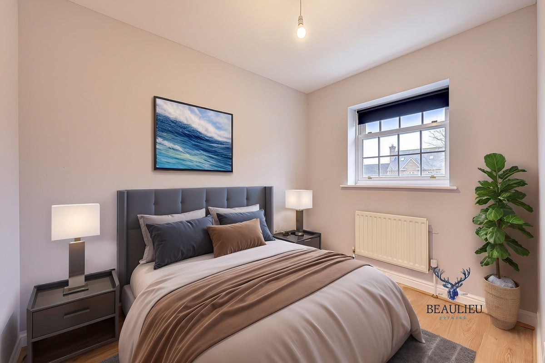
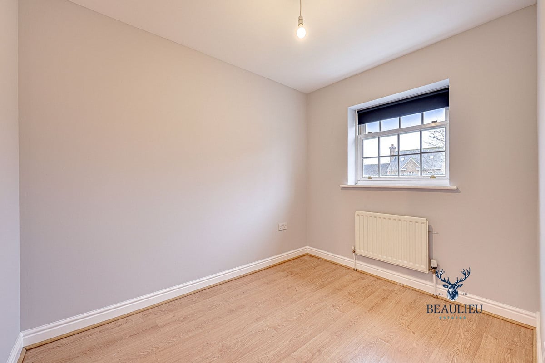
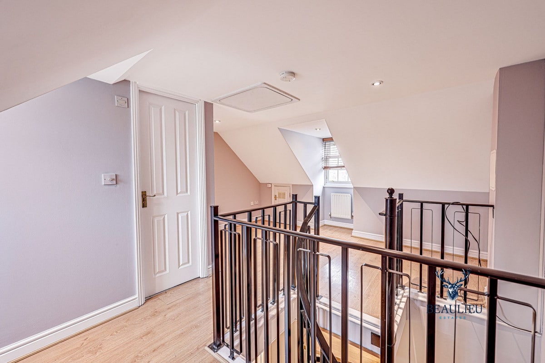
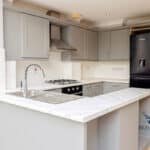
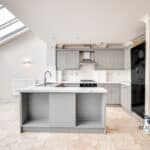
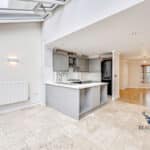
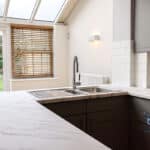
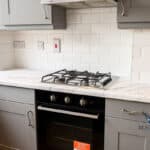
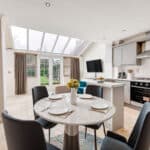
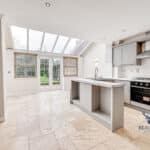
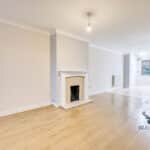
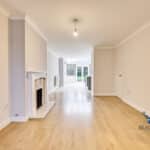
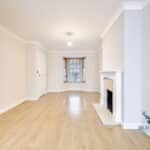
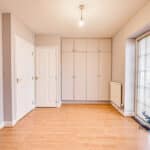
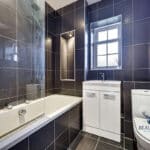
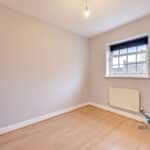
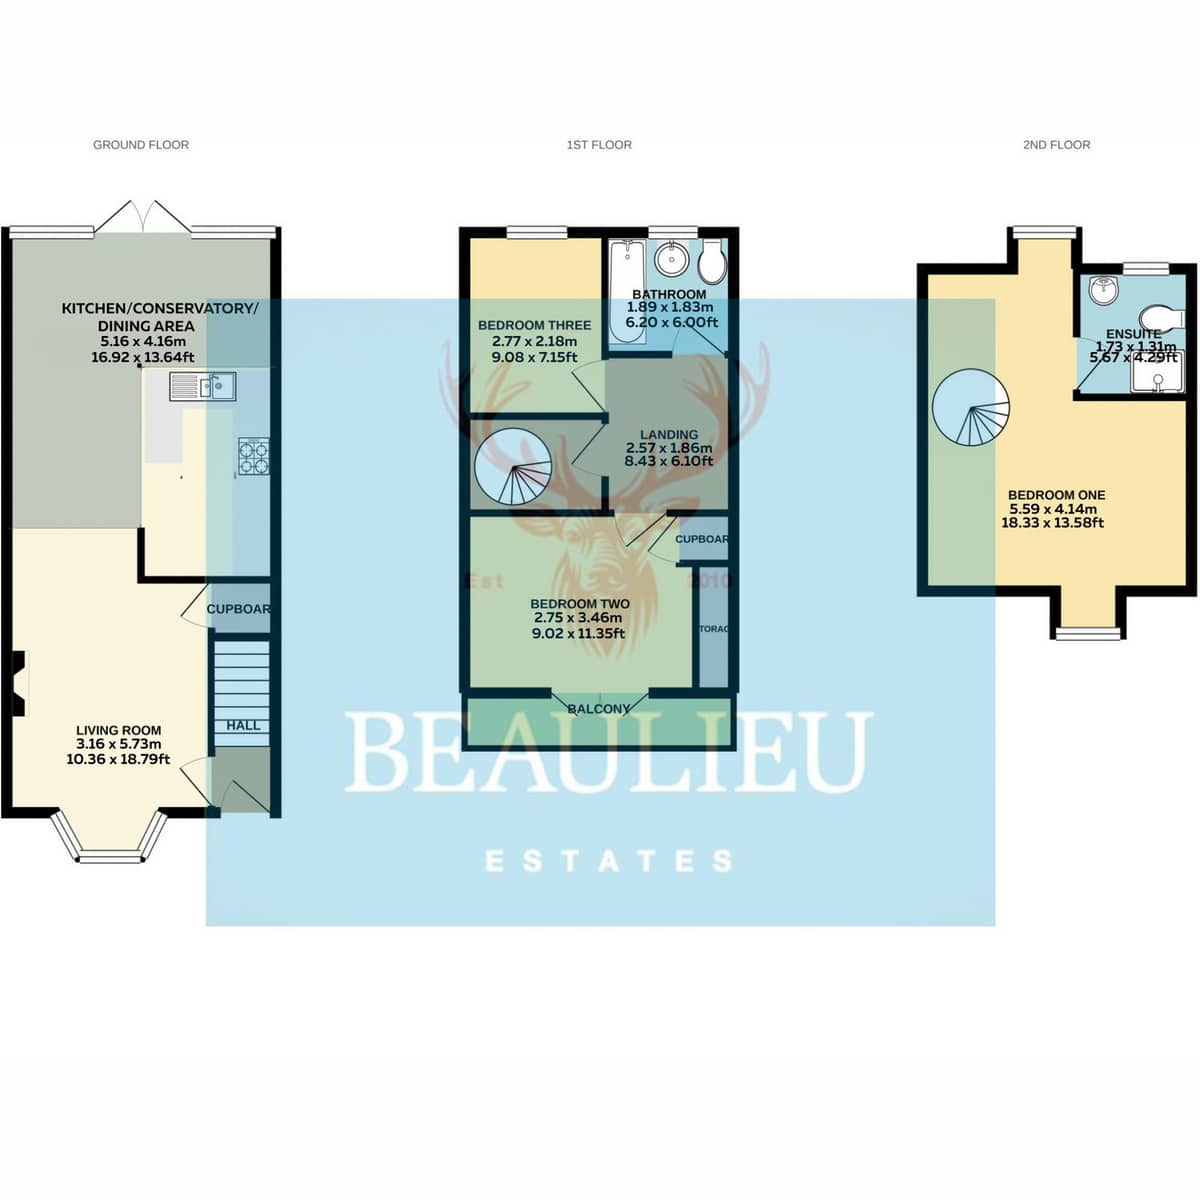
The ground floor features a welcoming living room and a modern kitchen and dining area, providing a light-filled space perfect for family gatherings or entertaining. The first floor comprises two well-proportioned bedrooms, a stylish family bathroom, and access to a private balcony, ideal for enjoying your morning coffee.
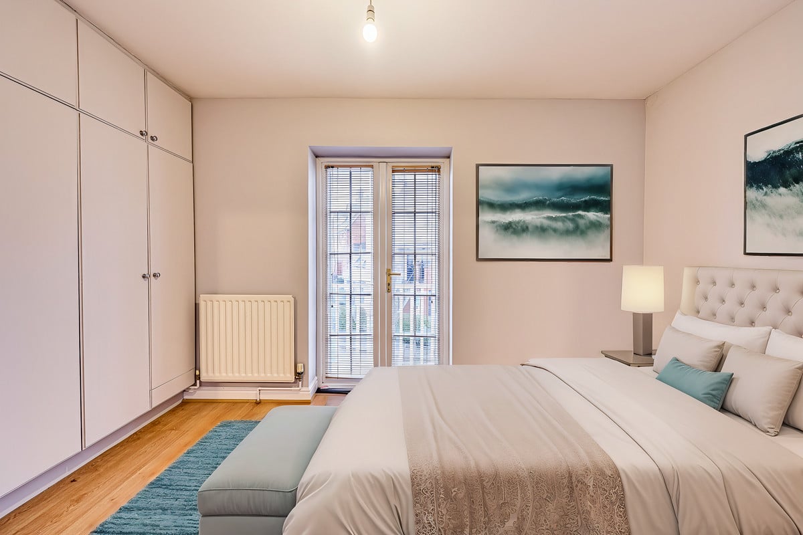
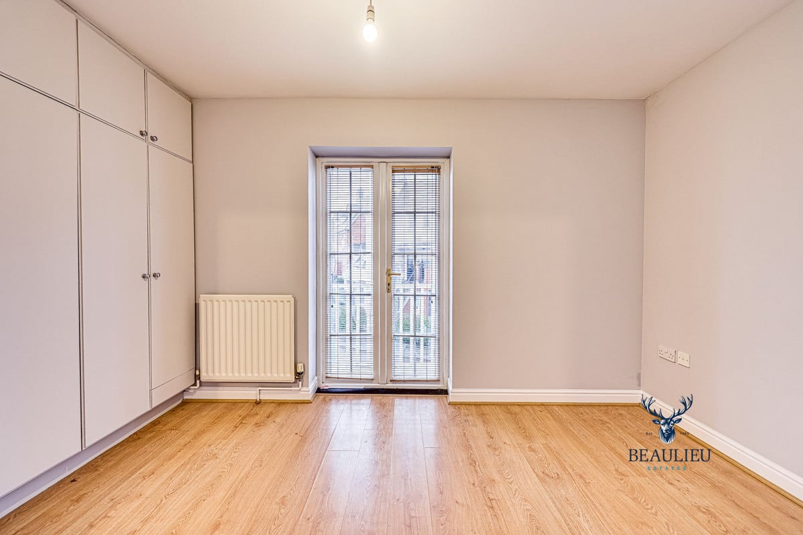
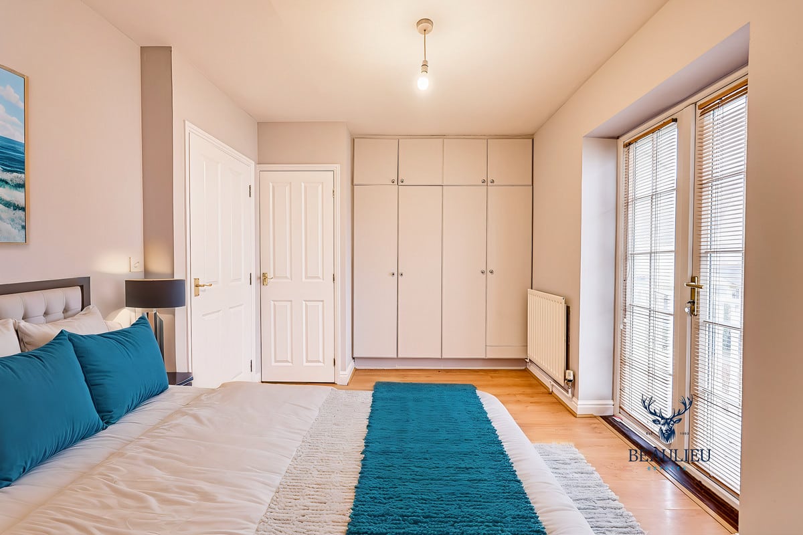
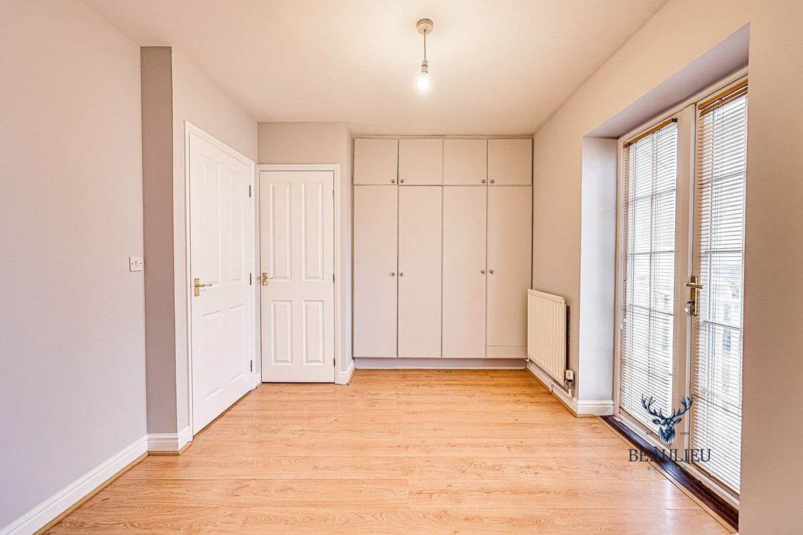
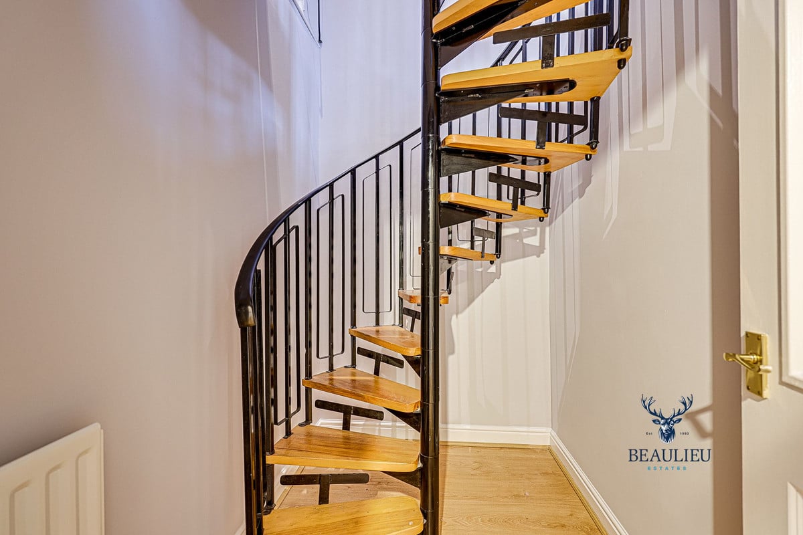
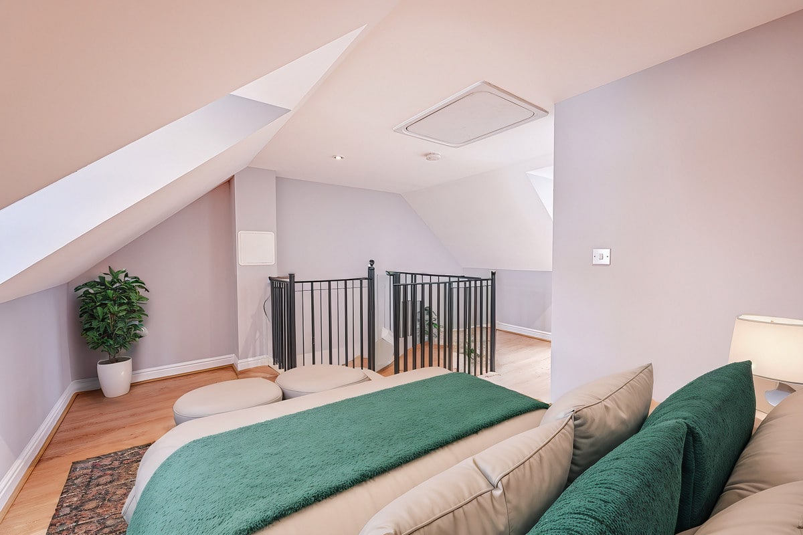
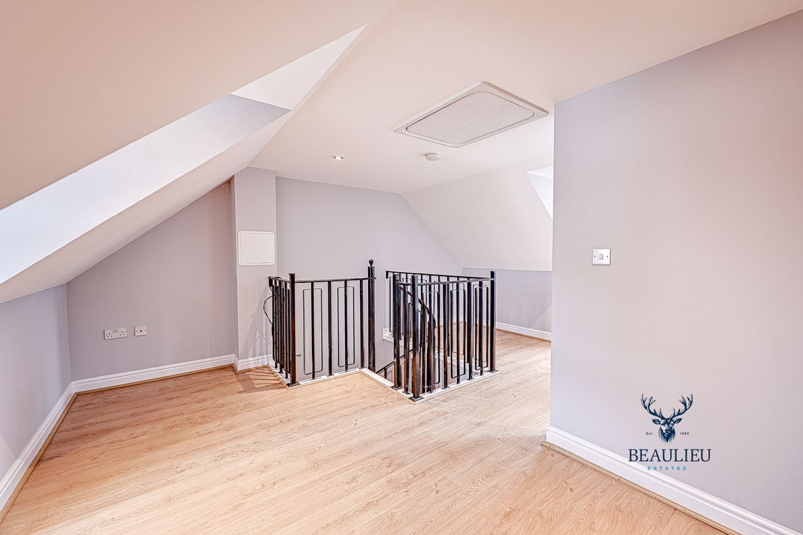
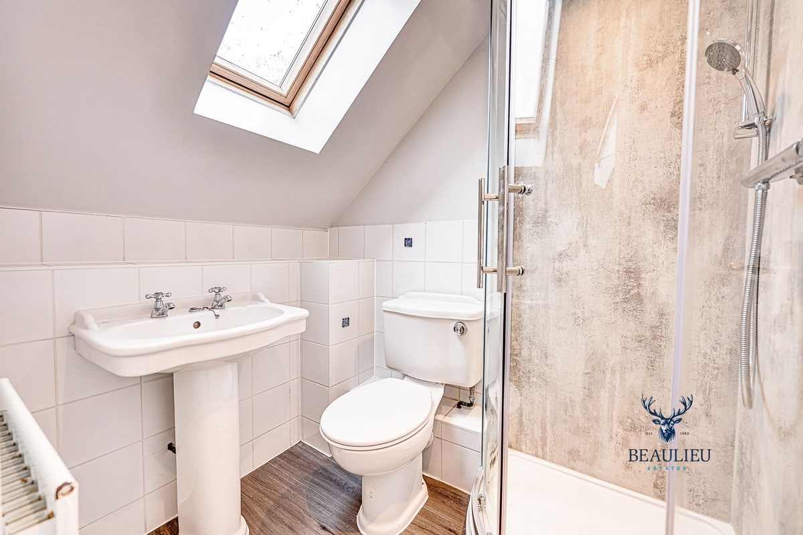
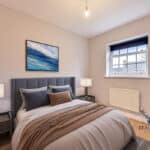
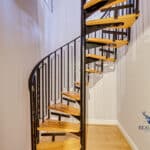
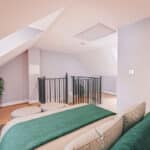
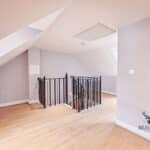
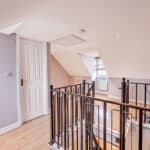
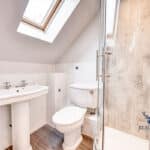
The impressive master suite occupies the entire second floor, complete with a large bedroom, a private en-suite, and generous storage options, creating a tranquil retreat.
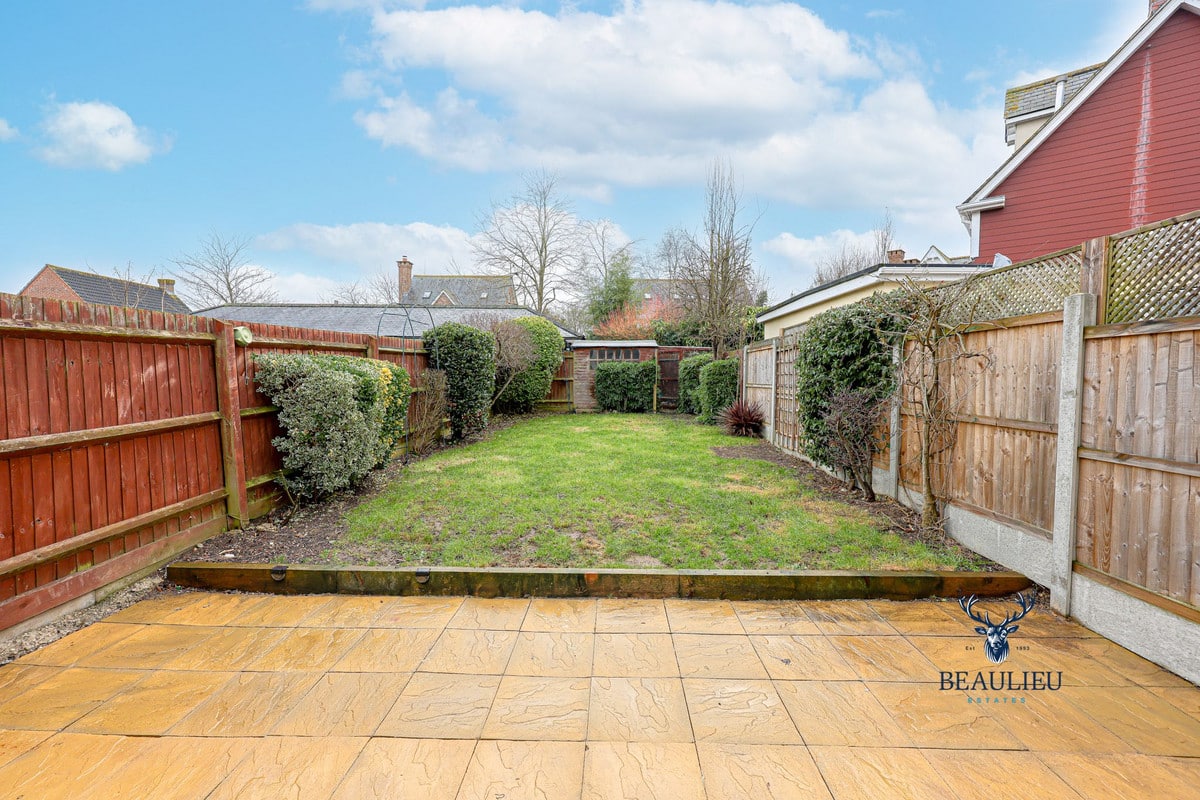
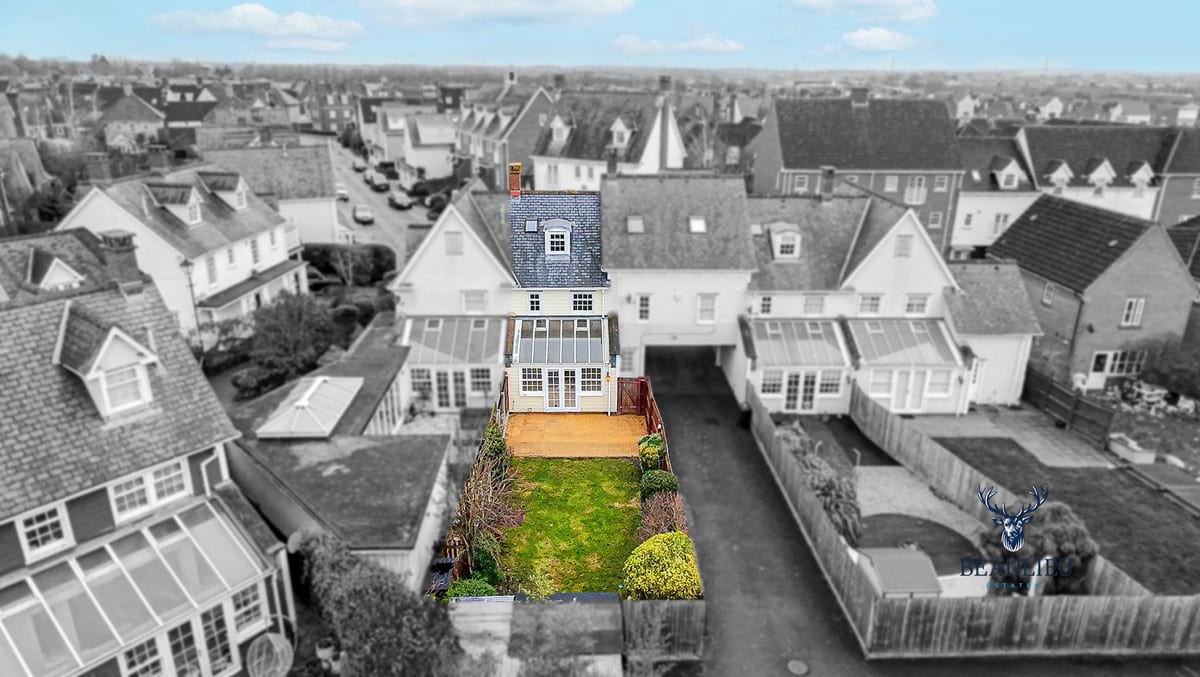
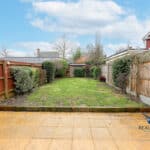
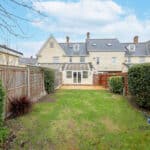
This property benefits from two allocated undercover car ports located at the rear, offering secure and convenient parking. Situated in a sought-after location, the home combines functionality with elegance, making it ideal for families or professionals seeking space and style. Don’t miss the opportunity to make this exceptional property your new home!
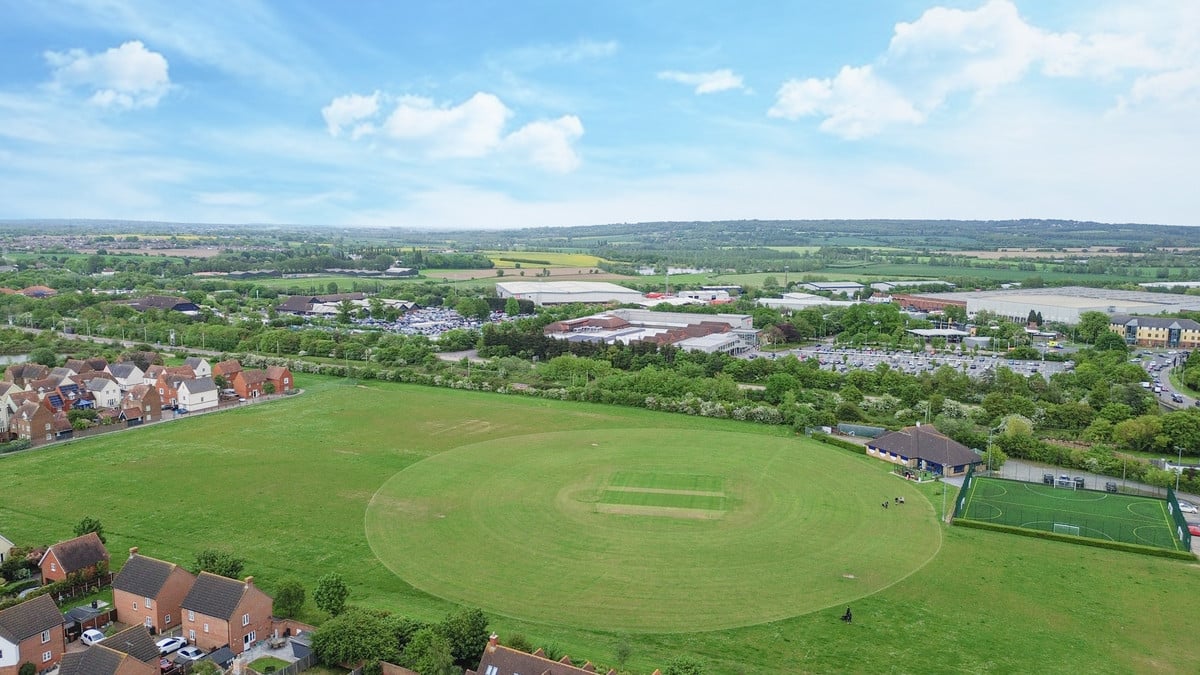
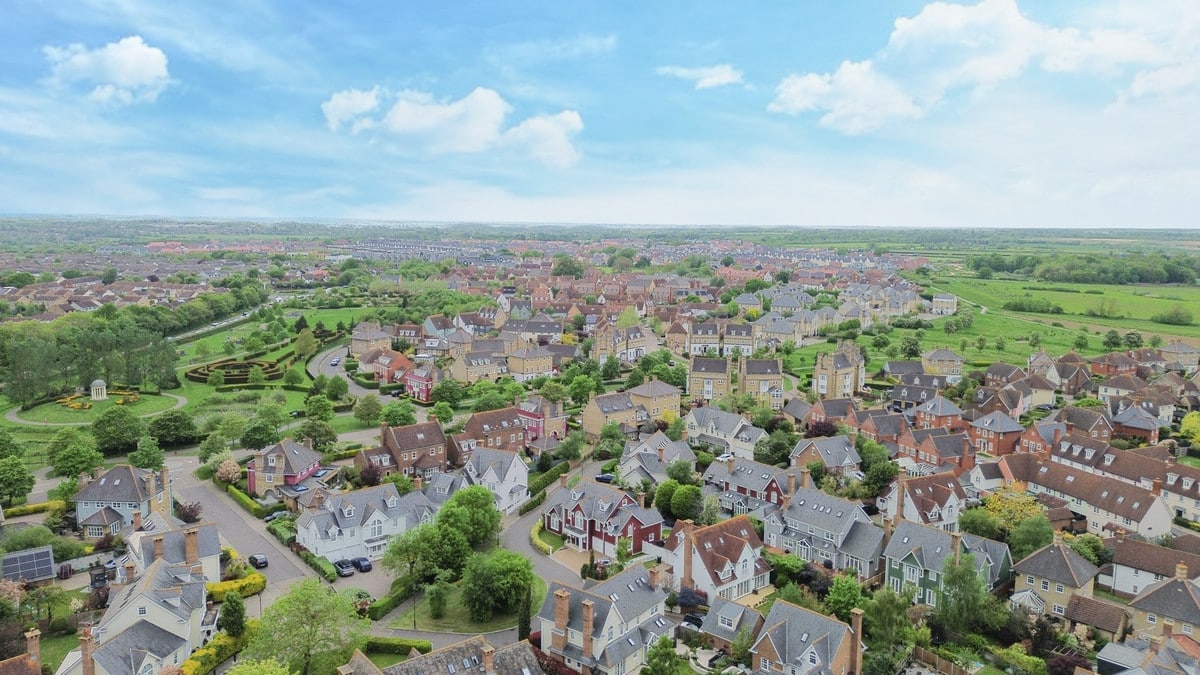
Beaulieu Park is situated to the North of Chelmsford City- in a highly accessible location between the A130 and the A12. Chelmsford is within the London commuter belt- benefiting from good road links enabling easy access to the A12- M11 and M25 motorways. Stansted Airport is approximately 18 miles away by car via the A130/A120- whilst Chelmsford railway station offers regular services to London Liverpool Street in approximately 35 minutes.
Commuting from Beaulieu could not be easier once the brand new railway station planned for the area is built around 2024- plus a new relief road which will connect residents to Junction 19 of the A12. Buses from almost outside your door can take you to Chelmsford railway station in around 15 minutes.
Ground Floor
• Living Room: 3.16m x 5.73m (10.36ft x 18.79ft)
• Kitchen/Conservatory/Dining Area: 5.16m x 4.16m (16.92ft x 13.64ft)
First Floor
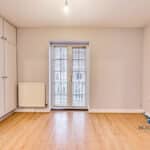
• Bedroom Two: 2.75m x 3.46m (9.02ft x 11.35ft)
• Bedroom Three: 2.77m x 2.18m (9.08ft x 7.15ft)
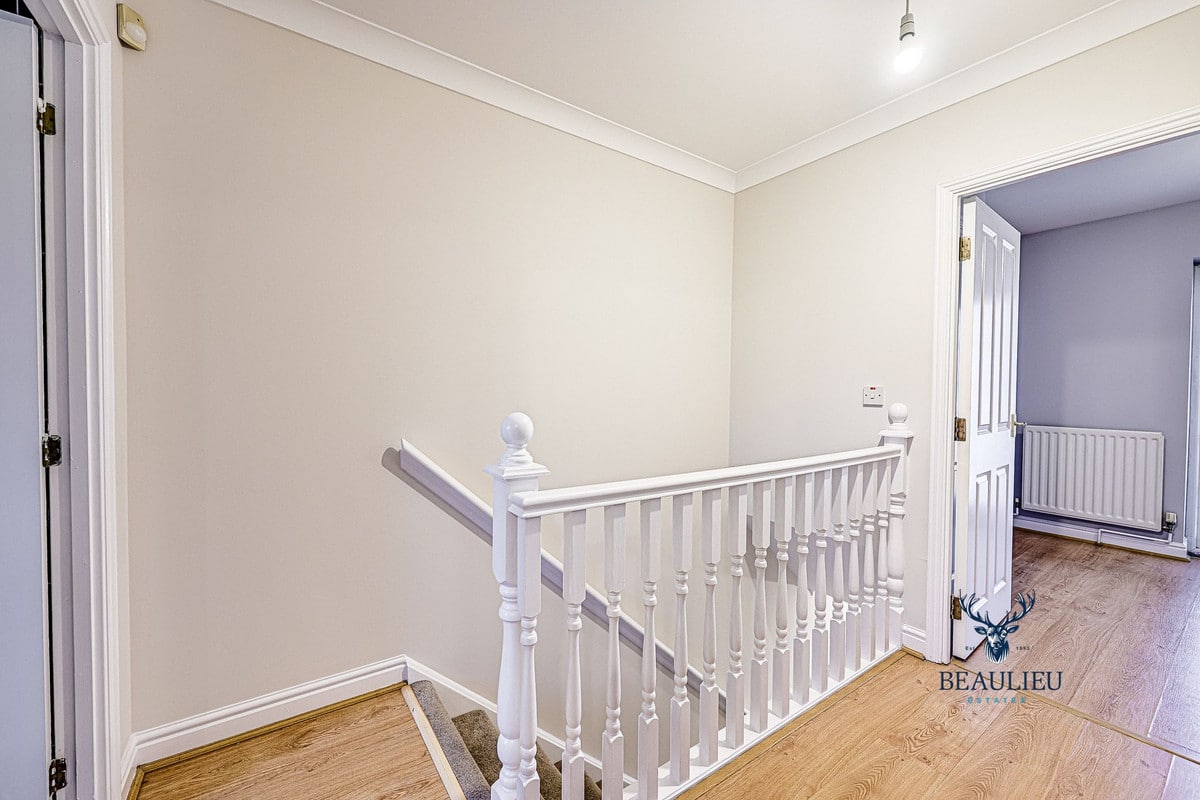
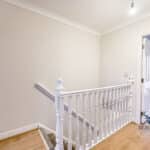
• Landing: 2.57m x 1.86m (8.43ft x 6.10ft)
• Bathroom: 1.89m x 1.83m (6.20ft x 6.00ft)
Second Floor
• Bedroom One: 5.59m x 4.14m (18.33ft x 13.58ft)
• En-Suite: 1.73m x 1.31m (5.67ft x 4.29ft)
Two Allocated Carports To The Rear!