



Property Features
- FOUR BEDROOMS
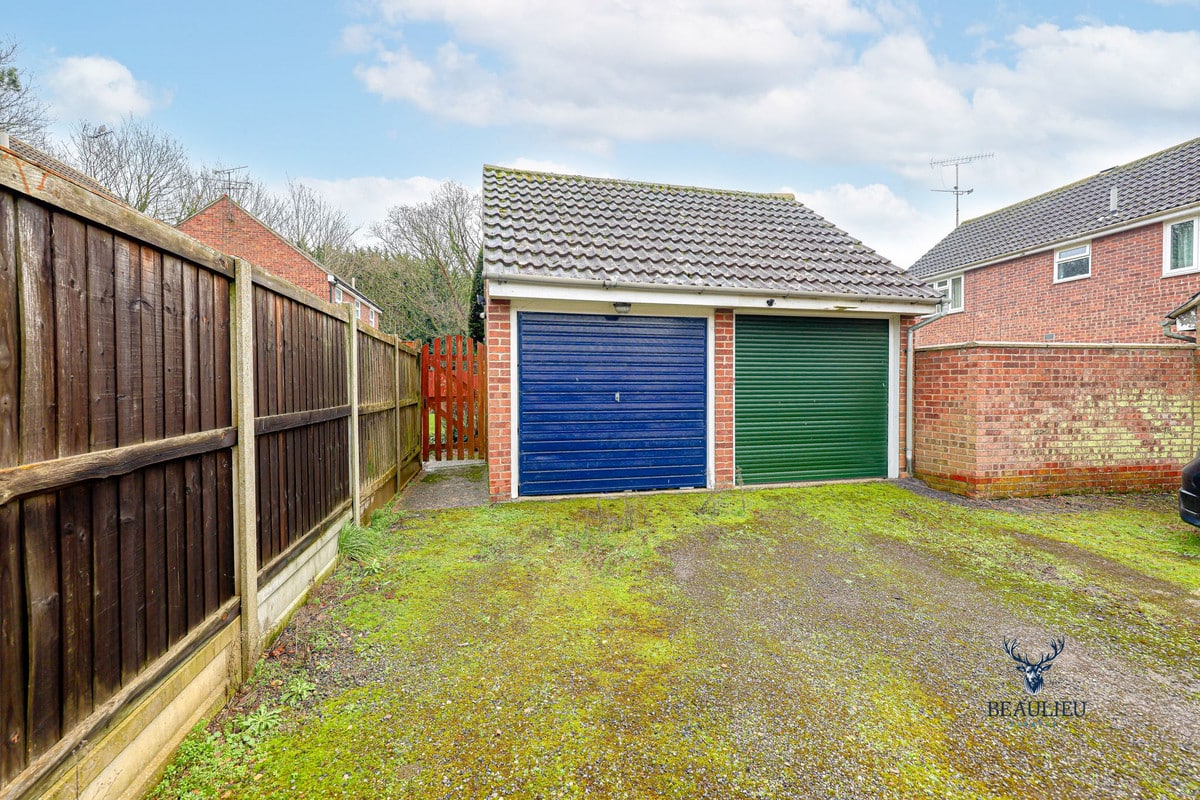
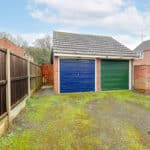
- SEPERATE GARAGE
- PARKING FOR MULTIPLE CARS
- WALKING DISTANCE TO TOWN CENTRE
- SOUGHT AFTER LOCATION
- DOWNSTAIRS W/C
- CUL-DE-SAC LOCATION
- CLOSE TO MAINLINE STATION
- SEPERATE DINING ROOM
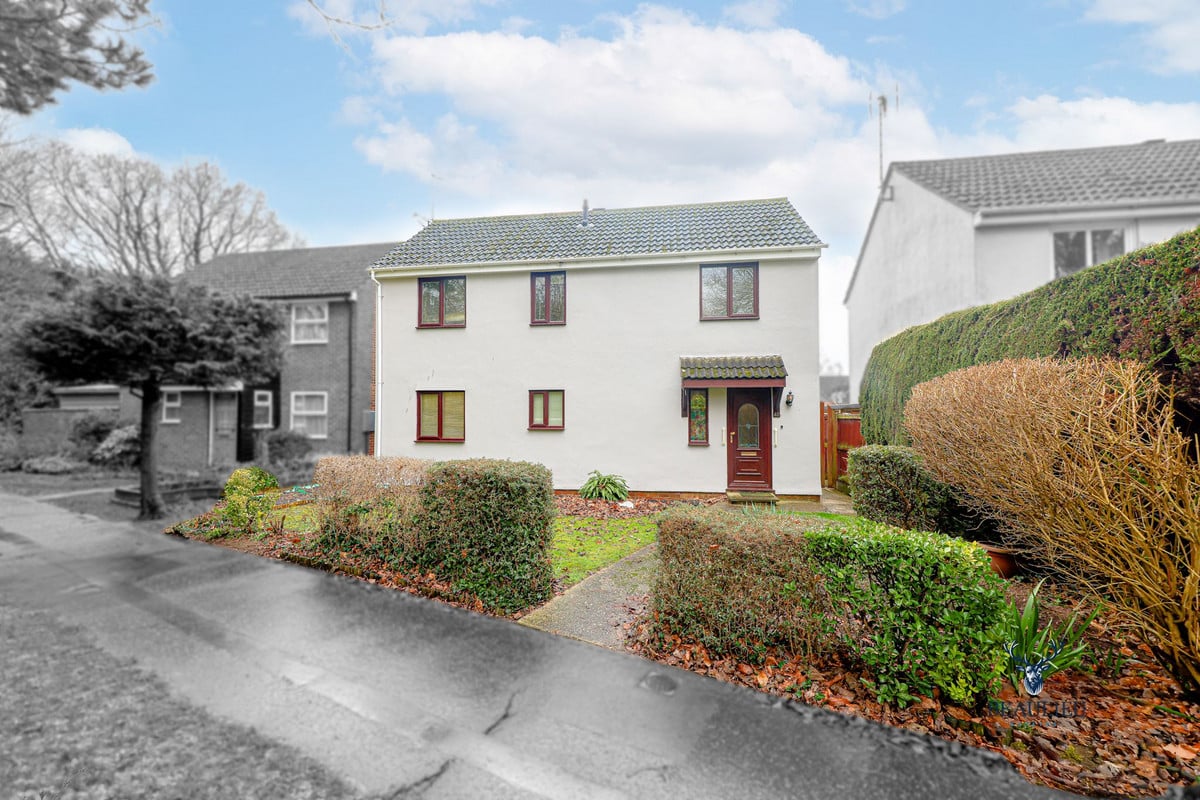
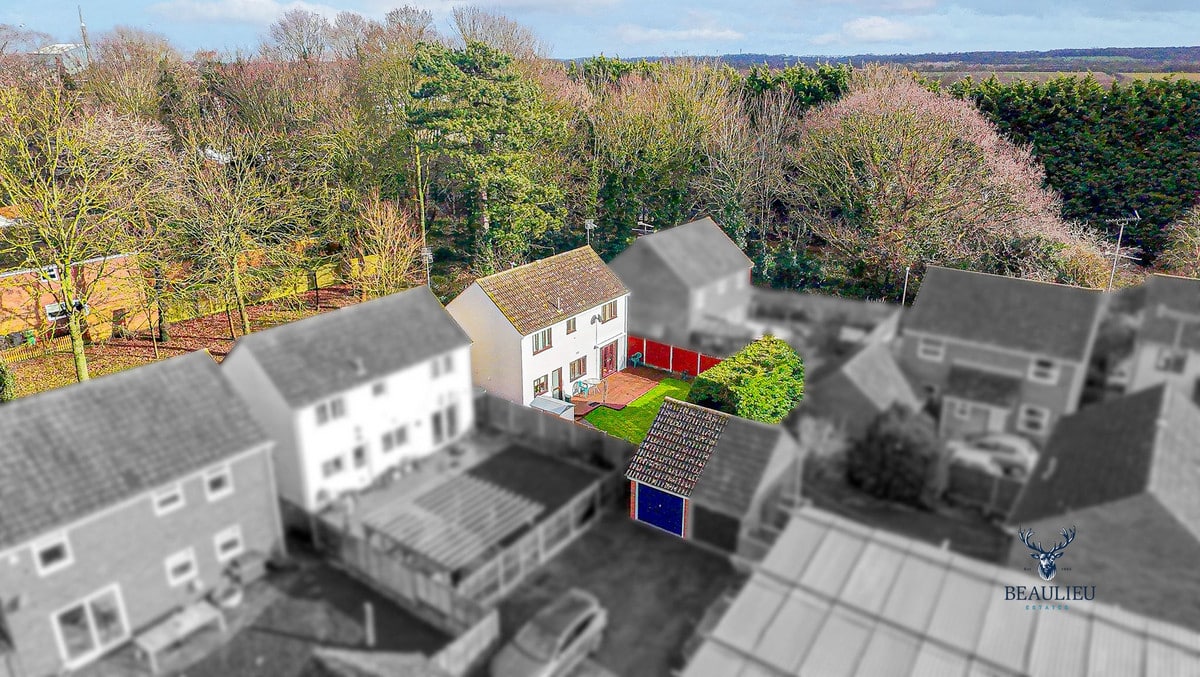
- FULLY DETACHED
Property Summary
Full Details
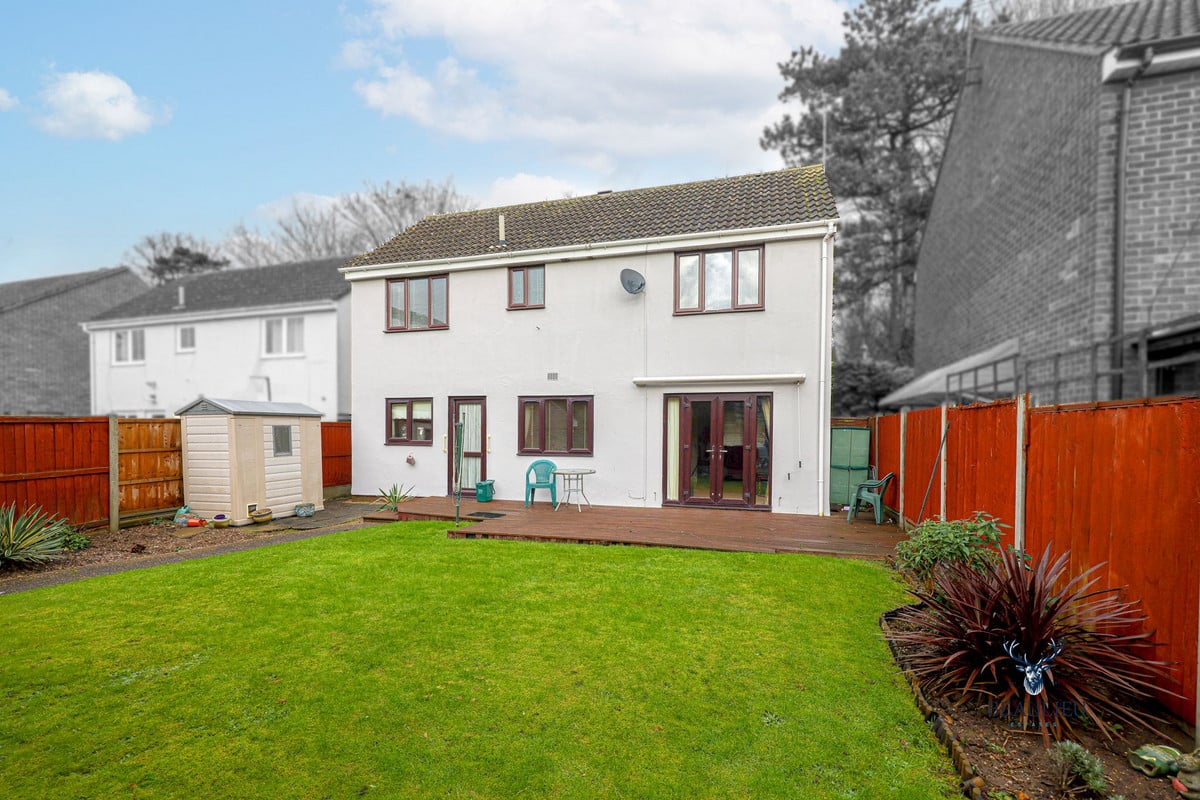
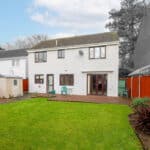
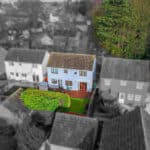
Beaulieu Estates is delighted to present this four-bedroom detached family home, situated in a highly sought-after area of Witham. Offering spacious accommodation and fantastic potential, this property is perfect for those looking to put their own stamp on a home.
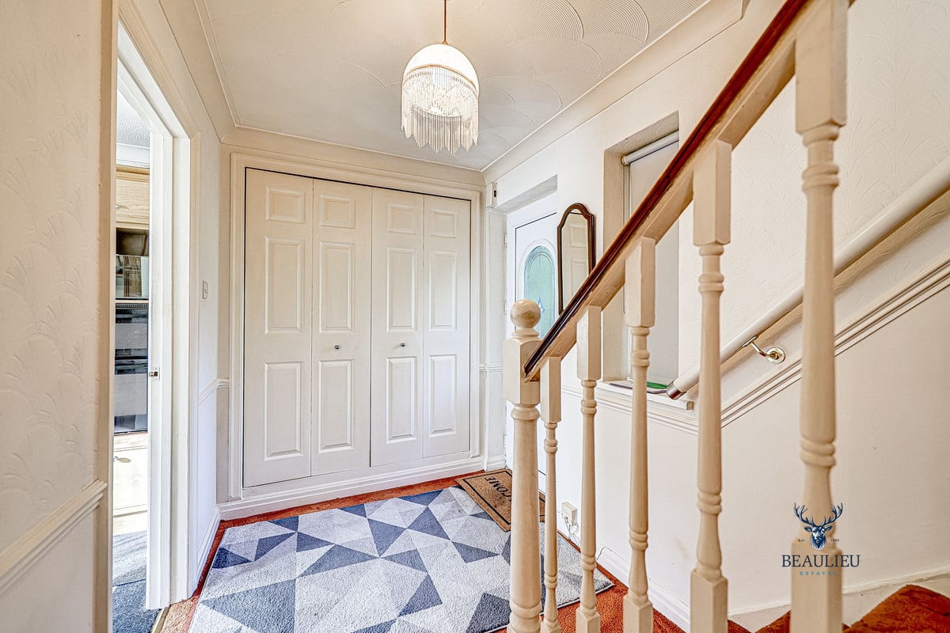
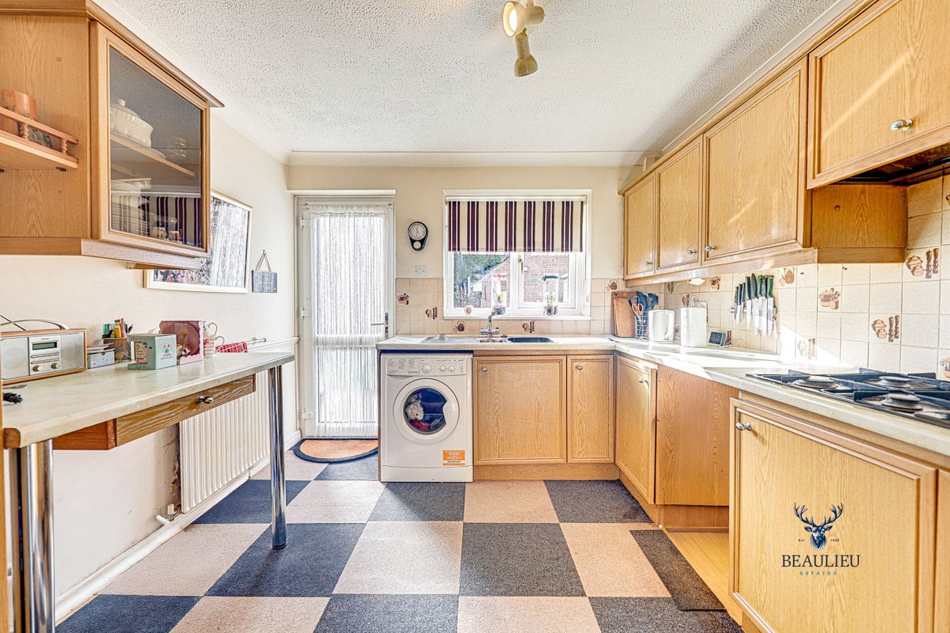
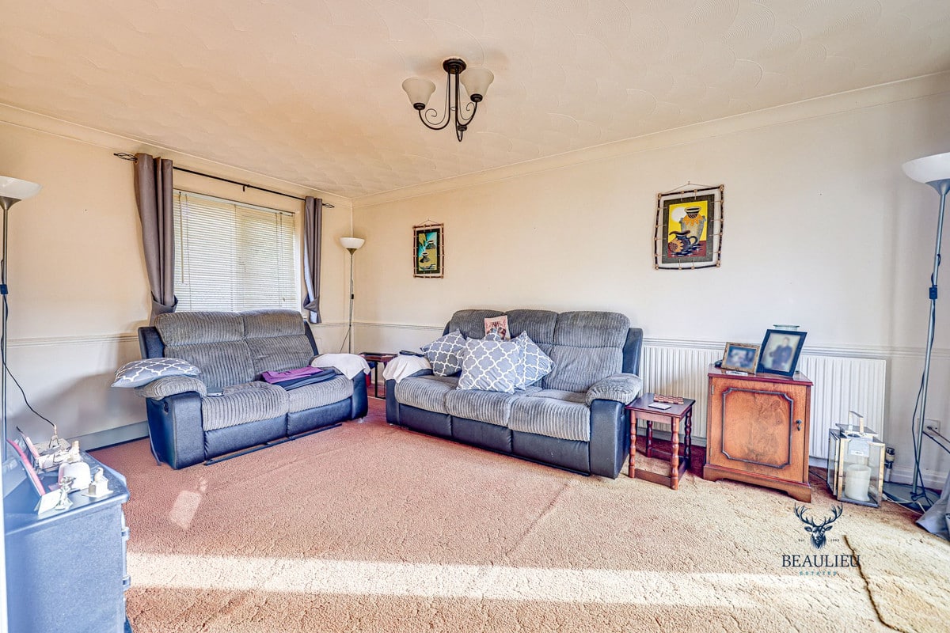
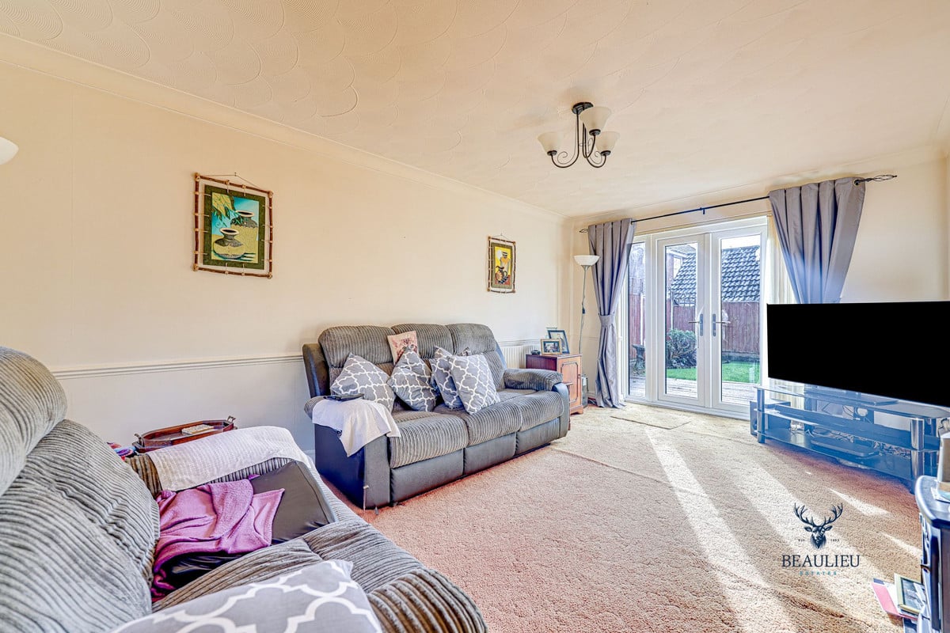
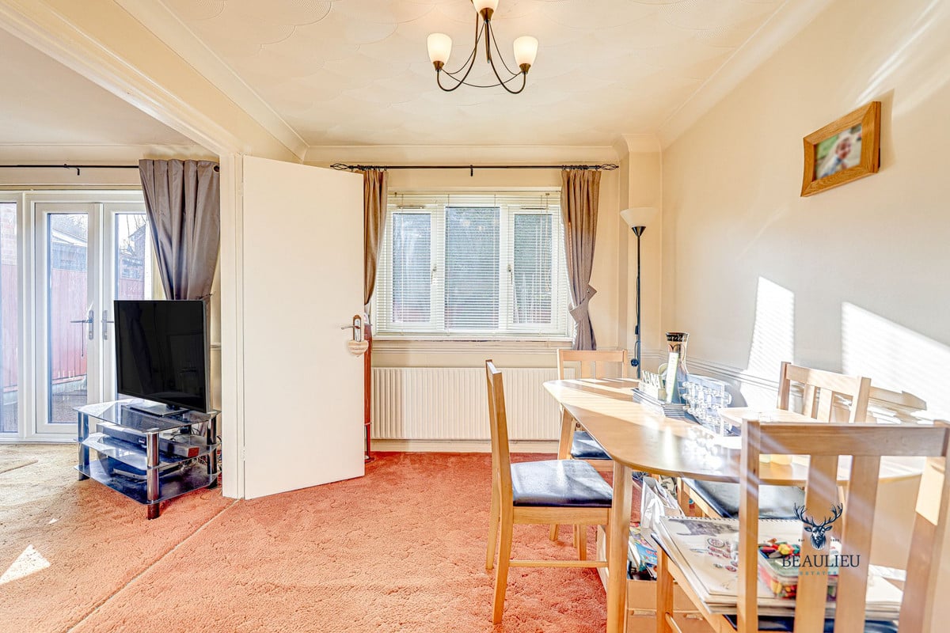
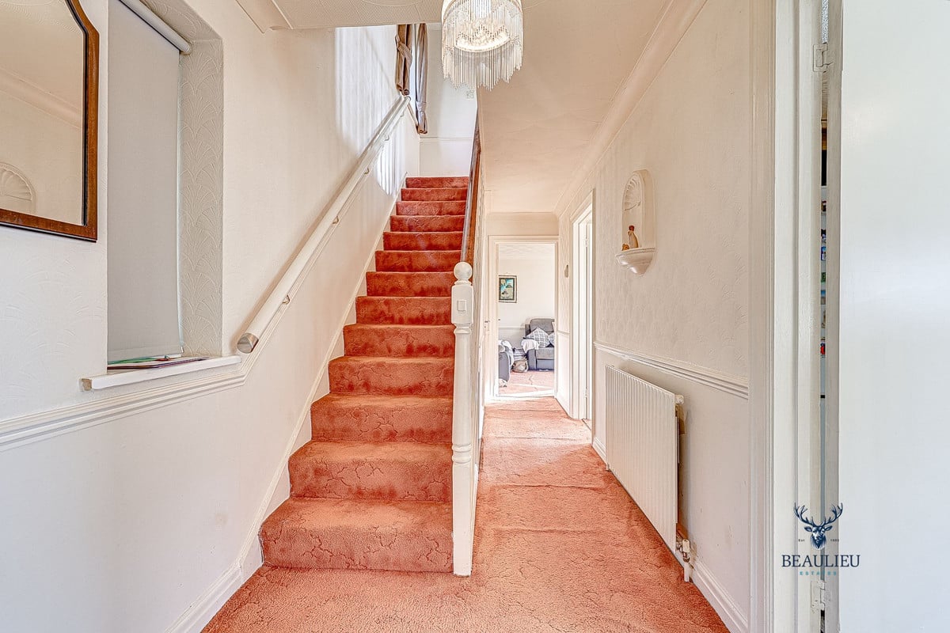
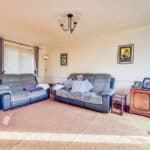
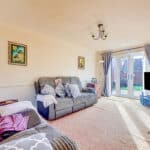
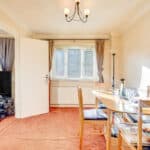
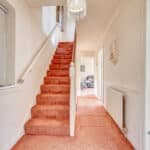
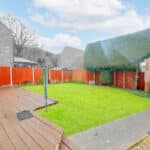
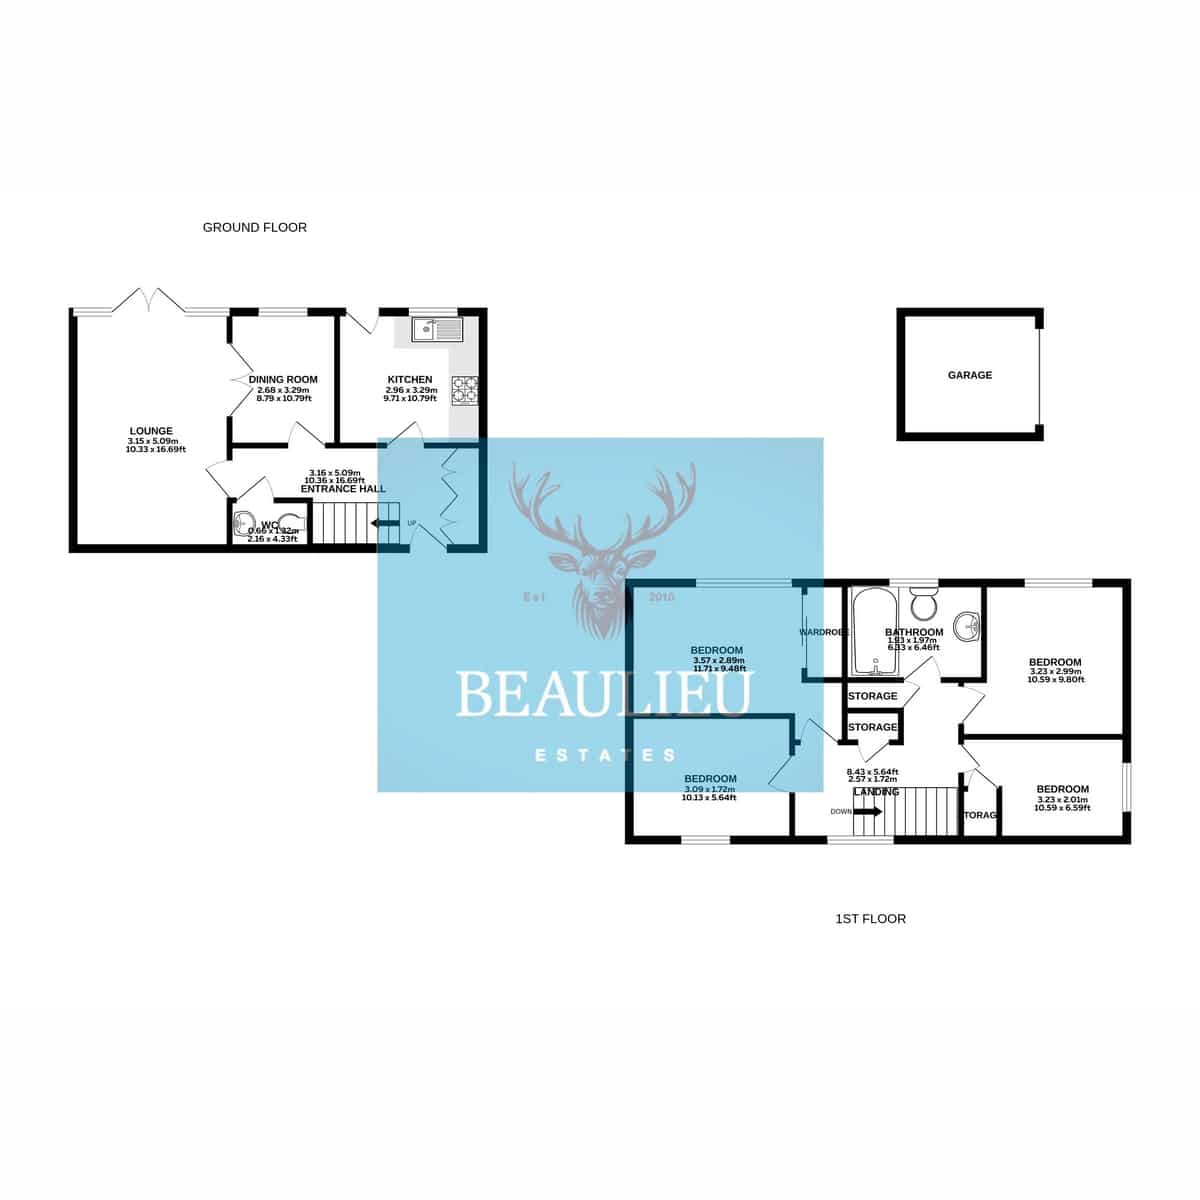
Upon entering, you are welcomed by a spacious entrance hall, complete with fitted storage cupboards for added convenience. The ground floor features three separate rooms, including a well-proportioned kitchen with ample storage and direct access to the rear garden. The lounge and dining room are also separate but benefit from French doors, allowing for an open-plan feel when desired. Sliding doors from the lounge lead out to the generous garden, creating a seamless indoor-outdoor flow. A cloakroom W/C is also conveniently located on this level.
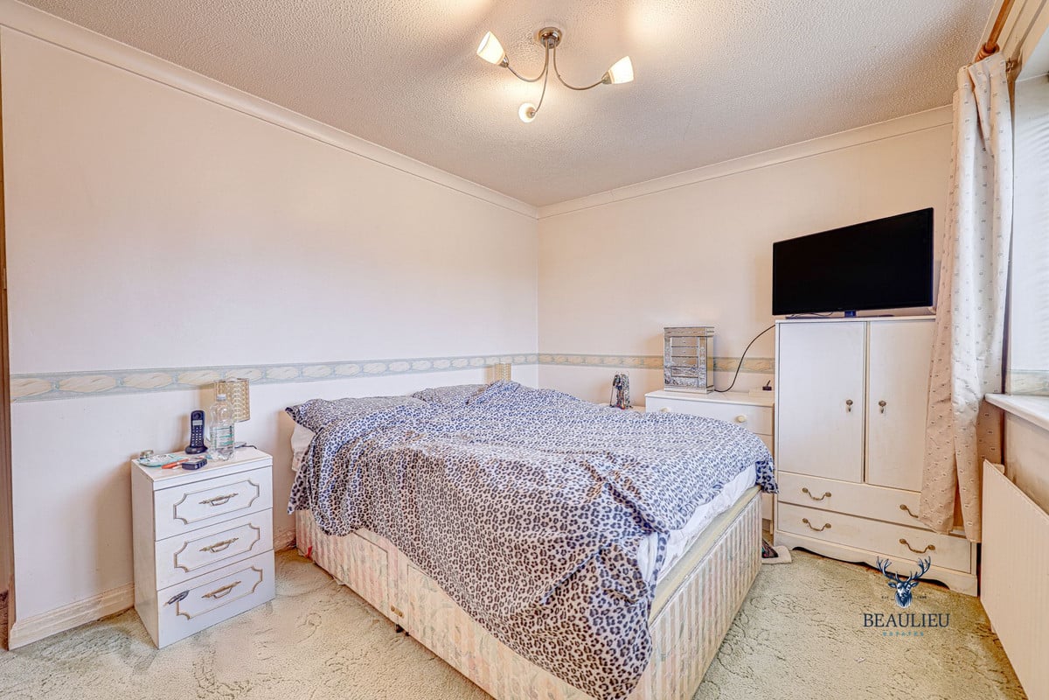
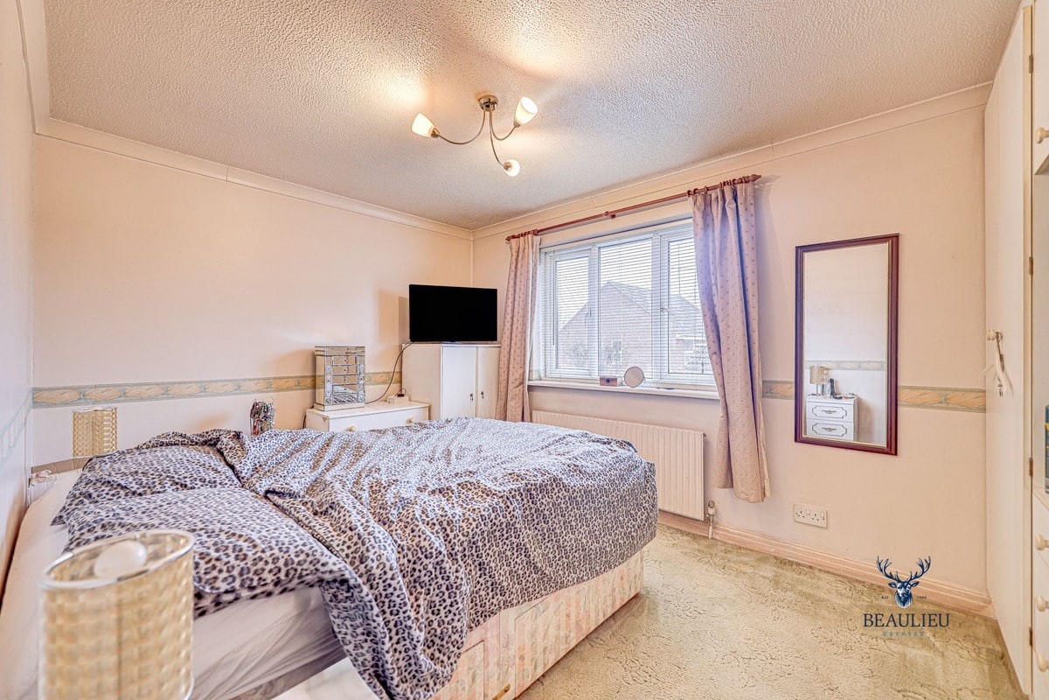
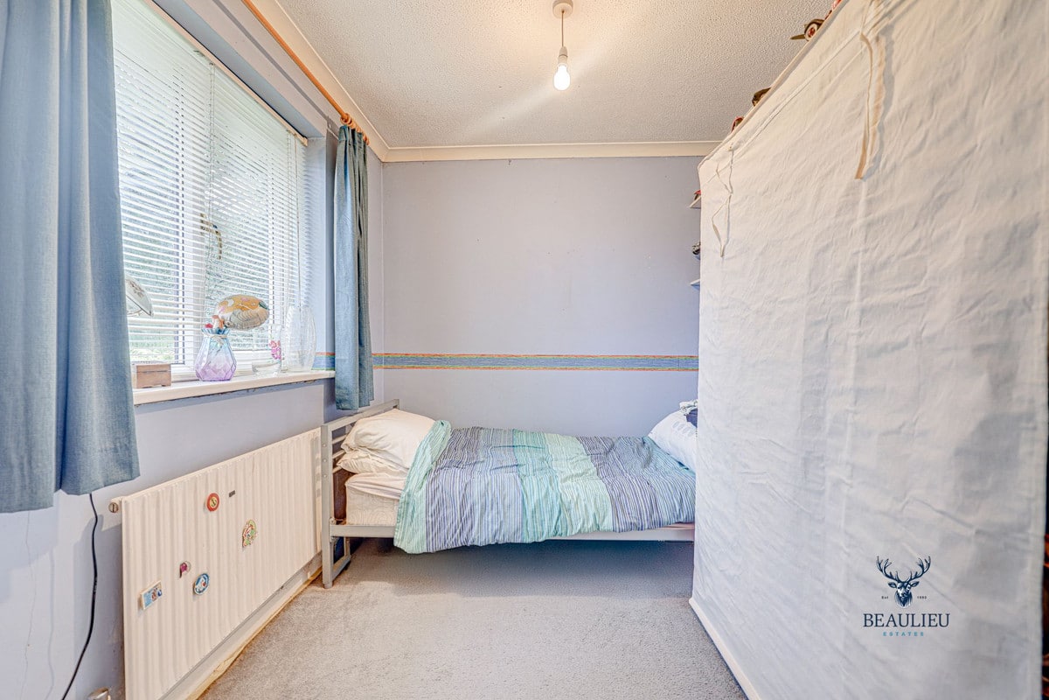
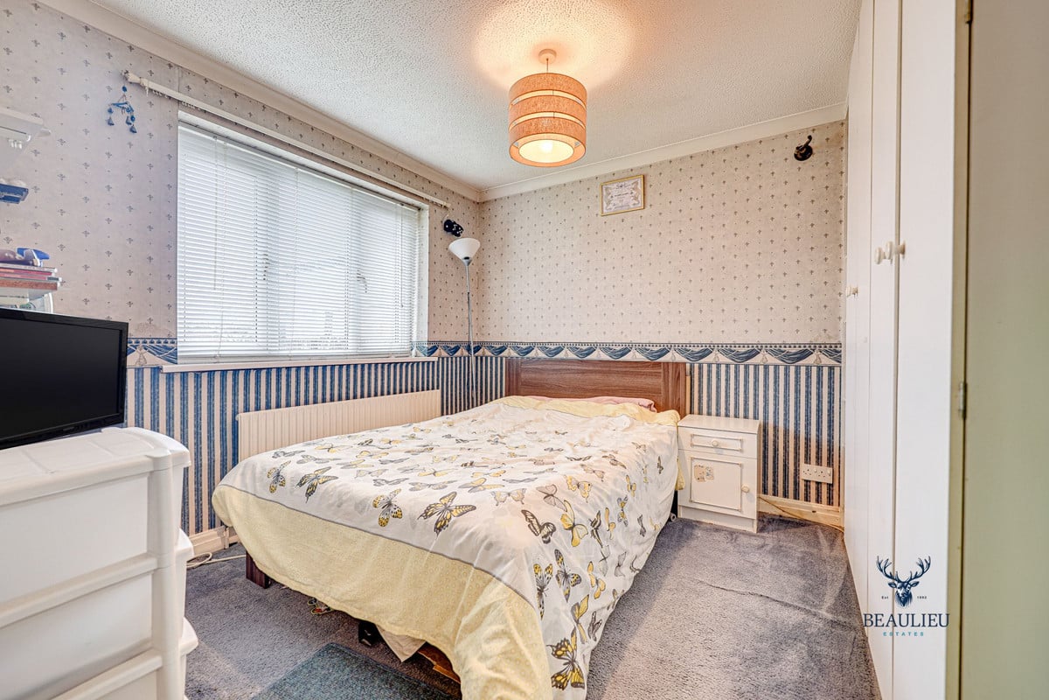
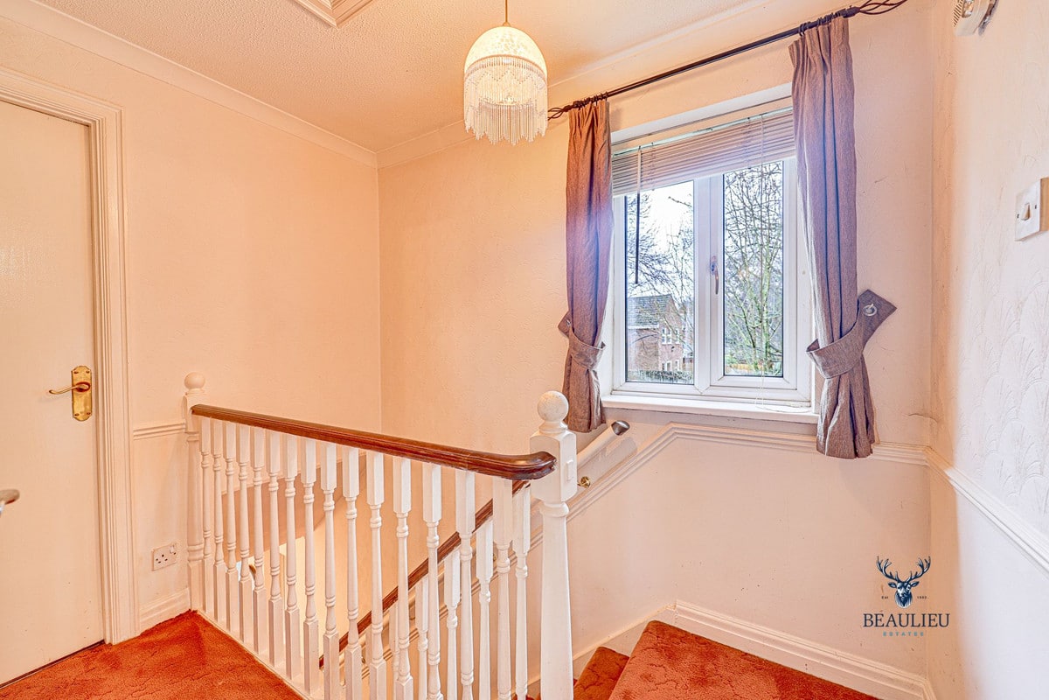
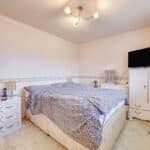
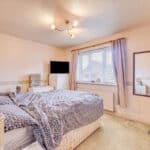
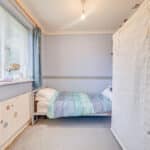
Upstairs, the property boasts four well-sized bedrooms, all accessible via a spacious landing, along with a family bathroom.
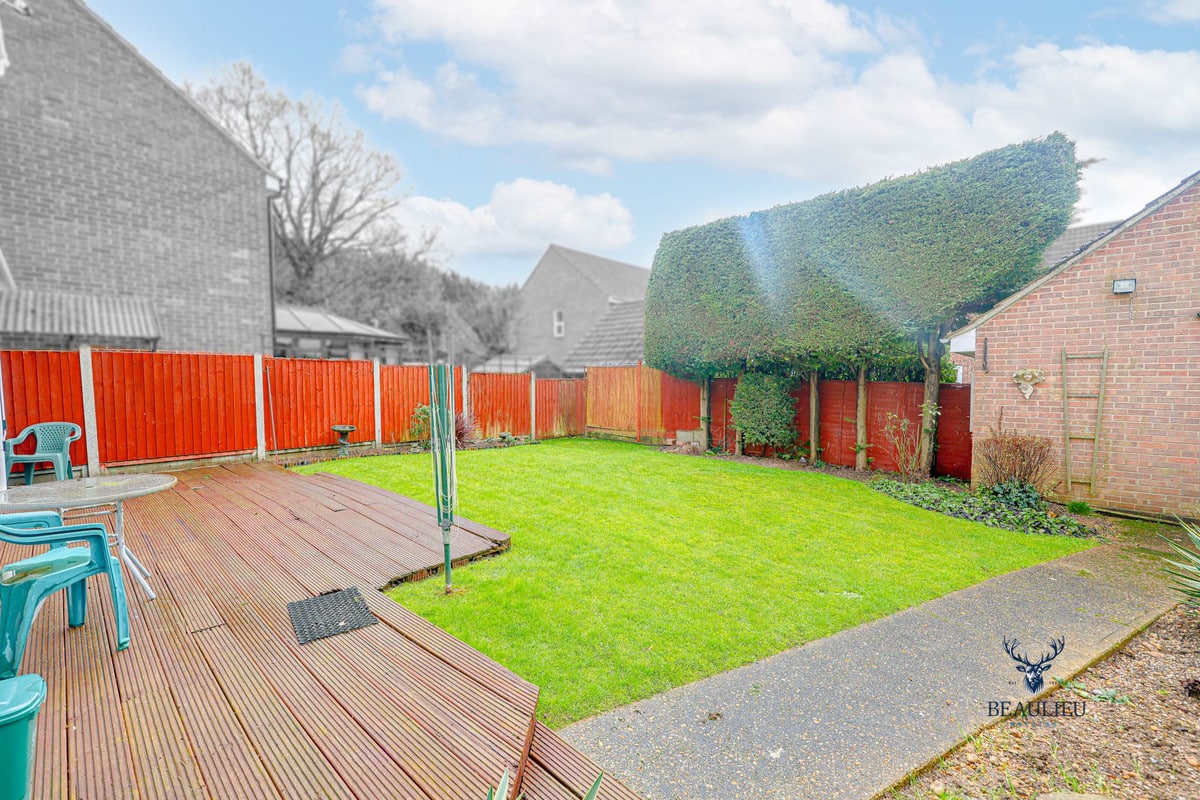
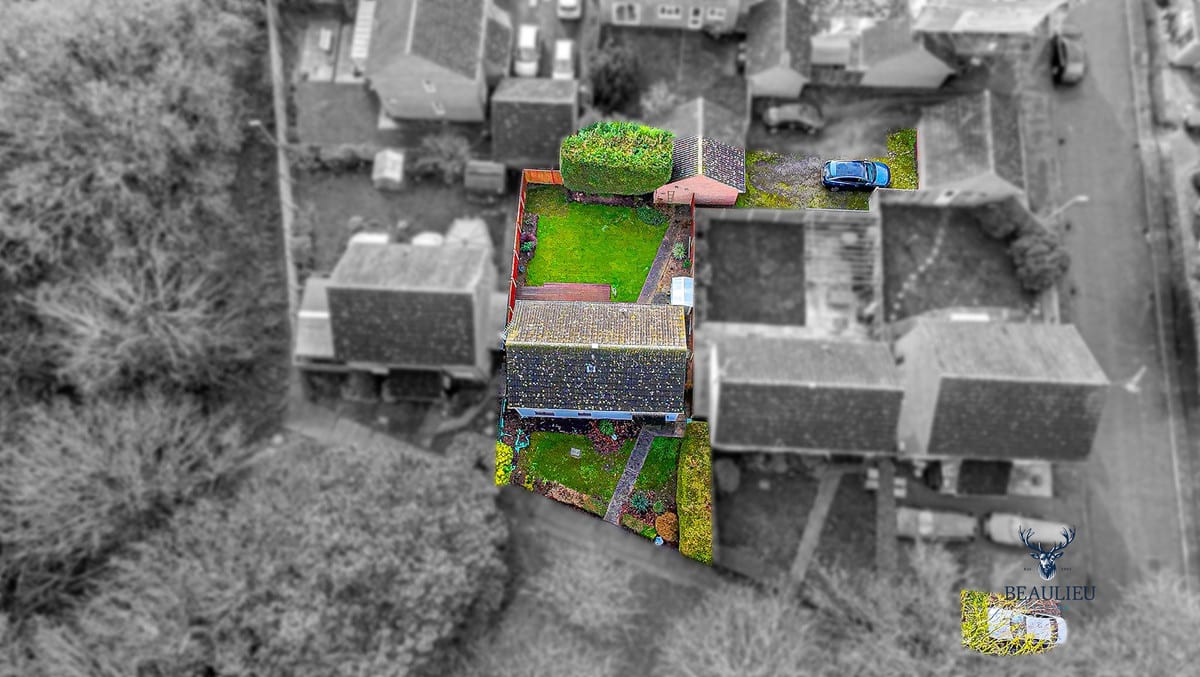
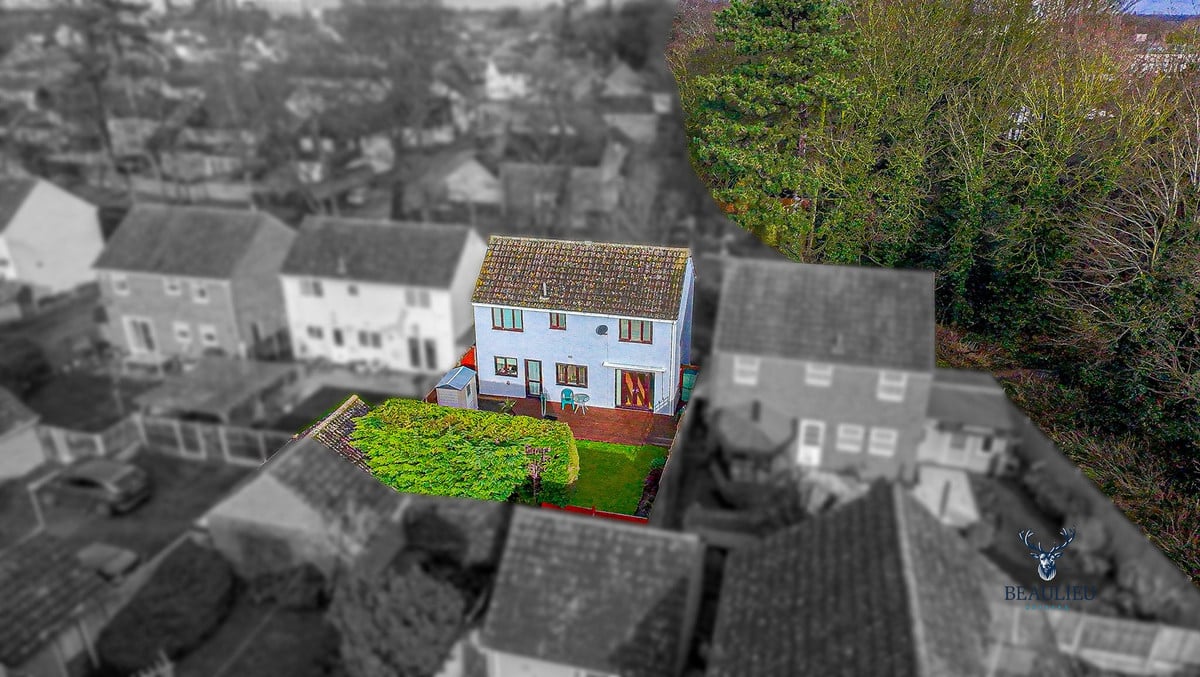
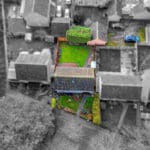
Externally, the home has been recently rendered, giving it a fresh, modern look. The rear garden is generous in size and includes a back gate leading to a detached garage and parking for multiple vehicles and separate allocated parking.
Having been cherished by the same owner for 35 years, this home is now ready for a new chapter. While some internal updating is required, the price reflects this, making it a fantastic opportunity.
Call us today to arrange a viewing—this property won’t be on the market for long!
ENTRANCE HALL:
KITCHEN: 9'71 X 10'79
DINING ROOM: 8'79 X 10'79
LOUNGE: 10'33 X 16'69
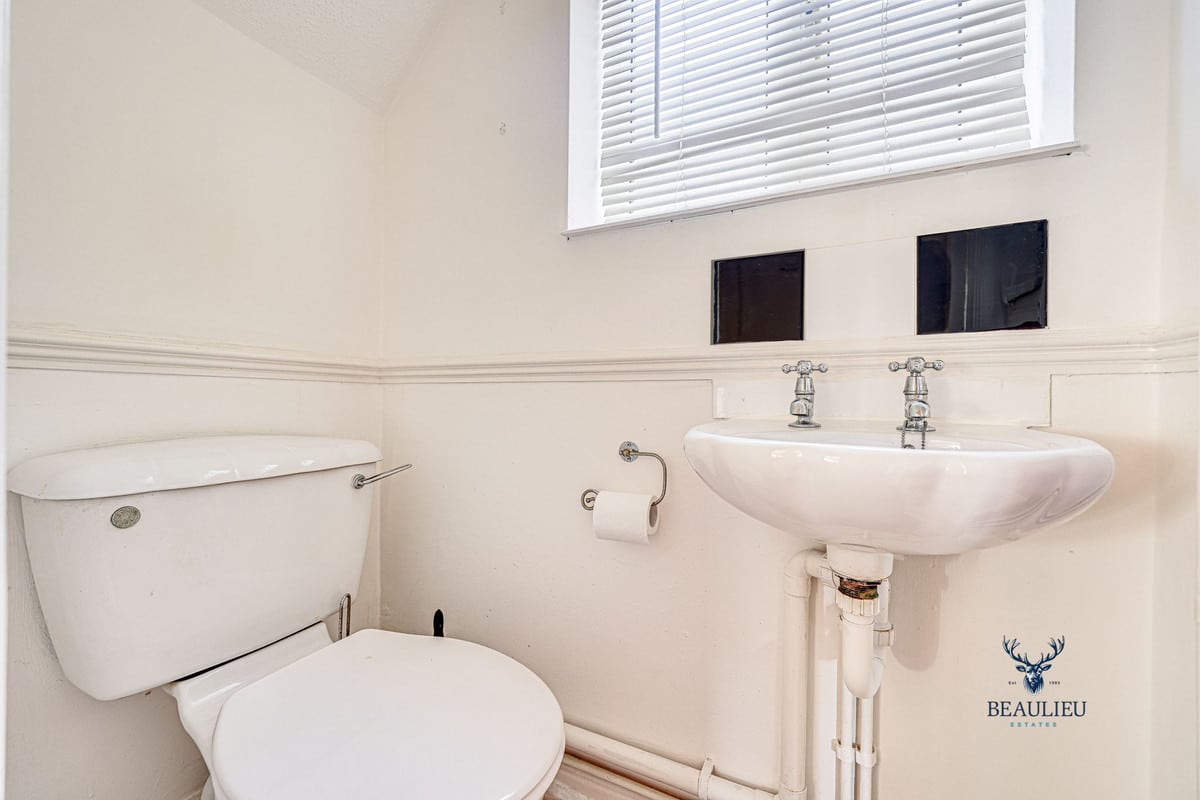
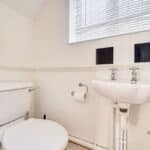
DOWNSTAIRS W/C
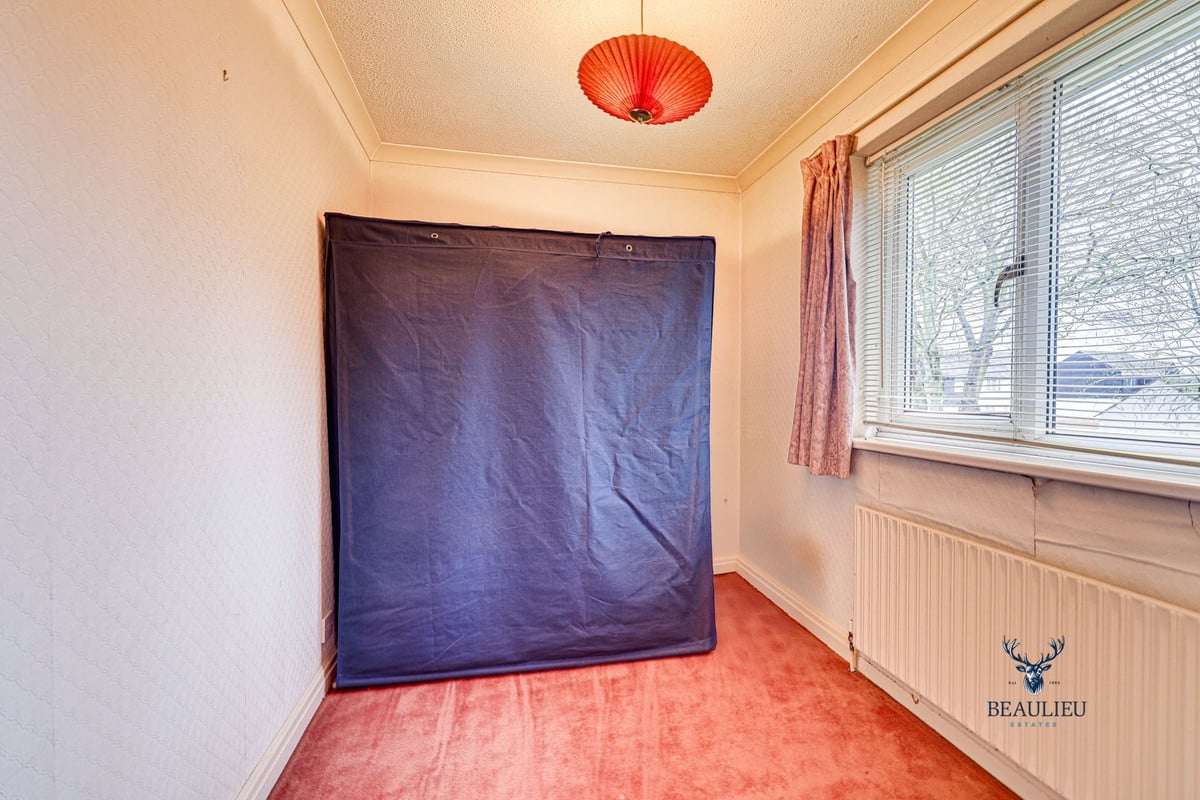
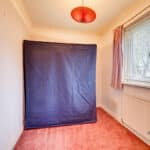
BEDROOM: 10'13 X 5'64
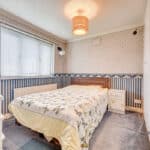
BEDROOM: 11'71 X 9'48
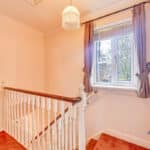
LANDING:
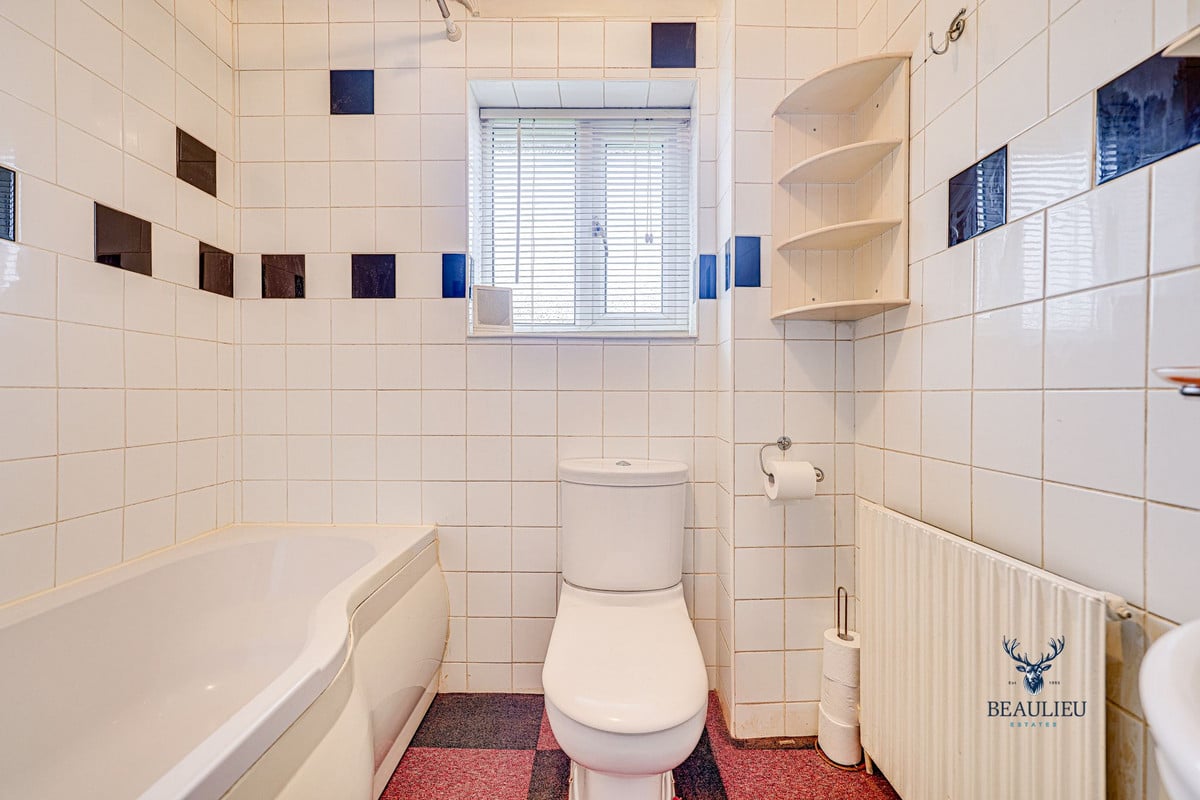
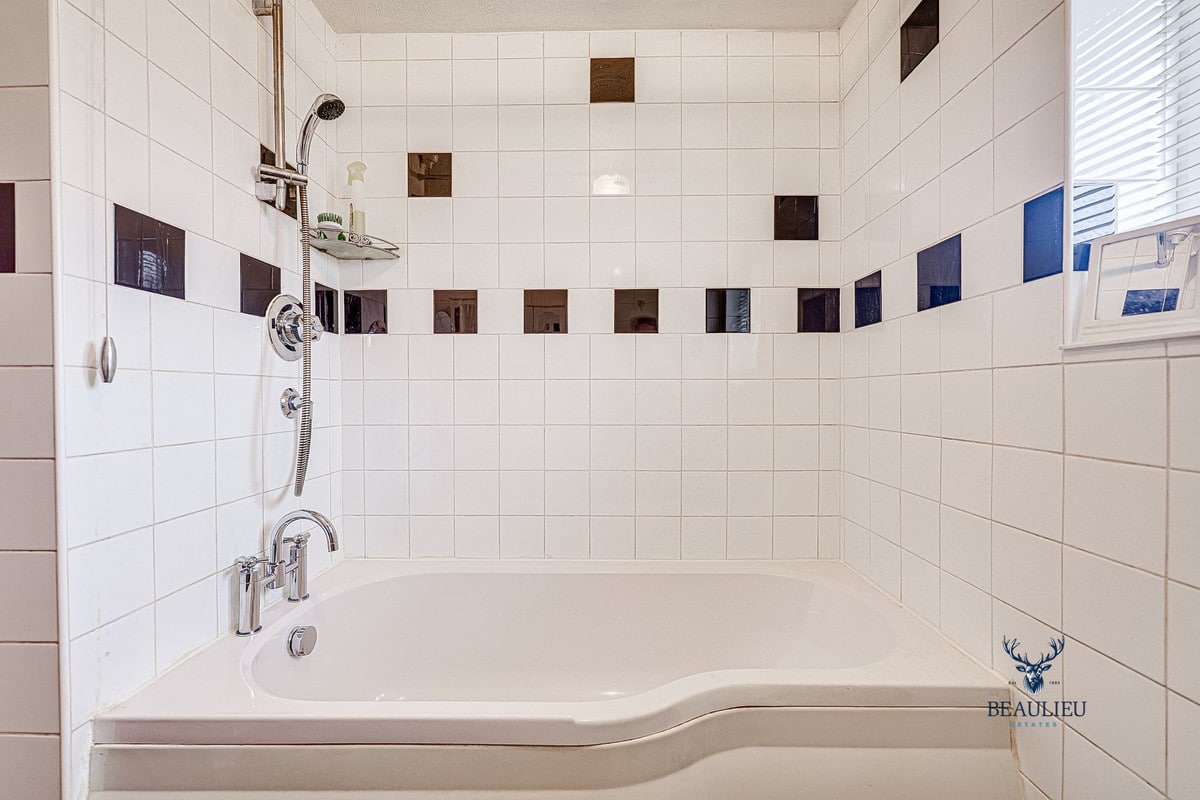
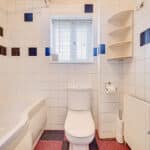
BATHROOM: 6'33 X 6'46
BEDROOM: 10'59 X 6'59
BEDROOM: 10'59 X 9'80
BATHROOM: 6'33 X 6'46