


Property Summary
Full Details
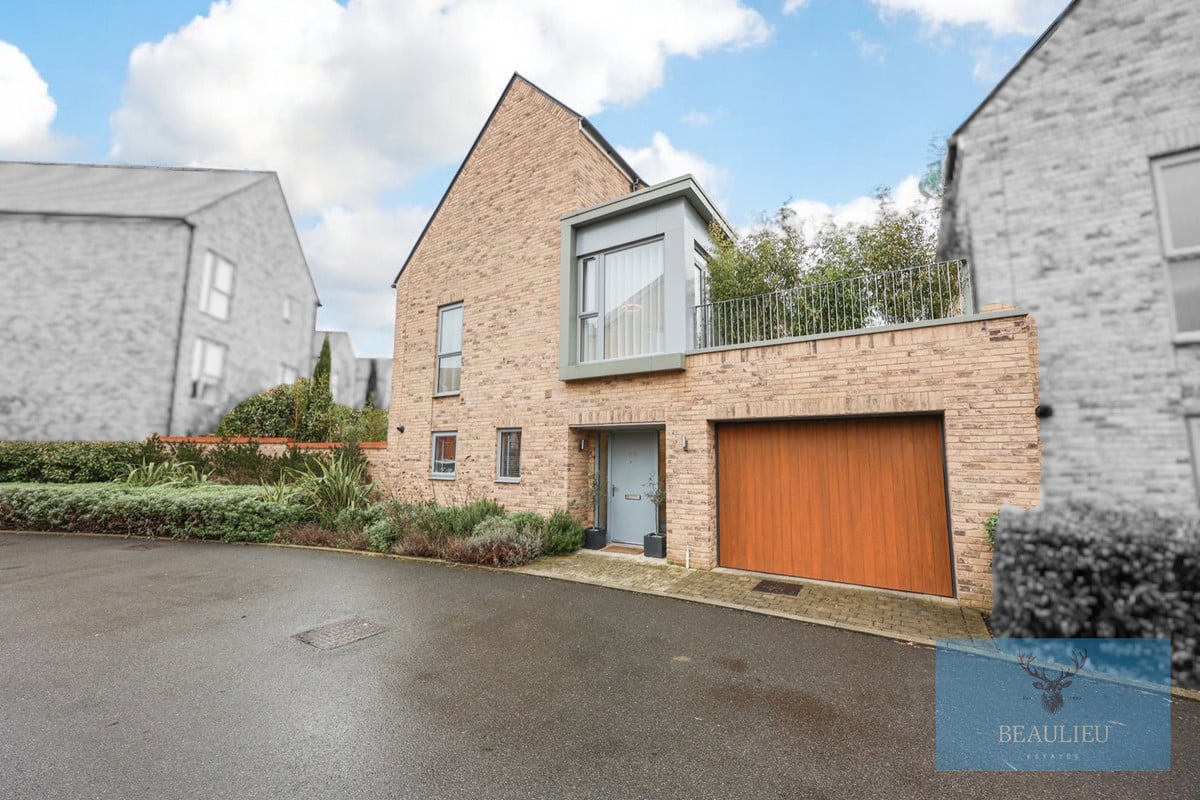
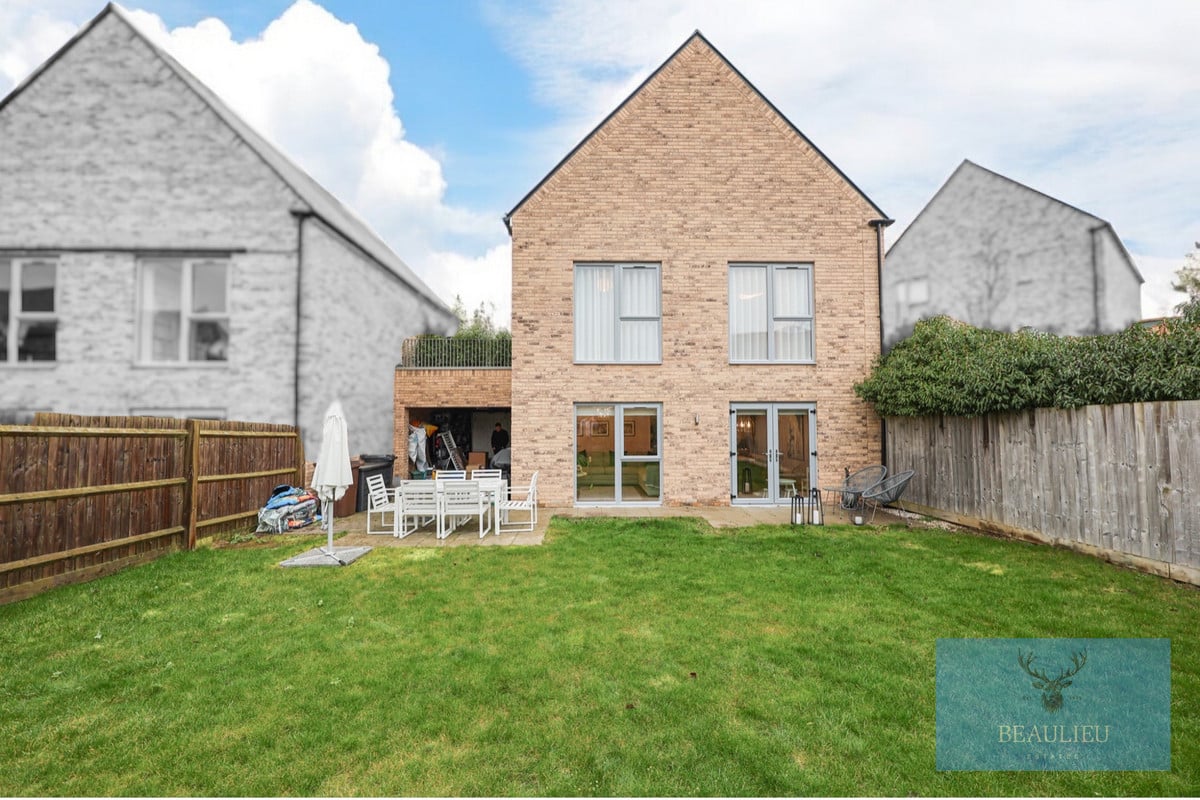
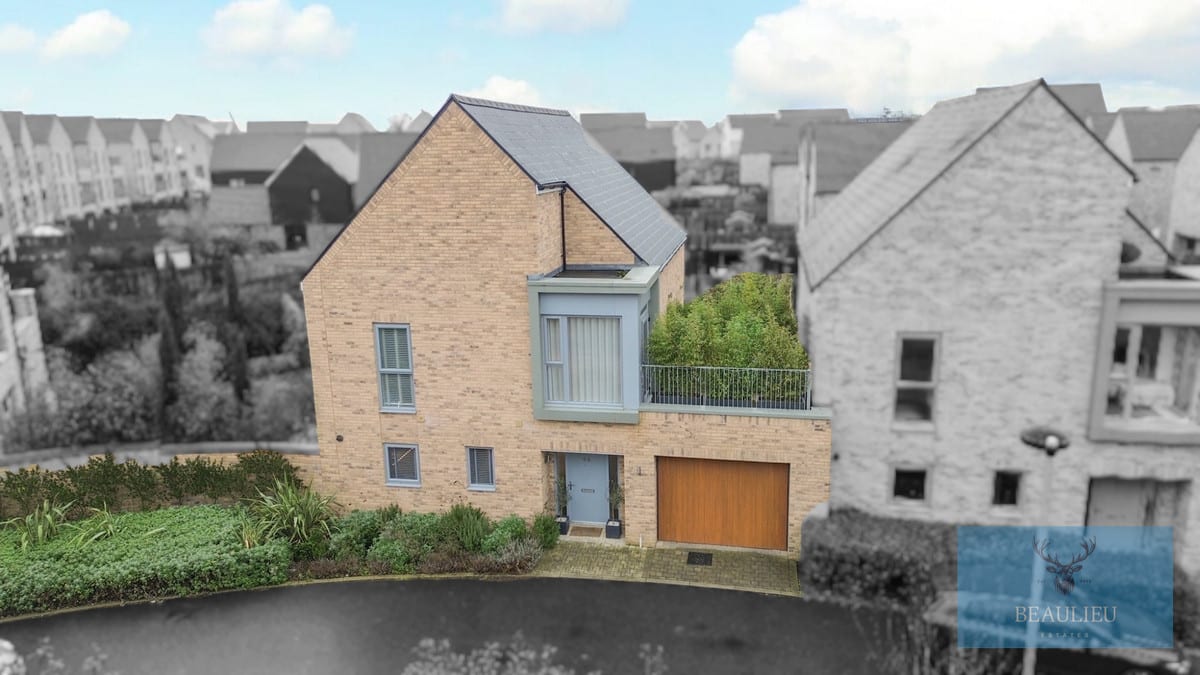
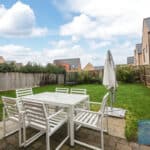
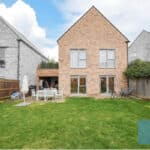
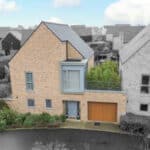
THIS BEAUTIFULLY PRESENTED THREE-BEDROOM HOME OFFERS CONTEMPORARY LIVING WITH A SPACIOUS, OPEN-PLAN LAYOUT AND A STUNNING PRIVATE BALCONY.
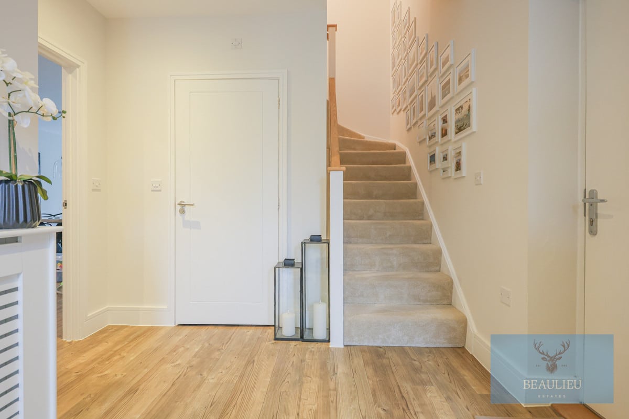
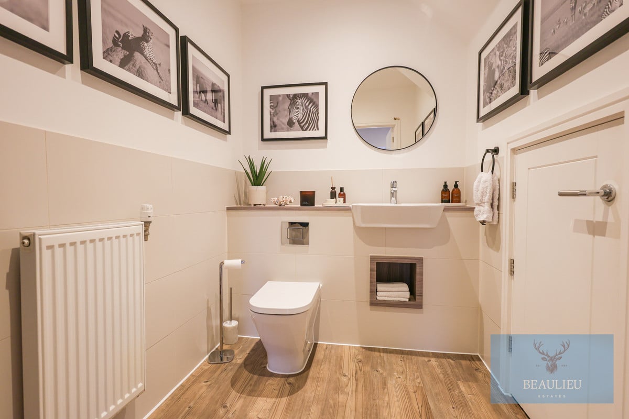
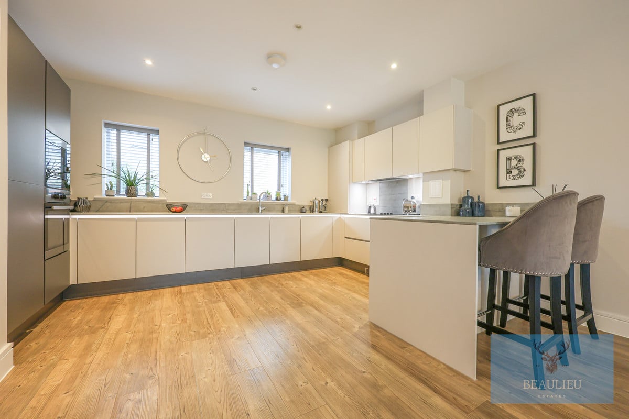
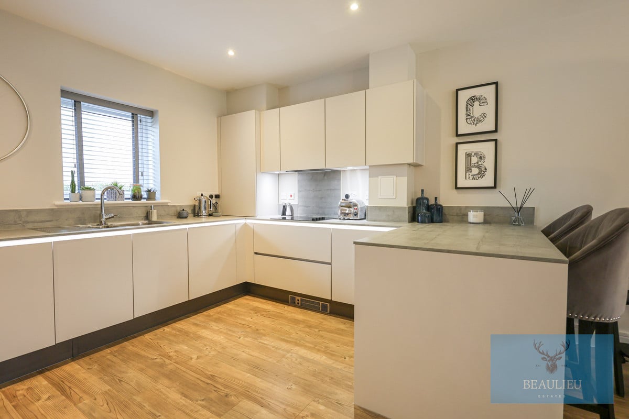
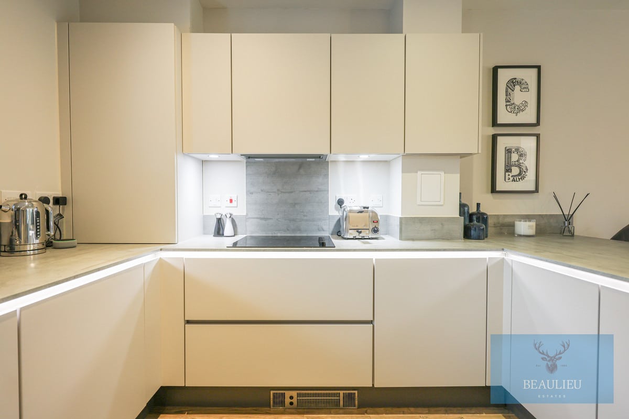
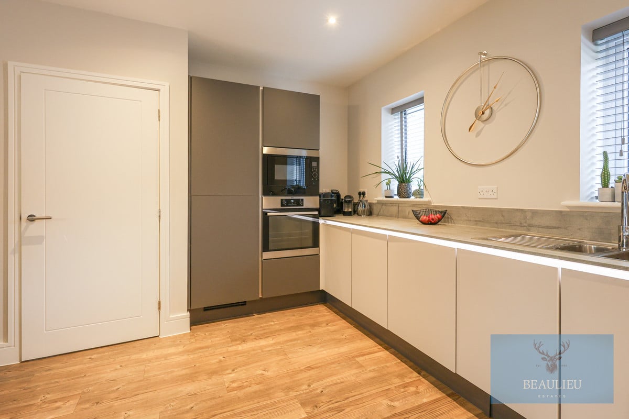
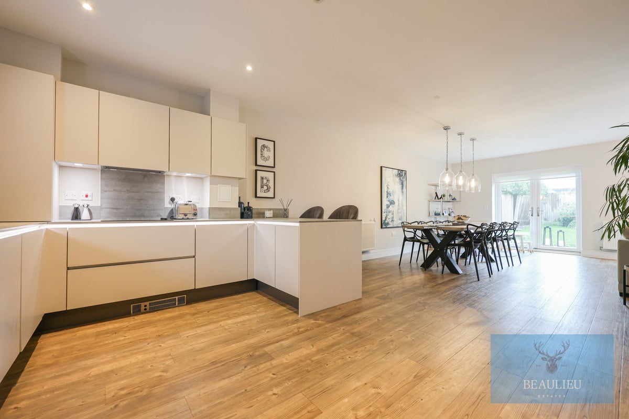
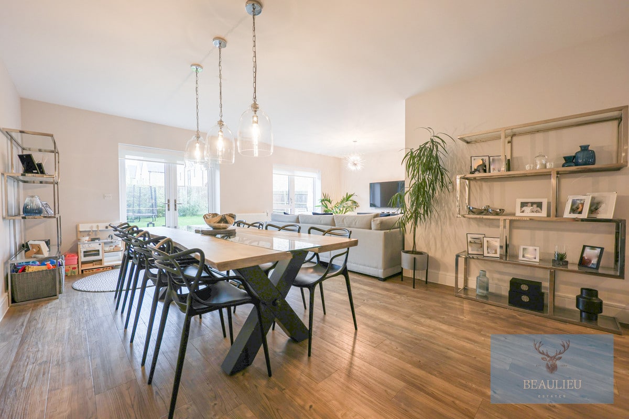
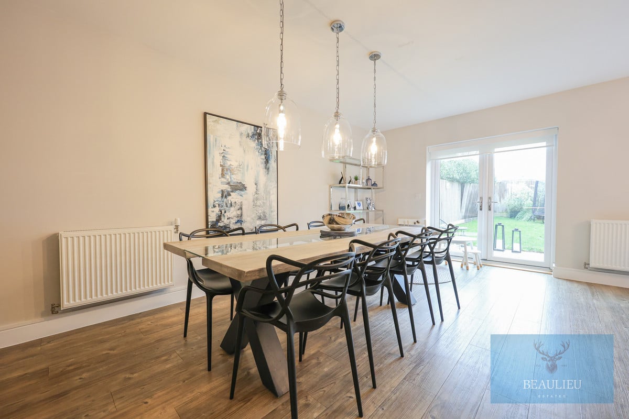
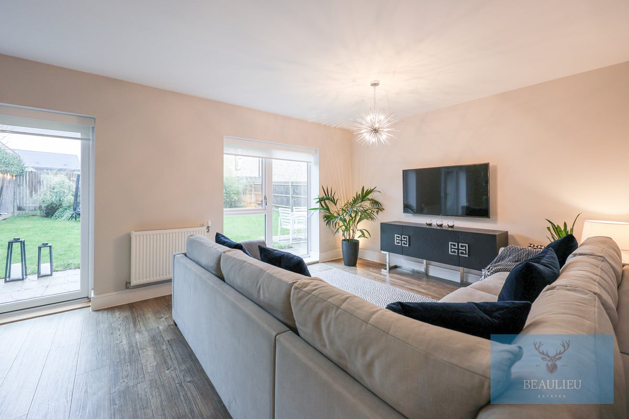
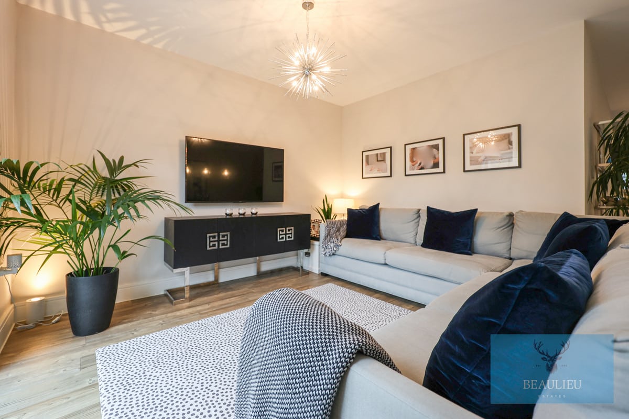
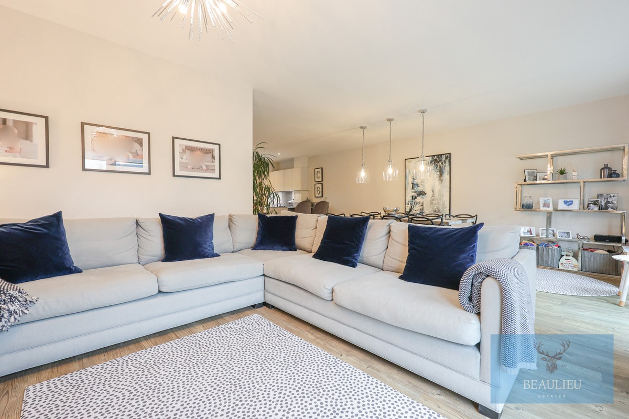
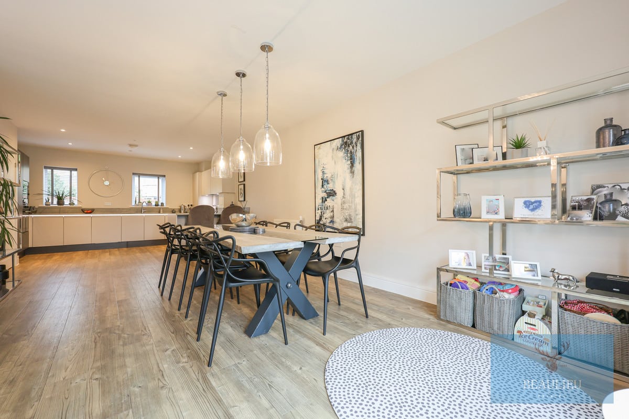
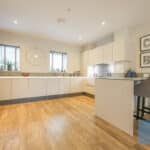
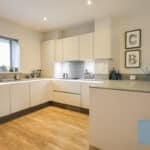
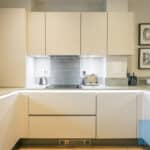
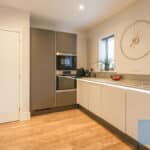
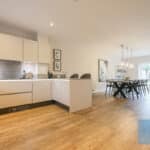
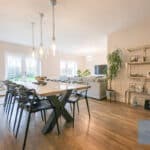
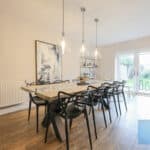
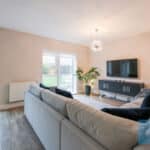
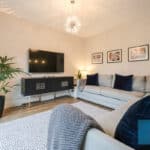
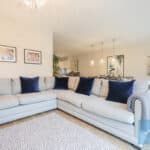
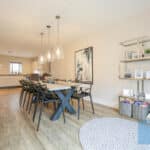
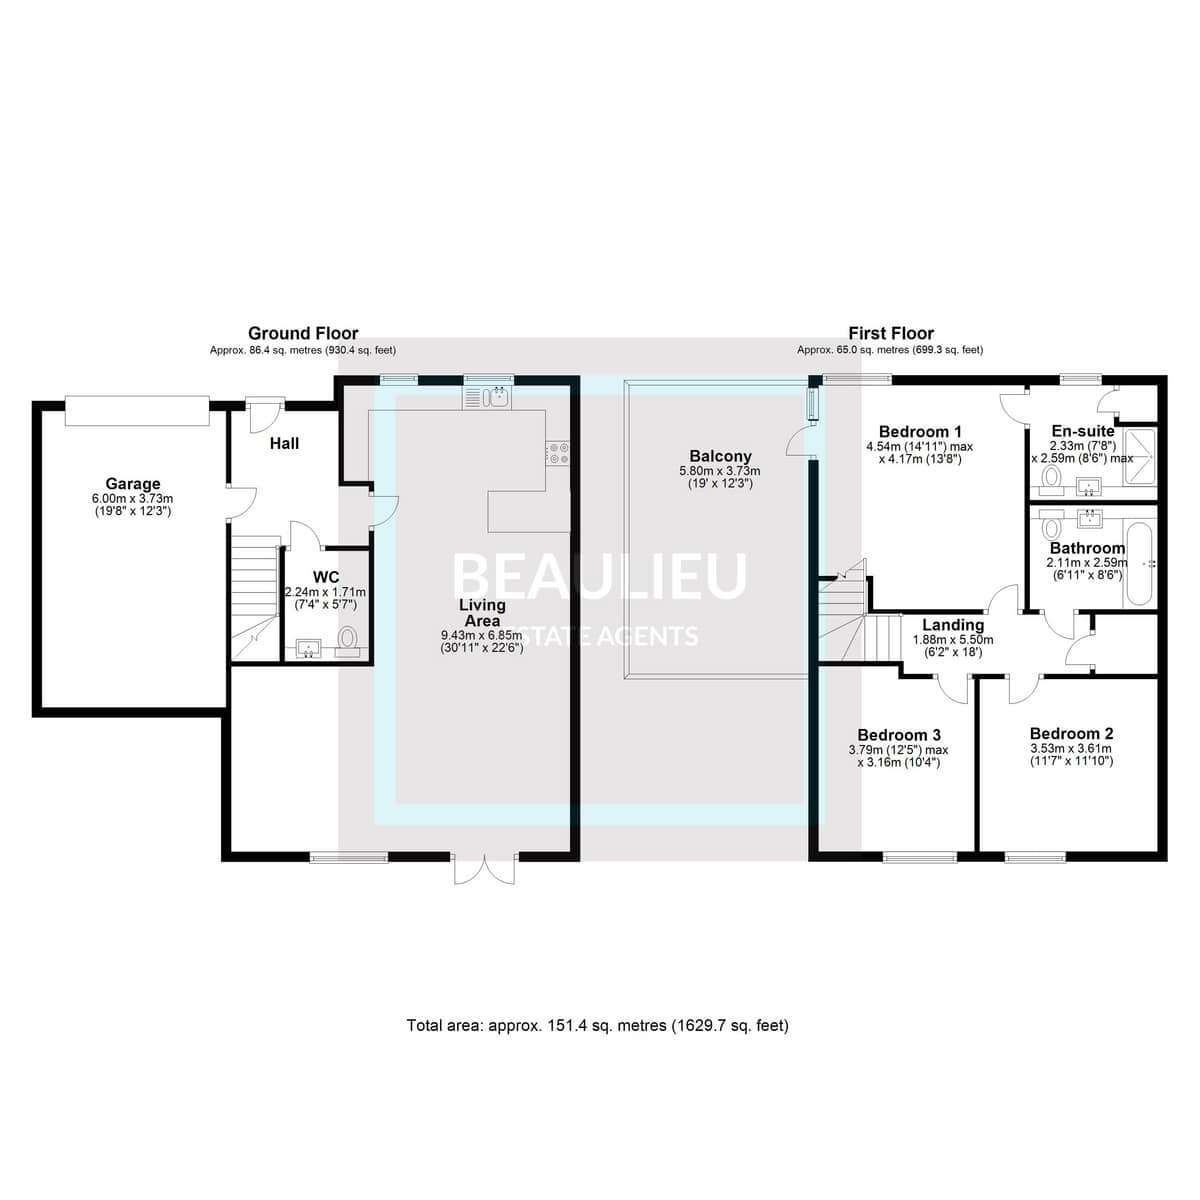
The ground floor features a bright and airy living area, seamlessly integrating the kitchen, dining, and lounge spaces. A convenient guest WC and integrated garage add to the practicality of the home.
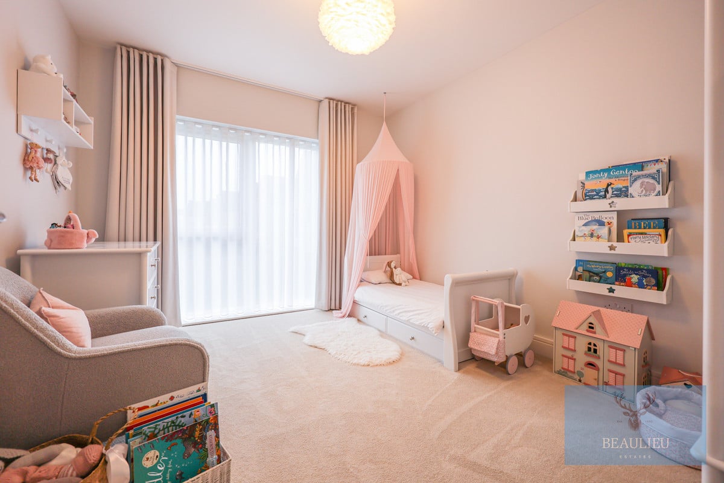
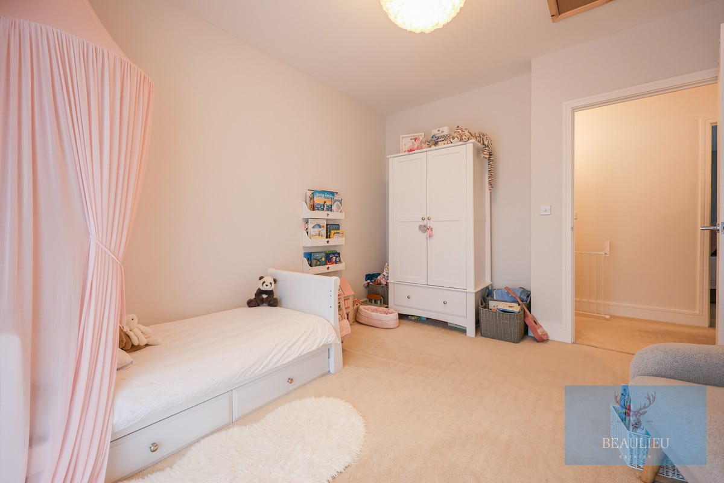
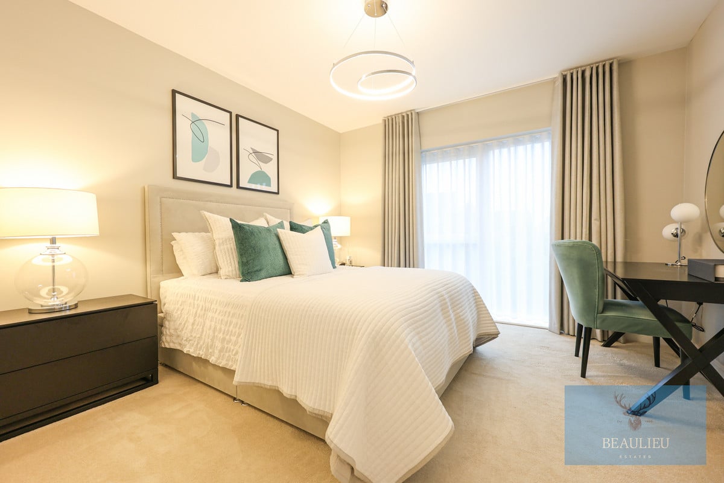
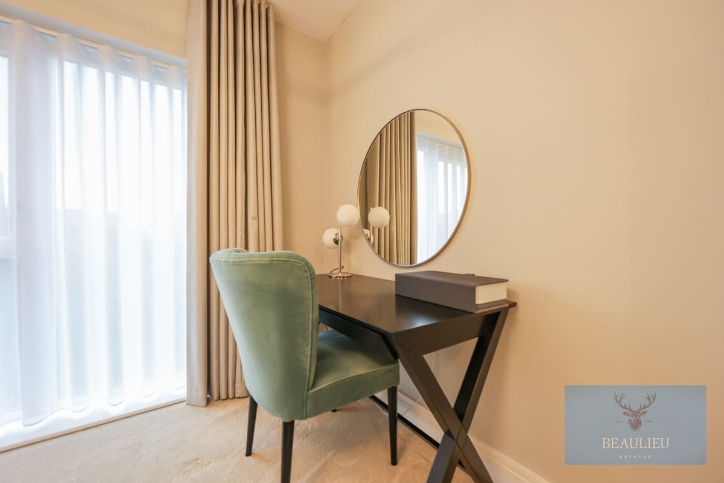
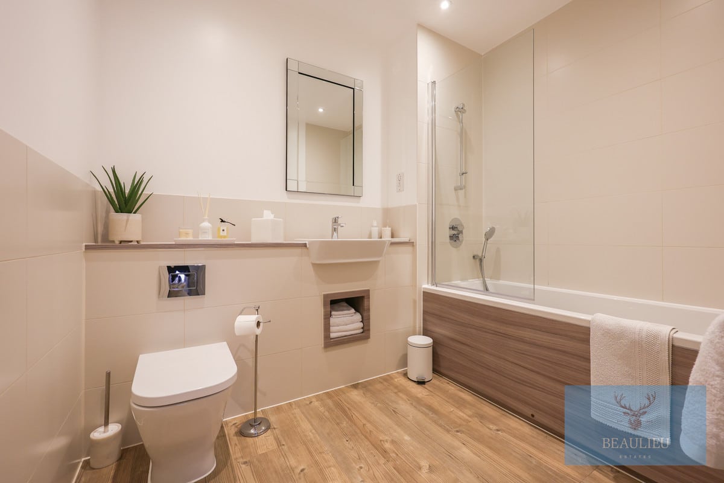
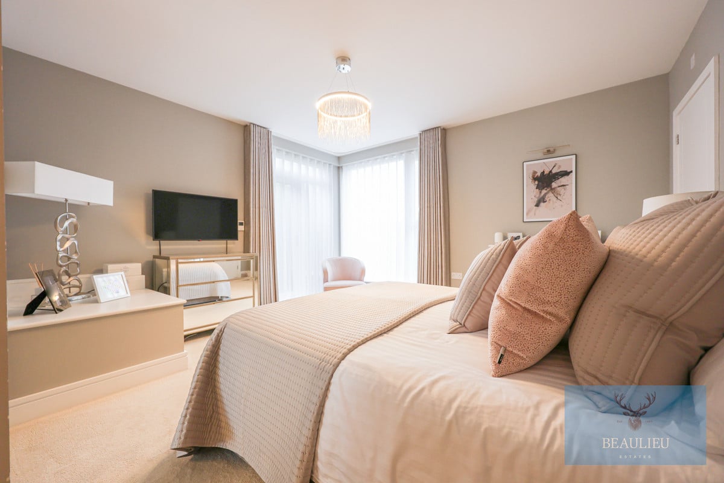
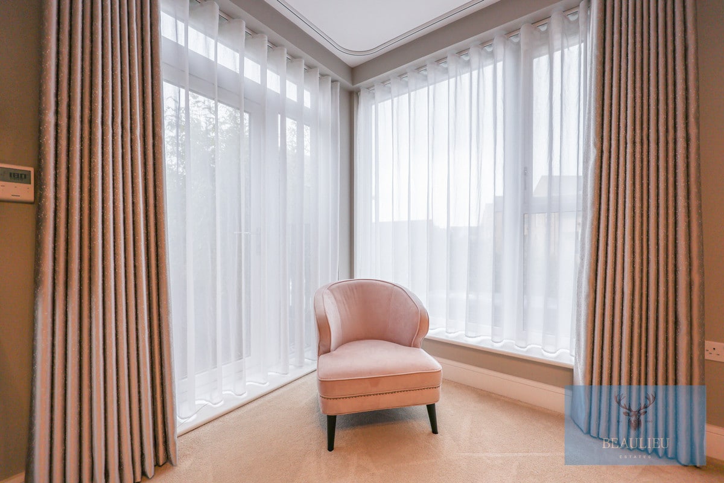
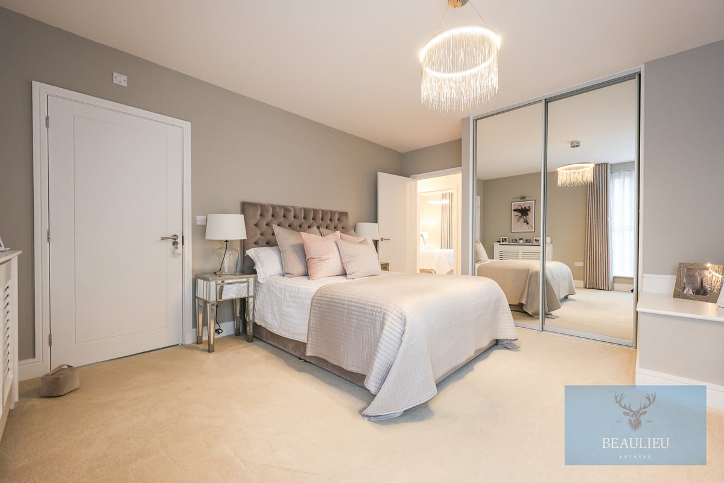
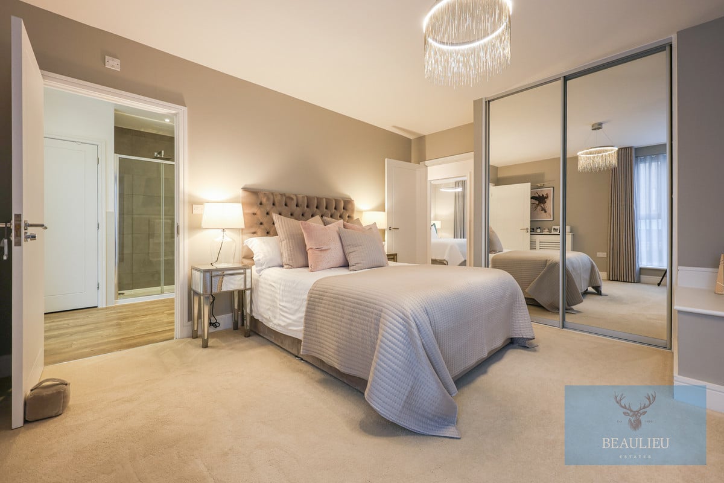
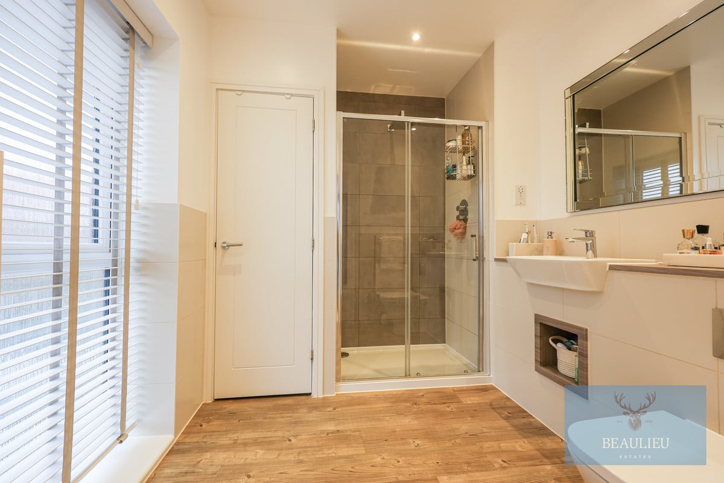
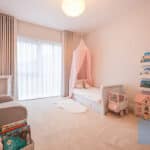
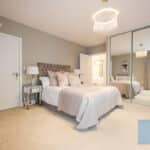
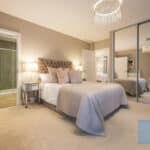
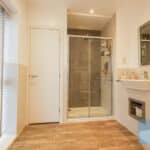
Upstairs, the main bedroom boasts a stylish en-suite, while two additional well-proportioned bedrooms share a sleek family bathroom. The highlight of the property is the large private balcony, perfect for outdoor dining or relaxing in the fresh air.
Located in a sought-after area, this home is within easy reach of local amenities, schools, and transport links, making it ideal for families or professionals.
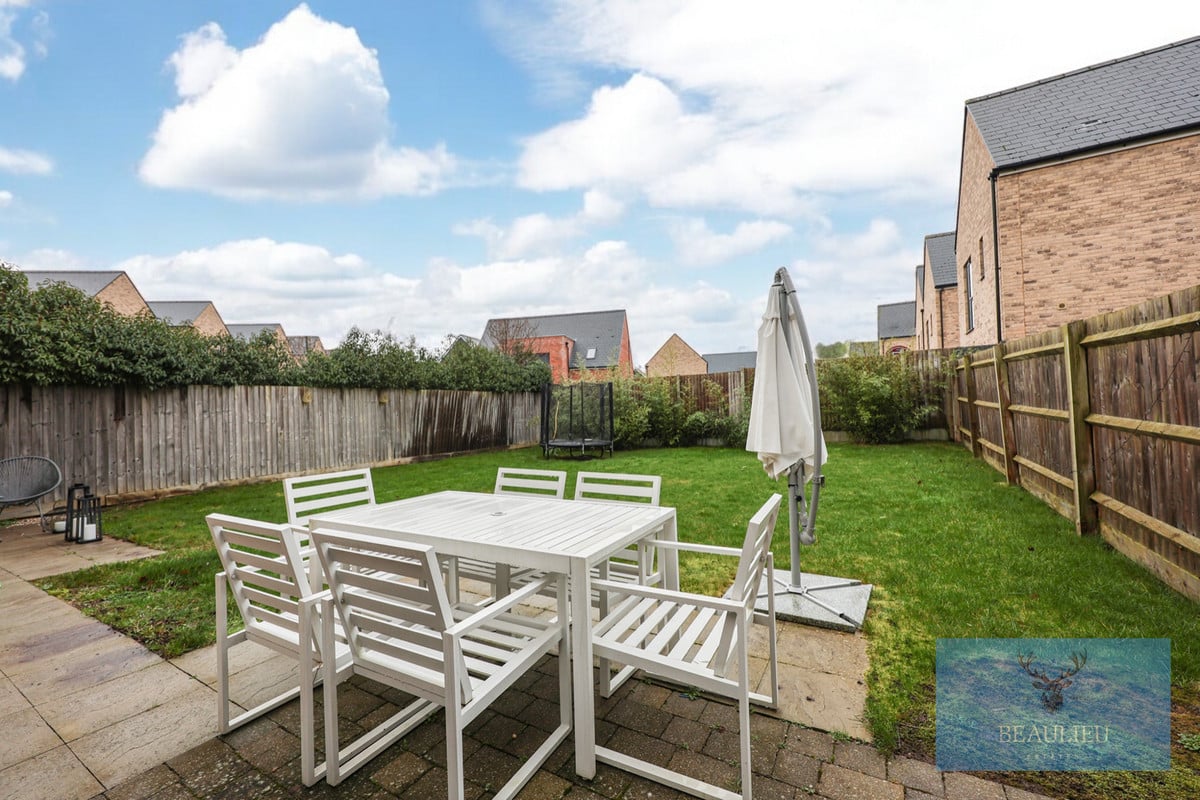
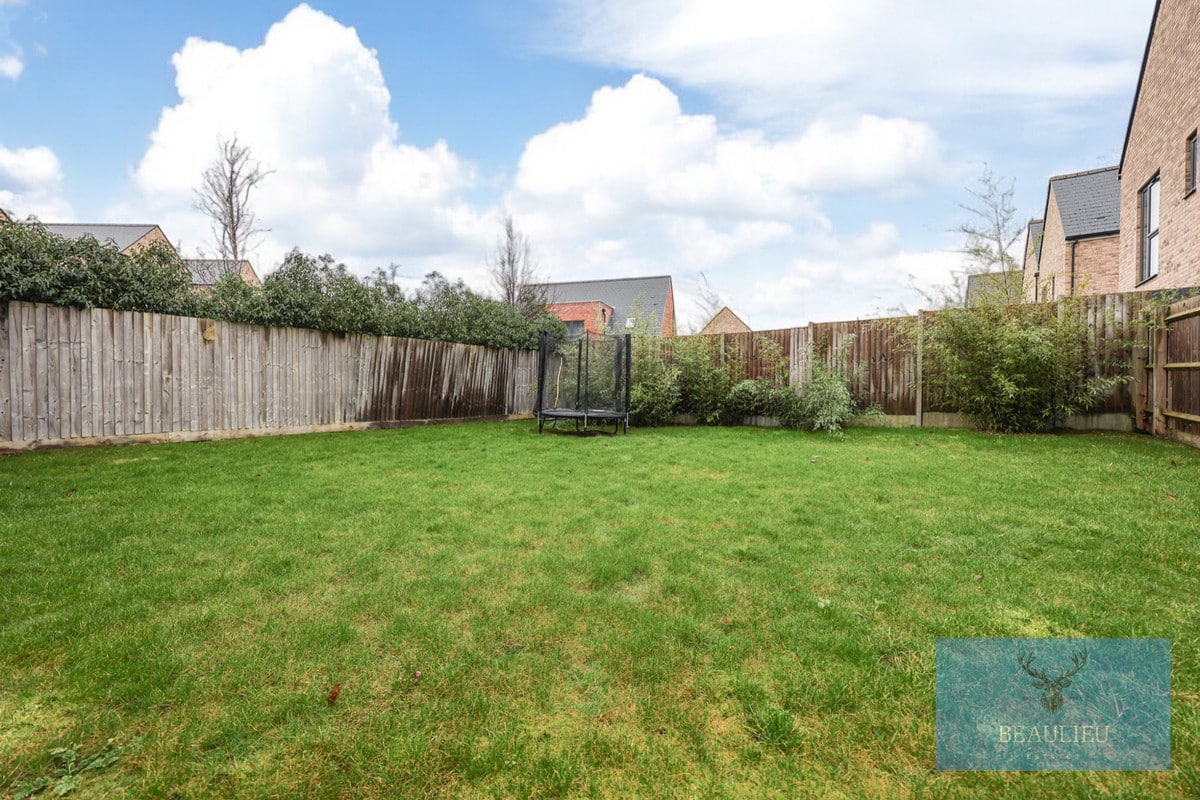
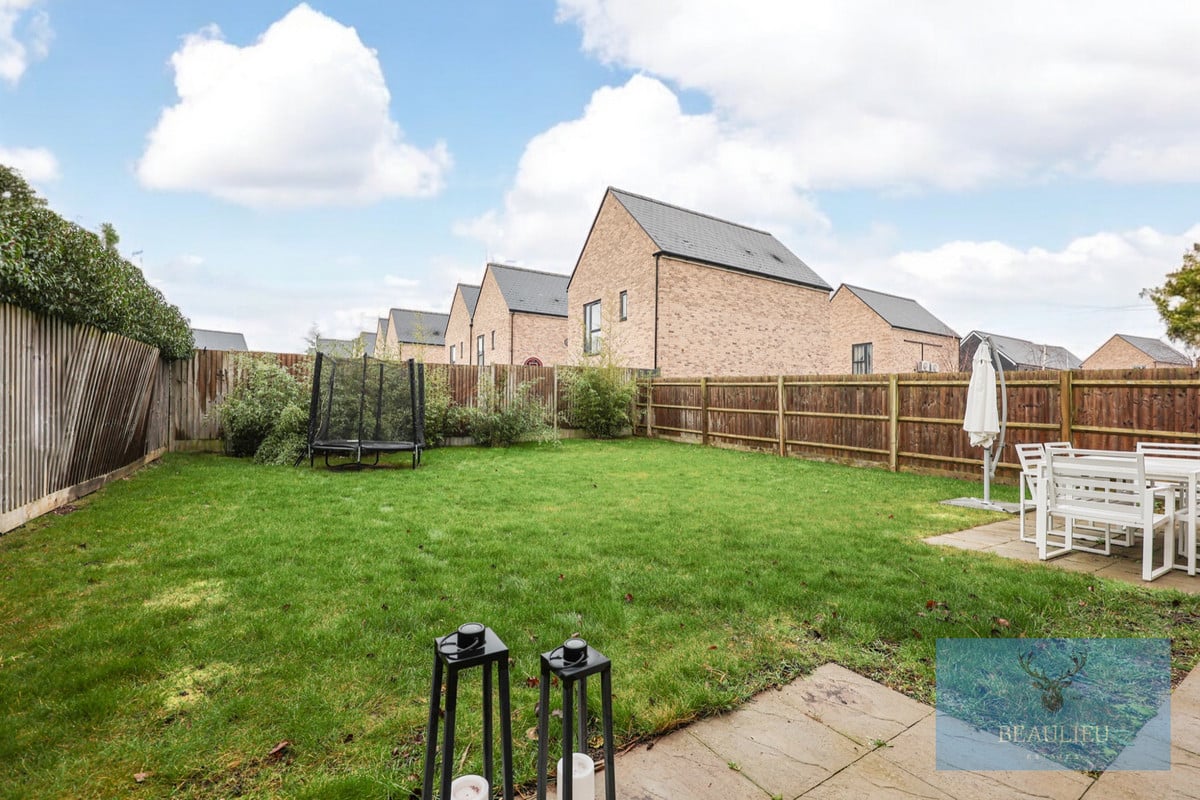
With a modern design, ample space, and great outdoor living potential, this property is a fantastic rental opportunity.
Living in Beaulieu means having everything you need close by, from Sainsbury’s Local, Costa Coffee, and Domino’s to essential services like a dental and veterinary surgery. The area also features a community centre and the highly regarded Beaulieu Park School, rated Outstanding by Ofsted.
Looking ahead, the upcoming Beaulieu Park Train Station, set for completion in 2025, will further enhance connectivity. For those needing to travel now, Chelmsford City Centre—offering a mix of high street shops, independent boutiques, and vibrant entertainment—is just three miles away, with a 15-minute express bus service from Beaulieu Park to Chelmsford Railway Station.
Enquire today to arrange a viewing!
Ground Floor
• Garage: 6.00m x 3.73m (19’8” x 12’3”)
• Hall: No specific measurement given
• WC: 2.24m x 1.71m (7’4” x 5’7”)
• Living Area: 9.43m x 6.85m (30’11” x 22’6”)
First Floor
• Balcony: 5.80m x 3.73m (19’ x 12’3”)
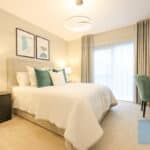
• Bedroom 1: 4.54m (14’11”) max x 4.17m (13’8”)
• En-suite: 2.33m (7’8”) x 2.59m (8’6”)
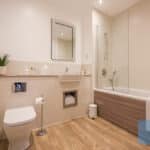
• Bathroom: 2.11m x 2.59m (6’11” x 8’6”)
• Landing: 1.88m x 5.50m (6’2” x 18’)
• Bedroom 2: 3.53m x 3.61m (11’7” x 11’10”)
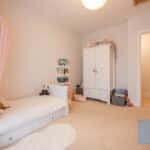
• Bedroom 3: 3.79m (12’5”) max x 3.16m (10’4”)
Total Area
• Ground Floor: Approx. 86.4 sq. metres (930.4 sq. feet)
• First Floor: Approx. 65.0 sq. metres (699.3 sq. feet)
• Overall Total Area: Approx. 151.4 sq. metres (1629.7 sq. feet)