



Property Features
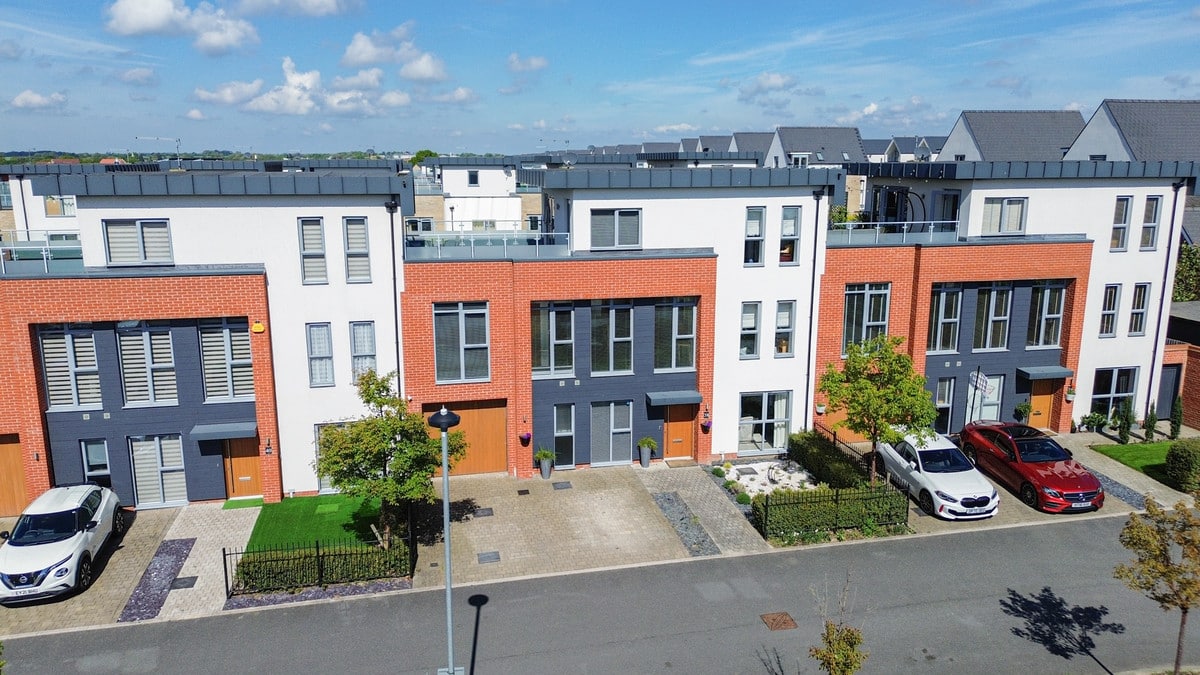
- Complete Chain Above
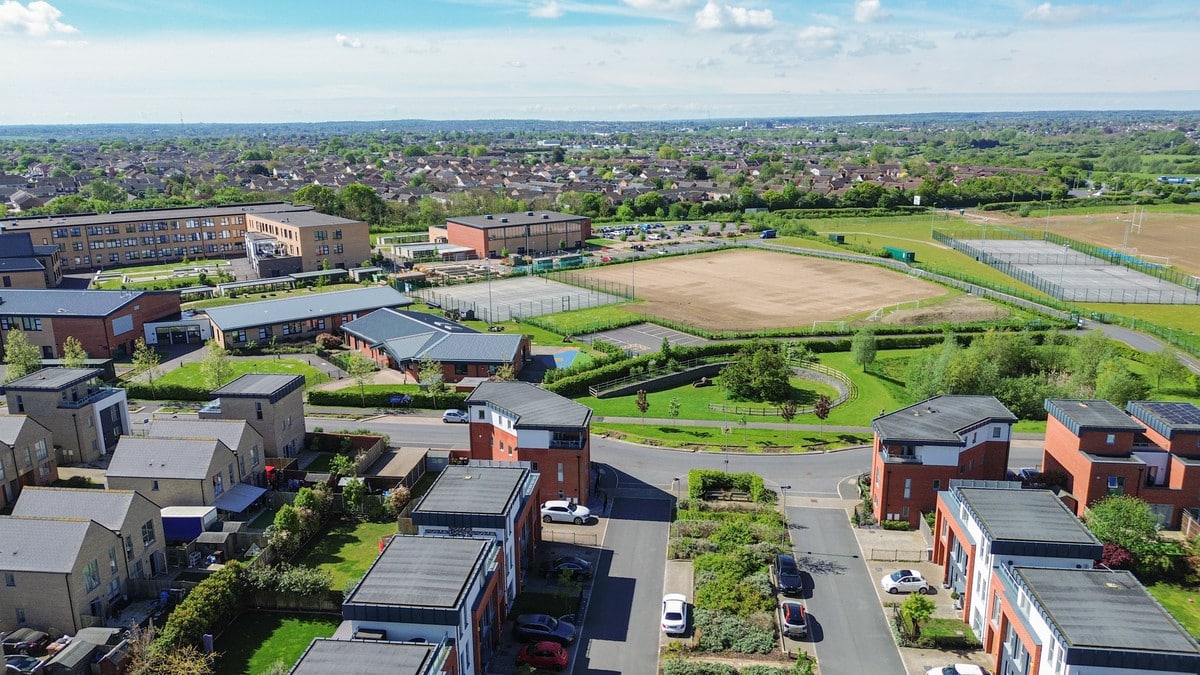
- Stones Throw From The Beaulieu Park School
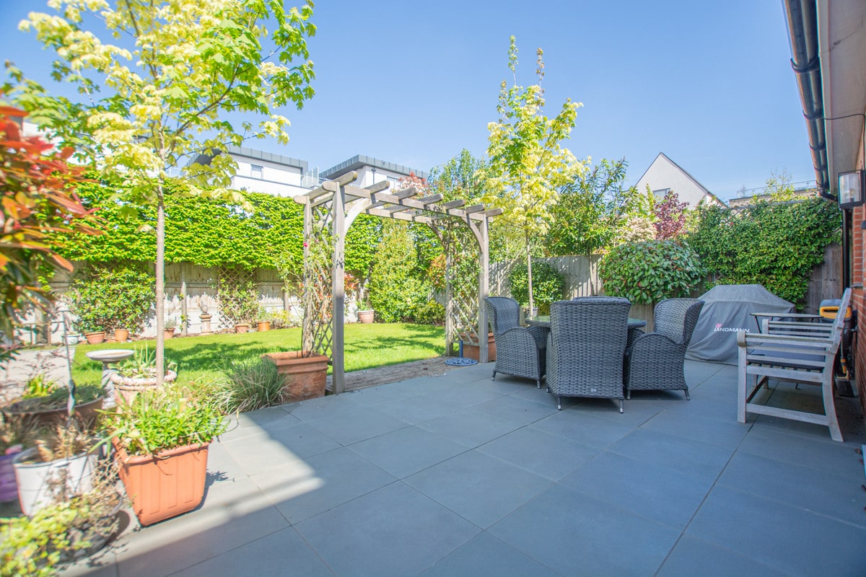
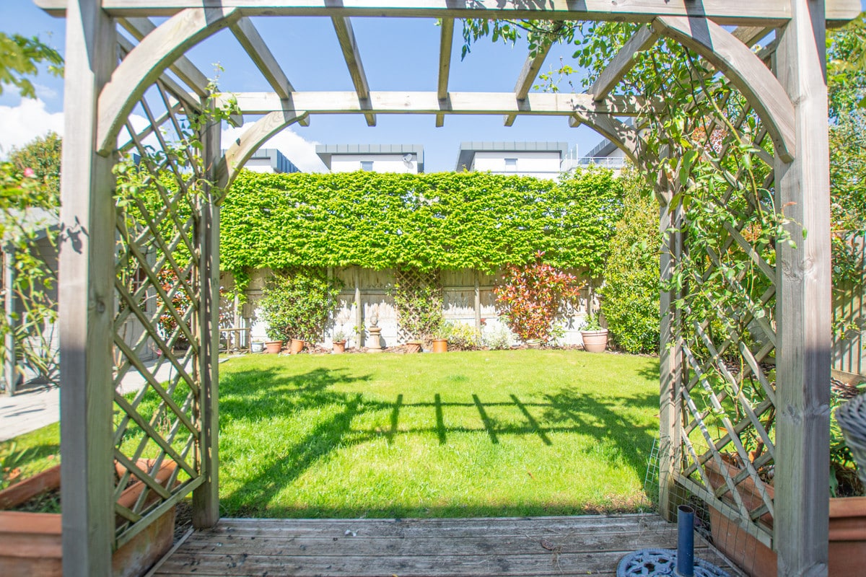
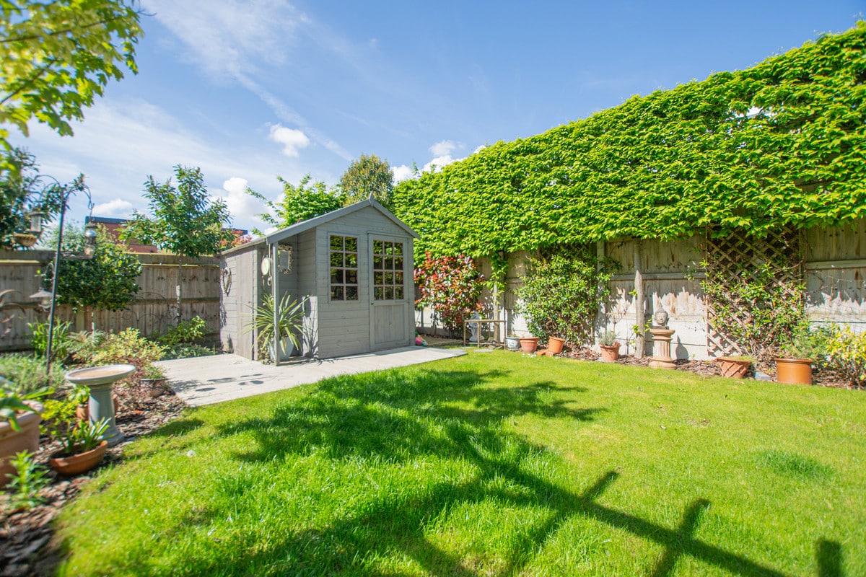
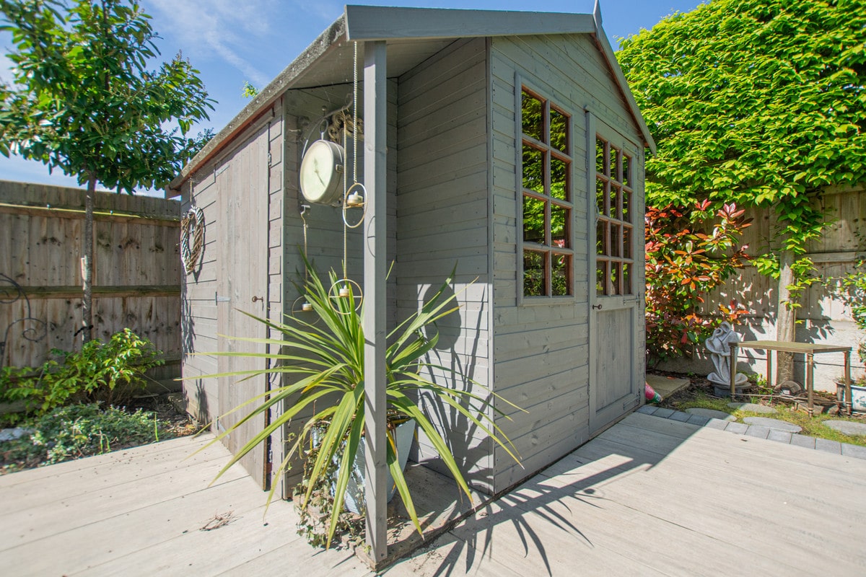
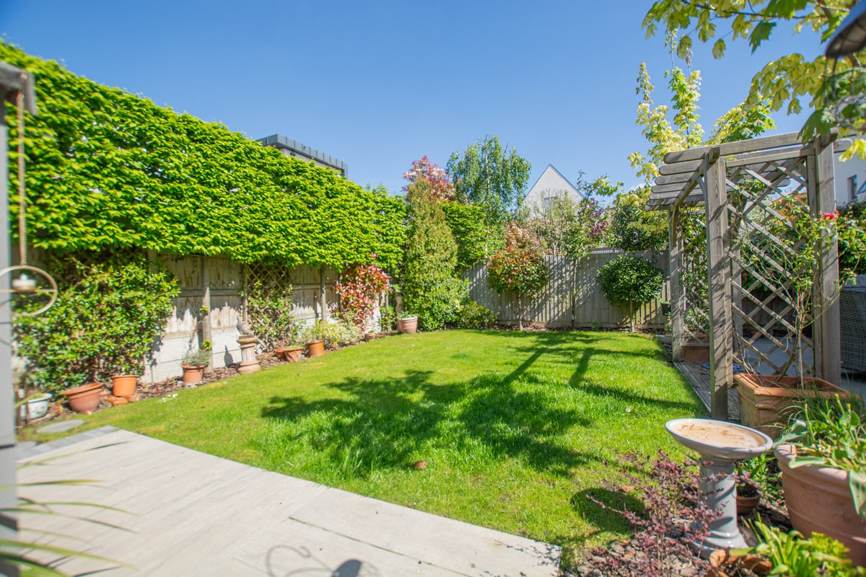
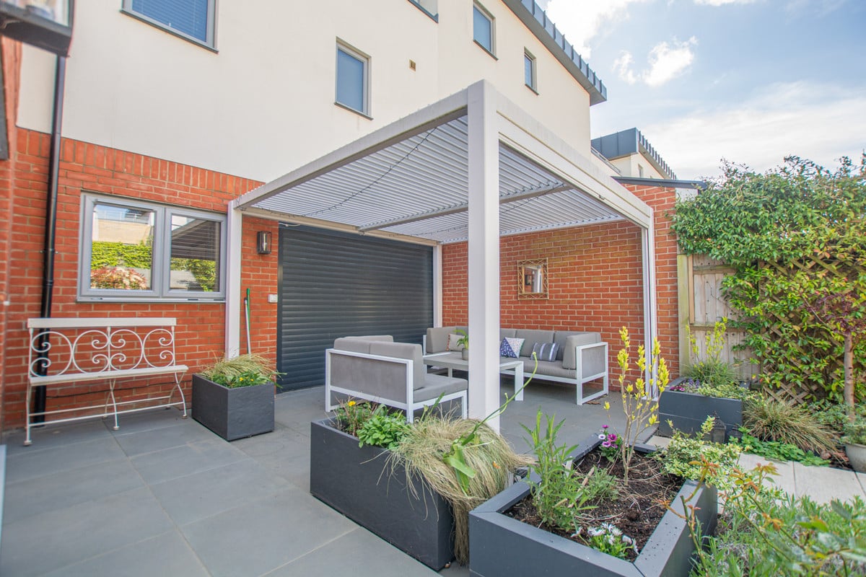
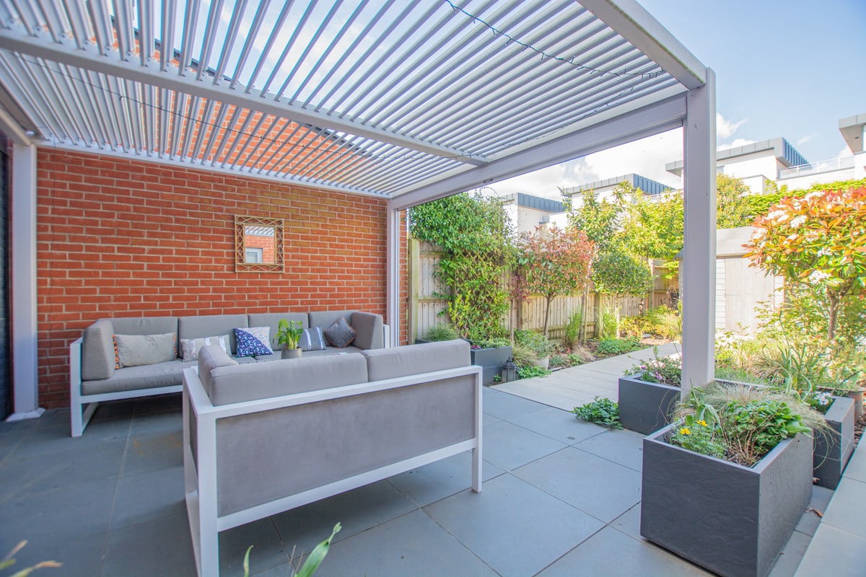
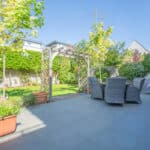
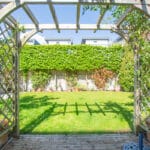
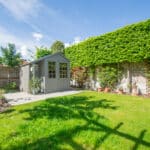
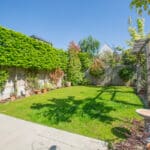
- Beautiful Garden
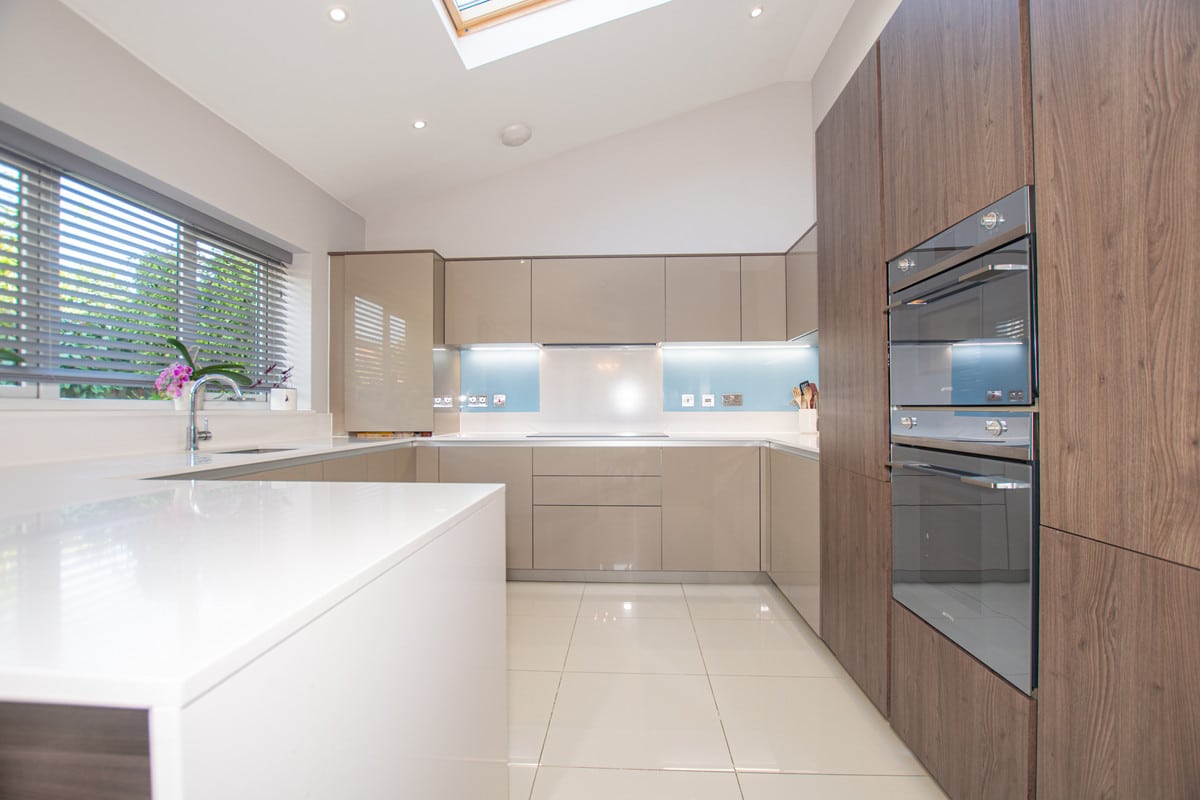
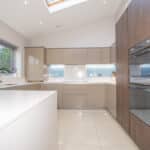
- Integrated Smeg Appliances
- Nest Thermostat System
- Spacious Throughout
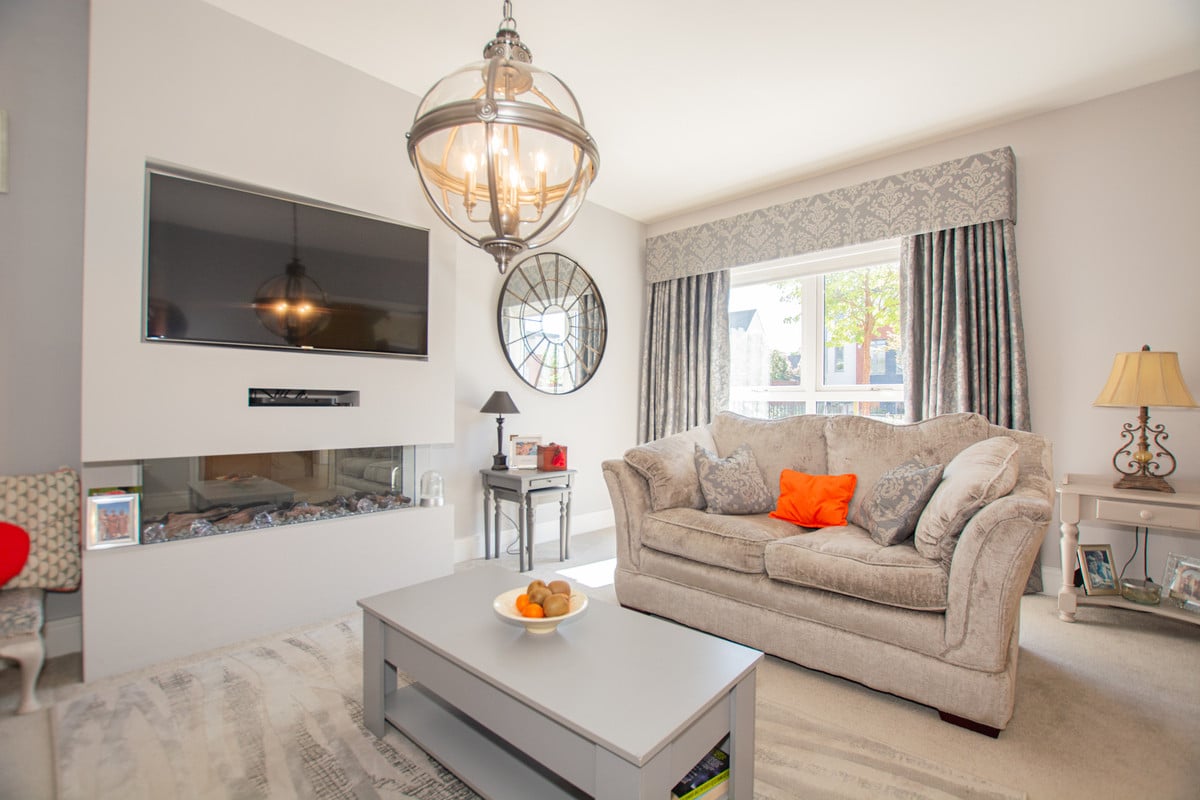
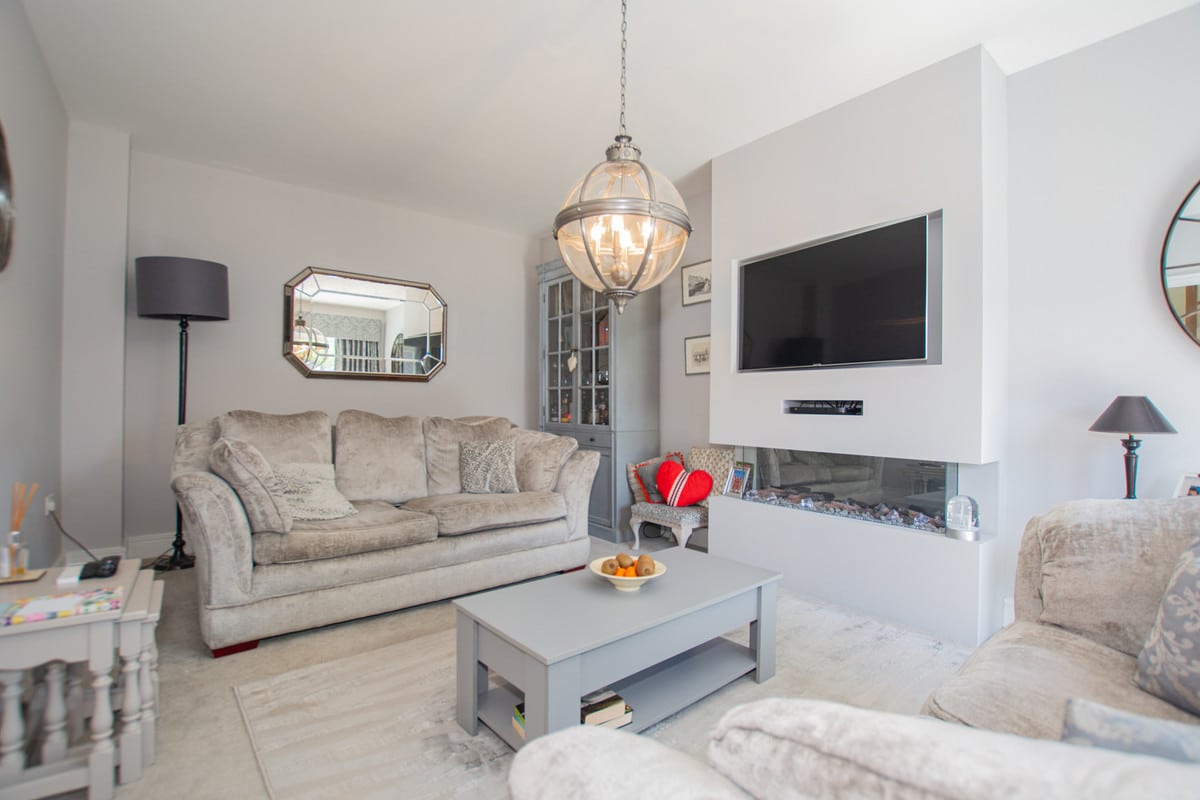
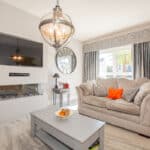
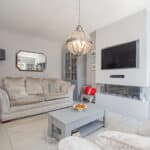
- Media Wall in Lounge
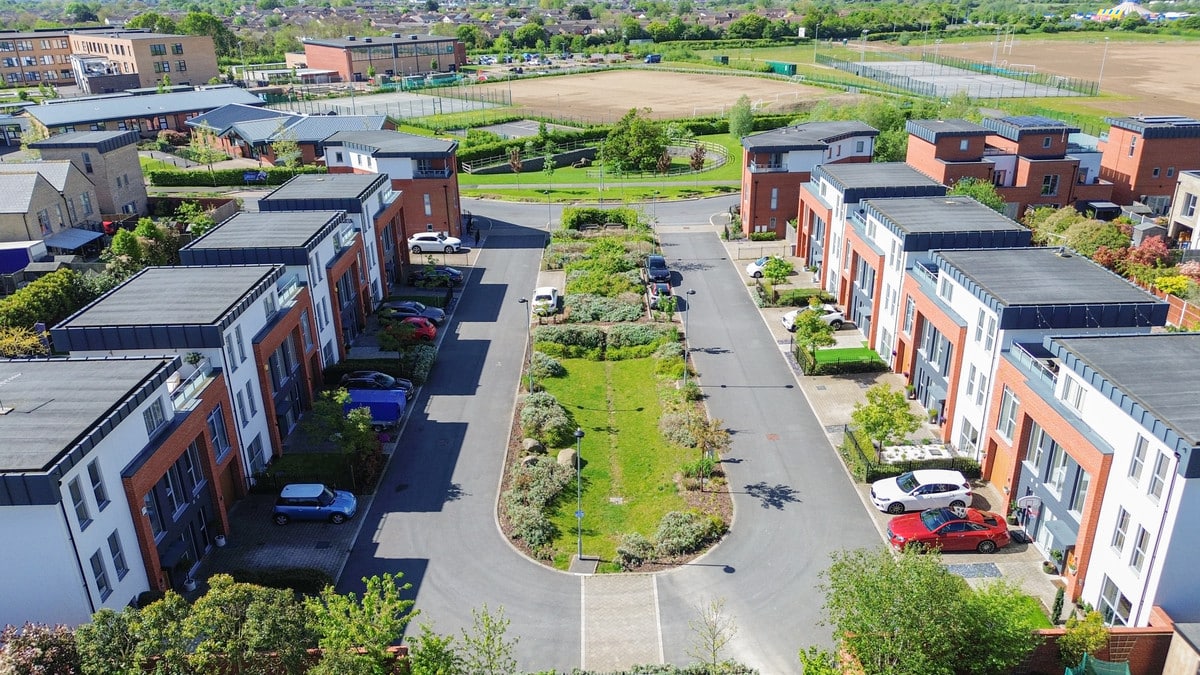
- Great Community
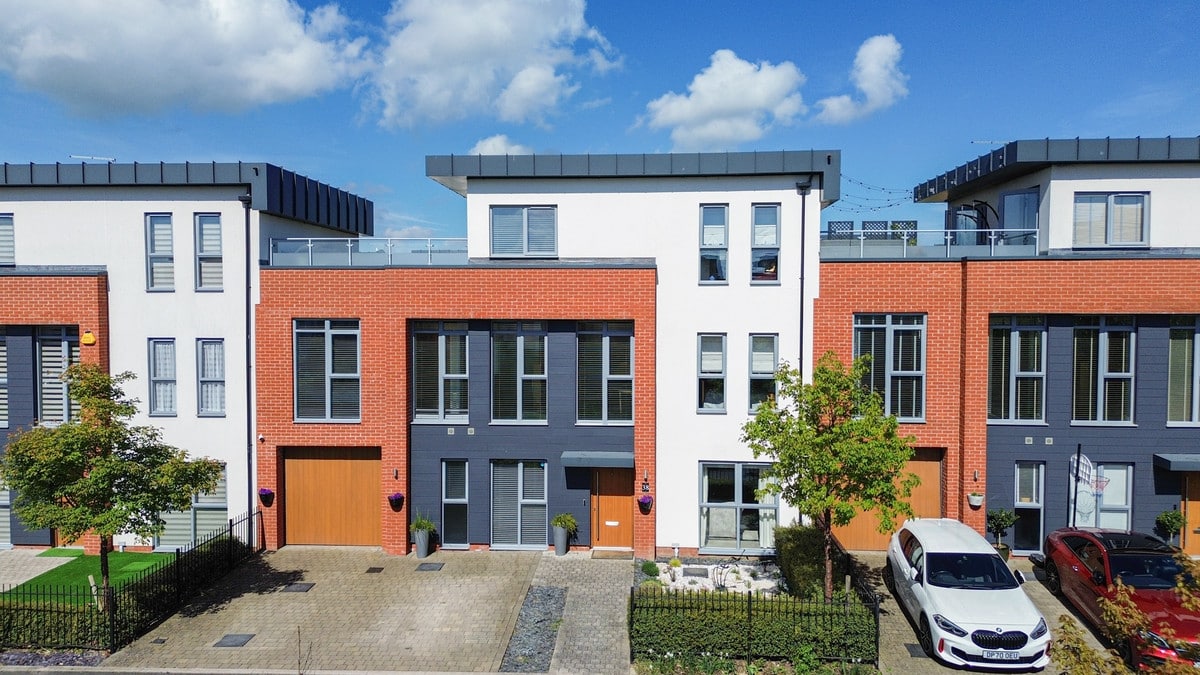
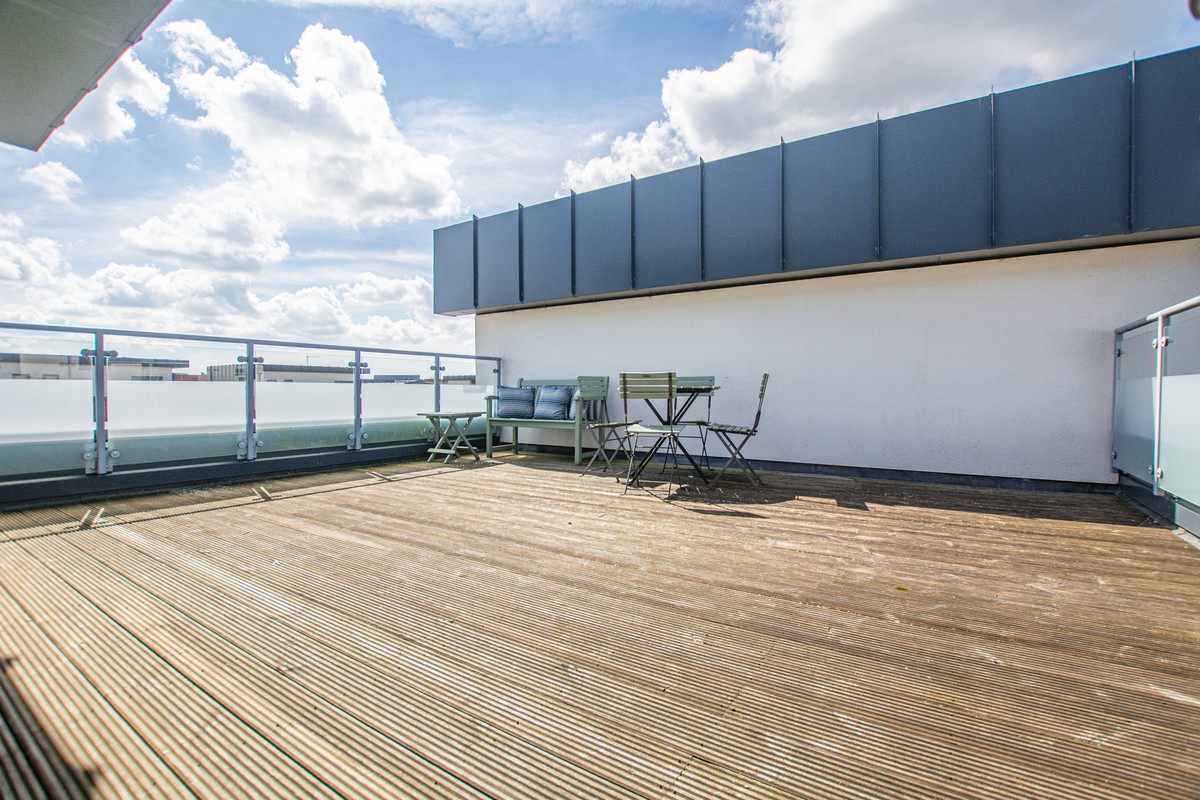
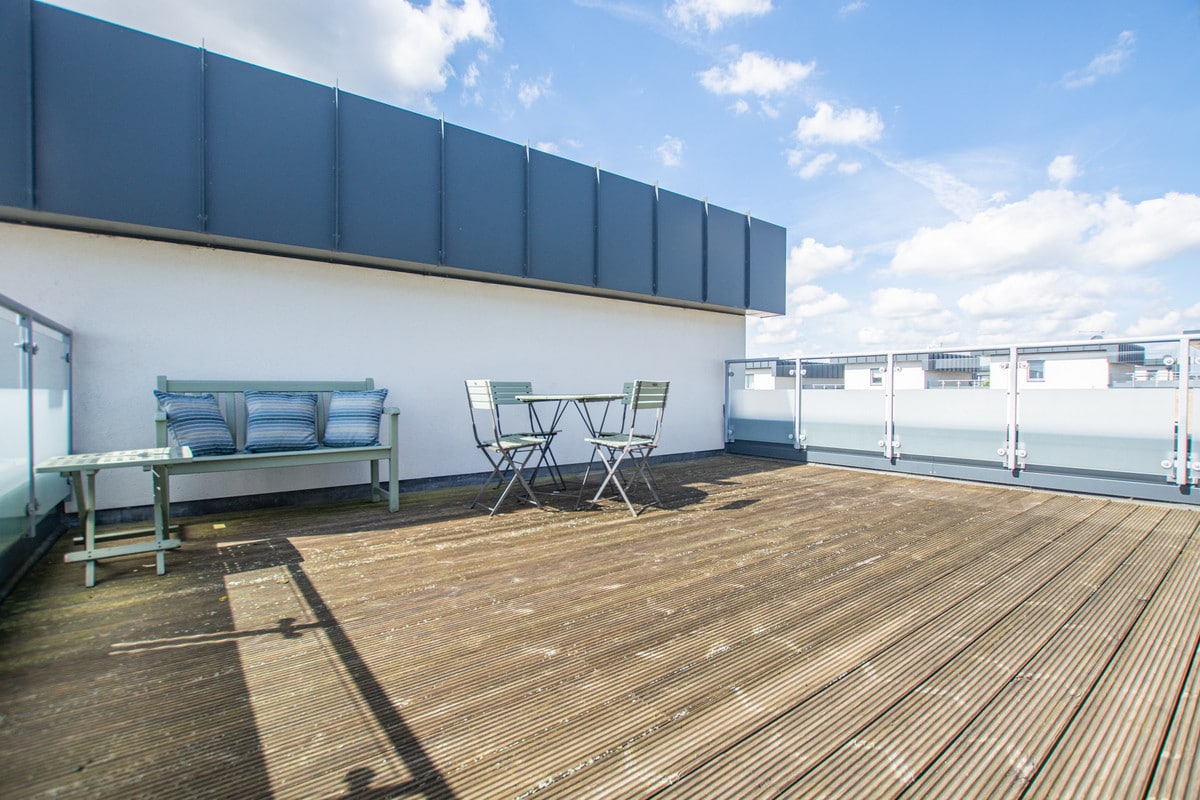
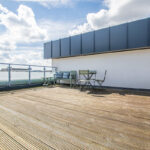
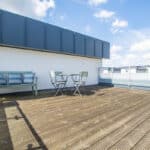
- Roof Terrace
- Driveway & Garage
Property Summary
This four-bedroom home boasts a thoughtfully crafted kitchen, seamlessly merging with the dining and family areas, which open onto a charming mature gard...
Full Details
'THE GARDINO' EPITOMIZES CONTEMPORARY LIVING WITH ITS AIRY DESIGN AND ABUNDANCE OF NATURAL LIGHT!
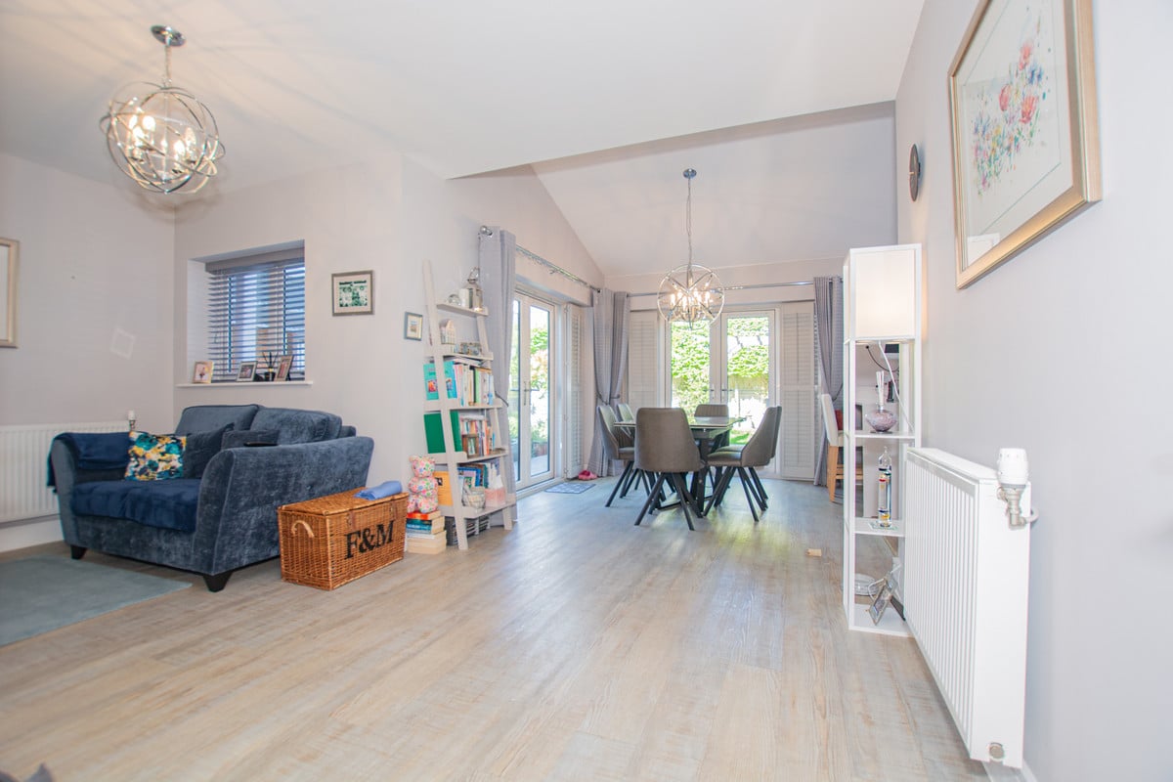
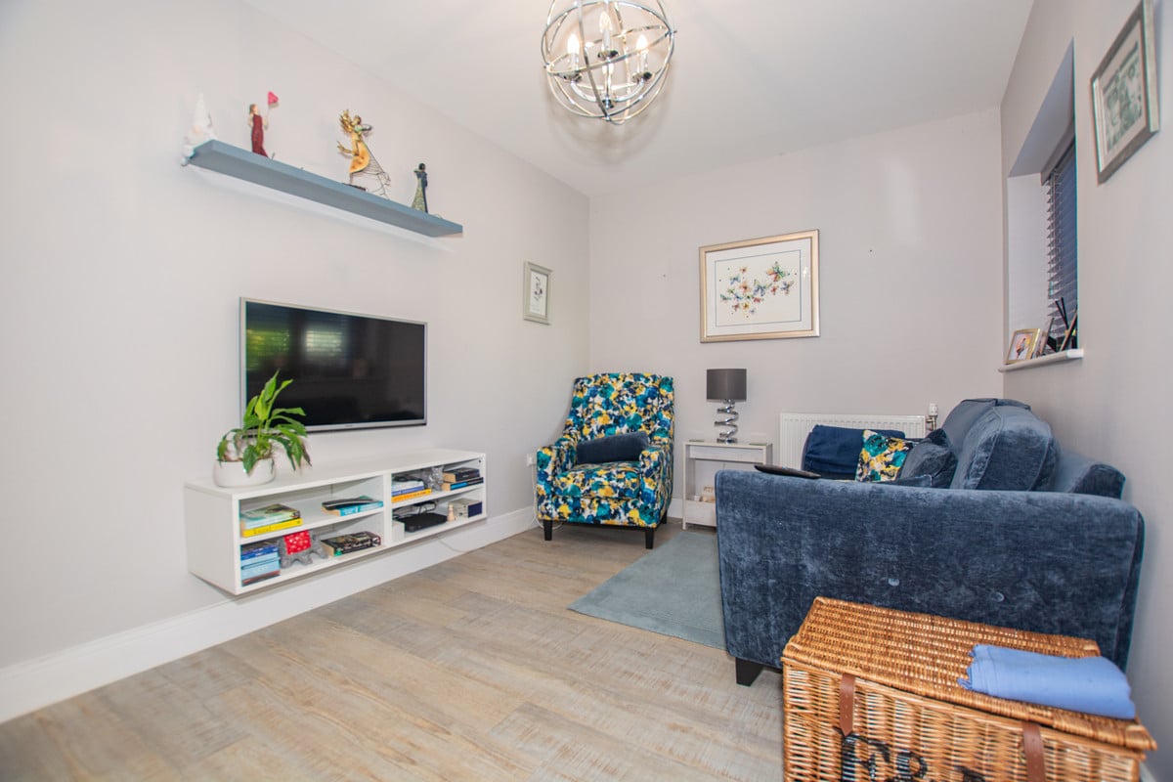
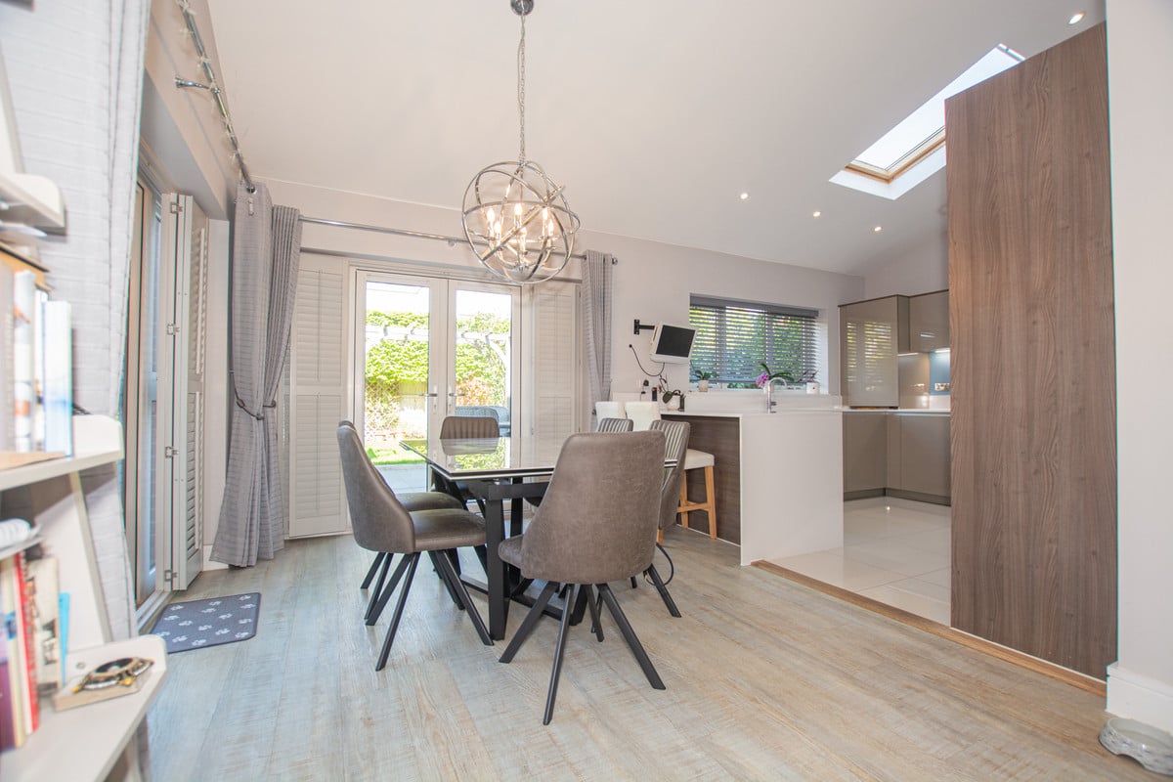
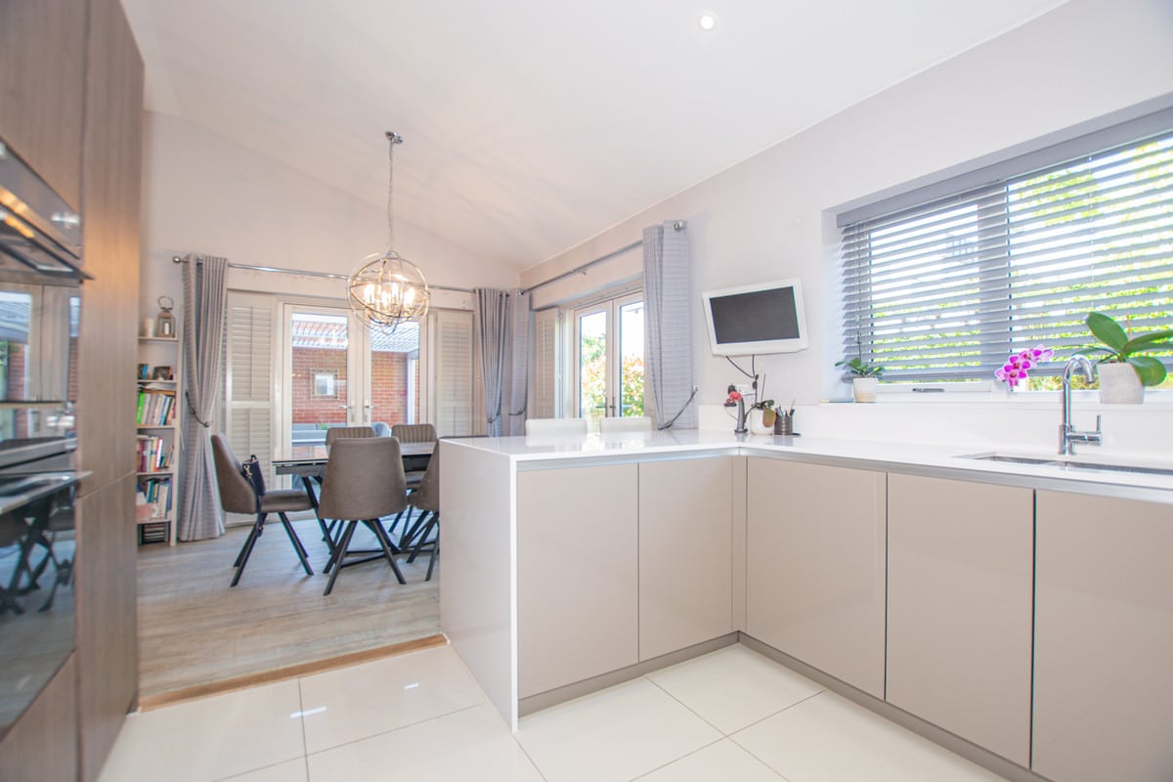
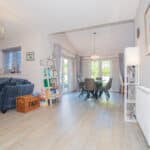
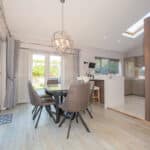
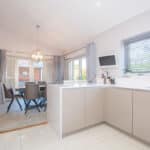
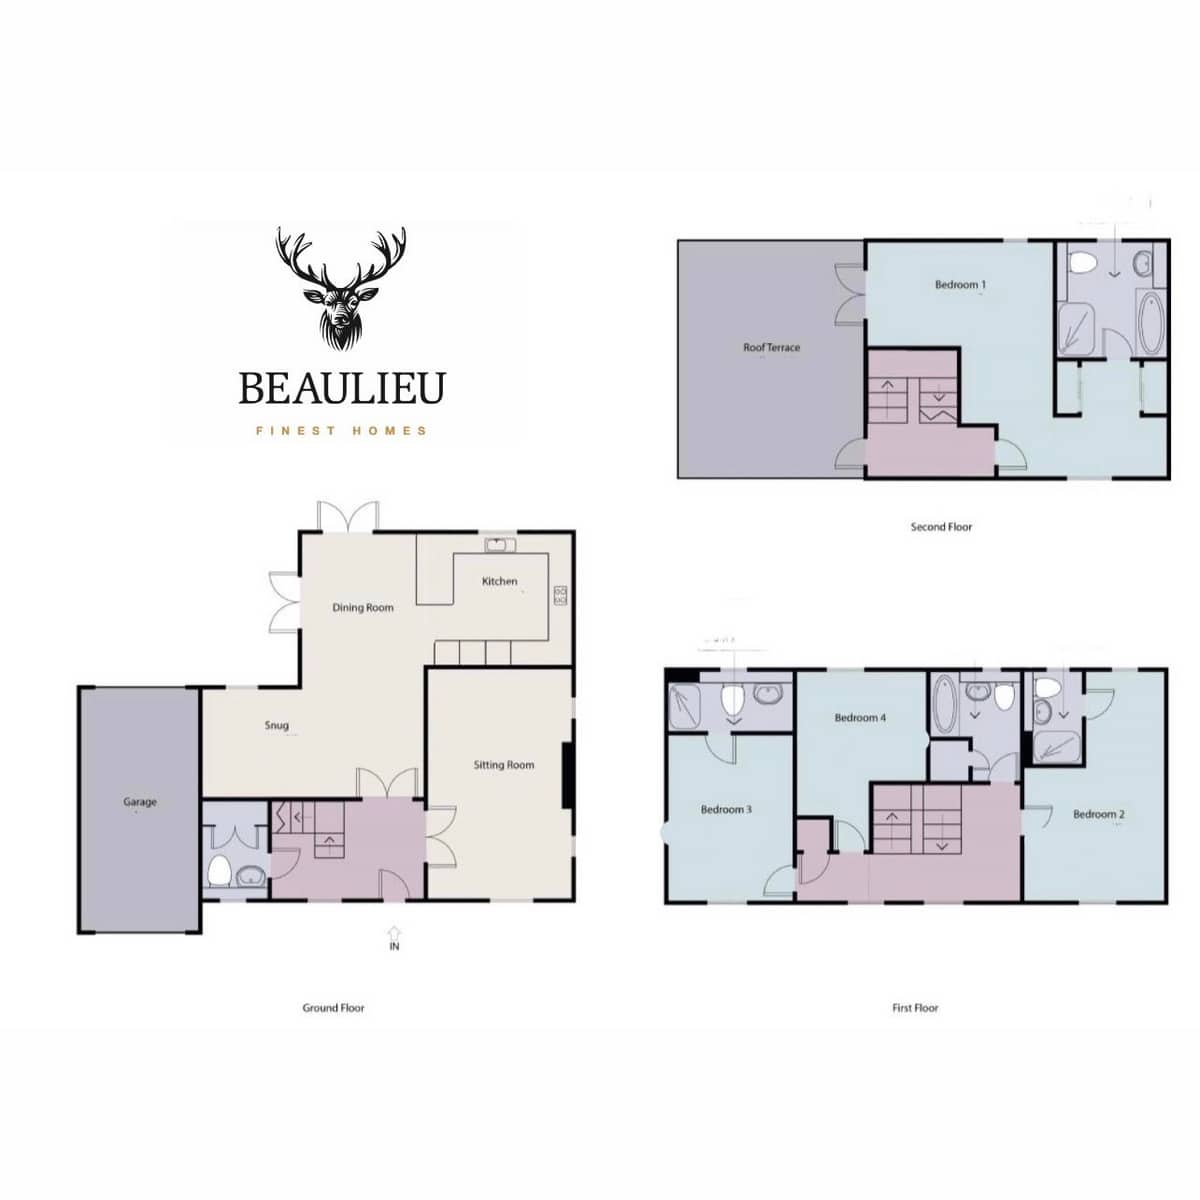
This four-bedroom home boasts a thoughtfully crafted kitchen- seamlessly merging with the dining and family areas- which open onto a charming mature garden. A separate living room offers additional space for relaxation or entertainment.
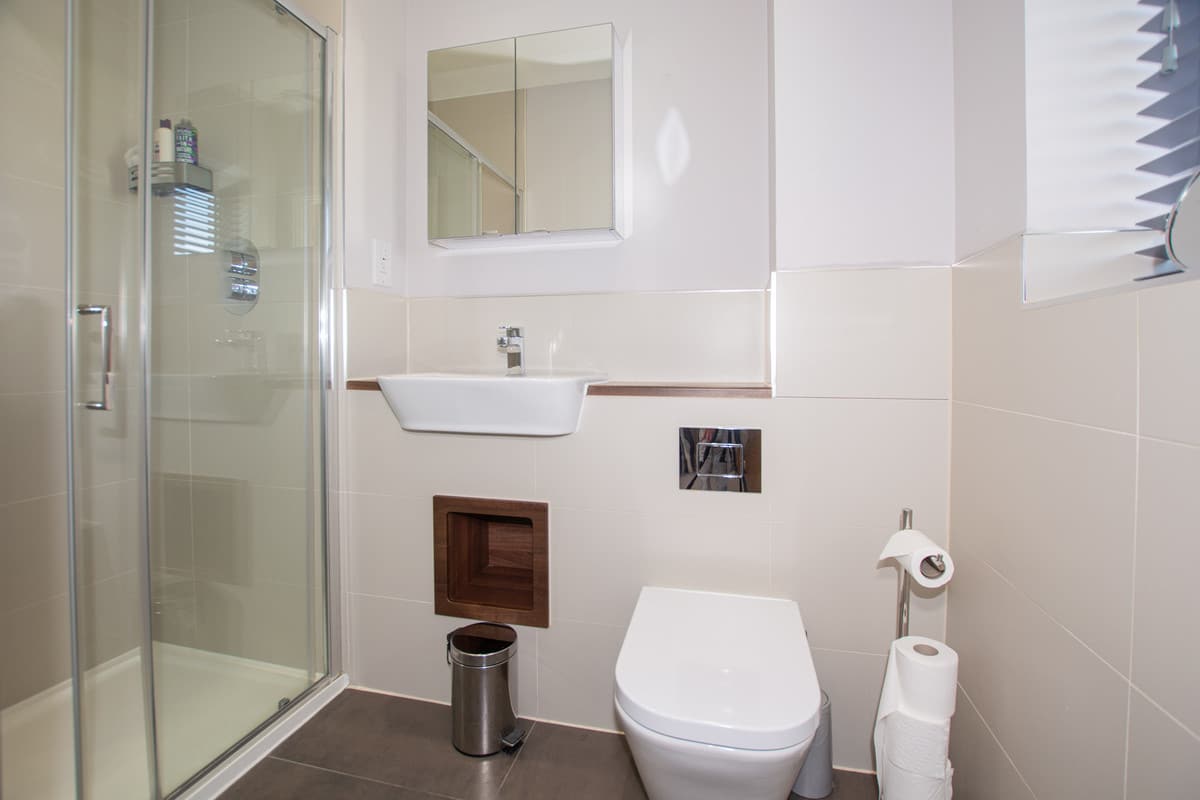
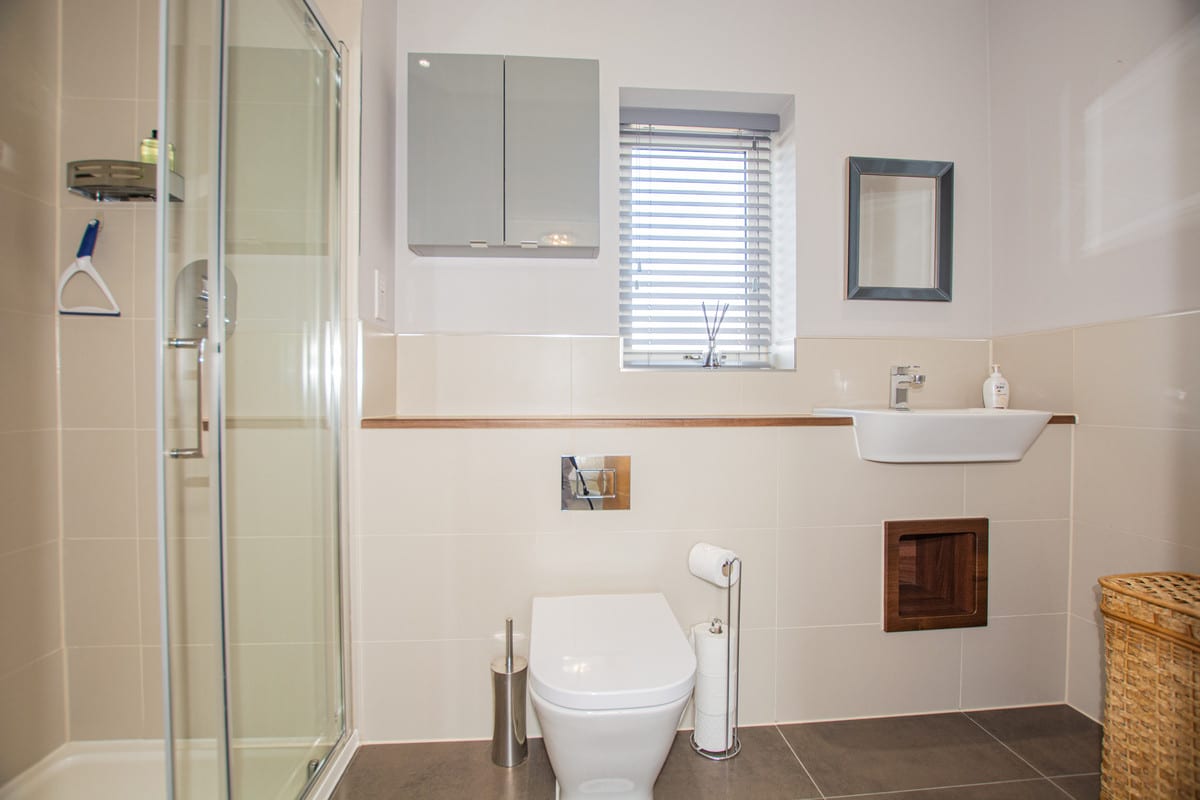
Bedrooms two and three are luxuriously appointed with en suite facilities- ensuring comfort and convenience.
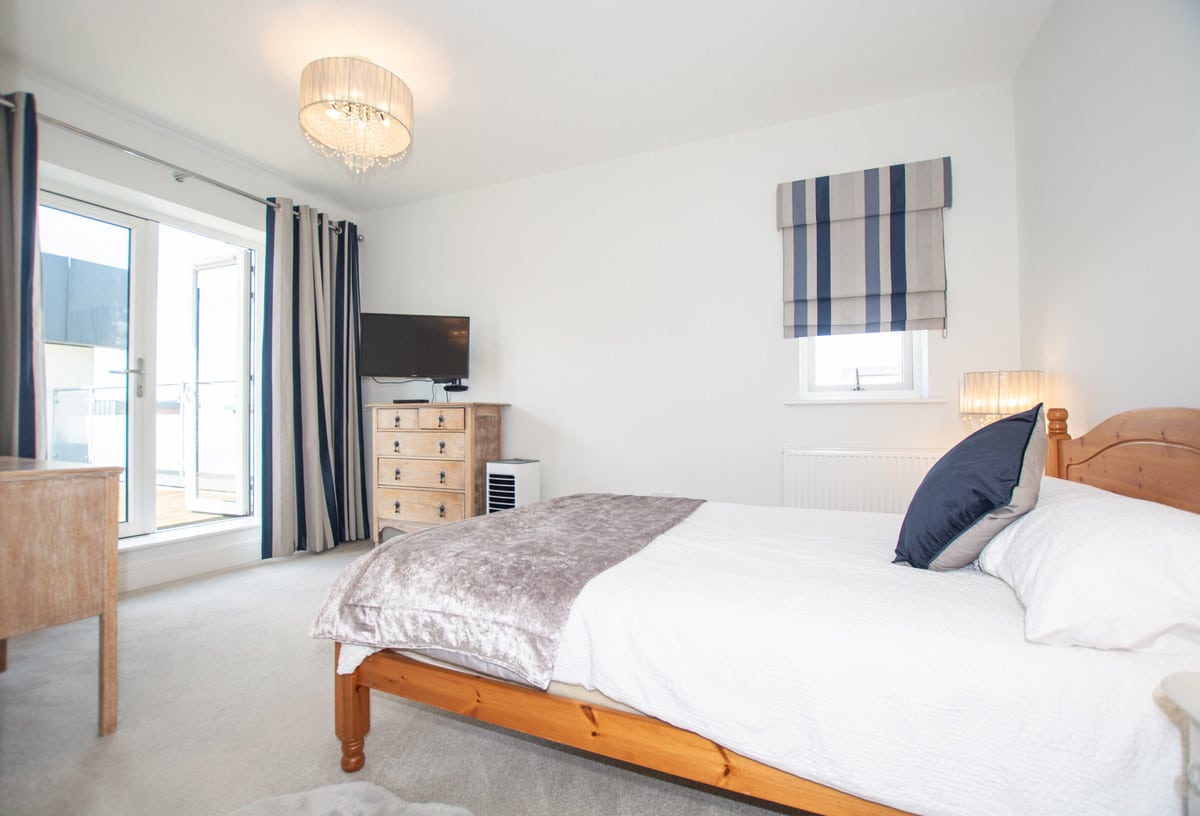
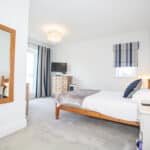
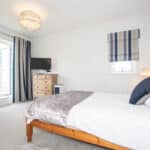
Ascending to the top floor- an impressive master suite awaits- featuring not only lavish amenities but also direct access to a picturesque decked roof terrace- perfect for enjoying panoramic views or al fresco gatherings.
With its blend of modern elegance and functional layout- 'The Gardino' promises a harmonious lifestyle for discerning homeowners seeking both comfort and sophistication.
Living in Beaulieu Park offers proximity to daily necessities like shopping- dining- fitness- and entertainment. Within the development- find amenities such as Sainsbury’s Local- dental and veterinary services- Costa Coffee- and Domino’s.
The newly opened school and community centre are also within a stone throw. By 2025- this home will be just a 10-15 minute walk from the brand-new Beaulieu Park Train Station- enhancing connectivity for residents.
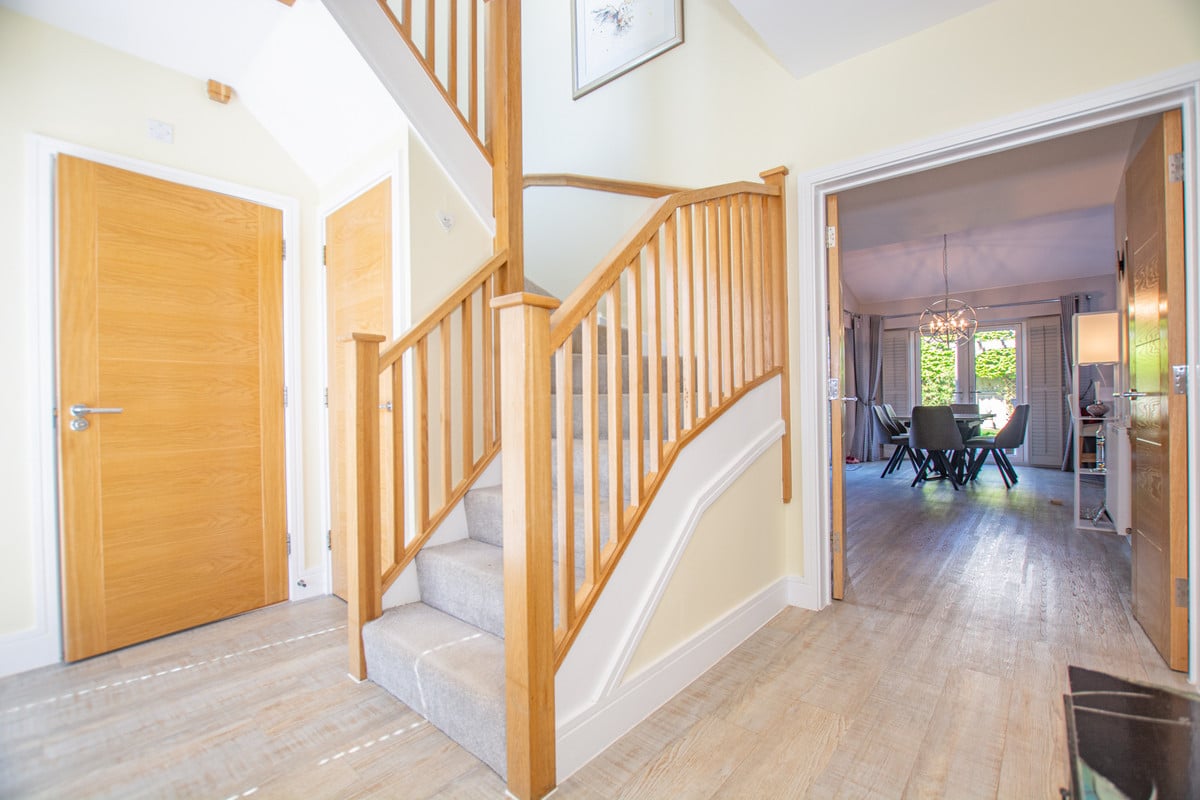
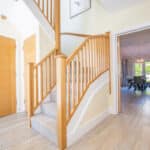
Hall- 9’10 x 11’
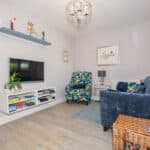
Lounge - 11’06 x 18’06
Kitchen / snug / diner - 22’ x 21’10
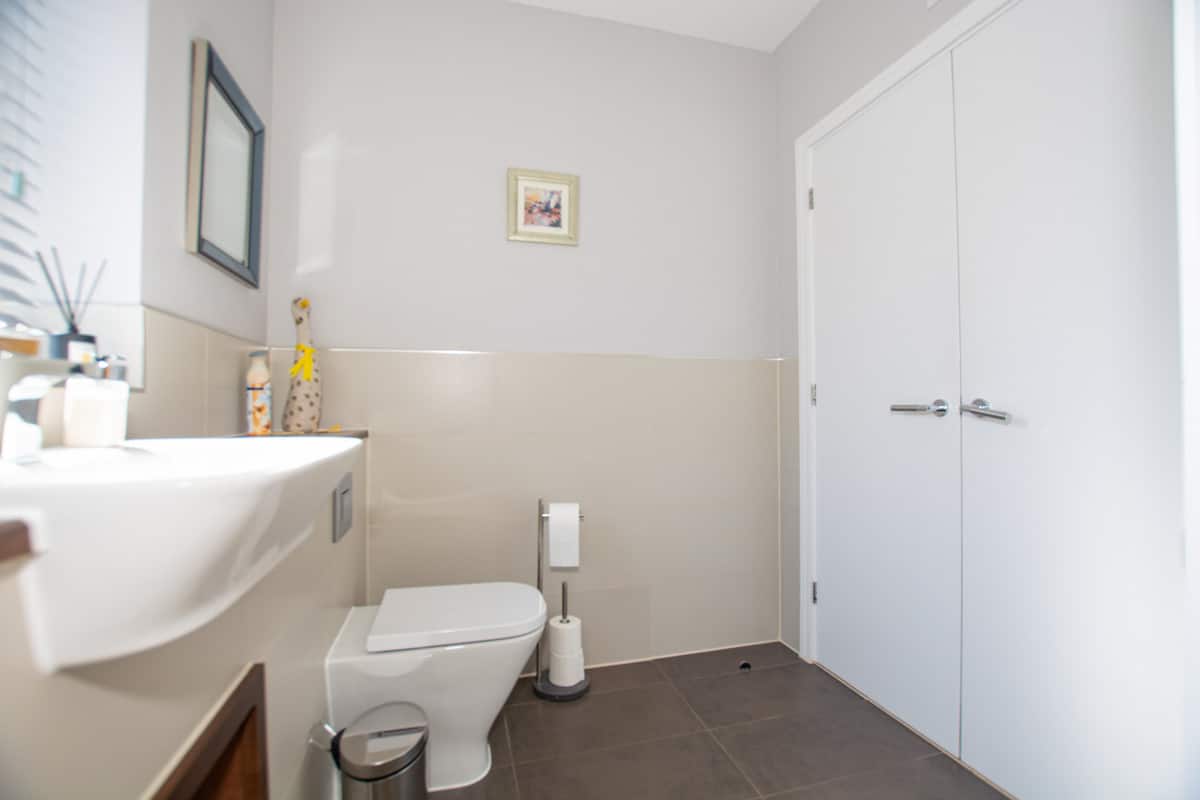
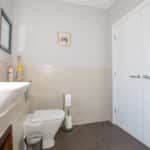
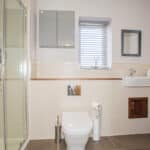
WC - 5’11 x 6’04
Utility
Storage for shoes / coats
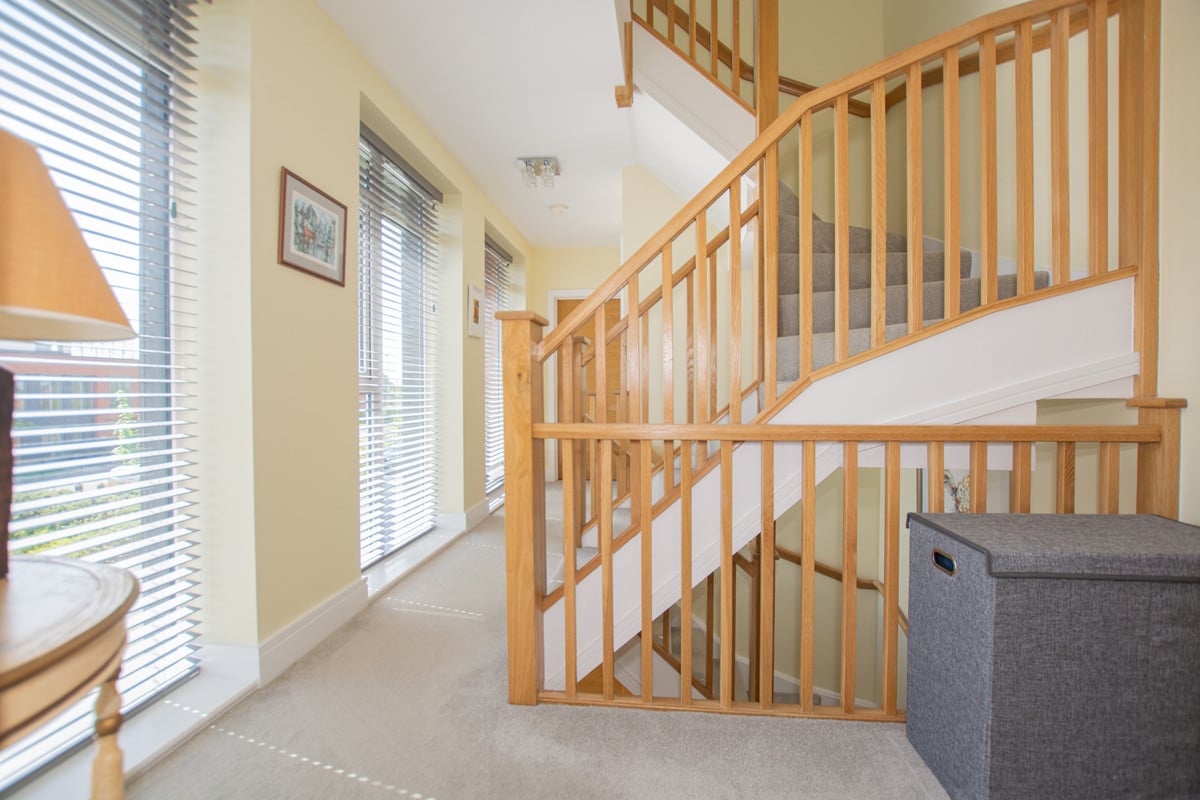
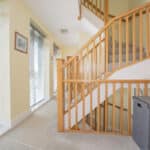
Landing - 17’09 x 9’09
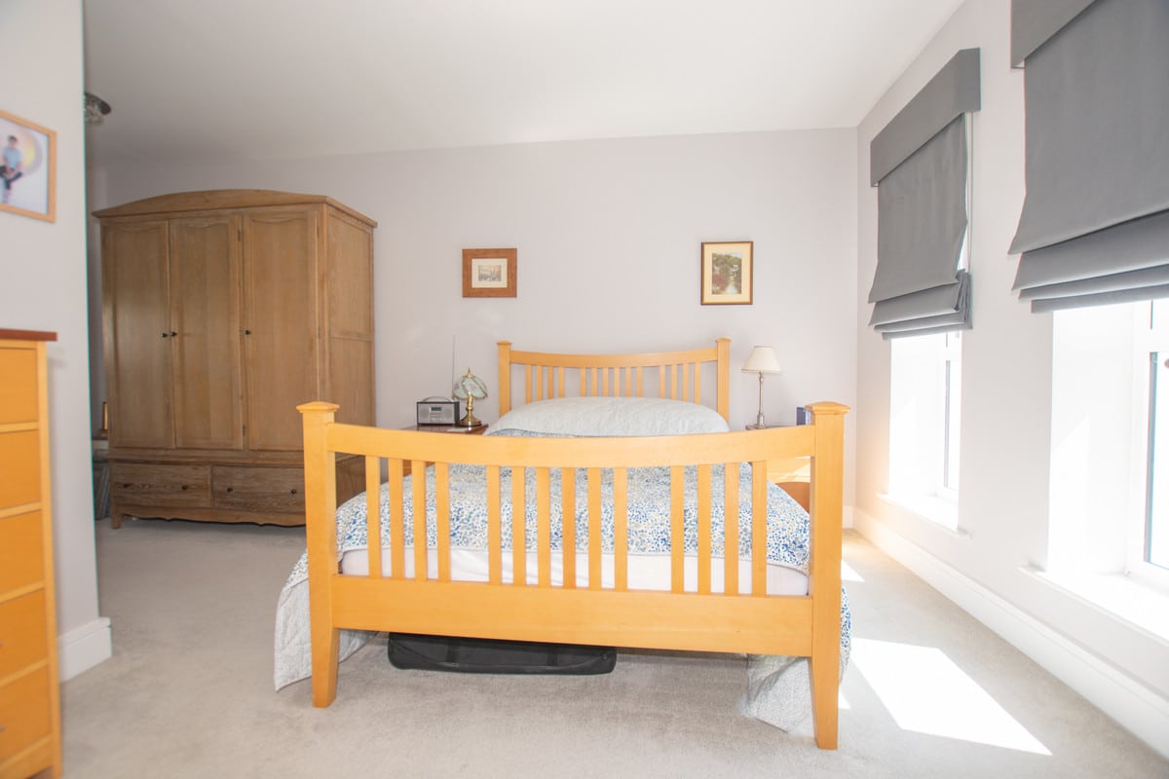
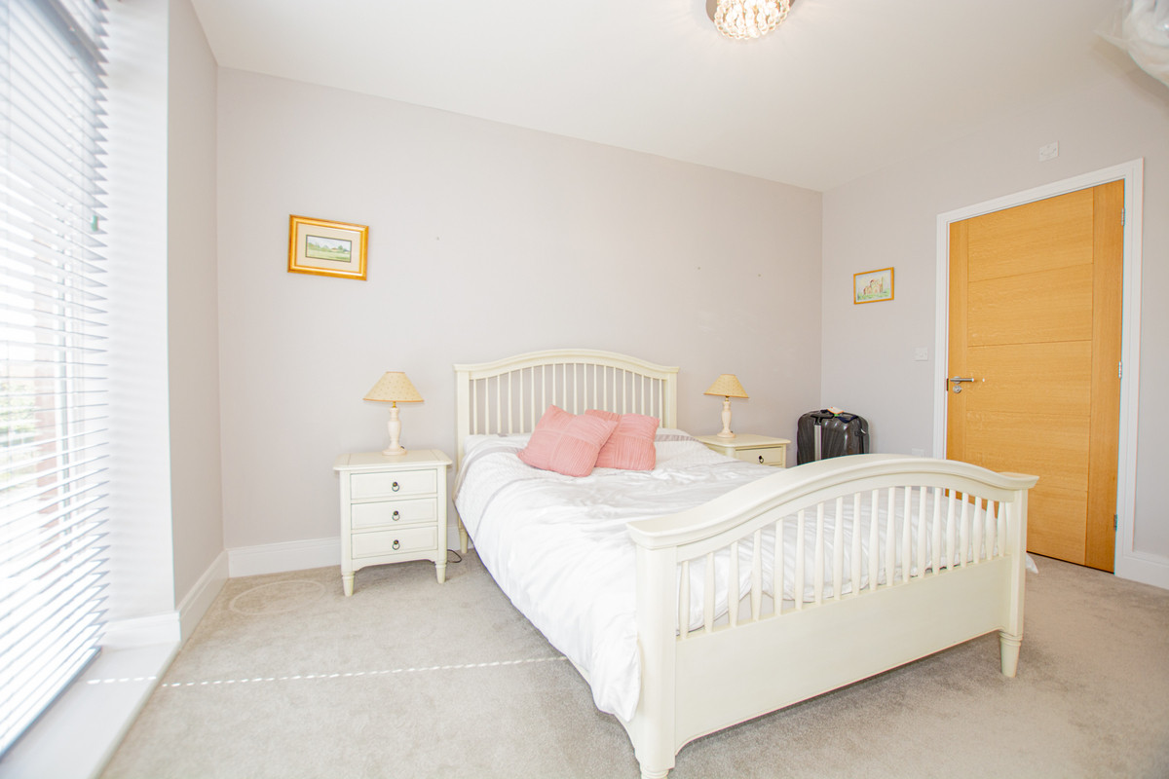
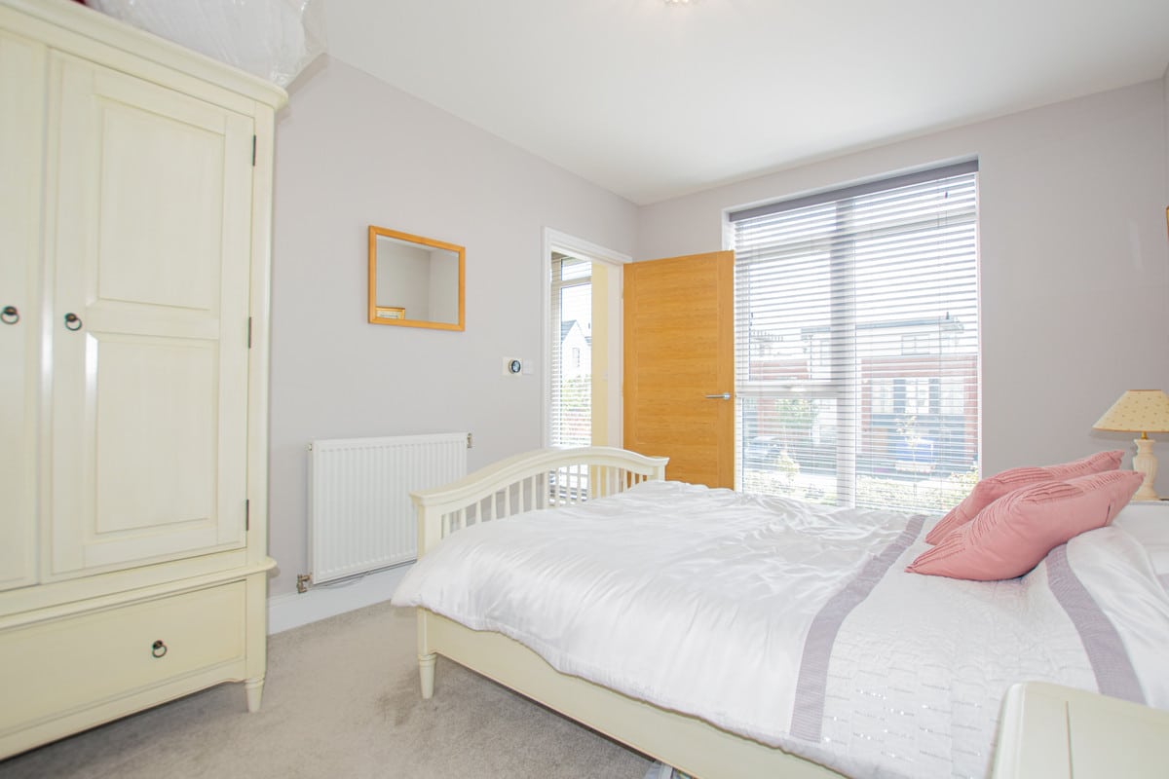
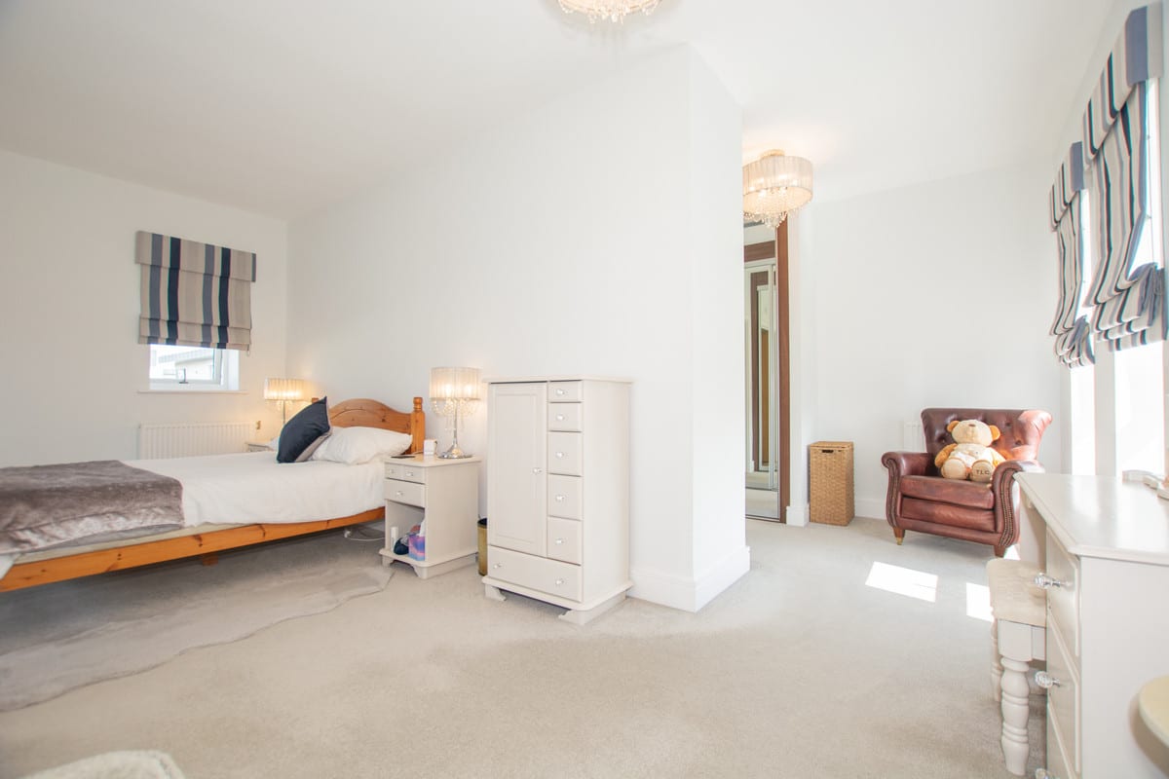
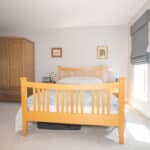
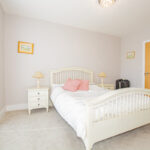
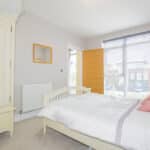
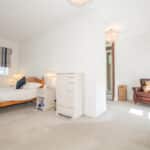
Bed 2 - 11’05 x 18’08
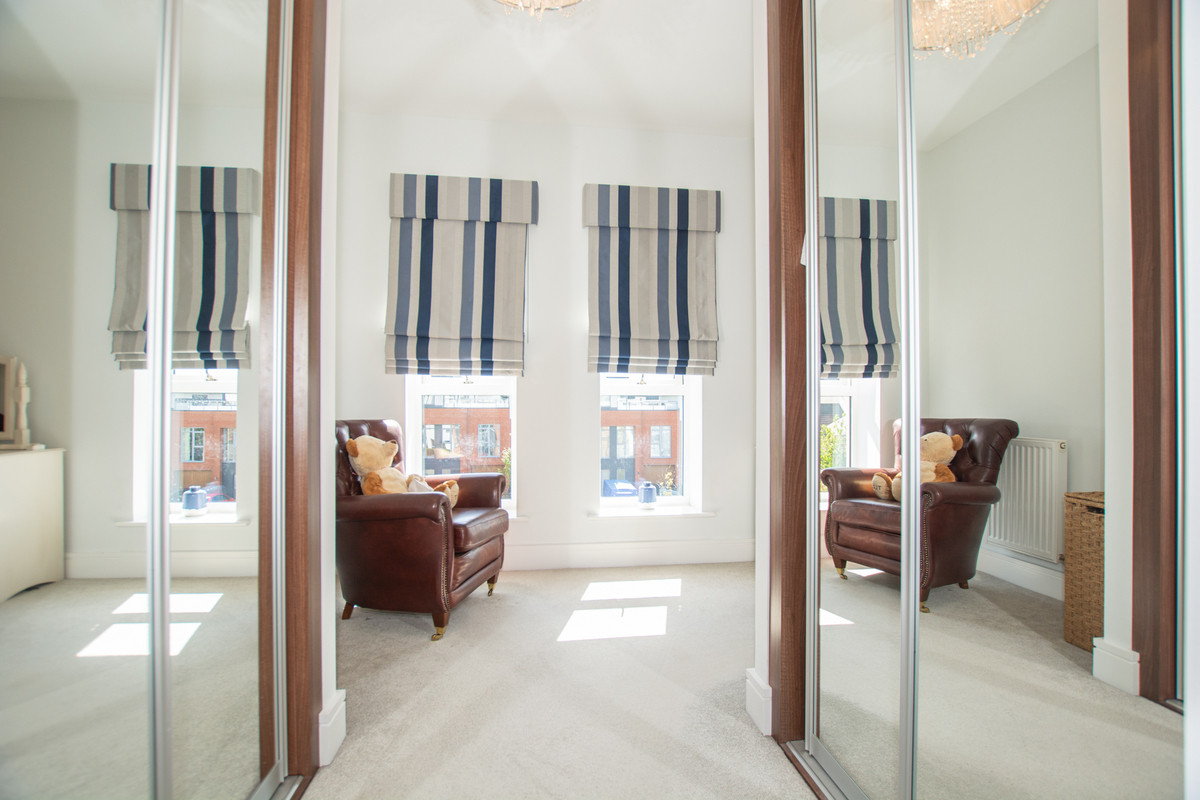
Dressing area
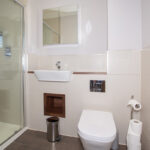
En-suite - 5’02 x 7’09
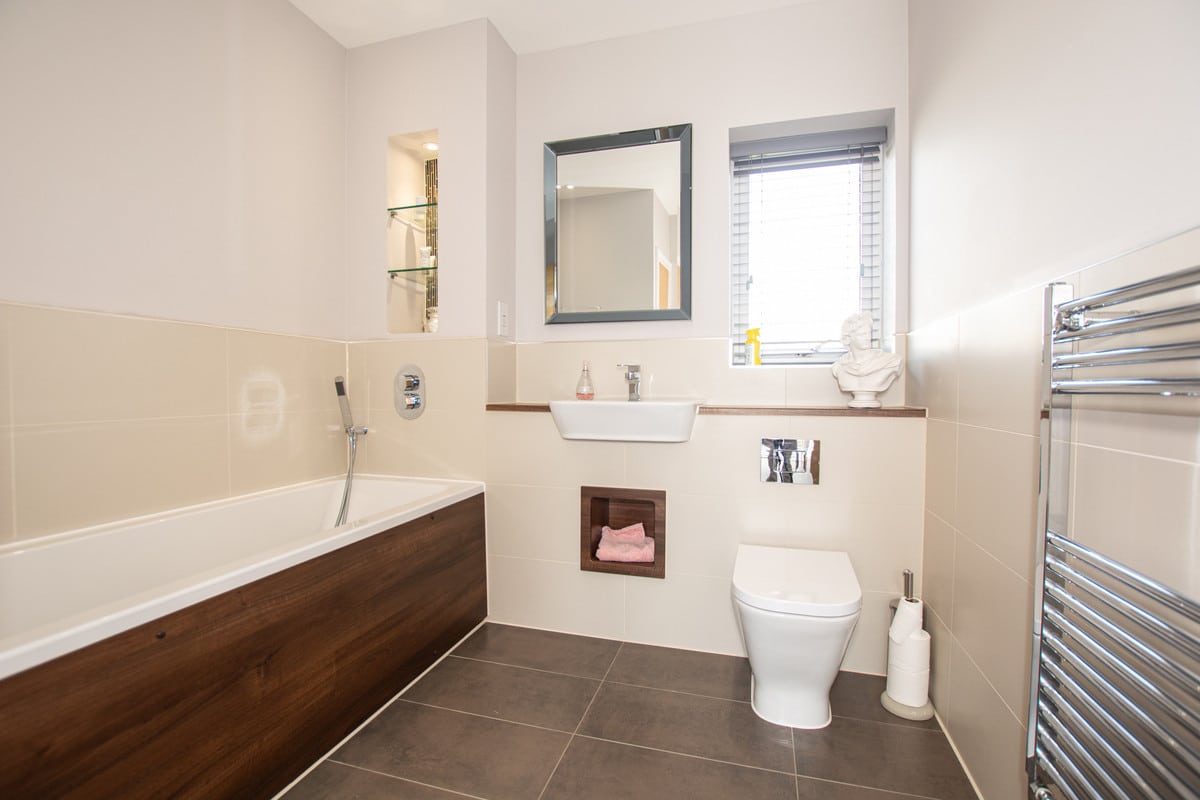
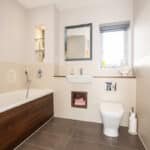
Bathroom - 9’01 x 7’07
Airing cupboard
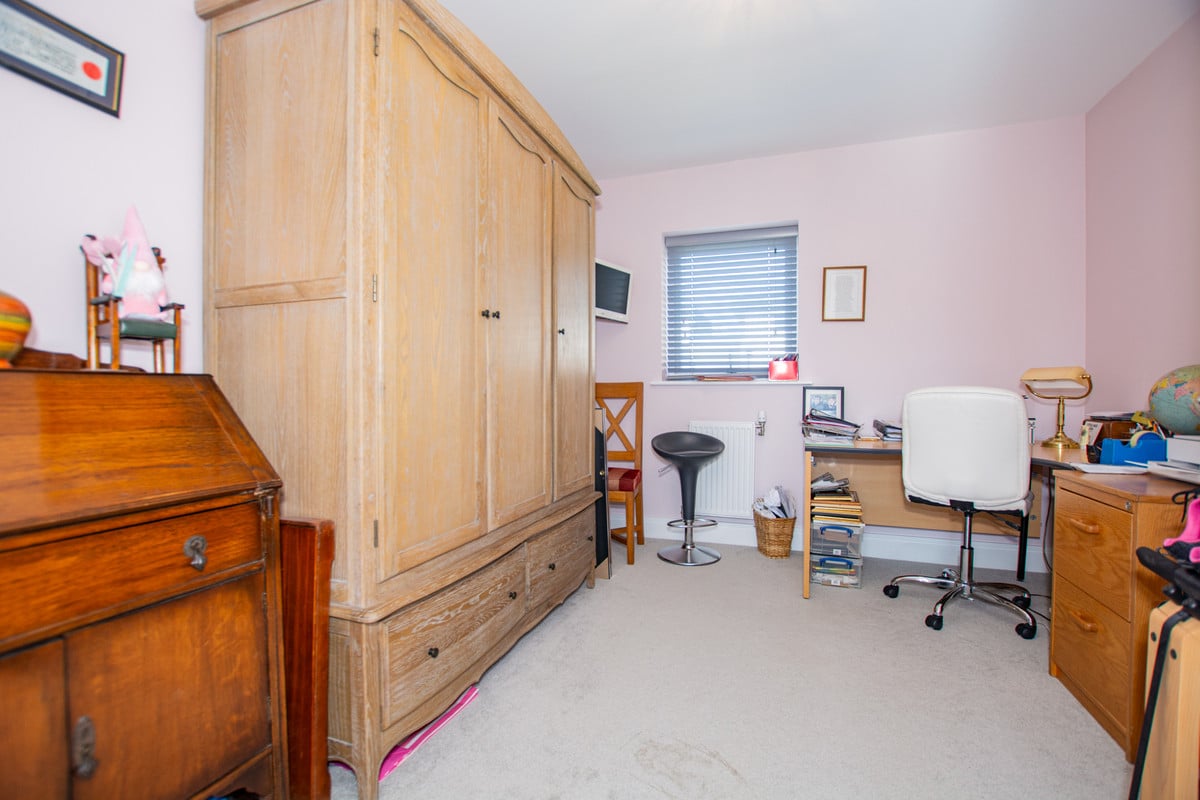
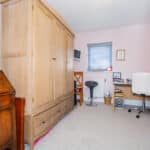
Bedroom 4 - 14’06 x 9’11
Bedroom 3 - 9’08 x 14’02
En-suite- 5’02 x 9’08
Landing - 6’07 x 9’07
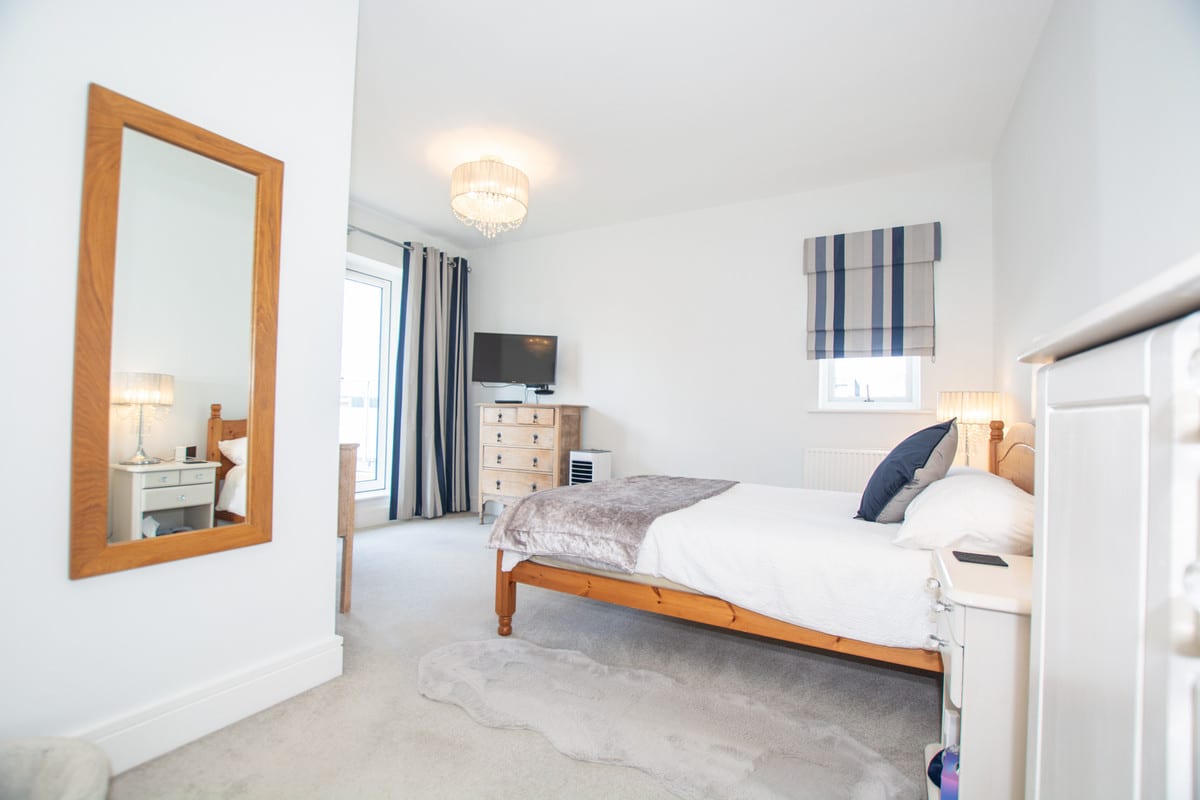
Bed 1 - 16’02 x 18’07
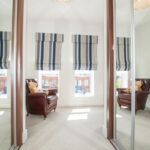
Dressing area - 8’07 x 9’06
En-suite - 8’10 x 7’11
Roof terrace - 15’07 x 18’08
Garage
Garden