







Property Features
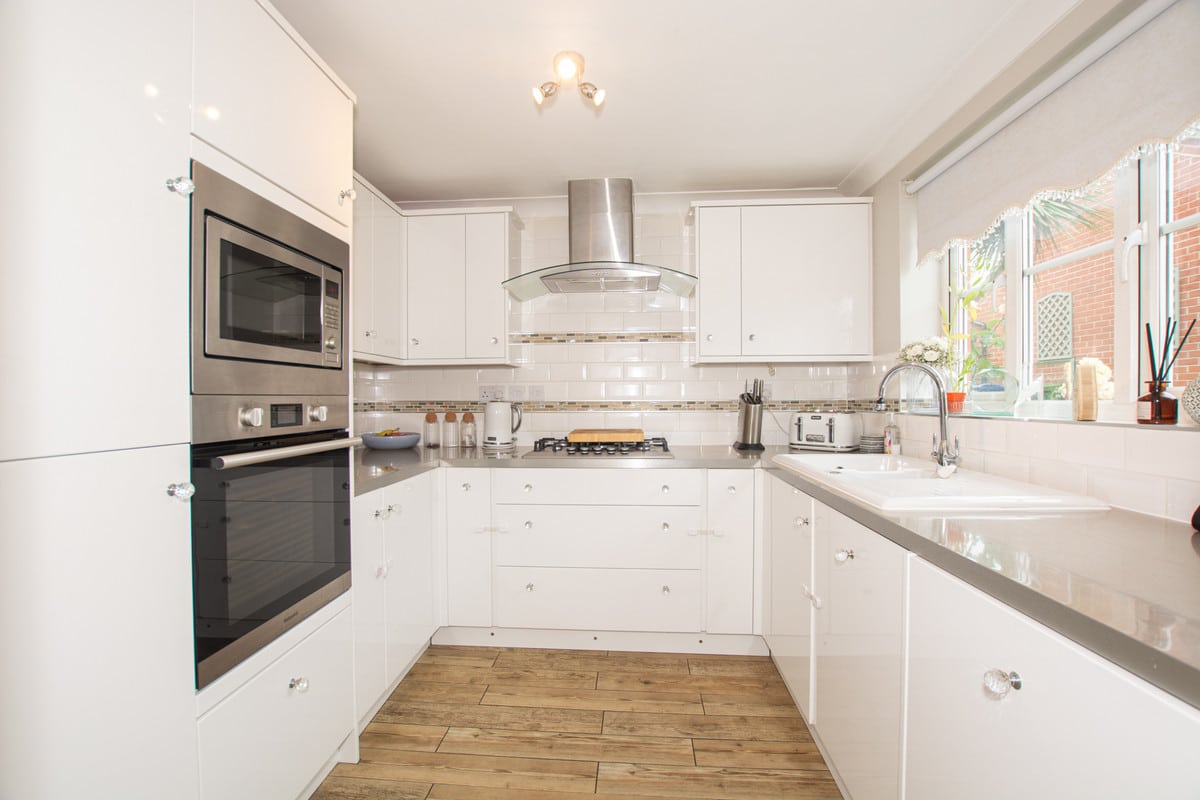
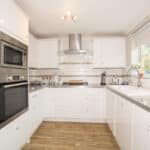
- Integrated Appliances
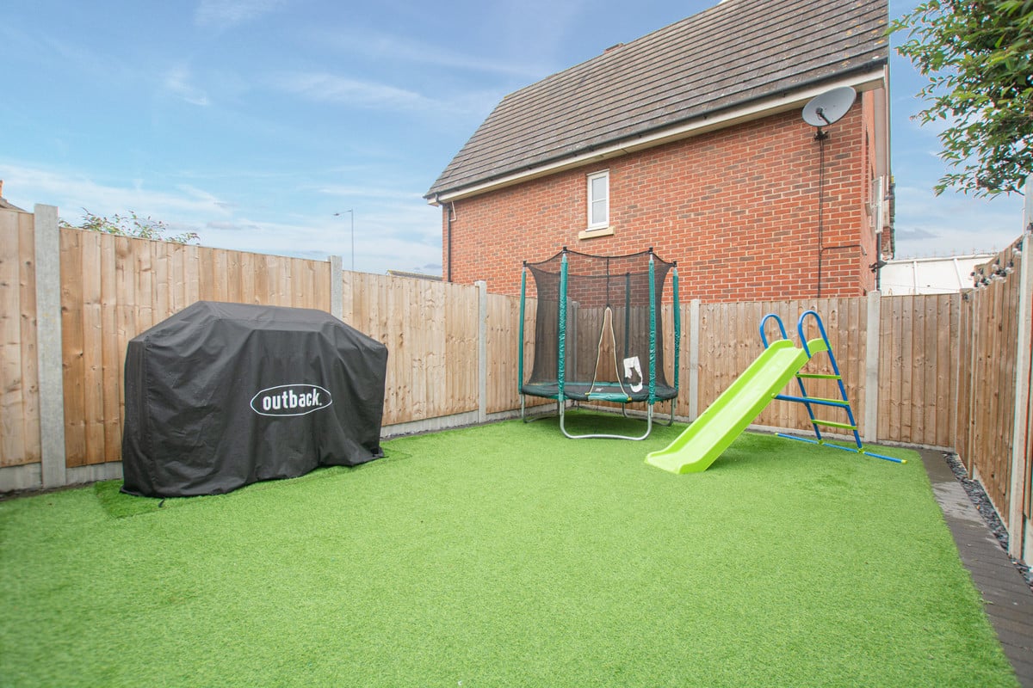
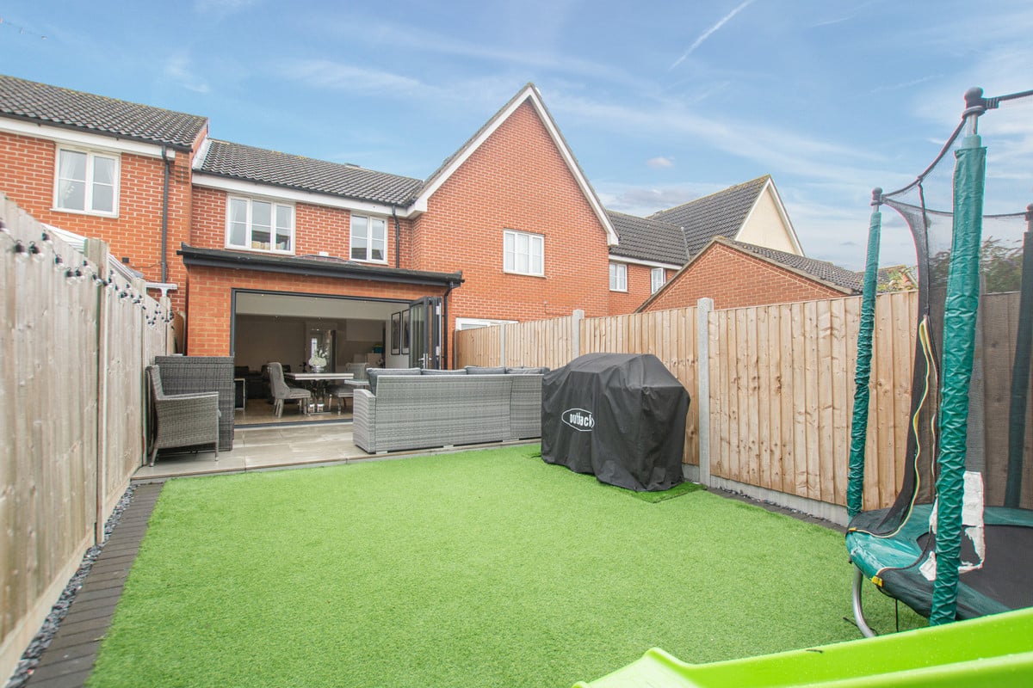
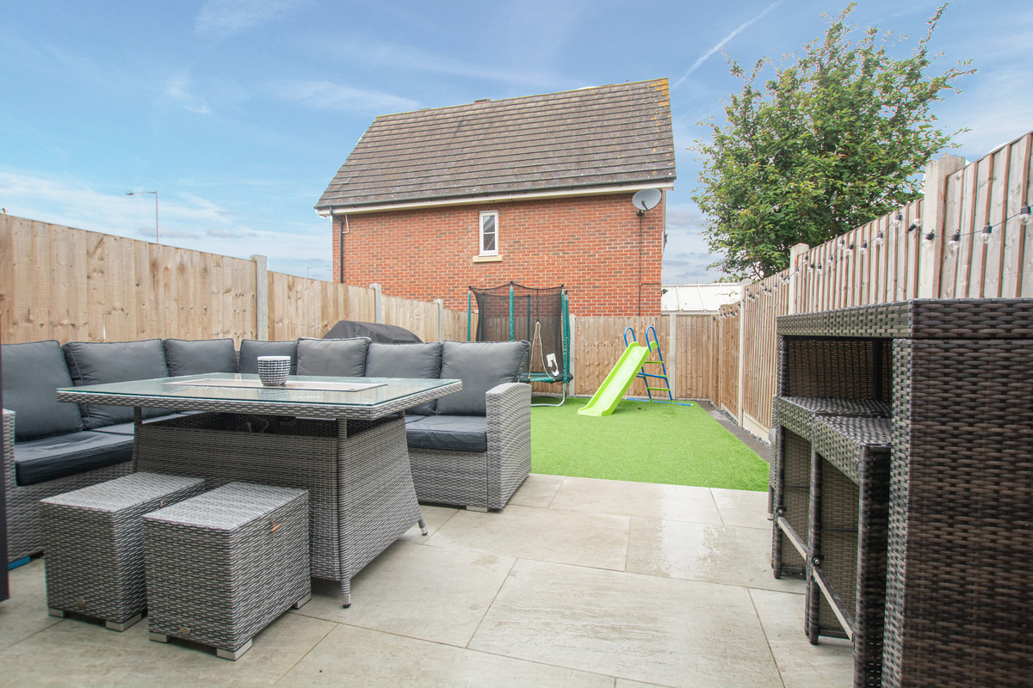
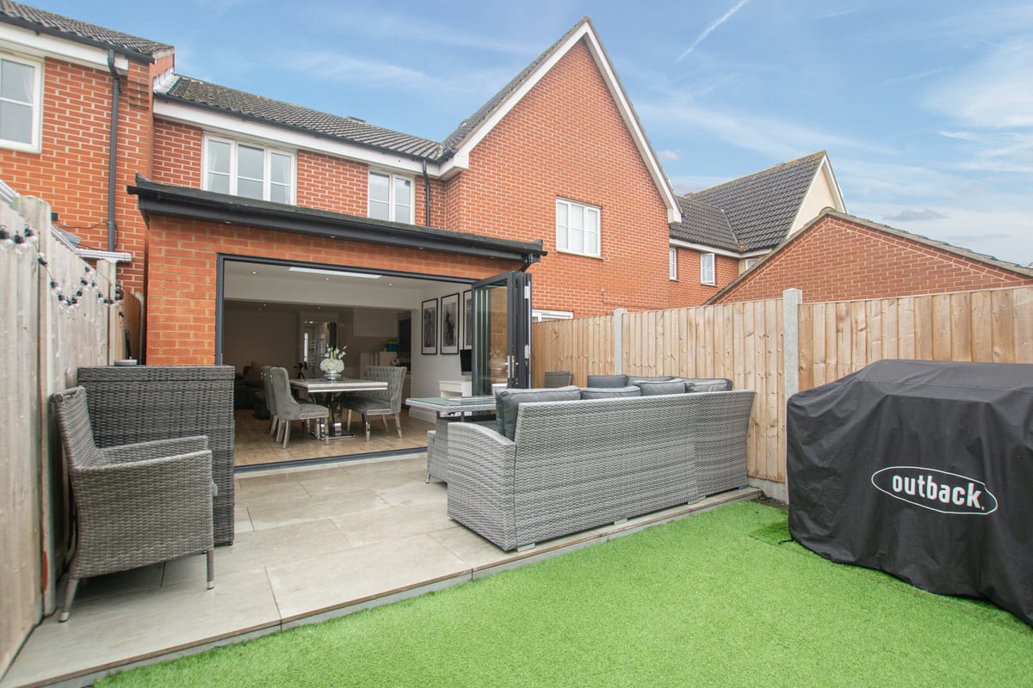
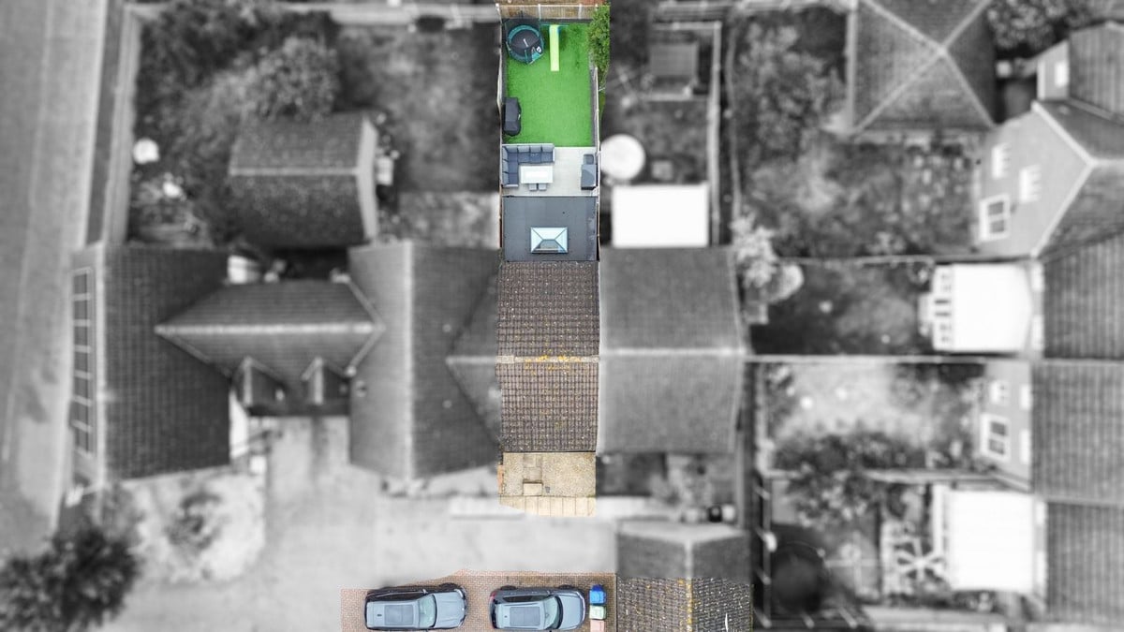
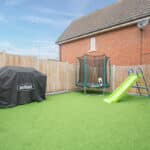
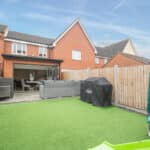
- Landscaped Rear Garden
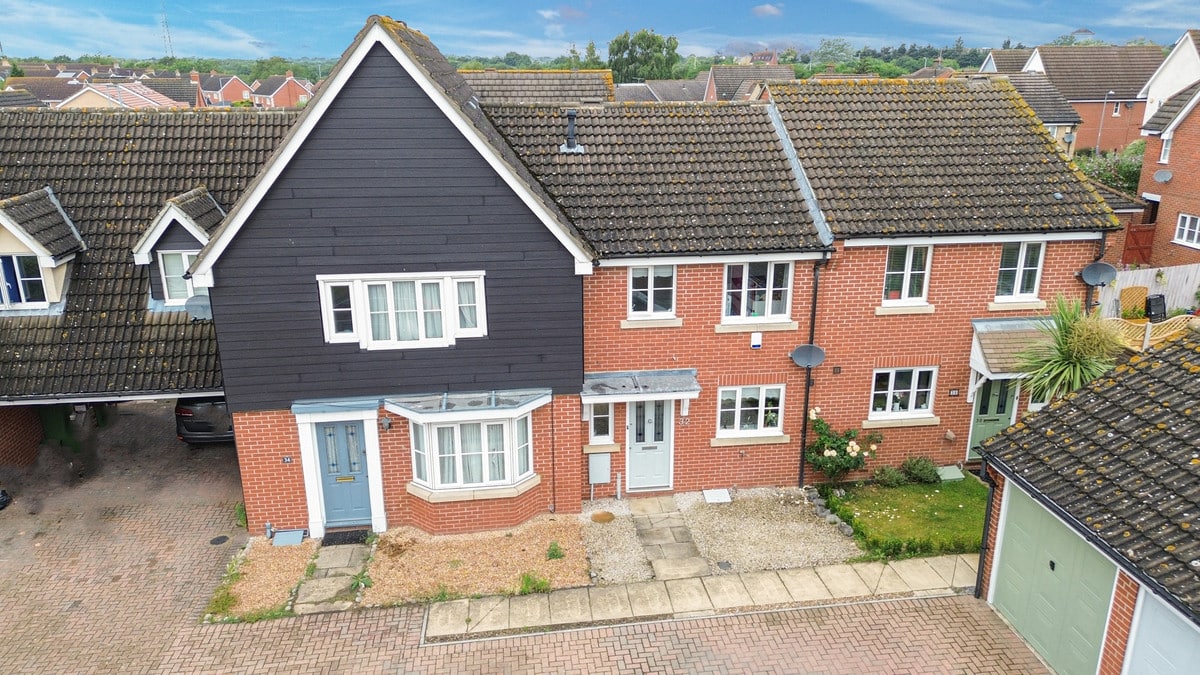
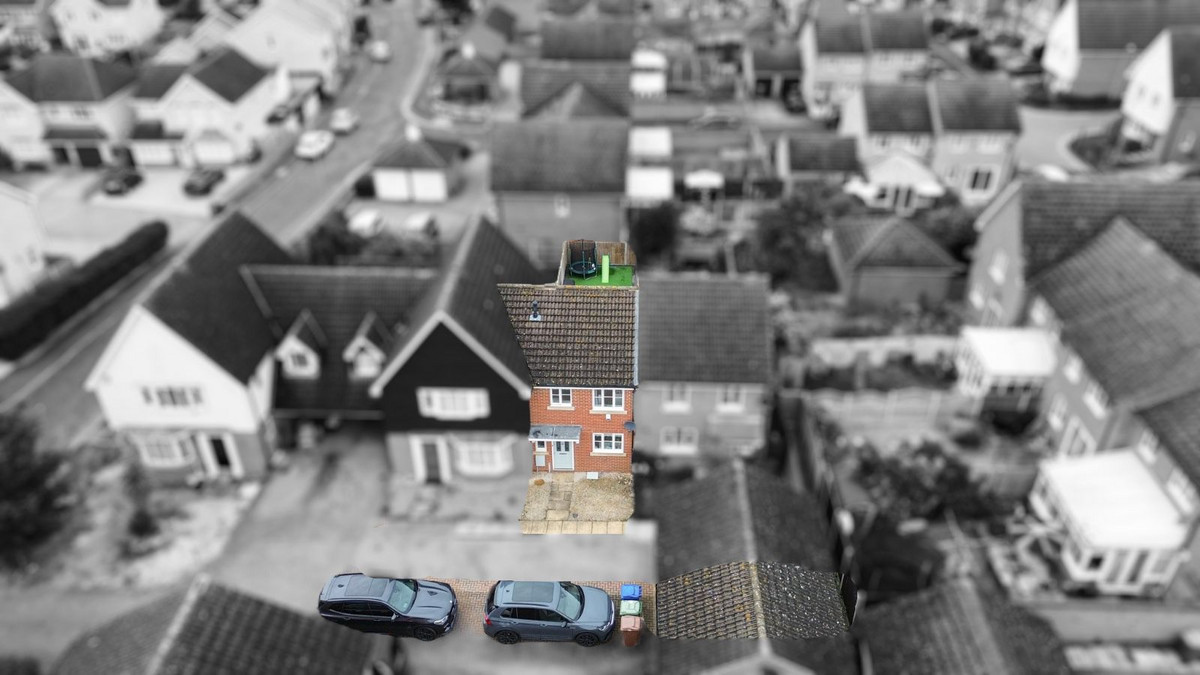
- Garage & Driveway
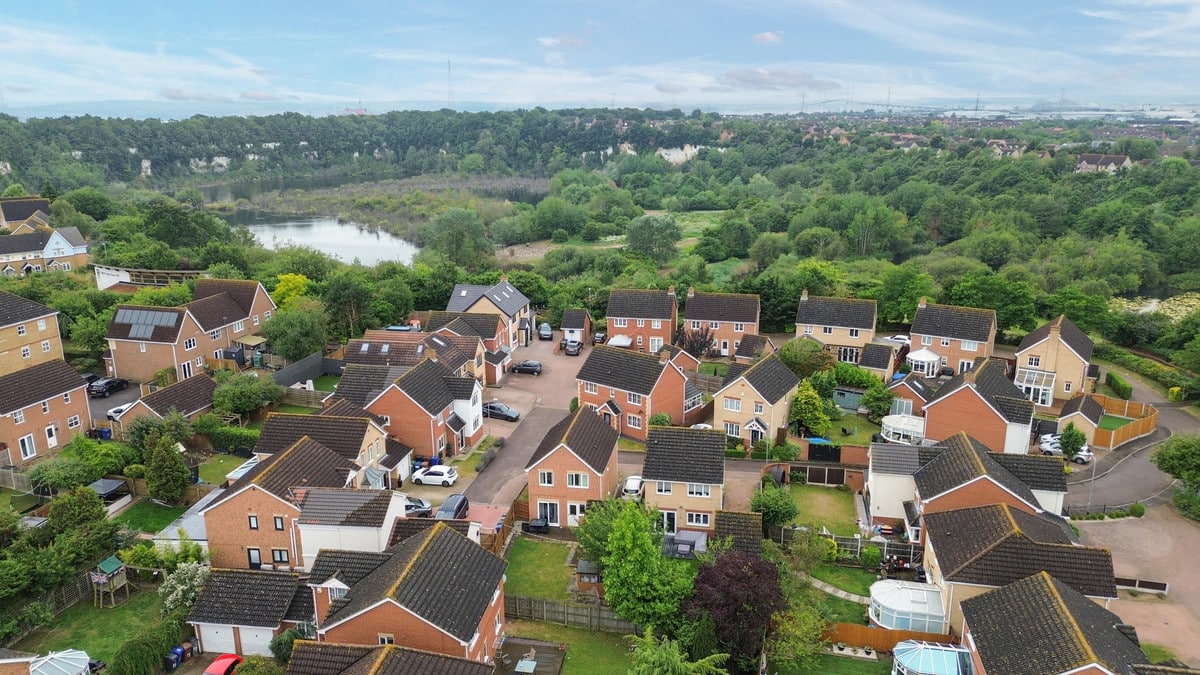
- Close Links To All Local Amenities
- Close Proximity To All Local Schools
- Bright & Airy Throughout
- 1.4 Miles To C2C Train Station
- 2.7 Miles To Lakeside Shopping Centre
- Close Links To A13 & M25
Property Summary
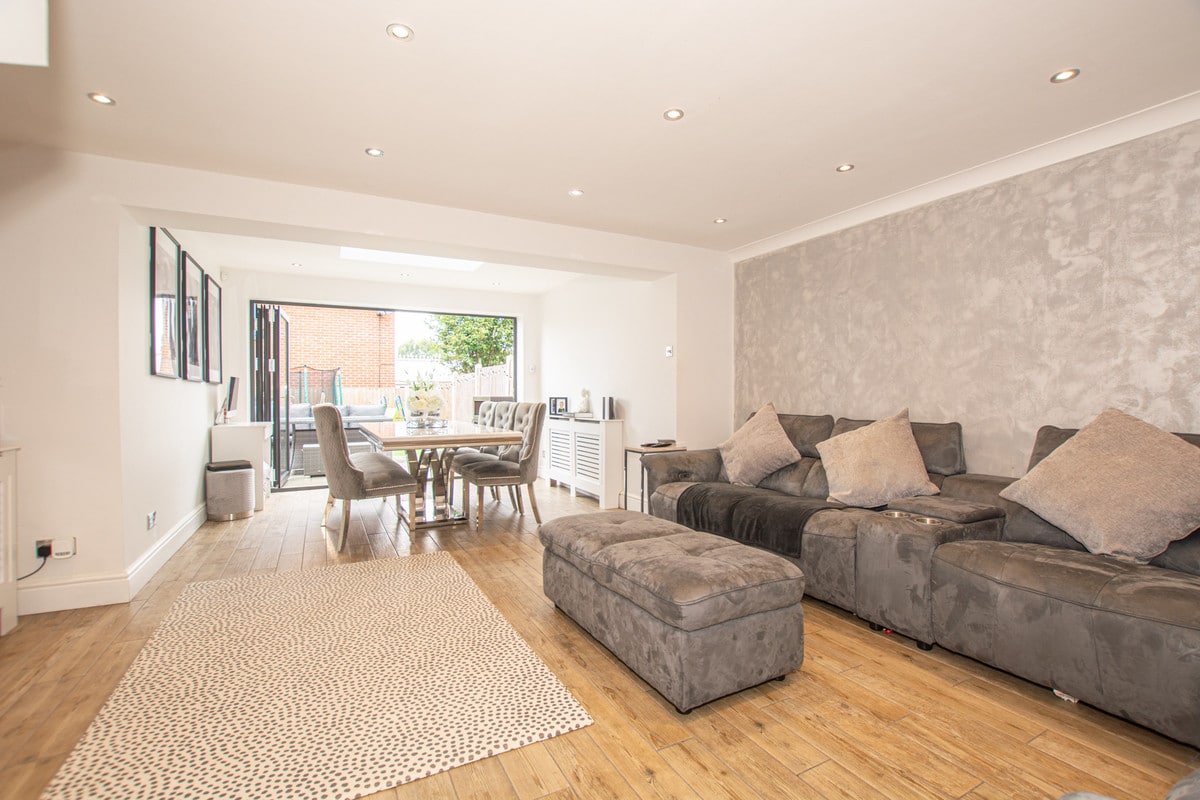
The ground floor boasts a spacious lounge and dining room, creating a perfect space for entertaining or family gatherings. Bifold doors lead from the living/...
Full Details
THIS CHARMING TWO-STORY HOME FEATURES HIGH-SPEC FINISHES THROUGHOUT WHICH IS SURE TO IMPRESS!
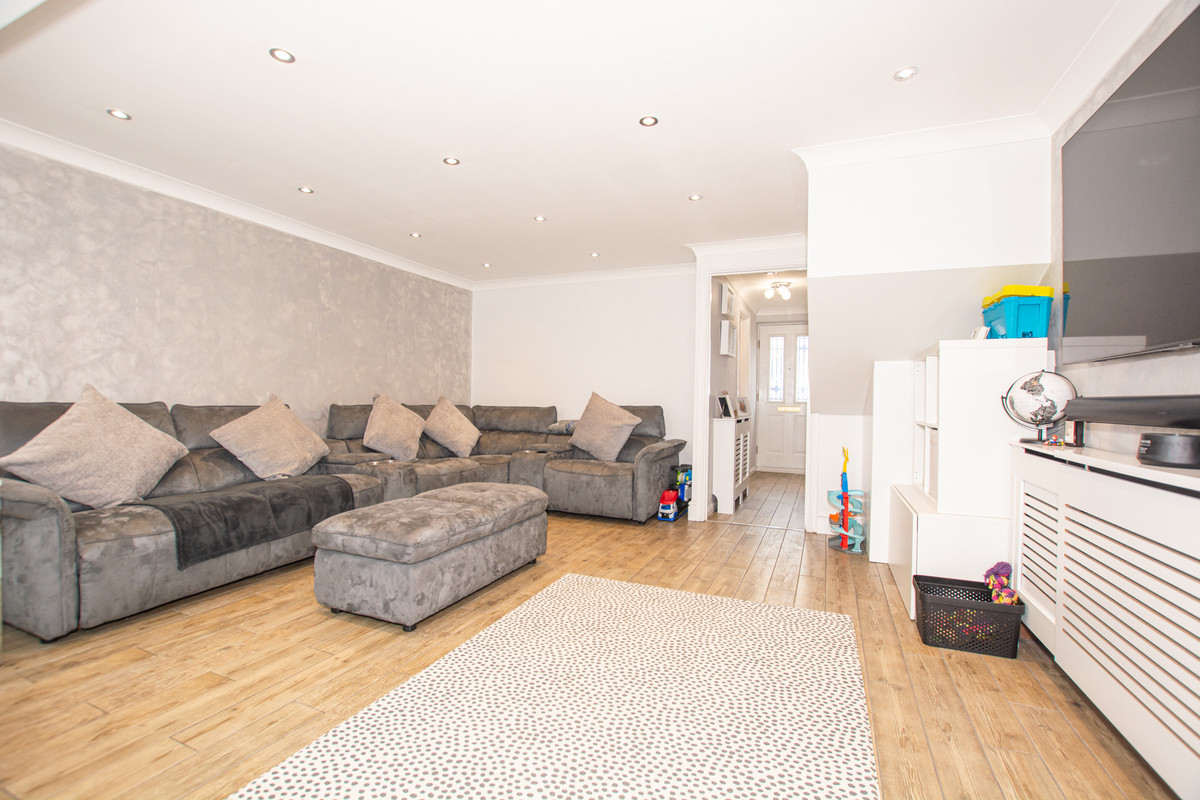
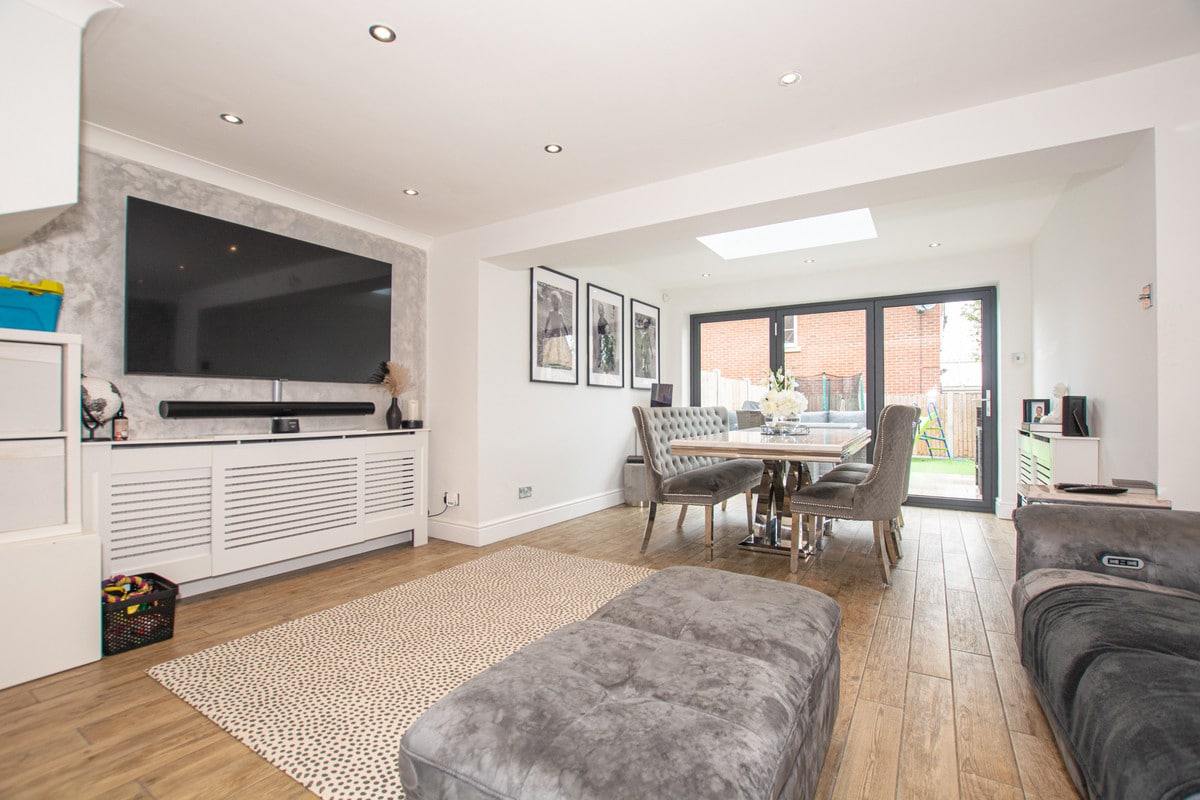
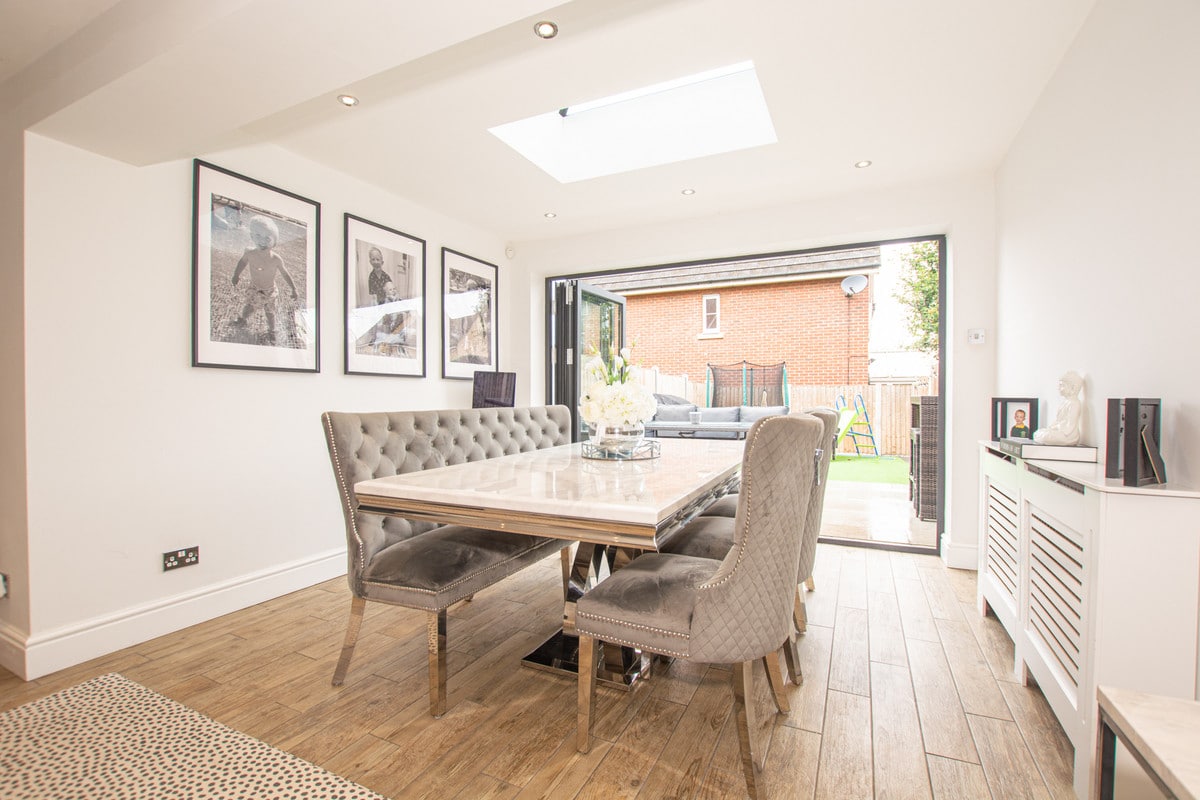
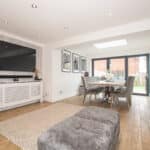
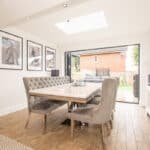
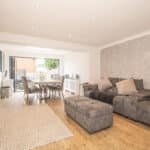
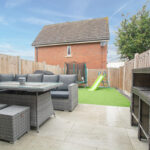
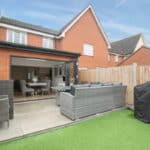
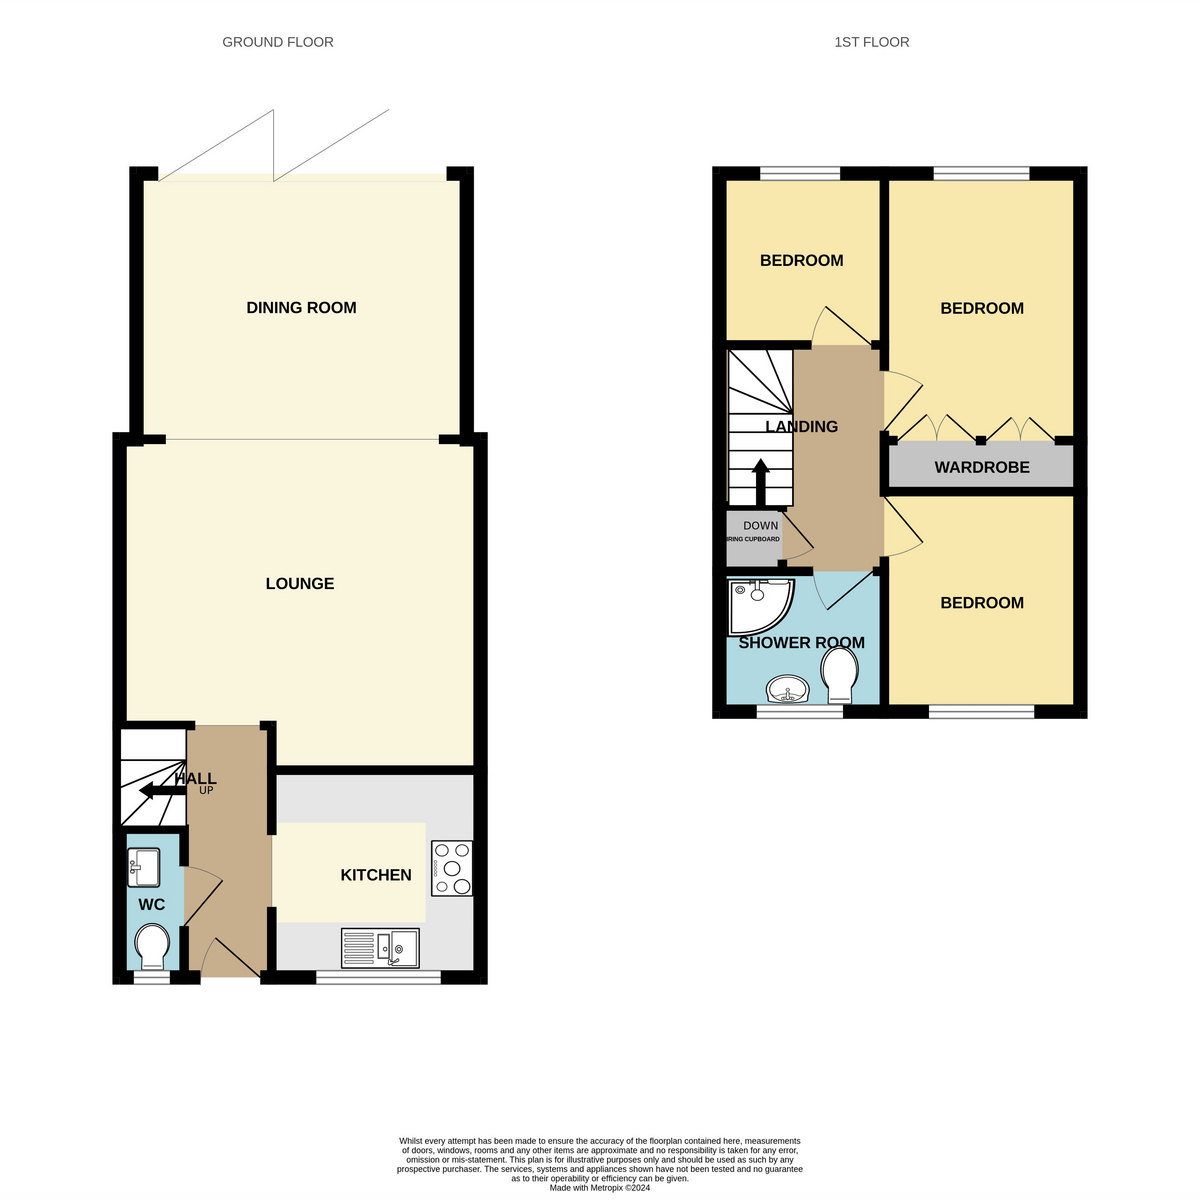
The ground floor boasts a spacious lounge and dining room- creating a perfect space for entertaining or family gatherings. Bifold doors lead from the living/dining area to a beautifully landscaped- low-maintenance rear garden- complete with astroturf and large patio area.
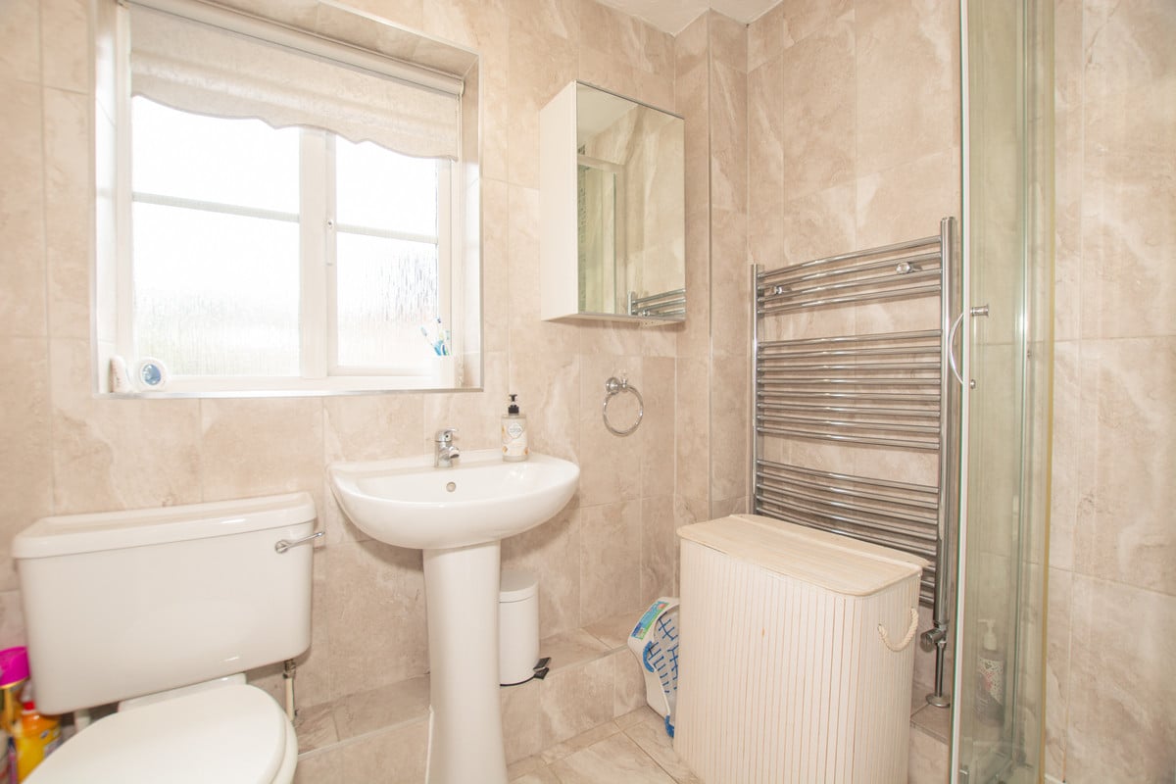
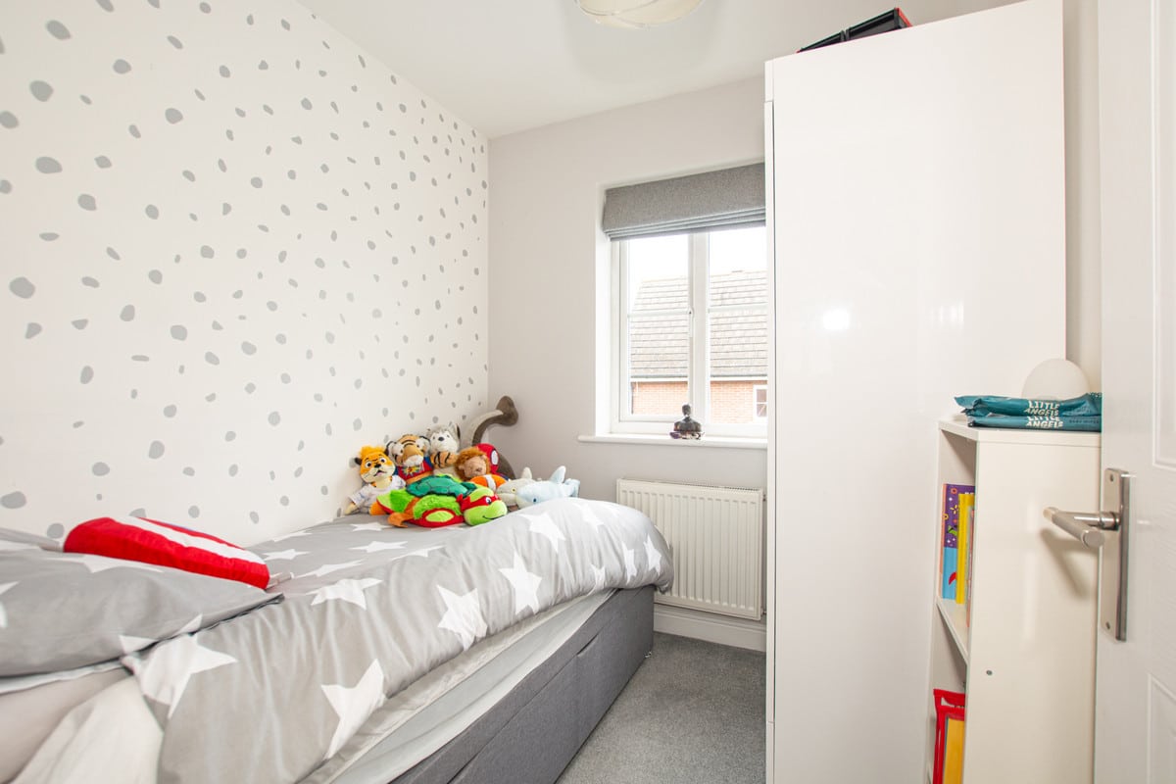
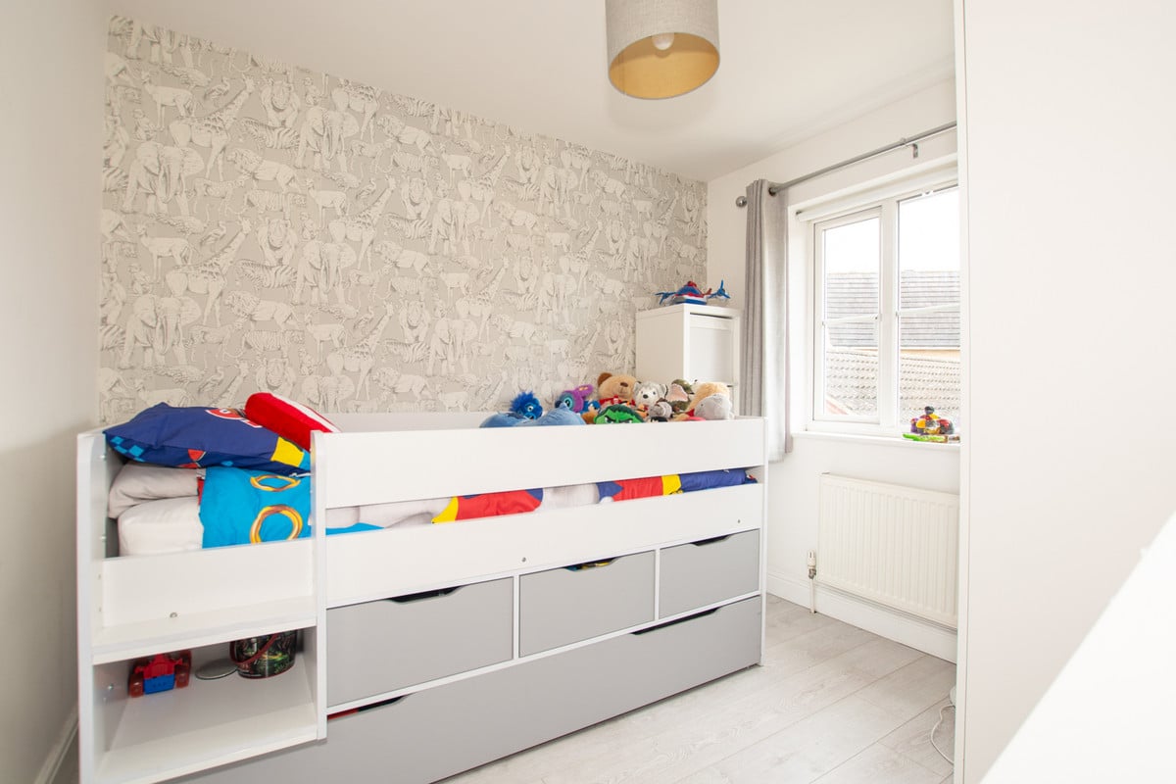
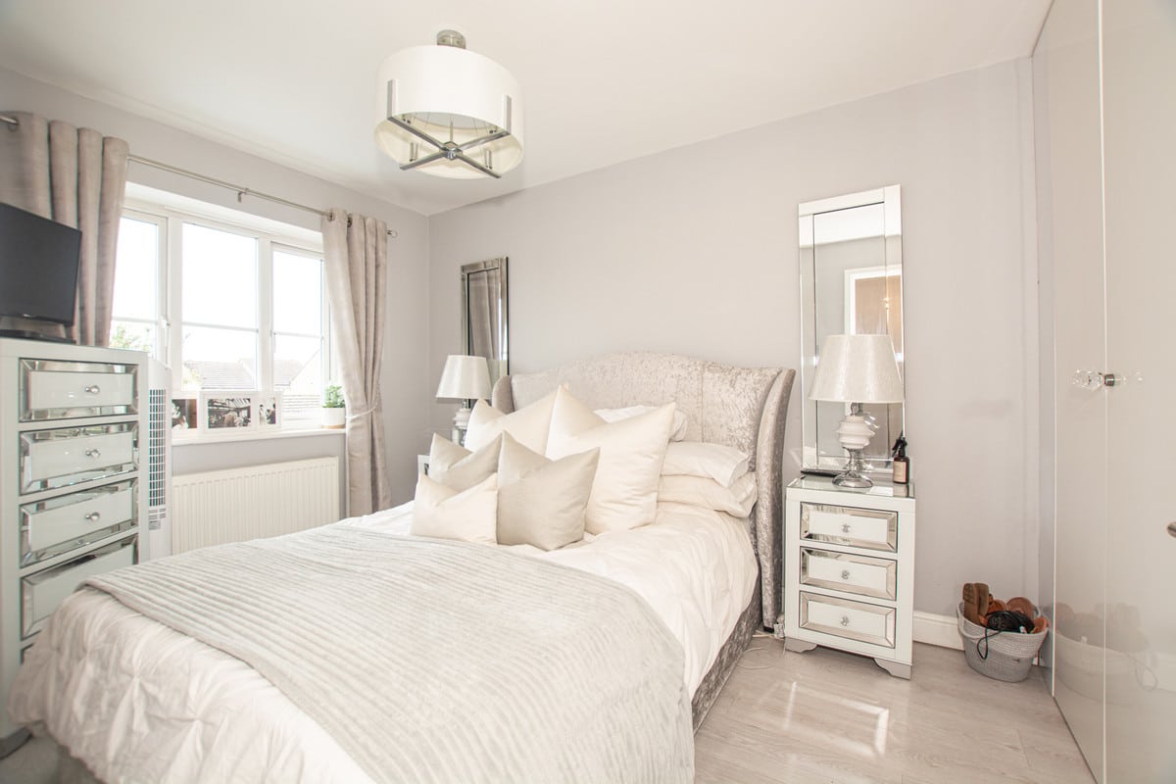
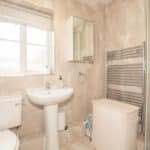
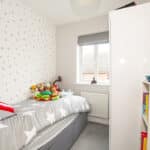
Upstairs- you'll find three well-proportioned bedrooms and a stylish shower room- providing ample space and comfort for the whole family. The inclusion of a wardrobe space to the main bedroom adds to the practicality of the upper floor.
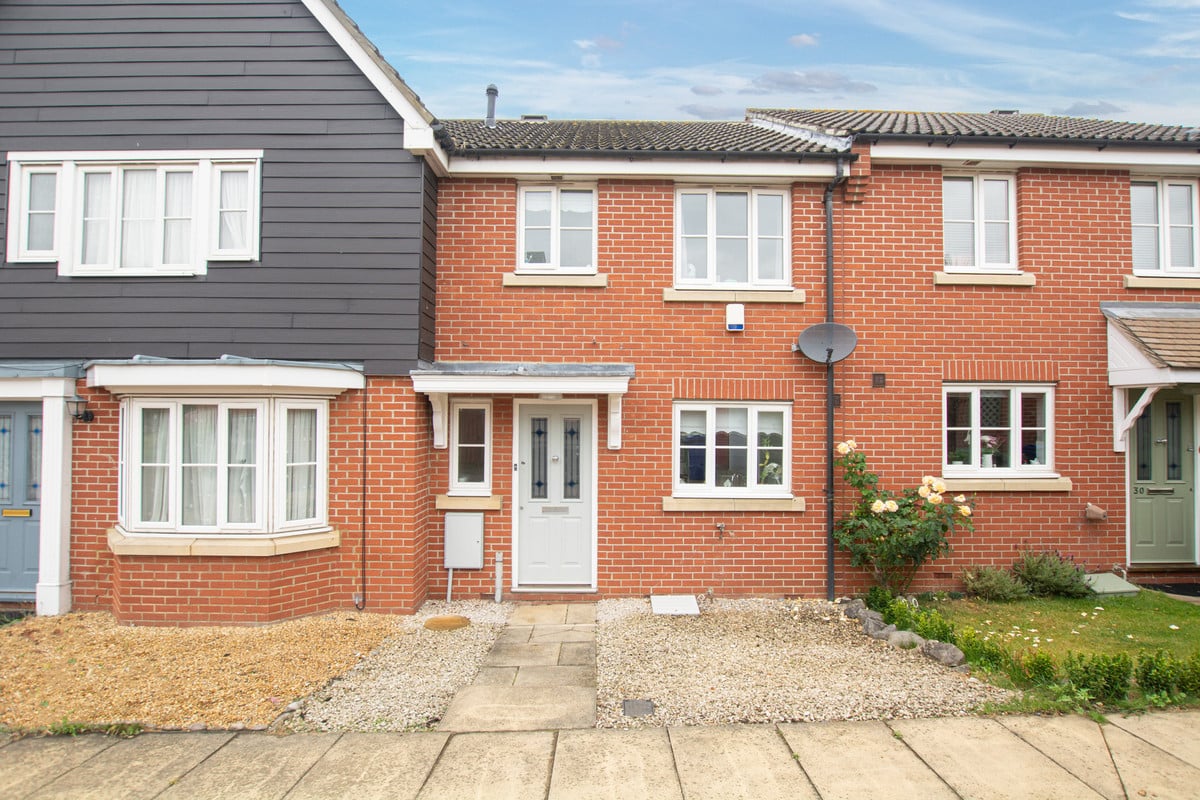
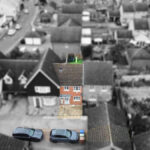
Additional conveniences include a garage at the front and a driveway that accommodates two cars- ensuring plenty of parking. This home offers a blend of modern amenities and thoughtful design- making it an ideal choice for contemporary living.
Don’t miss out on this opportunity to own a beautifully presented home with all the features needed for a comfortable lifestyle.
Kitchen -8’11 x 8’06
Hall - 11’02 x 3’0
WC - 3’03 x 610
Living / Dining Space - 26’04 x 14’09
Landing - 9’04 x 6’05
Bedroom 3 - 8’ x 6’05
Bedroom 1 - 8’04 x 11’06
Bedroom 2 - 8’04 x 9’07
Family Shower Room - 6’02 x 6’04*Agent Note: The sellers of this property have affiliation to Beaulieu Estates Ltd.