


Property Summary
Full Details
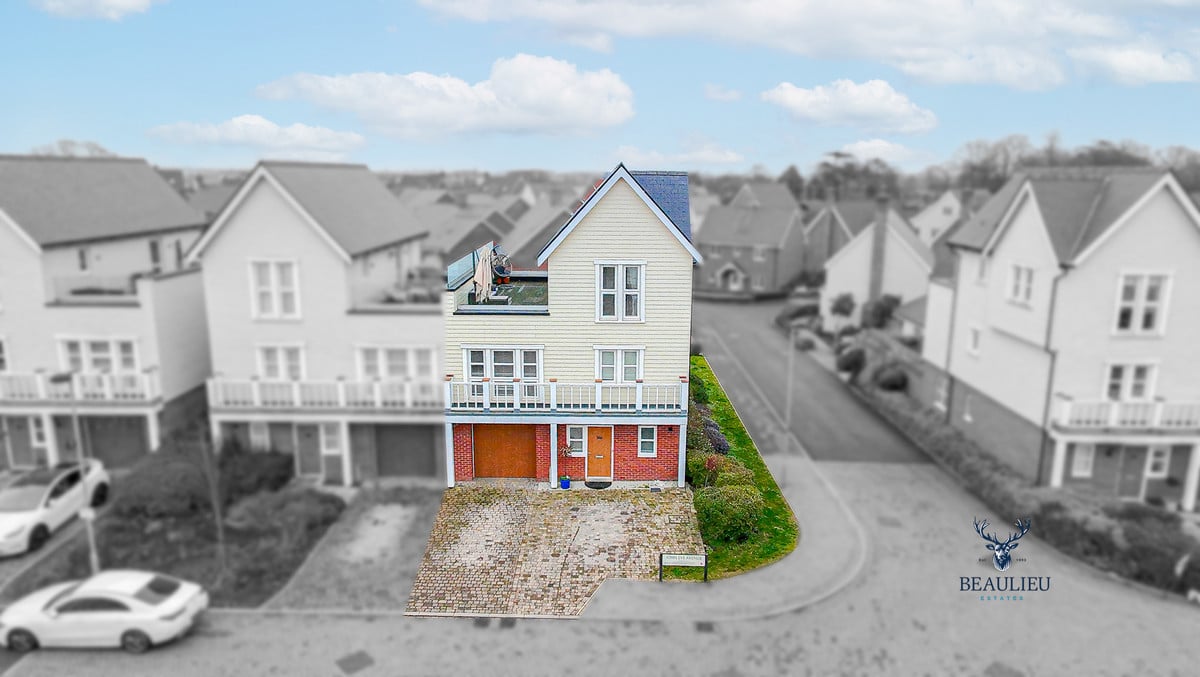
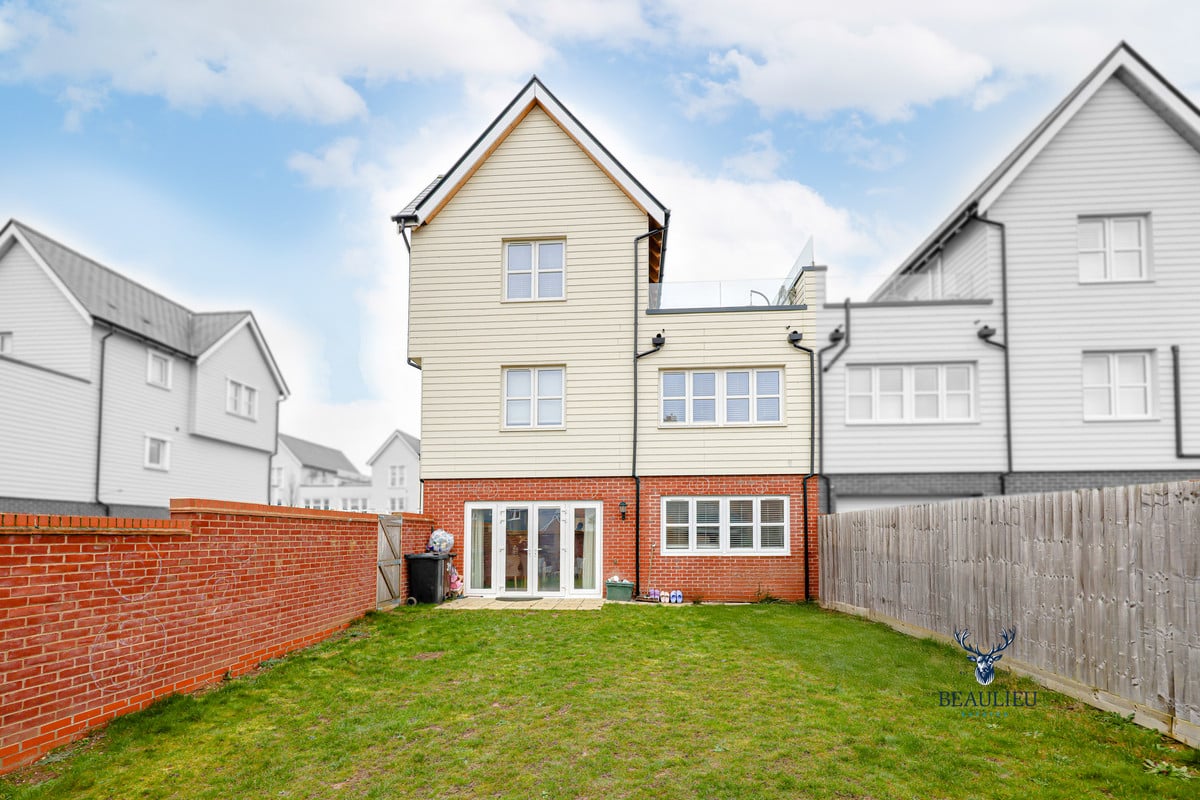
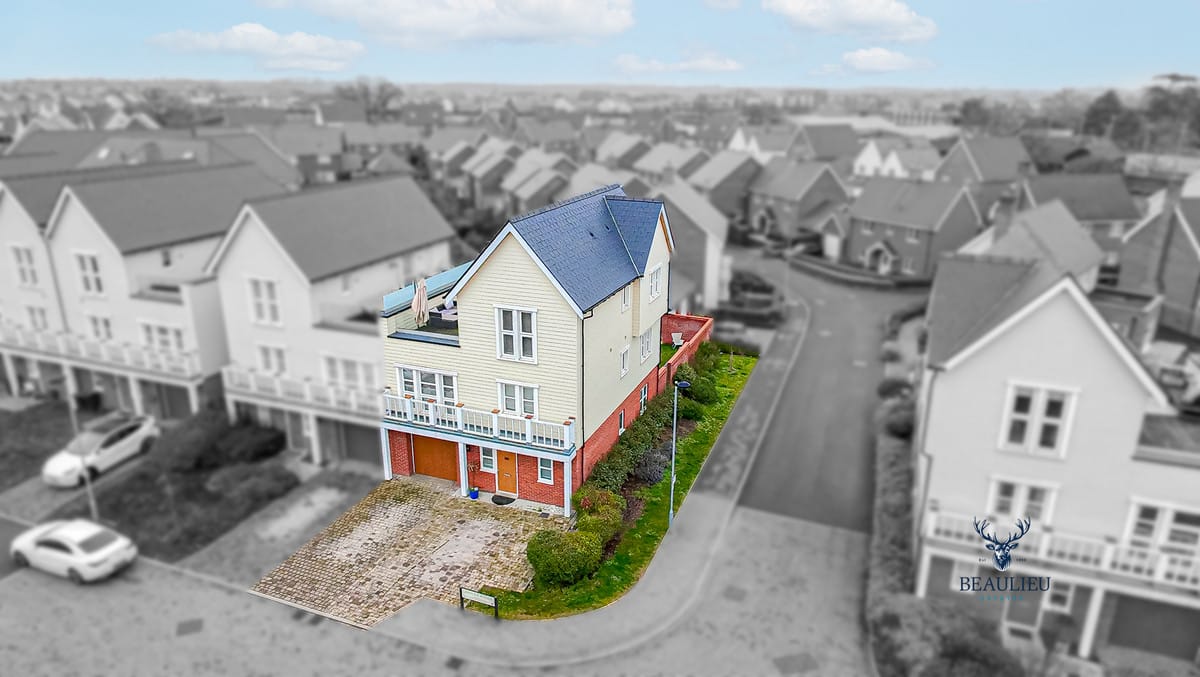
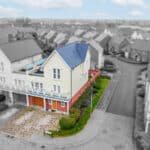
*NO ONWARD CHAIN - CASH/CHAIN FREE BUYERS ONLY!* THIS EXCEPTIONAL PROPERTY, POSITIONED ON A SOUGHT-AFTER CORNER PLOT, SHOWCASES AN IMMACULATE, HIGH-SPEC FINISH AND OFFERS GENEROUS SPACES THROUGHOUT.
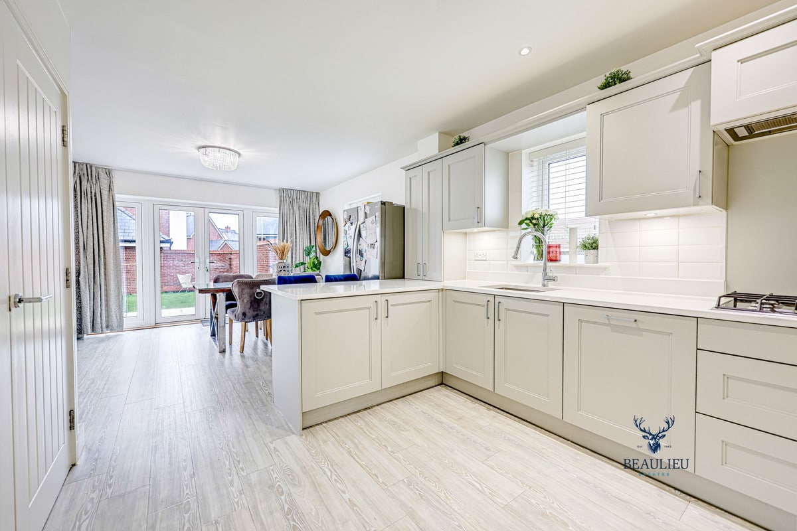
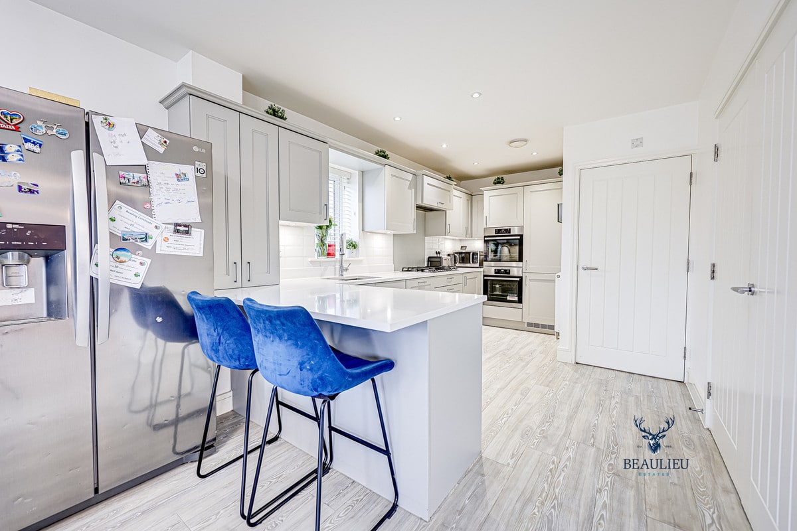
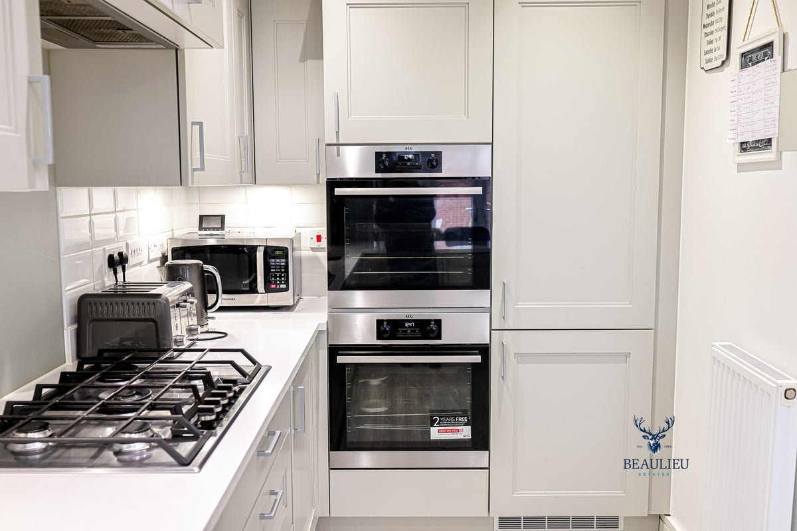
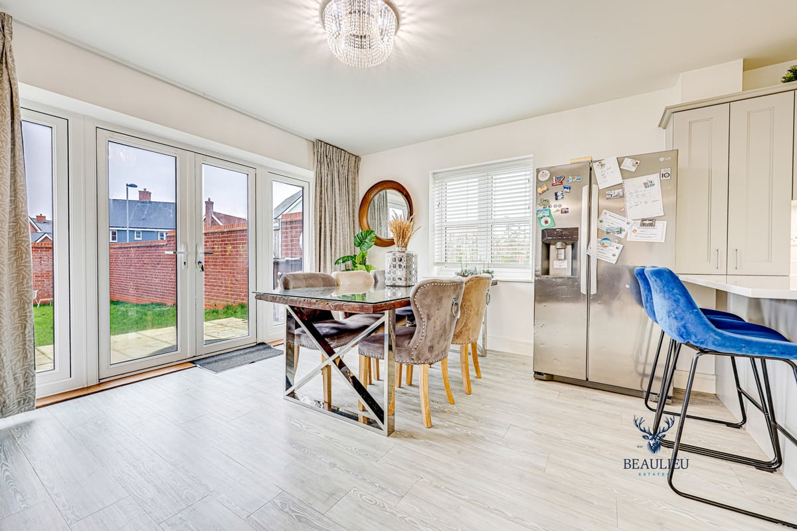
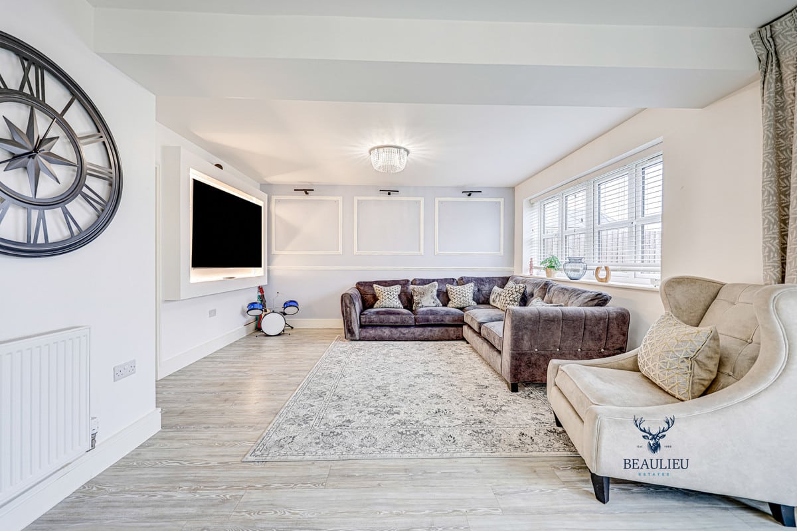
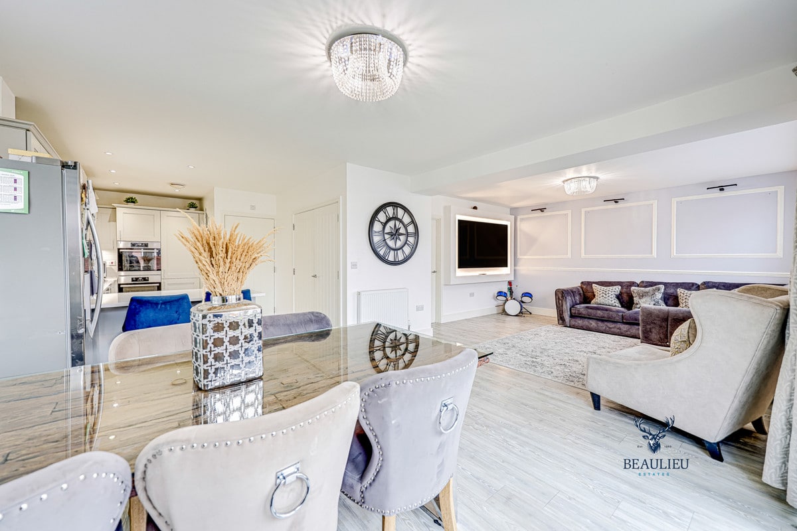
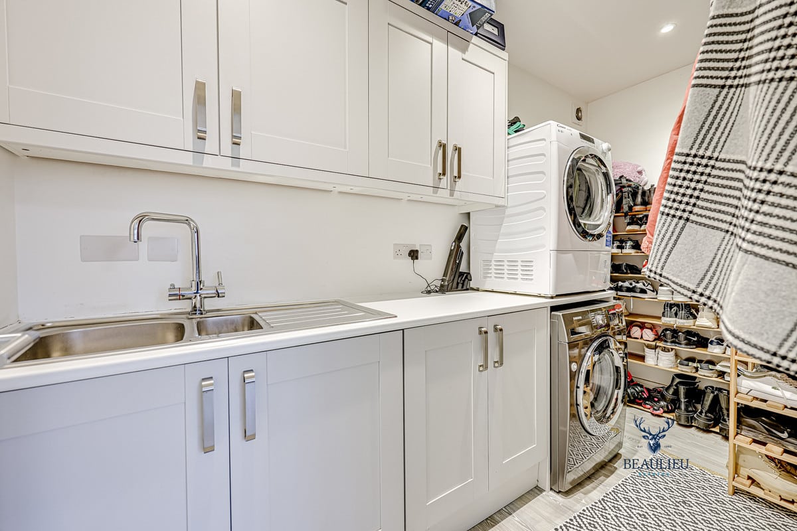
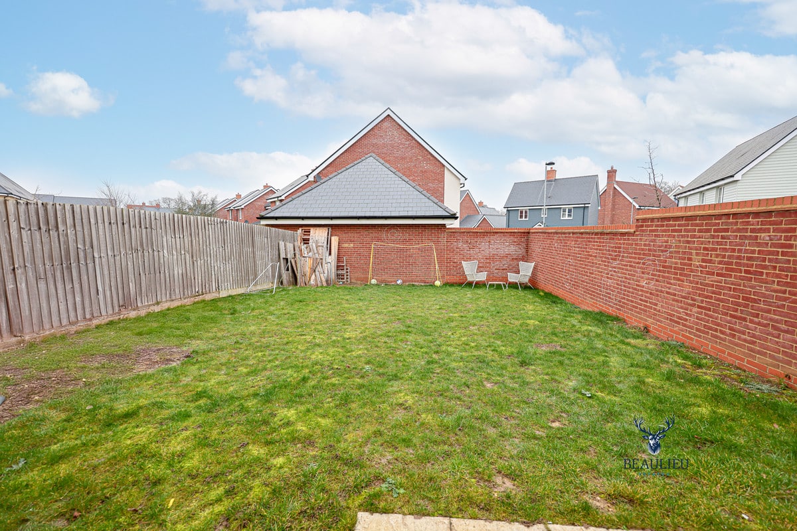
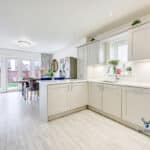
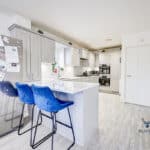
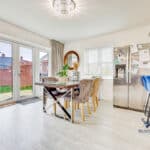
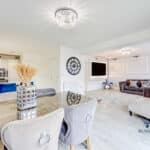
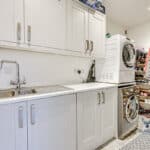
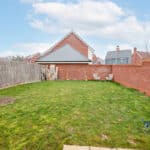
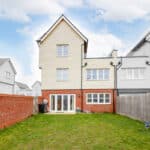
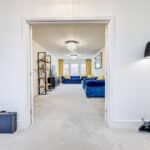
The home is designed to meet modern living needs, featuring a beautifully landscaped rear garden, ideal for relaxation and entertaining. The triple driveway leads to a garage, which has been partially extended at the back to create an impressive open-plan kitchen, dining, and living area, as well as a separate utility room for added convenience. Because of its corner position, the property enjoys additional windows, bathing the spacious rooms in natural light and enhancing the bright, welcoming atmosphere.
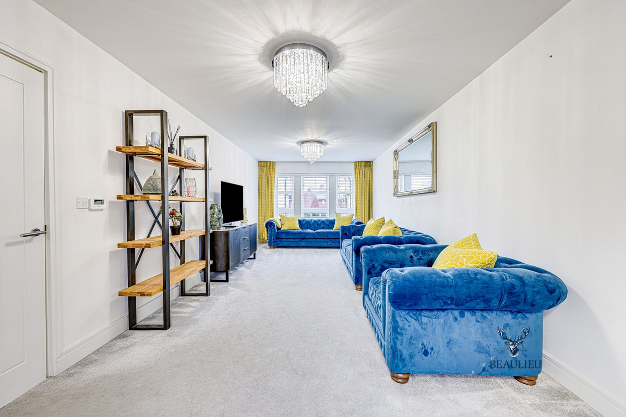
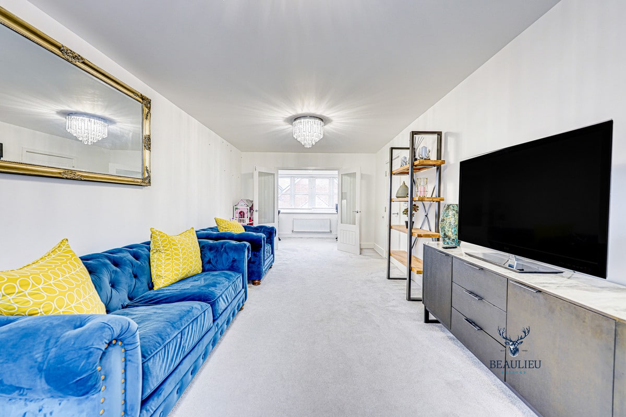
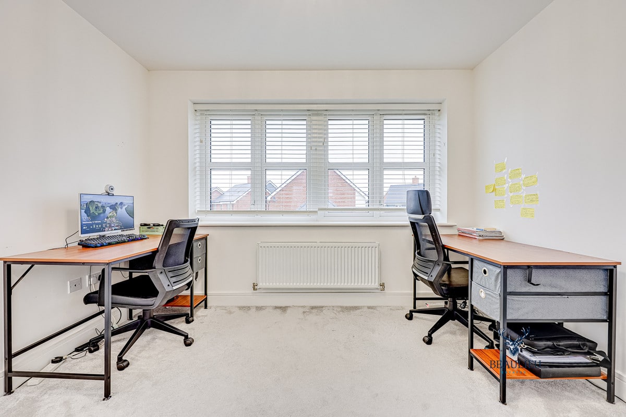
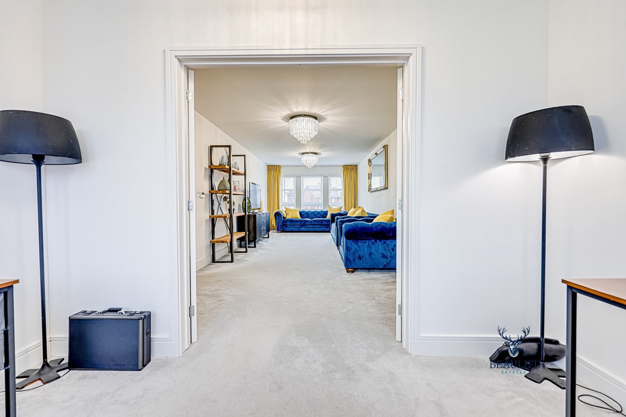
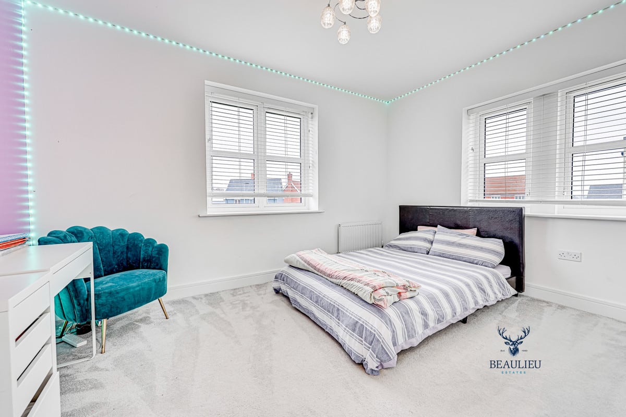
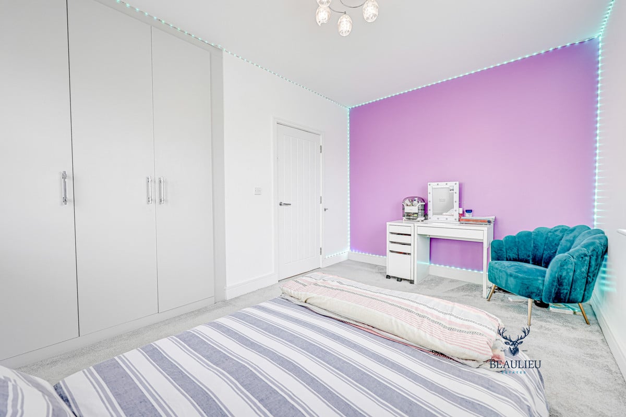
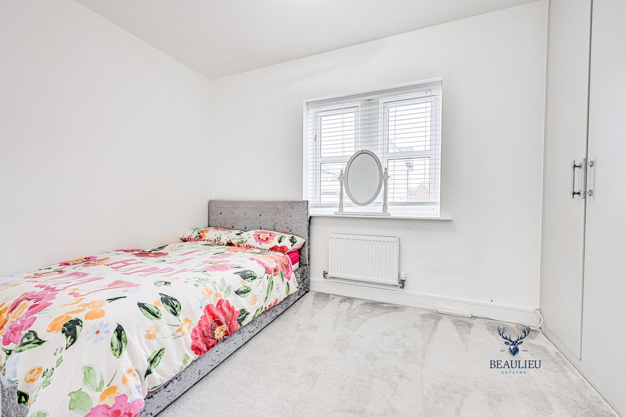
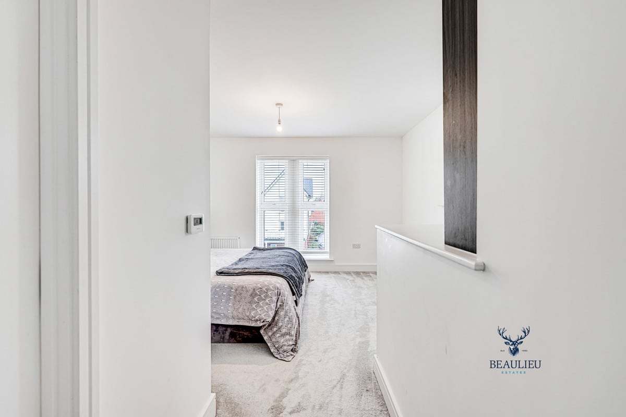
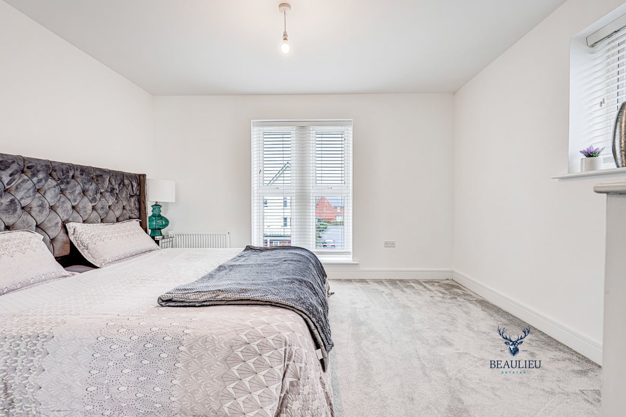
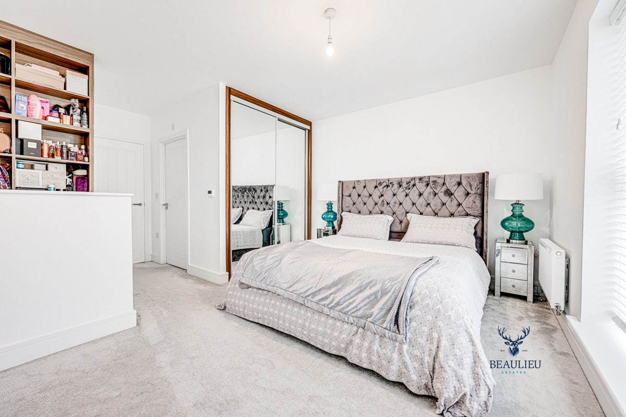
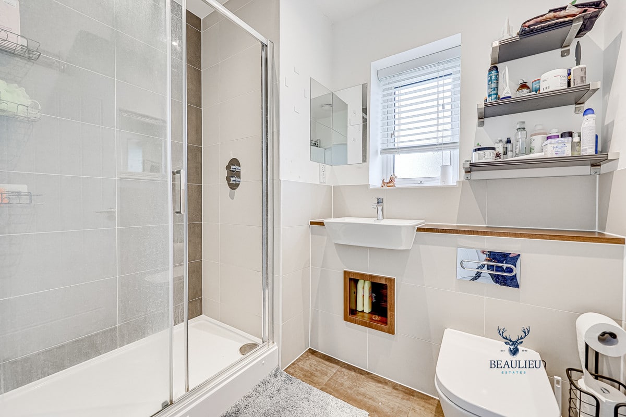
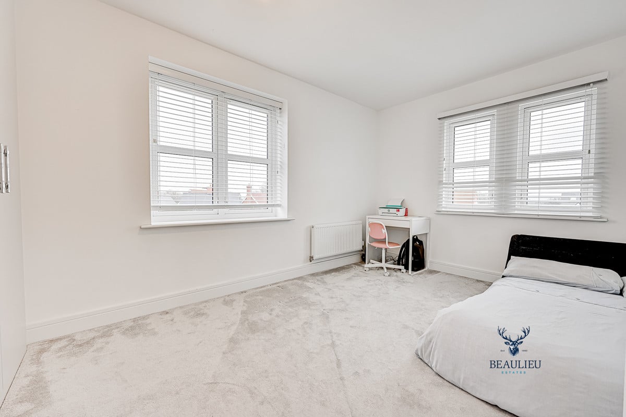
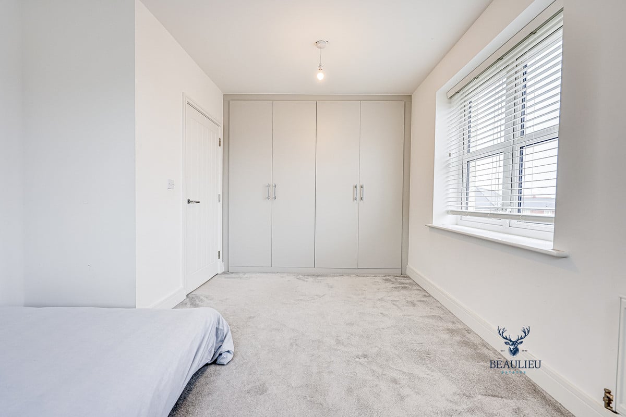
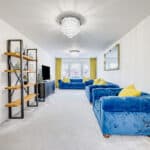
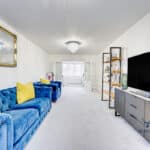
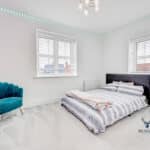
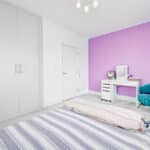
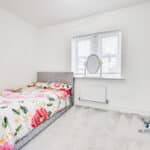
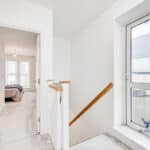
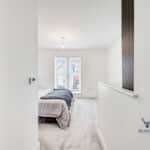
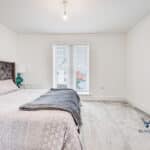
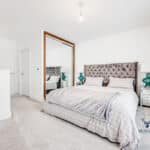
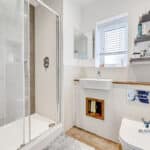
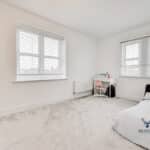
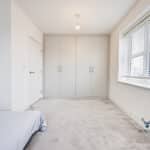
Each of the bedrooms is a well-proportioned double, with the main bedroom offering built in wardrobes and an ensuite shower room, this family home provides ample space for comfort and practicality. The lounge area extends across the first floor and has been partitioned to create a home offer at the back, overlooking the garden and adding a touch of serenity.
The entire home has been meticulously maintained, ensuring it’s ready for new owners to move in without a hitch. With the current owners moving away this property is being offered with NO ONWARD CHAIN.
Beaulieu offers convenient access to a variety of local amenities, including shops, restaurants, and parks. New GP surgery and train station to come very soon! With its sophisticated design, prime location, and luxurious features, this home is perfect for those seeking an upscale lifestyle.
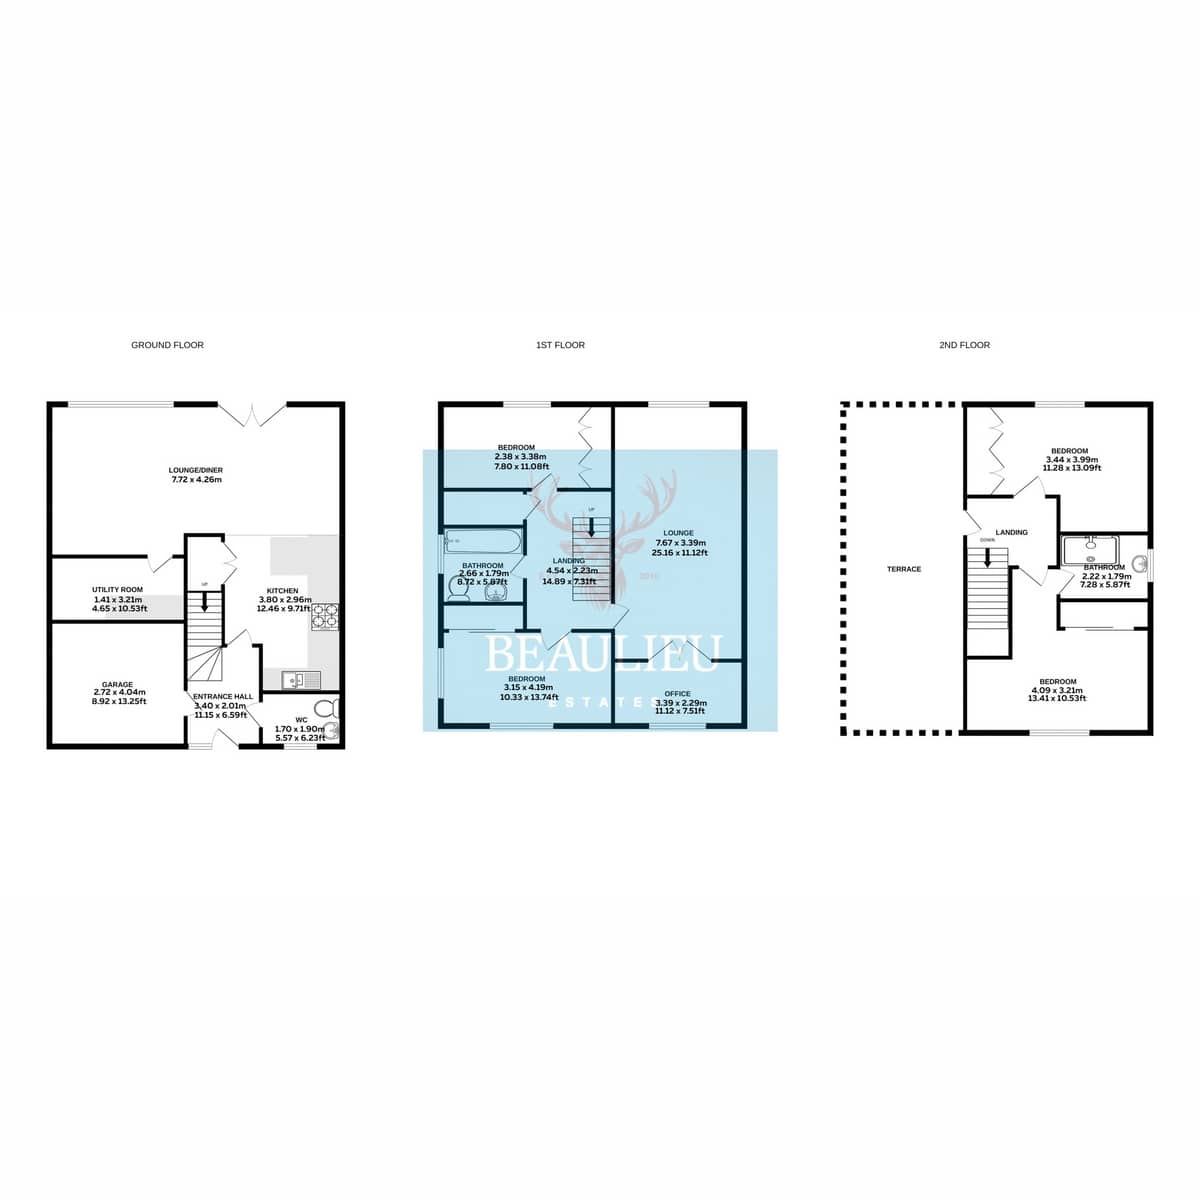
Ground Floor:
• Lounge/Diner: 7.72m x 4.26m
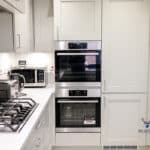
• Kitchen: 3.80m x 2.96m
• Utility Room: 1.41m x 3.21m
• Garage: 2.72m x 4.04m
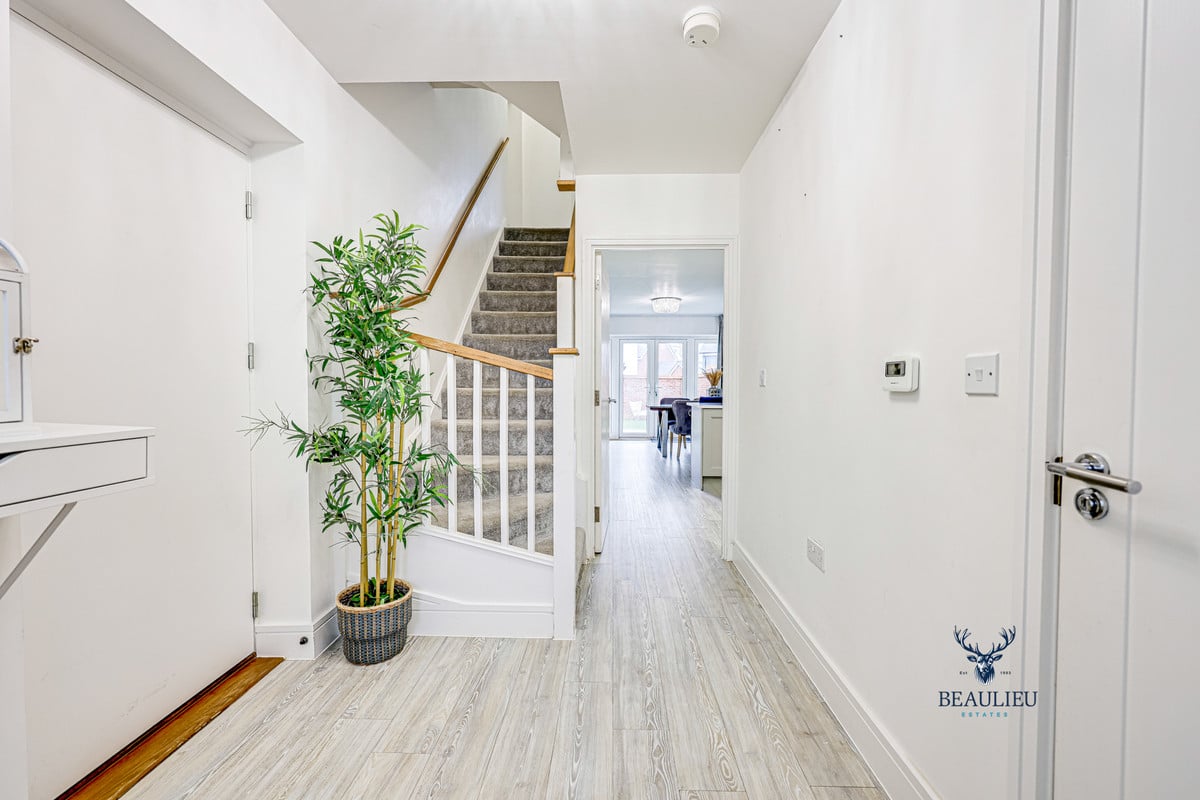
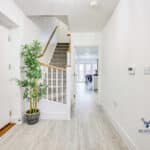
• Entrance Hall: 3.40m x 2.01m
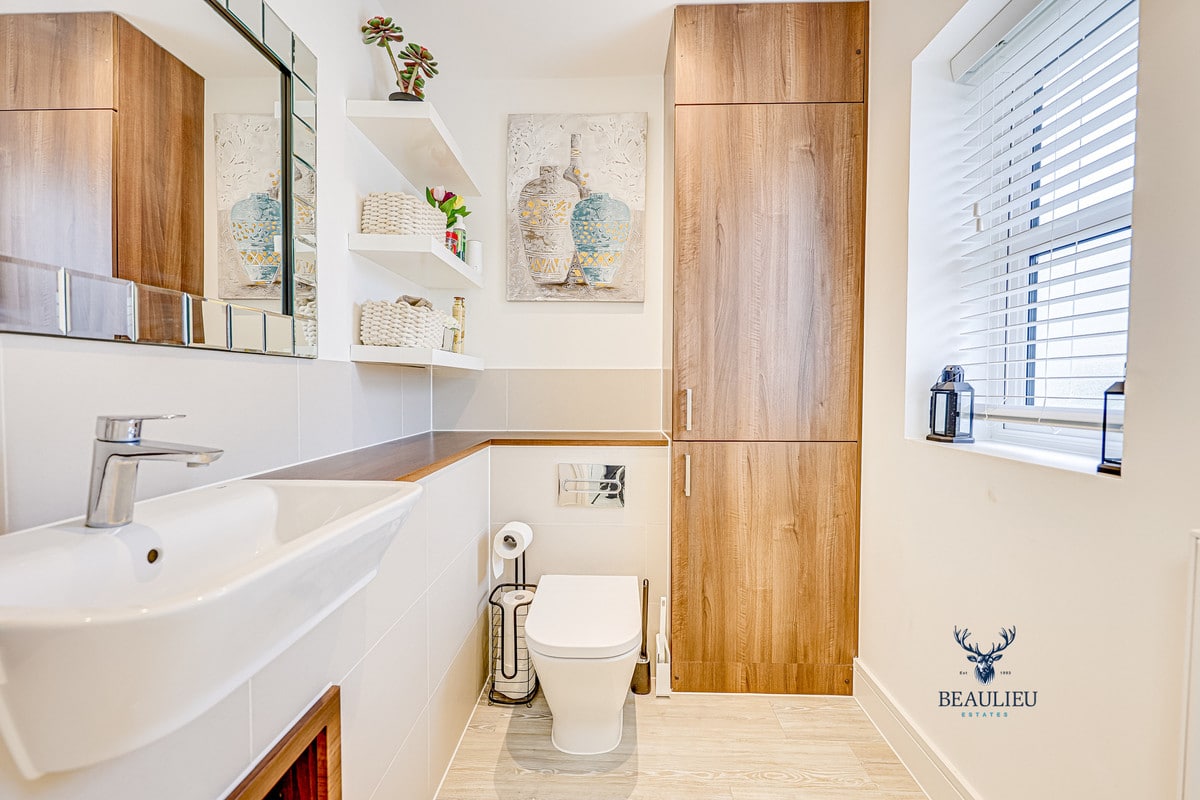
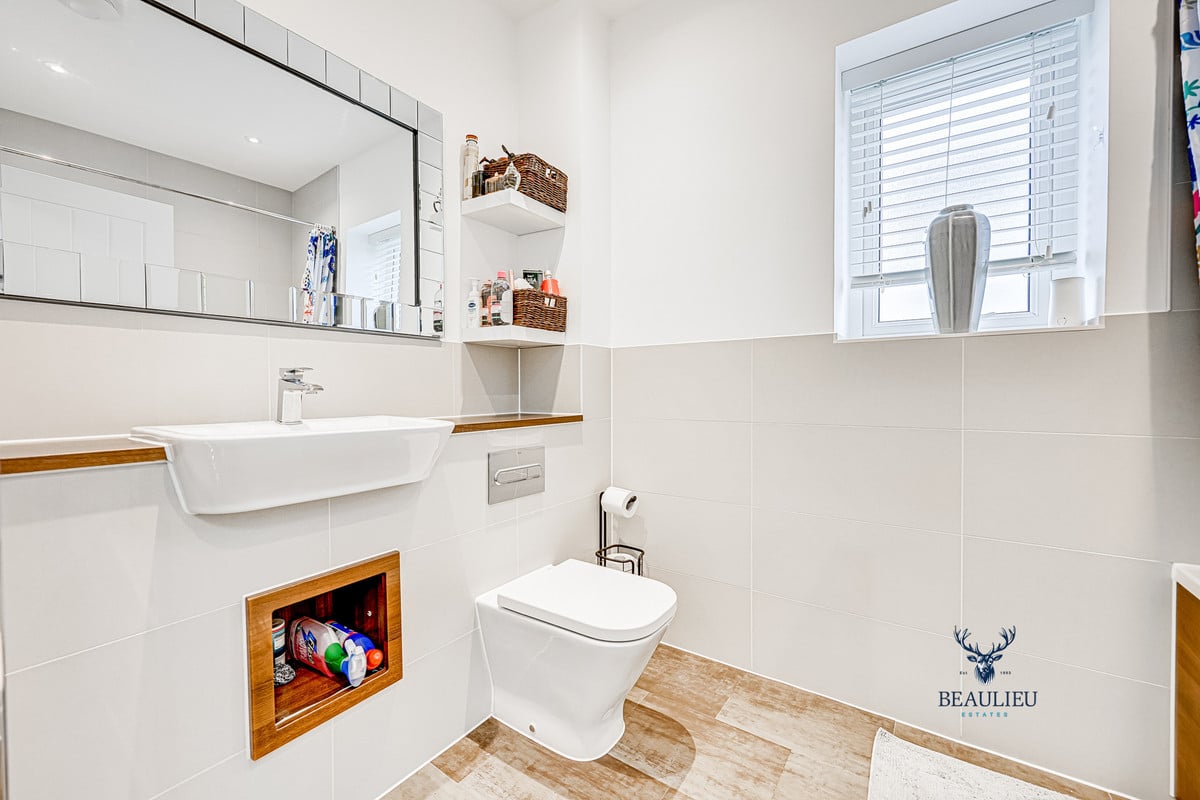
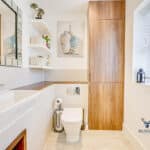
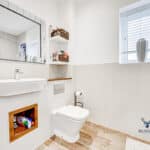
• WC: 1.70m x 1.90m
First Floor:
• Bedroom 1: 2.38m x 3.38m
• Bedroom 2: 3.15m x 4.19m
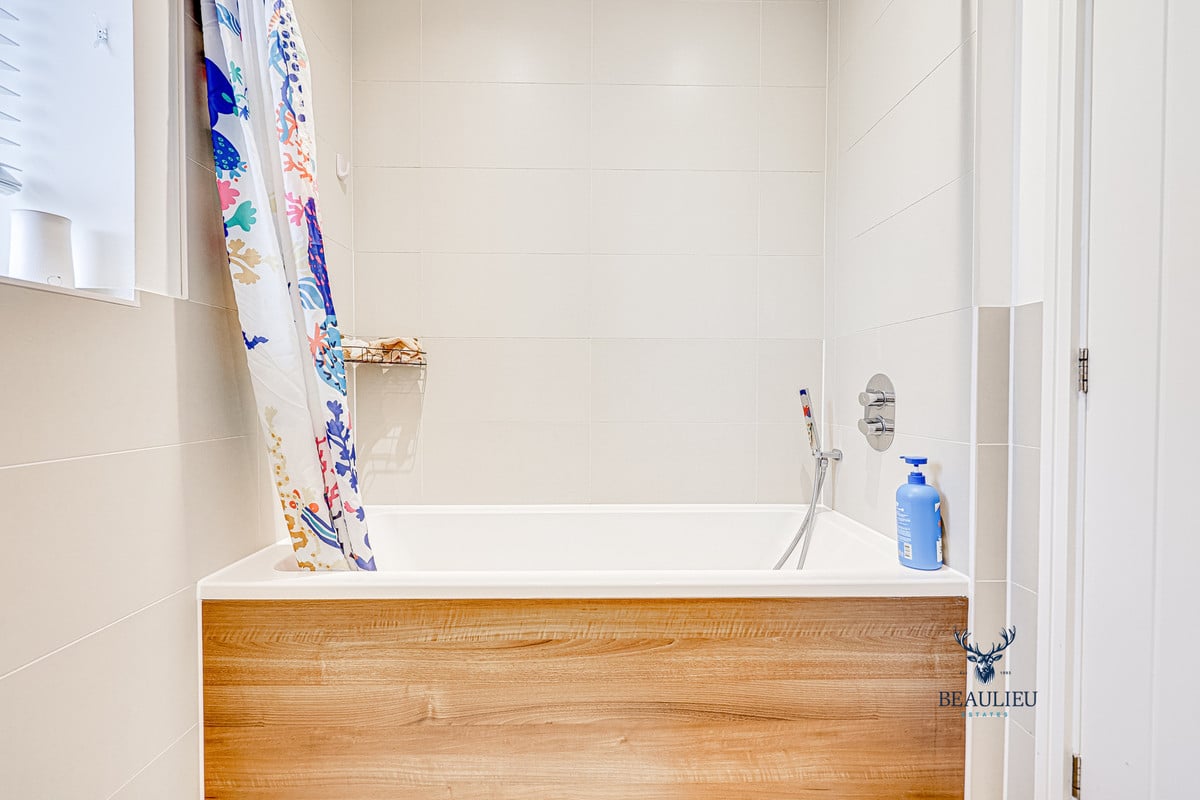
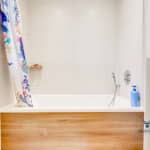
• Bathroom: 2.66m x 1.79m
• Lounge: 7.67m x 3.39m
• Office: 3.39m x 2.29m
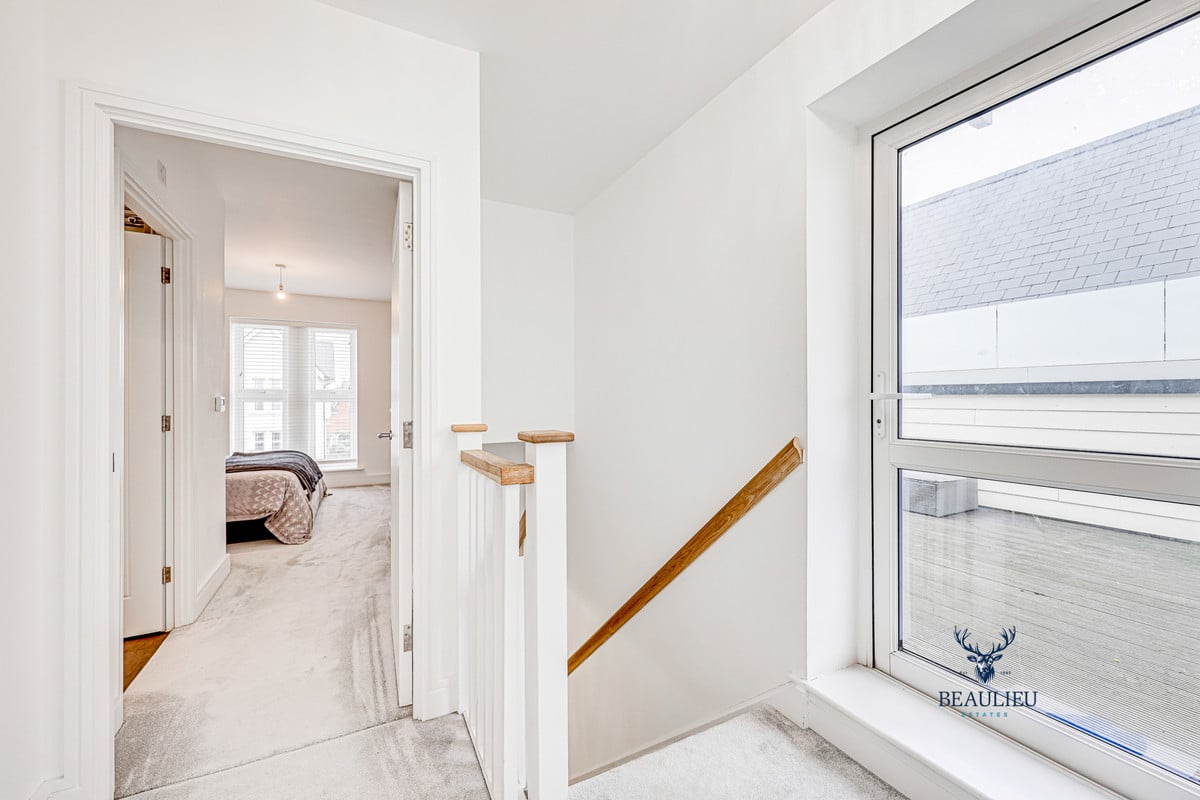
• Landing: 4.54m x 2.23m
Second Floor:
• Bedroom 3: 3.44m x 3.99m
• Bedroom 4: 4.09m x 3.21m
• Bathroom: 2.22m x 1.79m
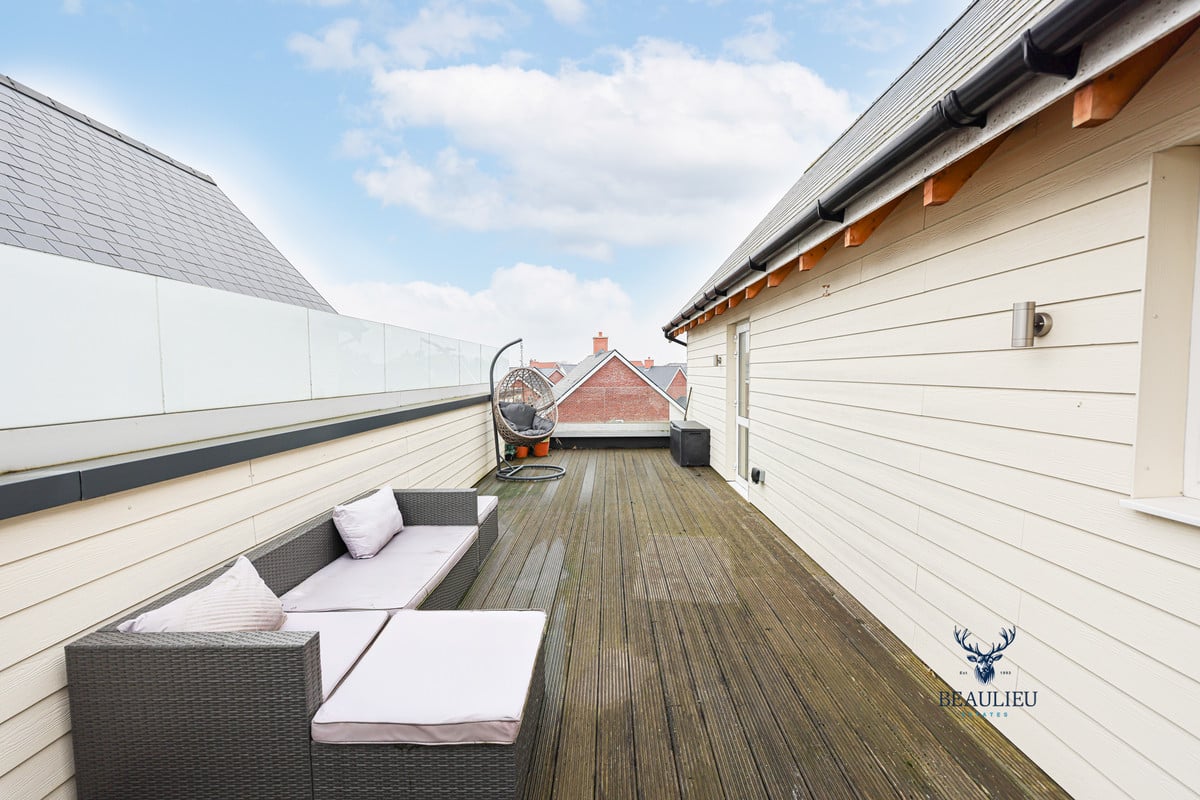
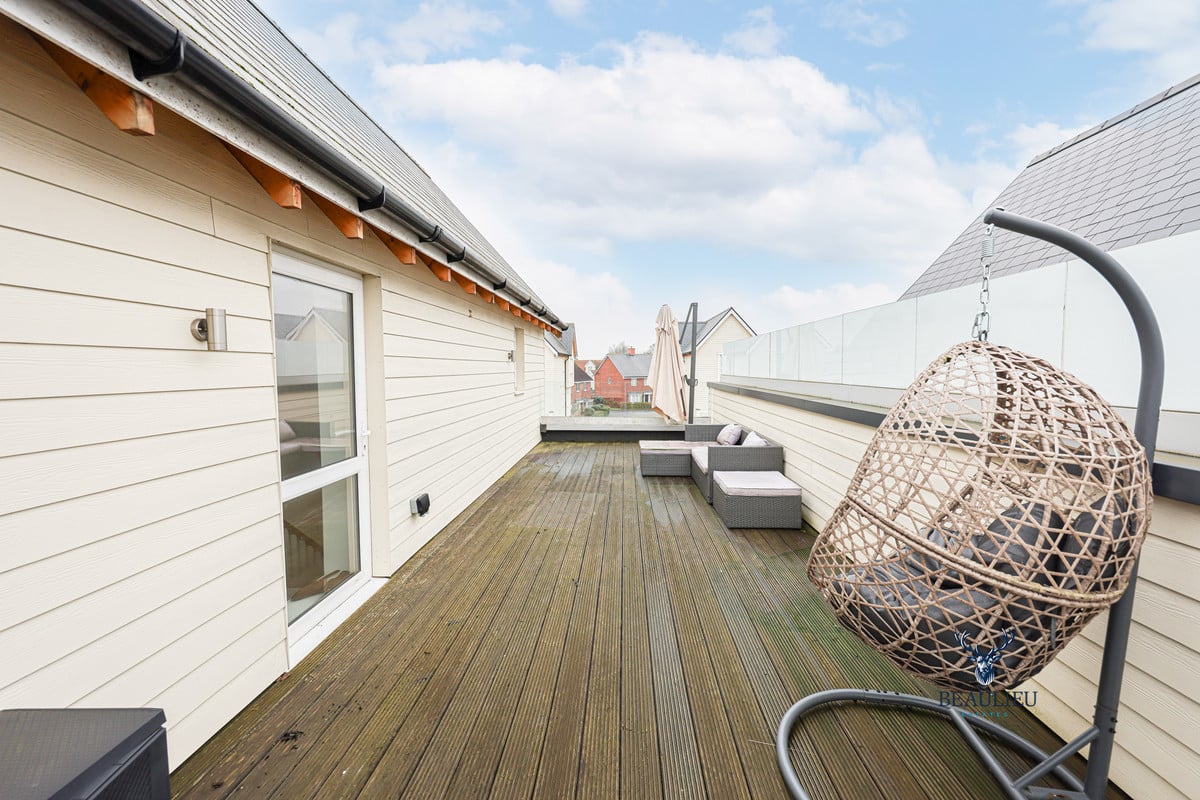
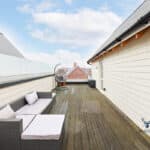
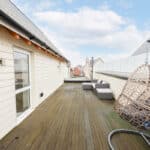
• Terrace: (Not specified in exact measurements)