




Property Features
- CHANCELLOR PARK LOCATION
- FOUR BEDROOMS
- TWO EN-SUITES
- OFF STREET PARKING
- CAR PORT AND GARAGE
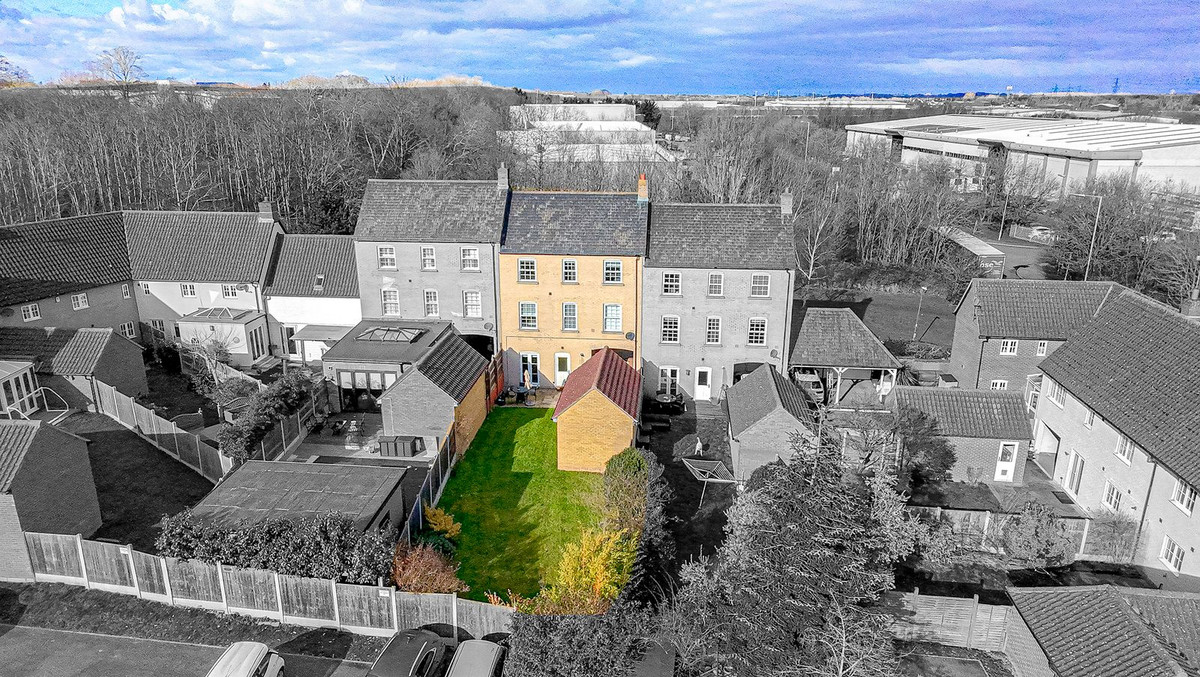
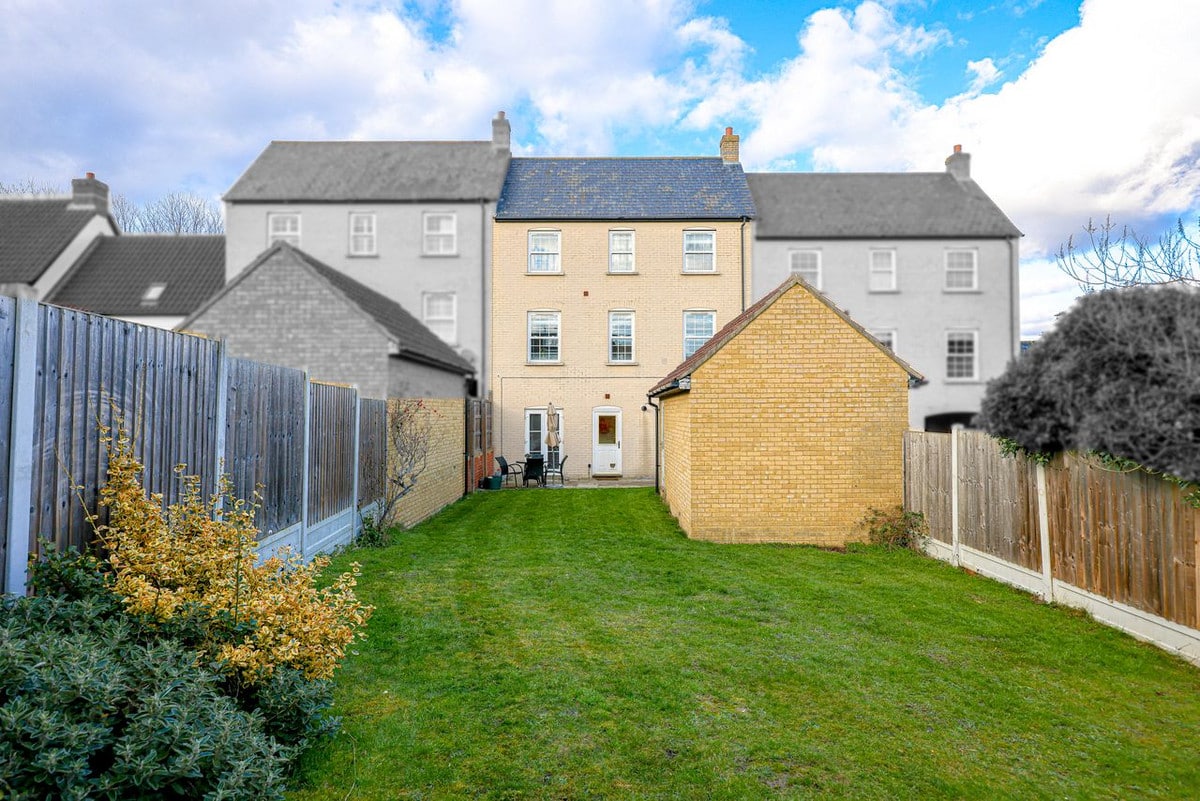
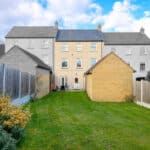
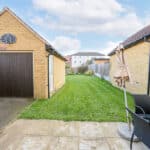
- SOUTH FACING REAR GARDEN
- HUGE POTENTIAL TO EXTEND STP
- FRONT OUTLOOK OF GREEN SPACES
- CLOSE TO LOCAL SCHOOLS
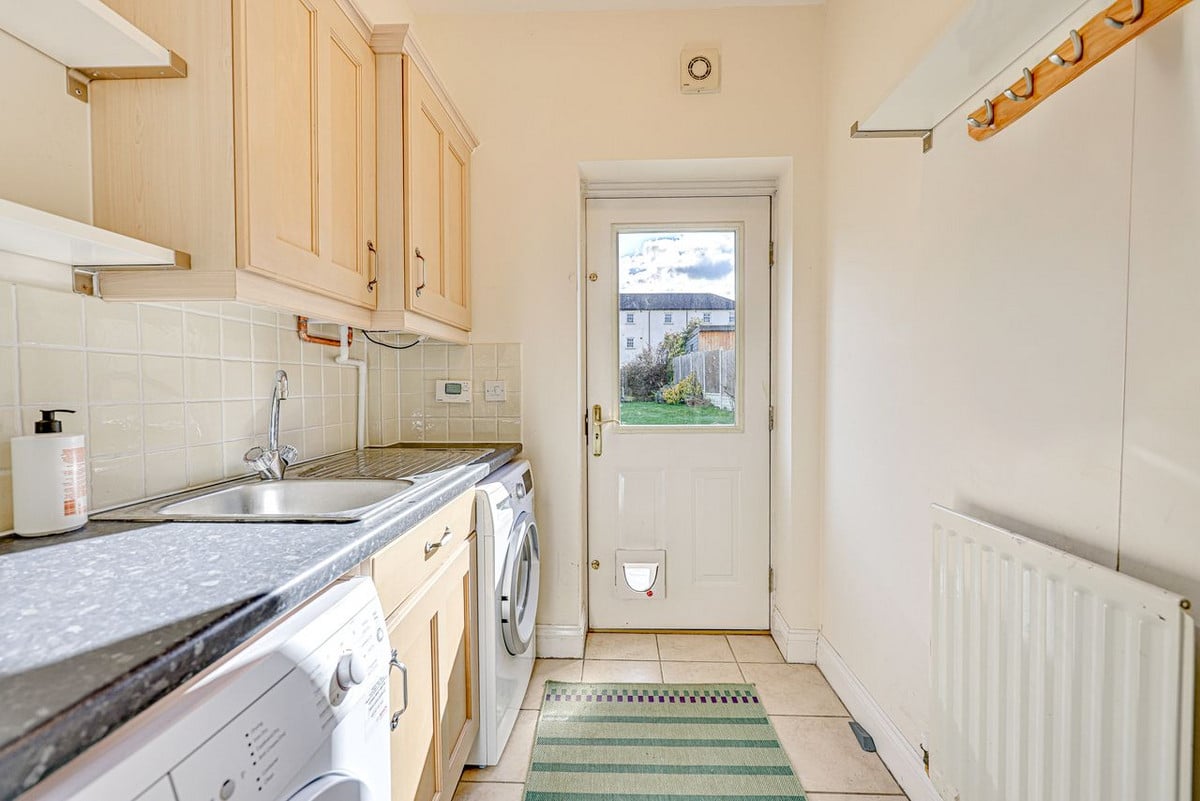
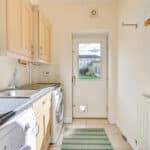
- GROUND FLOOR SEPERATE UTILITY ROOM
Property Summary
Full Details
**GUIDE PRICE £550,000-£575,000**
BEAULIEU ESTATES PRESENT TO YOU THIS FOUR BEDROOM FAMILY HOME..
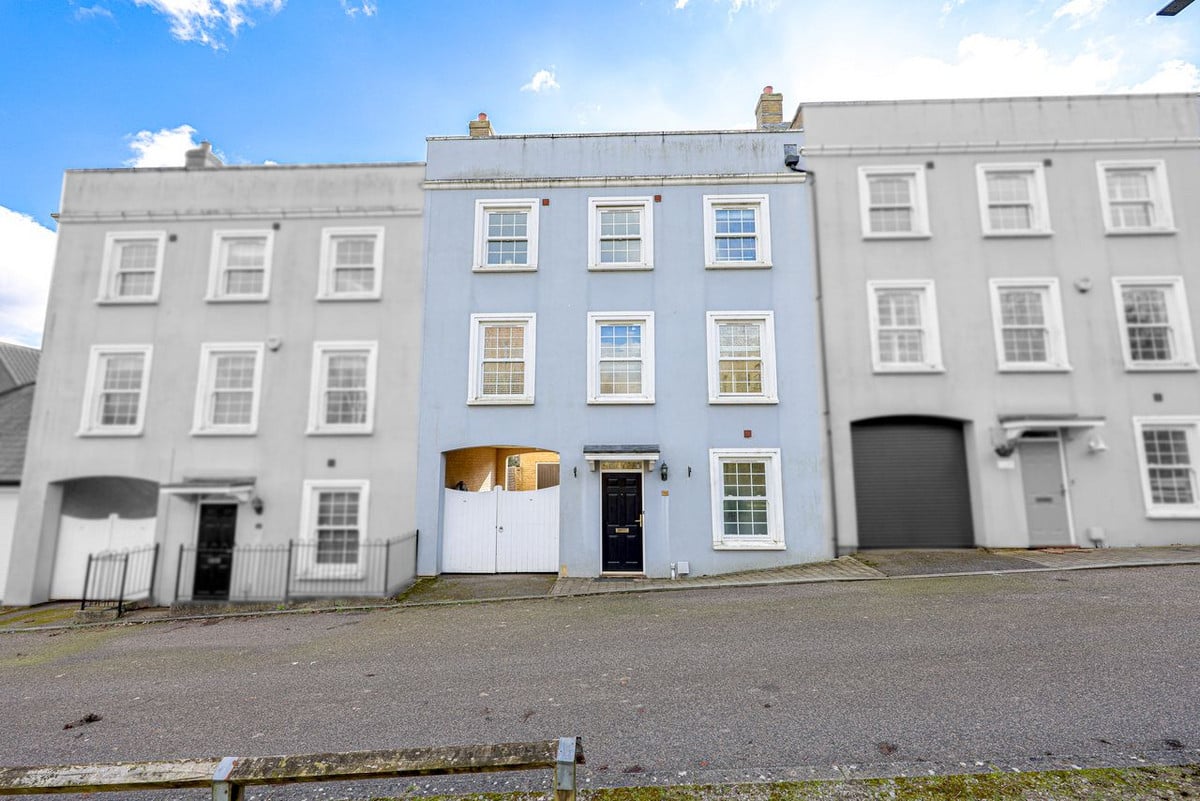
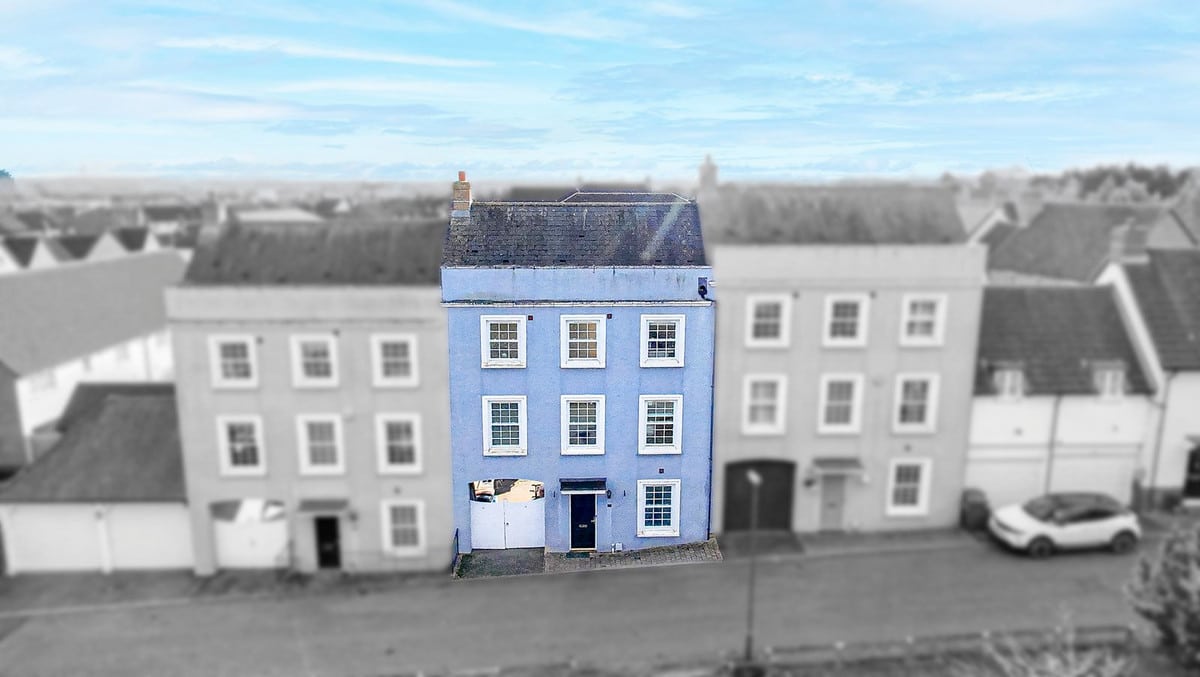
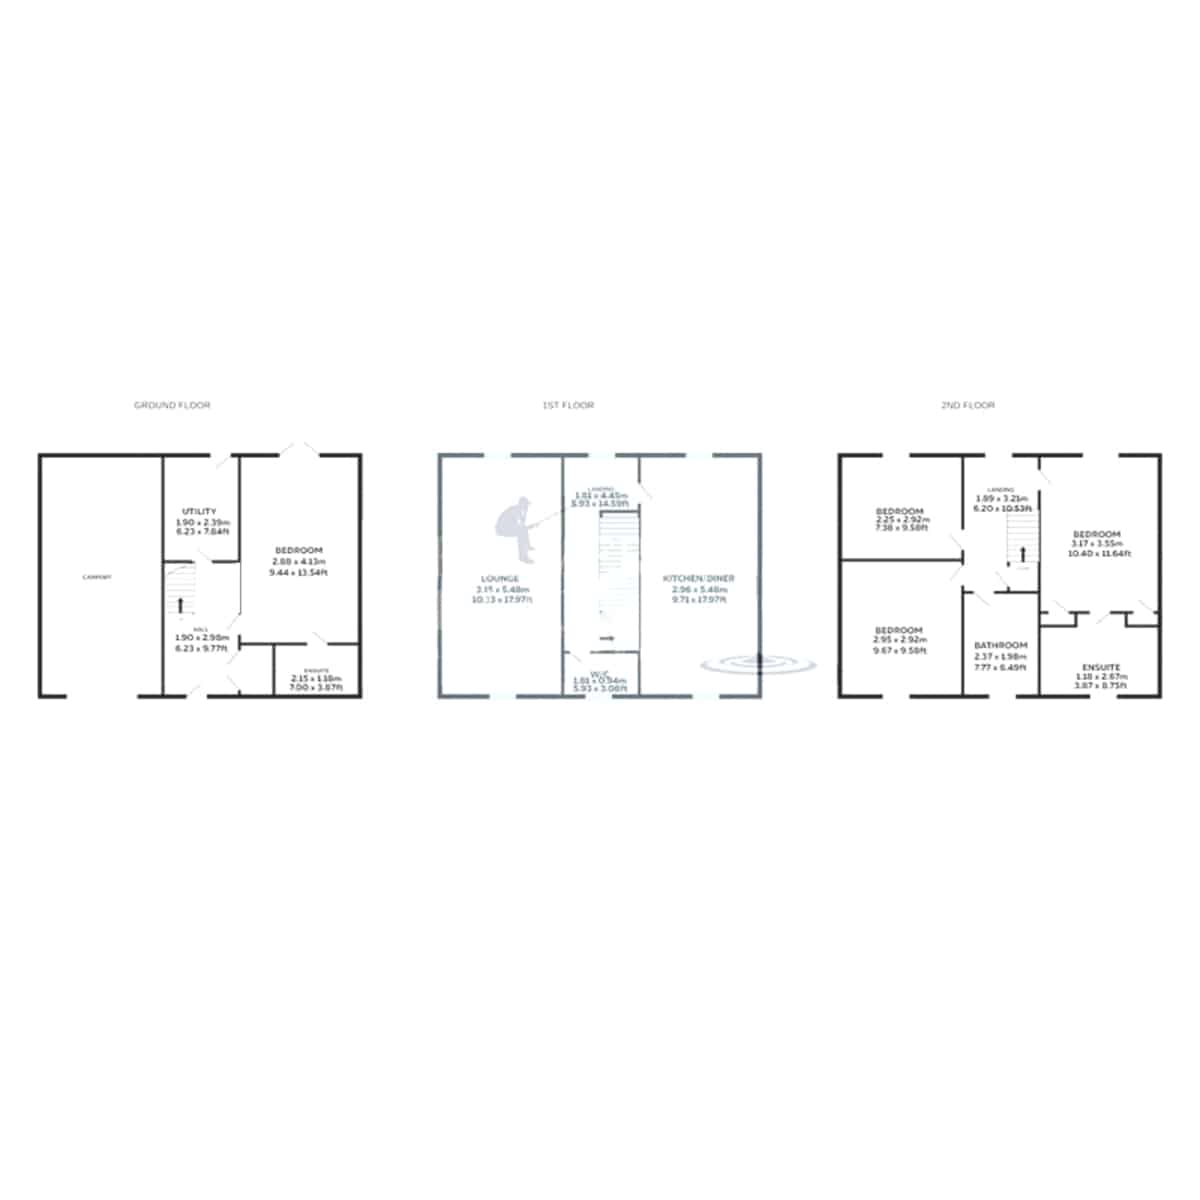
Nestled in the sought-after Chancellor Park community, this beautifully presented four-bedroom home is designed to offer the perfect balance of comfort, style, and practicality. Spanning three well-proportioned floors, the property boasts a thoughtfully designed layout ideal for modern family living. With two en-suite bedrooms, generous living spaces, and a stunning south-facing garden, this home provides the perfect environment for both relaxation and entertaining.
Ground Floor – Versatile & Practical
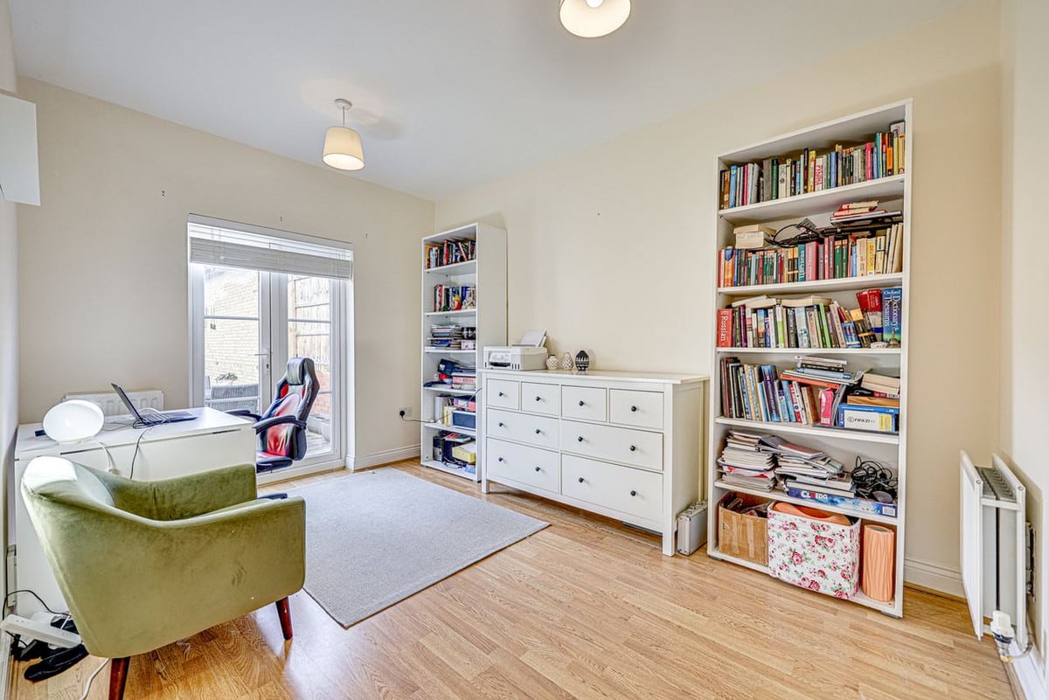
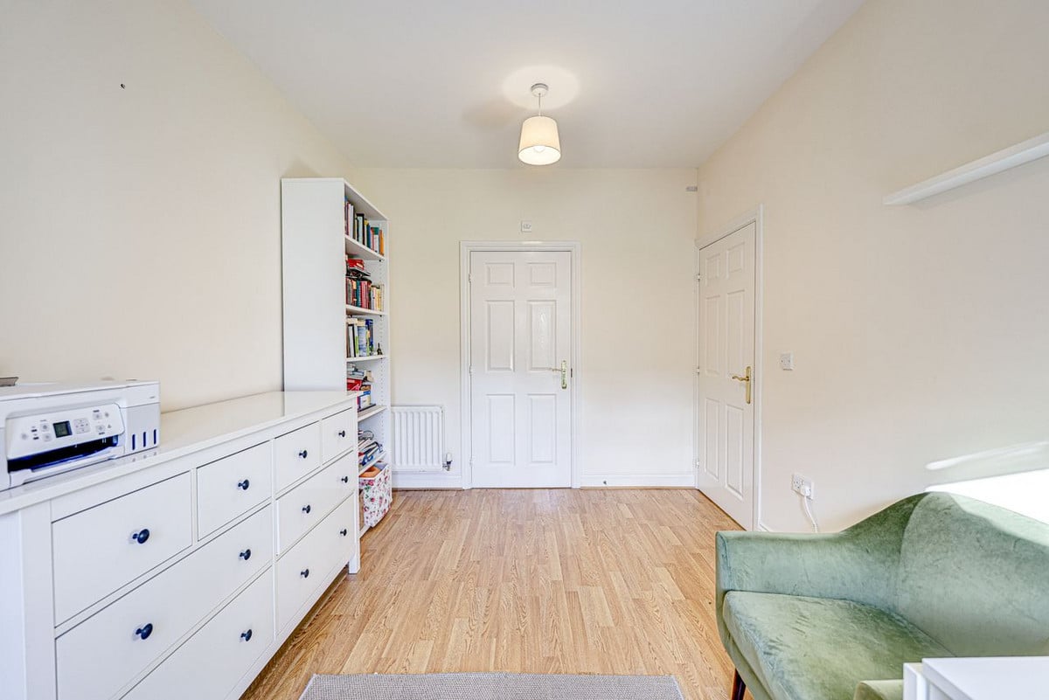
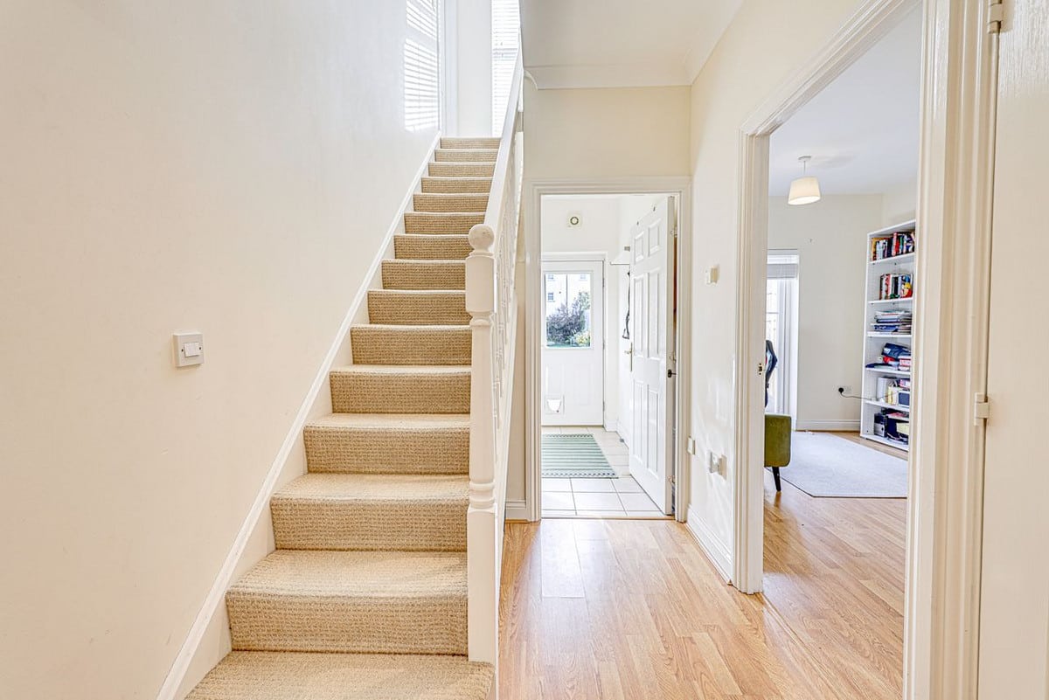
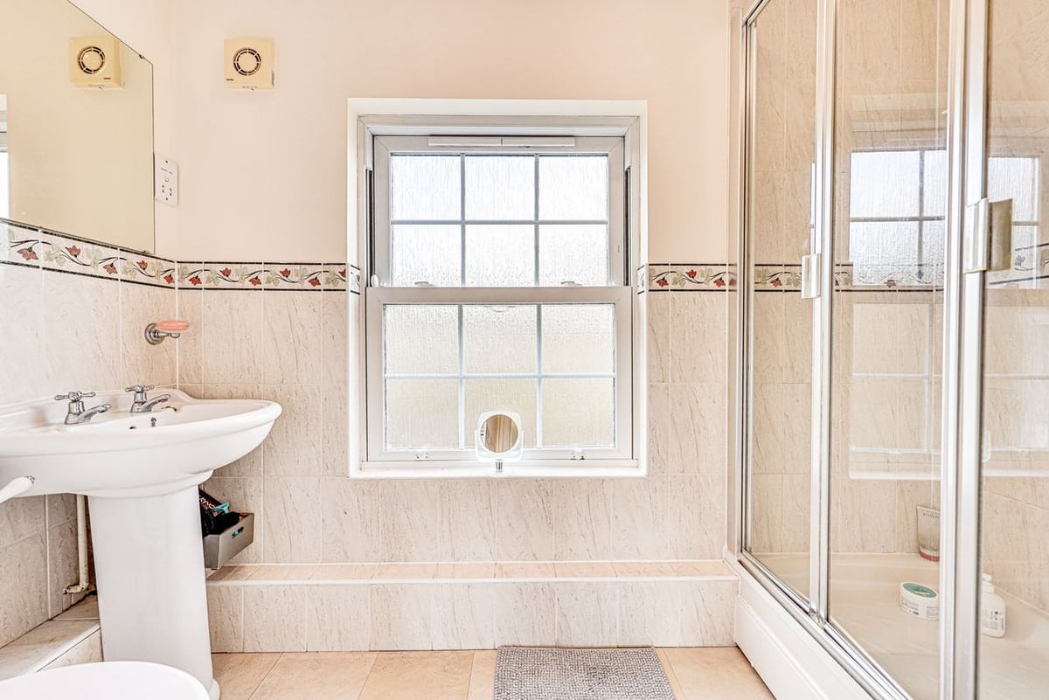
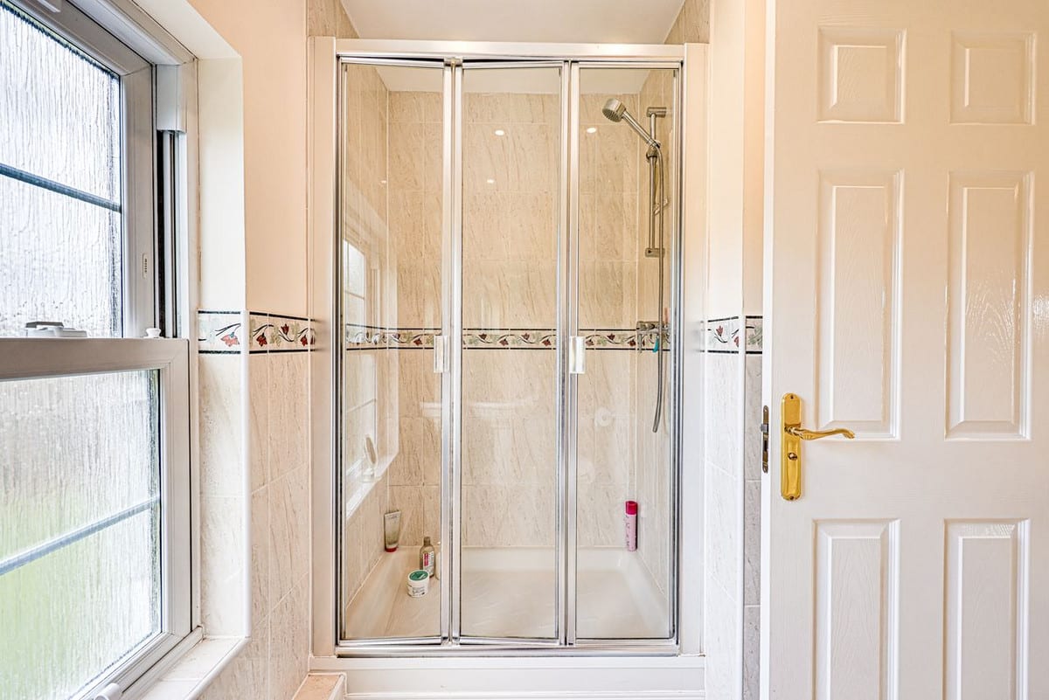
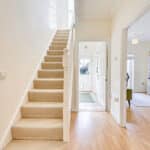
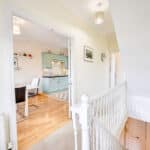
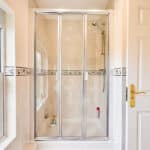
As you step inside, a welcoming hallway sets the tone for this impressive home, leading to a well-appointed ground-floor bedroom complete with its own private en-suite. This flexible space is ideal for a guest suite, home office, or even a private retreat, catering to the needs of a growing family or those working from home. A convenient utility room is also located on this level, ensuring household tasks are kept separate from the main living areas.
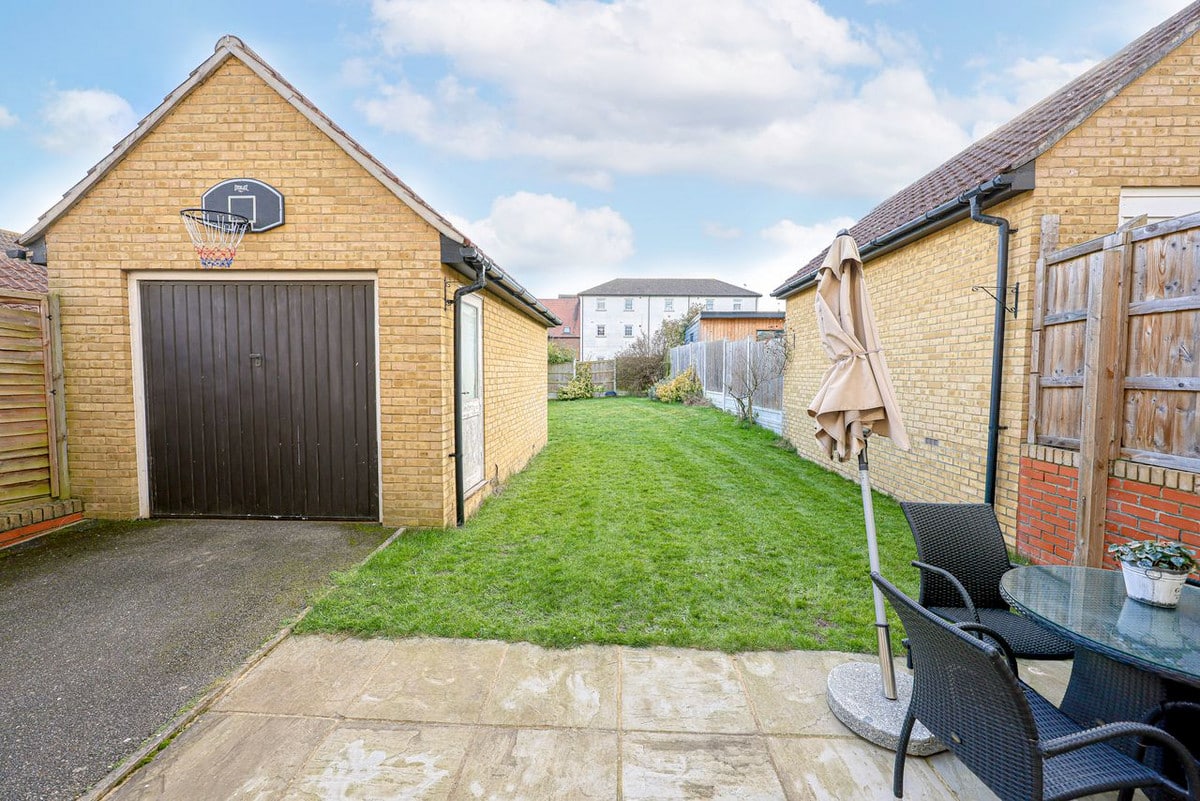
For those seeking secure parking and additional storage, the property benefits from both a carport and a garage. This practical feature ensures ease of living while enhancing the home’s overall convenience.
First Floor – The Heart of the Home
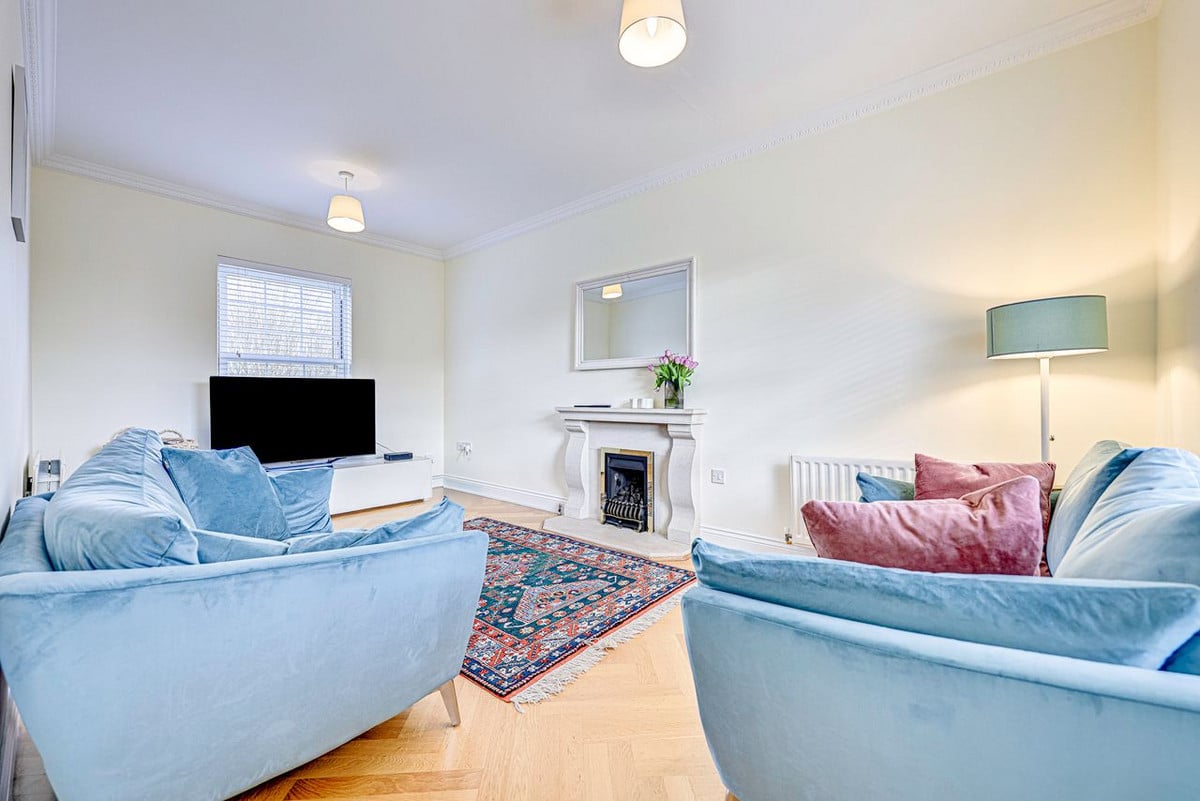
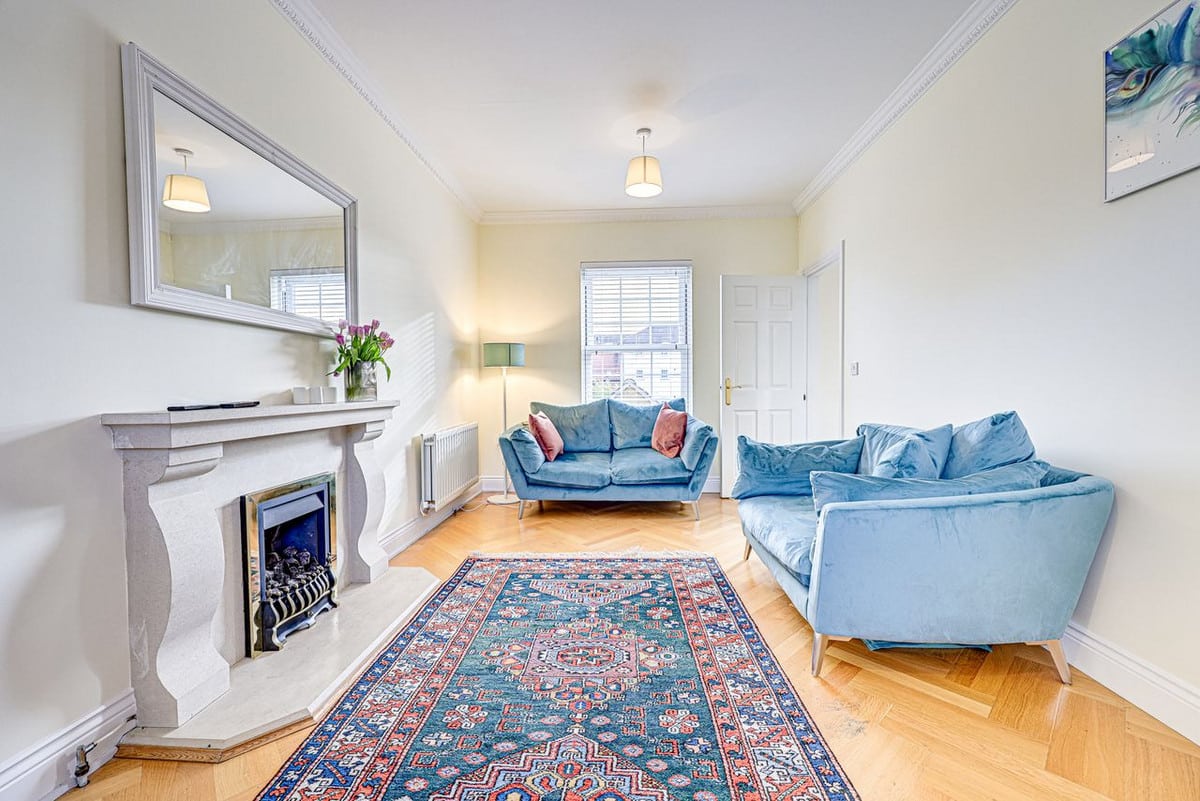
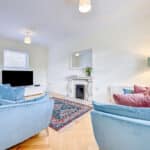
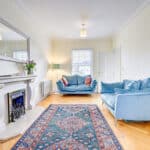
Ascending to the first floor, you’ll find the true heart of the property. A bright and spacious lounge enjoys a dual-aspect outlook, flooding the space with natural light and creating a warm and inviting atmosphere. Whether you're unwinding after a long day or entertaining guests, this beautifully proportioned living area is a perfect retreat.
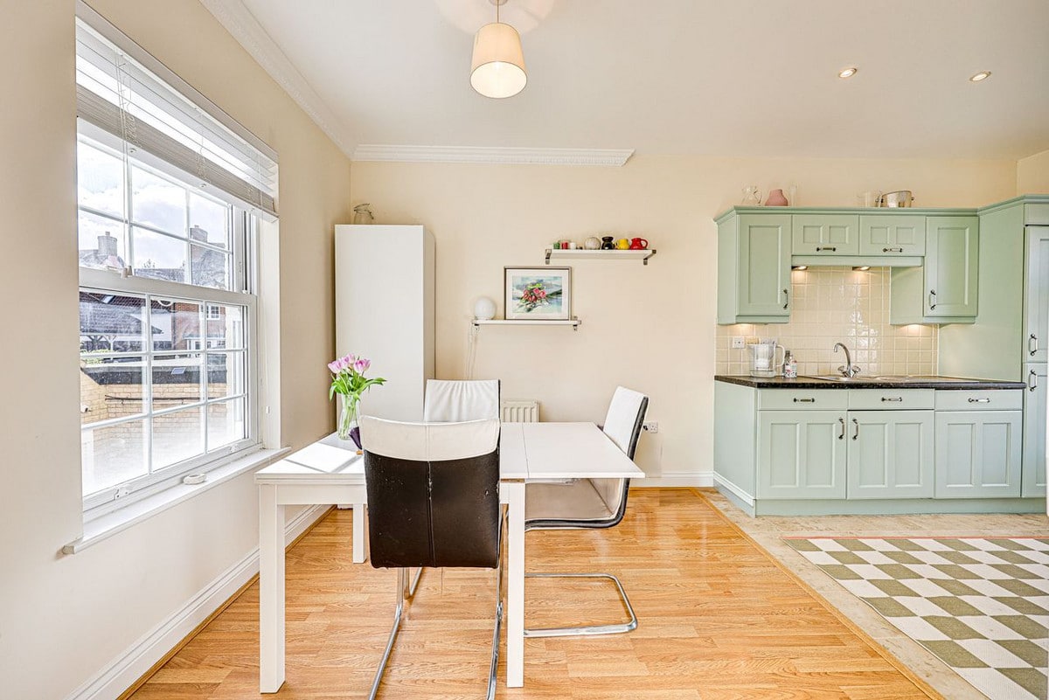
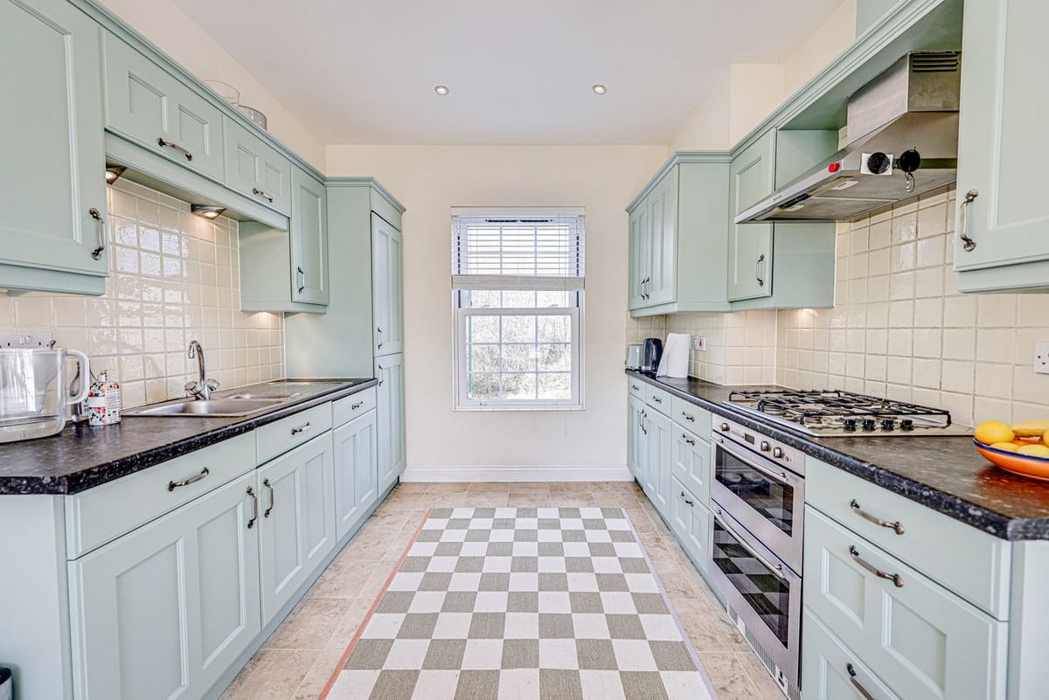
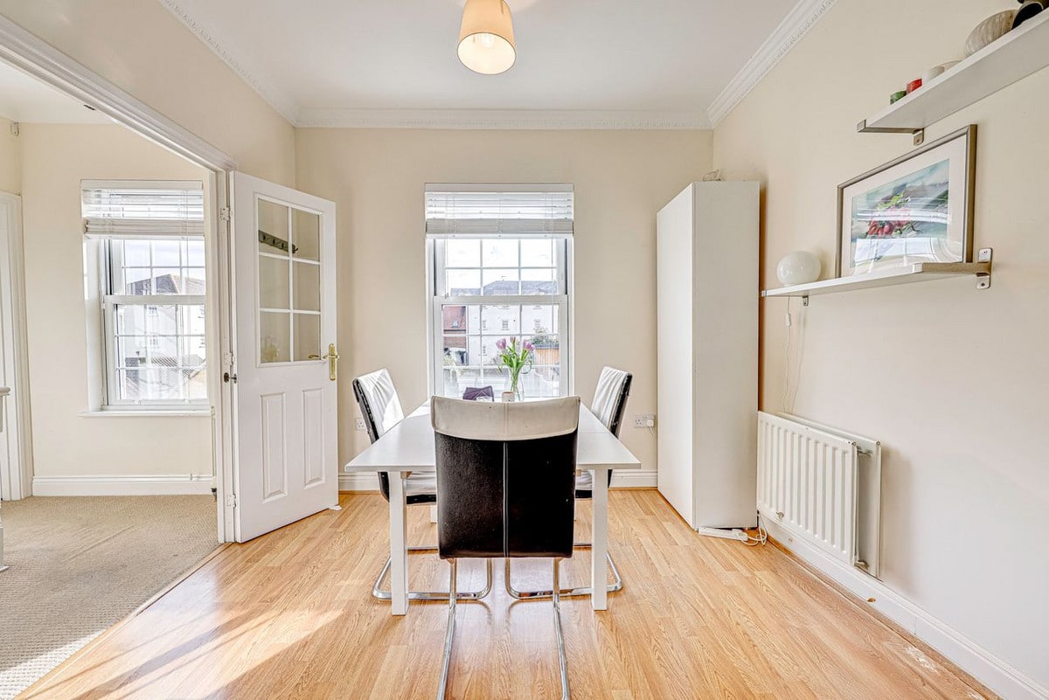
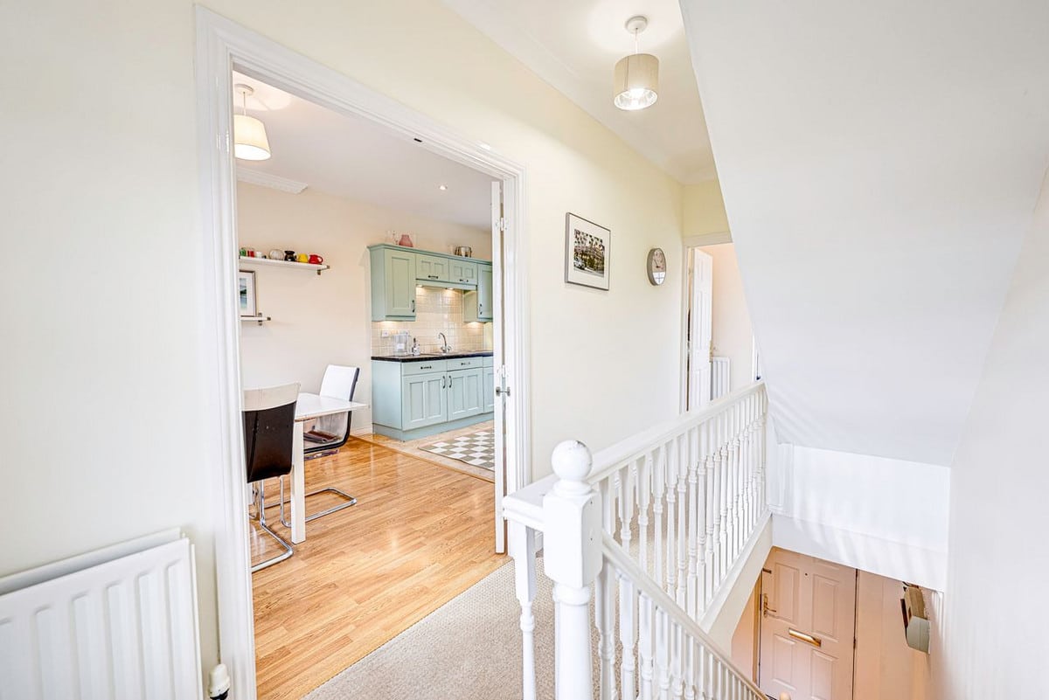
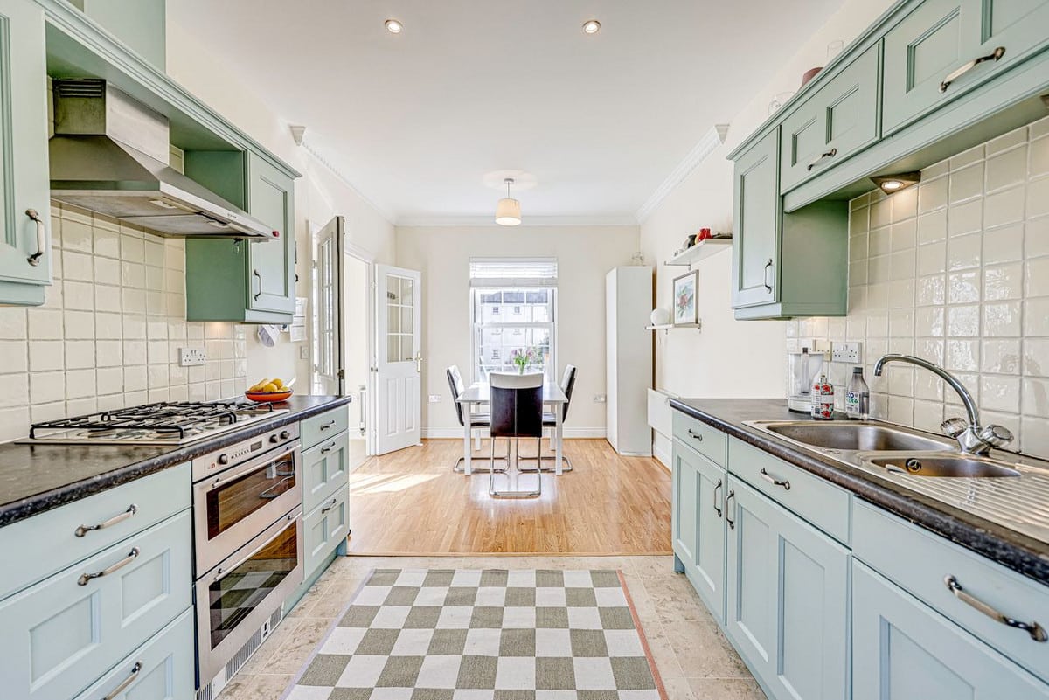
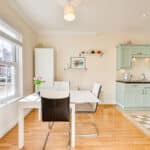
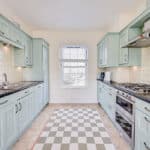
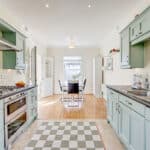
Adjacent to the lounge, the contemporary open-plan kitchen and dining area is designed with both function and style in mind. Featuring modern fittings, sleek worktops, and ample storage, this space is perfect for home cooking, casual family meals, or hosting dinner parties. Large windows enhance the sense of light and space, while the open-plan layout ensures a seamless flow between cooking, dining, and socializing.
Second Floor – A Private Sanctuary
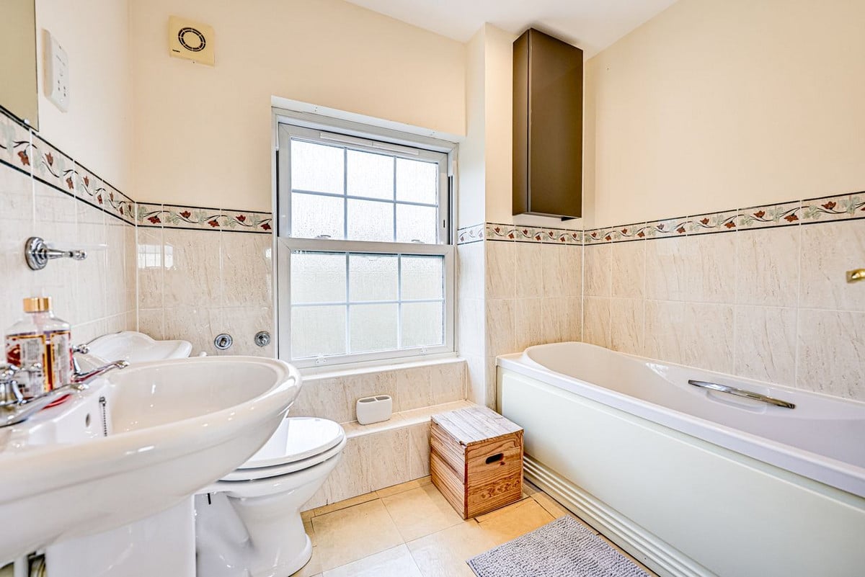
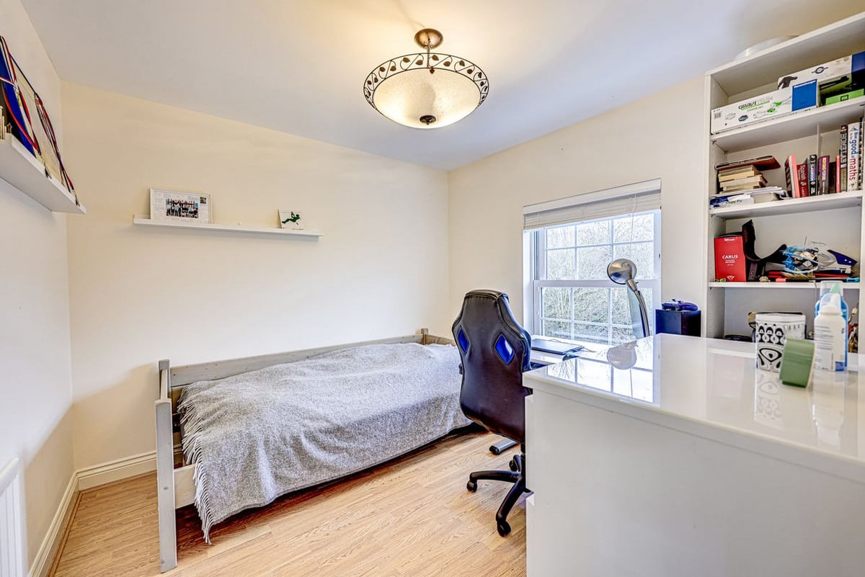
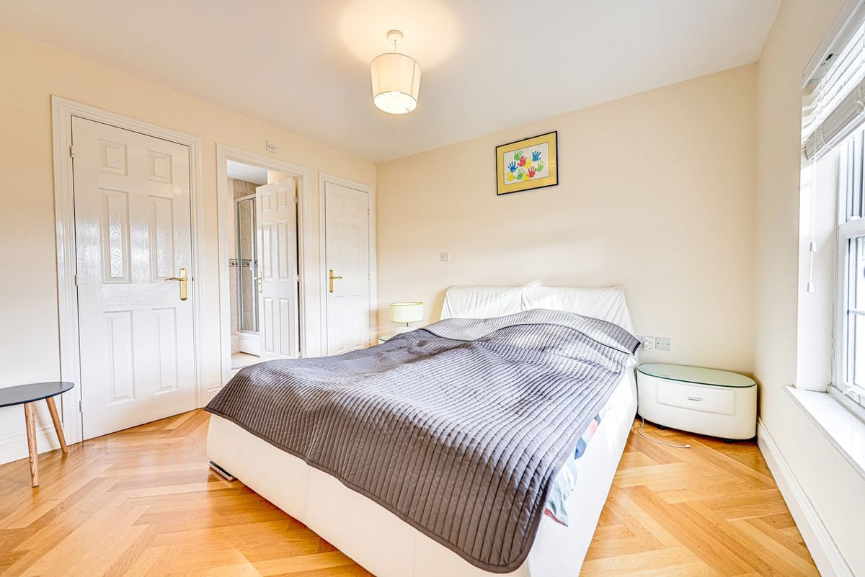
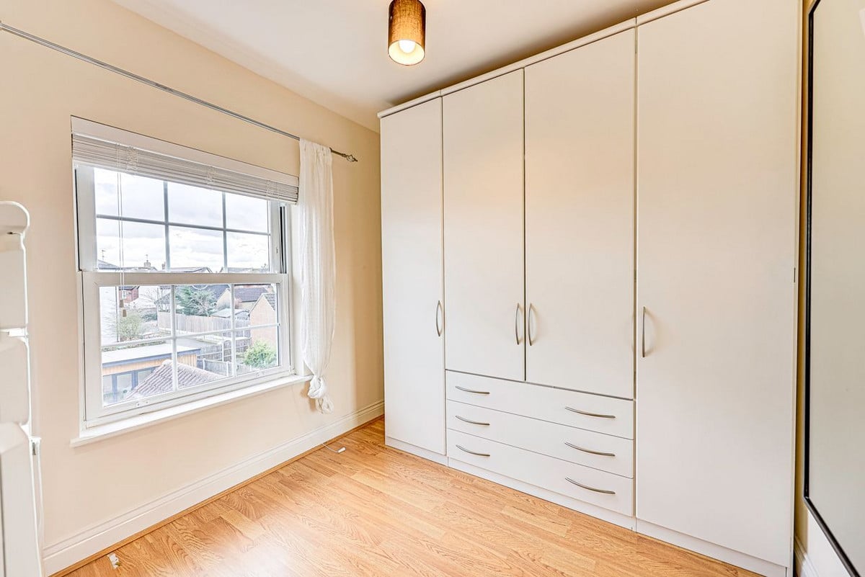
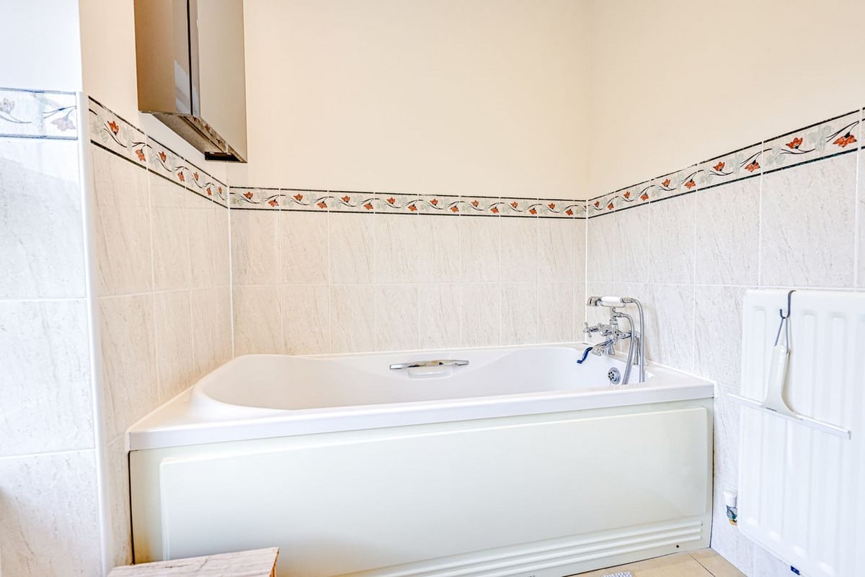
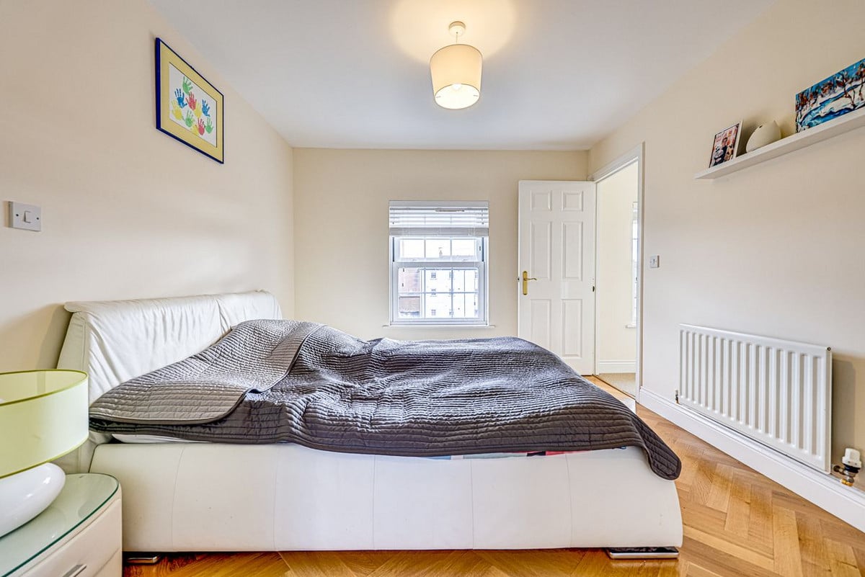
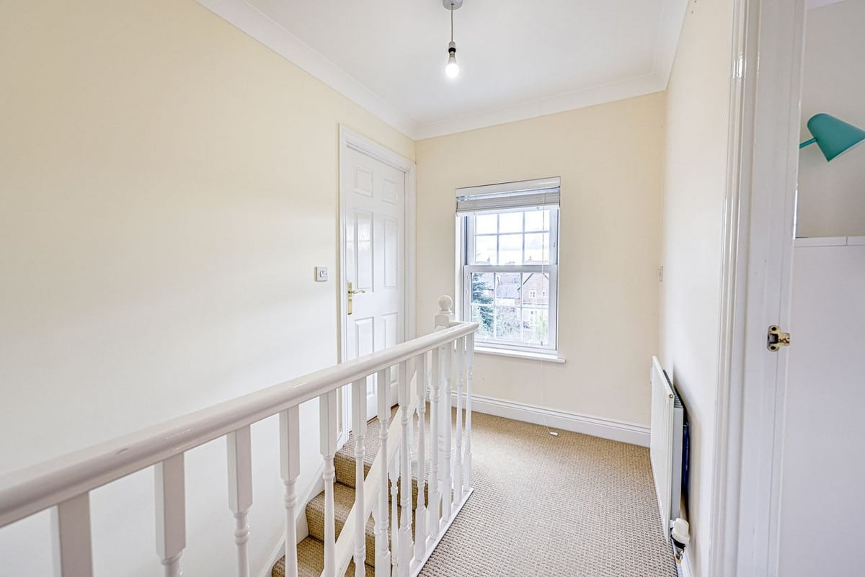
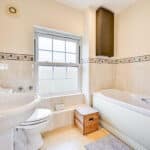
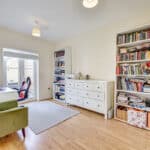
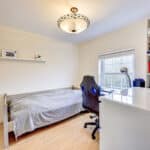
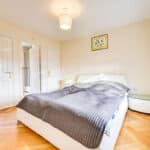
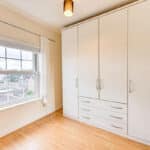
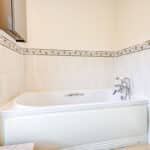
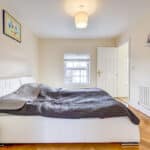
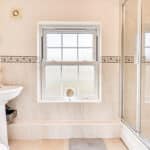
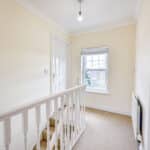
The second floor is dedicated to rest and relaxation, offering three generously sized bedrooms. The luxurious master suite boasts its own en-suite bathroom, providing a private retreat where you can unwind in comfort. Two further well-proportioned bedrooms share a stylish and spacious family bathroom, ensuring ample space for every member of the household.
The well-thought-out layout prioritizes both privacy and practicality, making this home ideal for families seeking a versatile and functional living space.
Outdoor Living – A Perfect Extension of the Home
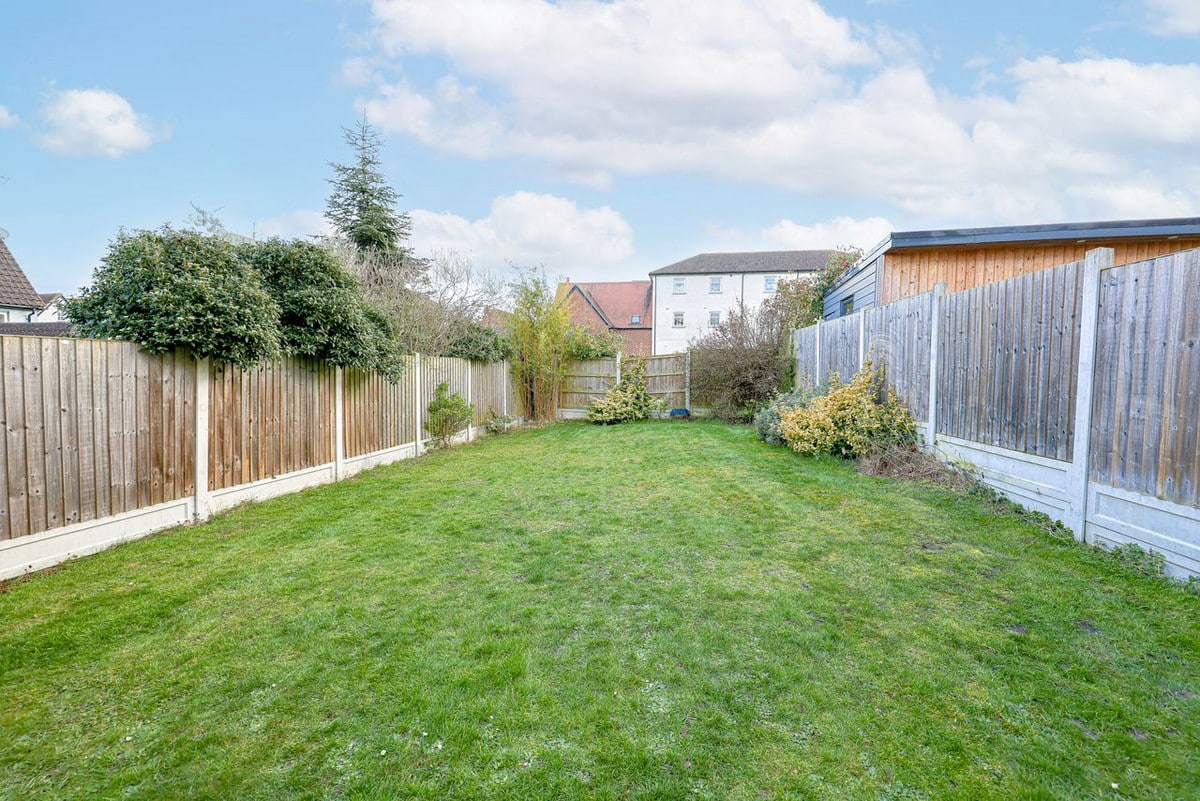
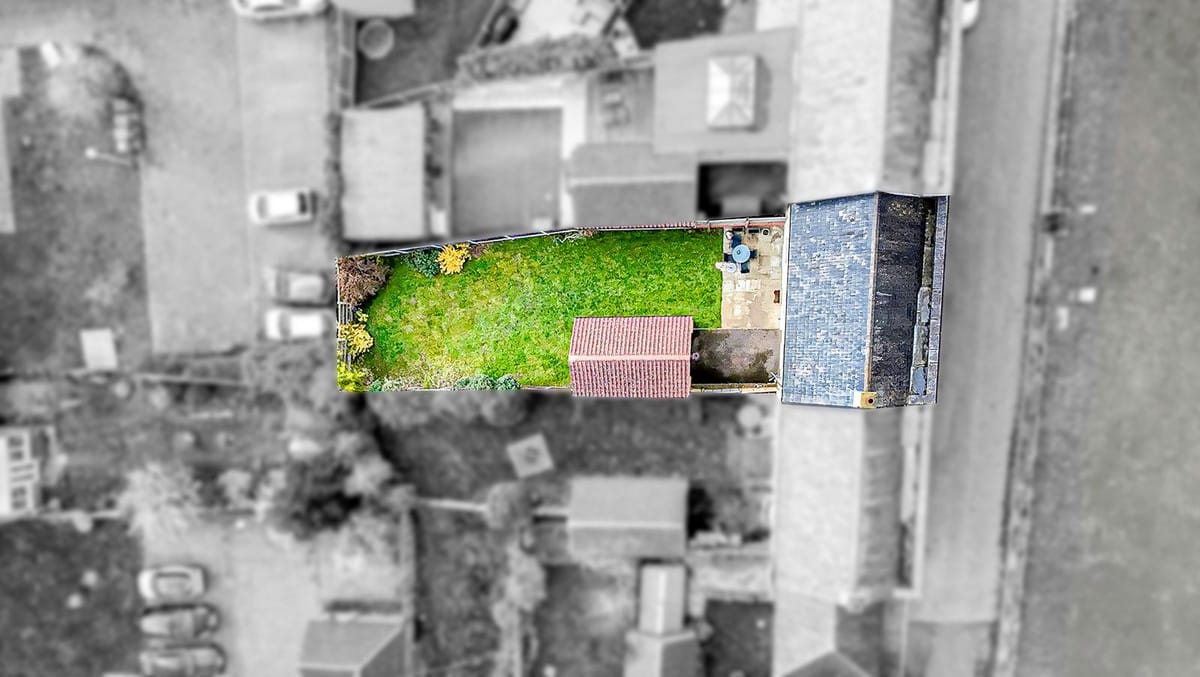
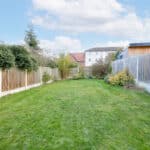
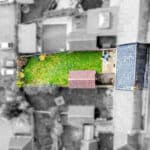
Stepping outside, the expansive south-facing rear garden is a true highlight of the property. Bathed in sunlight throughout the day, this generously sized outdoor space offers endless possibilities—whether you're hosting summer barbecues, enjoying a peaceful morning coffee, or creating a safe and spacious play area for children. The garden’s size allows for personalization, whether you envision a tranquil retreat, a vibrant floral display, or a practical outdoor entertainment area. The neighbours also own the exact same property type and style next door and have done a ground floor extension, this has added a huge amount of space and changed the dynamic of the home. Plus adding a lot more monetary value to the home.
To the front, the property benefits from a picturesque green outlook, overlooking beautifully maintained woodland. This charming setting enhances the home’s appeal, providing a sense of tranquility while still being conveniently located for everyday essentials.
Prime Location – Convenience & Lifestyle
Situated in the highly desirable Chancellor Park development, this home offers an outstanding lifestyle with a range of amenities right on your doorstep. The area is renowned for its well-maintained parks, walking trails, and green spaces, making it perfect for families who enjoy an active outdoor lifestyle.
A variety of local amenities, including shops, cafes, and leisure facilities, are just a short distance away, ensuring everything you need is within easy reach. For families, Chancellor Park is home to excellent schools, offering strong educational opportunities for children of all ages.
With its spacious and flexible interior, beautifully maintained outdoor space, and prime location in a welcoming community, this home is a rare find that perfectly combines practicality, comfort, and an exceptional quality of life.
Don't miss the opportunity to make this stunning property your next family home. Contact us today to arrange a viewing!
Lounge
5.36m (17'5) x 3.05m (9'6)
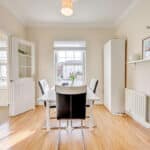
Dining Area
5.18m (17'0) x 2.9m (9'6)
Kitchen
5.18m (17'5) x 2.9m (9'6)
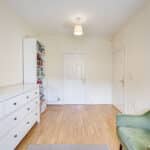
Bedroom
3.4m (11'2) x 3.15m (10'4)
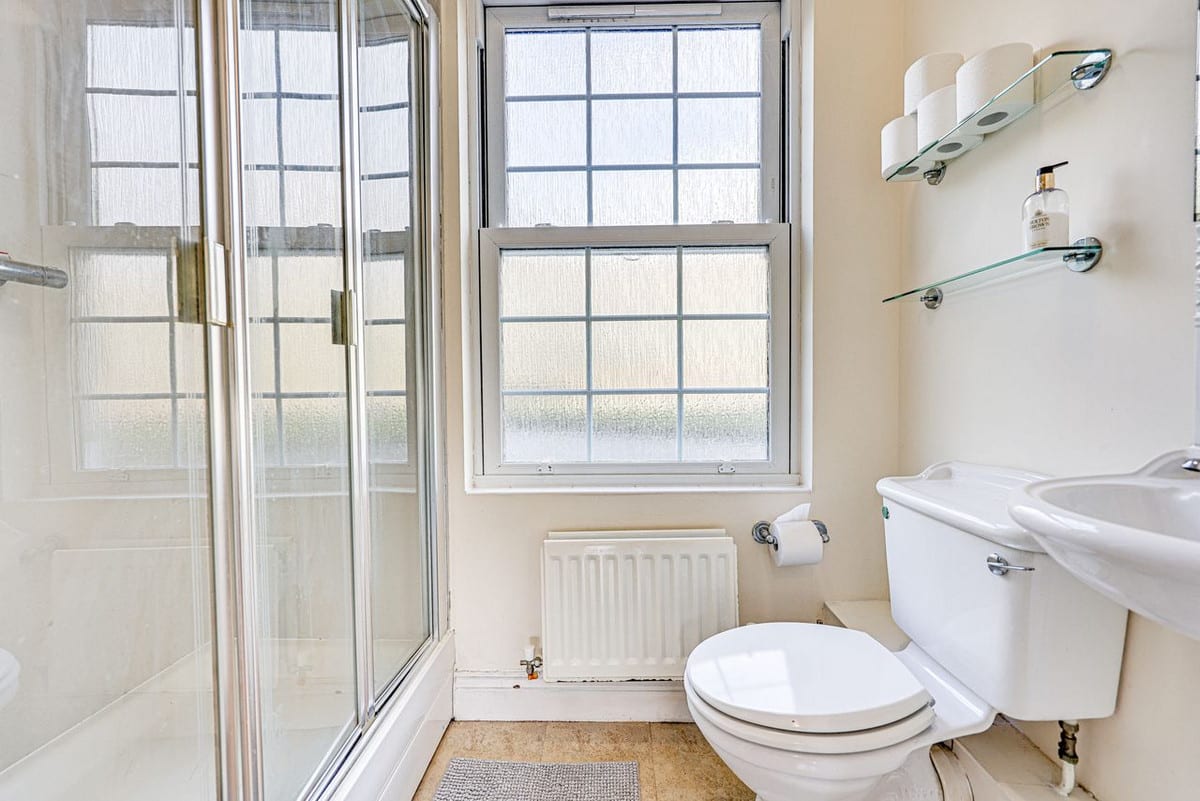
Ensuite 1
8'5" x 6'1" (2.57m x 1.85m)
Ensuite 2
6'7" x 3'9" (2.01m x 1.14m)
Bedroom Two
2.9m (9'4) x 2.84m (9'3)
Bedroom Three
7'9" x 9'4" (2.36m x 2.84m)
Bedroom Four
9'3" x 13'2" (2.82m x 4.01m)
Bathroom
Garage