

Property Features
- Integrated Appliances
- Walking Distance To All Local Schools
- Stones Throw From All Local Amenities
- 2.4 Miles From City Centre
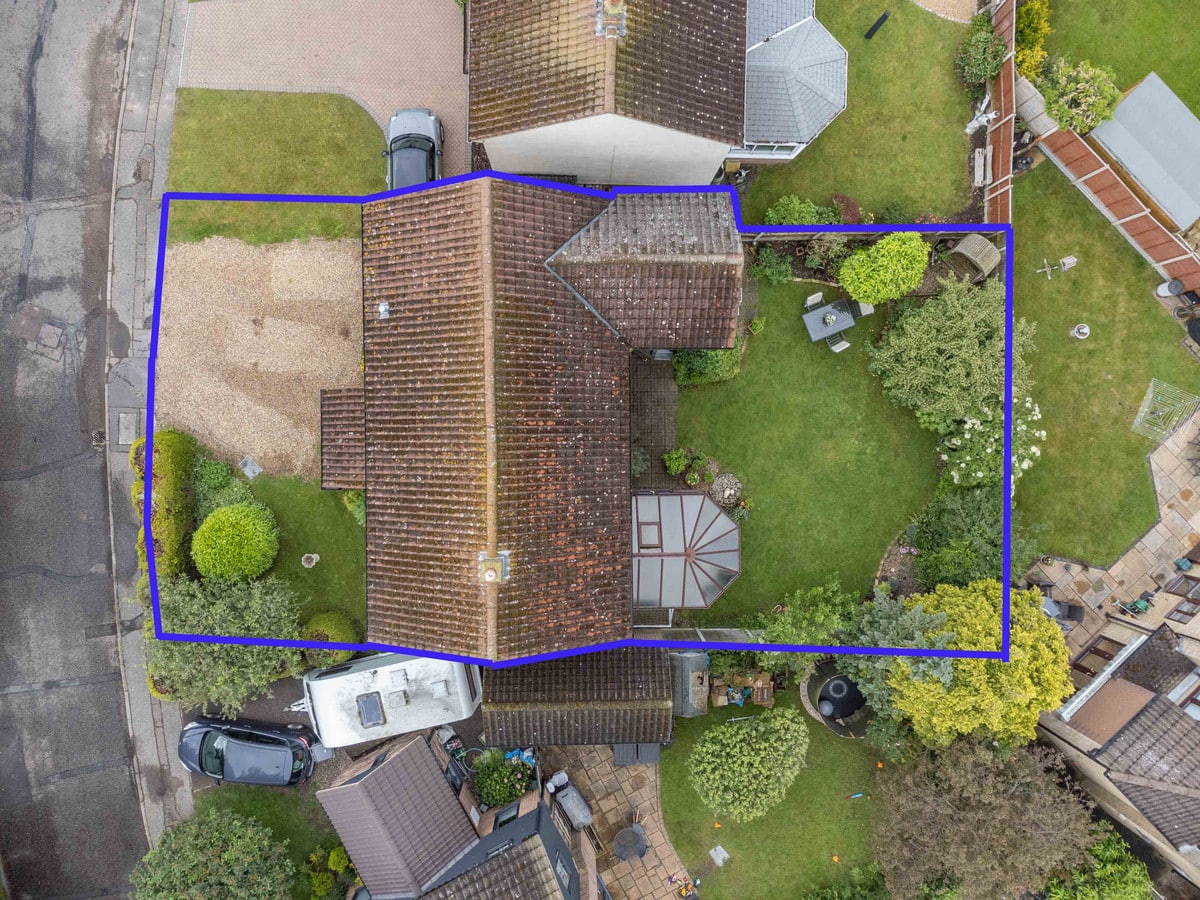
- Driveway & Garage
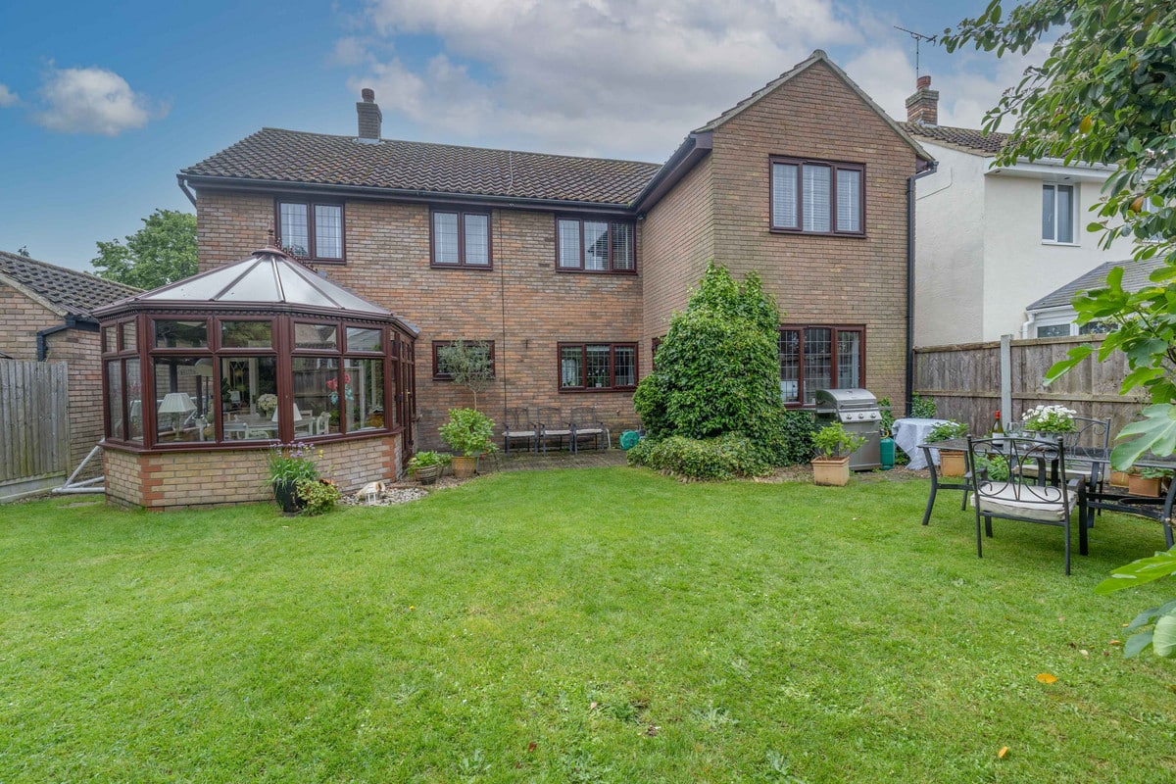
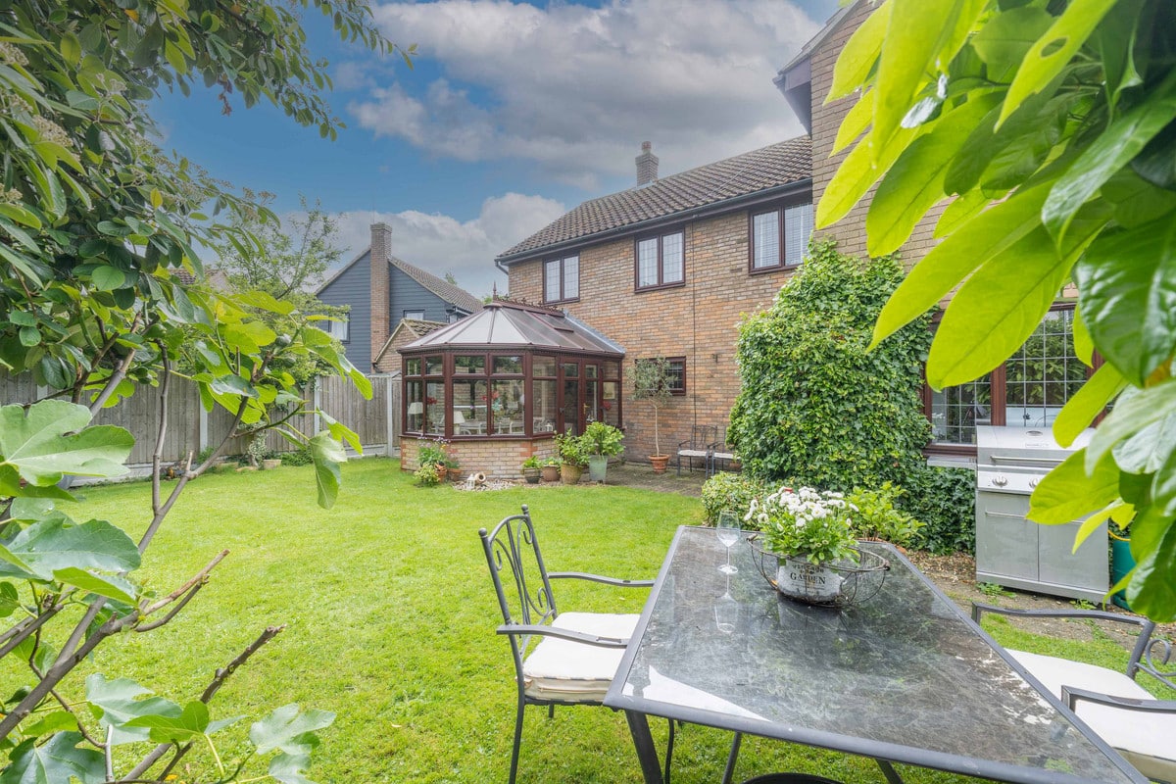
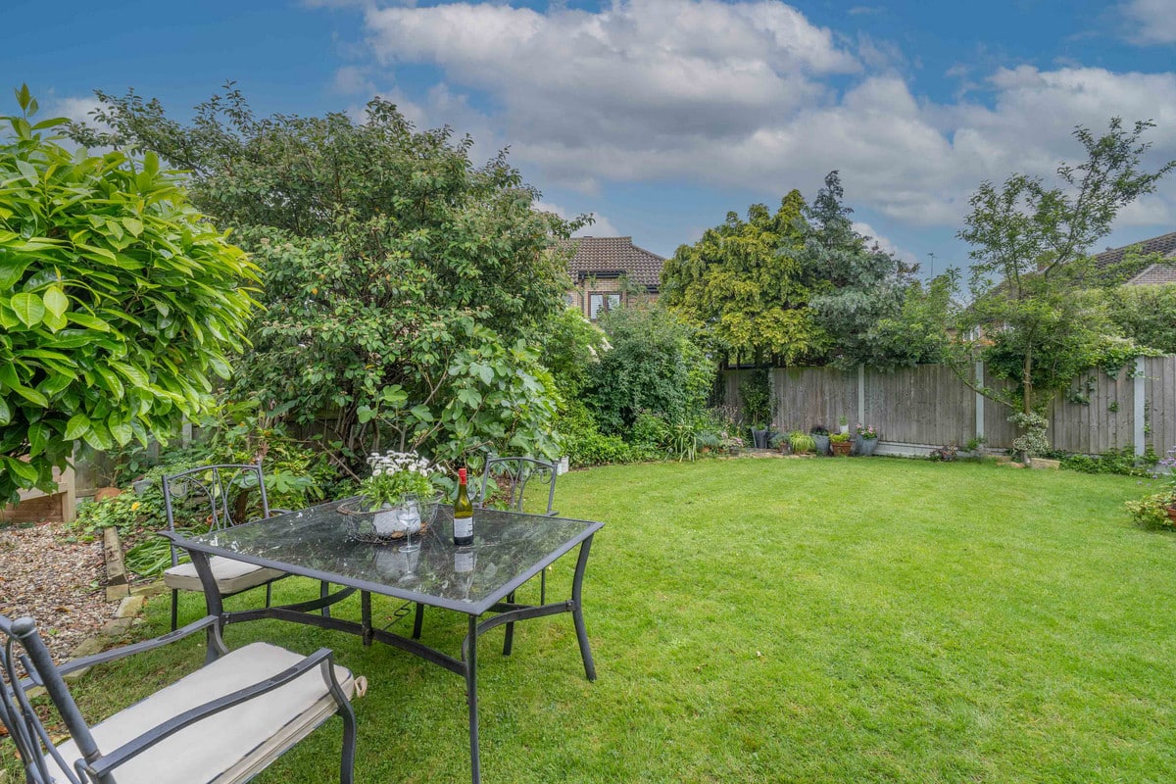
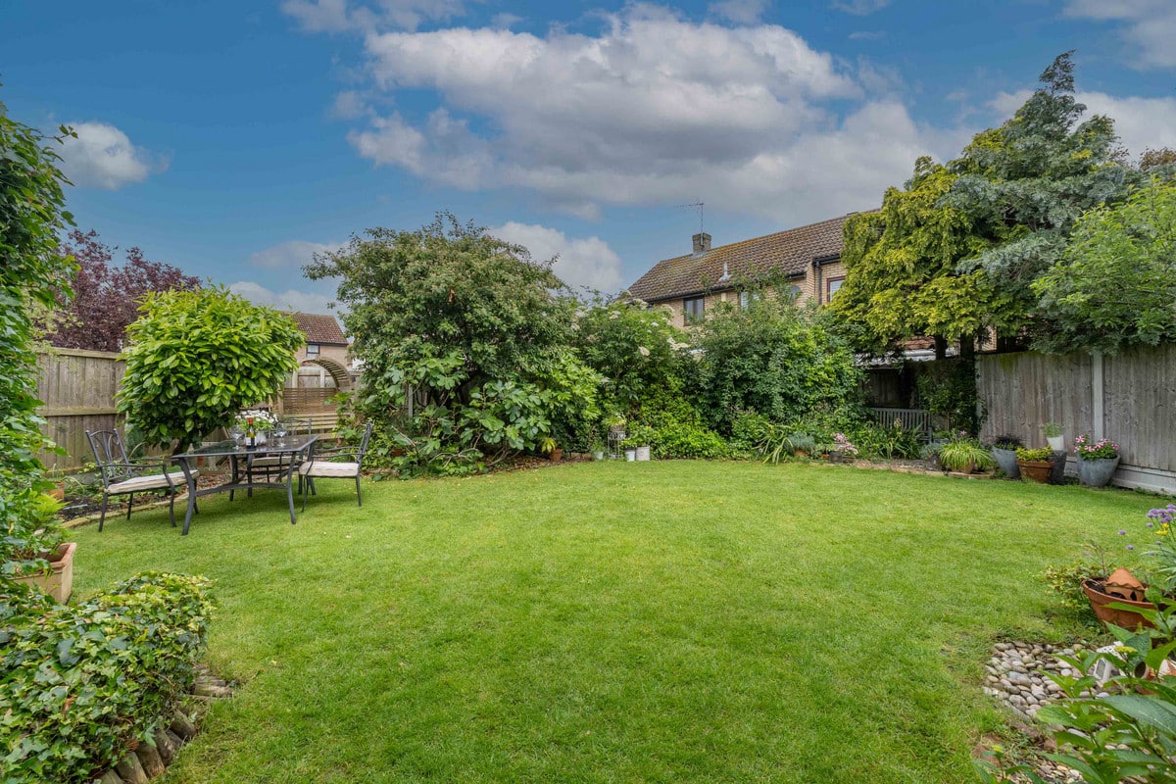
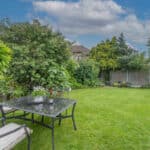
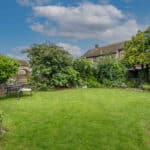
- Private Rear Garden
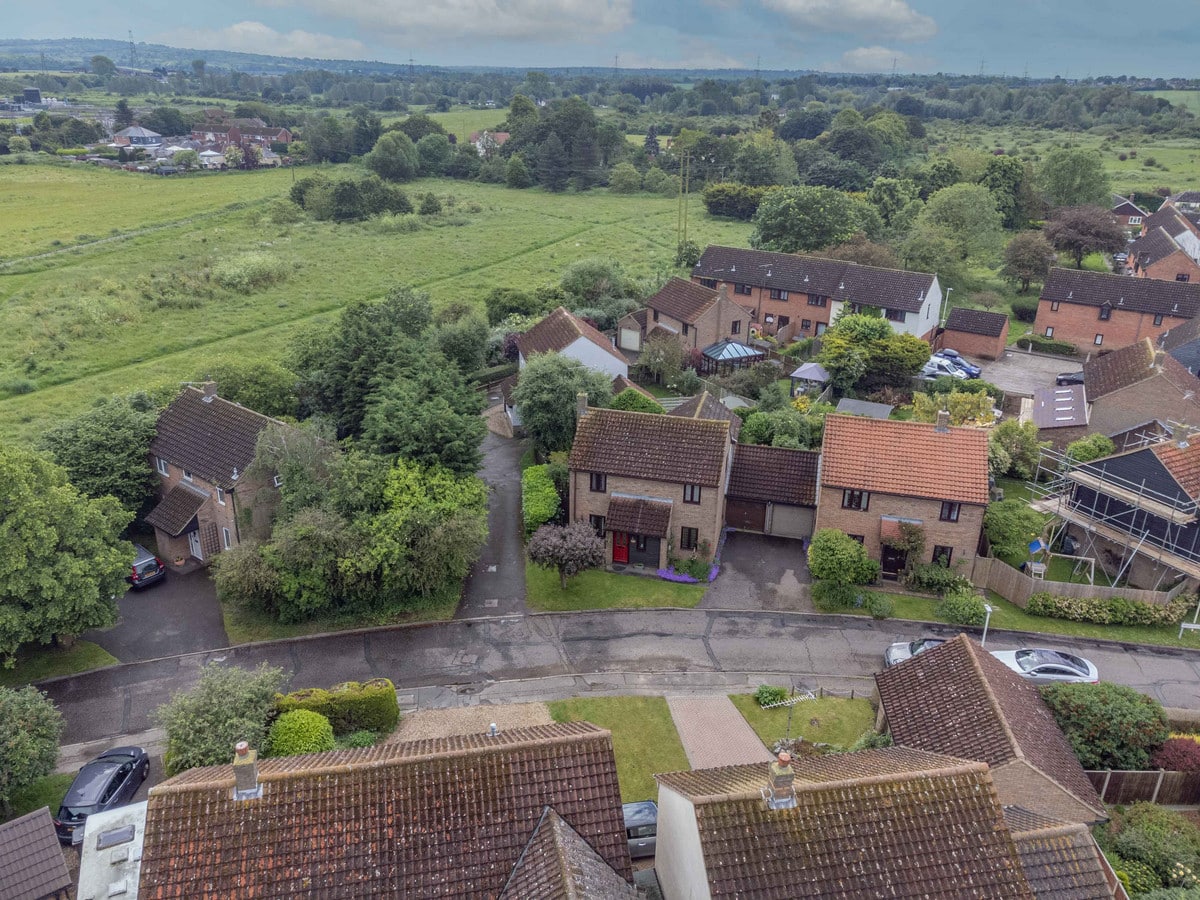
- Cul-De-Sac Location
- Lots Of Potential
- Complete Chain Above
Property Summary
Full Details
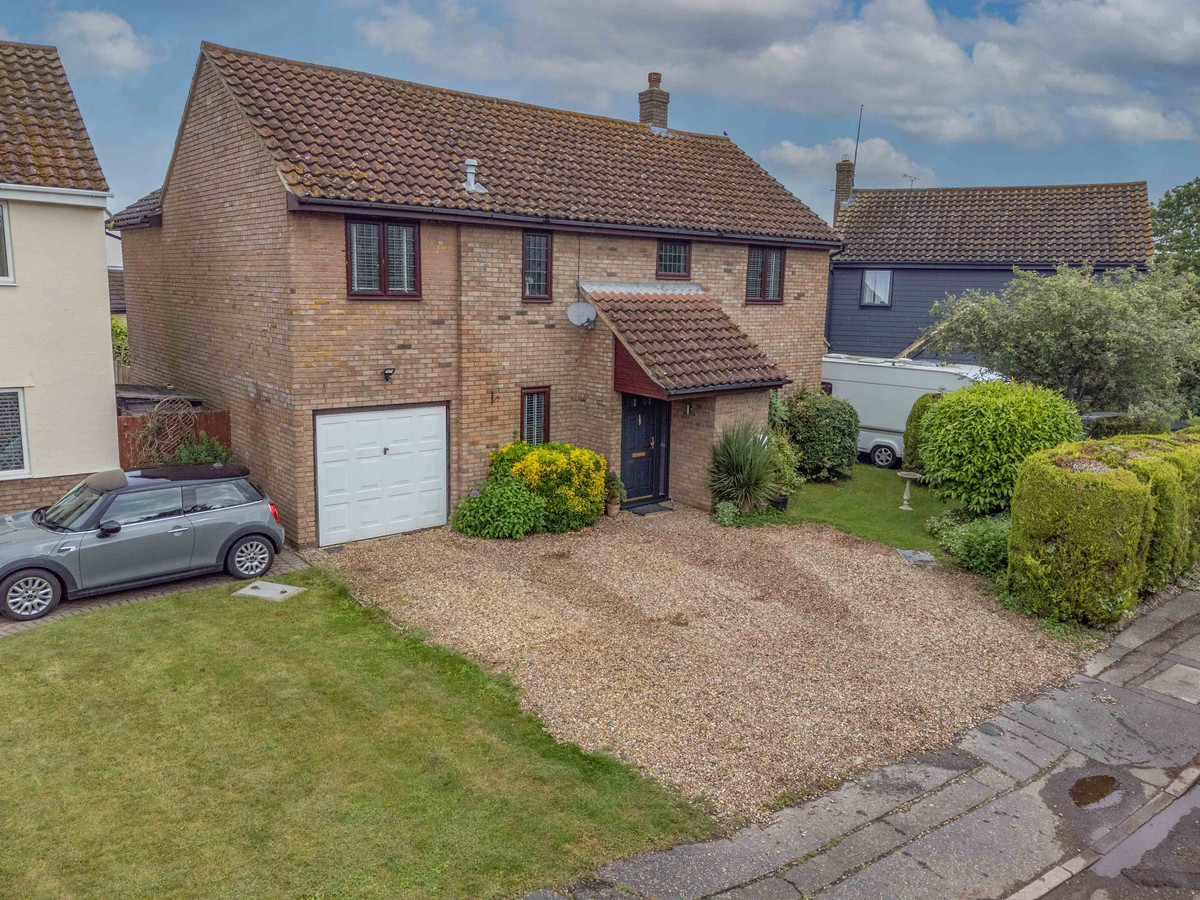
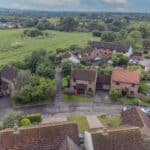
** GUIDE PRICE £650,000 - £675,000 ** NESTLED IN A PRIME LOCATION, THIS EXQUISITE PROPERTY OFFERS CONVENIENCE AND CHARM IN EQUAL MEASURE.
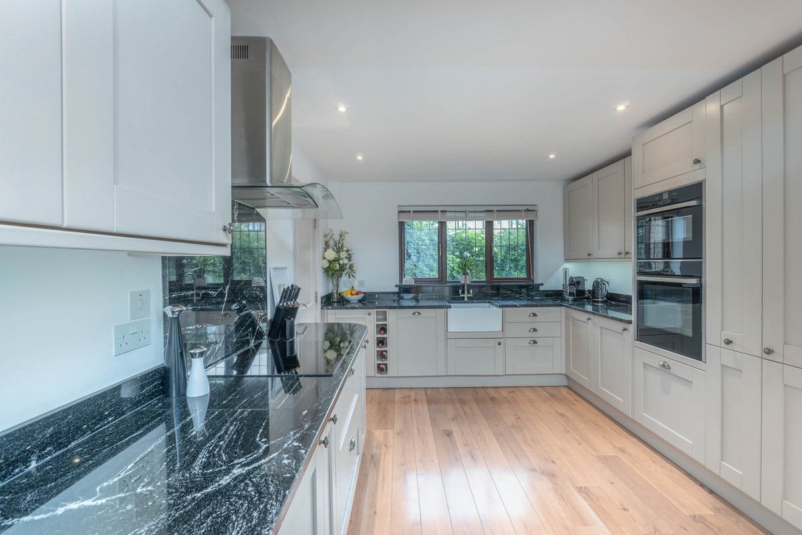
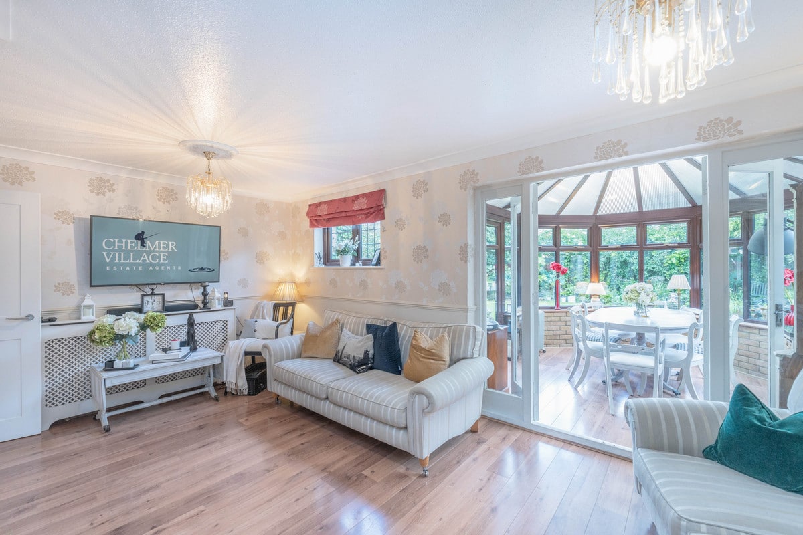
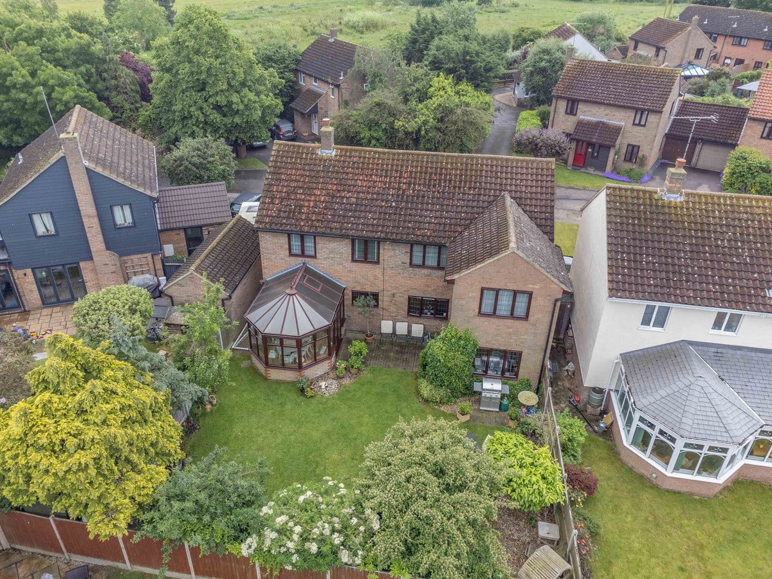
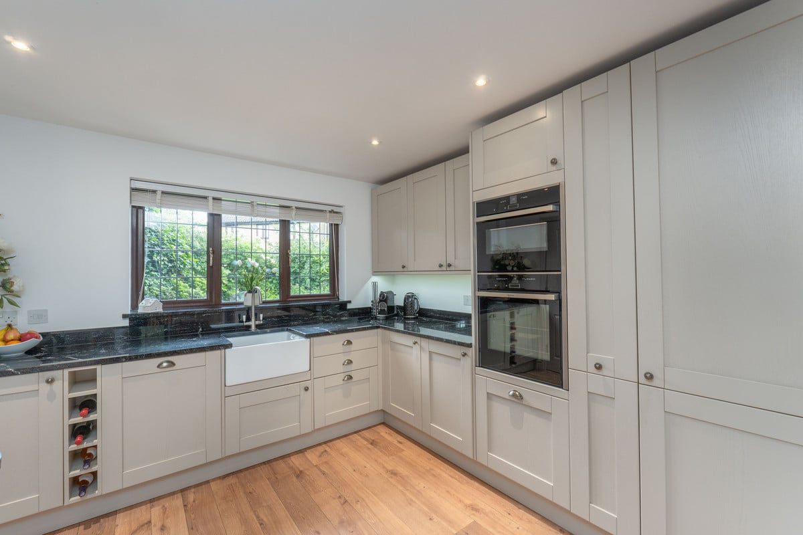
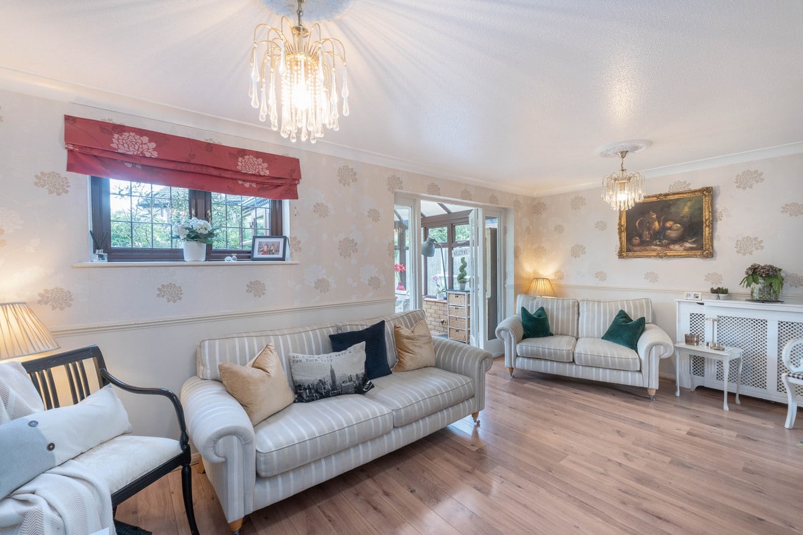
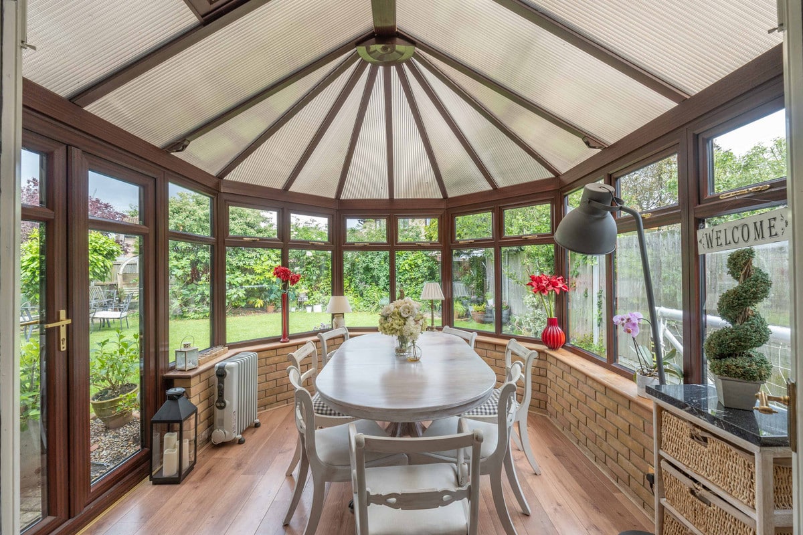
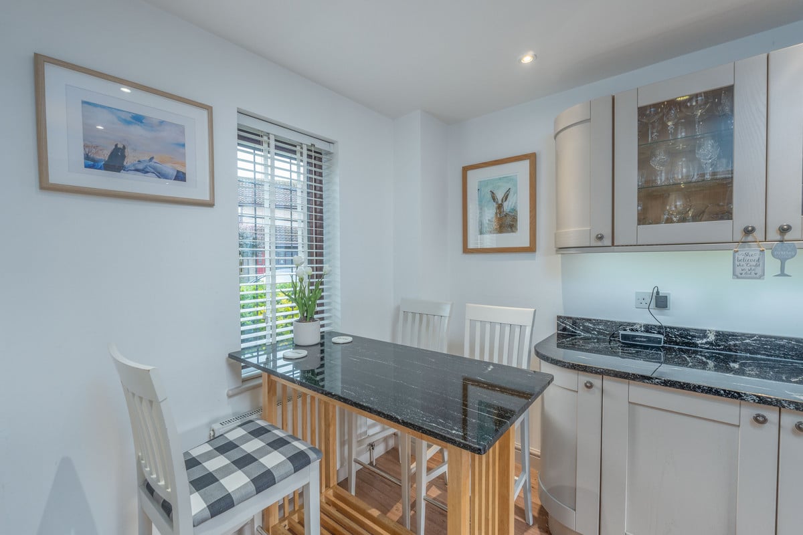
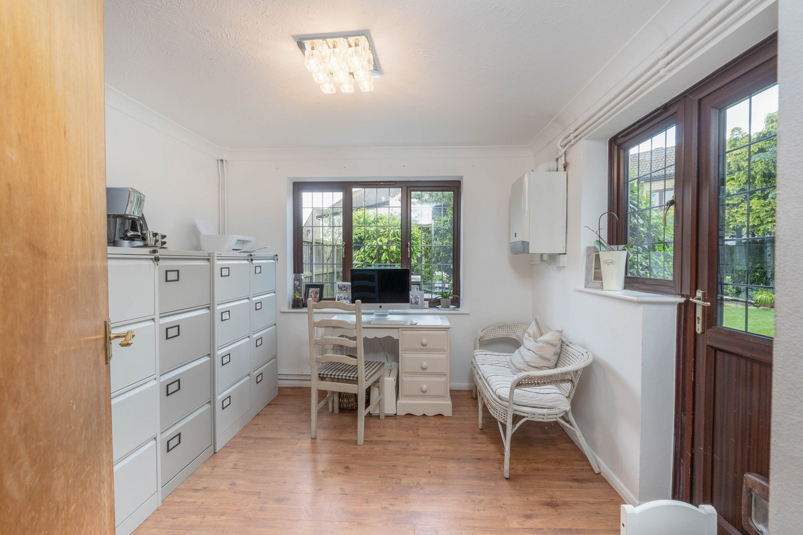
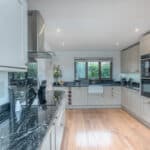
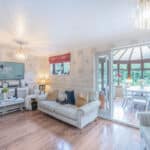
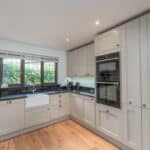
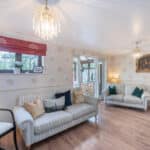
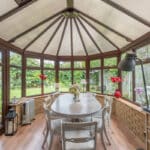
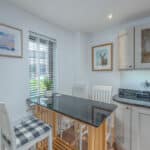
This family home boasts an elegant entrance hall with modern features and ample storage. The bespoke kitchen/diner, complete with granite work surfaces and integrated appliances, is perfect for culinary enthusiasts. Spacious living areas, a charming conservatory, and a dedicated study cater to all lifestyle needs.
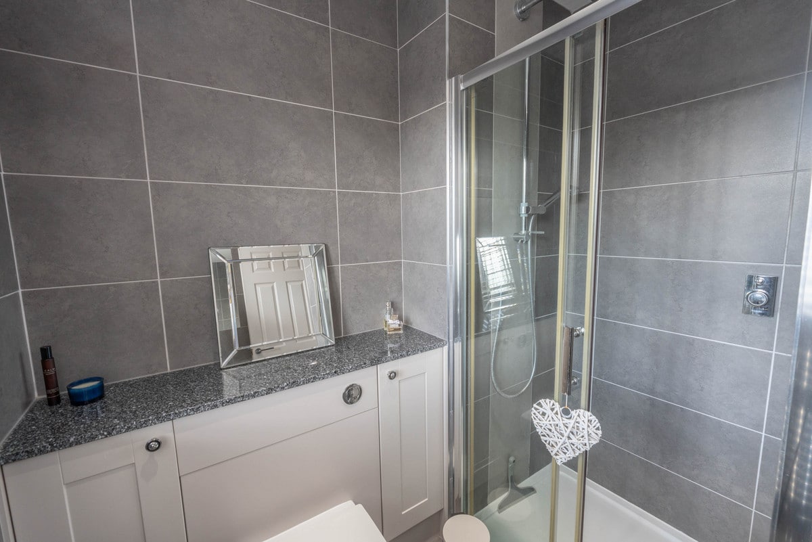
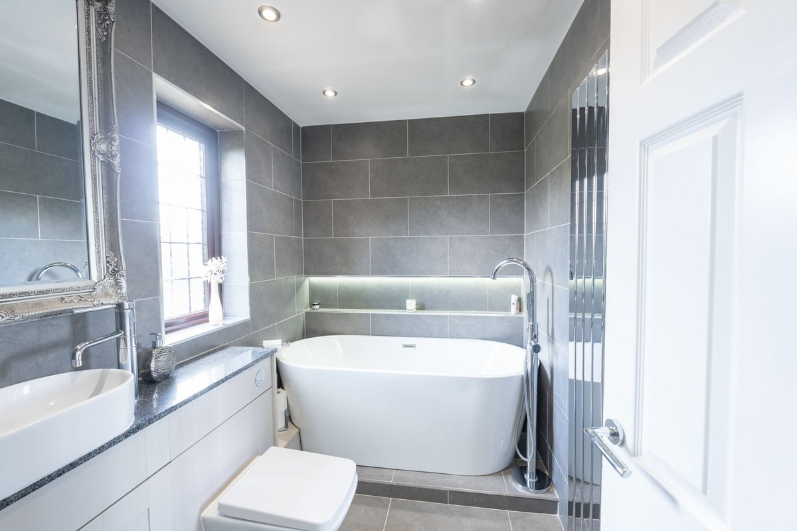
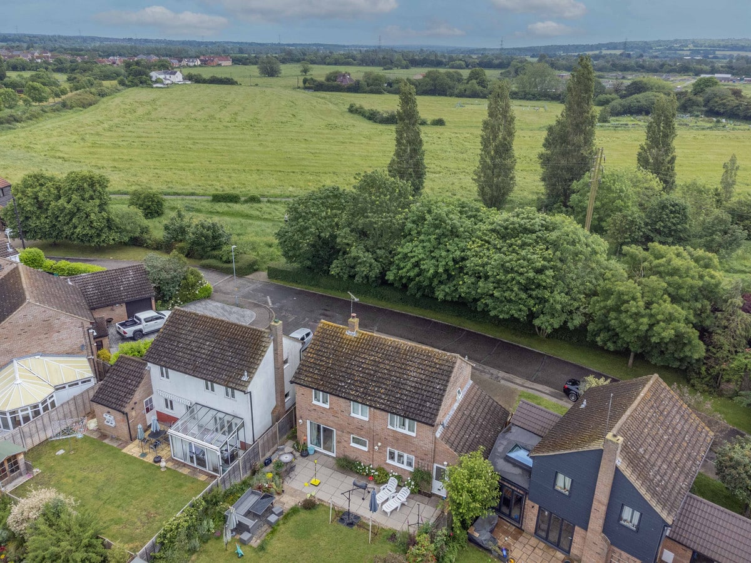
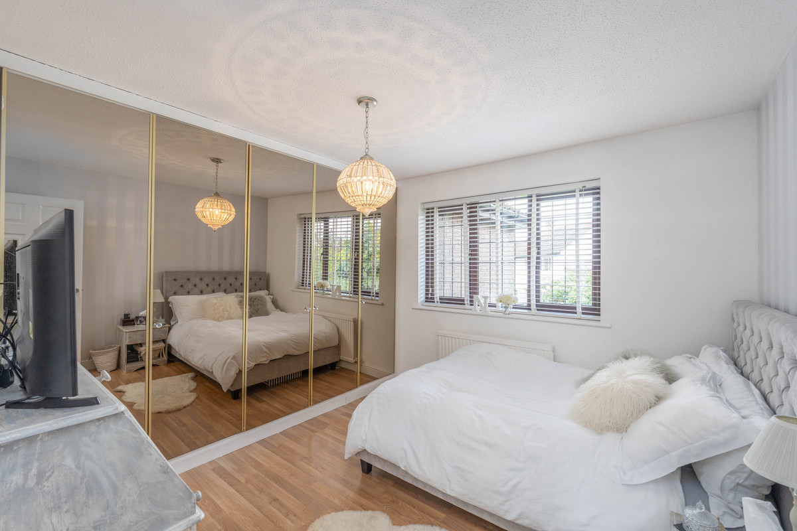
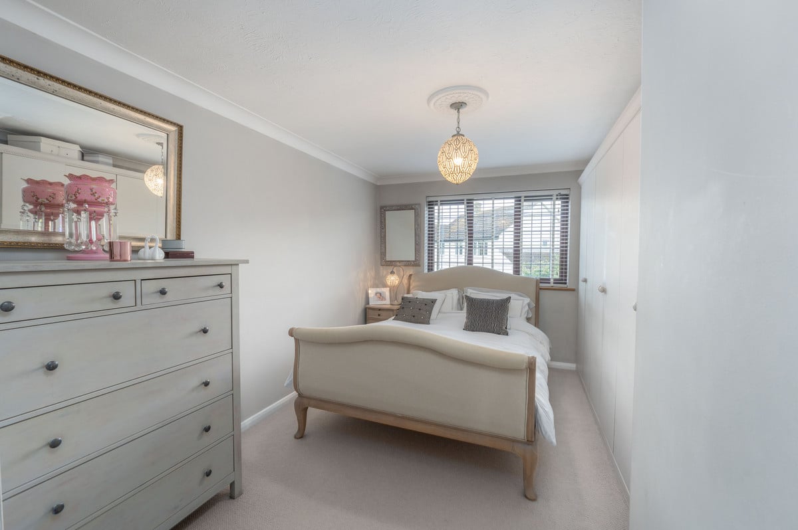
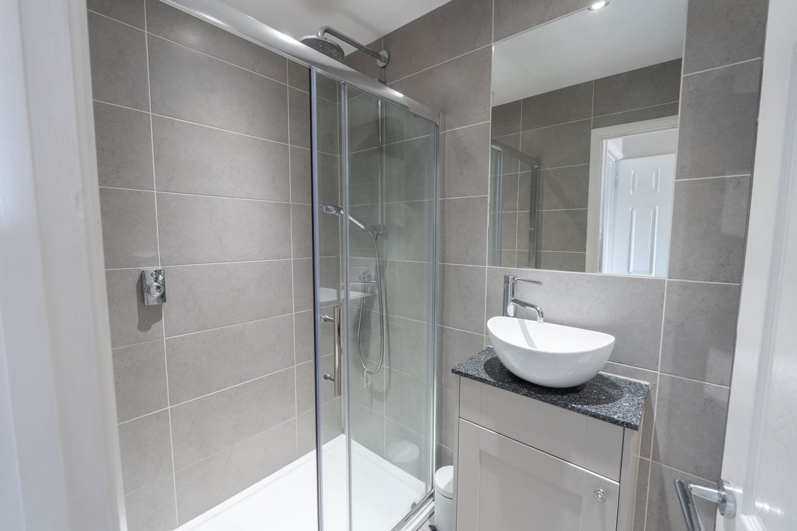
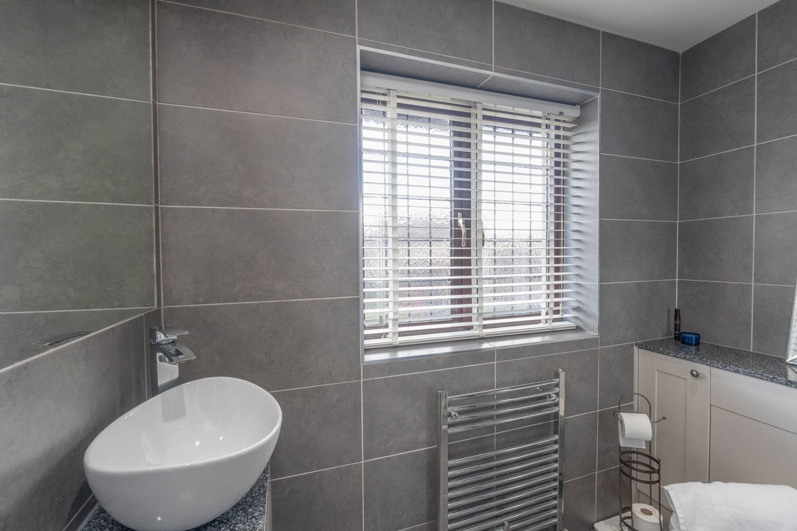
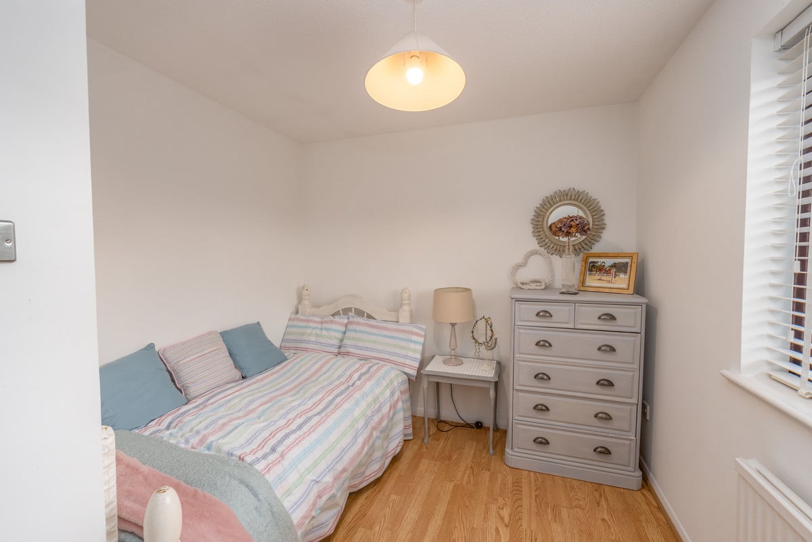
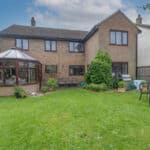
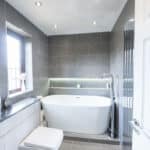
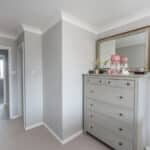
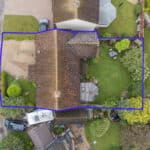
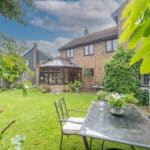
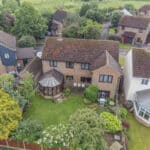
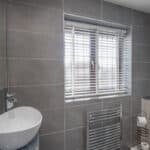
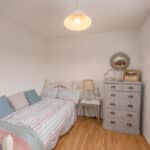
Upstairs, the master bedroom includes a luxurious en suite, complemented by four additional bedrooms and beautifully designed bathrooms. Outside, a private garden with a patio and manicured lawn offers a serene retreat, while the gravel driveway provides ample parking. This stunning property is a perfect blend of convenience, style, and tranquillity.
Perfectly positioned for families, it's within easy reach of Chancellor Park and Barnes Farm Primary schools, while the scenic Sandford Mill Road, leading to Paper Mill Lock, is just moments away.
With a local supermarket only, a stone’s throw away and Chelmsford Train Station a mere 2.4 miles, daily errands and commutes are a breeze.
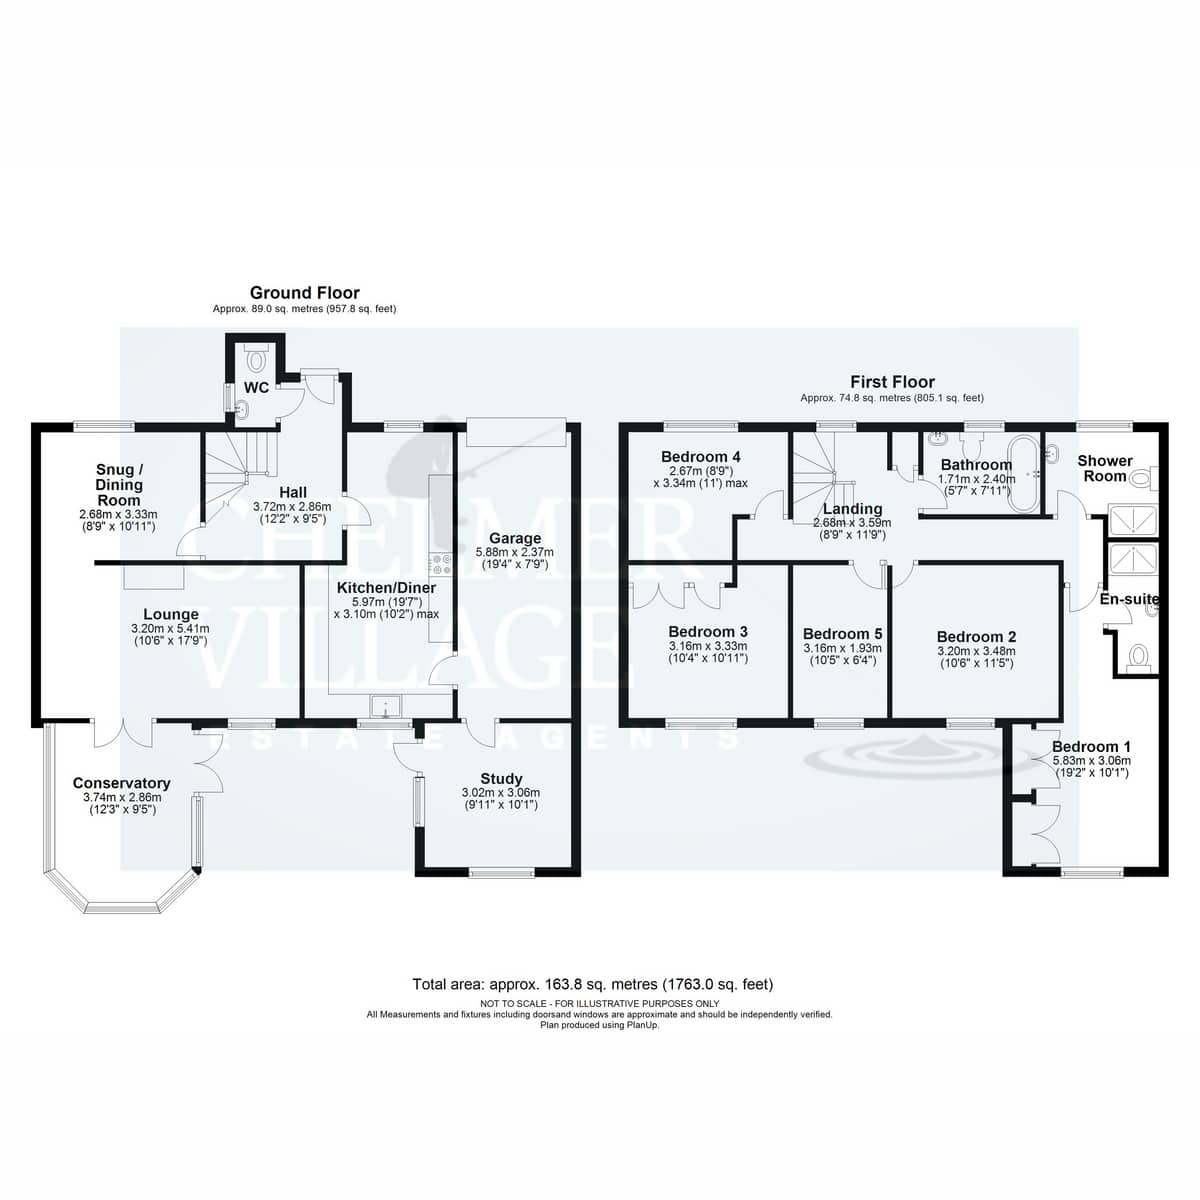
Hall: 3.72m x 2.86m (12'2" x 9'5")
WC
Kitchen/Diner: 5.97m (19'7") × 3.10m (10'2") max
Lounge: 3.20m × 5.41m (10'6" × 17'9")
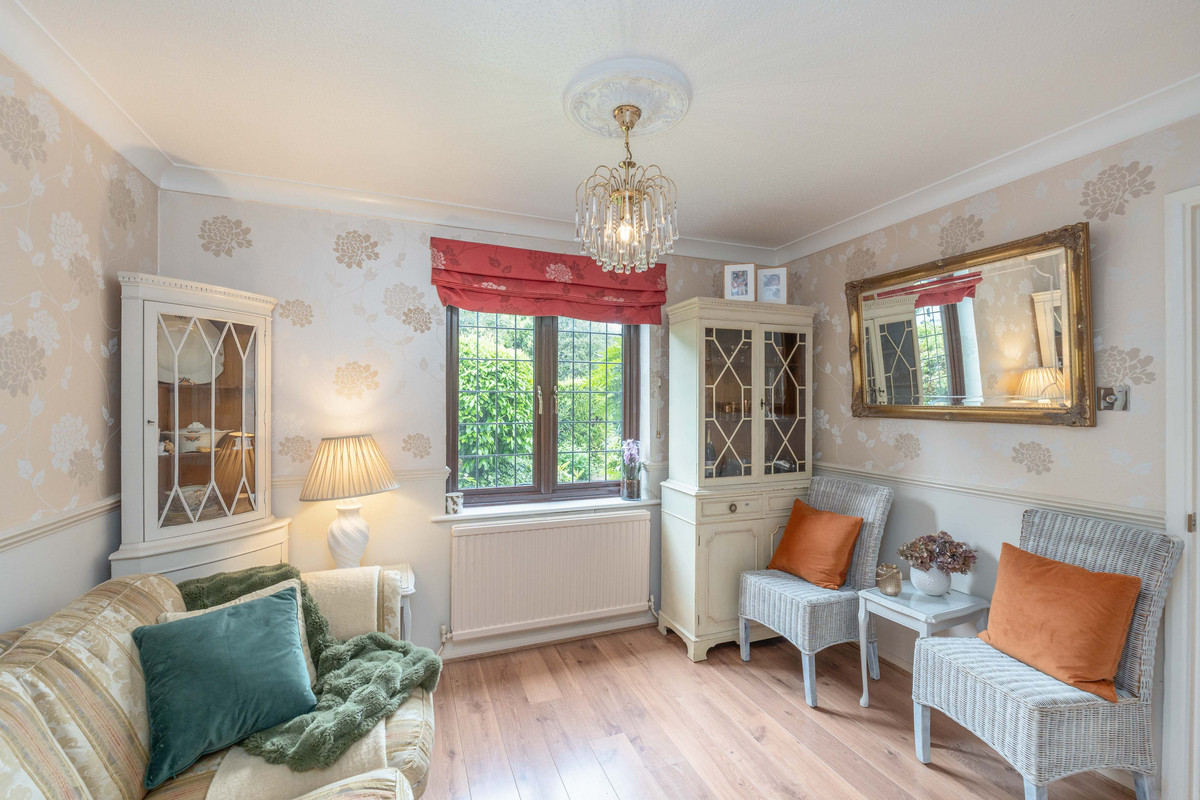
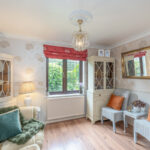
Snug / Dining Room: 2.68m x 3.33m (8'9" × 10'11")
Conservatory: 3.74m x 2.86m (12'3" × 9'5")
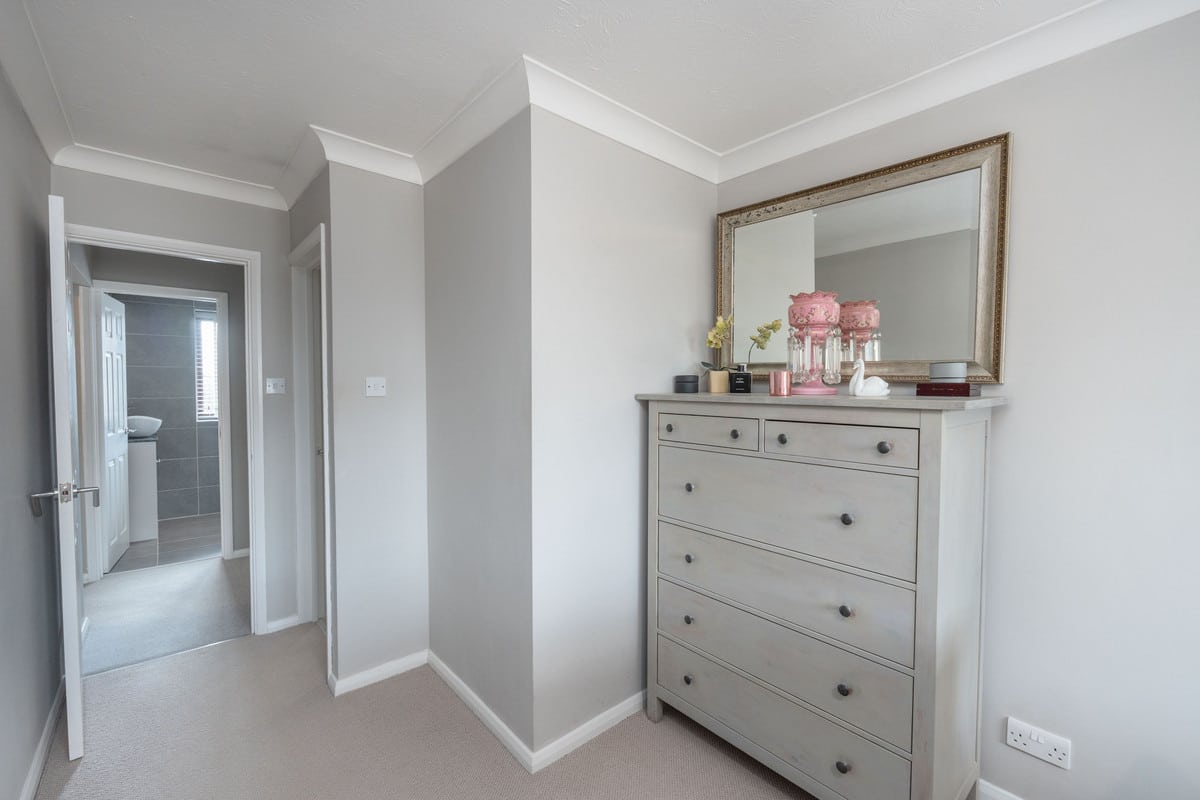
Landing: 2.68m × 3.59m (8'9" × 11'9")
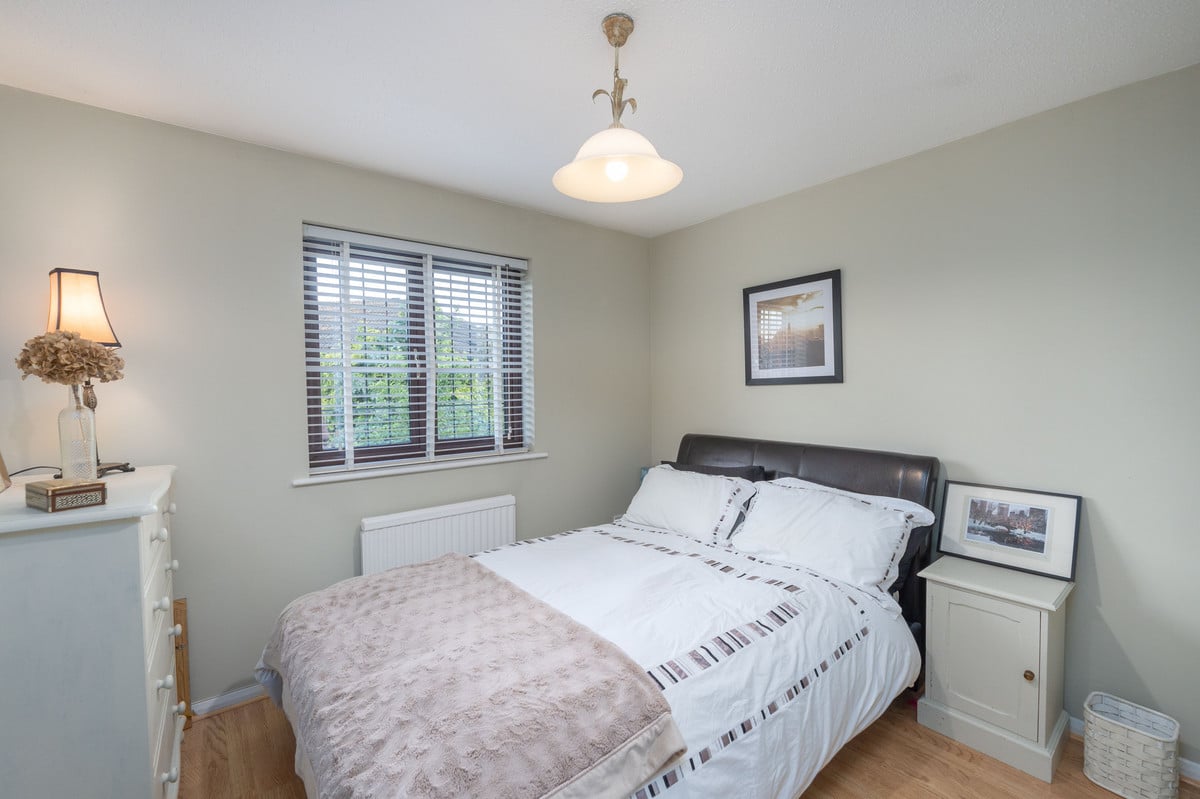
Bedroom 4: 2.67m (8'9") x 3.34m (11') max
Bathroom: 1.71m x 2.40m (5'7" × 7'11')
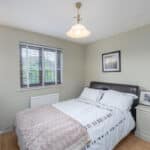
Bedroom 3: 3.16m x 3.33m (10'4" × 10'11")
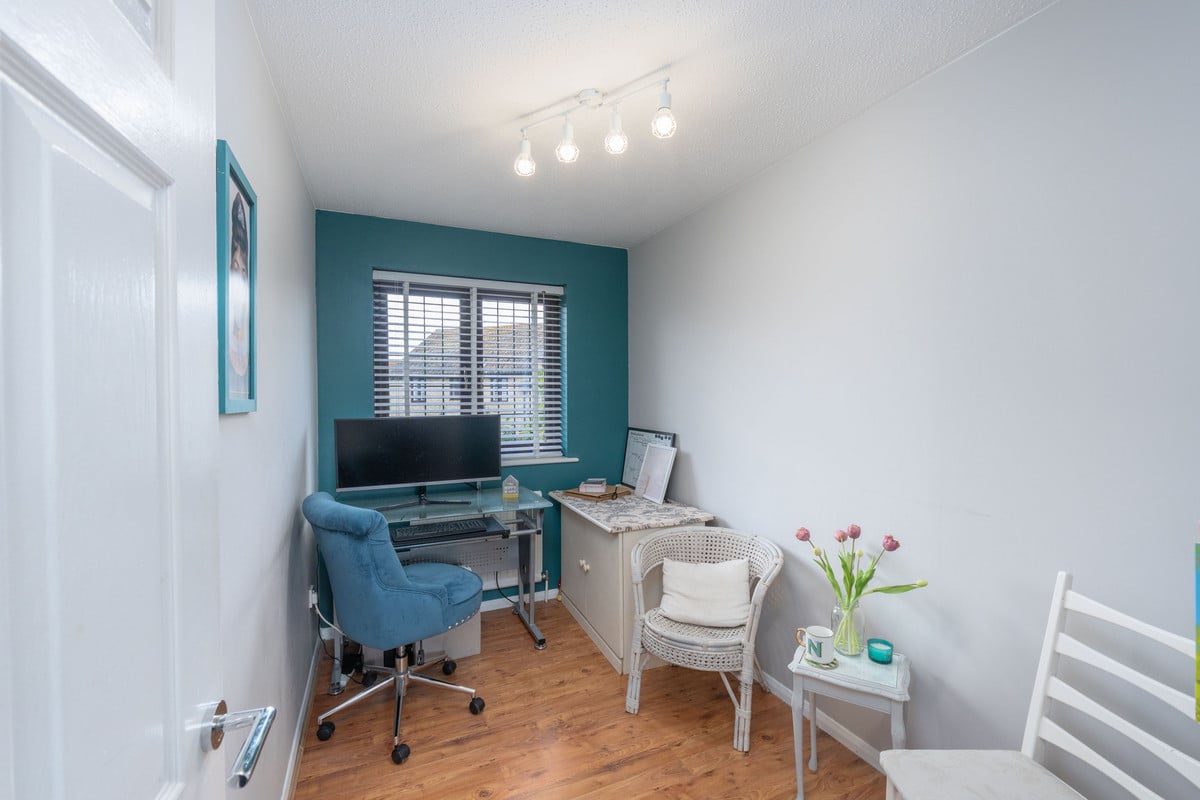
Bedroom 5: 3.16m x 1.93m (10'5" × 6'4")
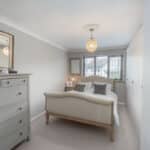
Bedroom 2: 3.20m × 3.48m (10'6" × 11'5")
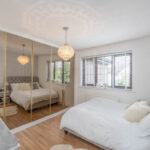
Bedroom 1: 5.83m x 3.06m (19'2" × 10'1")
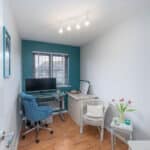
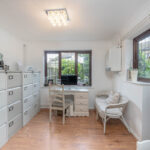
Study: 3.02m × 3.06m (9'11" × 10'1")
Garage: 5.88m × 2.37m (19'4" × 7'9")
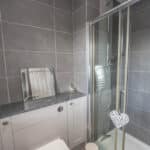
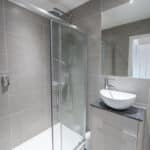
Shower Room
En-suite
Total area: approx. 163.8 sq. metres (1763.0 sq. feet)