




Property Summary
Full Details
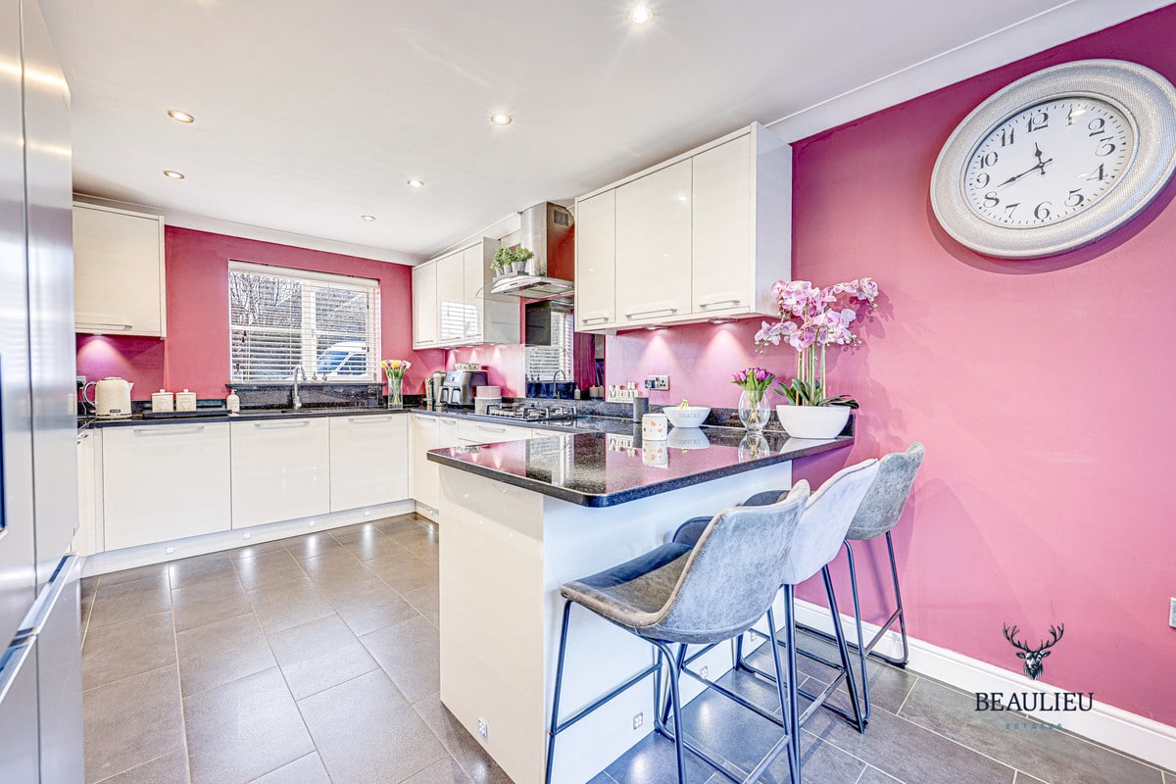
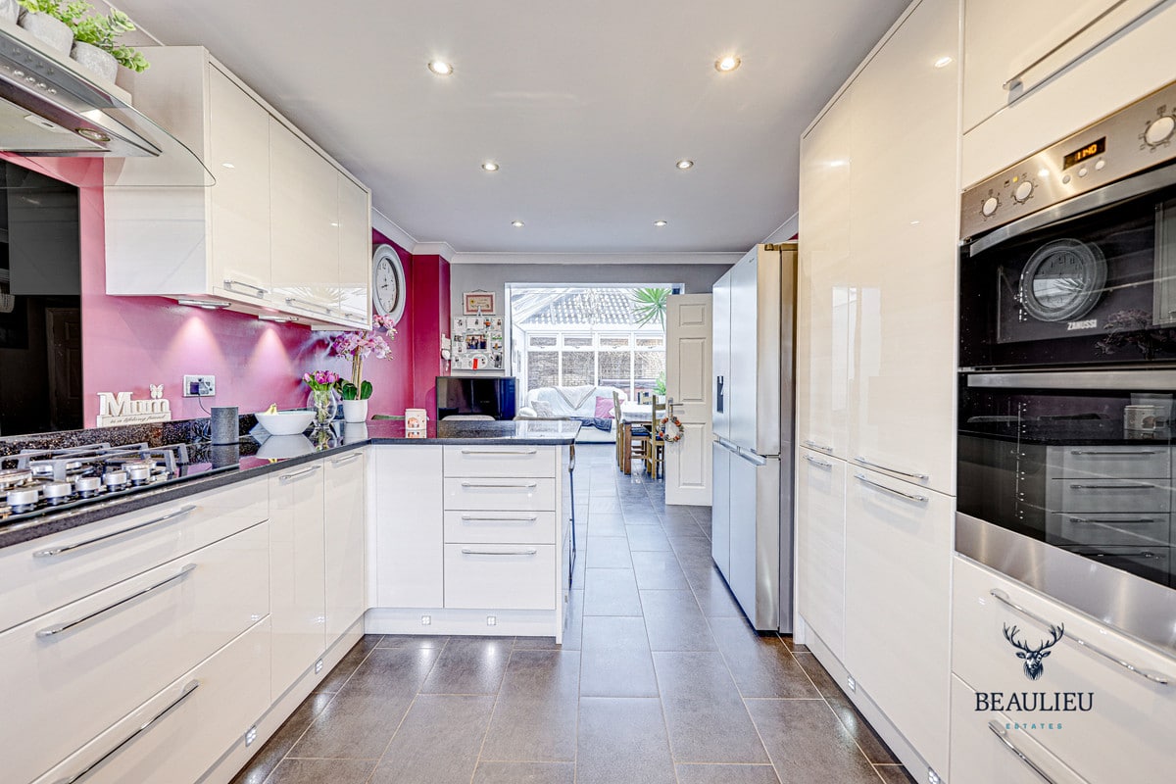
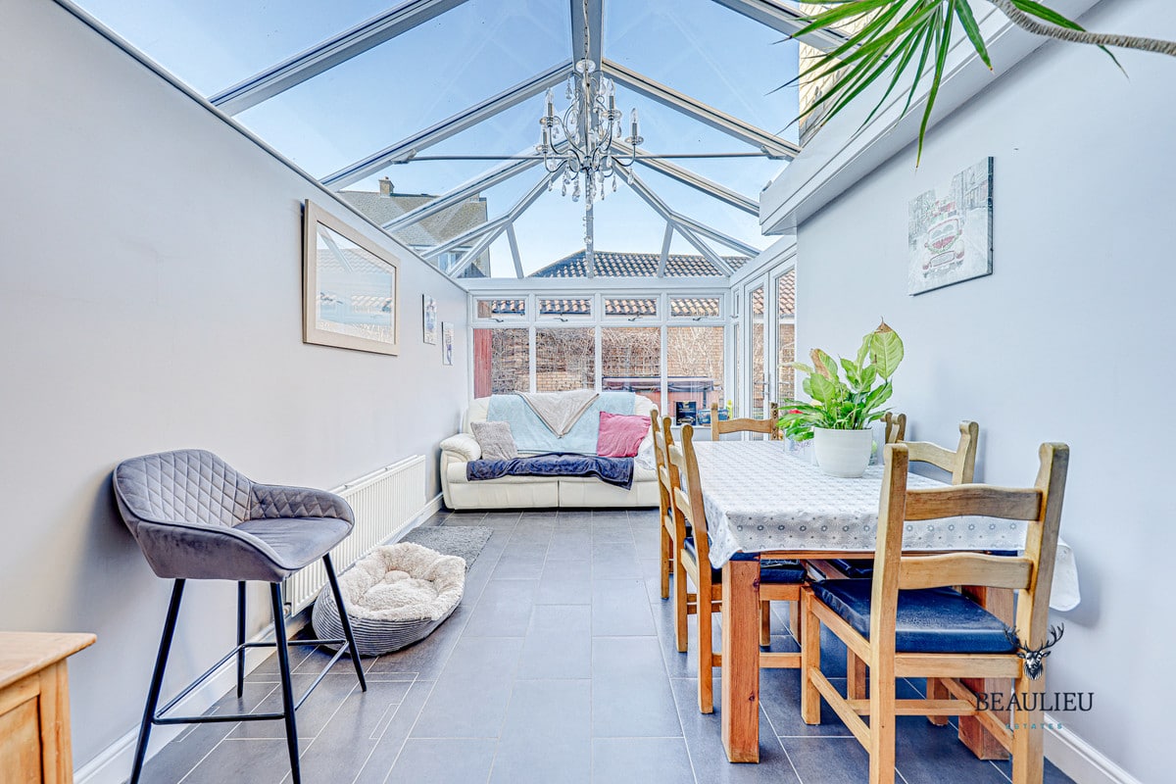
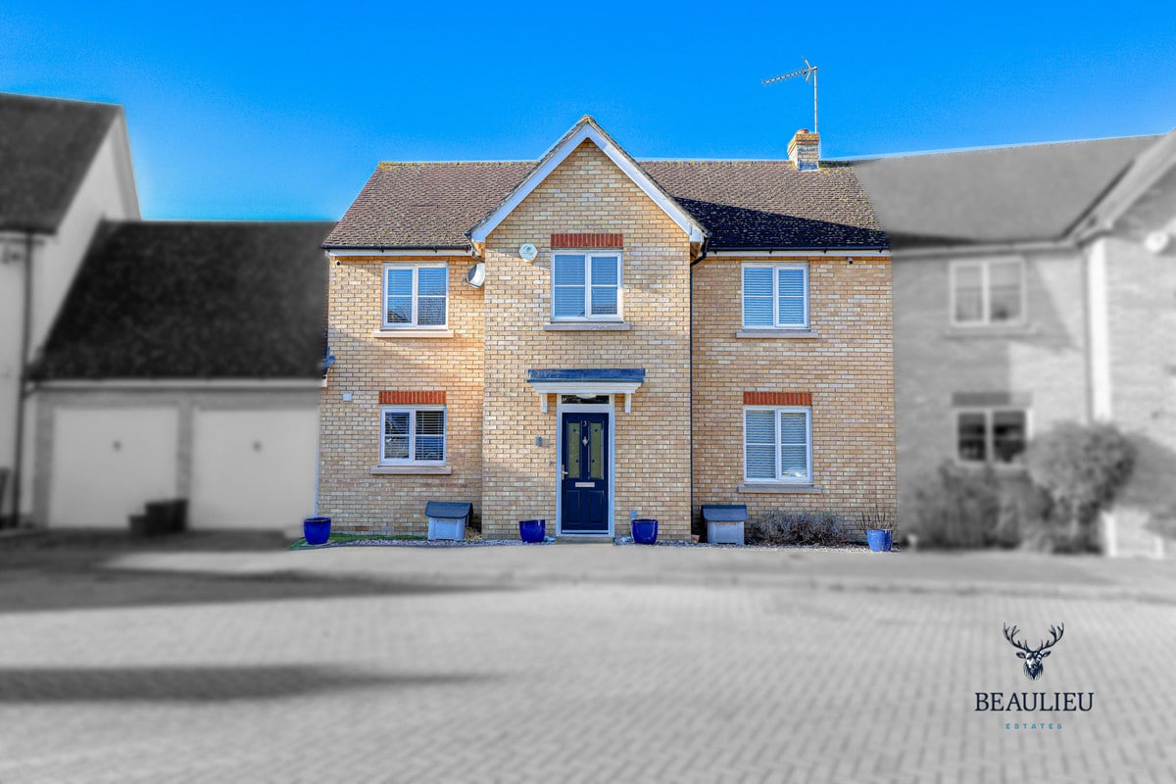
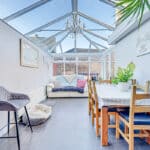
THIS SPACIOUS AND WELL-PRESENTED LINK-DETACHED FAMILY HOME BOASTS FOUR GENEROUSLY SIZED BEDROOMS AND AN IMPRESSIVE 34-FOOT KITCHEN/FAMILY ROOM THAT FLOWS INTO A STUNNING ORANGERY WITH UNDERFLOOR HEATING.
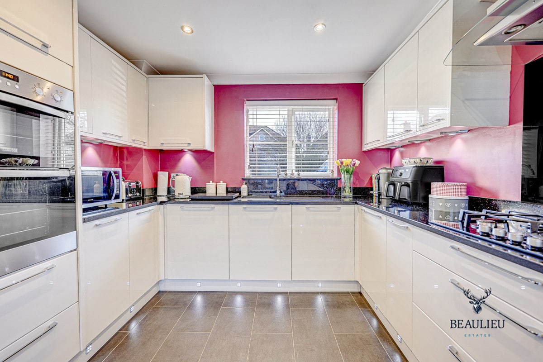
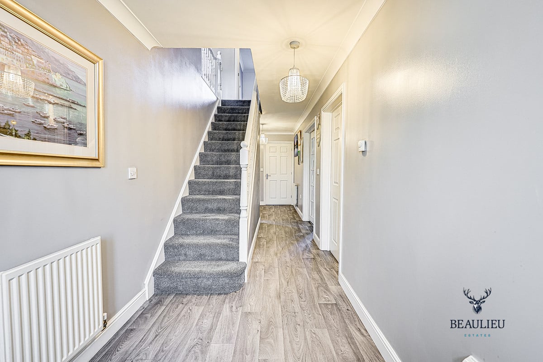
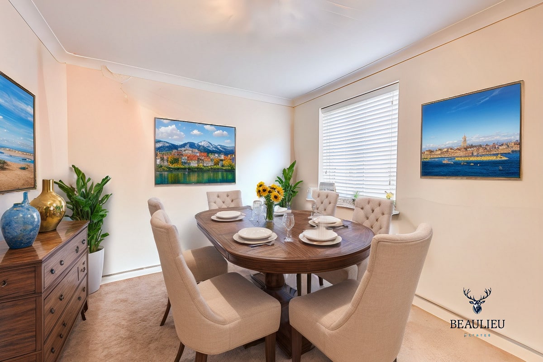
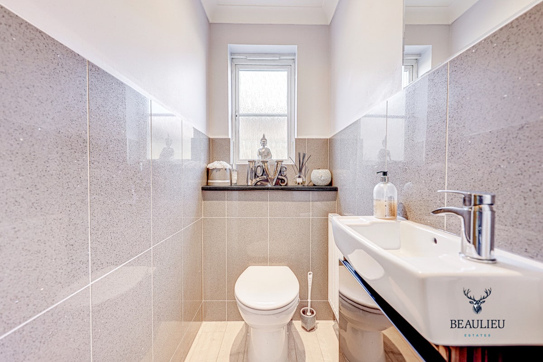
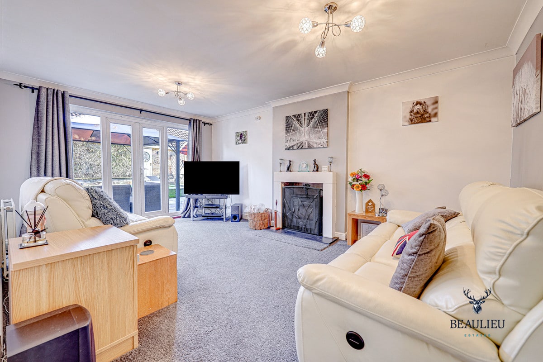
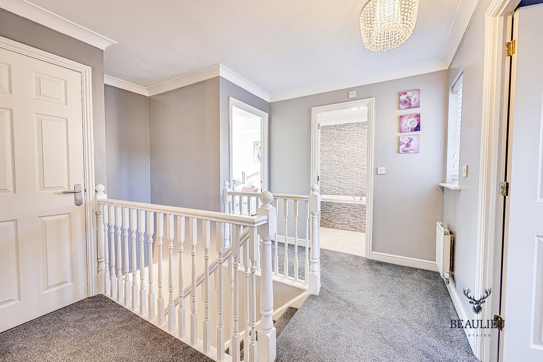
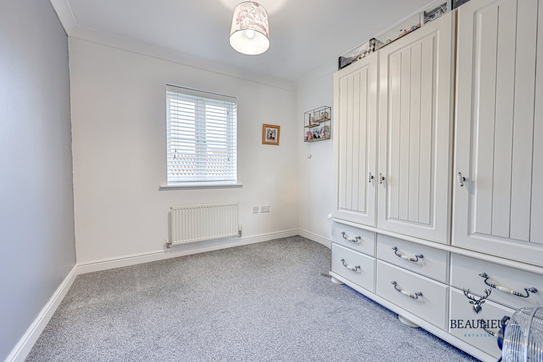
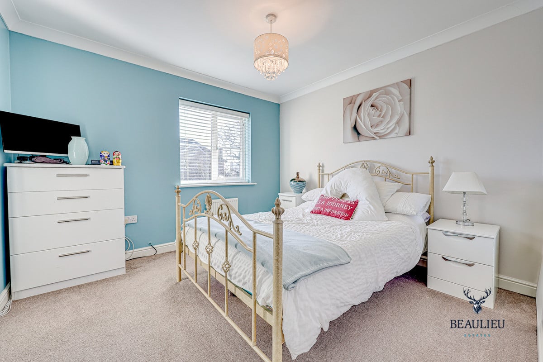
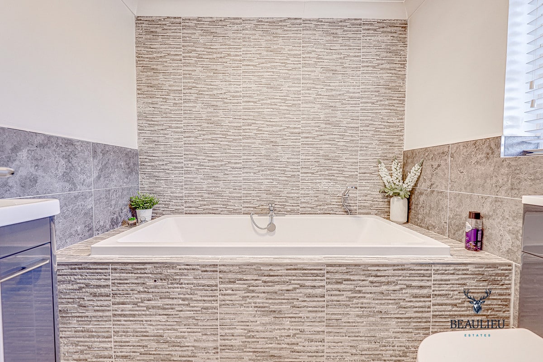
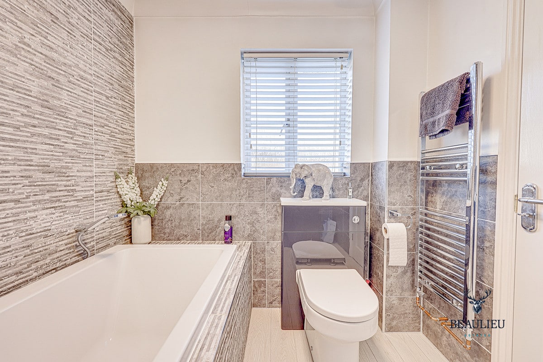
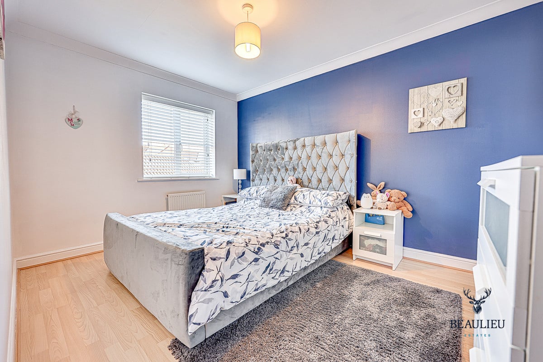
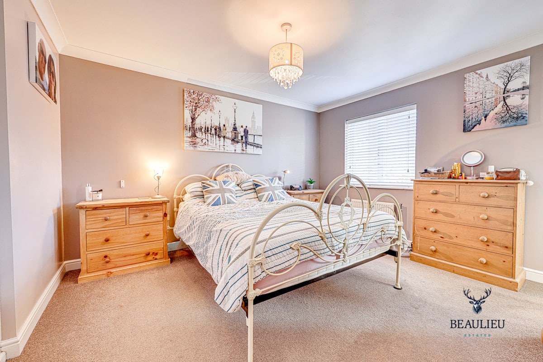
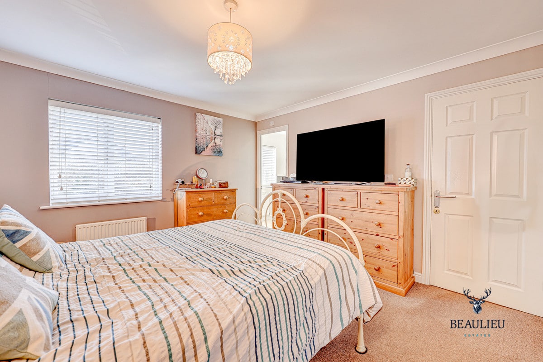
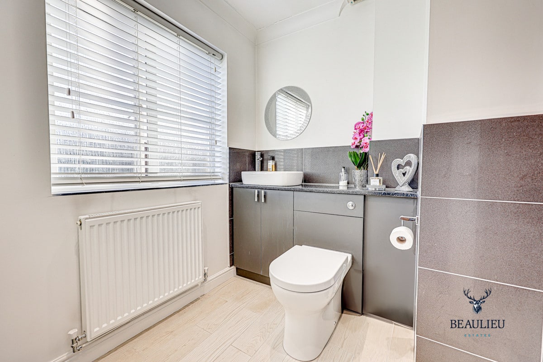
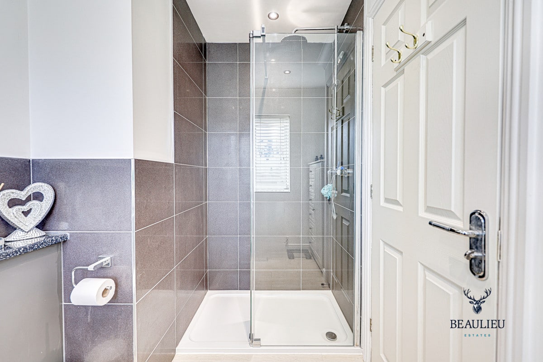
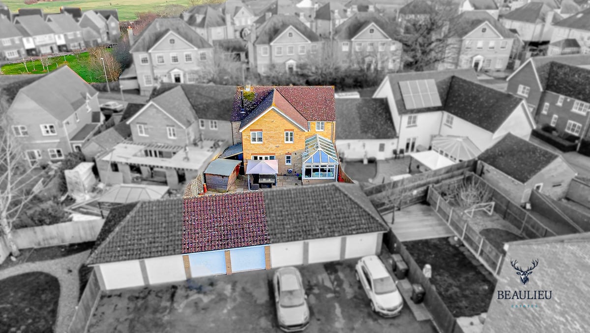
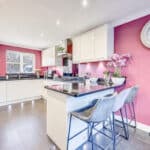
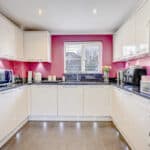
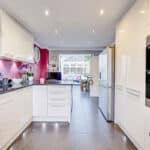
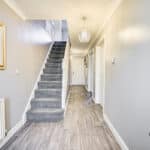
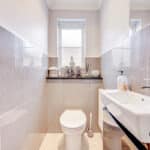
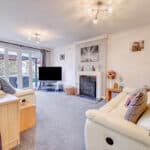
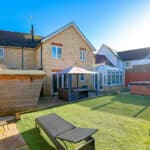
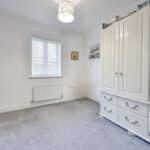
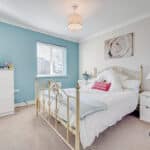
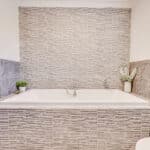
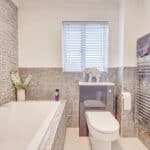
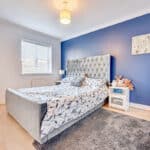
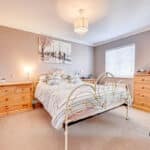
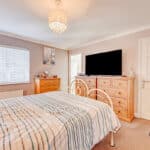
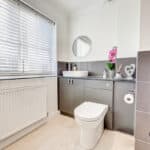
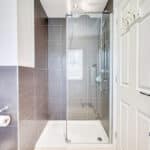
The property does not share a party wall with next door and features a welcoming entrance hall with storage, a WC, a 17-foot lounge with a log burner, a dining room/study, and a modern kitchen with granite worktops, a breakfast bar, and integrated appliances. The orangery, with its glass-pitched roof, adds to the home’s appeal. Upstairs, the master bedroom includes an en suite, while the family bathroom serves the additional spacious bedrooms, two of which have built-in wardrobes.
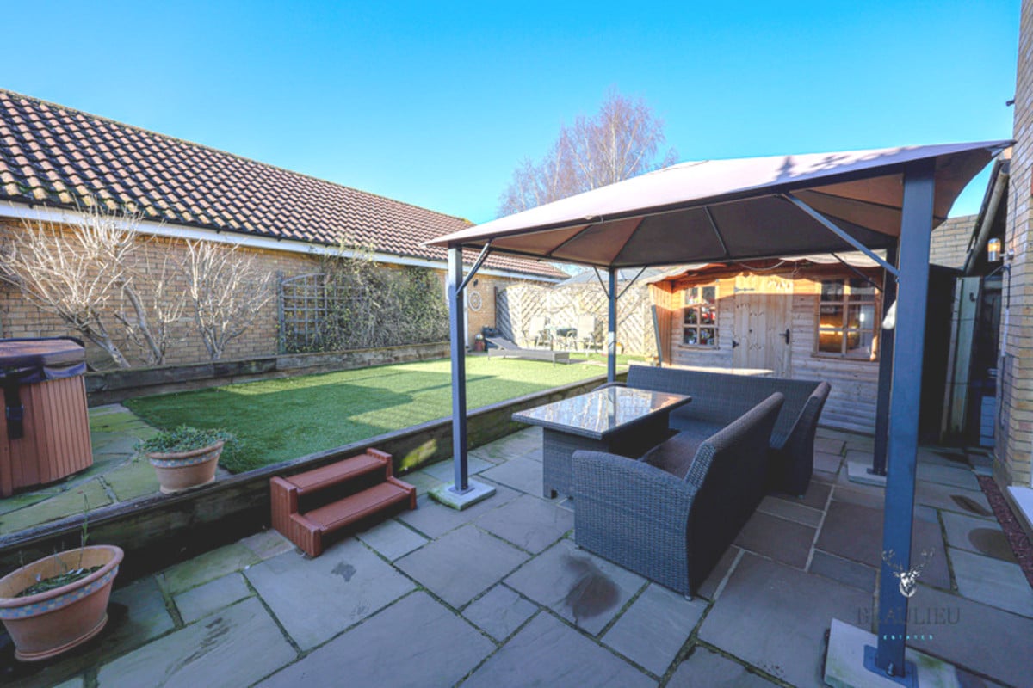
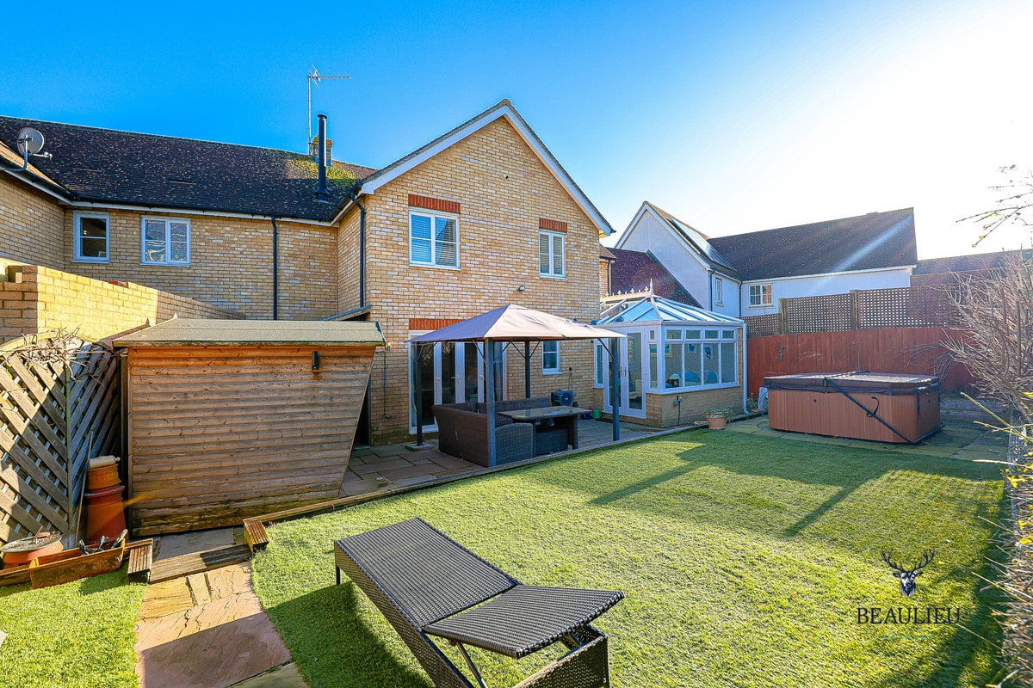
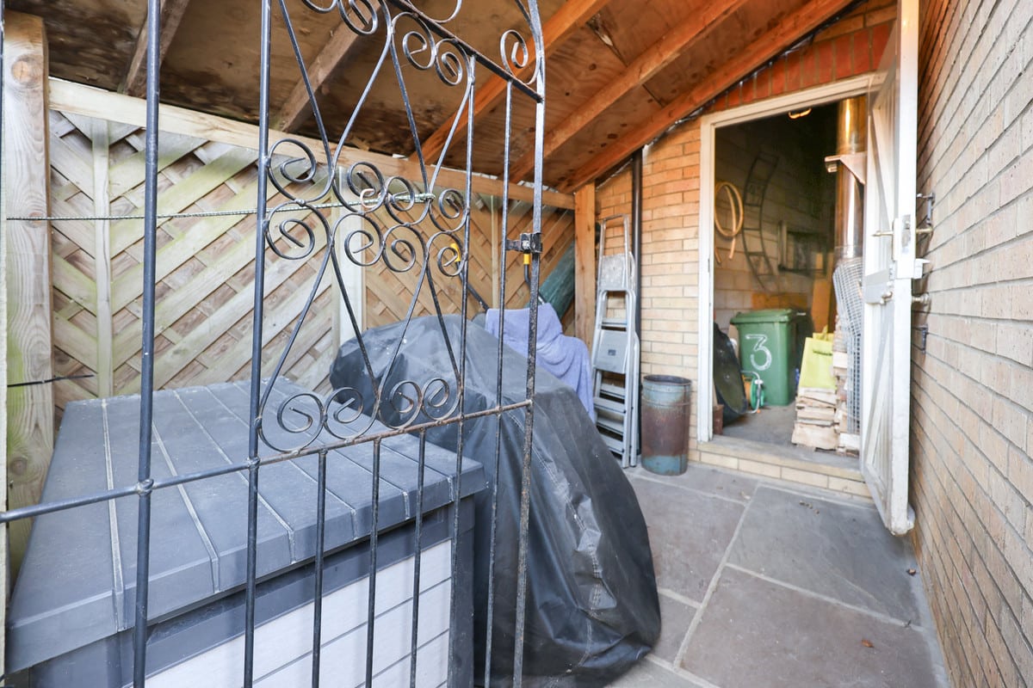
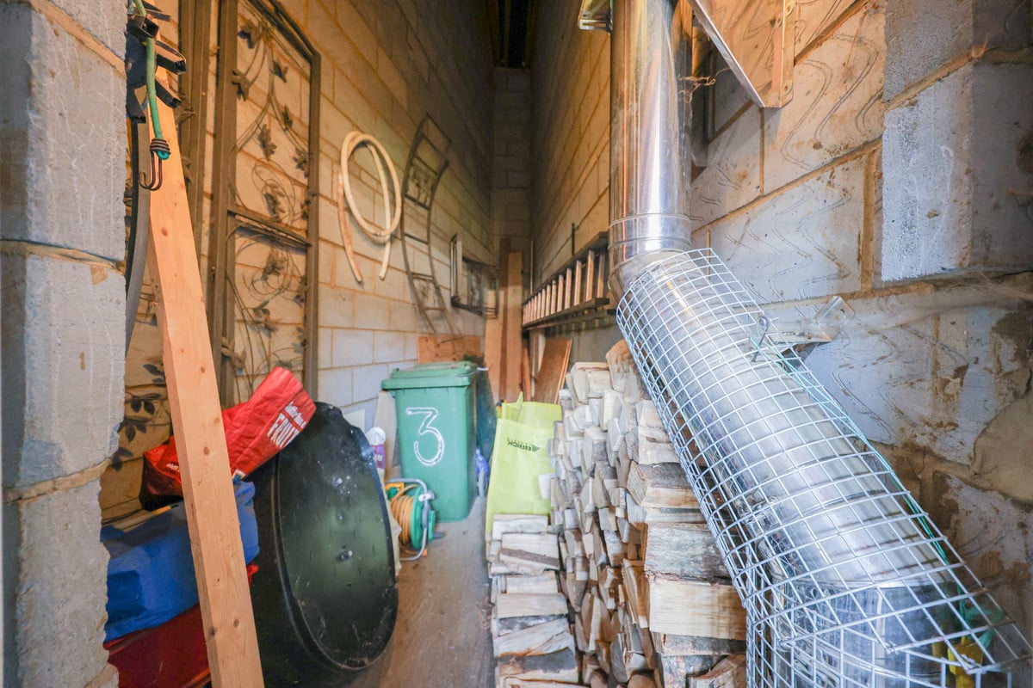
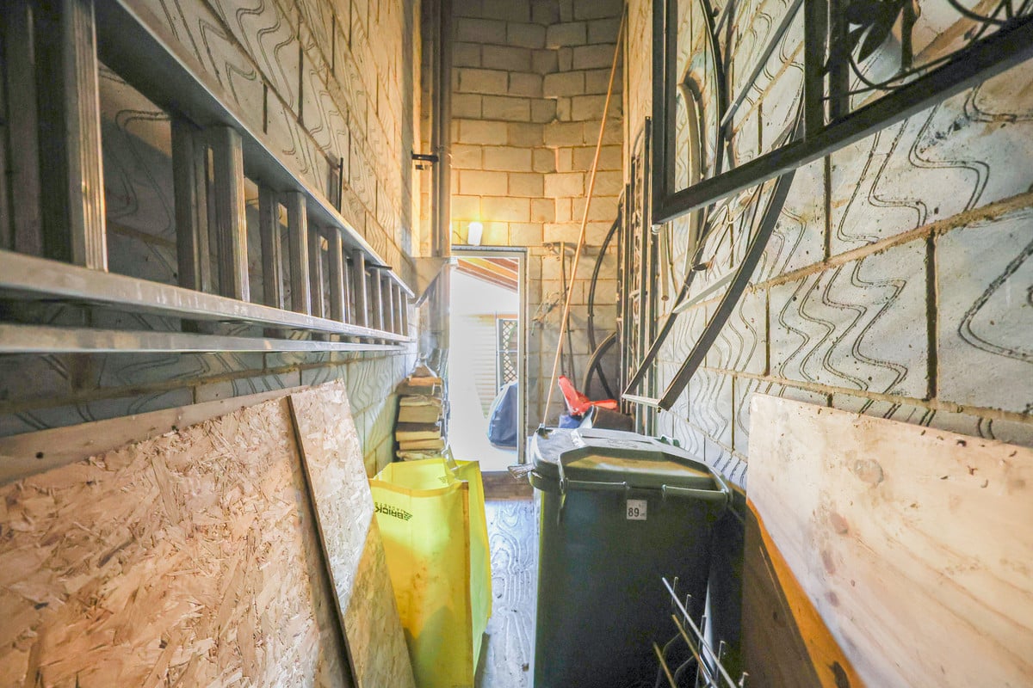
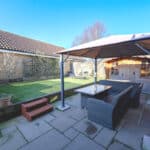
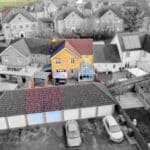
Externally, the property offers a double garage with electric doors, ample parking, and a 42-foot rear garden with a hot tub and storage area.
Beaulieu Park is situated to the North of Chelmsford City- in a highly accessible location between the A130 and the A12. Chelmsford is within the London commuter belt- benefiting from good road links enabling easy access to the A12- M11 and M25 motorways. Stansted Airport is approximately 18 miles away by car via the A130/A120- whilst Chelmsford railway station offers regular services to London Liverpool Street in approximately 35 minutes.
Commuting from Beaulieu could not be easier once the brand new railway station planned for the area is built around 2024- plus a new relief road which will connect residents to Junction 19 of the A12. Buses from almost outside your door can take you to Chelmsford railway station in around 15 minutes.
AGENTS NOTE: The Dining Room Photo Has Been Staged With AI.
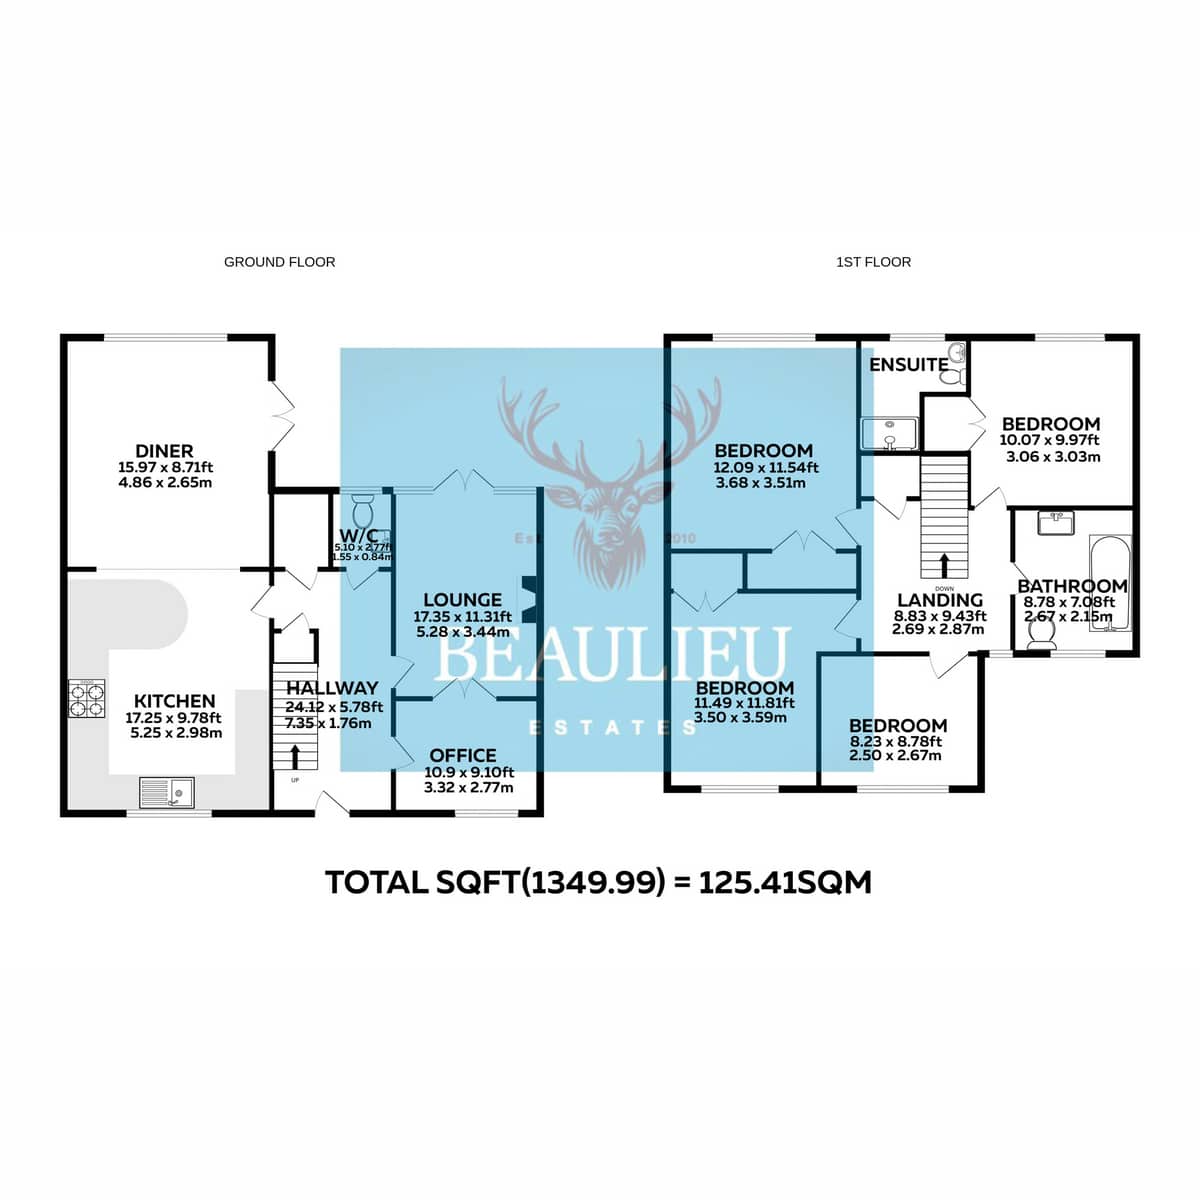
Ground Floor:
• Kitchen: 17.25 x 9.78 ft (5.25 x 2.98 m)
• Diner: 15.97 x 8.71 ft (4.86 x 2.65 m)
• Lounge: 17.35 x 11.31 ft (5.28 x 3.44 m)
• Office: 10.9 x 9.10 ft (3.32 x 2.77 m)
• Hallway: 24.12 x 5.78 ft (7.35 x 1.76 m)
• W/C: 5.10 x 2.77 ft (1.55 x 0.84 m)
First Floor:
• Bedroom 1: 12.09 x 11.54 ft (3.68 x 3.51 m)
• Bedroom 2: 11.49 x 11.81 ft (3.50 x 3.59 m)
• Bedroom 3: 10.07 x 9.97 ft (3.06 x 3.03 m)
• Bedroom 4: 8.23 x 8.78 ft (2.50 x 2.67 m)
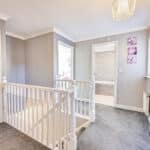
• Landing: 8.83 x 9.43 ft (2.69 x 2.87 m)
• Bathroom: 8.78 x 7.08 ft (2.67 x 2.15 m)
• En-Suite: (measurement not taken)