


Property Features
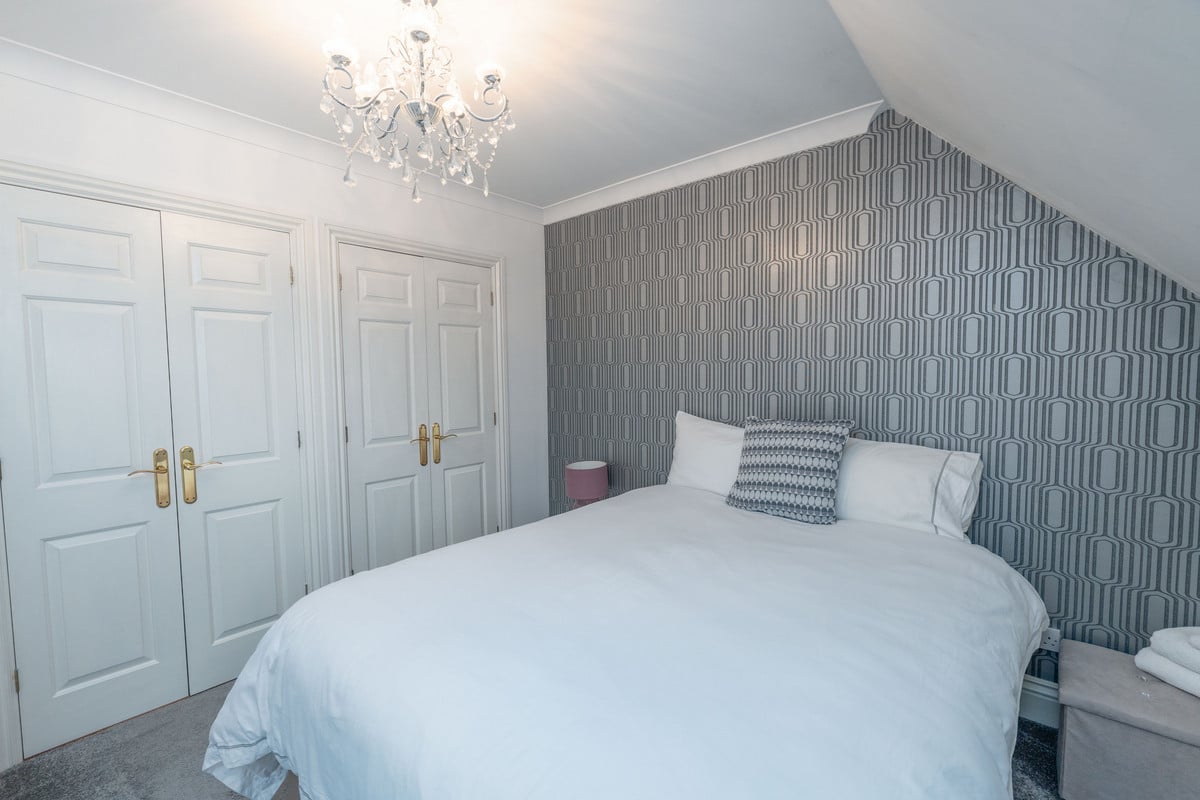
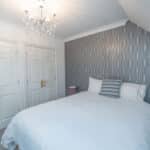
- 5 Double Bedrooms
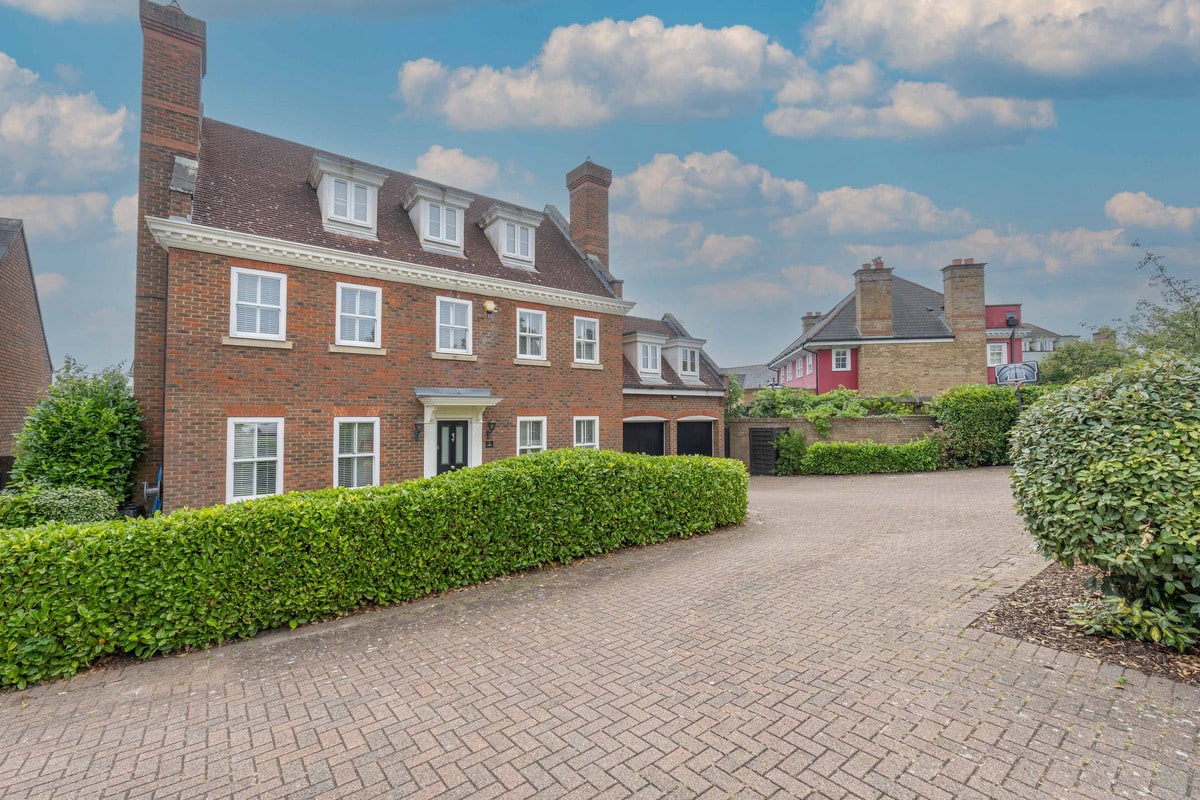
- Double Garage
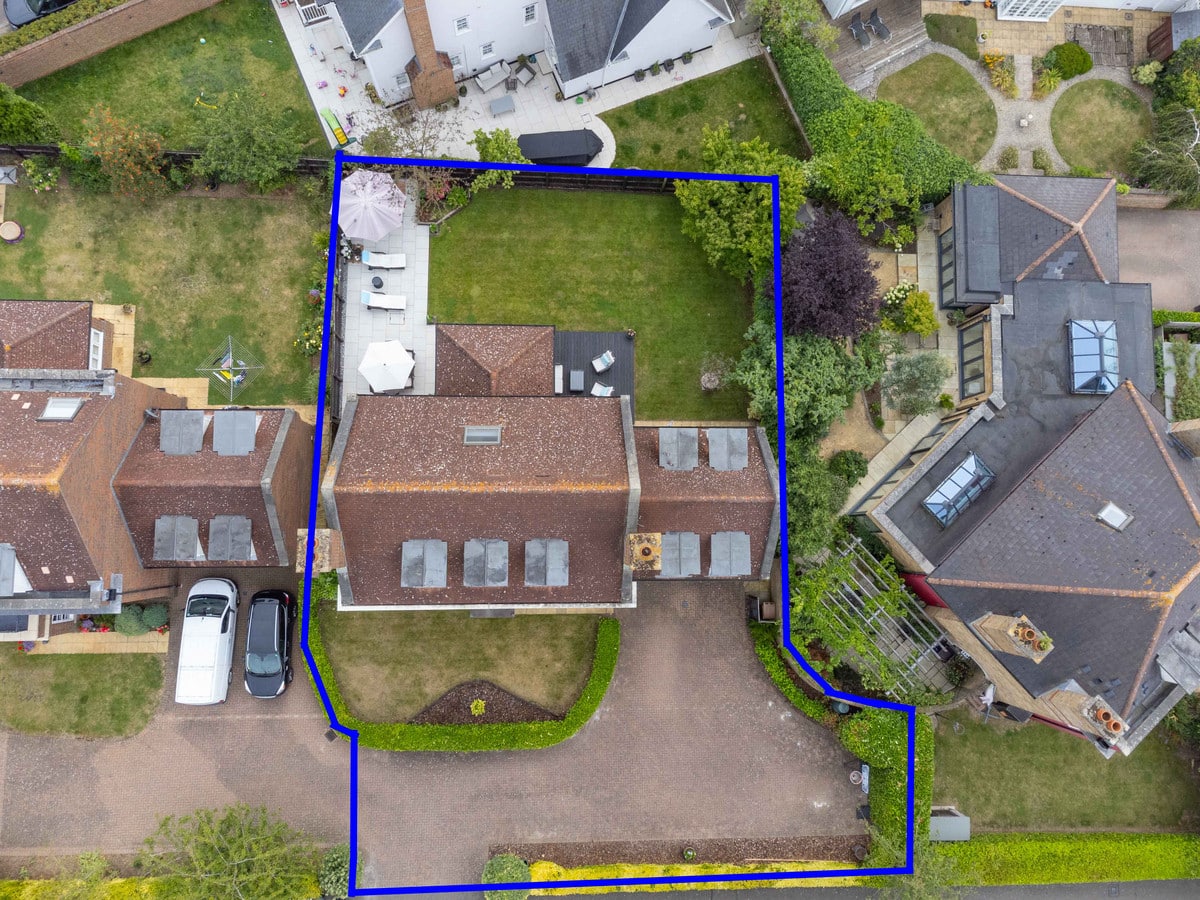
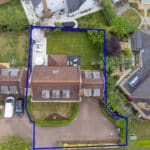
- Off Street Parking for 6+ Cars
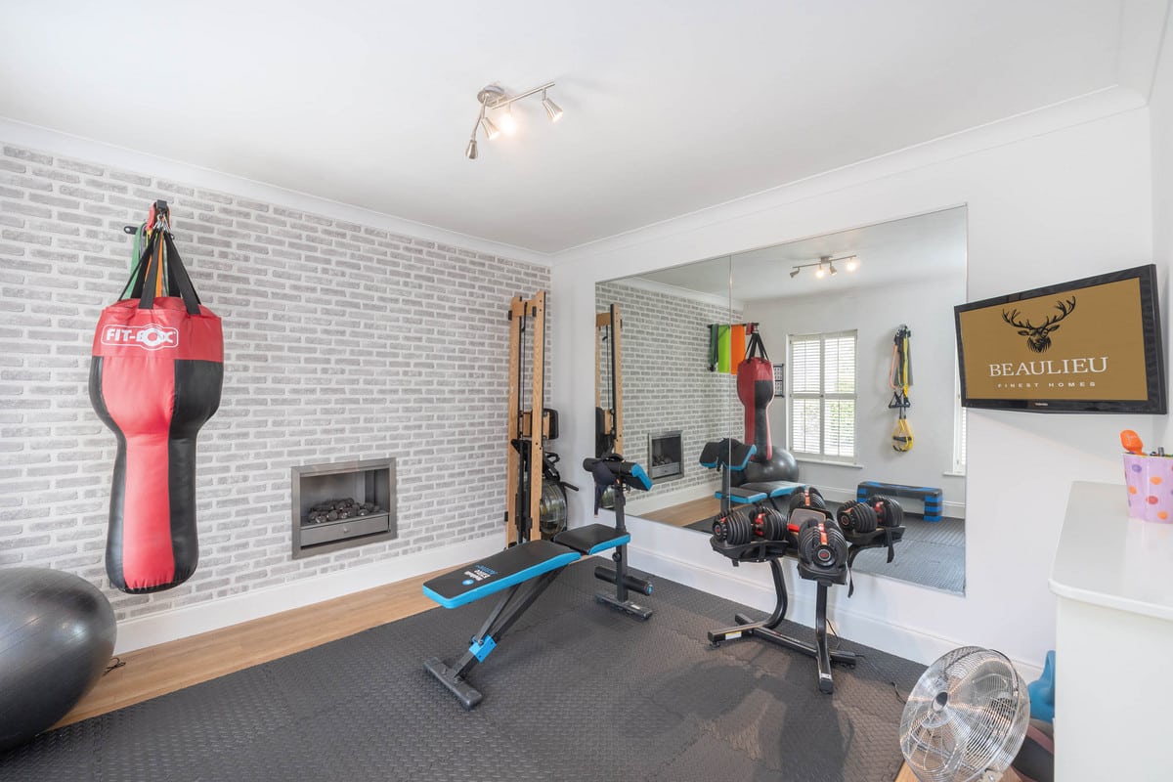
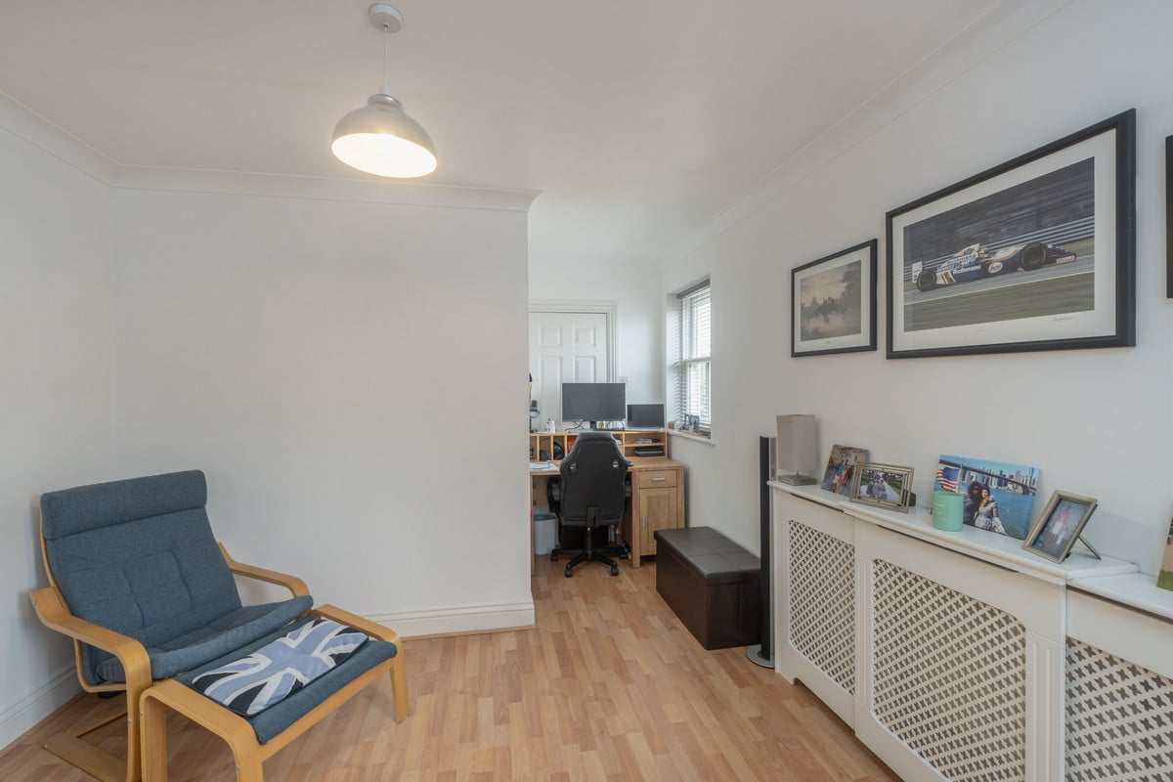
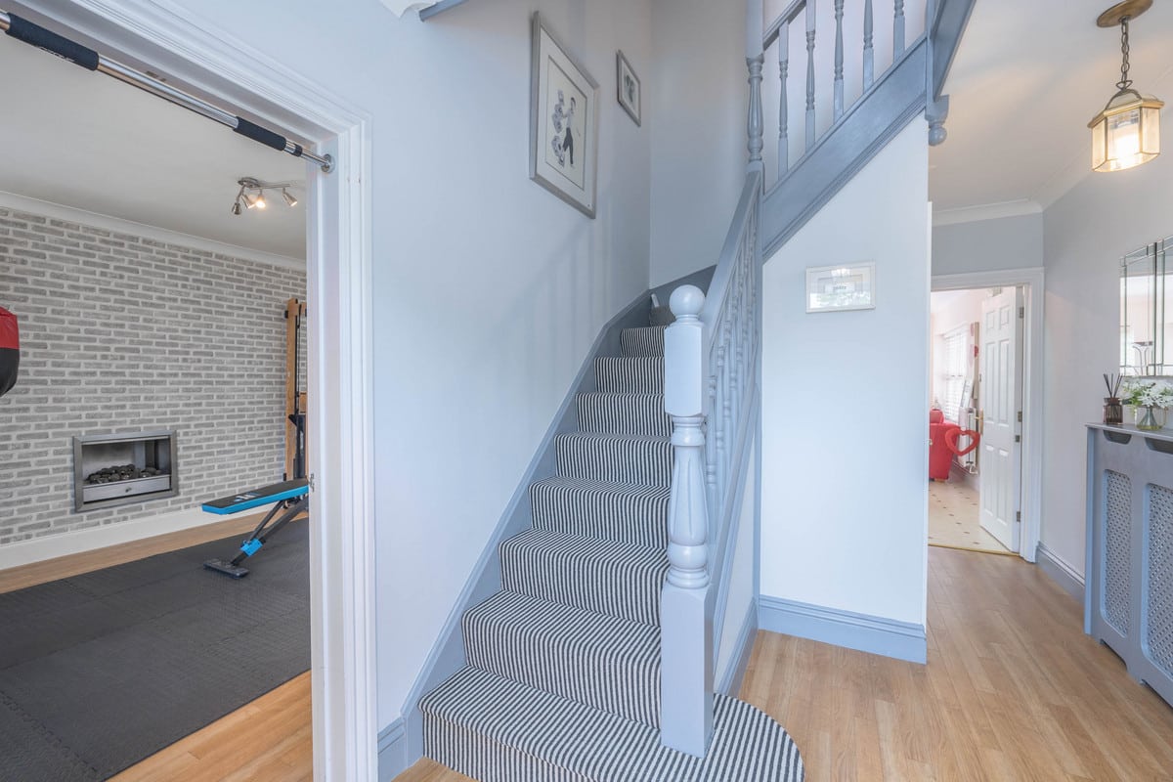
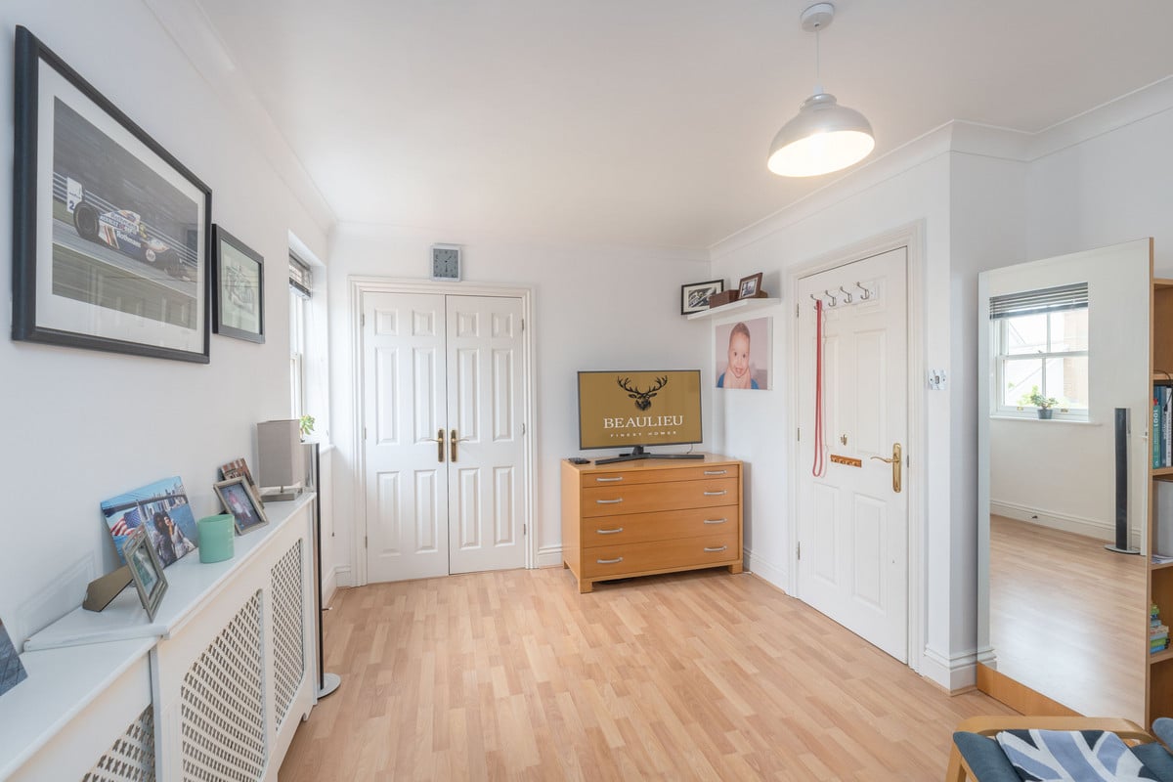
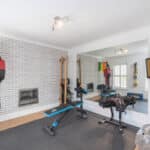
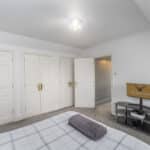
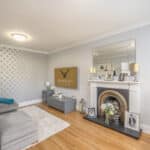
- Reception Room Being Used As A Home Gym
- Close To All Local Amenities & Schools
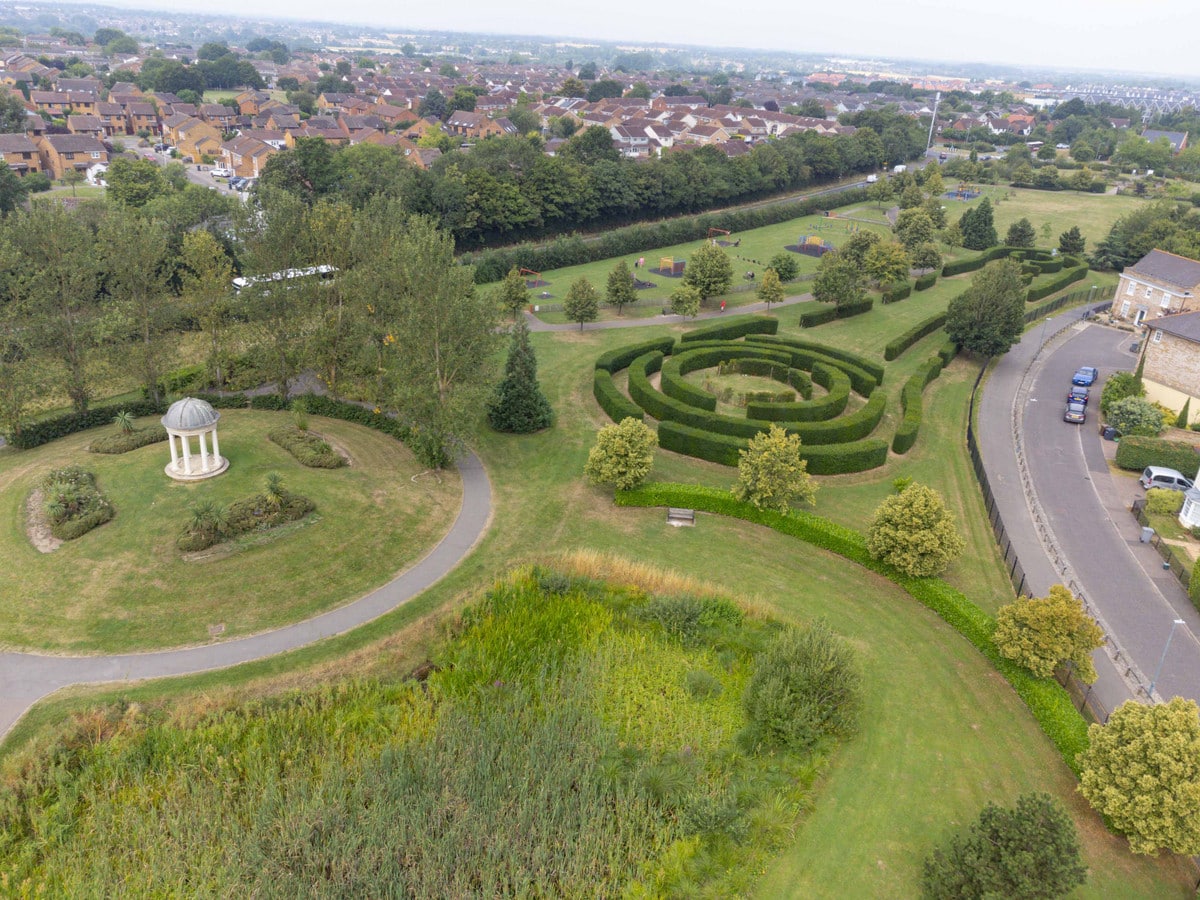
- Surrounded By Picturesque Views
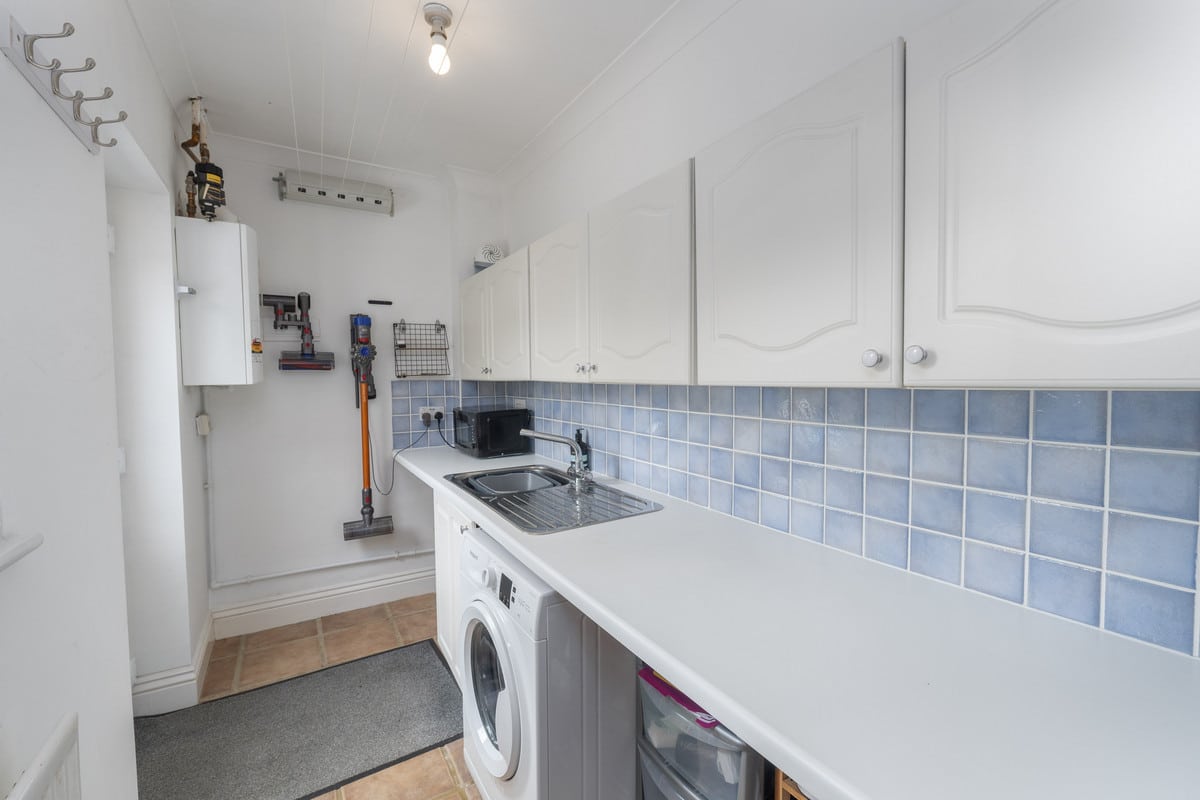
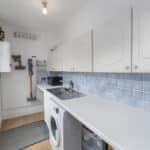
- Integrated Appliances
- Bright & Spacious Throughout
- Over 2
- 677 SqFT.
Property Summary
Full Details
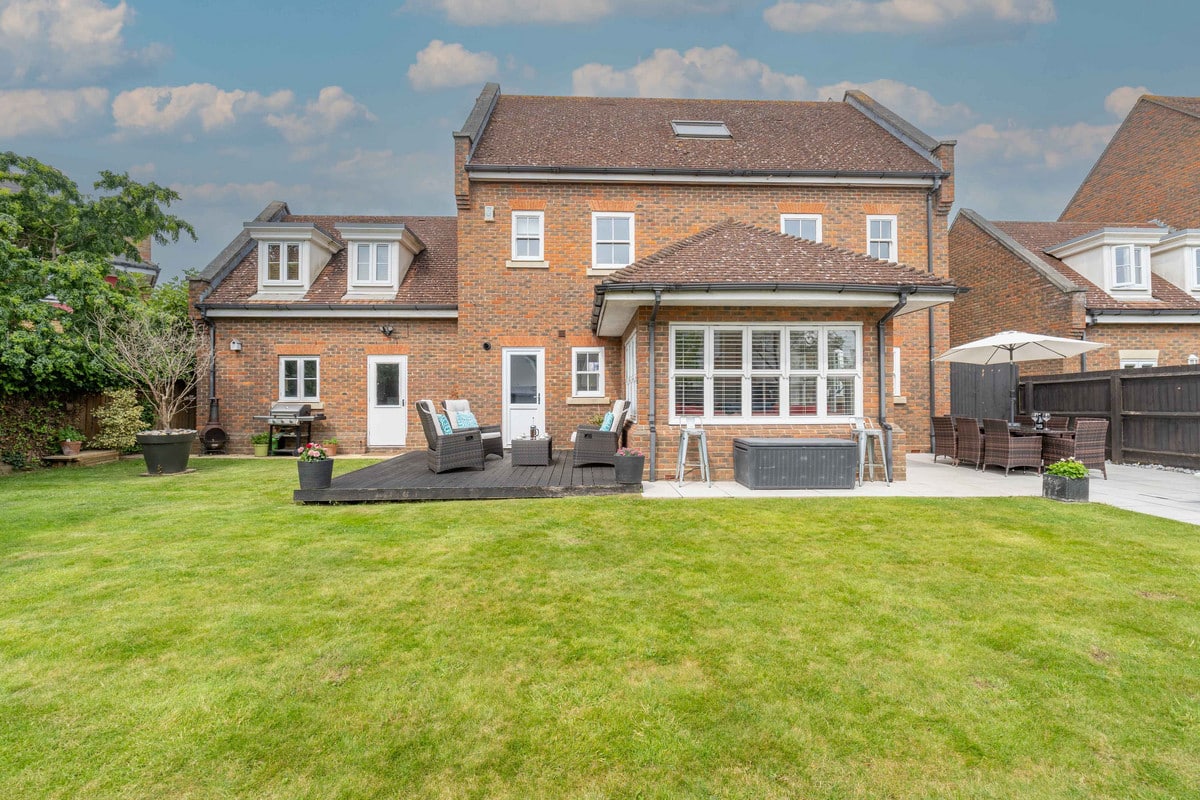
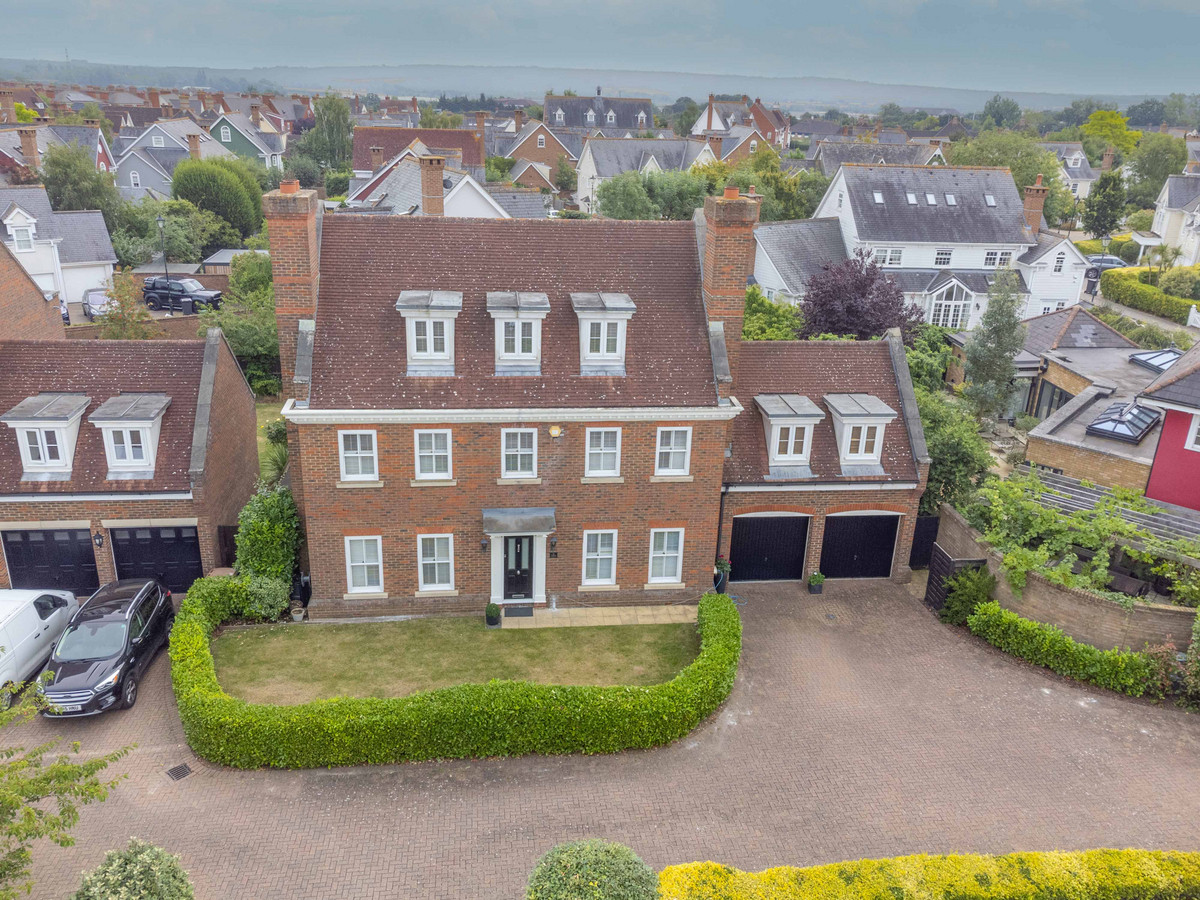
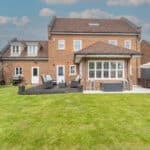
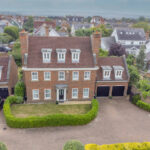
**GUIDE PRICE £1,000,000 - £1,100,000** THIS STUNNING FIVE-BEDROOM, DETACHED HOME OFFERS LUXURIOUS LIVING IN ONE OF THE MOST SOUGHT-AFTER AREAS OF BEAULIEU PARK!
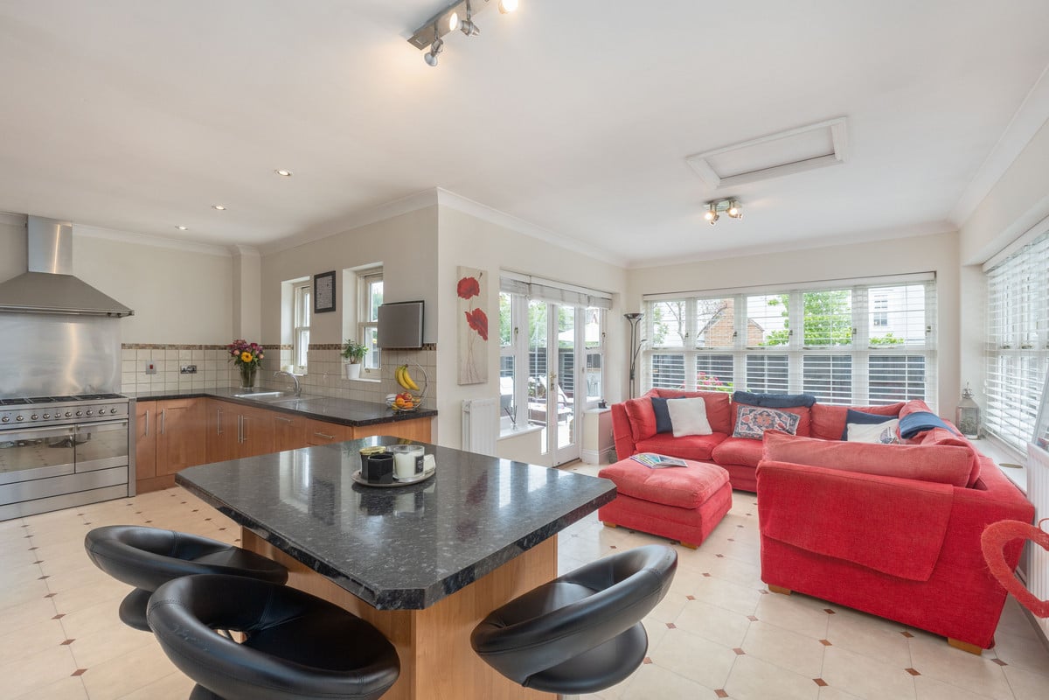
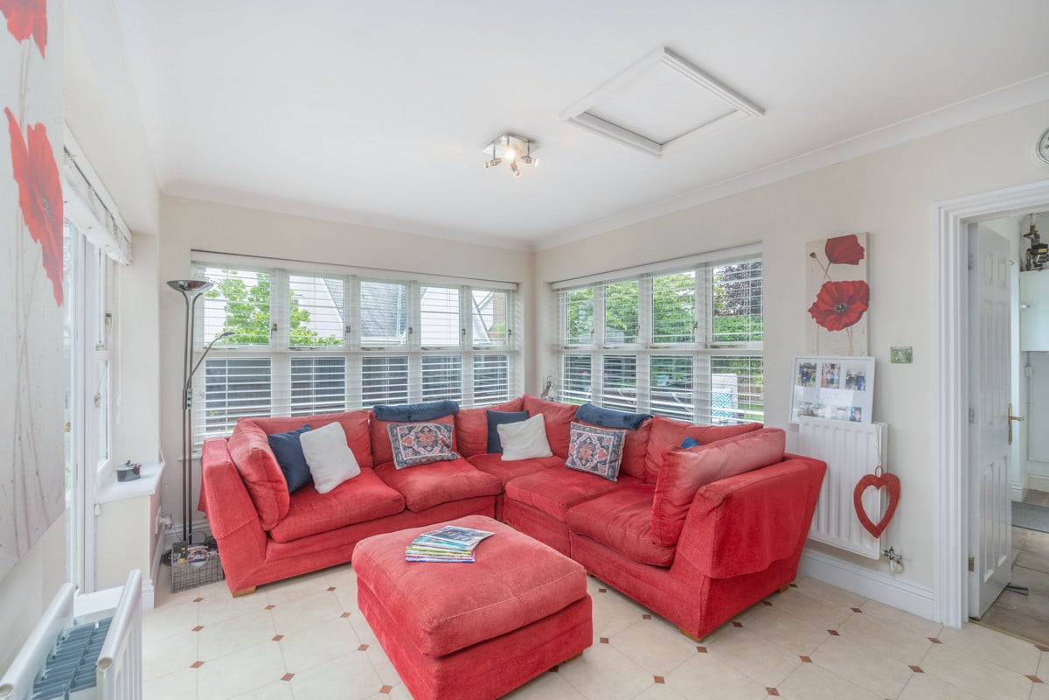
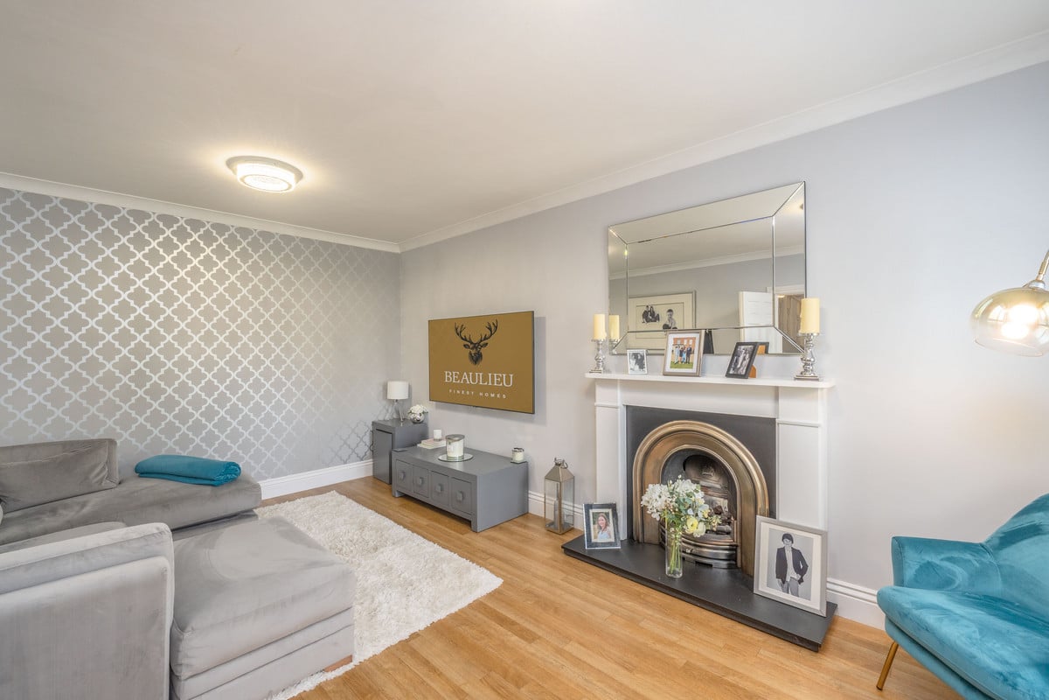
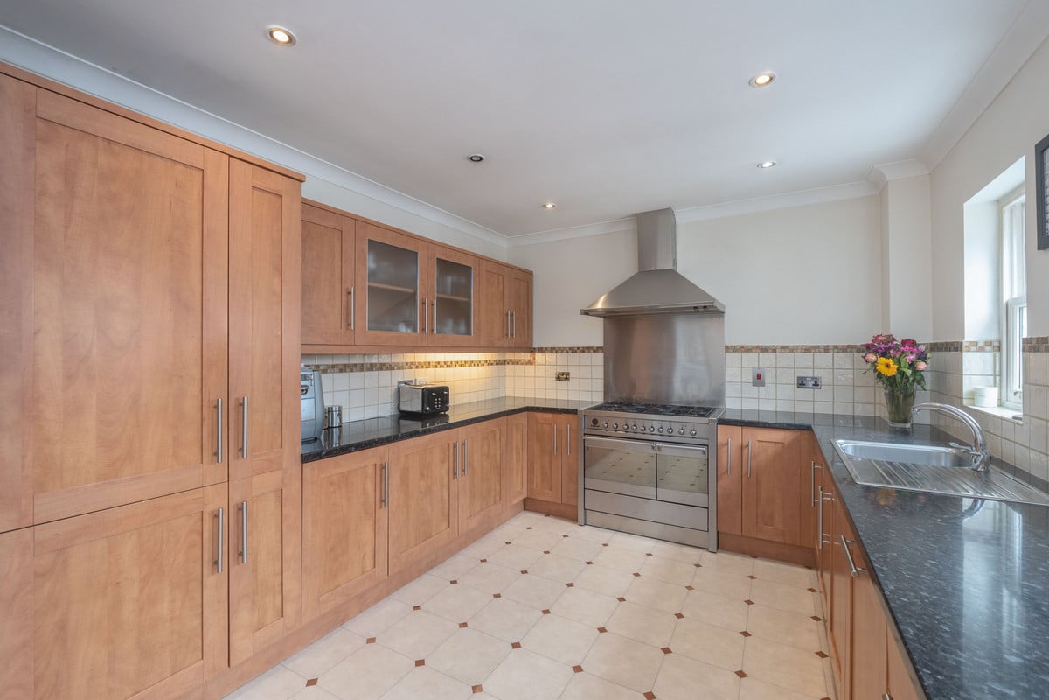
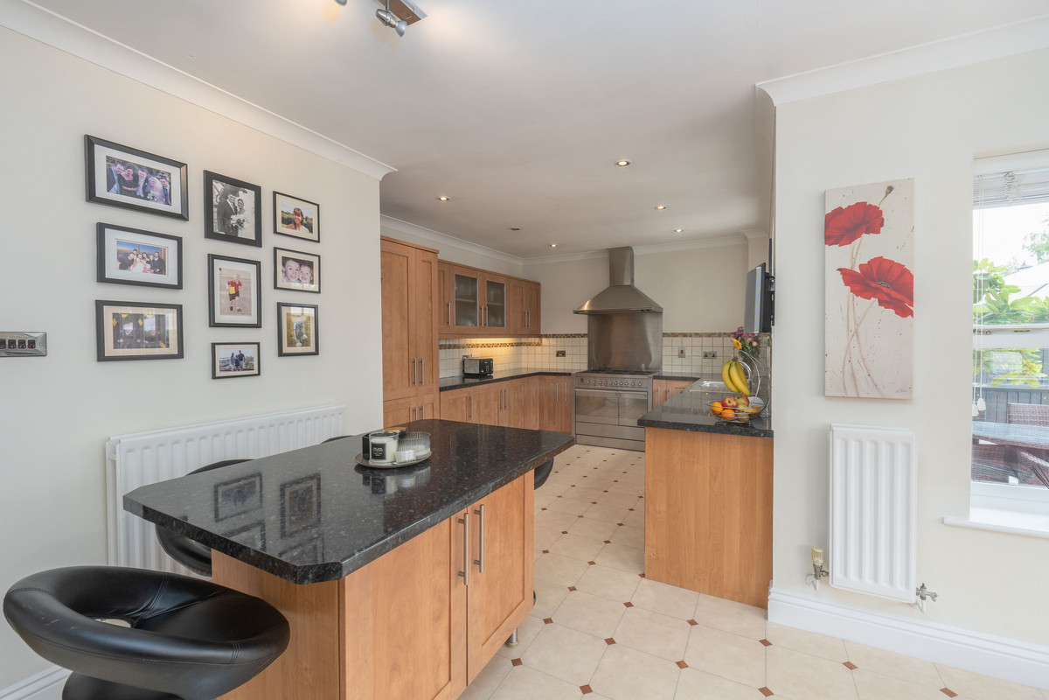
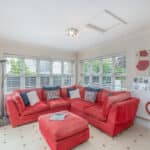
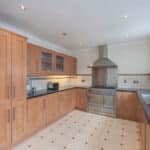
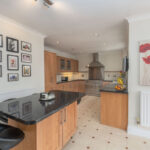
Boasting over 2,677 square feet of space, this property features a spacious kitchen/diner with modern fittings, ideal for entertaining, and a further two separate sitting rooms for more intimate gatherings.
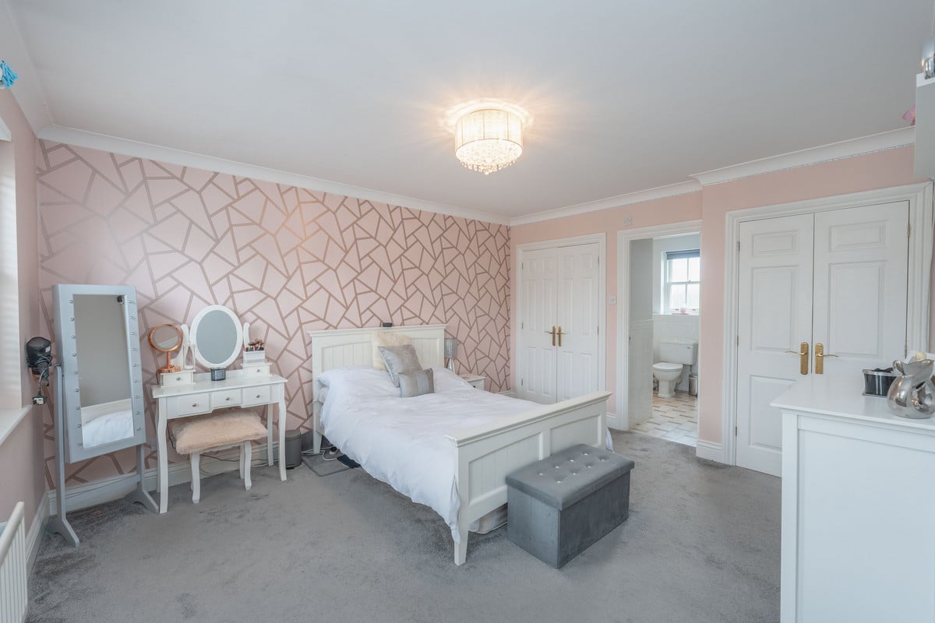
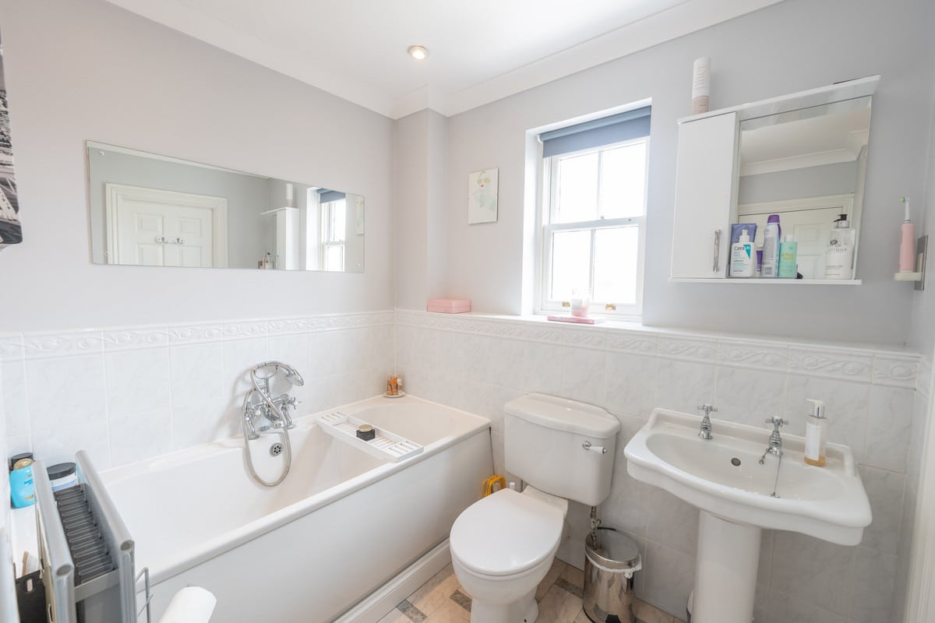
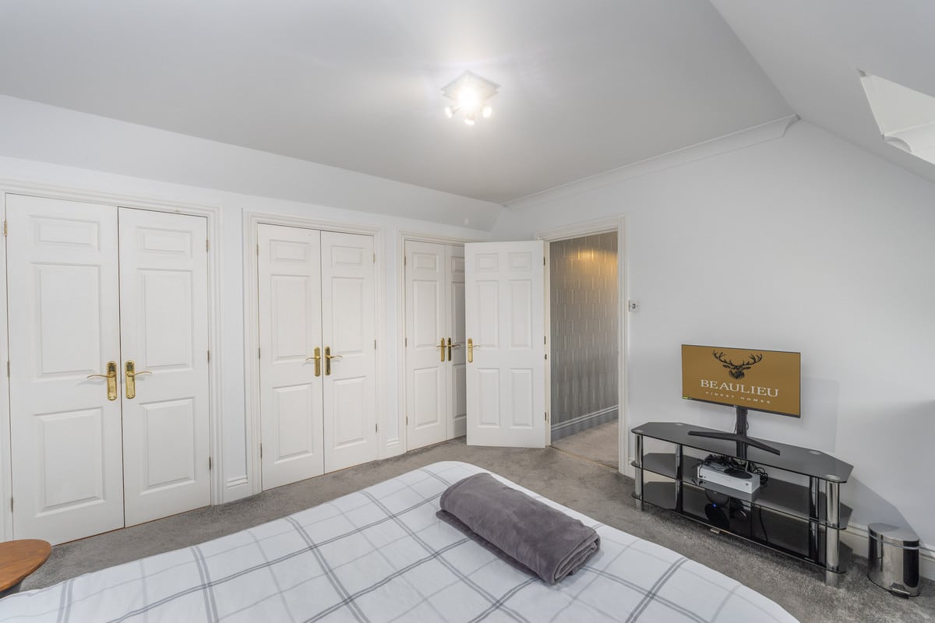
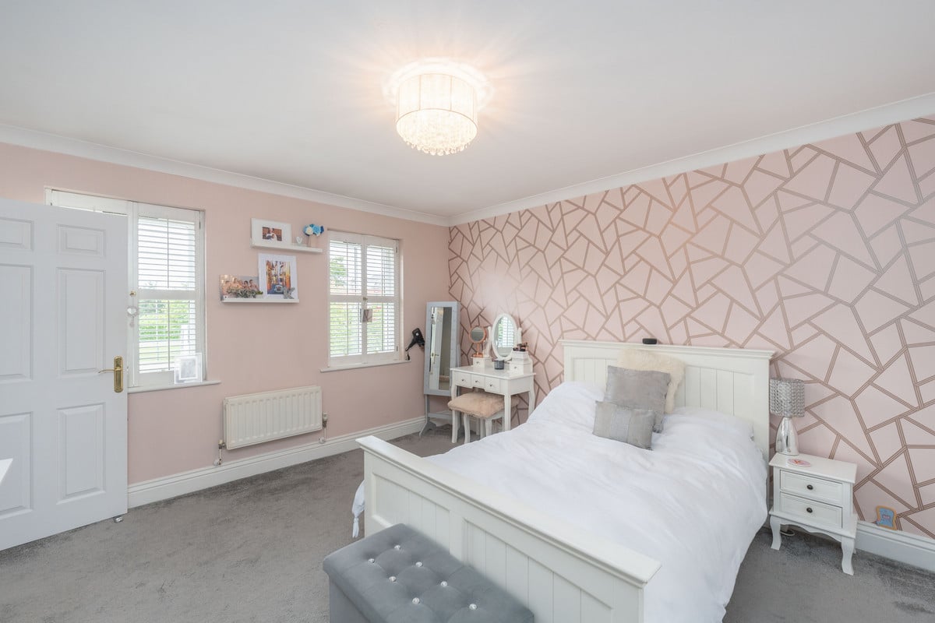
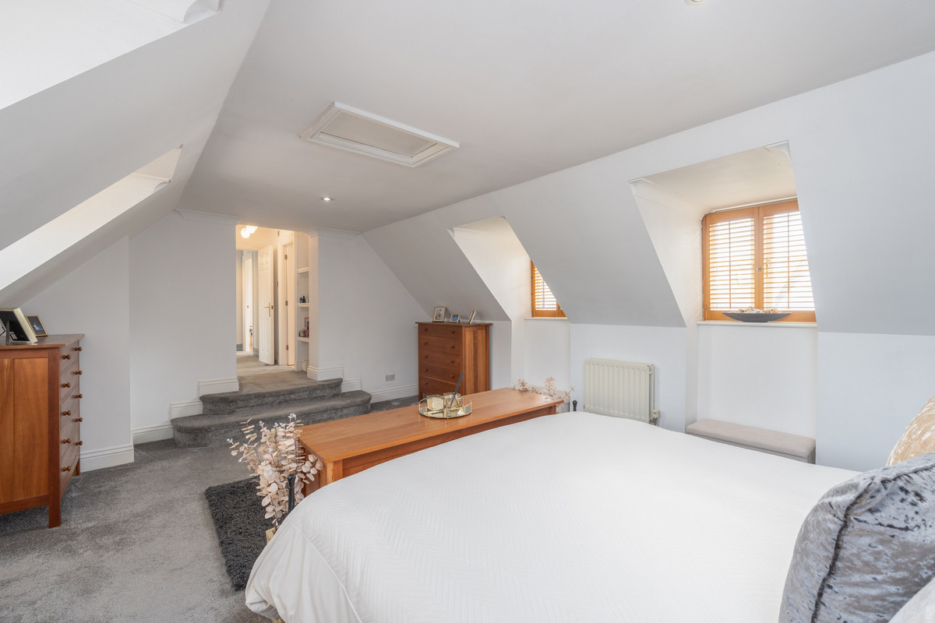
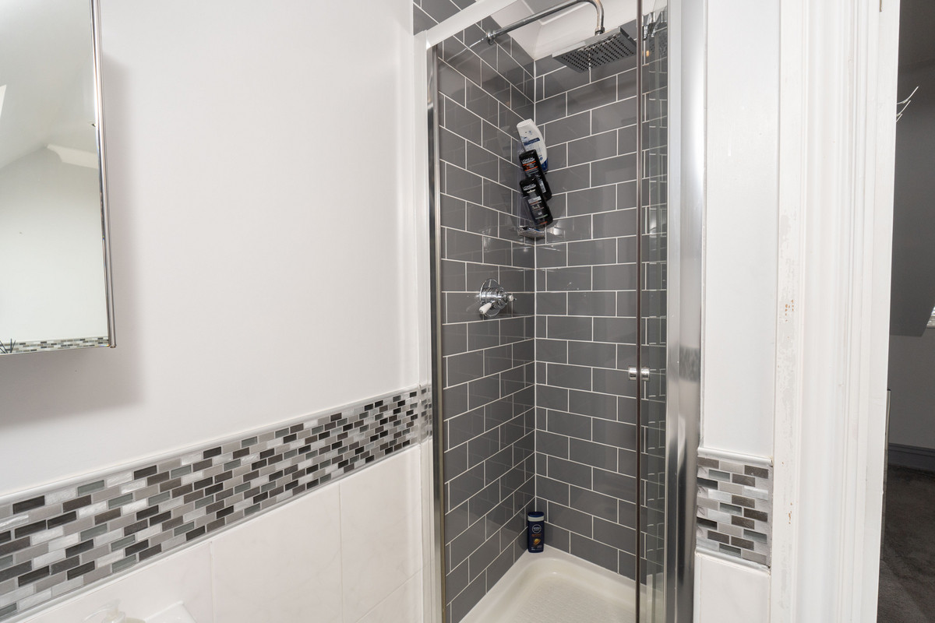
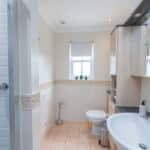
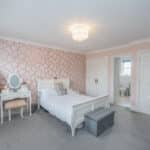
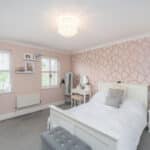
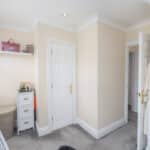
The first floor houses the impressive main bedroom with an en-suite and dressing room, alongside two additional well-sized bedrooms, each with ample storage.
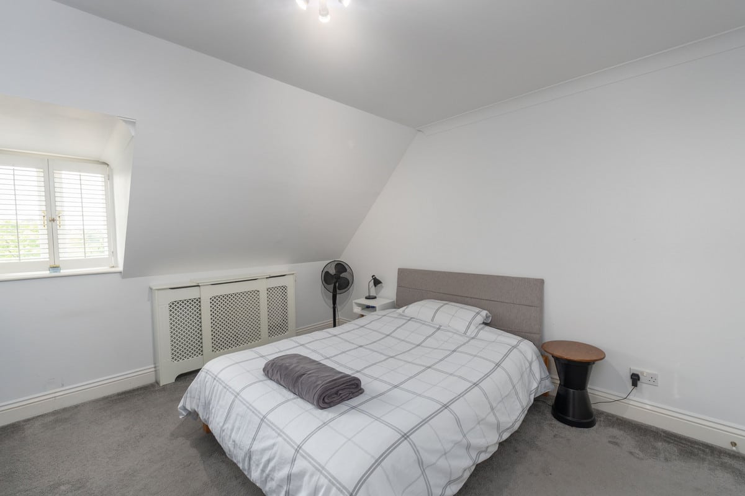
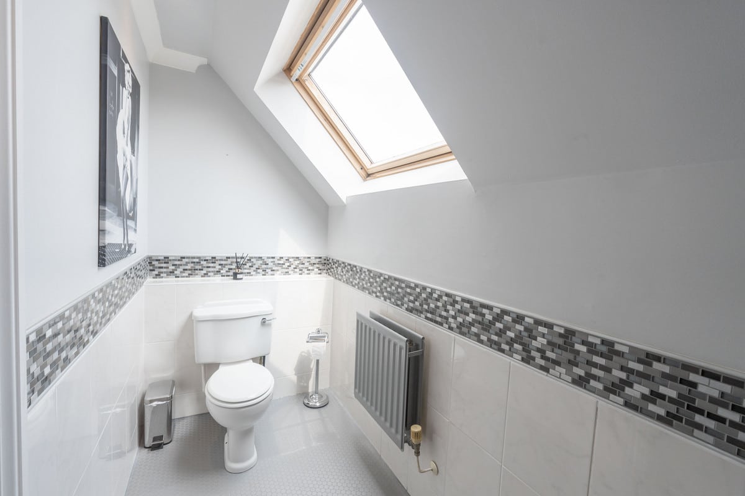
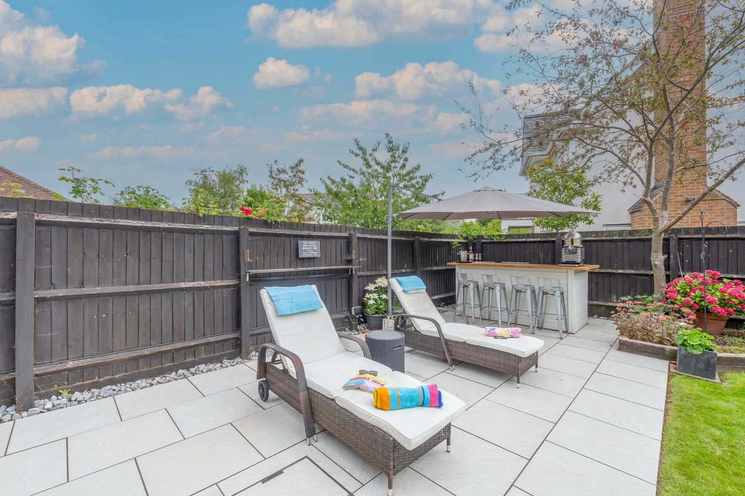
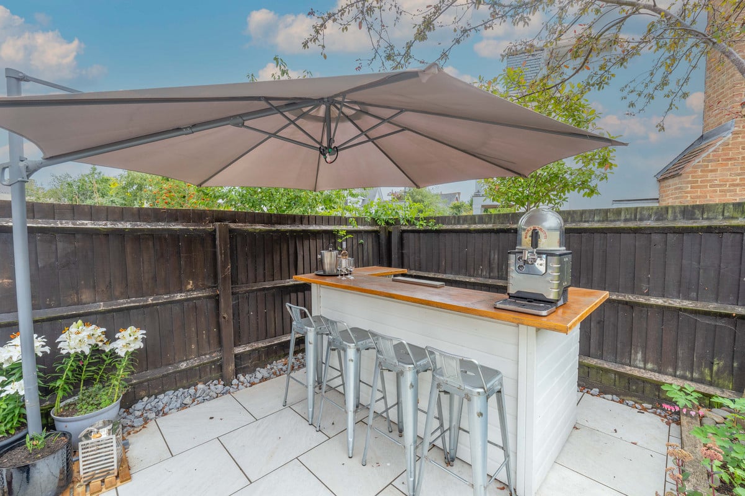
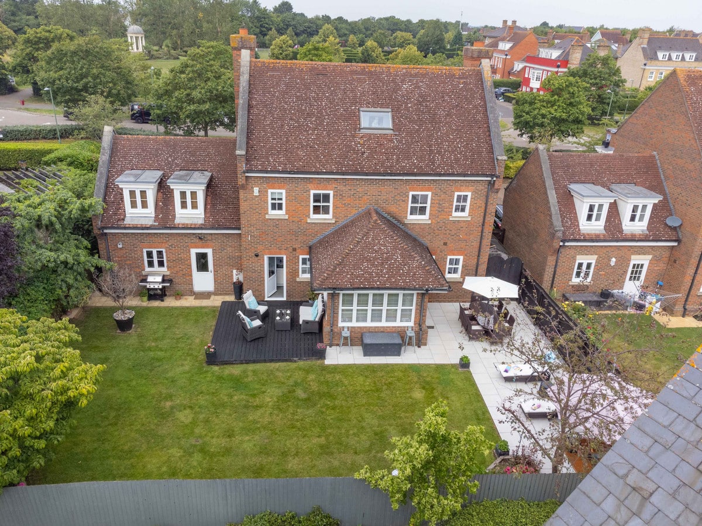
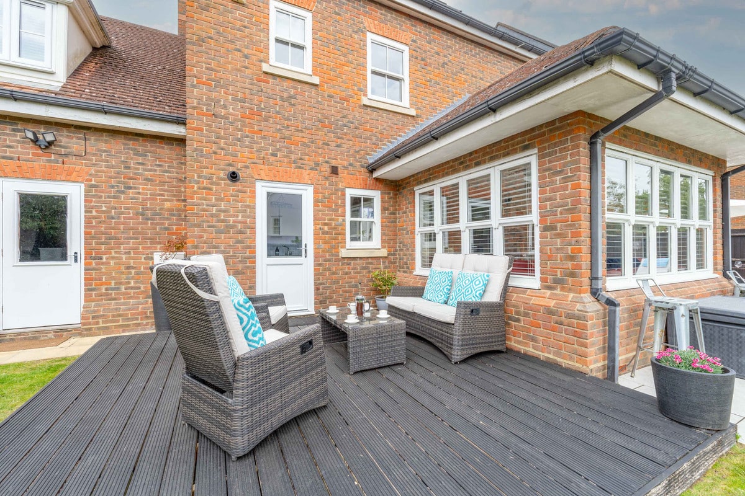
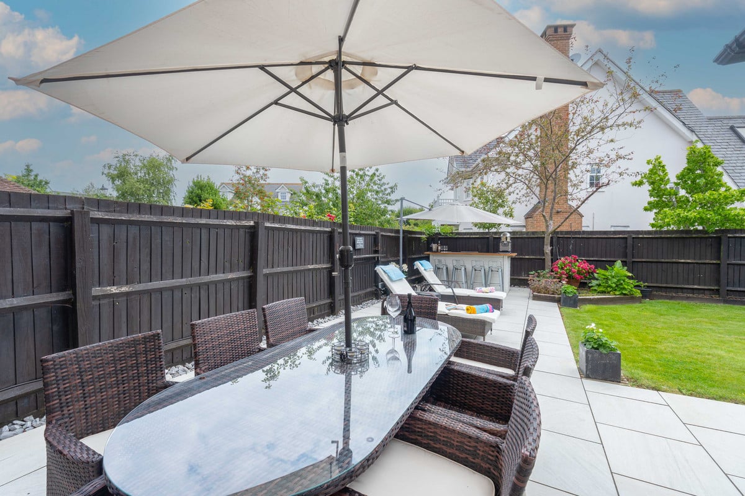
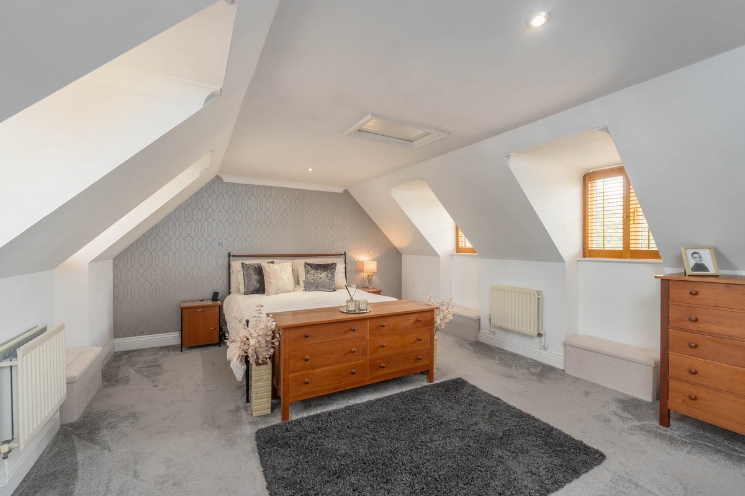
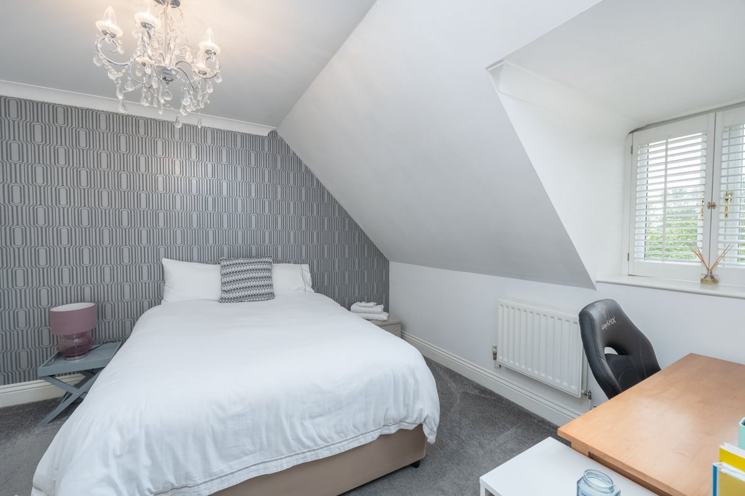
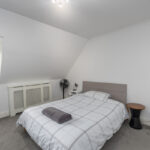
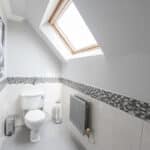
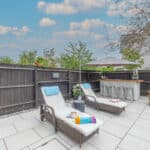
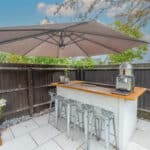
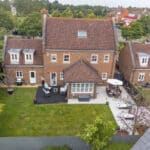
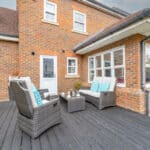
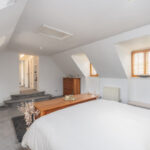
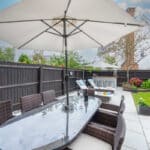
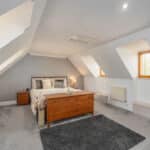
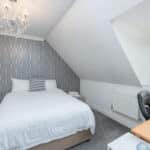
The top floor includes two more bedrooms, perfect for guests or a growing family. The well-maintained garden provides a private oasis, with plenty of space for outdoor dining and relaxation.
A double garage and off-street parking for 6+ vehicles to add to the convenience, while the property's location within a quiet, family-friendly development ensures a peaceful lifestyle.
This is a rare opportunity to acquire a home that blends space, style, and sophistication.
Beaulieu Park is situated to the North of Chelmsford City, in a highly accessible location between the A130 and the A12. Chelmsford is within the London commuter belt, benefiting from good road links enabling easy access to the A12, M11 and M25 motorways. Stansted Airport is approximately 18 miles away by car via the A130/A120, whilst Chelmsford railway station offers regular services to London Liverpool Street in approximately 35 minutes.
Commuting from Beaulieu could not be easier once the brand new railway station planned for the area is built around 2024, plus a new relief road which has connected residents to Junction 19 of the A12. Buses from almost outside your door can take you to Chelmsford railway station in around 15 minutes.
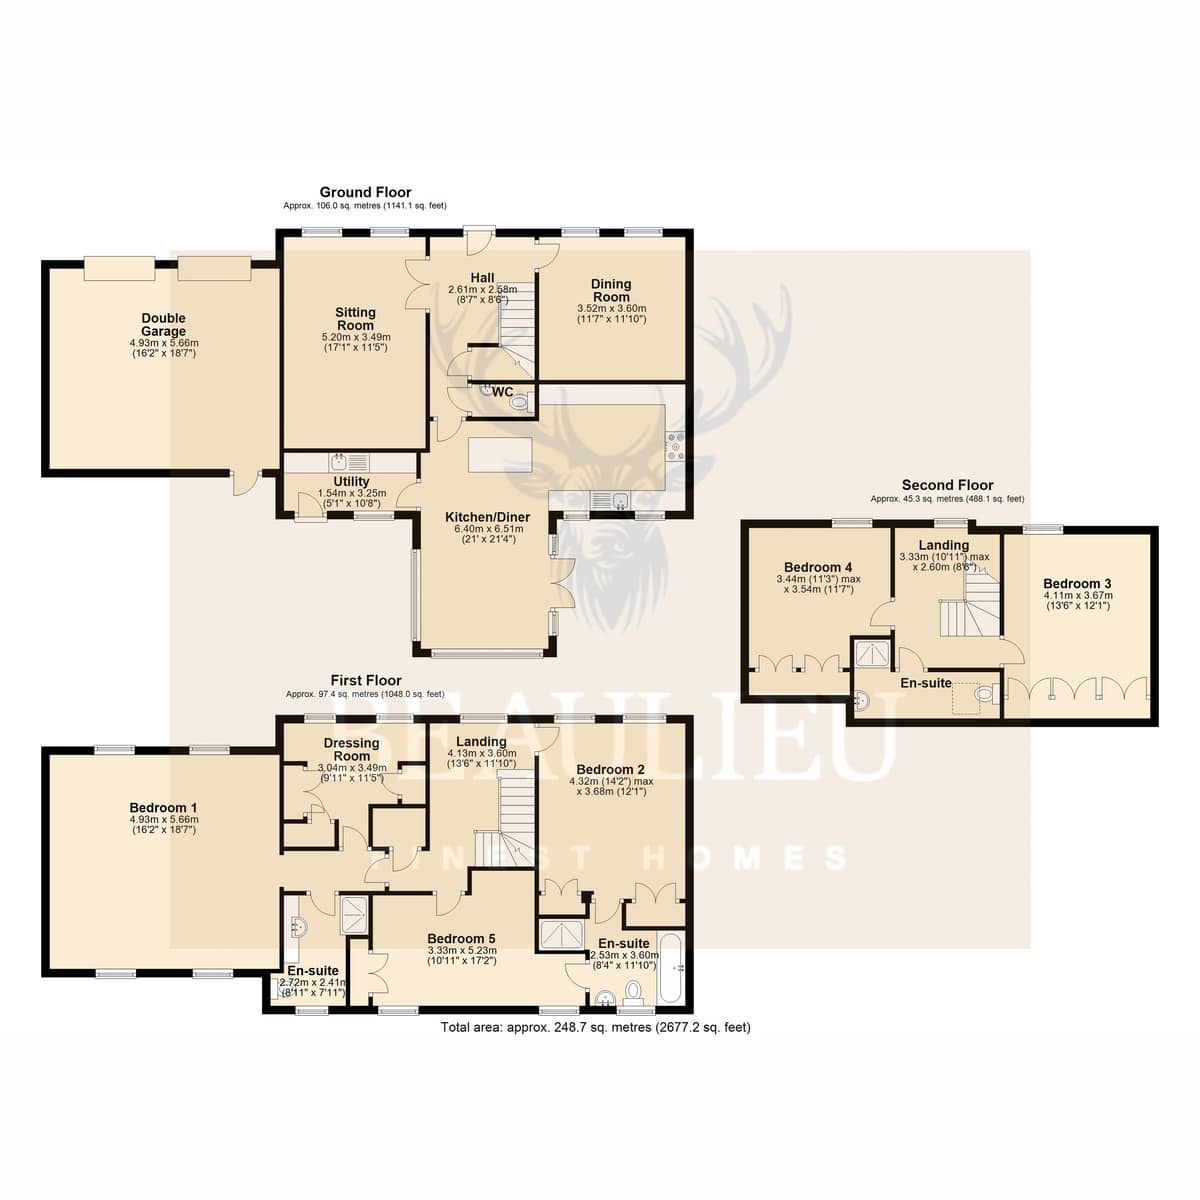
Ground Floor
• Sitting Room: 5.20m x 3.49m (17’1” x 11’5”)
• Dining Room: 3.52m x 3.60m (11’7” x 11’10”)
• Kitchen/Diner: 6.40m x 6.51m (21’ x 21’4”)
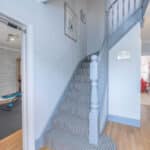
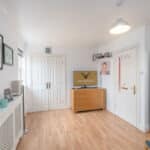
• Hall: 2.61m x 2.56m (8’7” x 8’5”)
• Utility: 1.54m x 3.25m (5’1” x 10’8”)
• Double Garage: 4.93m x 5.66m (16’2” x 18’7”)
• W/C: No specific measurement provided
First Floor
• Bedroom 1: 4.93m x 5.66m (16’2” x 18’7”)
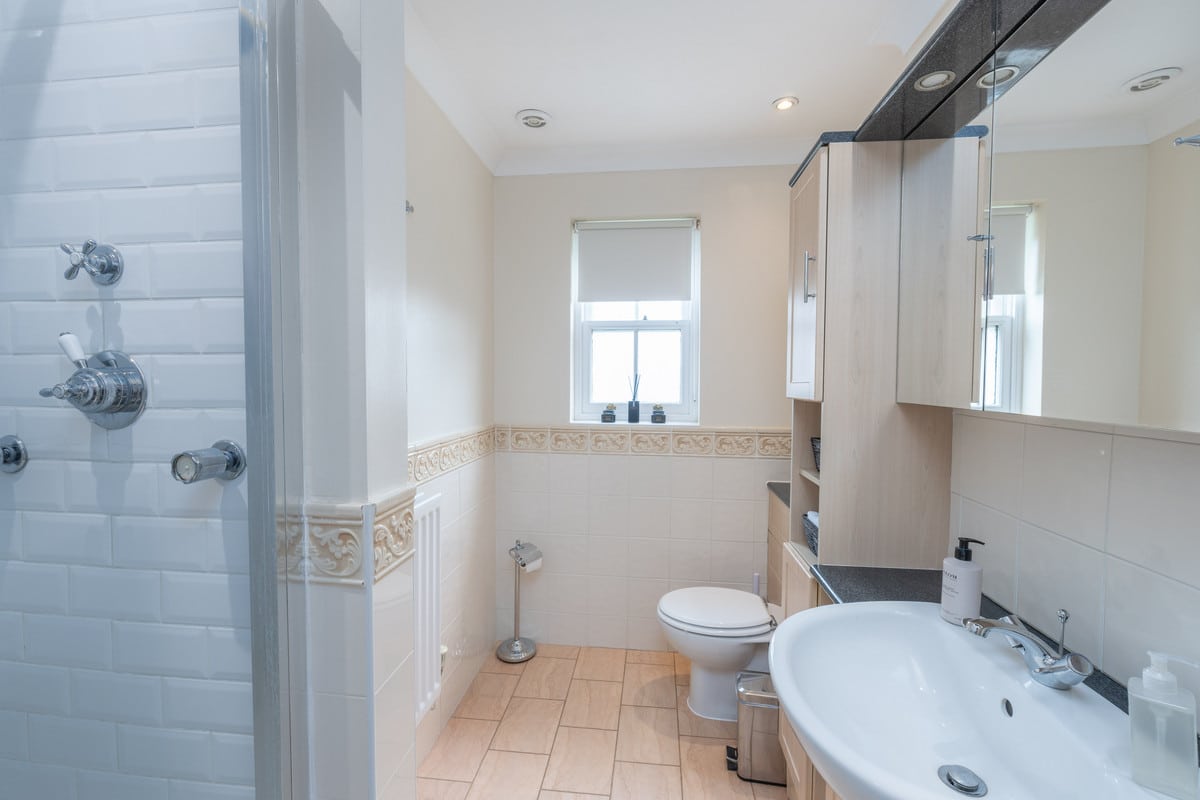
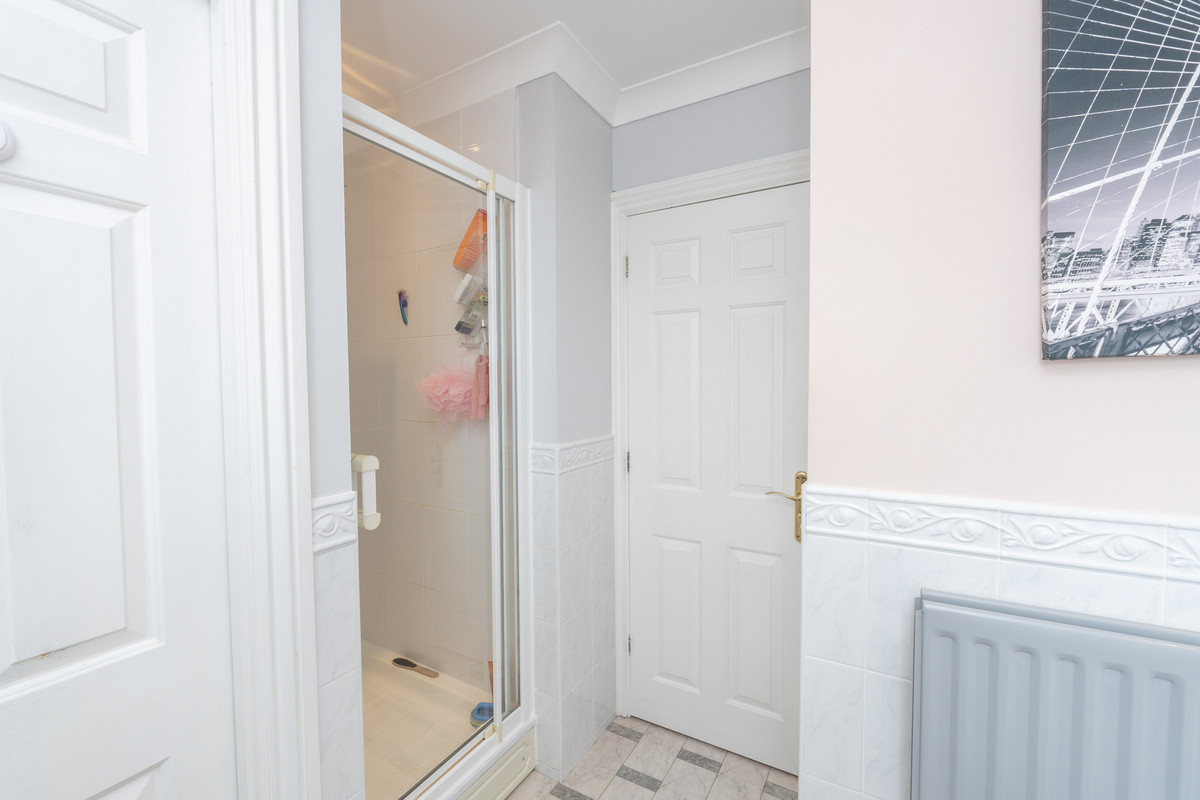
• En-suite: 2.72m x 2.41m (8’11” x 7’11”)
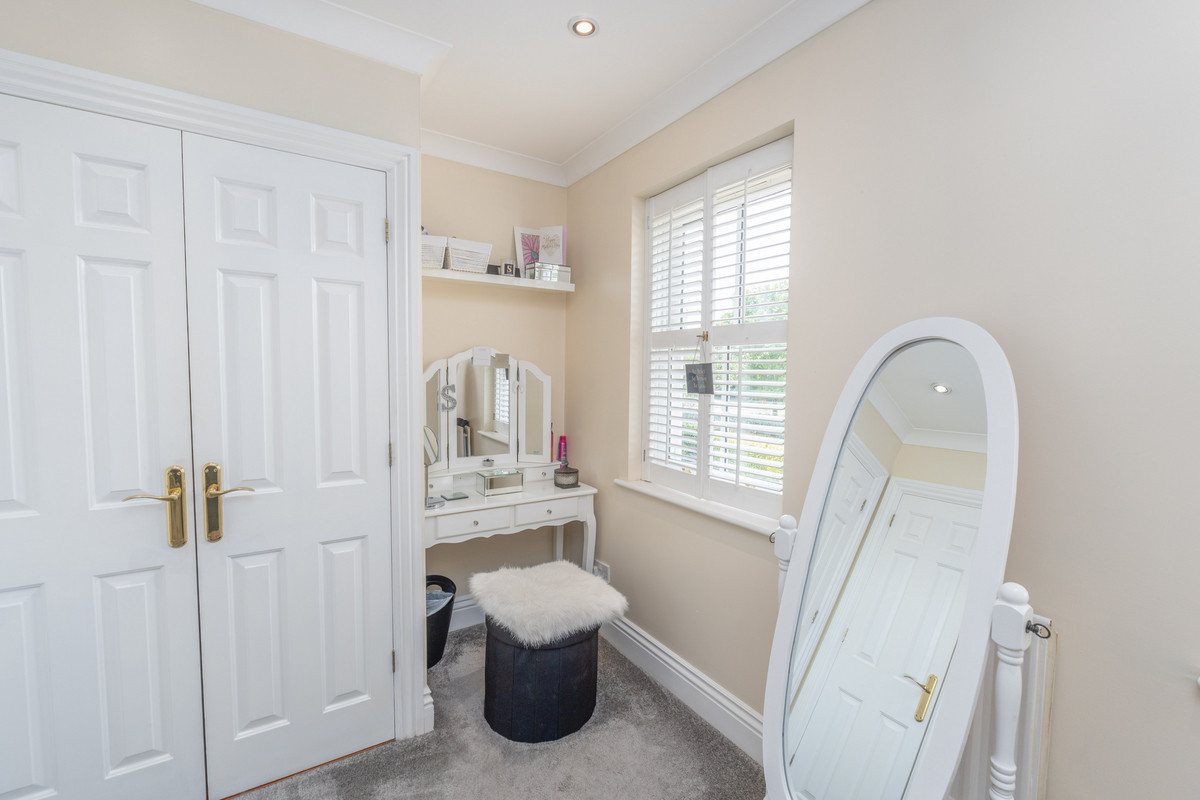
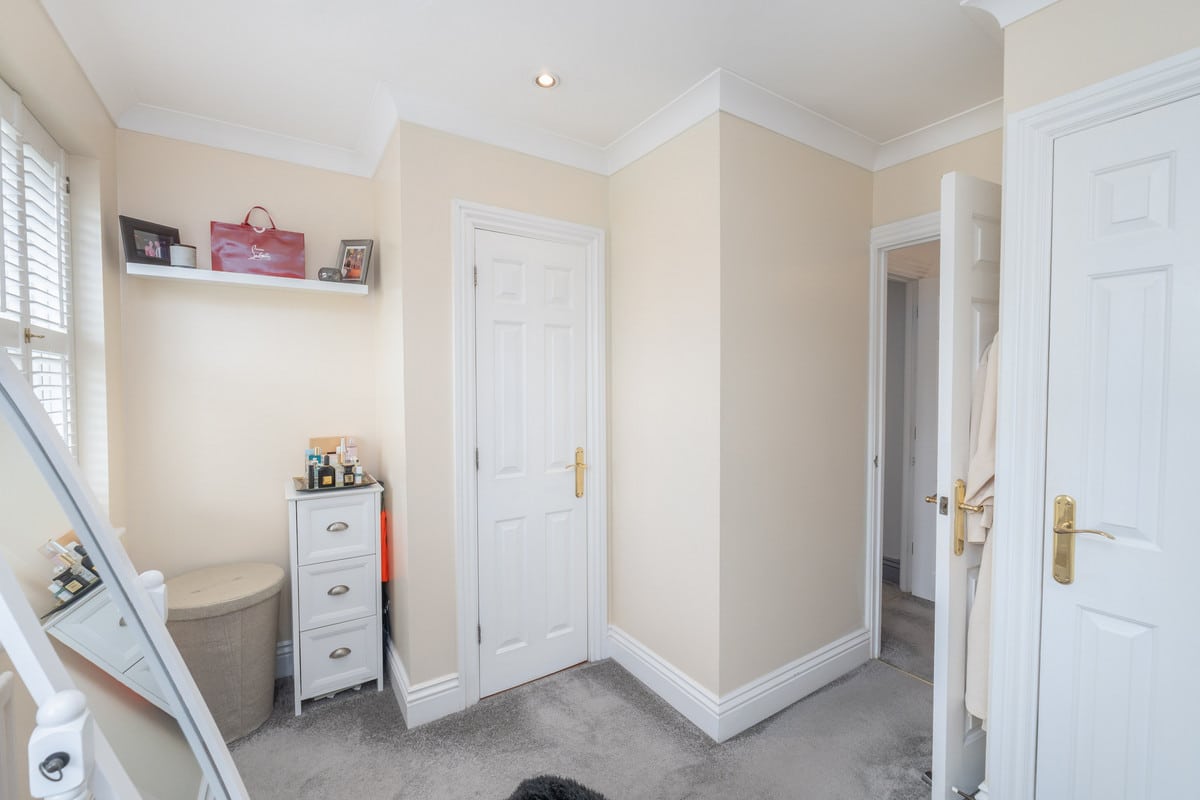
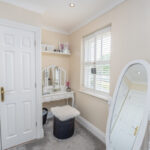
• Dressing Room: 3.04m x 3.49m (11’11” x 11’5”)
• Bedroom 2: 4.23m x 4.42m (13’10” x 14’6”)
• En-suite: 2.53m x 2.60m (8’4” x 8’6”)
• Bedroom 5: 3.33m x 3.52m (10’11” x 11’7”)
• Landing: 4.13m x 3.60m (13’6” x 11’10”)
Second Floor
• Bedroom 3: 4.11m x 3.67m (13’6” x 12’1”)
• Bedroom 4: 3.44m (11’3” max) x 3.54m (11’7”)
• En-suite: No specific measurement provided
• Landing: 3.33m (10’11”) x 2.60m (8’6”)
Total Area
• Total Area: Approx. 248.7 sq. metres (2677.2 sq. feet)