

Property Features
- EXTENDED 2018
- FOUR BEDROOMS
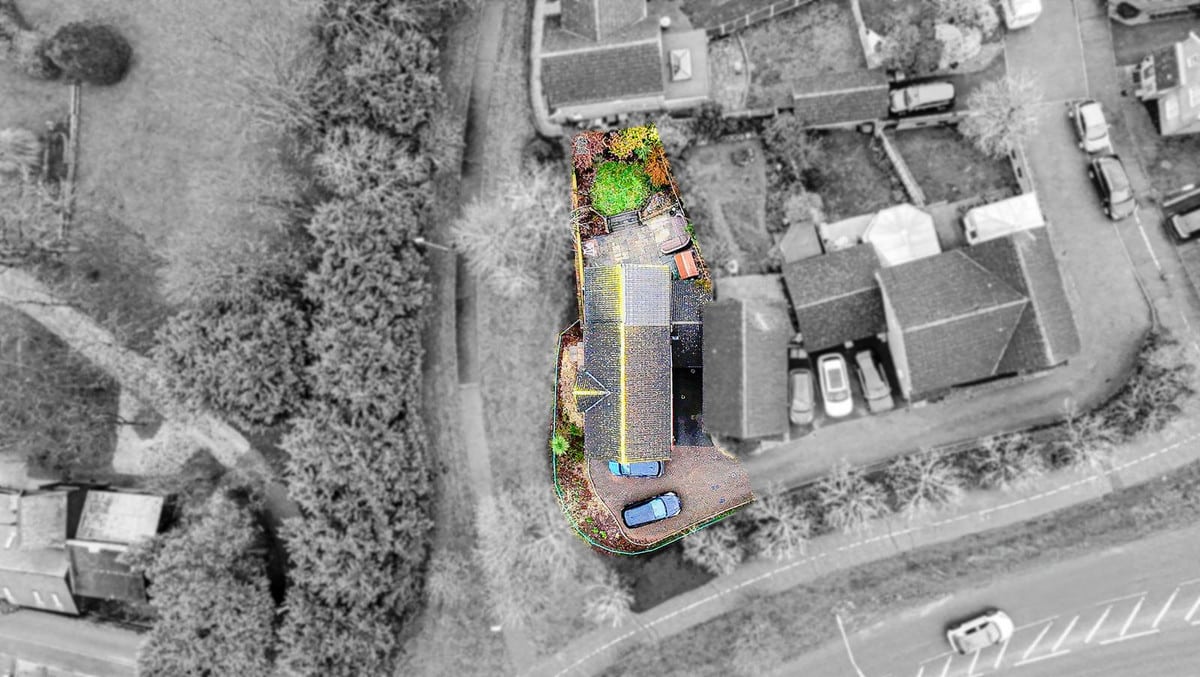
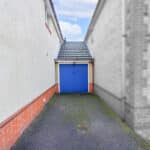
- OFF STREET PARKING
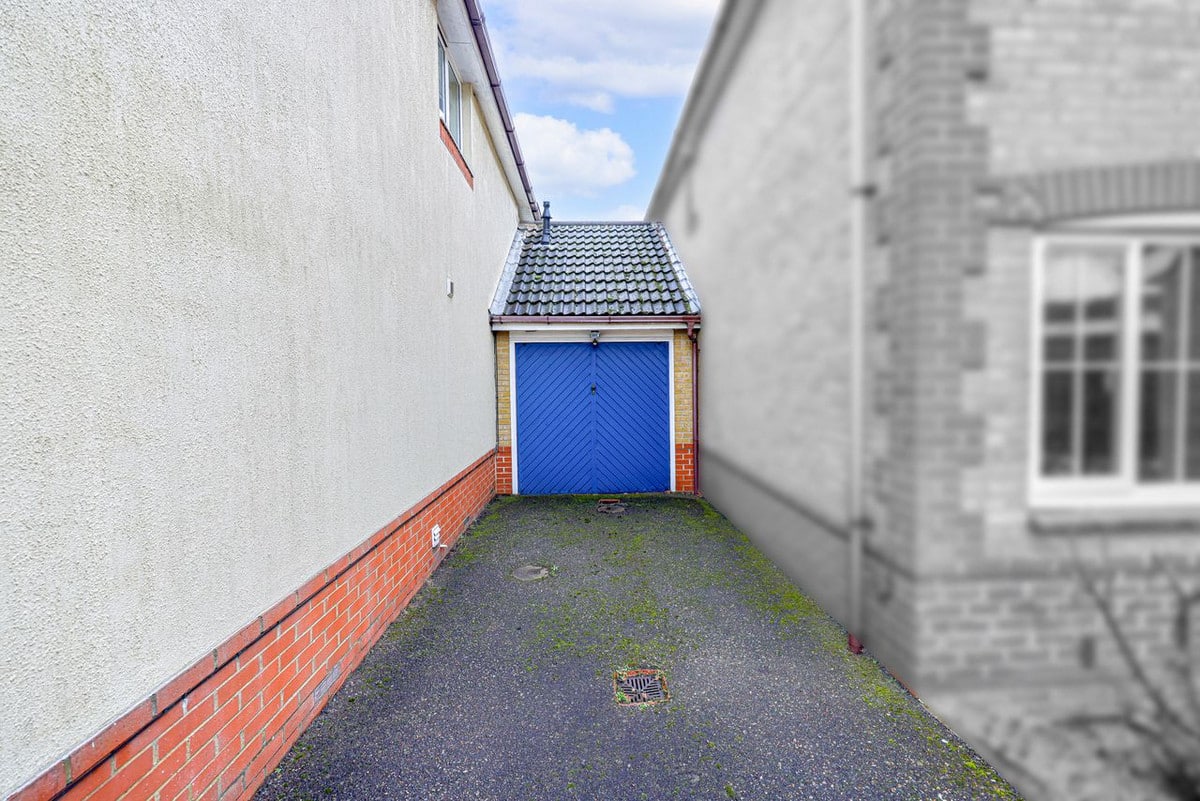
- GARAGE
- EN SUITE TO MASTER
- GROUND FLOOR W/C
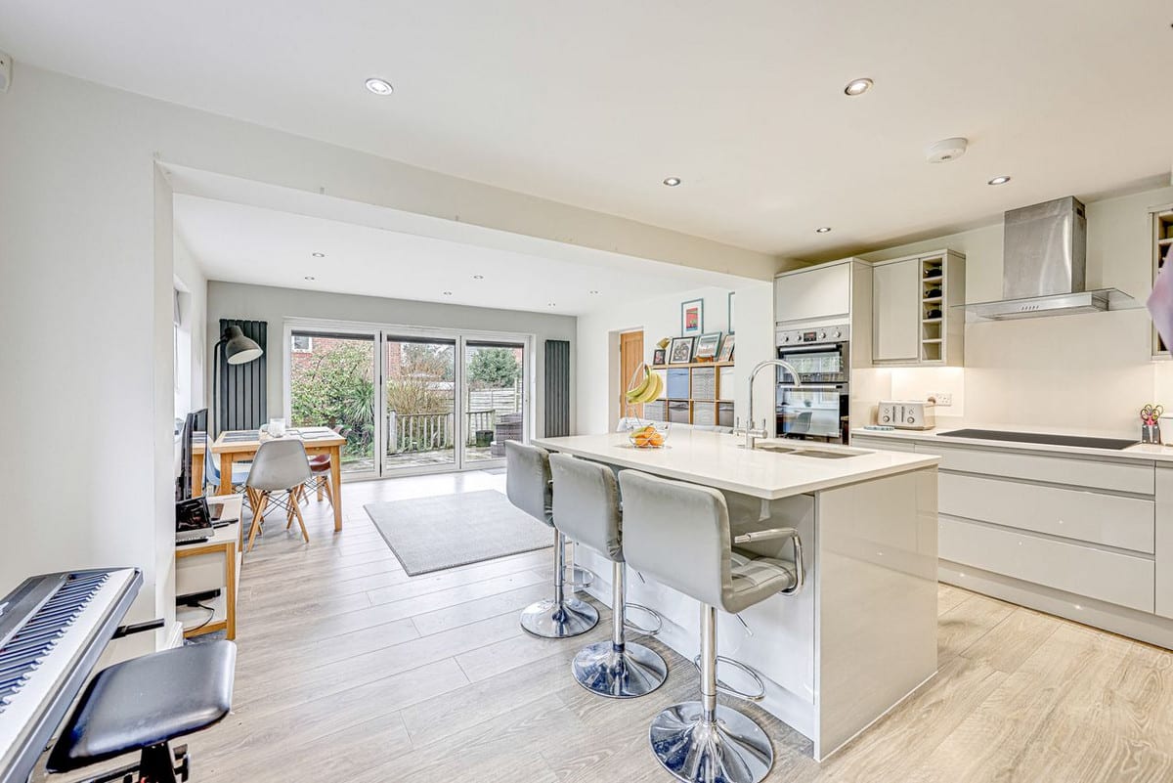
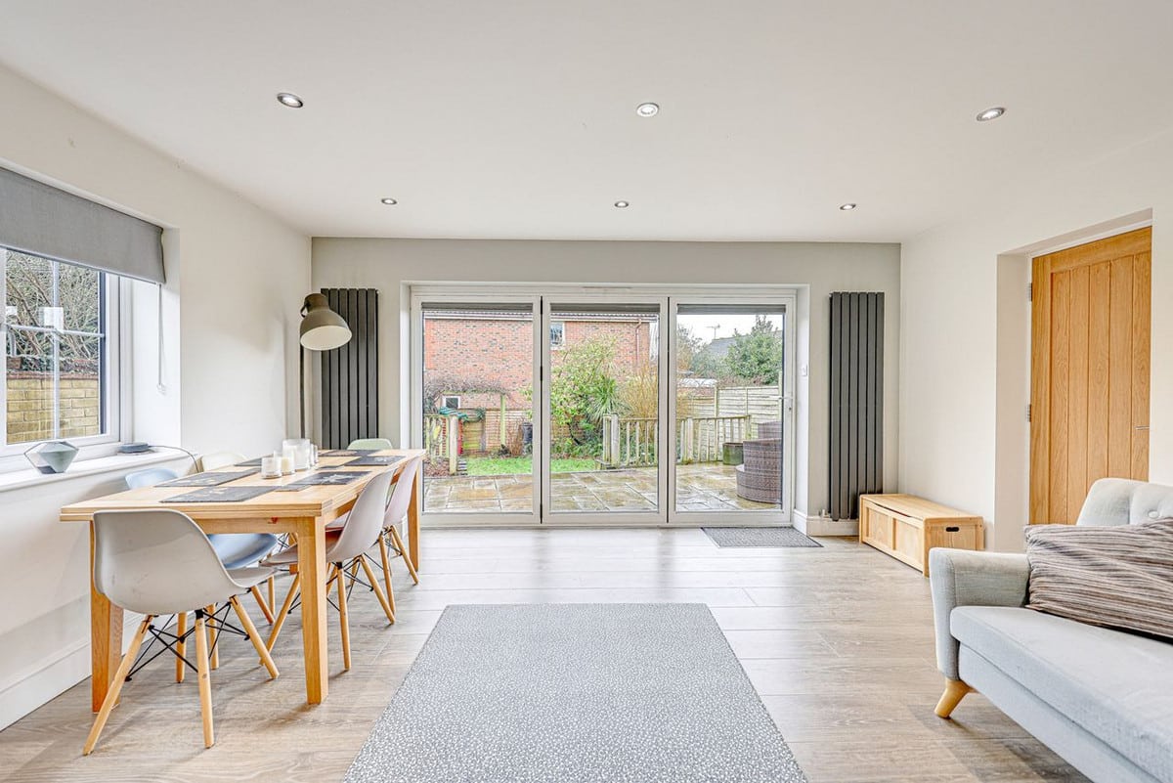
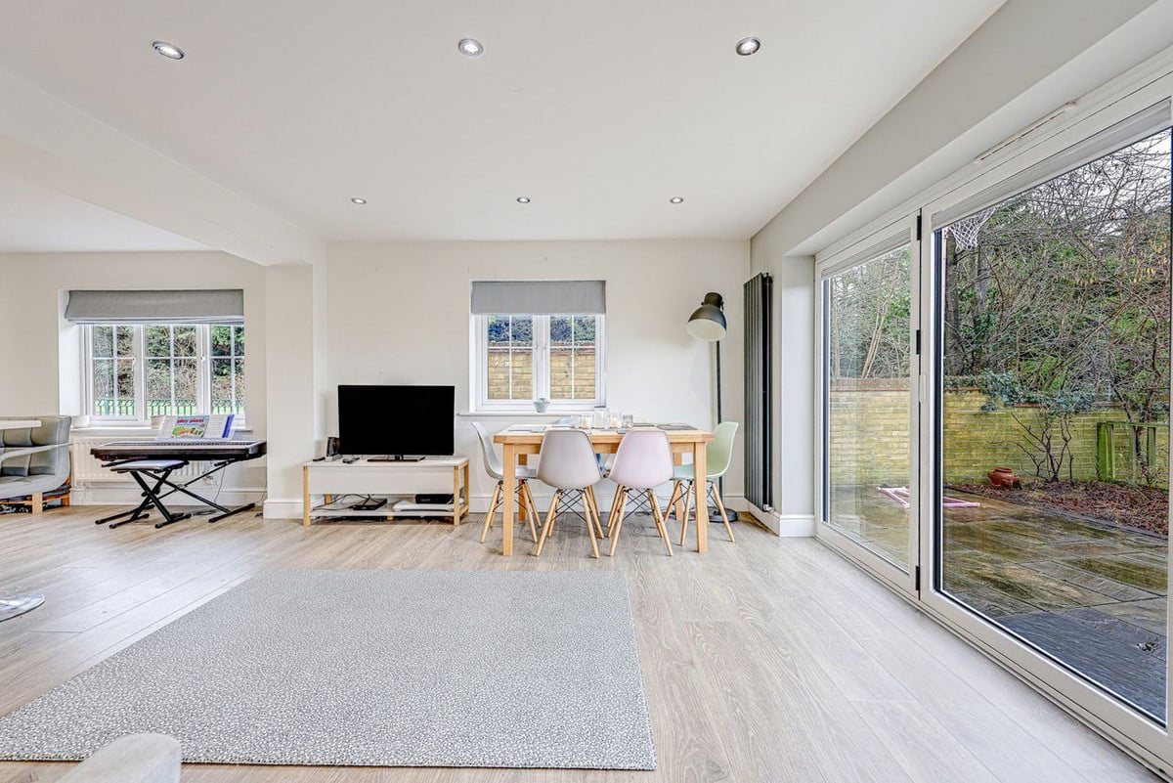
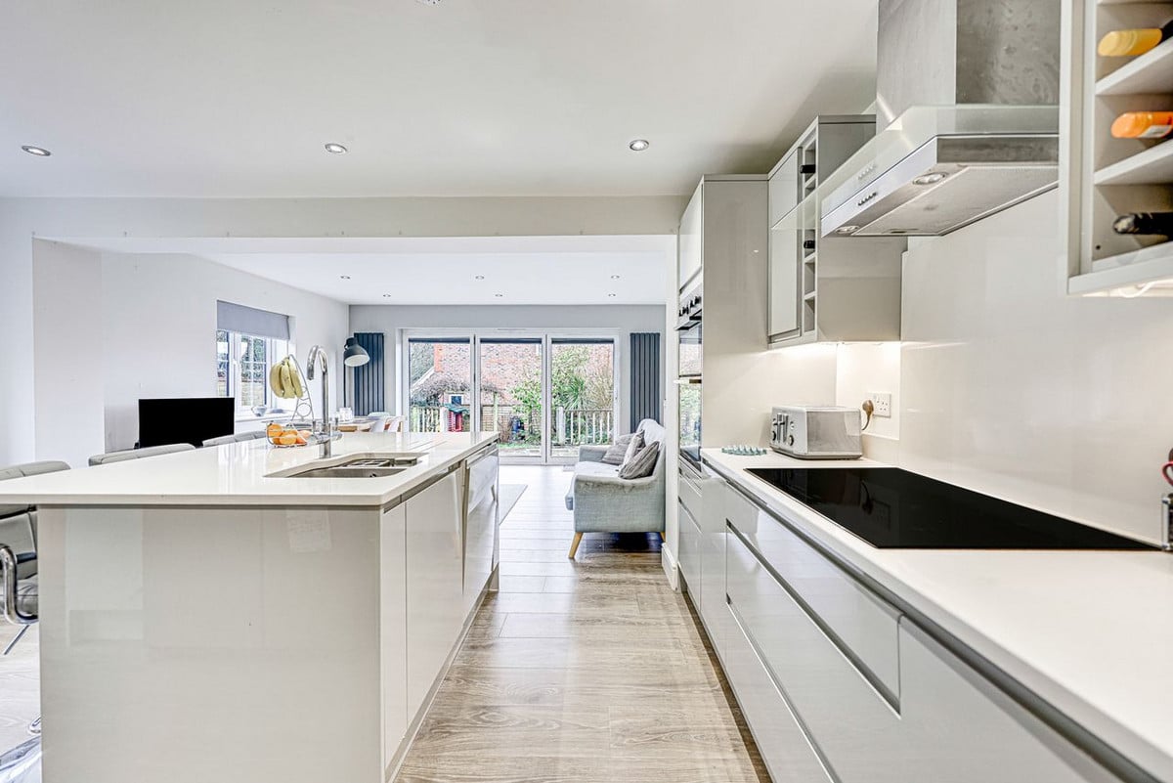
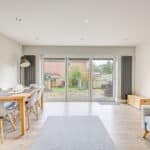
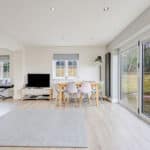
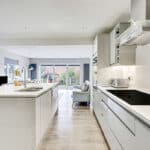
- LARGE KITCHEN/DINER/LOUNGE
- SEPERATE LOUNGE
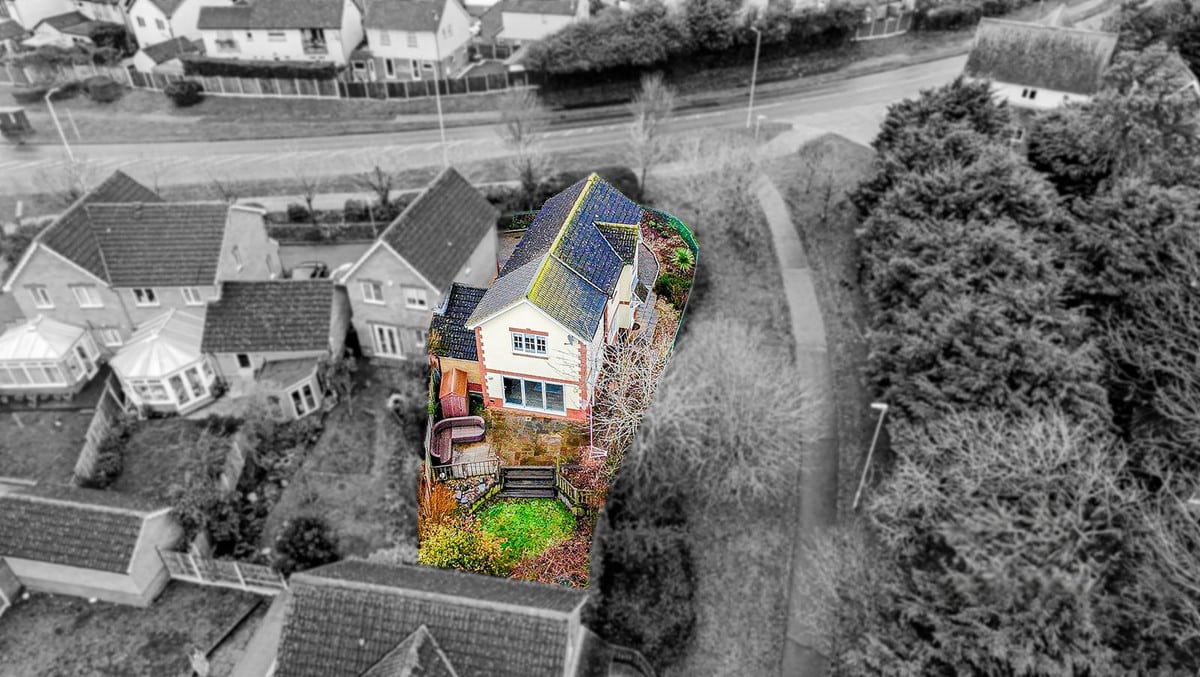
- CHANCELLOR PARK LOCATION
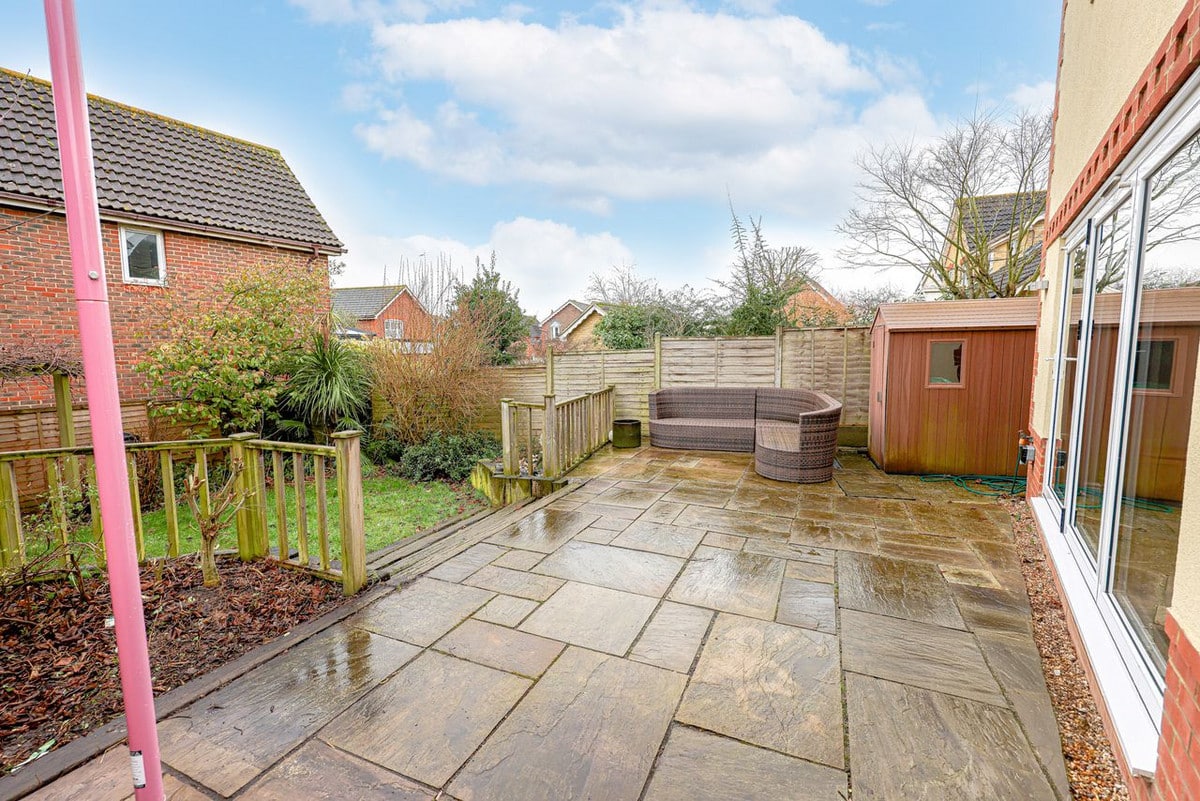
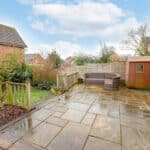
- UNOVERLOOKED REAR GARDEN
Property Summary
Full Details
**GUIDE PRICE £550,000-£575,000**
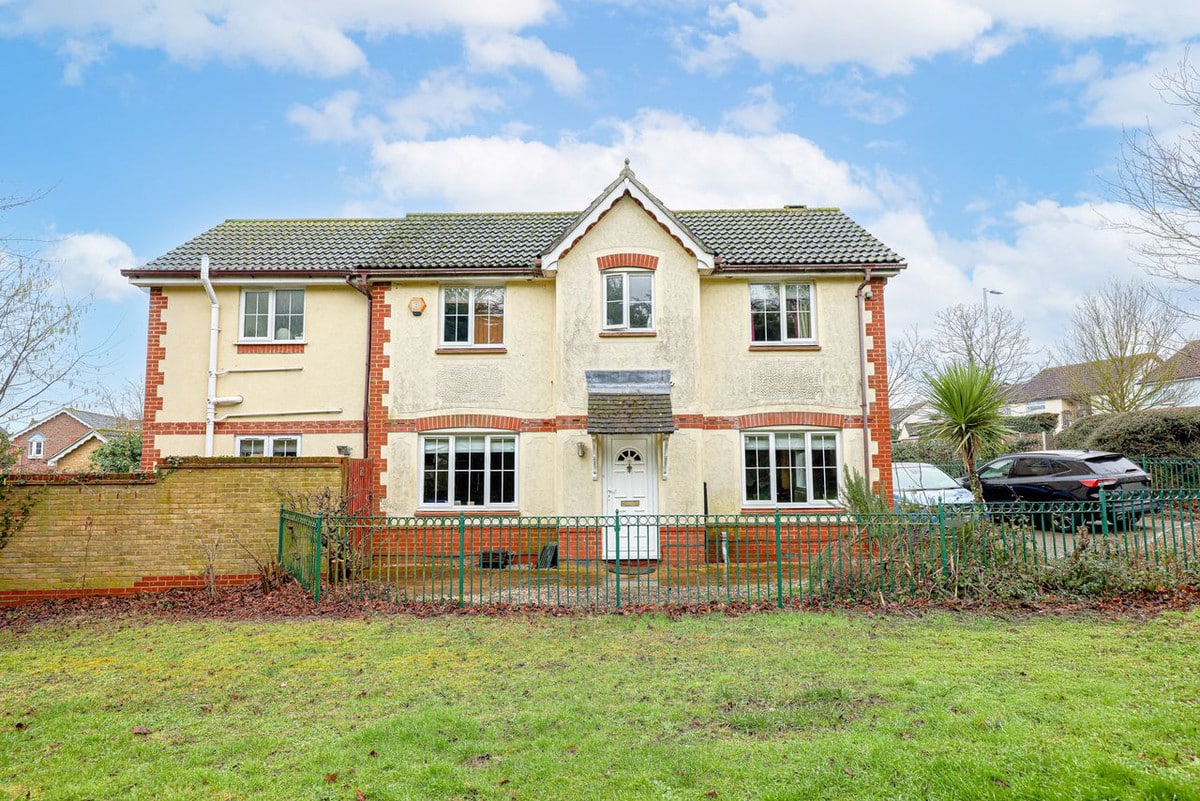
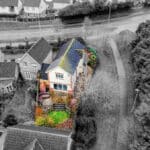
Beaulieu estates , are delighted to bring to market this spacious and beautifully extended four-bedroom detached family home, located in the highly desirable Chancellor Park area of Chelmer Village.
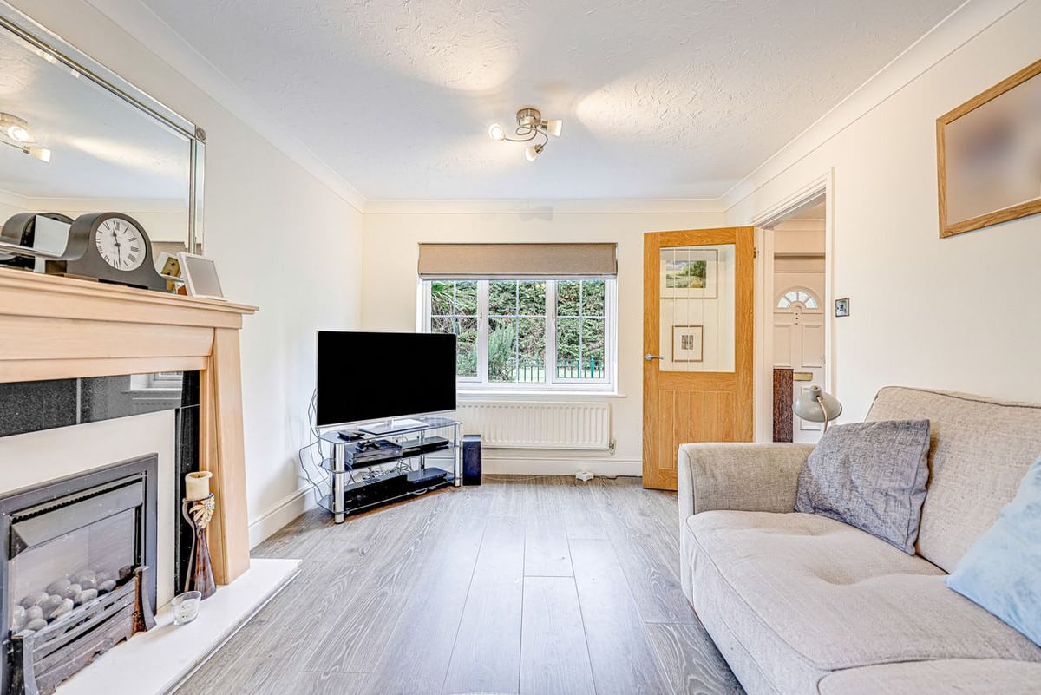
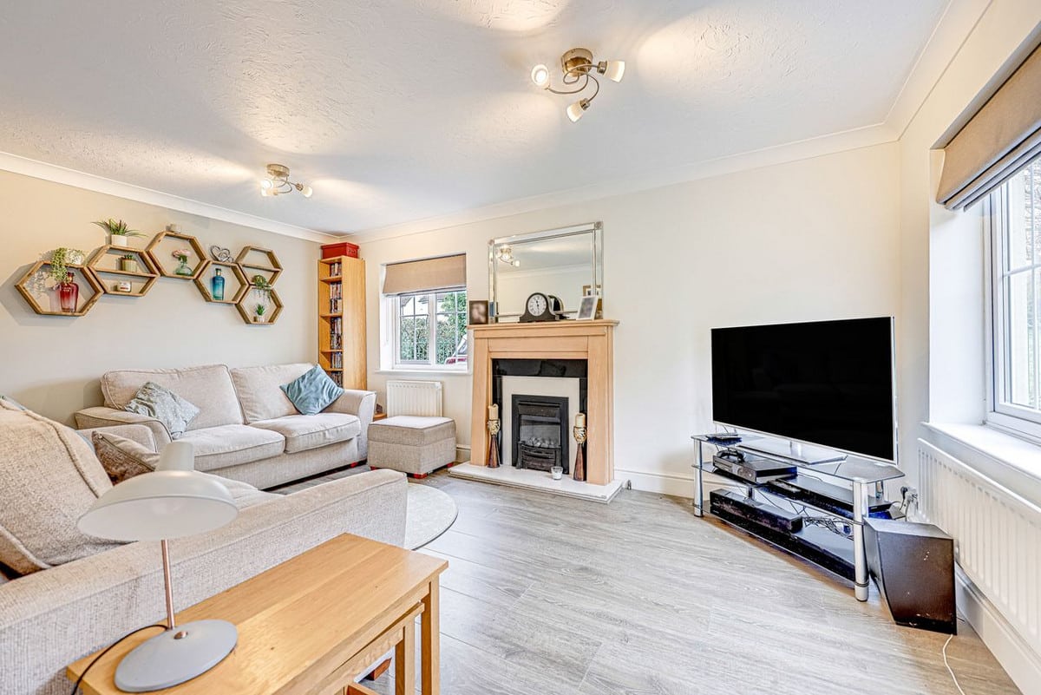
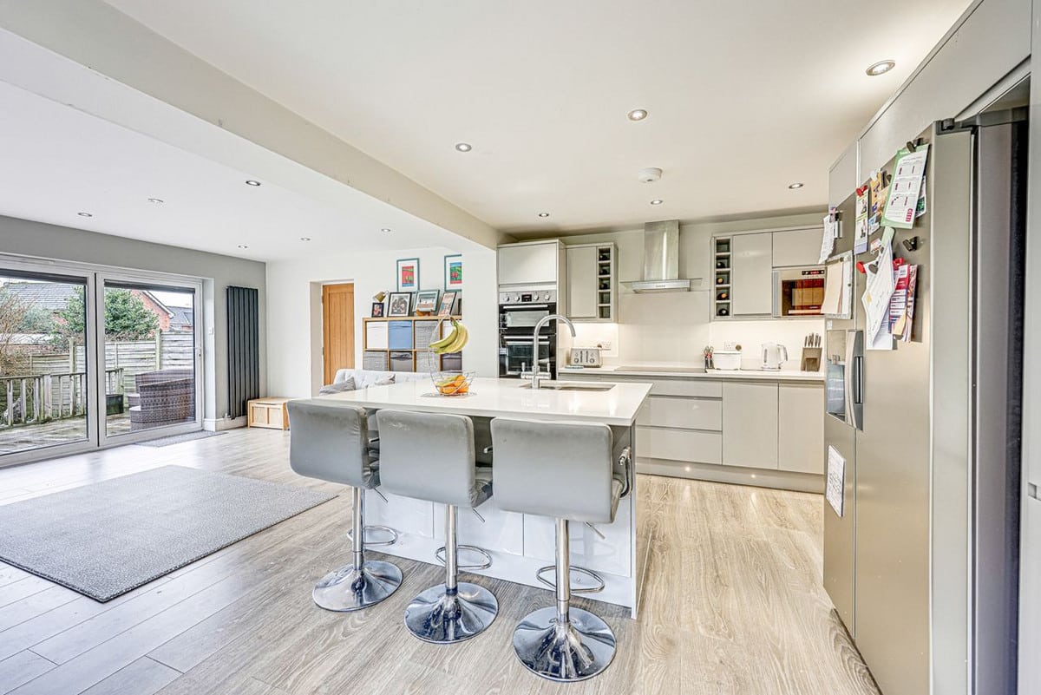
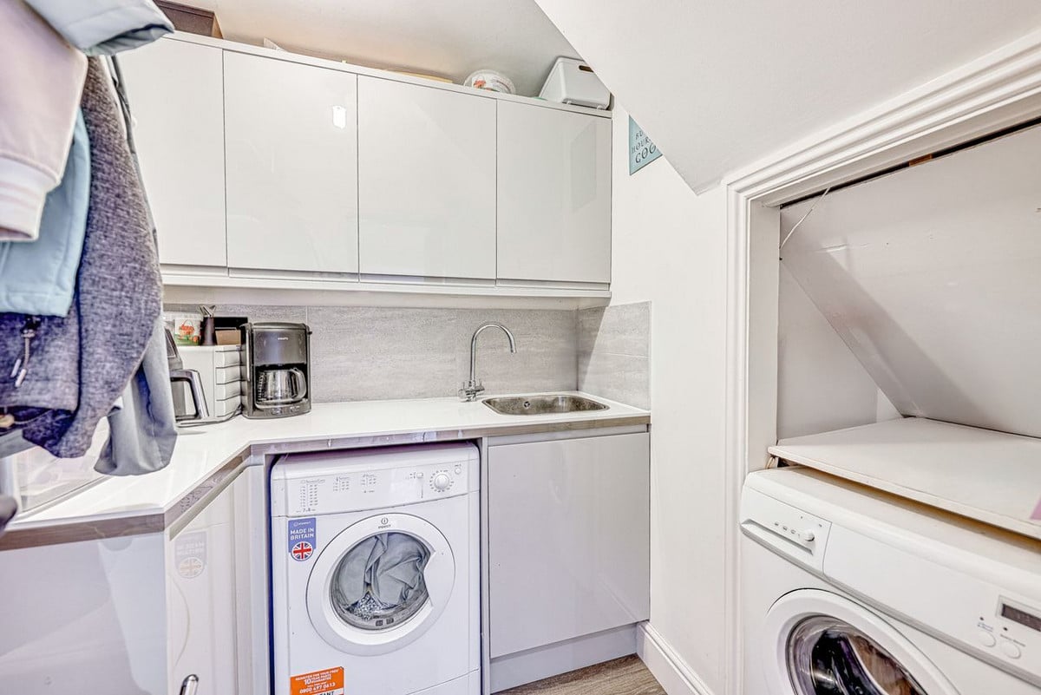
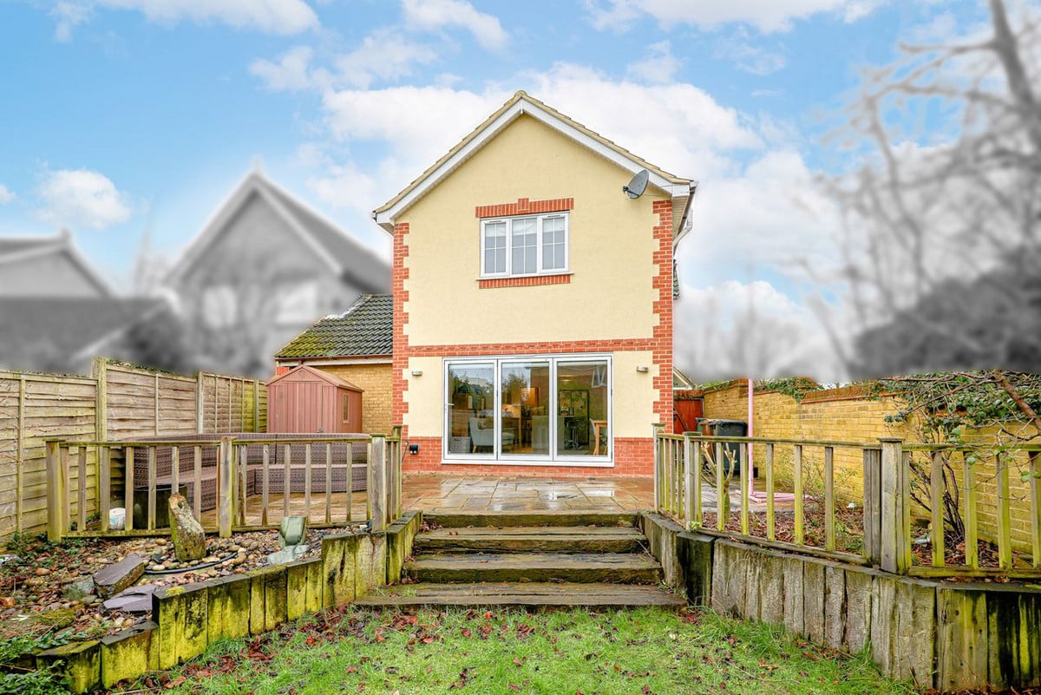
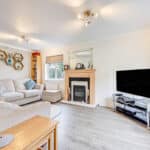
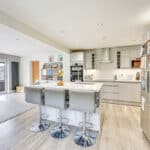
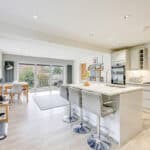
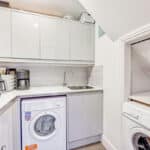
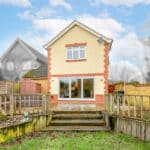
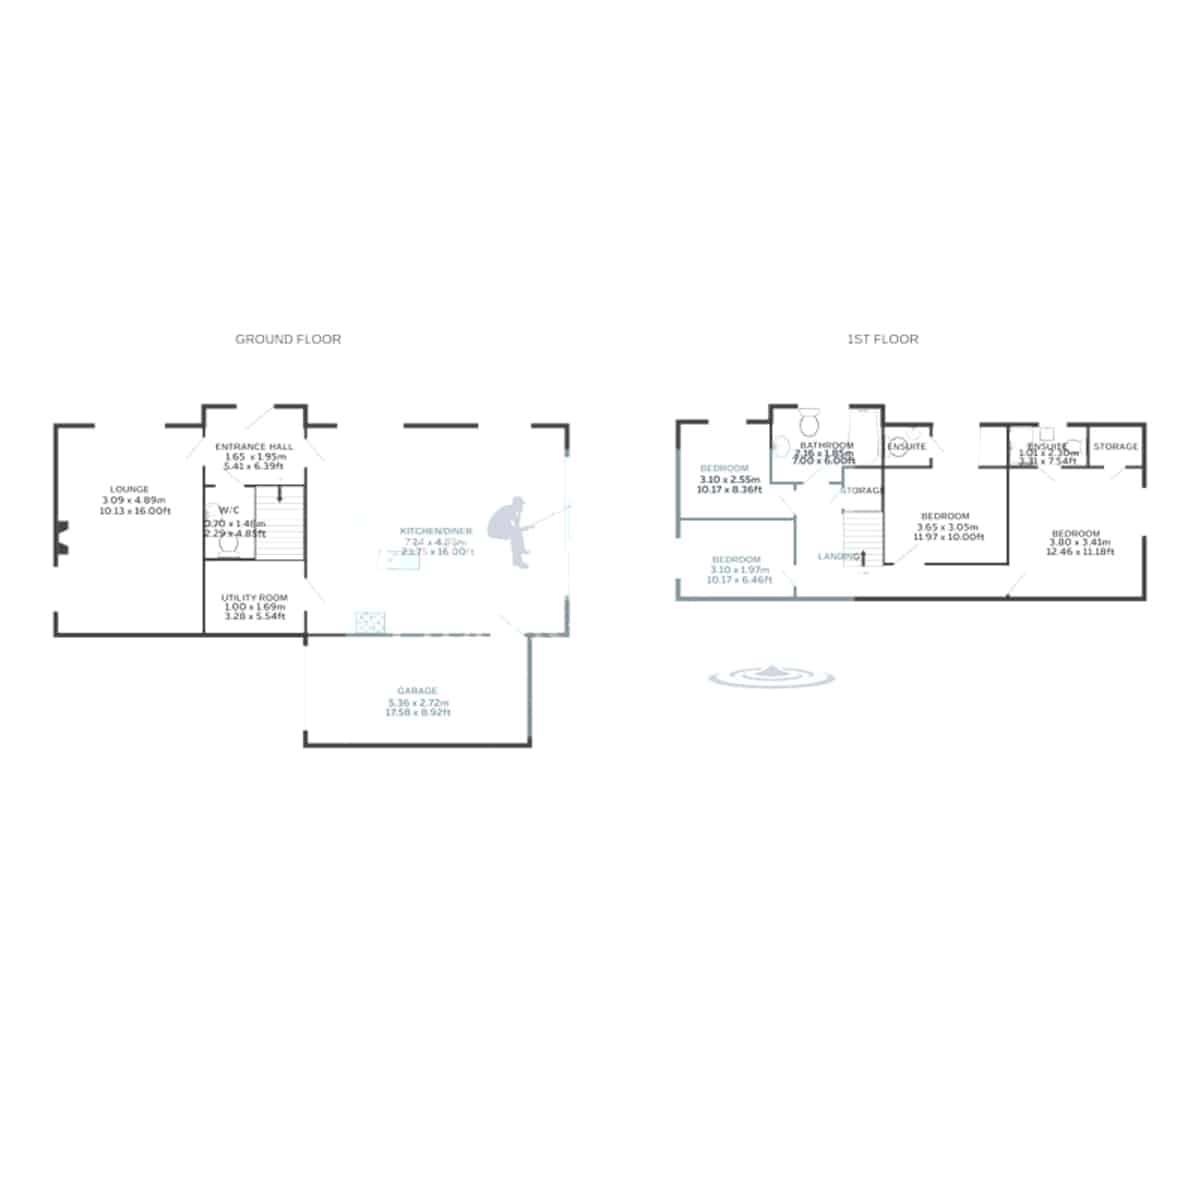
The ground floor offers versatile living with two reception rooms. The lounge is a light and airy snug, providing a cosy retreat separate from the open-plan kitchen/lounge/diner—a stunning space for entertaining, thanks to a double-storey side extension. The kitchen is well-equipped, complete with a separate utility room for added convenience. Bi-fold doors lead to the unoverlooked rear garden, allowing for seamless indoor-outdoor living during the summer months. A modern W/C is also found on this level. Additionally, the attached garage can be accessed internally, offering practicality without the need to step outside.
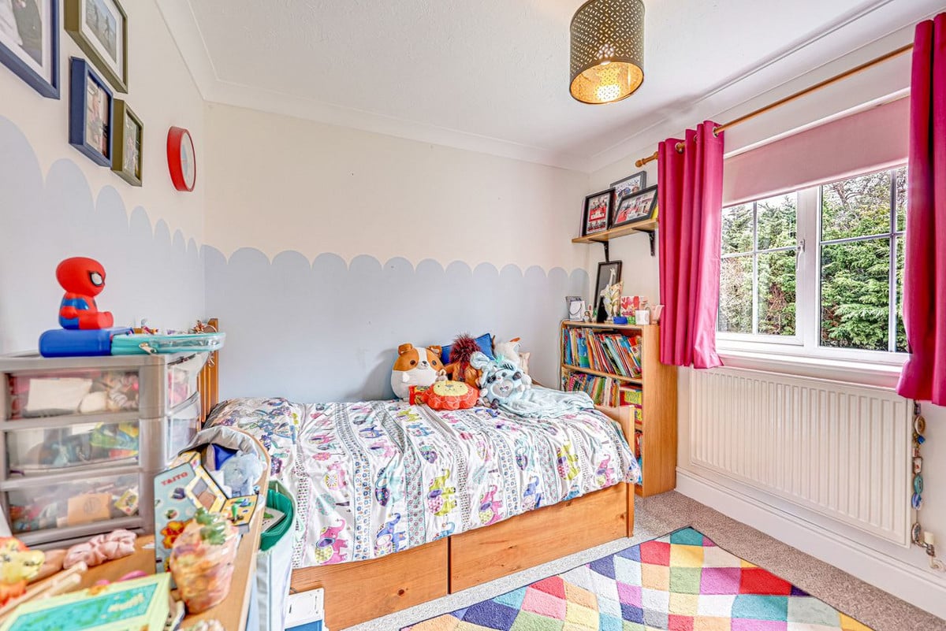
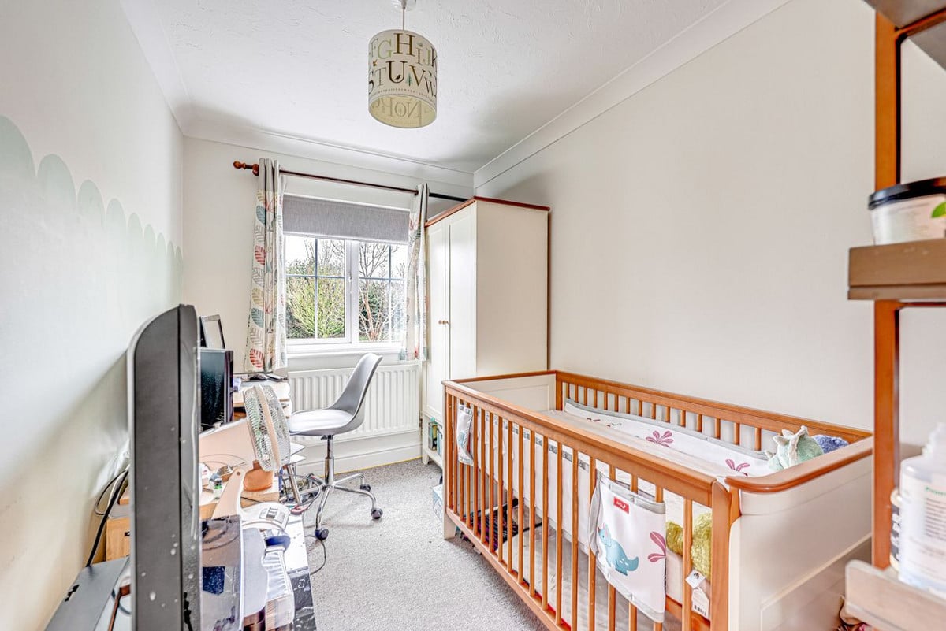
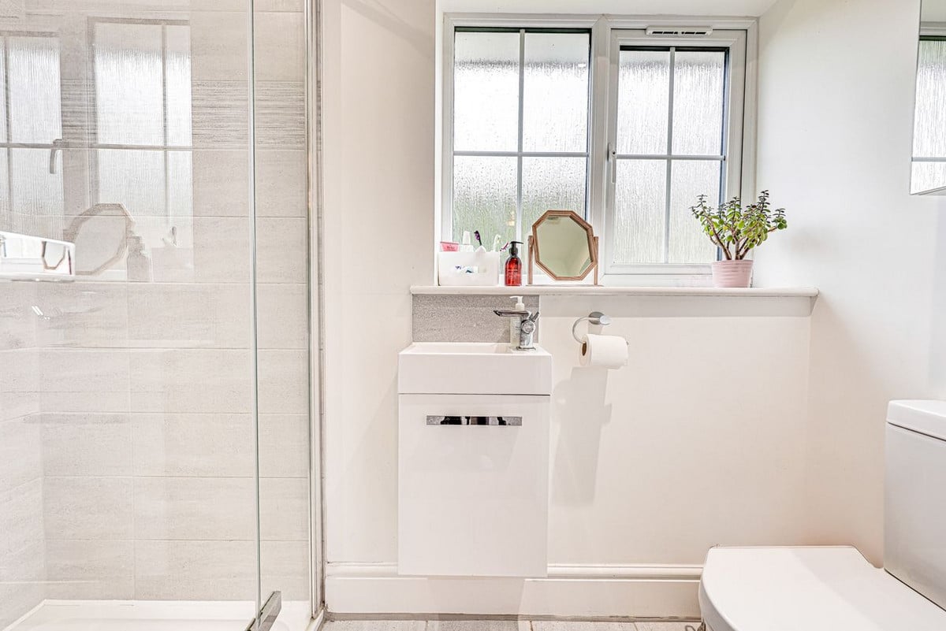
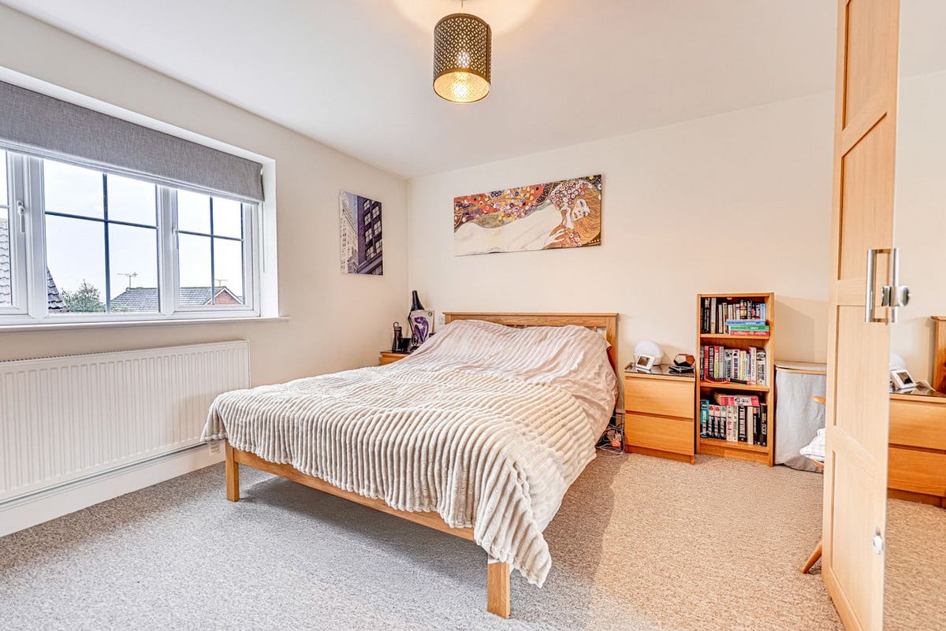
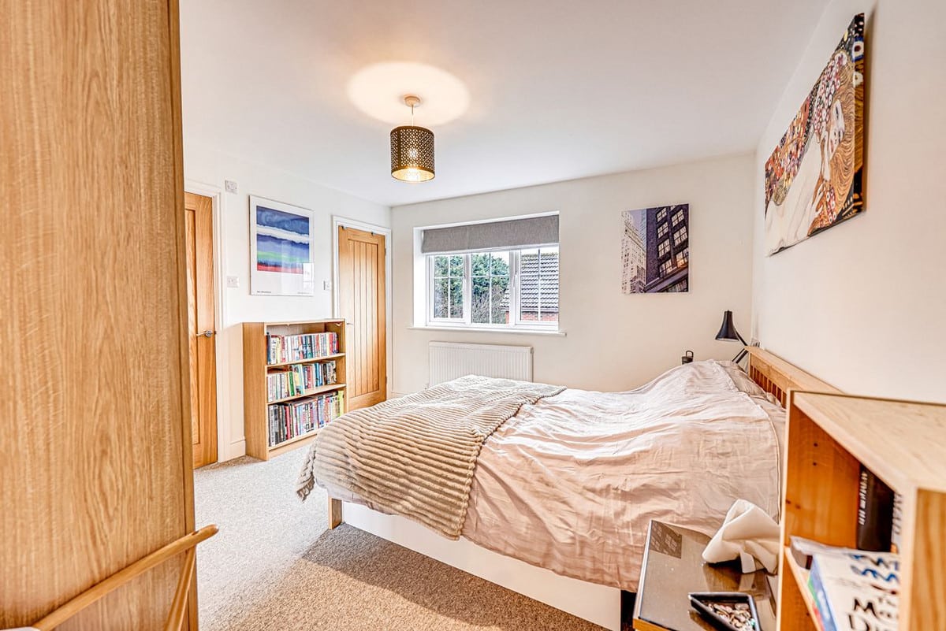
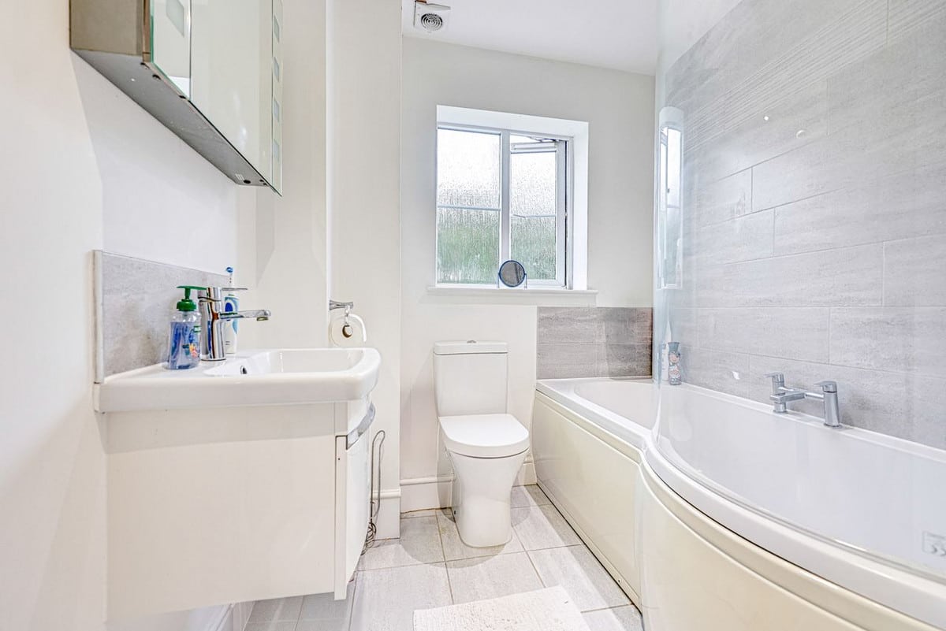
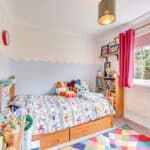
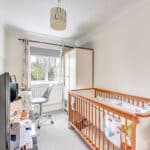
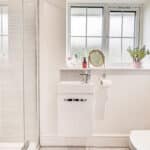
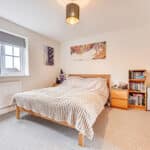
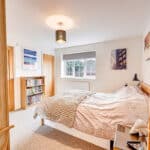
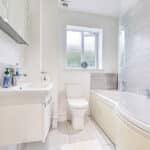
Upstairs, the property boasts four generously sized bedrooms and a contemporary family bathroom. The master bedroom, part of the extension, benefits from fitted wardrobes and an ensuite shower room. Bedroom two is another spacious double, featuring its own additional W/C, while bedroom three is also a good-sized double. The fourth bedroom is ideal as a home office or a good size single bedroom.
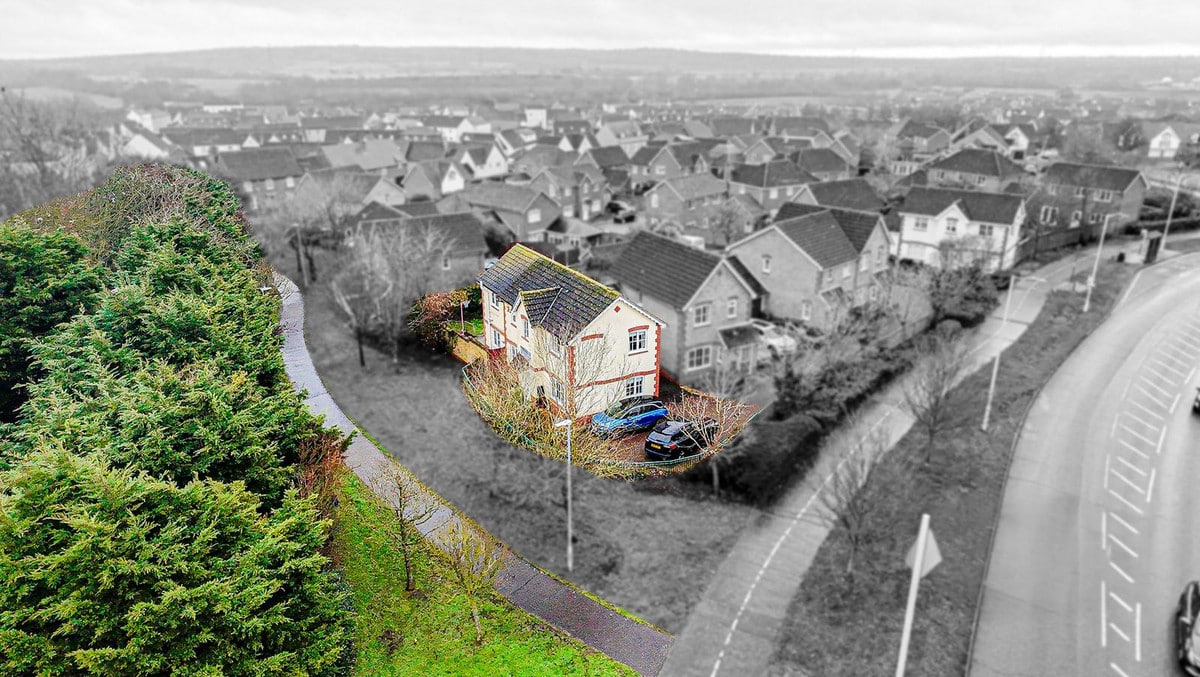
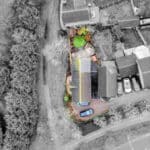
Externally, the private rear garden is perfect for outdoor activities, and the property provides off-street parking for at least three vehicles. Tucked away in a quiet corner with no passing traffic and a walkway frontage, this home offers both privacy and convenience.
Located within walking distance of outstanding-rated Chancellor Park Primary School, Chelmer Village Retail Park, and excellent transport links via the A12 and A130, this home is a must-see!
Call today to arrange a viewing.
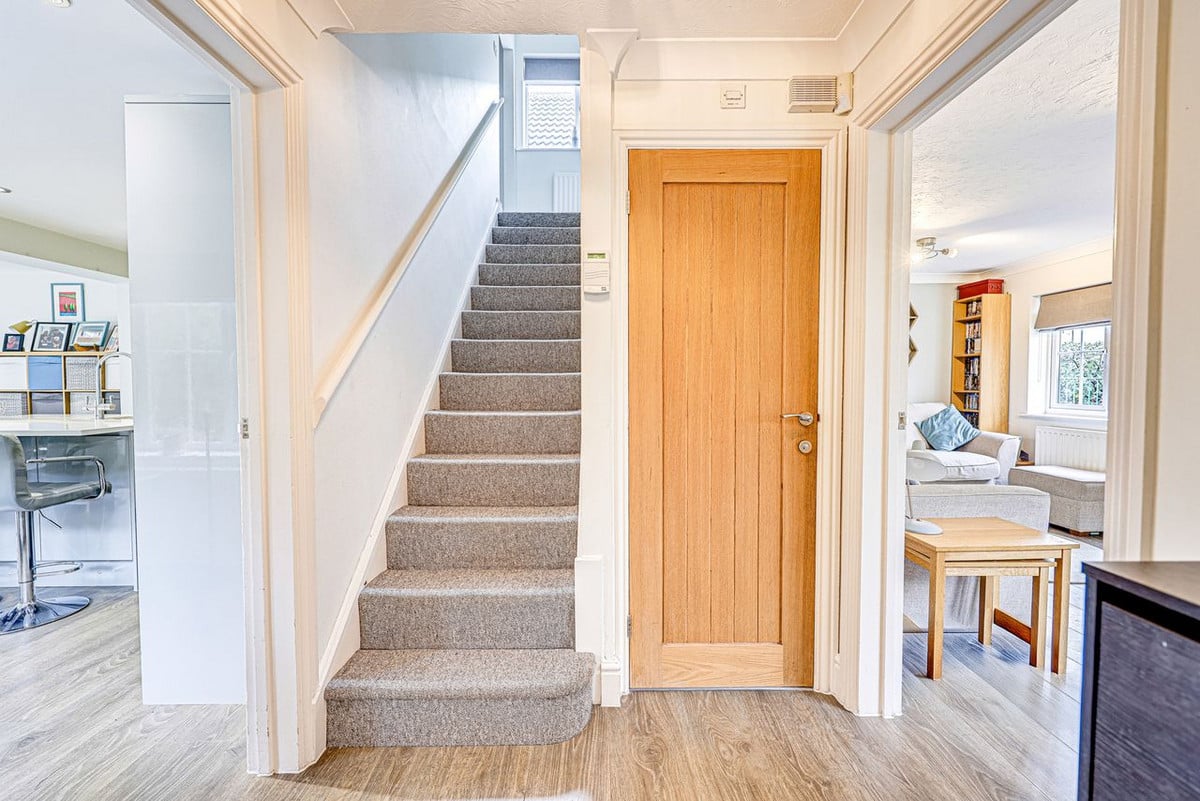
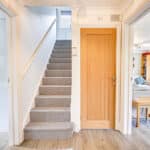
HALLWAY: 5'46 X 6'39
LOUNGE: 10'13 X 16'00
W/C: 2'29 X 4'85
KITCHEN/DINER: 23'75 X 16'00
UTILITY ROOM: 3'28 X 4'85
GARAGE: 17'58 X 8'92
BEDROOM: 10'17 X 6'46
BEDROOM: 10'17 X 8'36
BATHROOM: 7'00 X 6'00
BEDROOM: 11'97 X 10'00
MASTER BEDROOM: 12'46 X 11'18
EN SUITE: 3'31 X 7'54