
Property Features
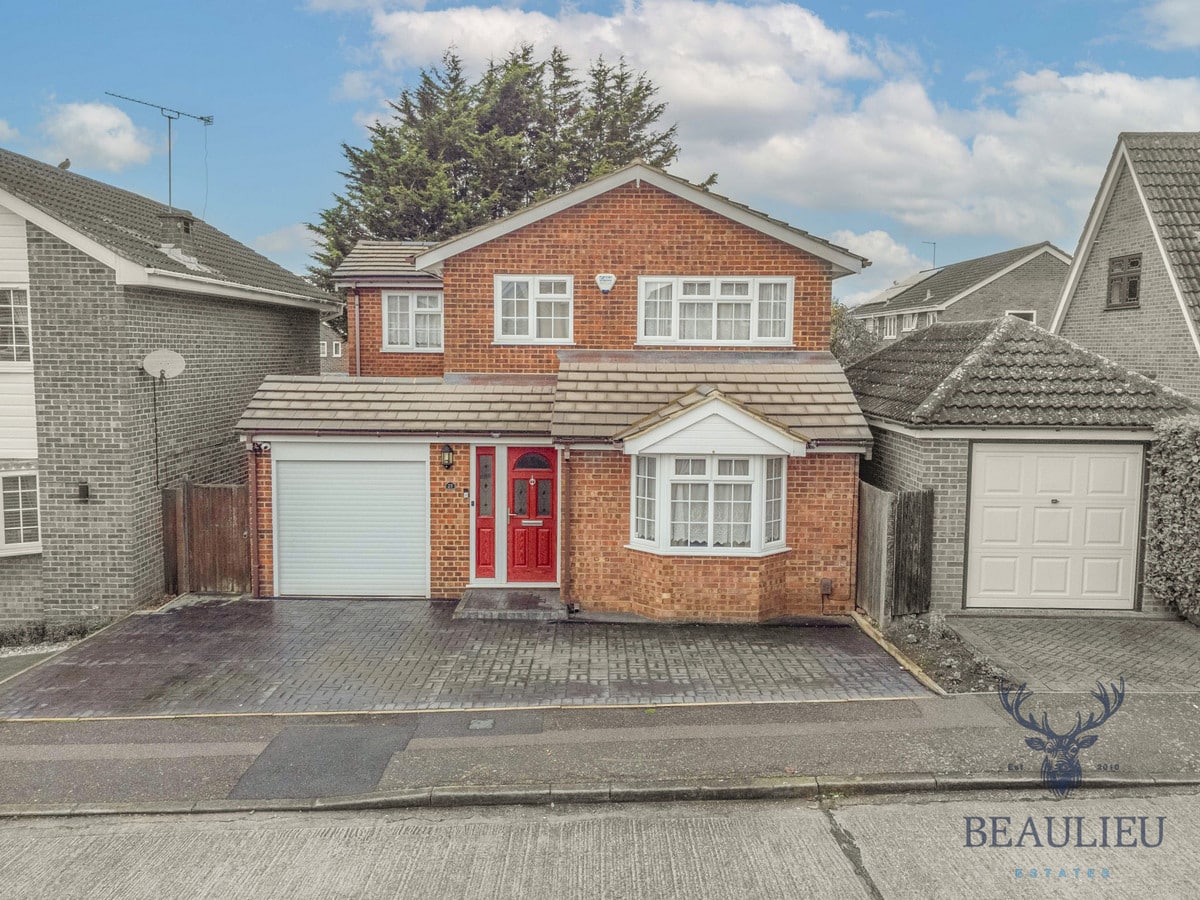
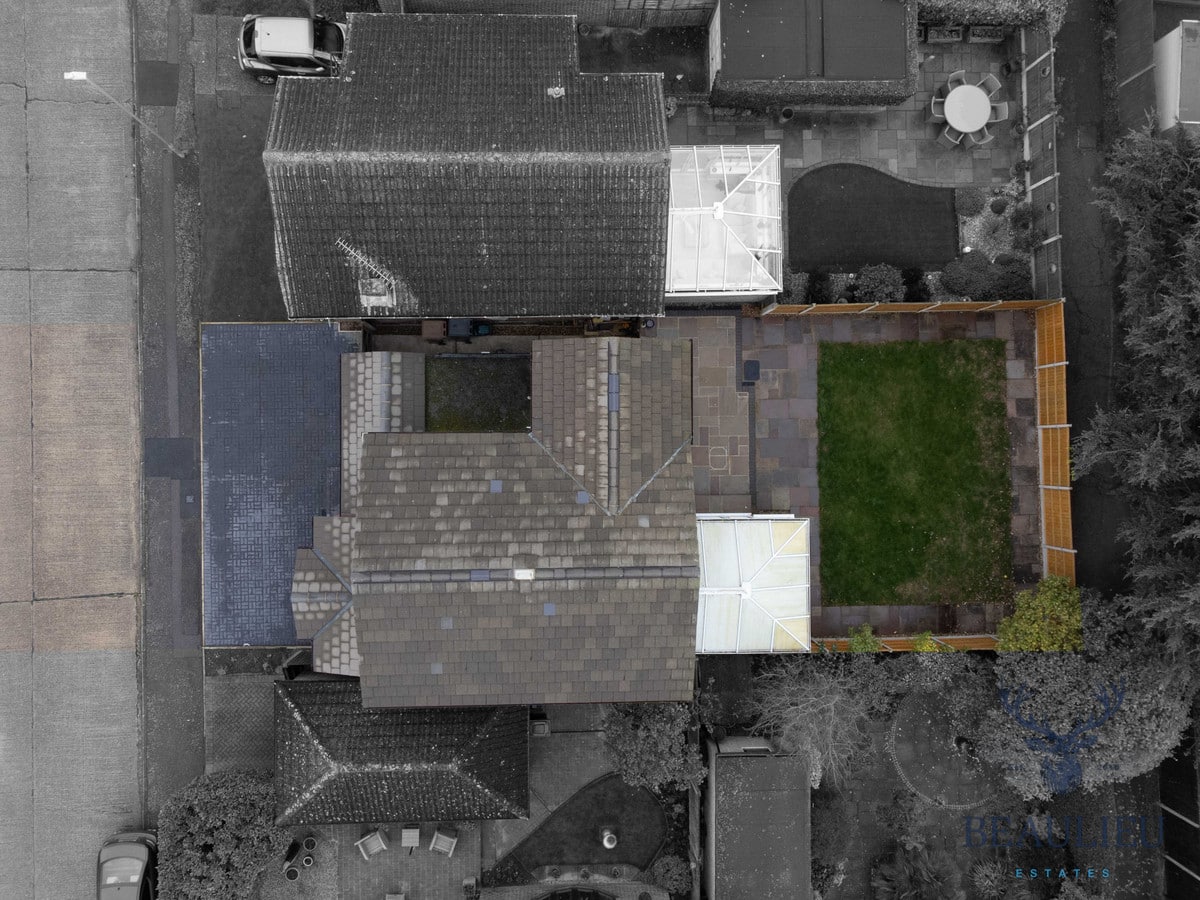
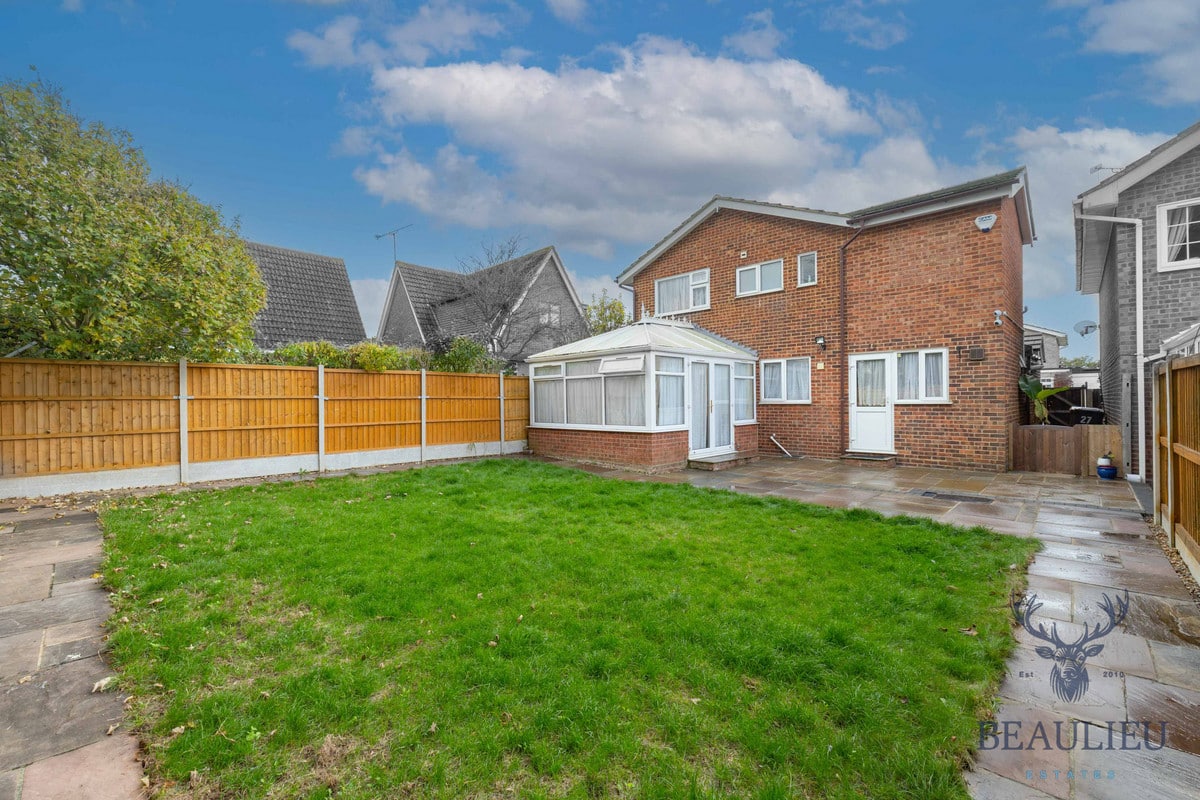
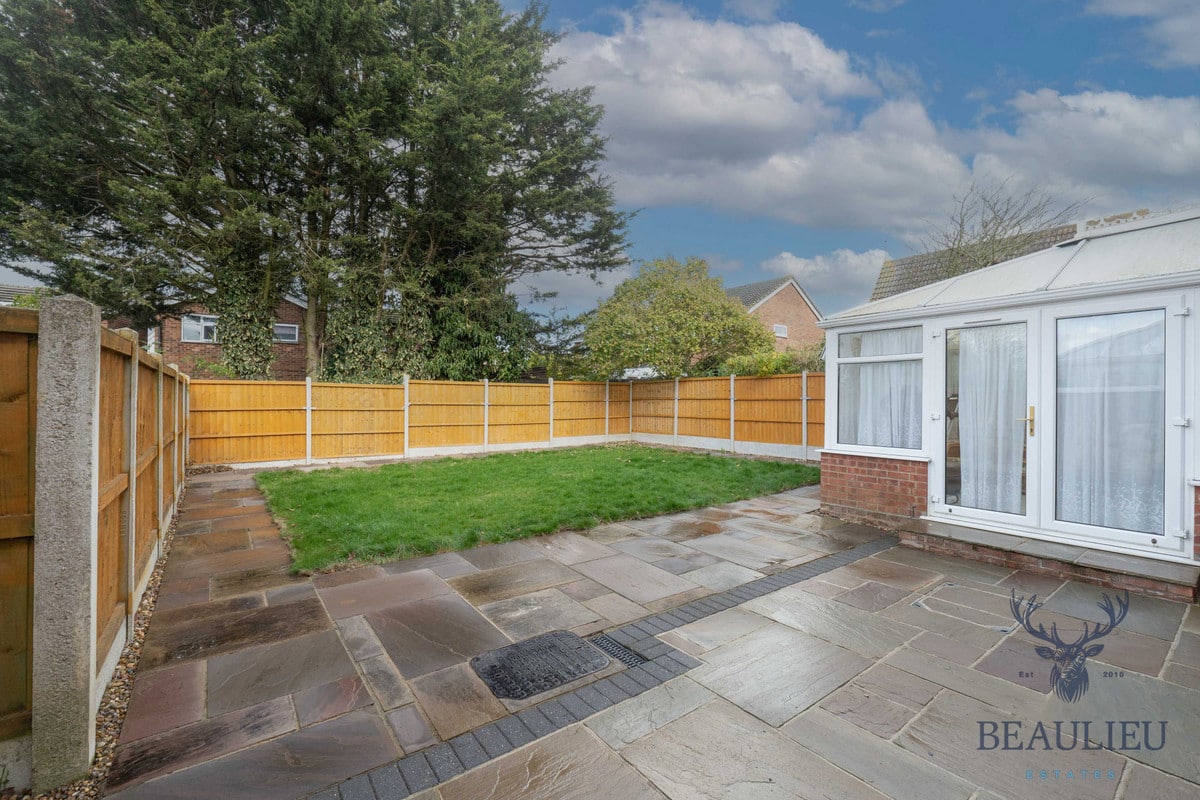
- Landscaped Garden (Low Maintenance)
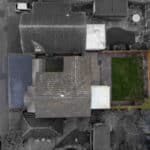
- Side and Back Extension Potential (STPP)
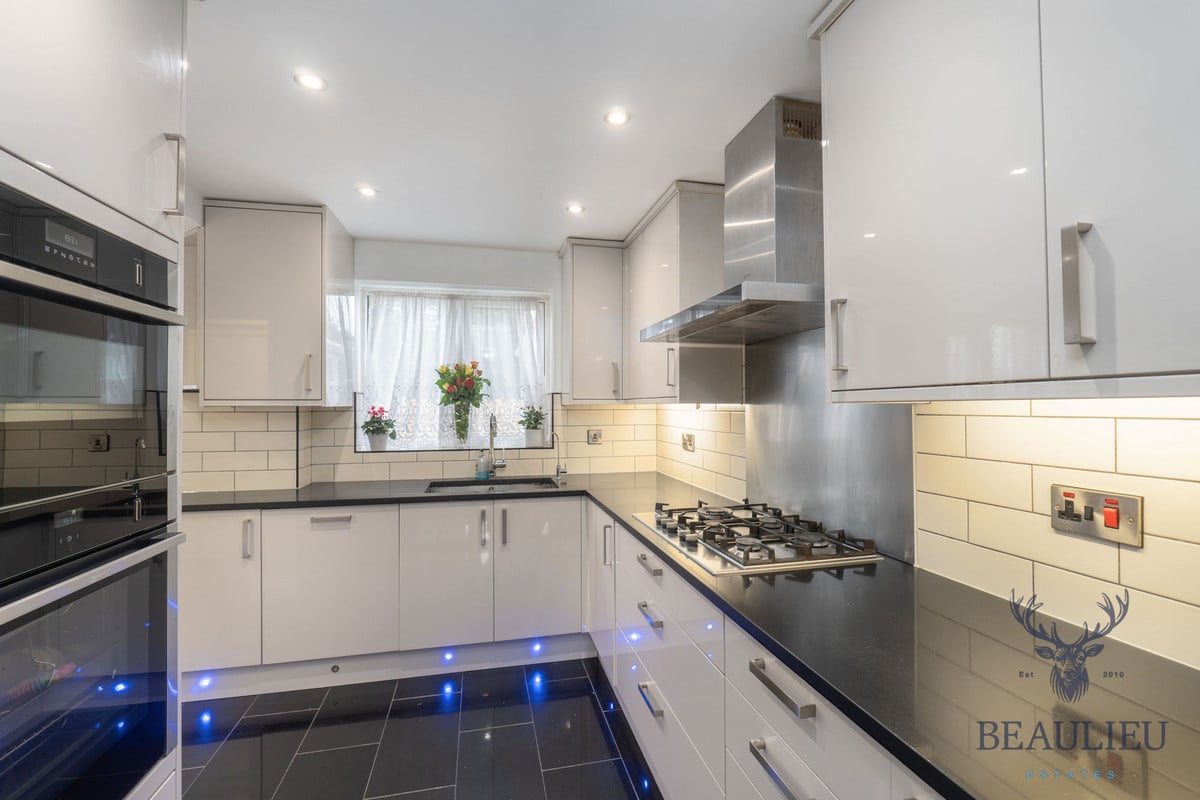
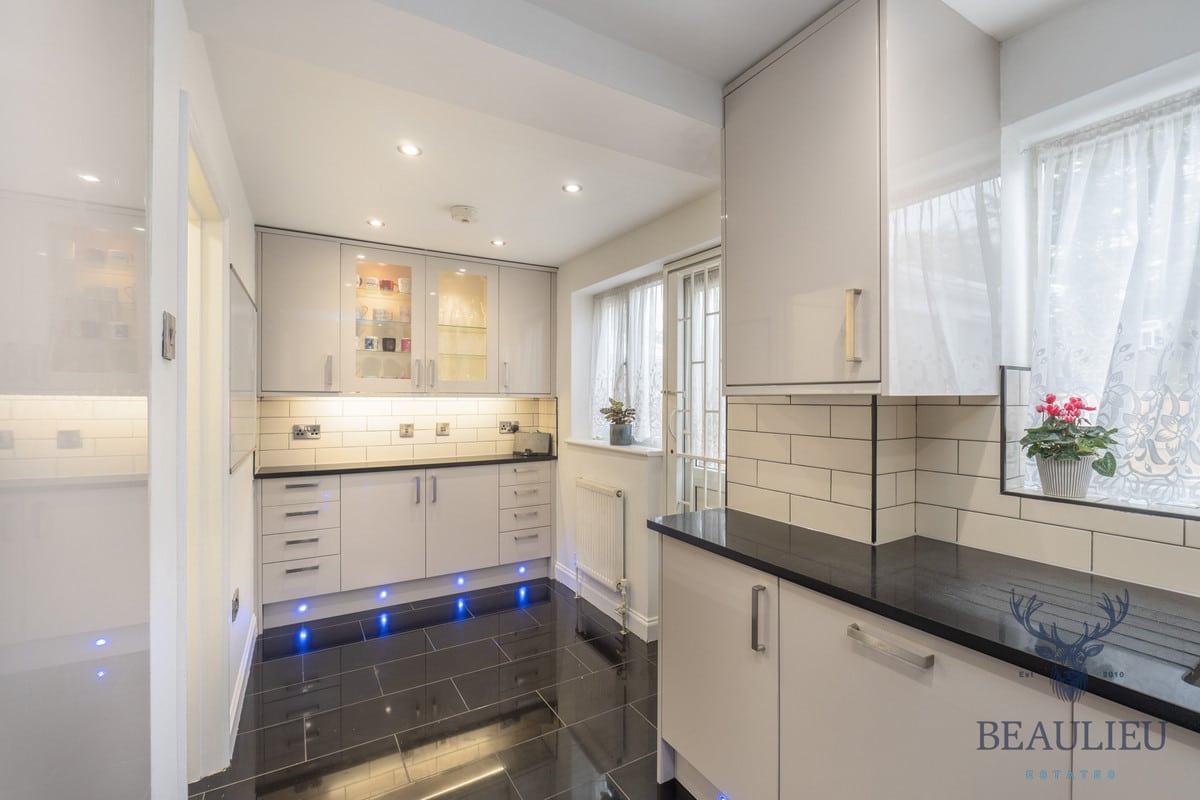
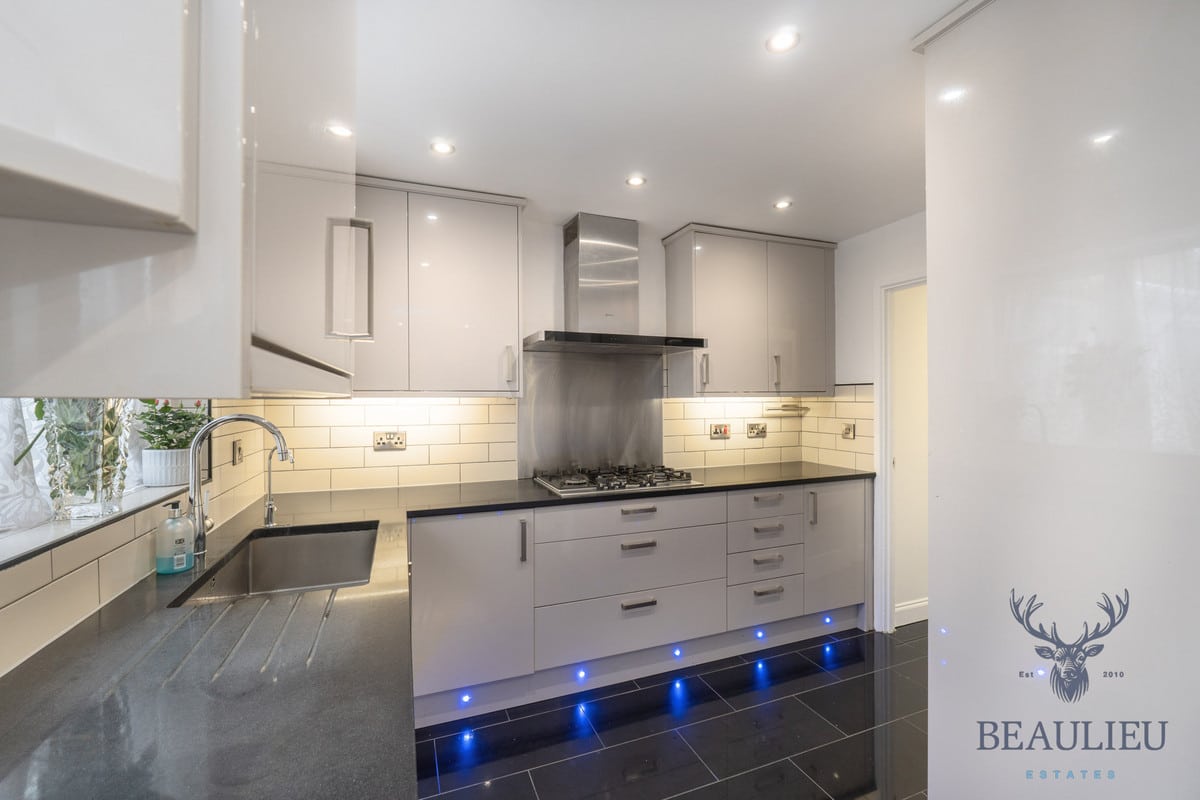
- Integrated Appliances
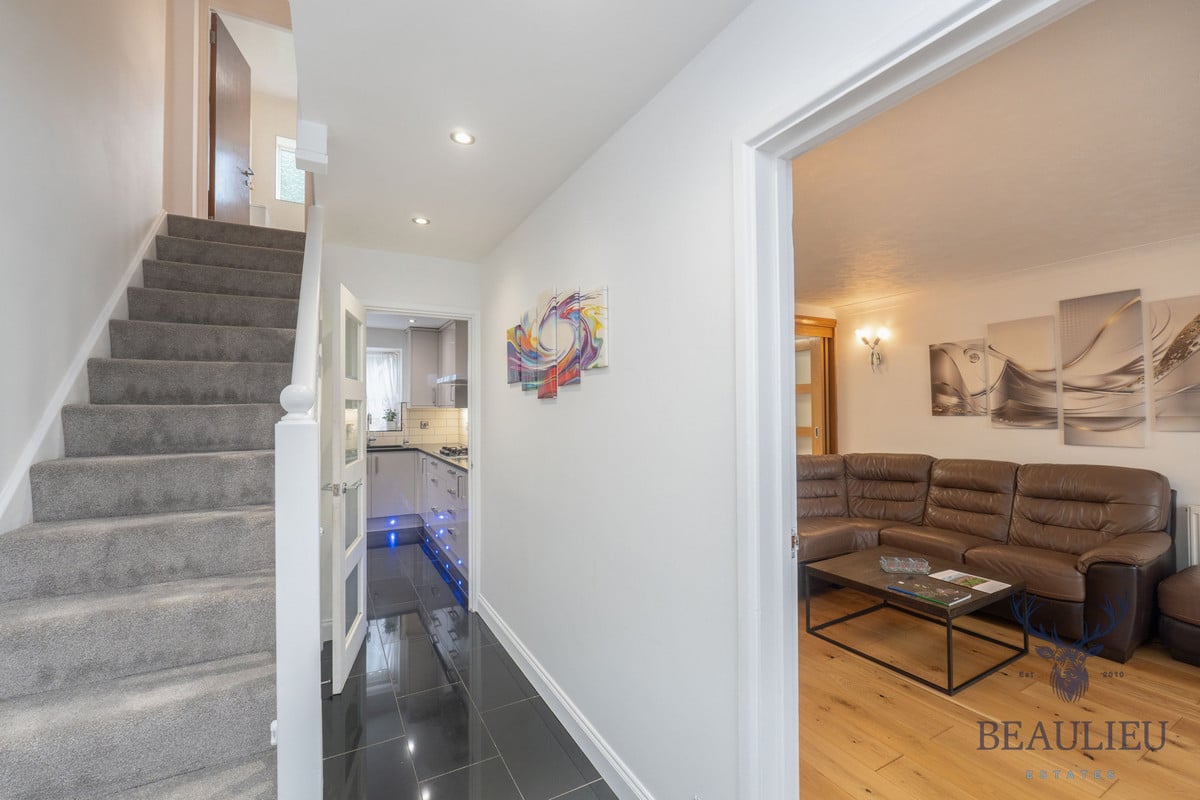
- Brand New Carpet on The Stairs
- Short Walk To Perryfields
- Driveway Landscaped & Cleaned
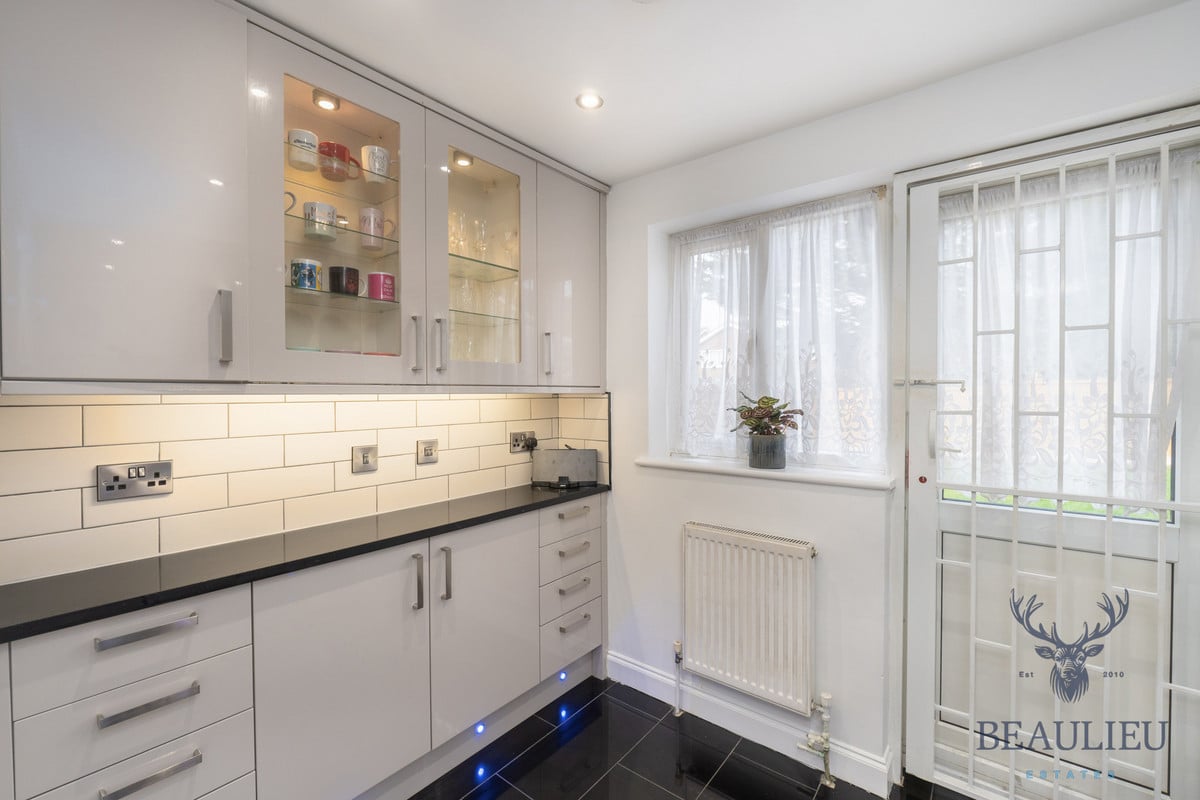
- All Exits Double Secured
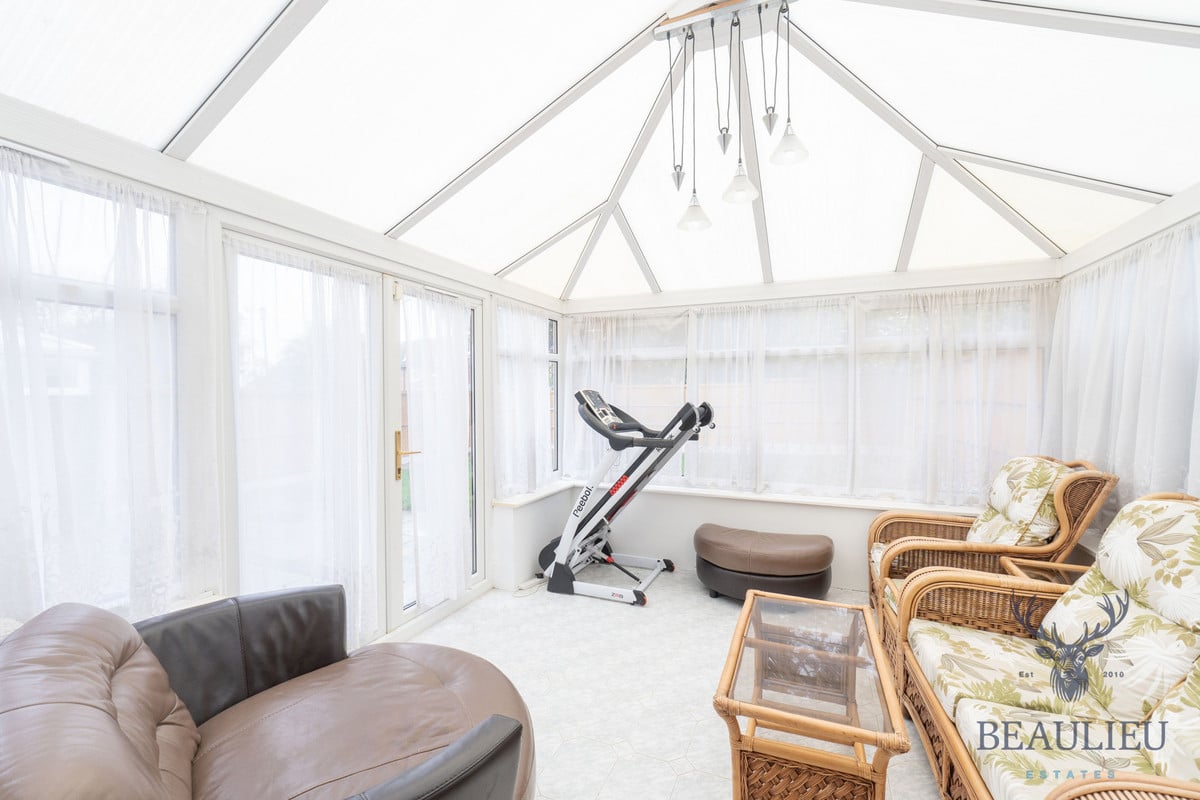
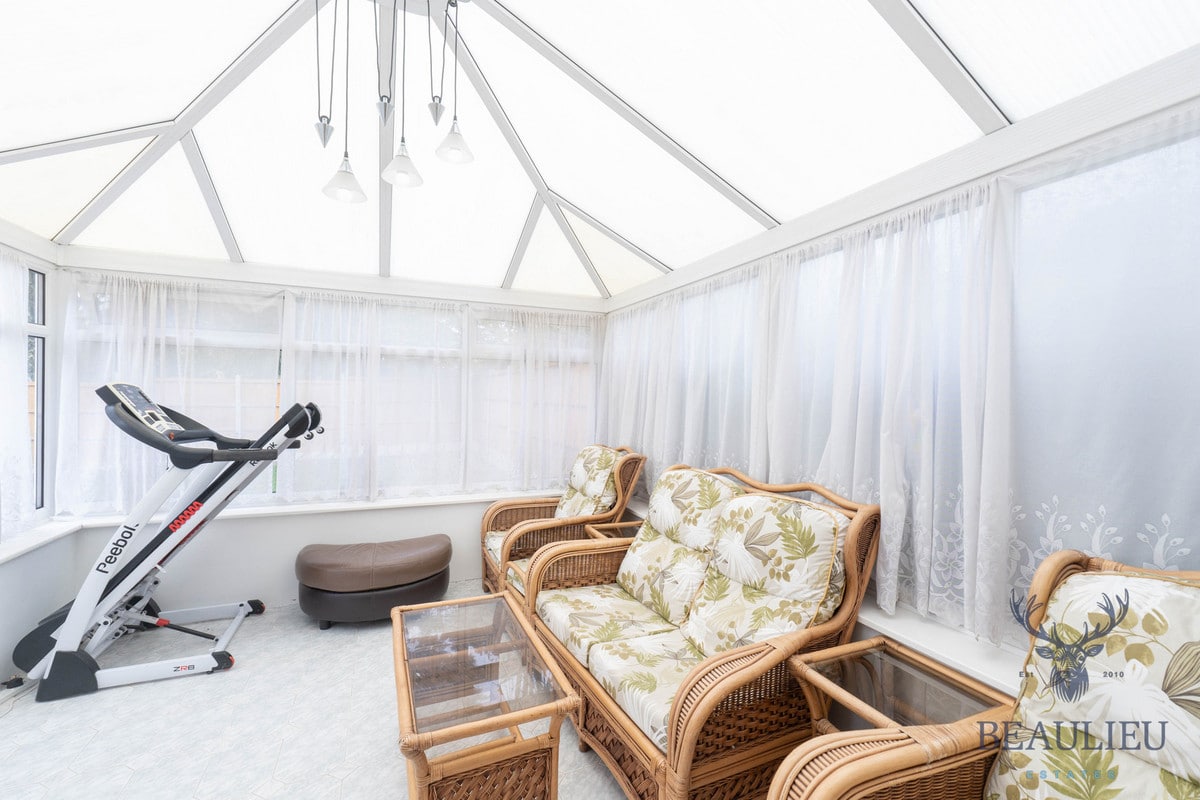
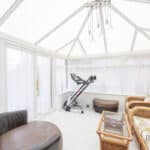
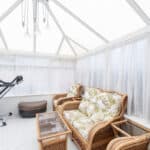
- Underfloor Heating In The Conservatory
- Front Extension With Bay Window
- Combi Boiler (installed 2018)
Property Summary
Full Details
THIS BEAUTIFULLY PRESENTED PROPERTY IS A MUST-SEE, OFFERING A BLEND OF MODERN DESIGN AND PRACTICALITY.
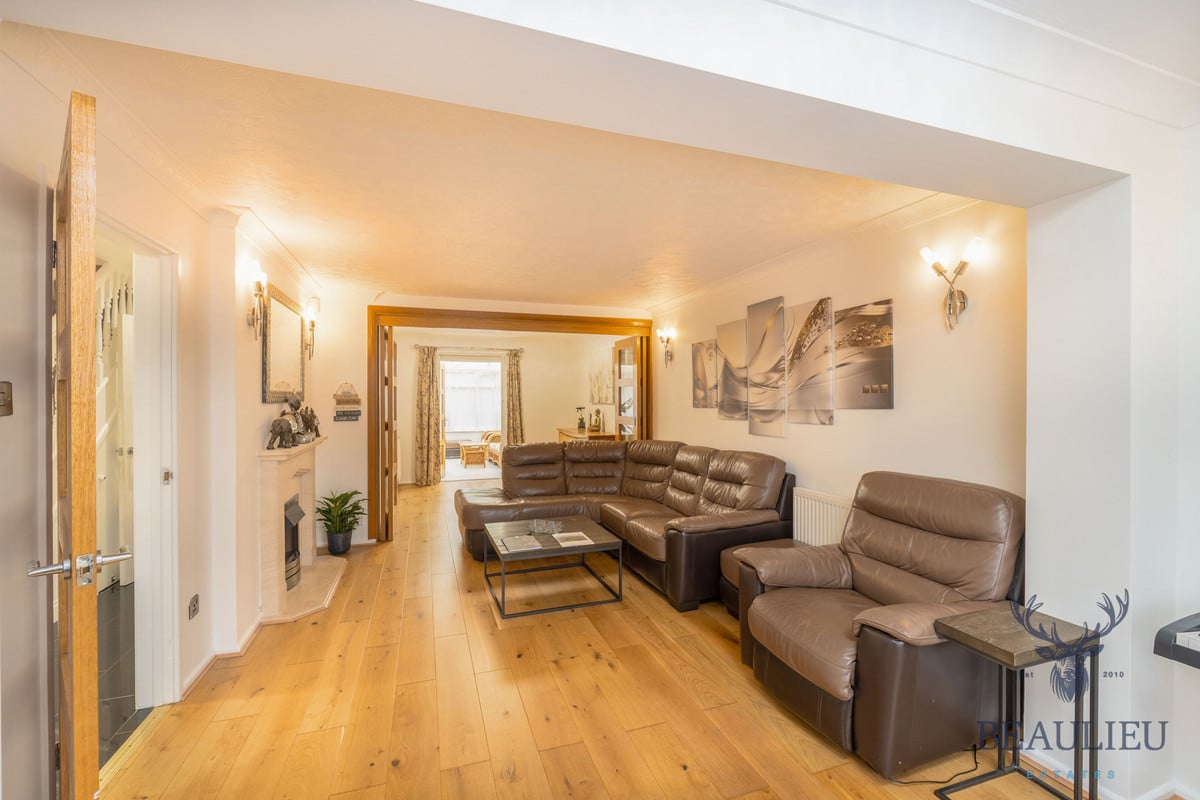
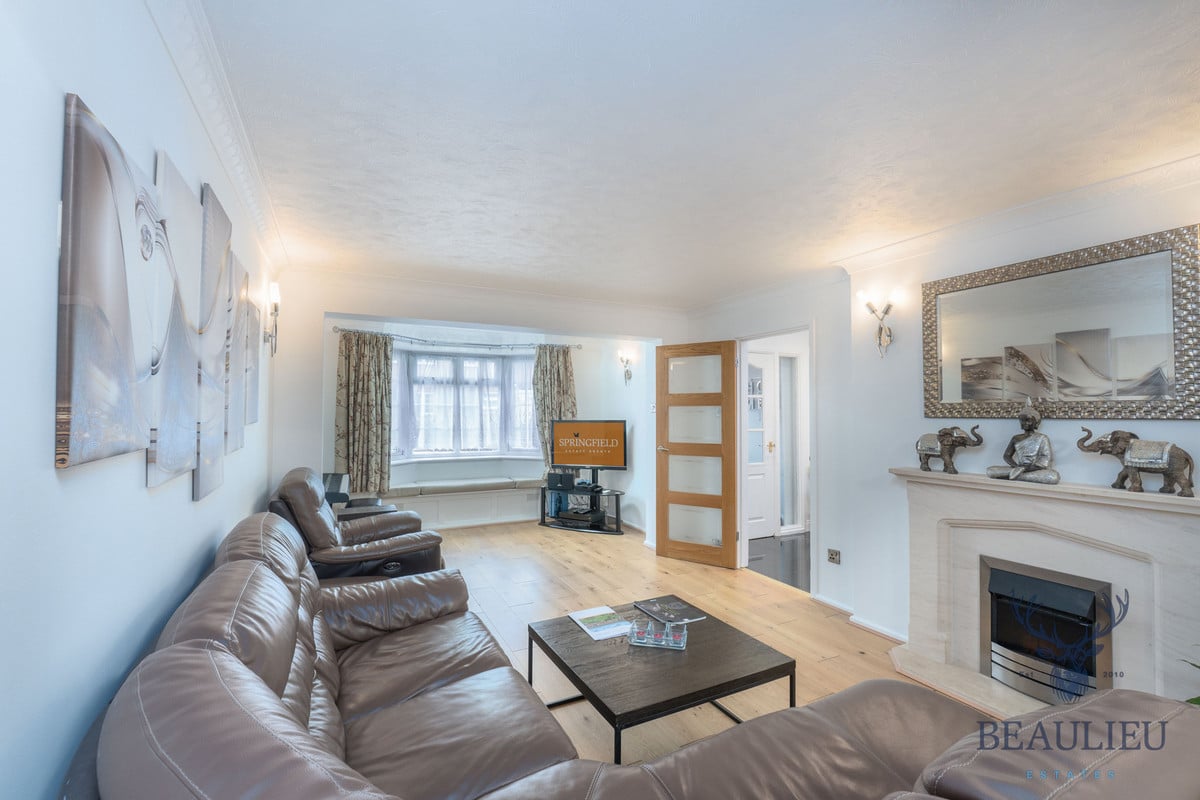
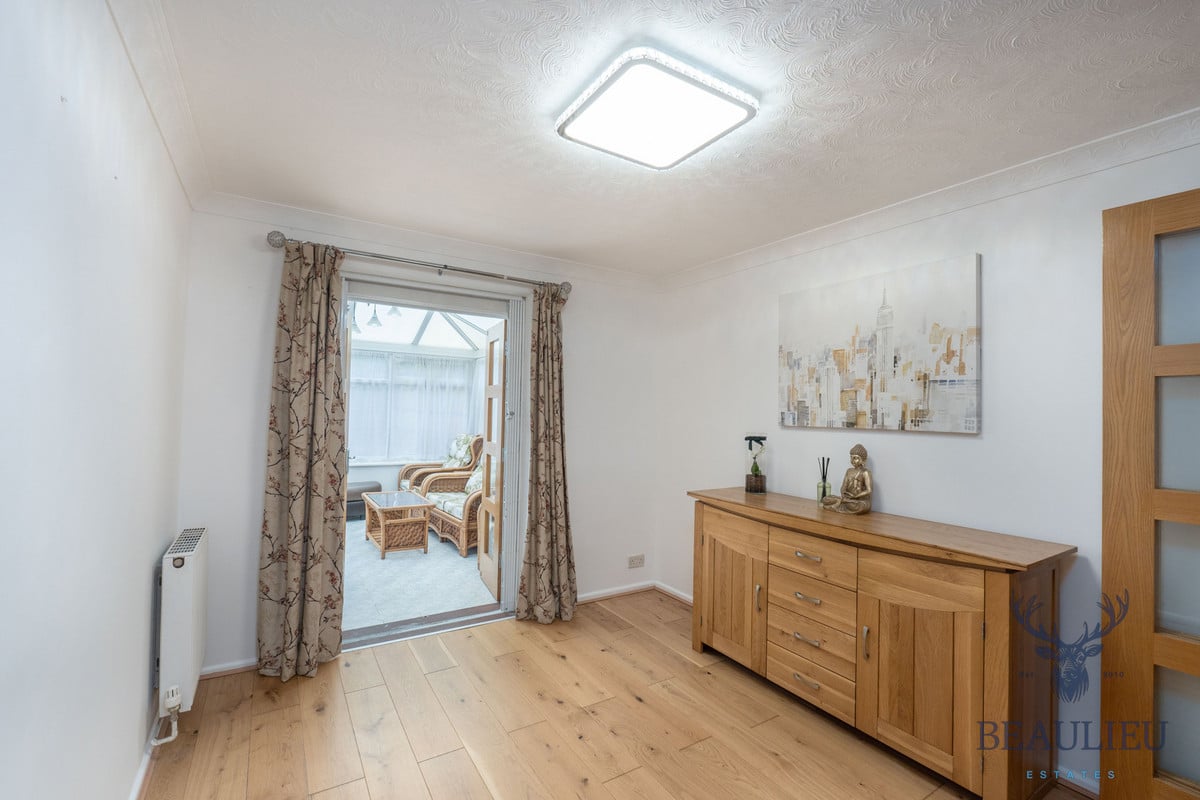
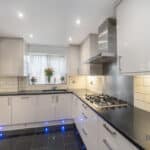
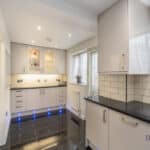
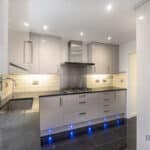
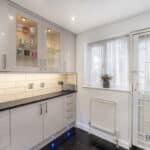
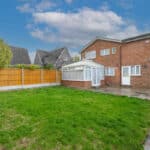
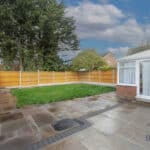
The front drive is fully landscaped, giving a welcoming first impression, with a charming front extension featuring a bay window and an extended porch. Inside, the home boasts redecorated wooden flooring on both levels and elegant marble flooring in the hallway and kitchen, equipped with ambient lighting, extra storage, and top-of-the-line Nef appliances, including a brand-new five-point gas hob. Enjoy cozy winters with underfloor heating in the conservatory, which opens to a low-maintenance, recently landscaped garden.
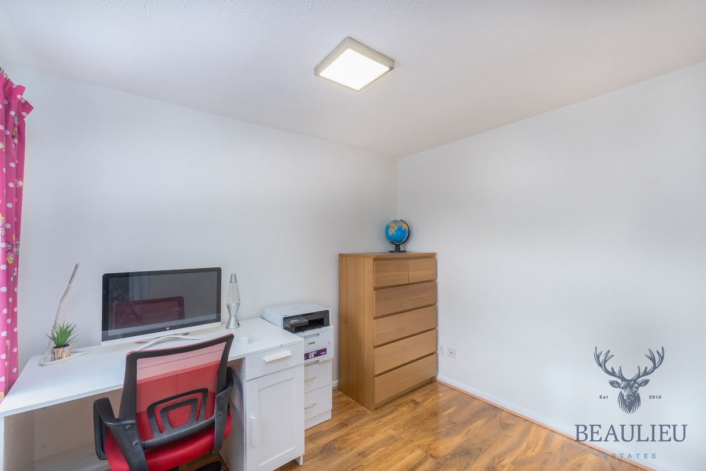
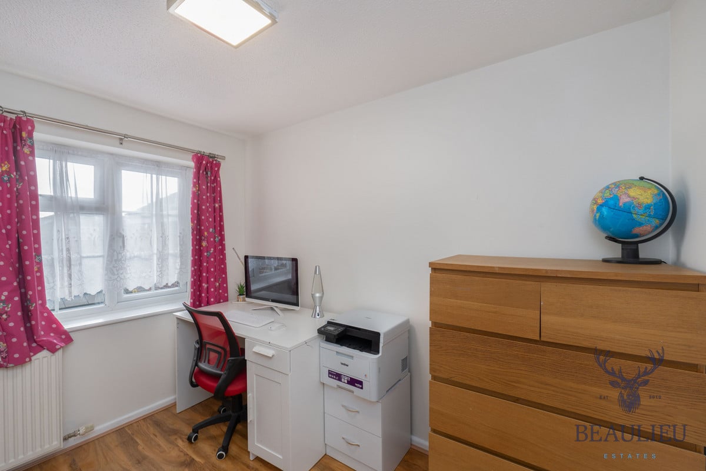
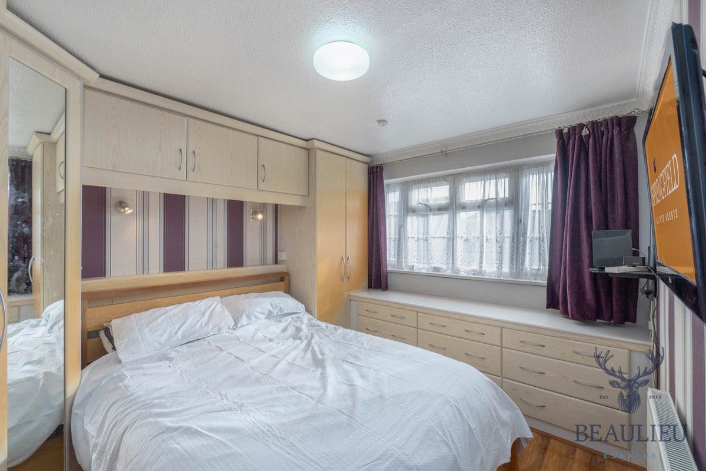
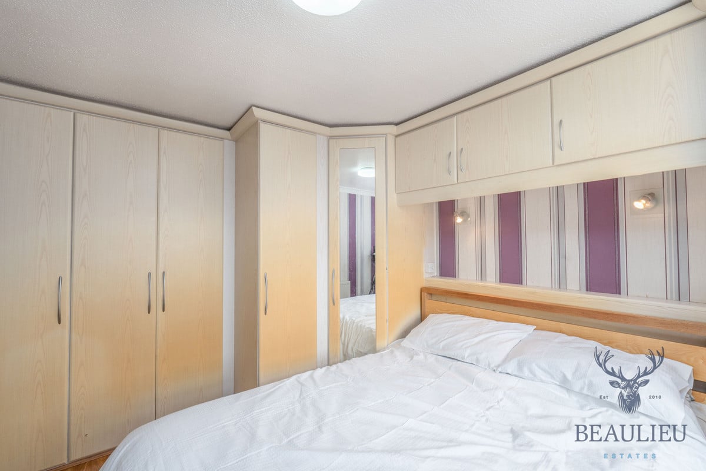
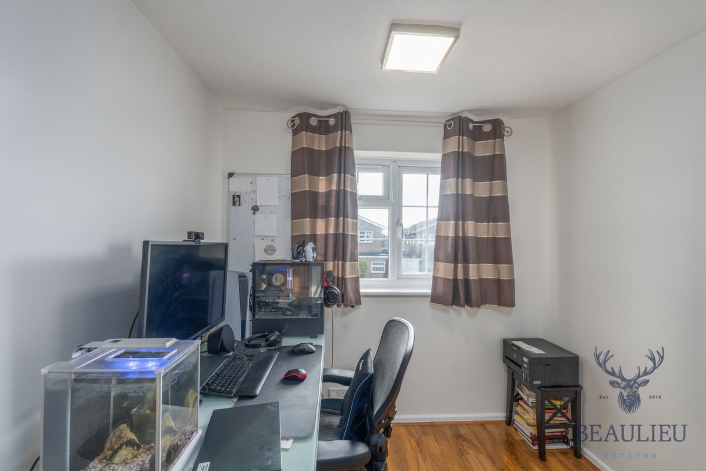
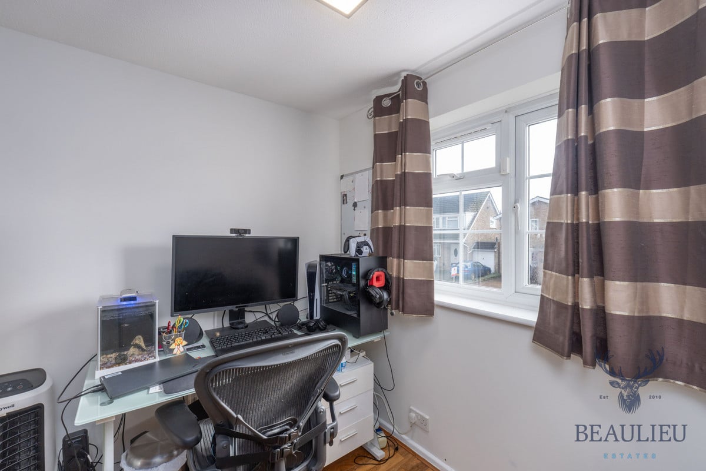
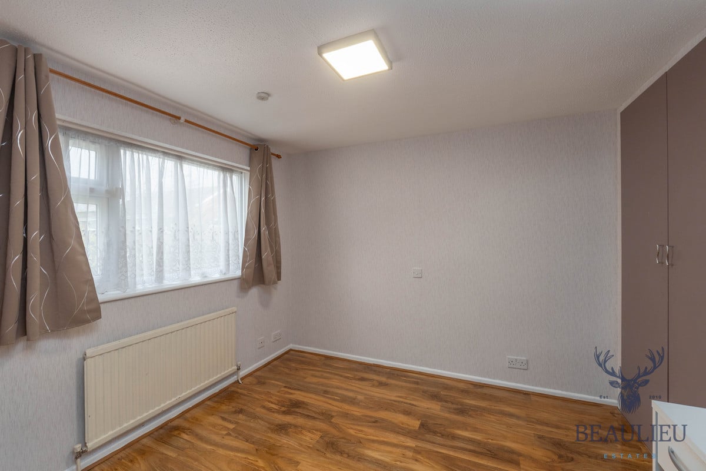
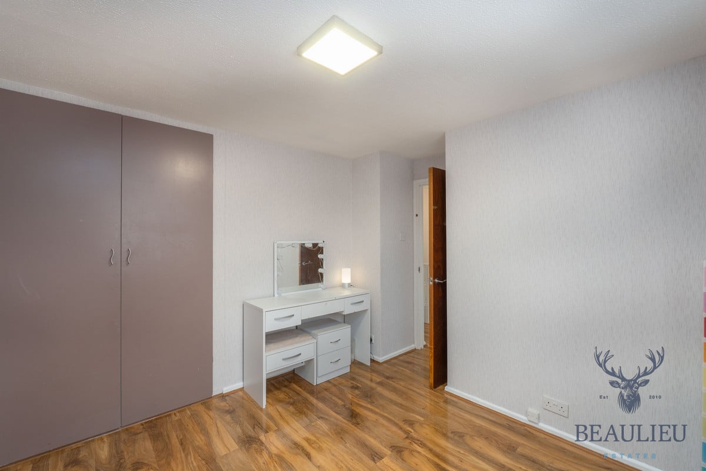
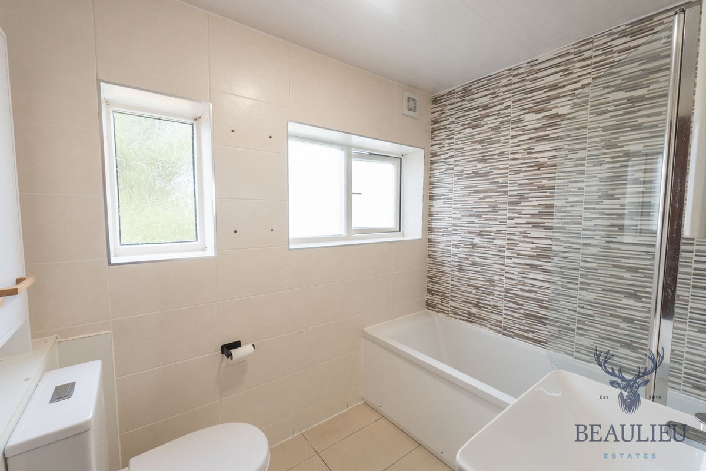
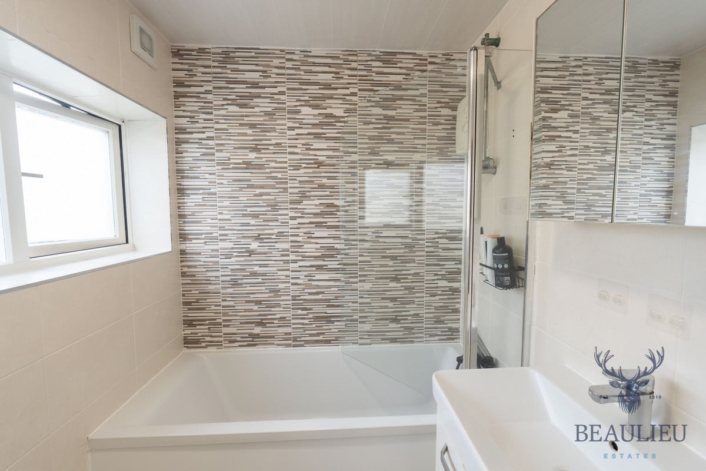
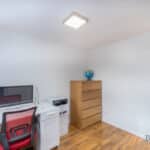
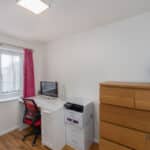
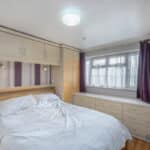
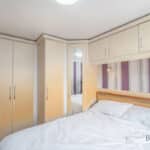
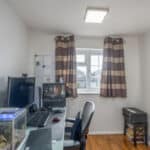
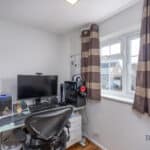
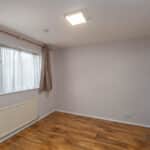
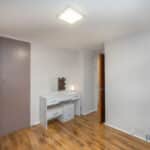
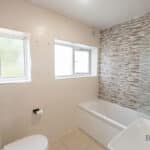
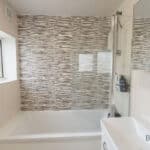
Upstairs, the newly carpeted stairs lead to four spacious bedrooms, with the main bedroom featuring built-in wardrobes and drawers, and bedroom two recently decorated with built-in wardrobes. The modern bathroom is newly fitted, while a separate office / bedroom 4 provides additional storage with cabinets and wardrobes.
Additional highlights include a new combi boiler which was installed in 2018, garage, double-secured exits, and a minutes walk to Tesco Express, Springfield Pharmacy & The Gardeners Pub. The property is also very close proximity to Perry Fields, Beaulieu, and Boswells. With side and back extension potential, this home is ready for your family to enjoy!
Springfield, Chelmsford, is a popular residential area known for its excellent schools, family-friendly amenities, and convenient access to Chelmsford city center. It offers a mix of green spaces and modern housing developments.
OFFERED FOR SALE BY SPRINGFIELD ESTATE AGENTS - POWERED BY BEAULIEU ESTATES.
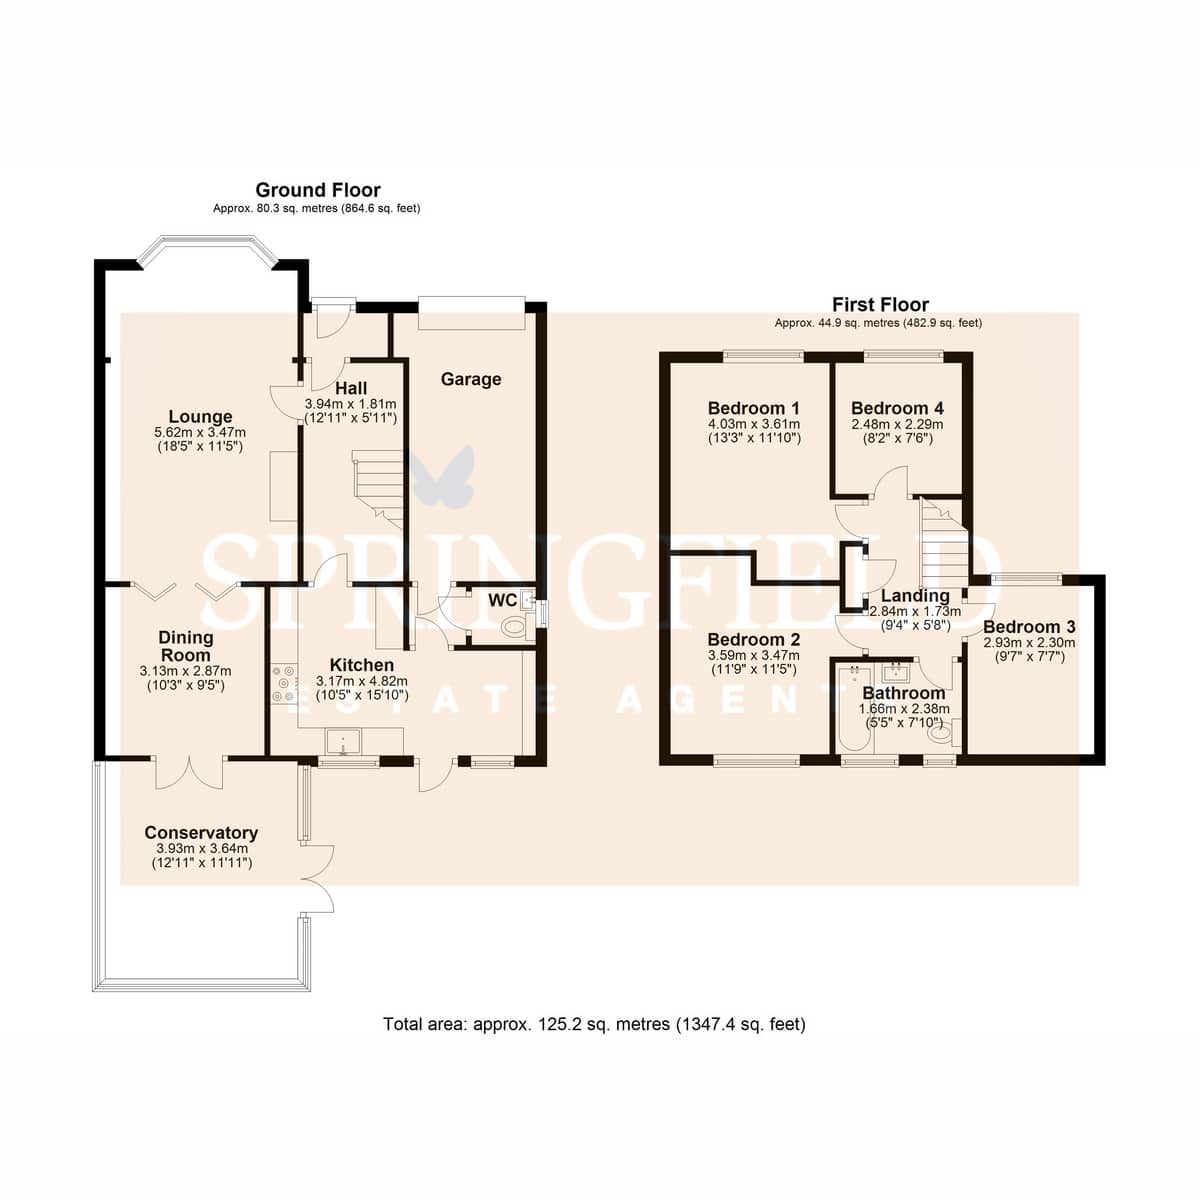
Ground Floor:
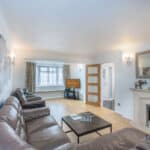
• Lounge: 5.62m x 3.47m (18’5” x 11’5”)
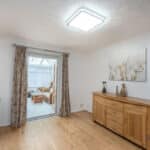
• Dining Room: 3.13m x 2.87m (10’3” x 9’5”)
• Conservatory: 3.93m x 3.64m (12’11” x 11’11”)
• Hall: 3.94m x 1.81m (12’11” x 5’11”)
• Kitchen: 3.17m x 4.82m (10’5” x 15’10”)
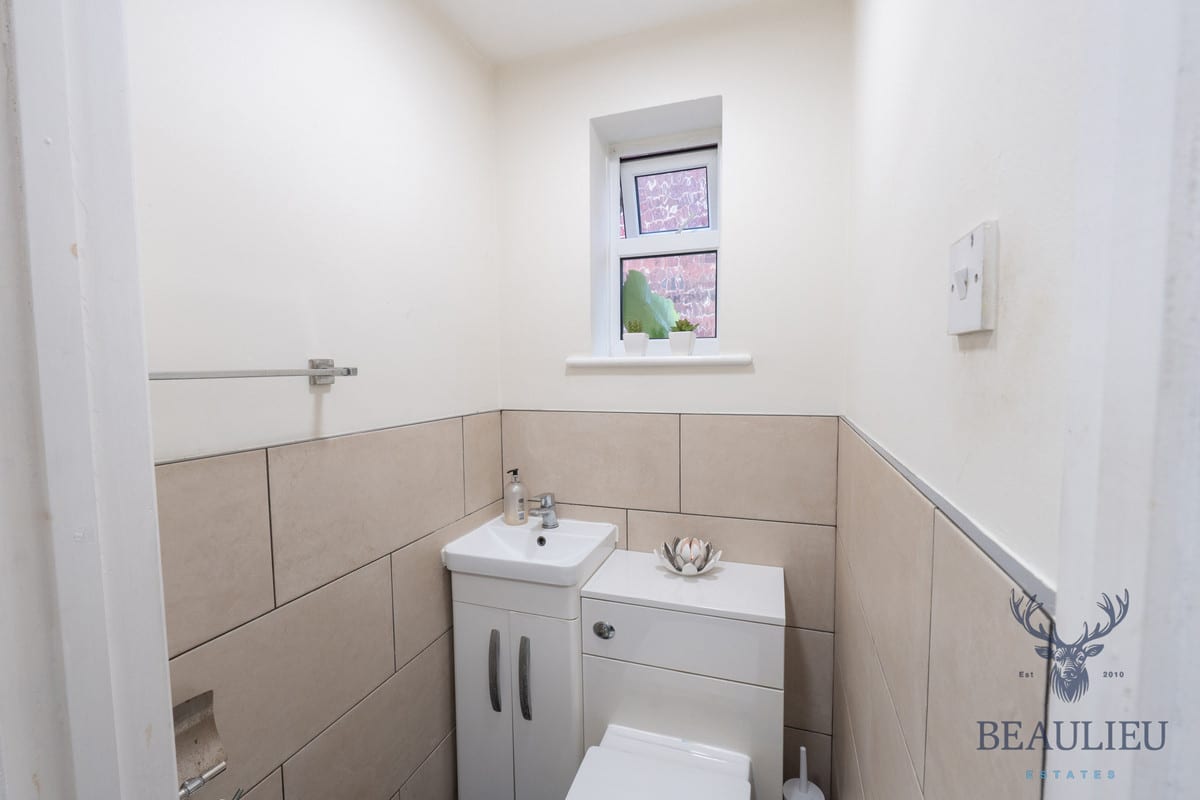
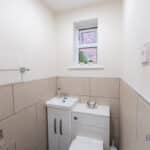
• WC: No dimensions provided
• Garage: No dimensions provided
First Floor:
• Bedroom 1: 4.03m x 3.61m (13’3” x 11’10”)
• Bedroom 2: 3.59m x 3.47m (11’9” x 11’5”)
• Bedroom 3: 2.93m x 2.30m (9’7” x 7’7”)
• Bedroom 4: 2.48m x 2.29m (8’2” x 7’6”)
• Landing: 2.84m x 1.73m (9’4” x 5’8”)
• Bathroom: 1.66m x 2.38m (5’5” x 7’10”)
Total Area: Approx. 125.2 sq. meters (1347.4 sq. feet)
*PLEASE NOTE: One of the bedroom photos have been virtually stage by AI.