


Property Features
- Double Bedrooms
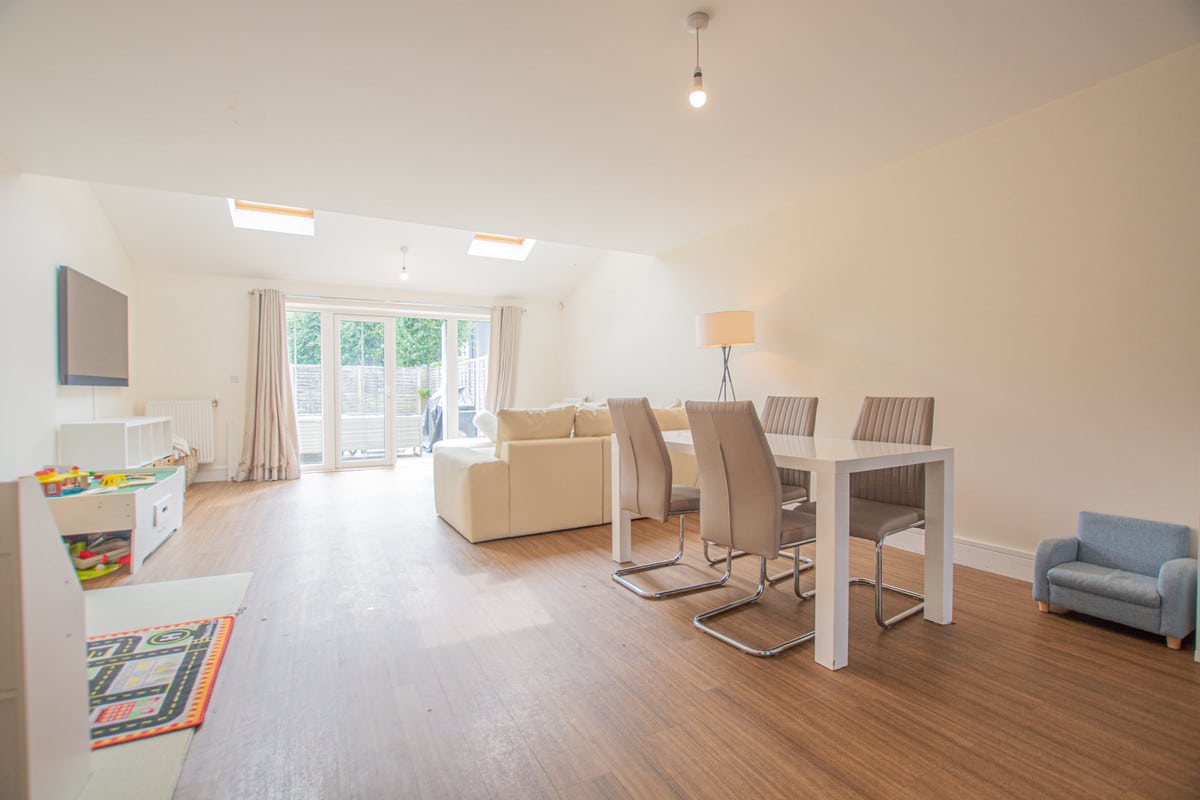
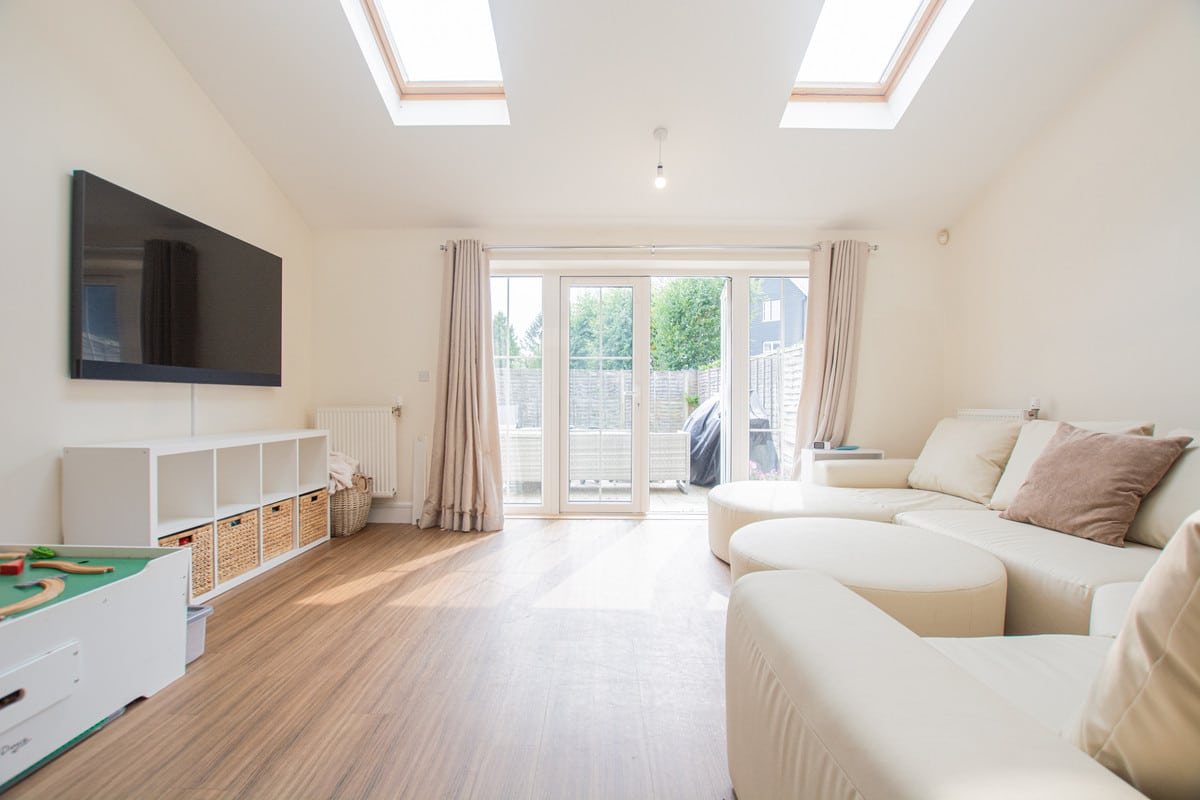
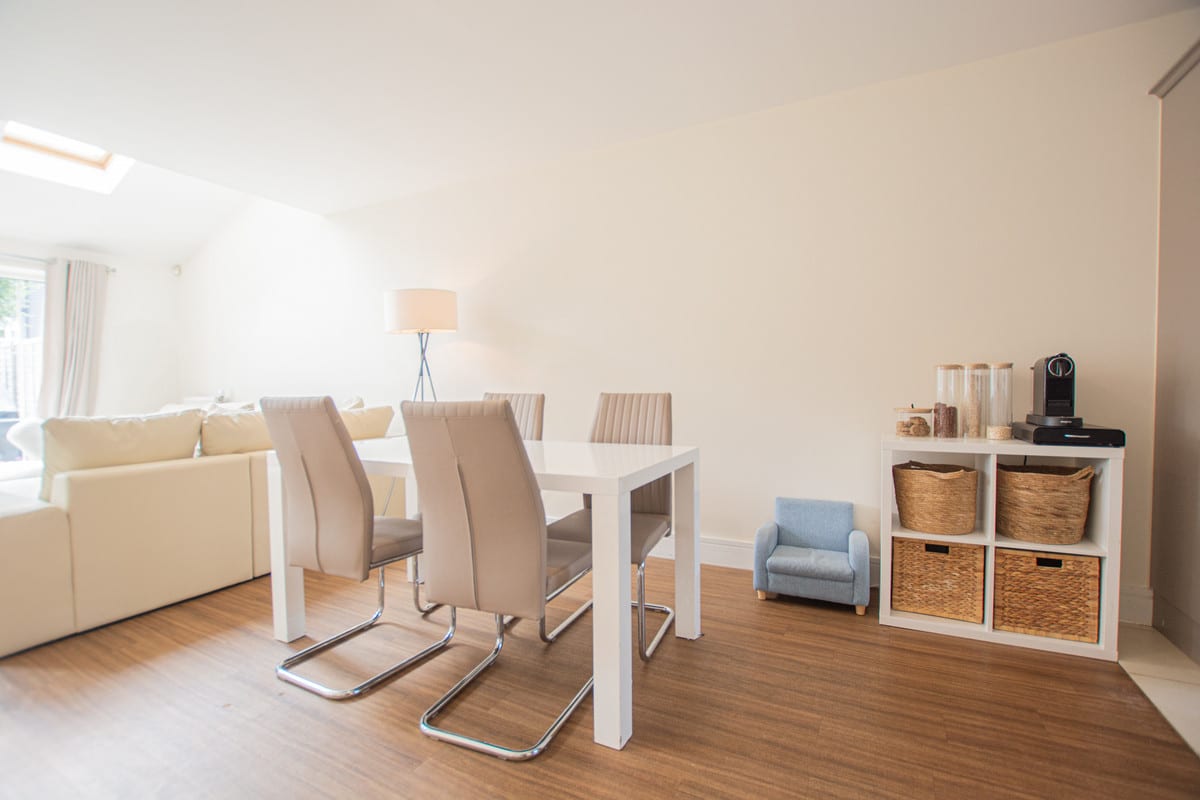
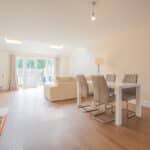
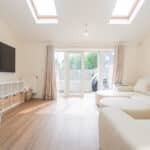
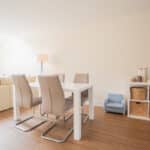
- Open Plan Living
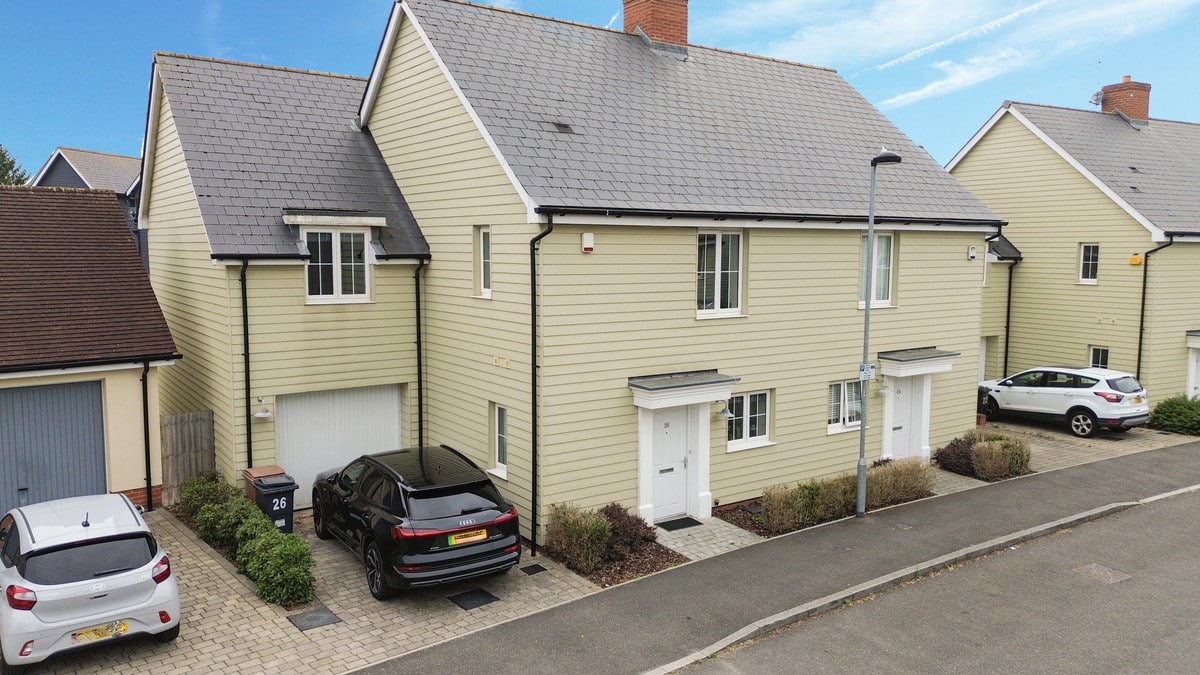
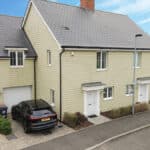
- Garage & Driveway
- Stones Throw From All Local Amenities
- Integrated Appliances
- Great Community
Property Summary
The ground floor boasts a spacious open-plan layout,...
Full Details
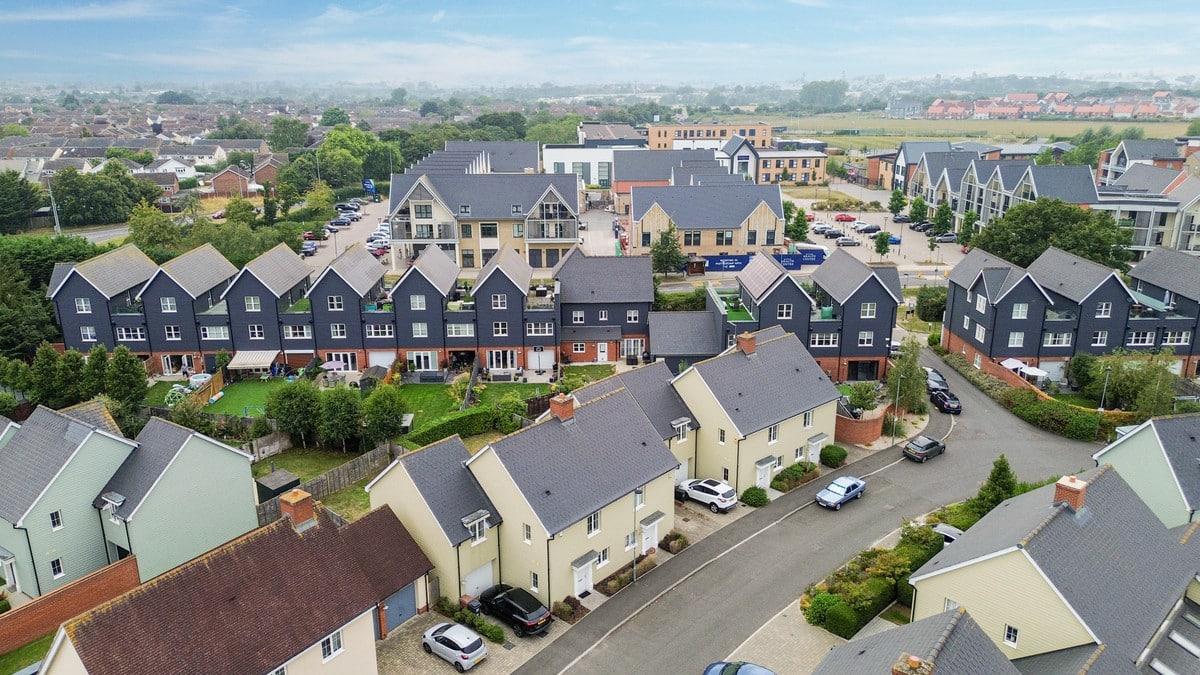
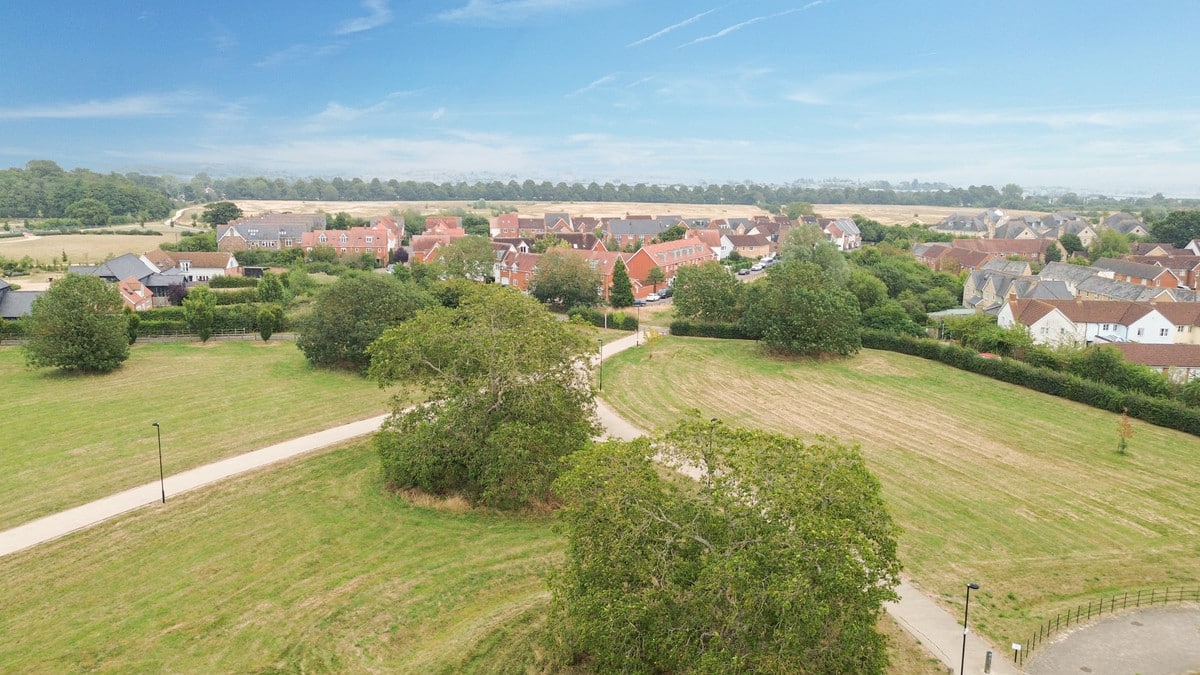
This stunning 3-bedroom home- built to ‘The Darcy’ design- offers modern living in a prime location. Just a short walk from Beaulieu Park School and local shops- convenience is at your doorstep.
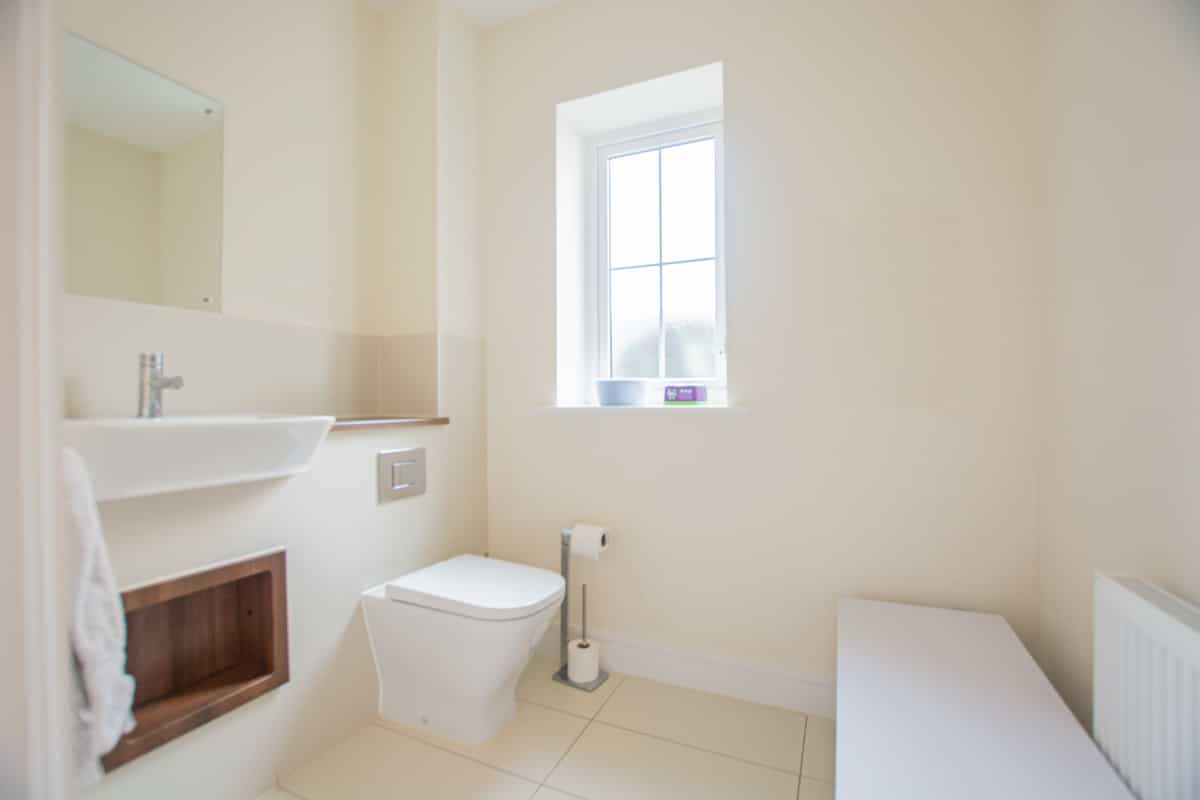
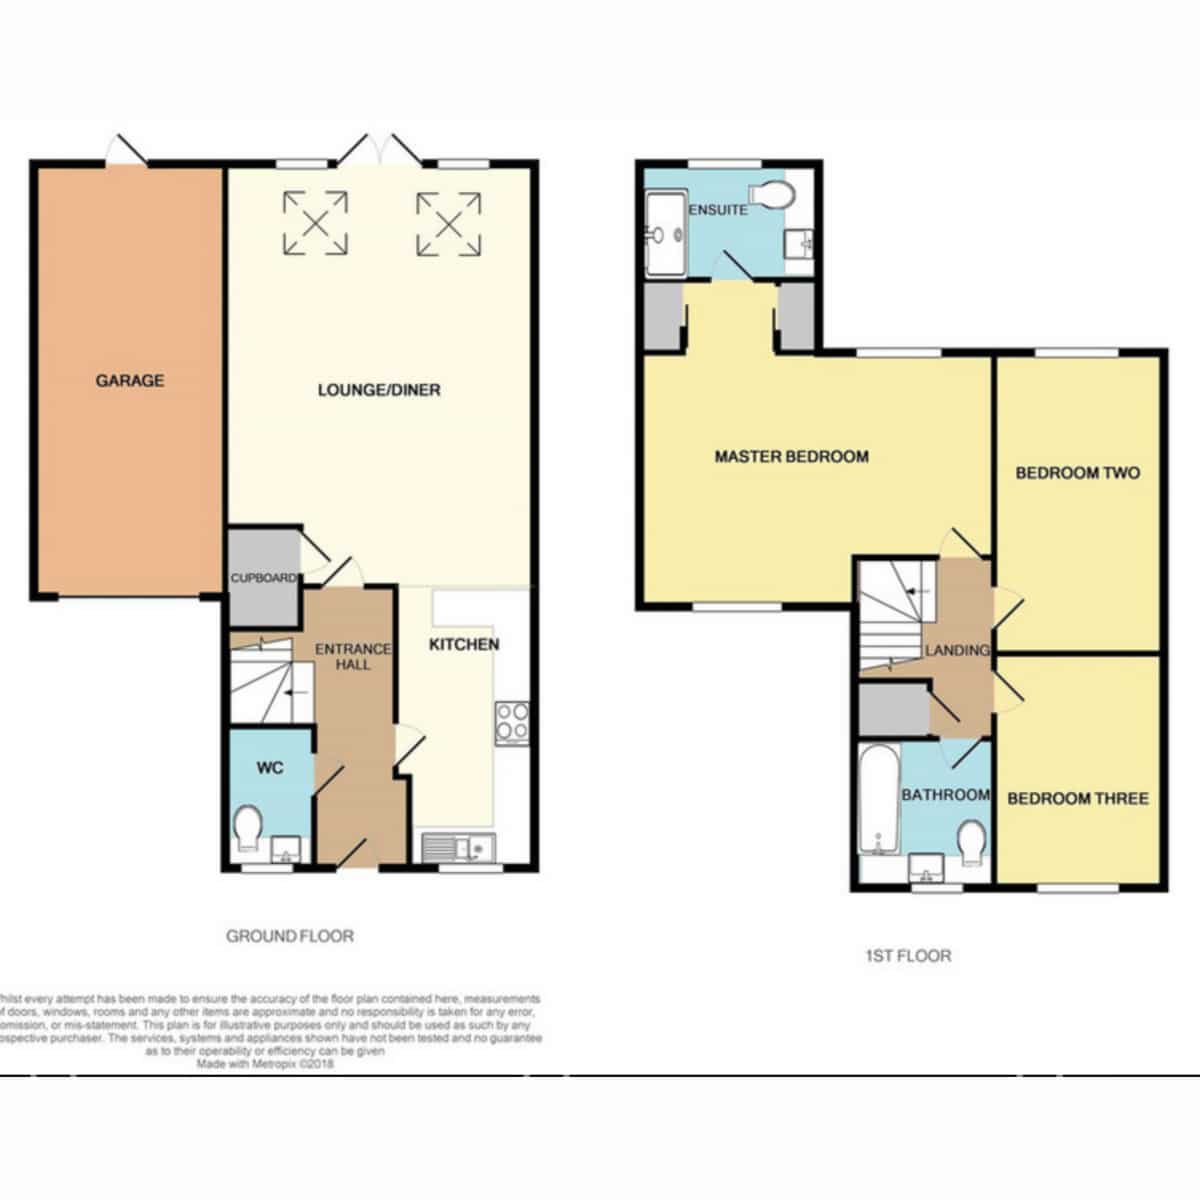
The ground floor boasts a spacious open-plan layout- seamlessly combining the living- dining- and kitchen areas- perfect for entertaining or family life and a downstairs WC.
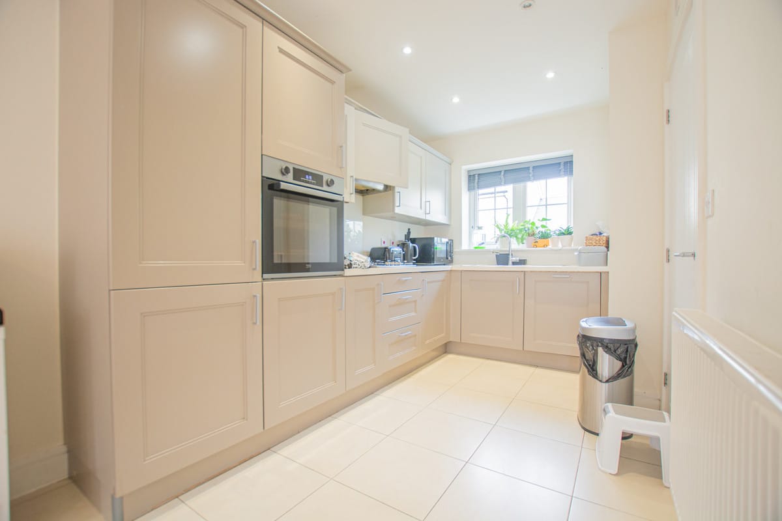
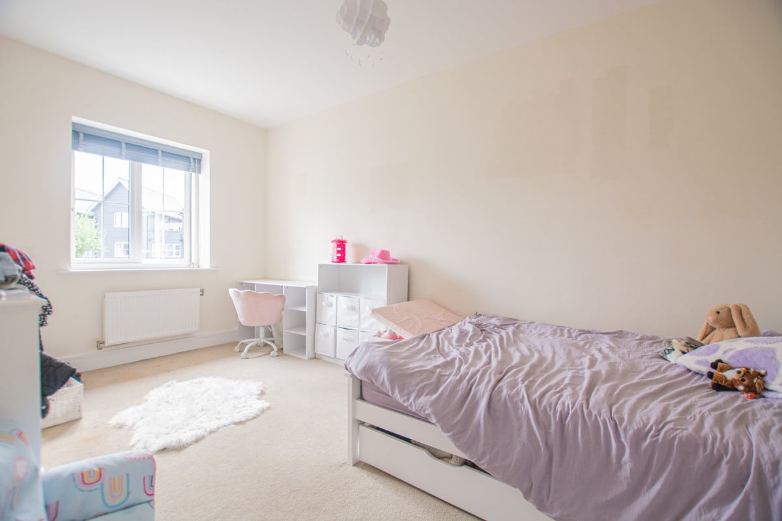
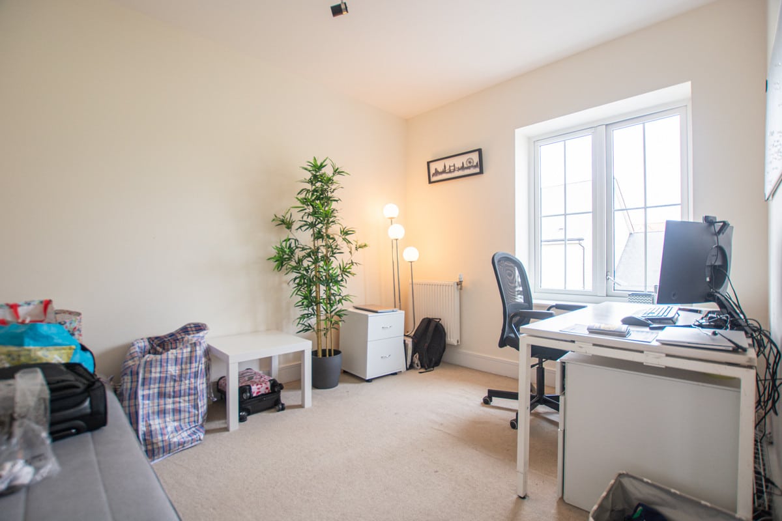
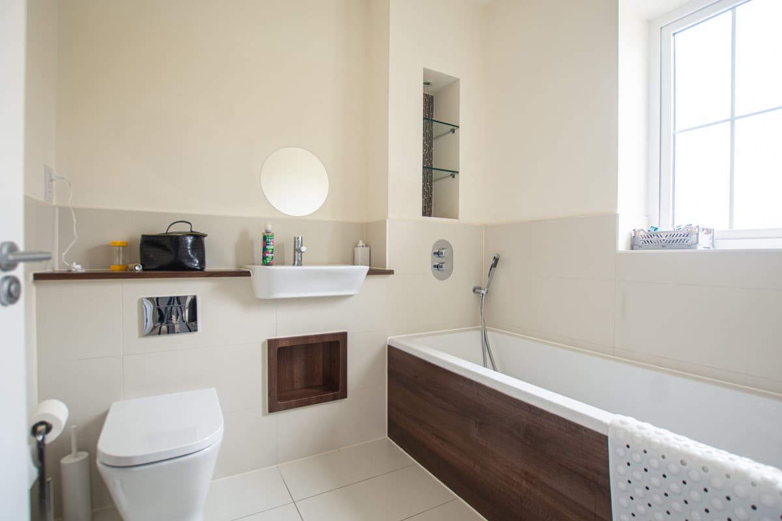
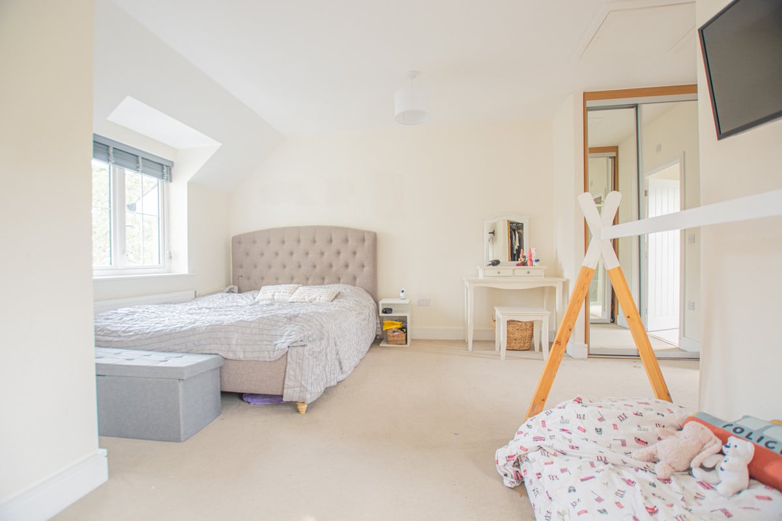
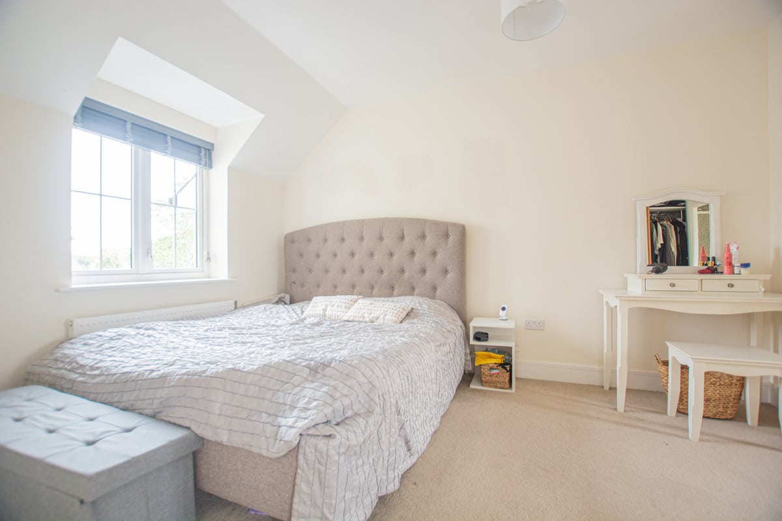
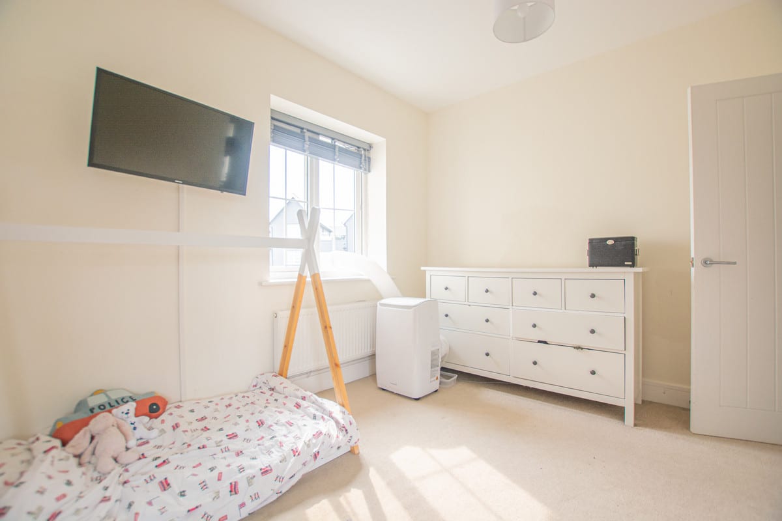
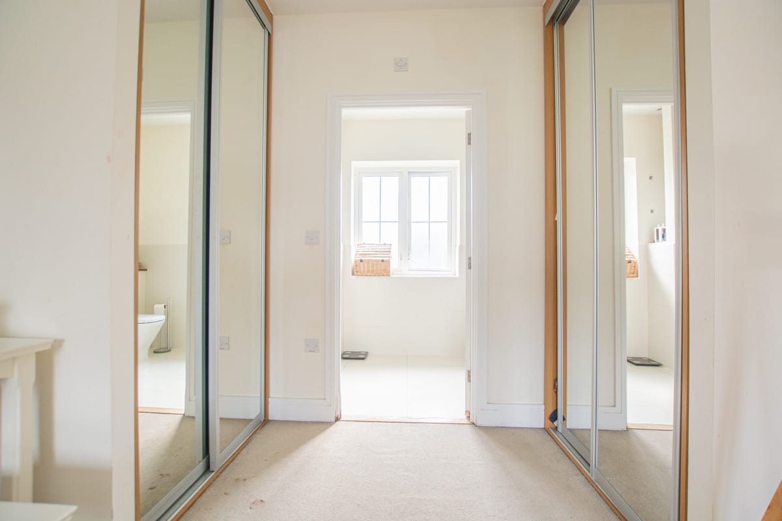
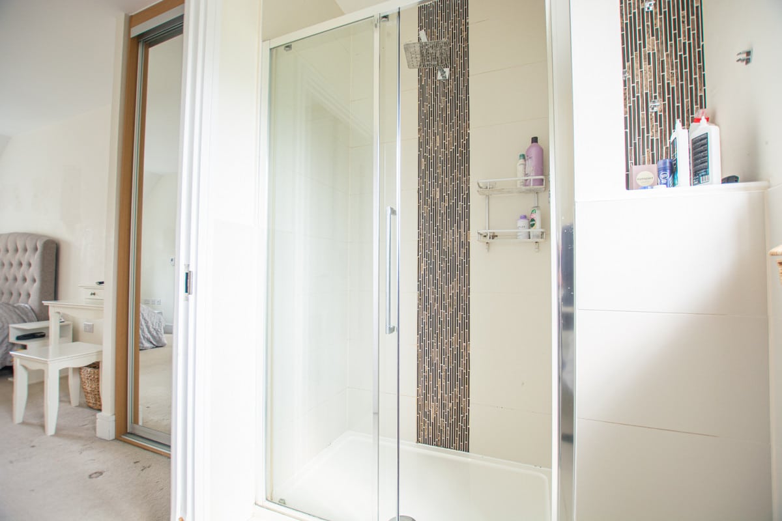
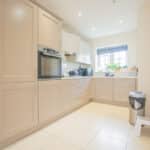
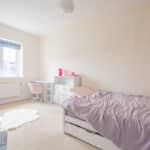
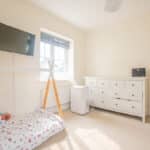
The kitchen is equipped with integrated appliances- adding both style and functionality. Upstairs- you’ll find three generous double bedrooms- including the main bedroom with en-suite & built in wardrobes- alongside a contemporary family bathroom..
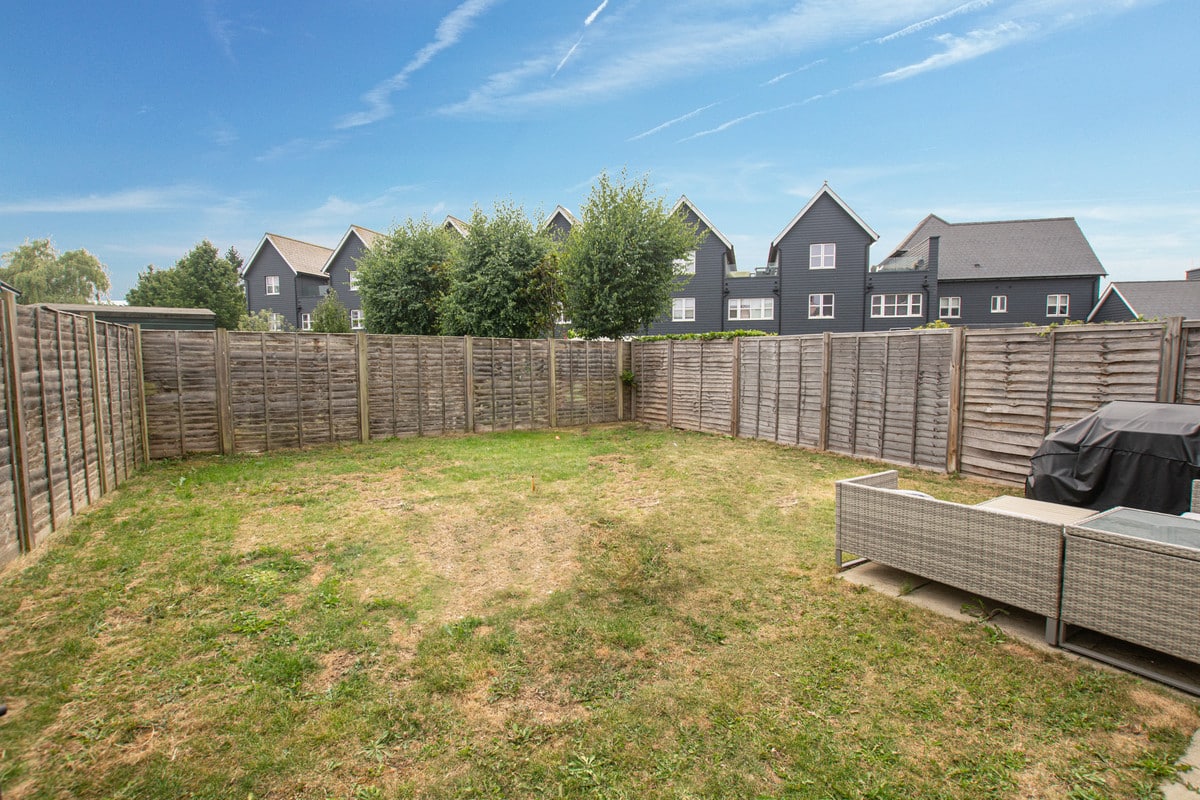
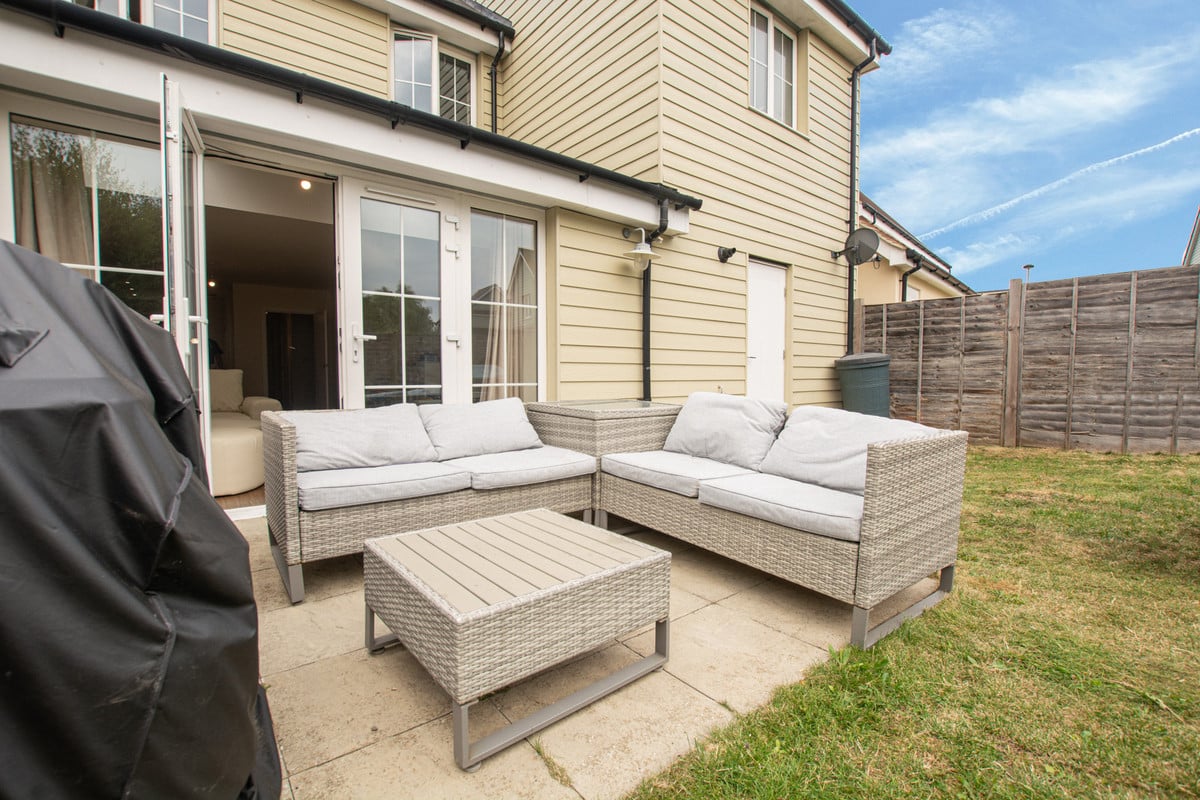
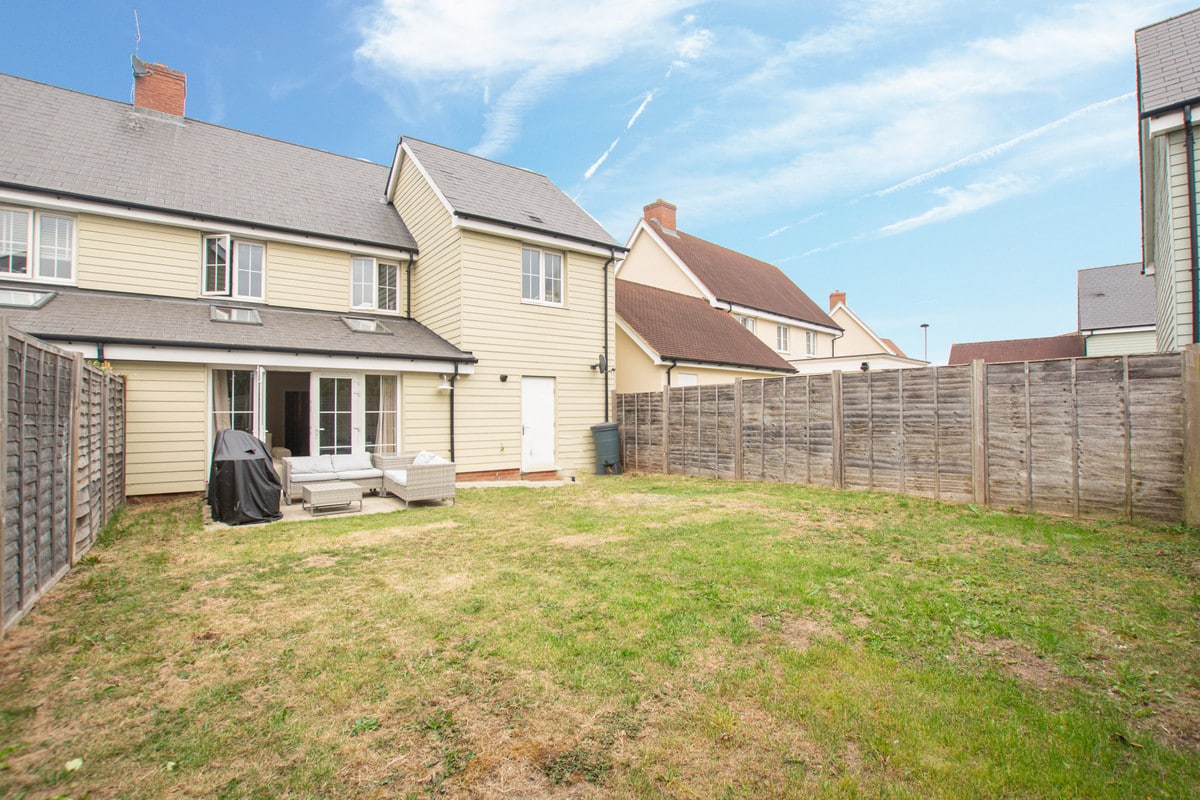
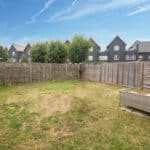
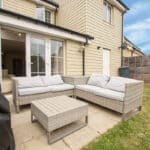
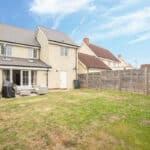
The property also features a private rear garden- ideal for outdoor relaxation- and includes a garage with driveway parking.
This home is a perfect blend of comfort and convenience- ideal for families or professionals.
Hall - 12'11 x 9'8
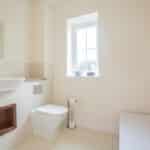
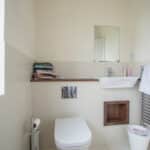
WC - 8'1 x 4'10
Kitchen - 11'10 x 8'9
Living Room - 24'10 x 16'6
Landing
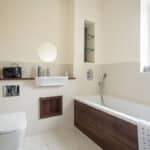
Bath - 7'1 x 6'8
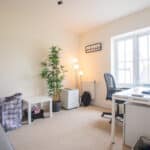
Bedroom 2 - 15'4 x 9'1
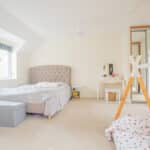
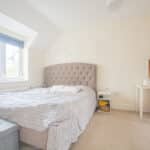
Bedroom 1 - 18'2 x 13'4
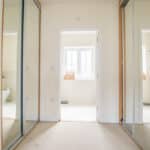
Dressing Area
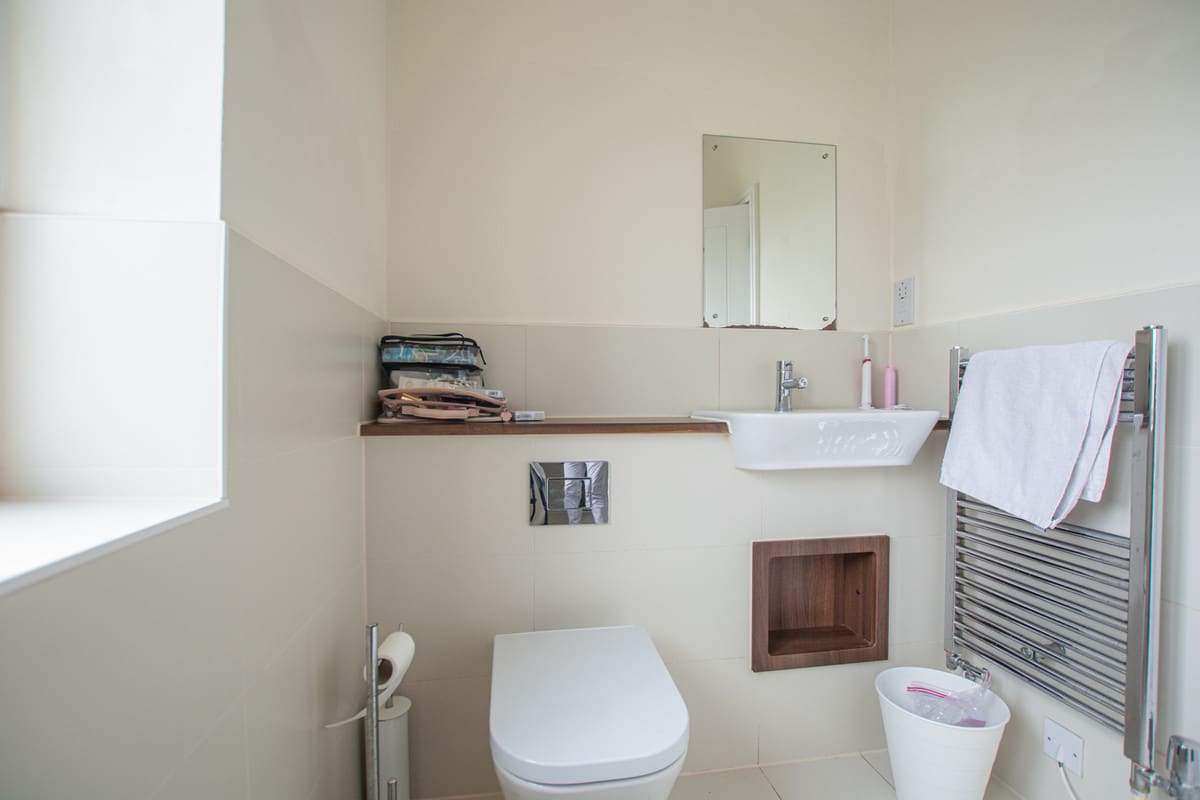
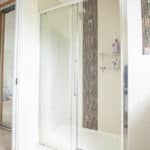
Ensuite - 9'8 x 5'1
Garage - 23'10 x 10
PN - There is a monthly charge for the Estate Management Cost- which the Tenant(s) is liable for. This cost is £23.95pcm.