

Property Features
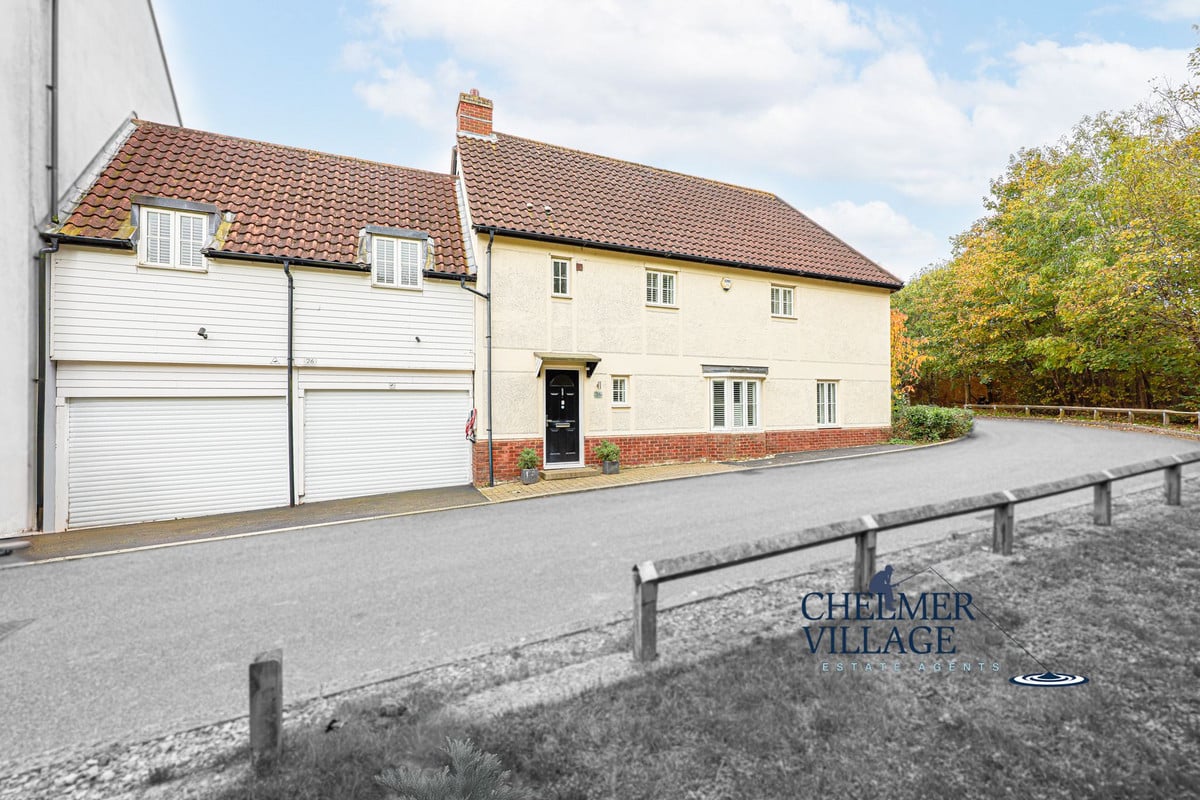
- OFF STREET PARKING
- CHANCELLOR PARK
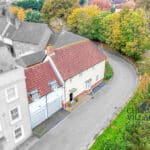
- DOUBLE GARAGE
- IMMACULATE FAMILY HOME
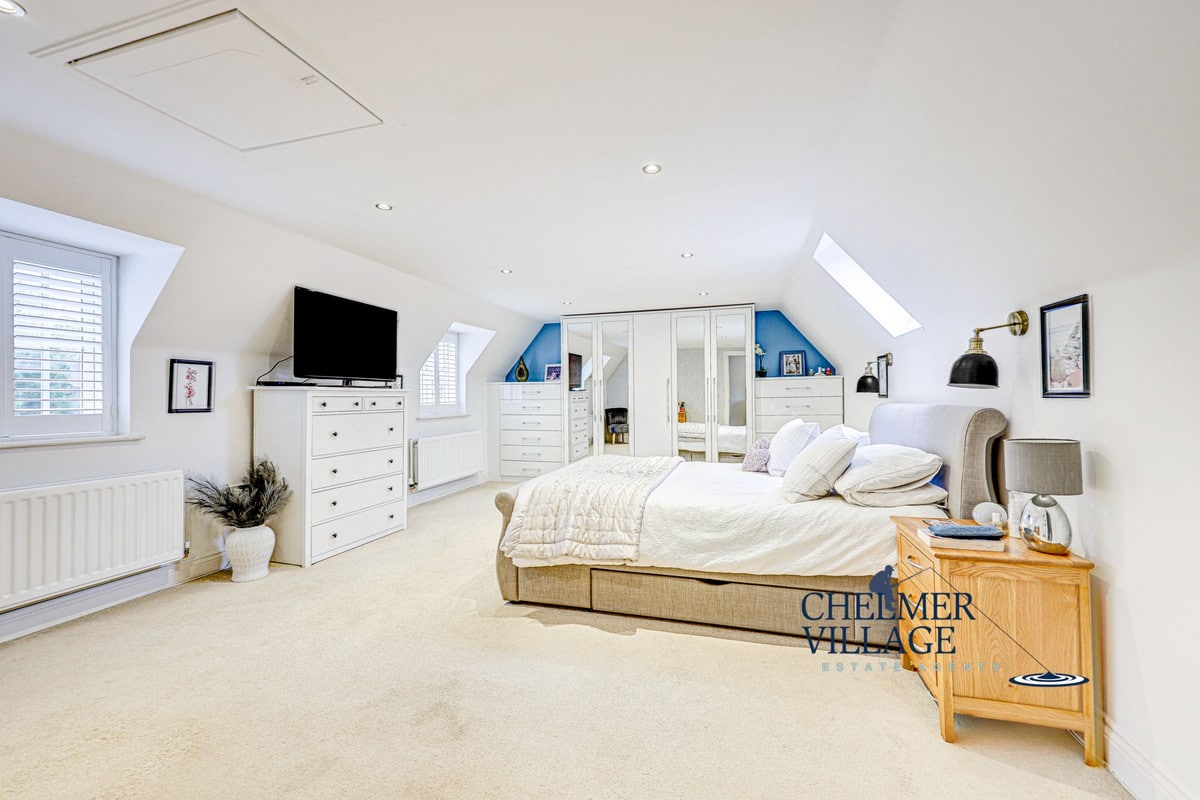
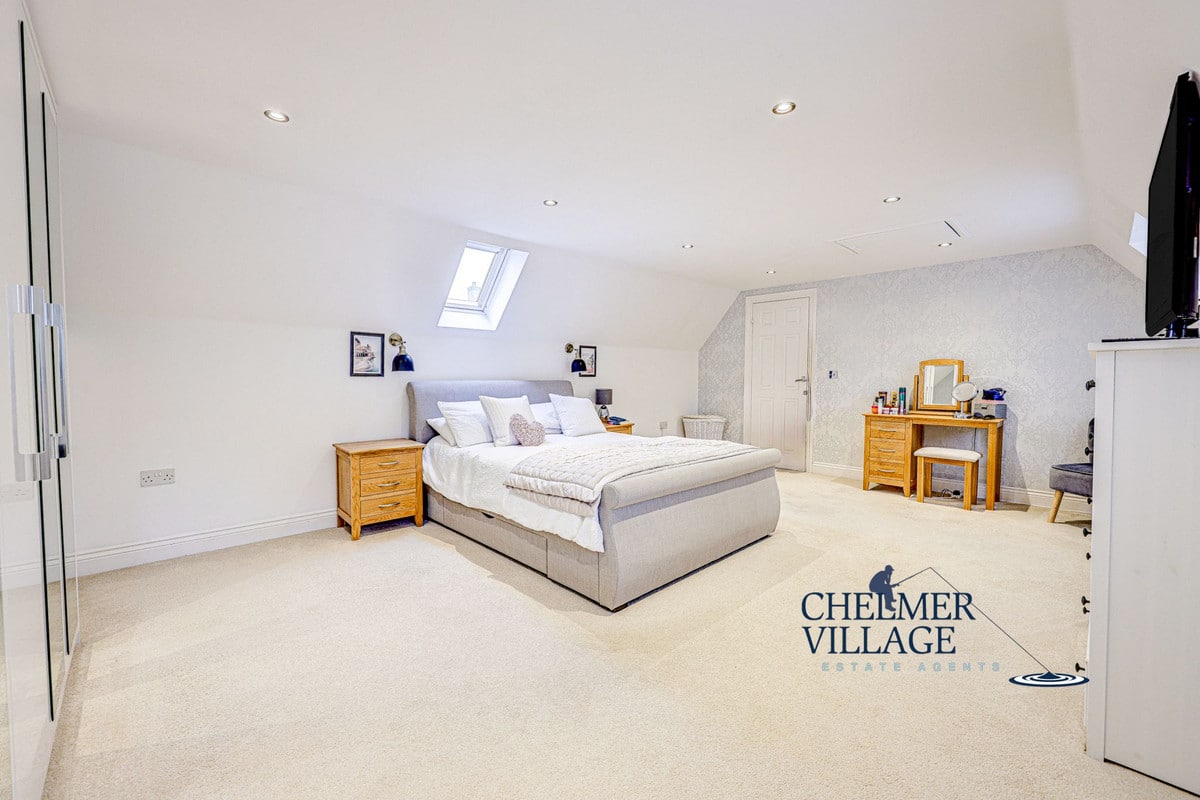
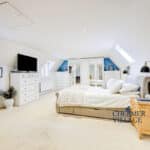
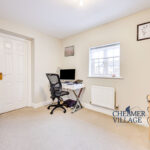
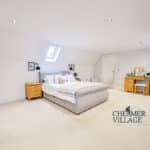
- BONUS ROOM MEASURING A REMARKABLE 206 X 142
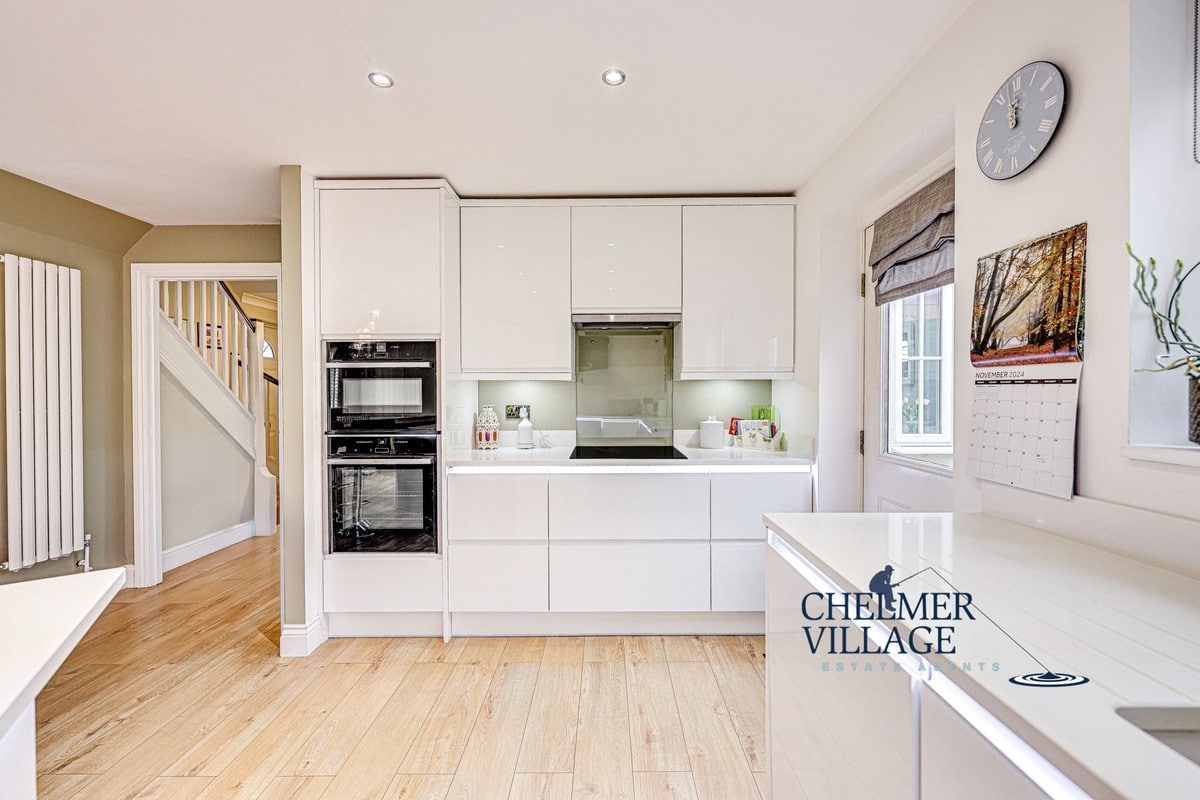
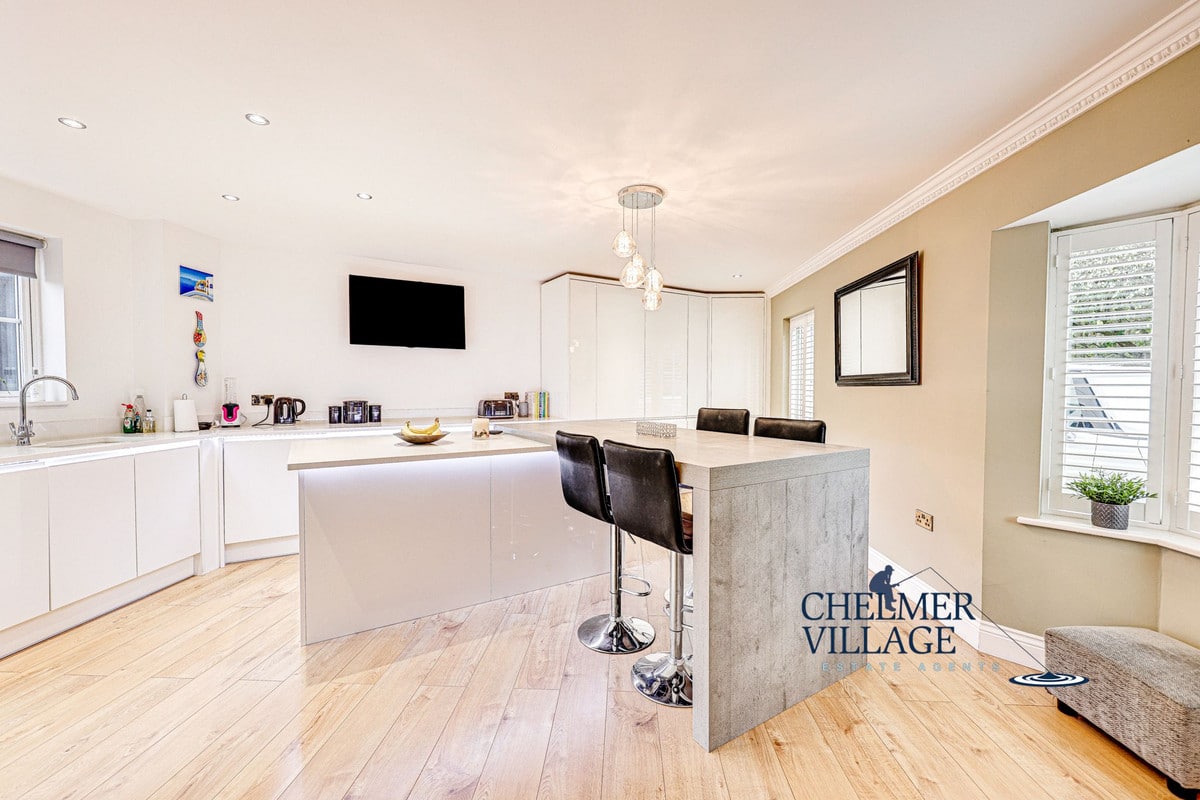
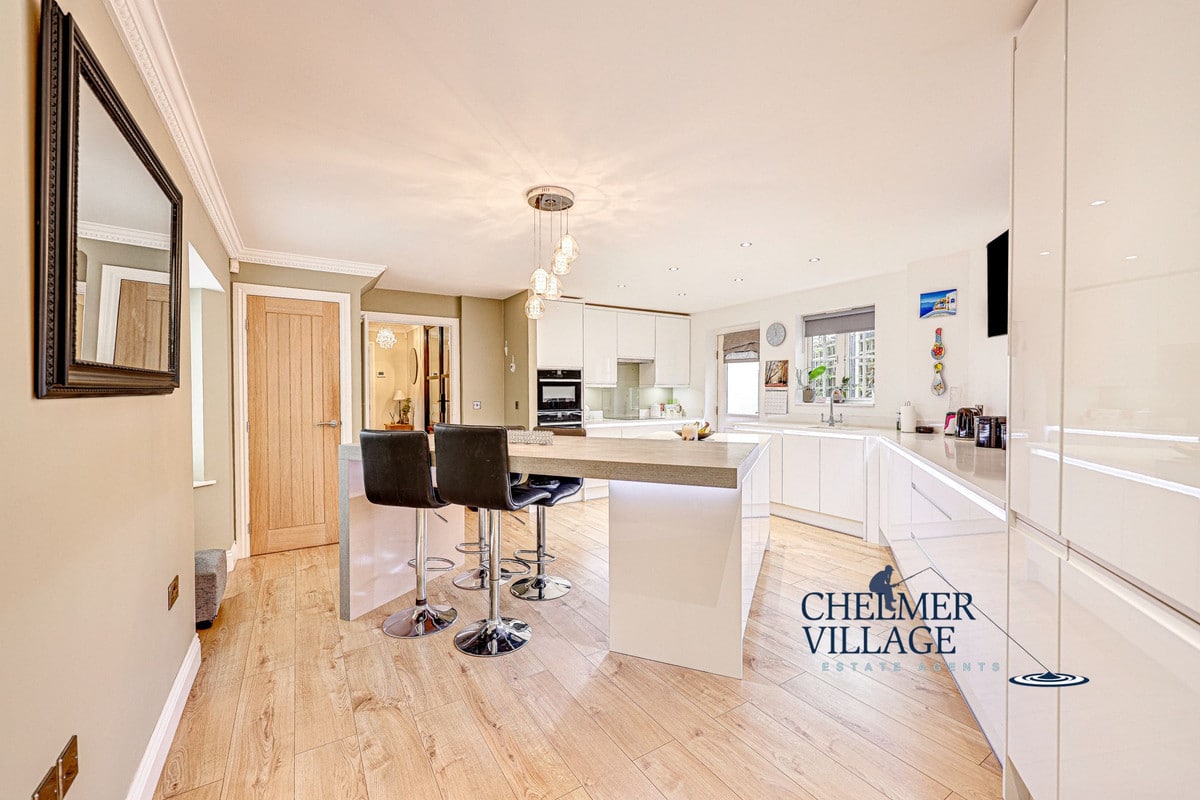
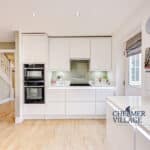
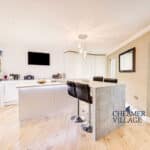
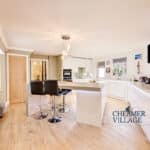
- ELEGANT KITCHEN WITH ISLAND
- QUIET LOCATION
- CLOSE TO OUTSTANDING RATED SCHOOLS
- NEAR TO CHELMER VILLAGE RETAIL PARK
- GREAT ACCESS TO A12
Property Summary
Full Details
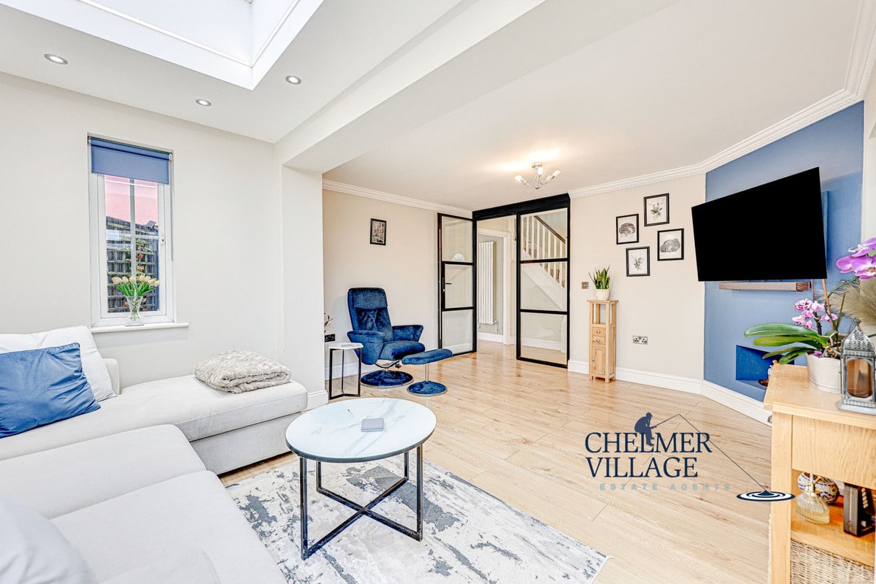
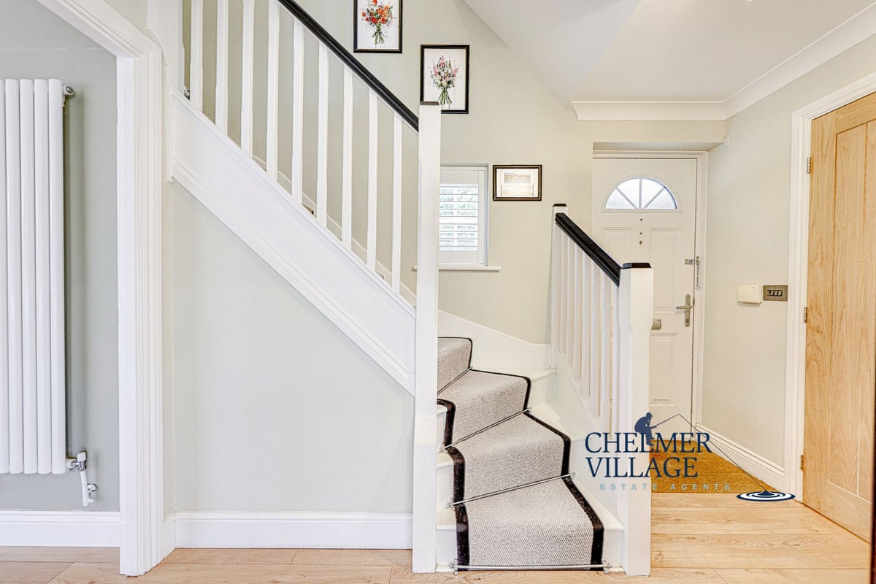
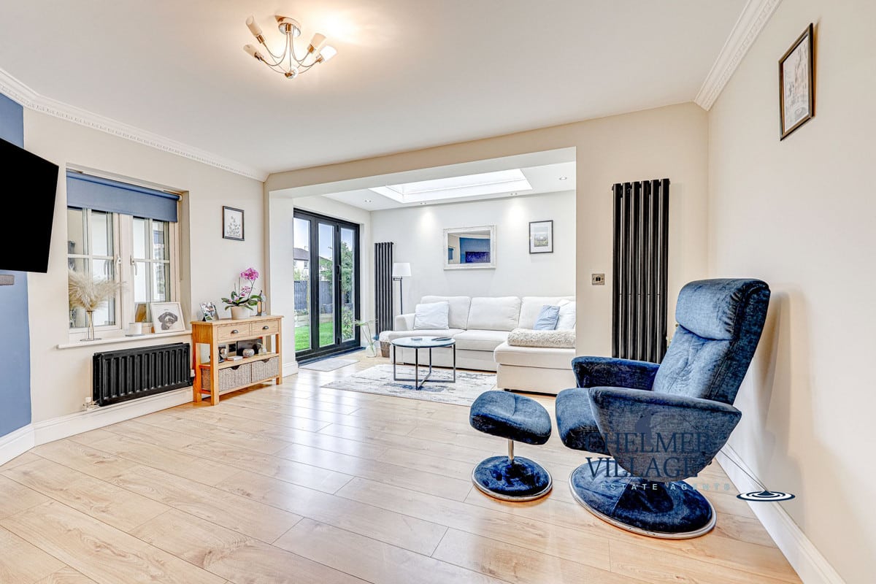
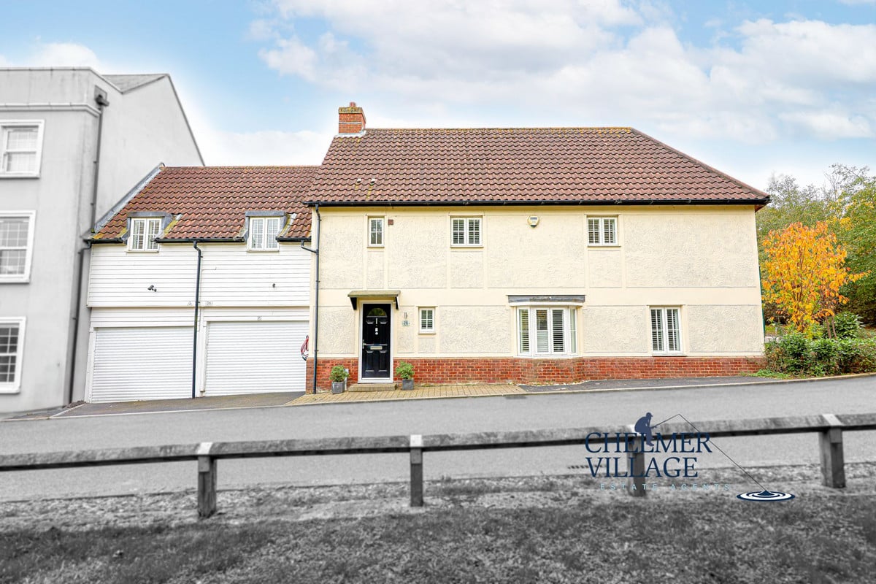
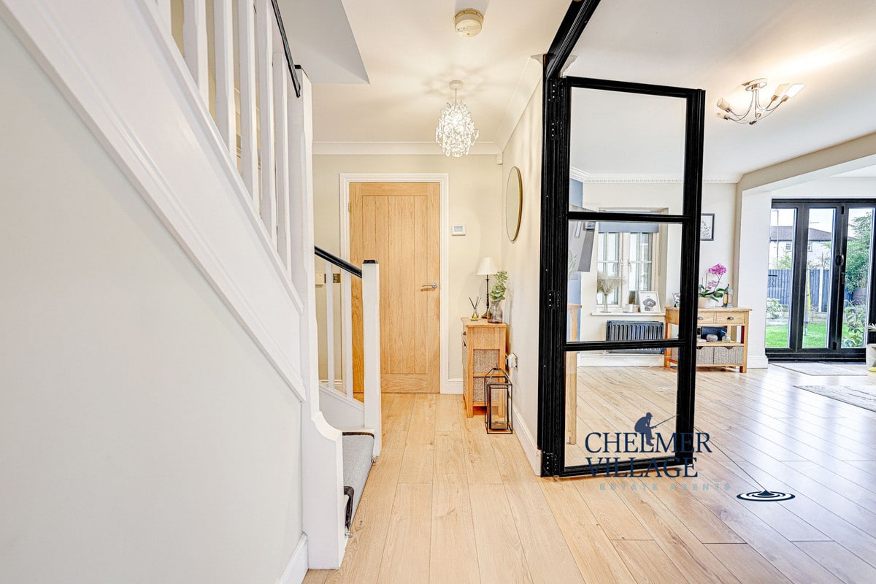
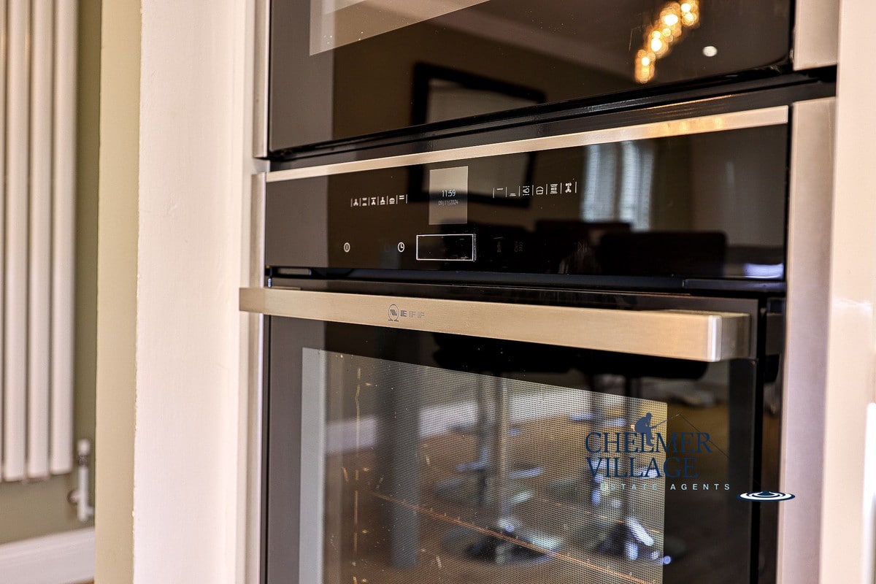
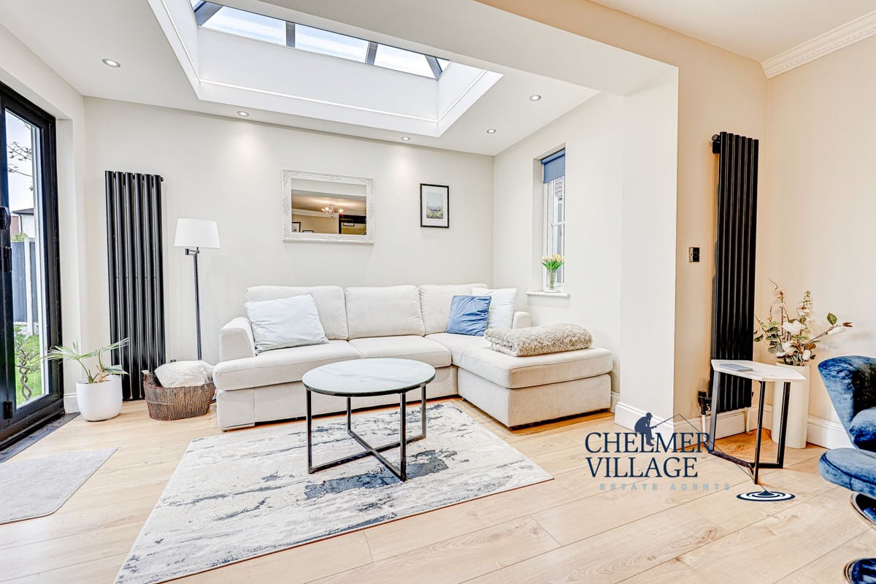
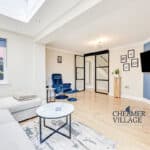
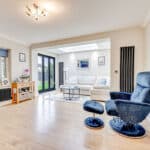
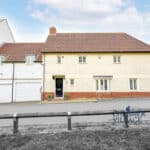
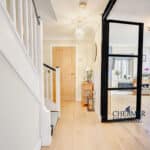
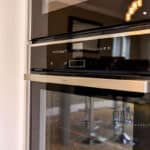
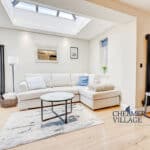
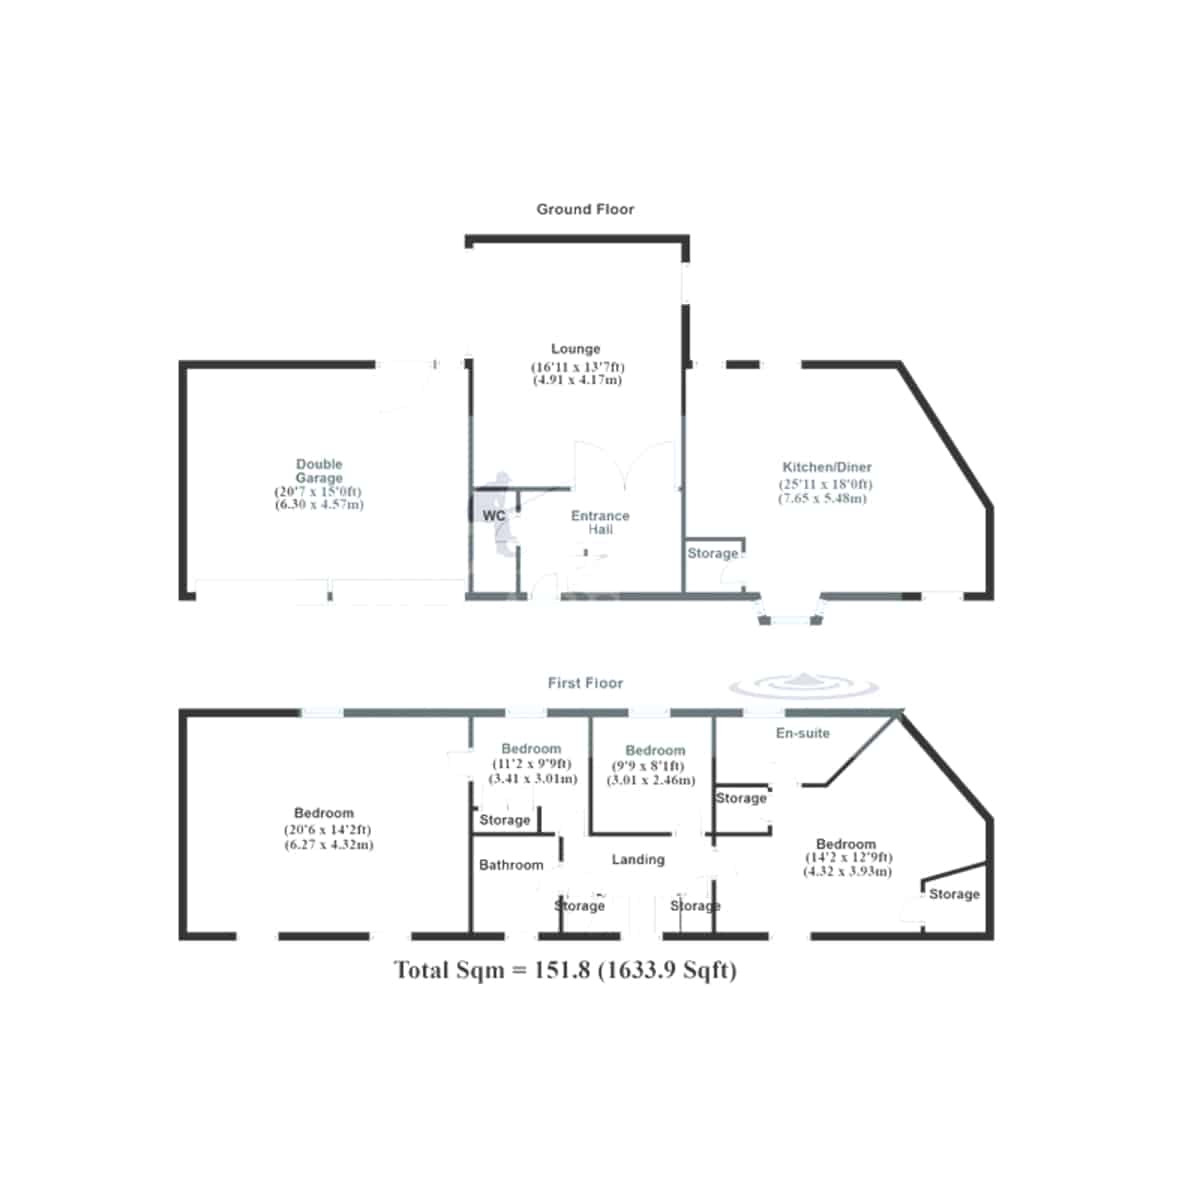
Welcome to this charming three/four-bedroom link-detached home in the desirable Chancellor Park. As you step through the front door, you're greeted by a spacious and inviting hall. On the ground floor, you'll find a convenient downstairs WC and a stunning lounge. Double Crittall doors lead into the lounge area, extended to a generous 16'11 x 13'7, which is bathed in natural light, creating a warm and welcoming atmosphere. The heart of the home is the ultra-modern kitchen/diner, measuring an impressive 25'11 x 18'0. This stylish space boasts state-of-the-art integrated appliances and a central island with ample storage, perfect for culinary enthusiasts.
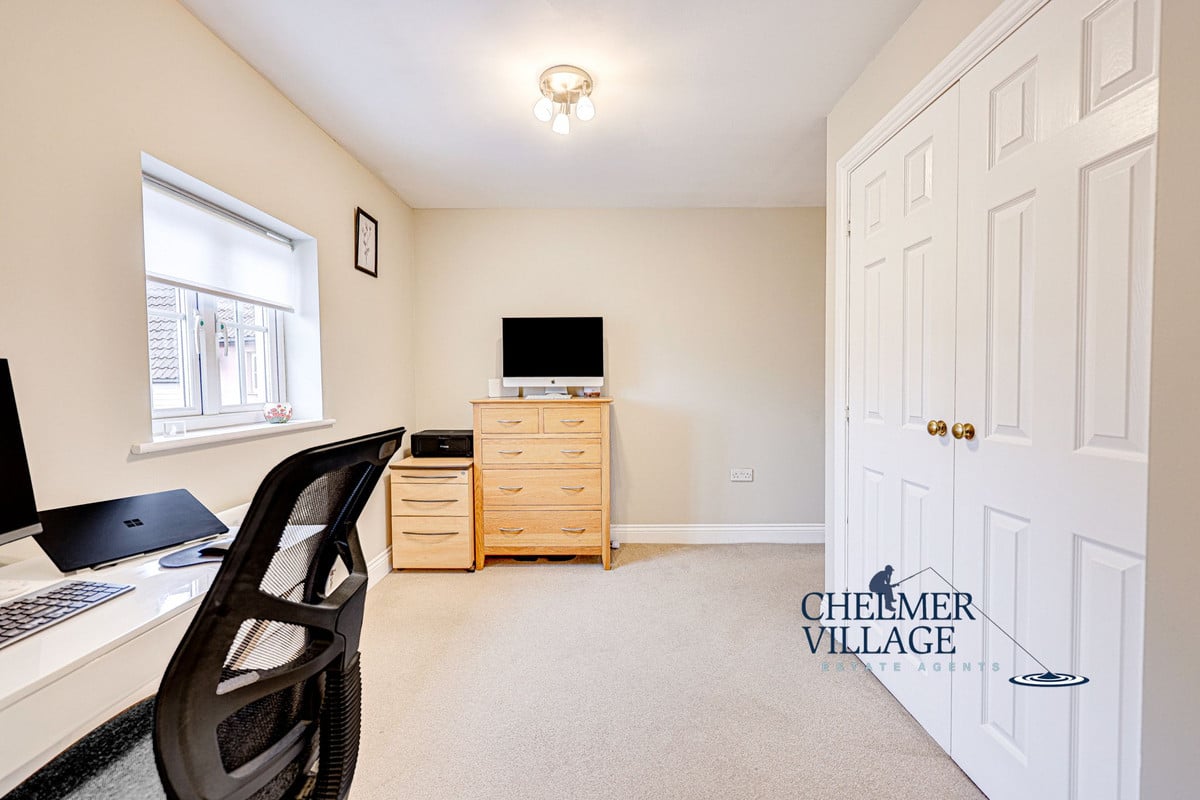
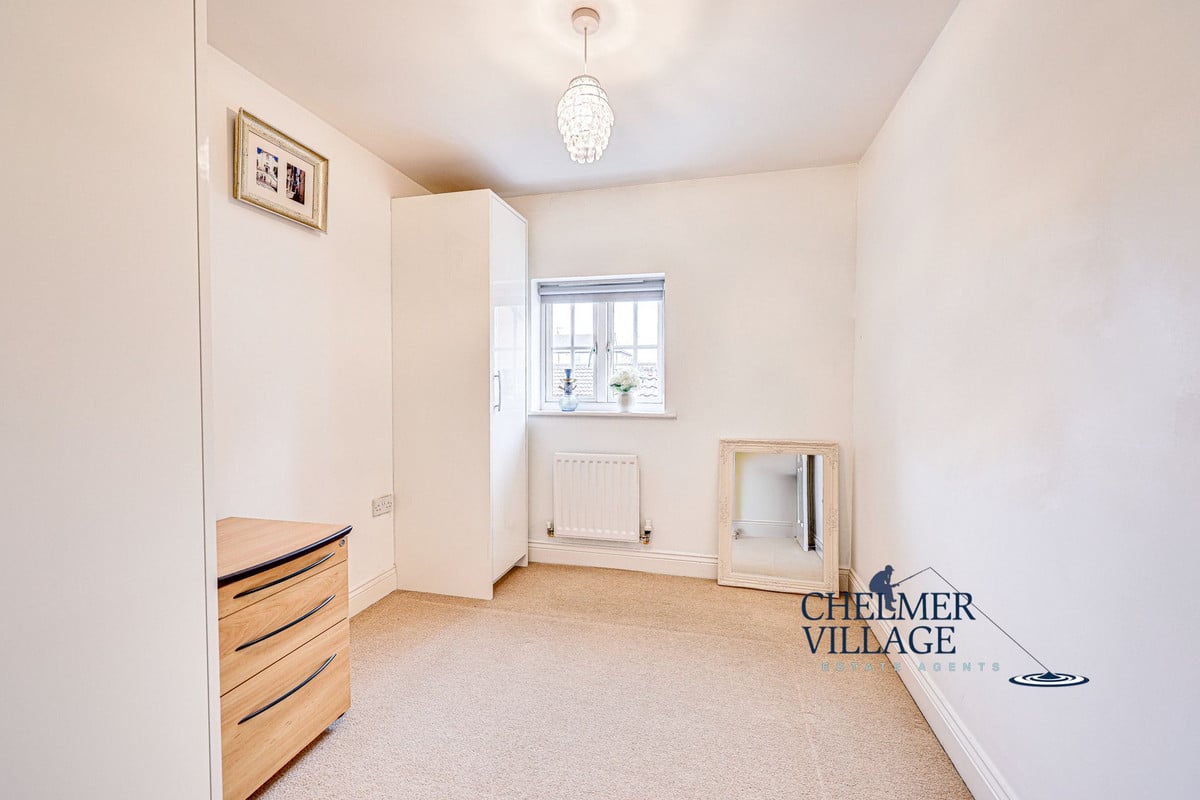
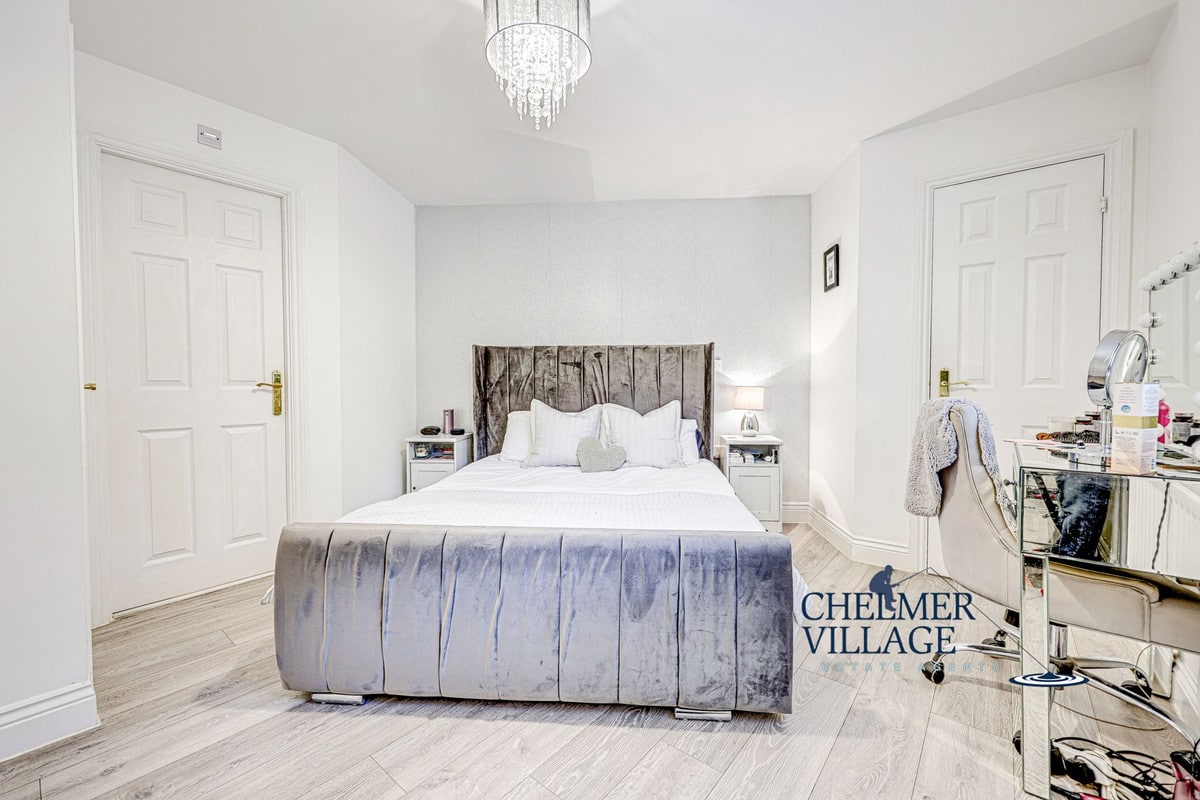
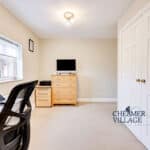
The first floor offers three/four well-sized bedrooms, including a master double bedroom with an ensuite. The highlight is the bonus room, located above the double garage, measuring a remarkable 20'6 x 14'2. This spacious retreat has potential for an additional ensuite while still providing ample space for a comfortable double bedroom. The fourth bedroom, which leads to the master bedroom, can serve as a nursery, study, or office, offering flexible living arrangements. The third bedroom on the first floor is also a great size double bedroom.
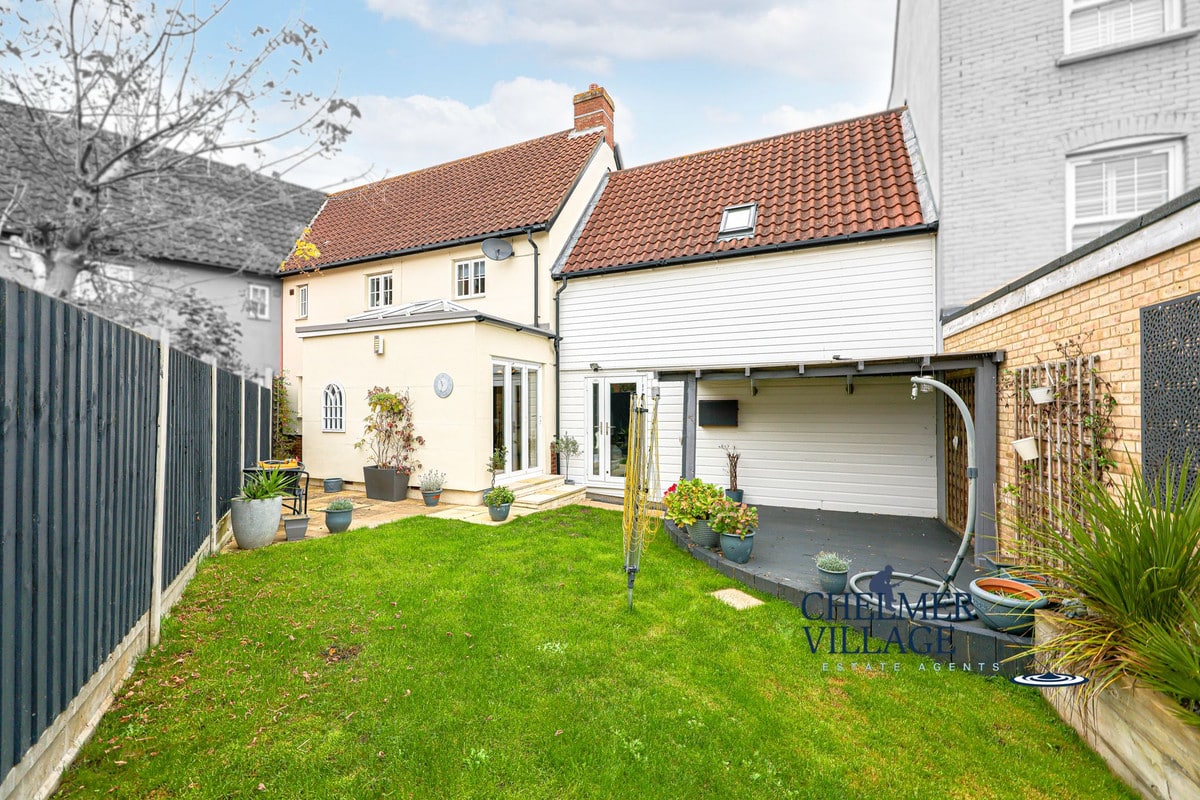
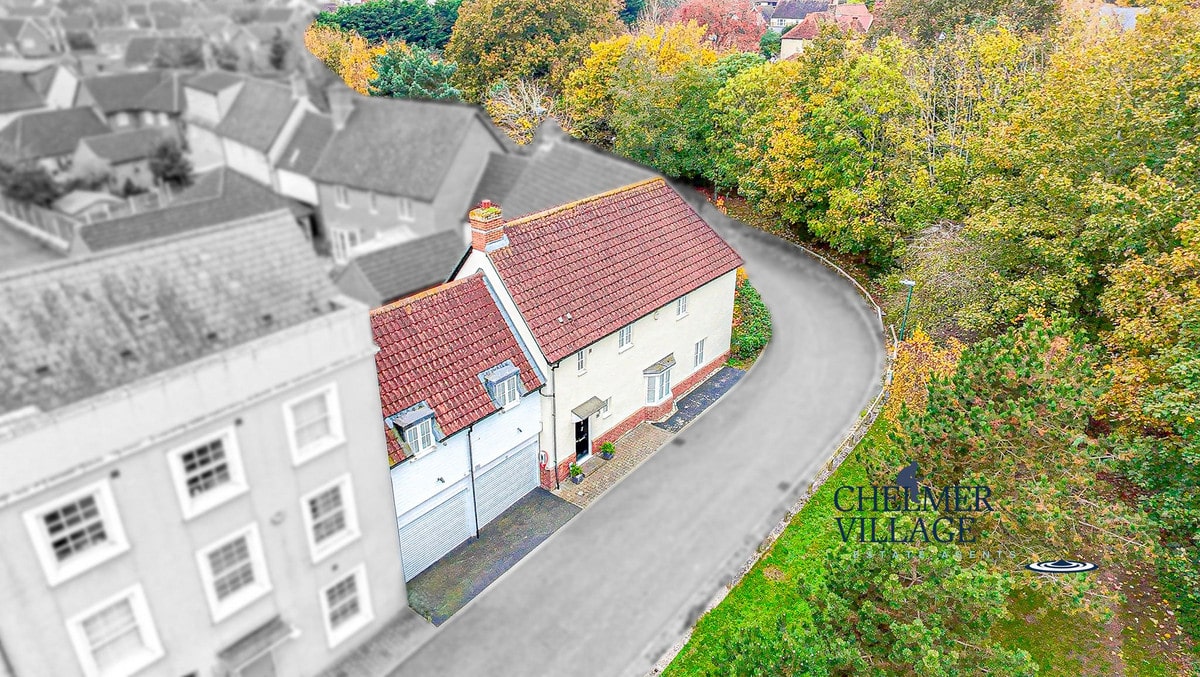
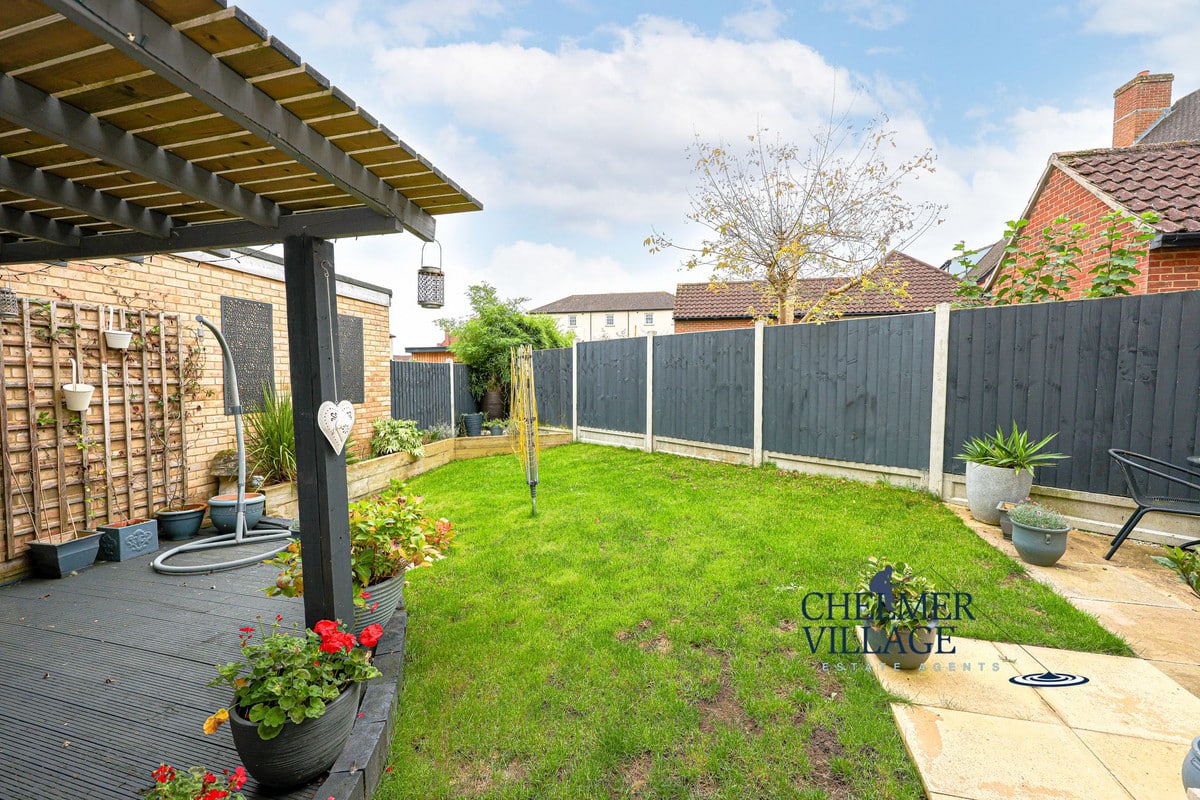
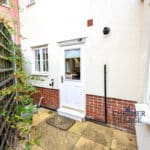
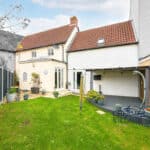
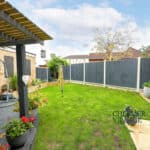
Externally, the property features a private, well-maintained rear garden, ideal for summer evenings and entertaining guests. The expansive double garage offers versatile usage options, from parking to additional storage or a workshop. Additionally, there are two/three parking spaces directly in front of the property.
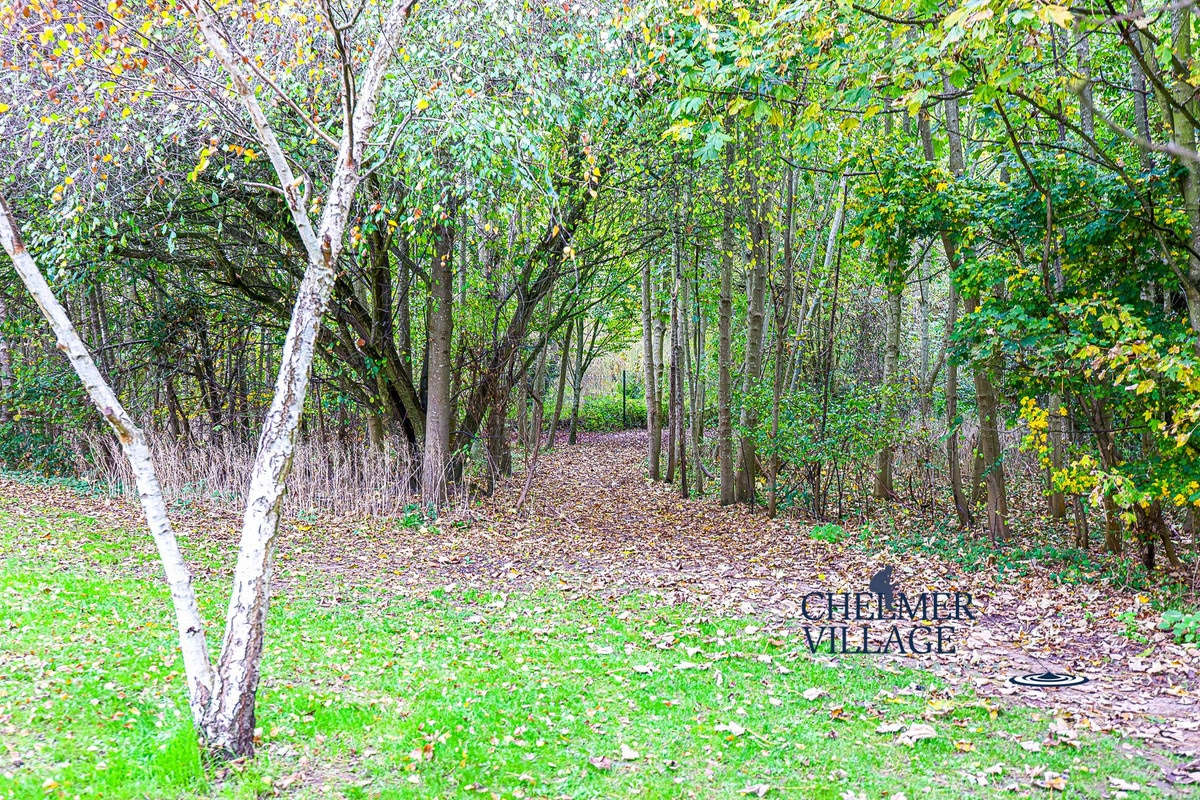
Positioned in the peaceful Chancellor Park, with minimal passing traffic and lush green spaces, this fantastic family home offers a perfect blend of comfort and convenience.
Call us today to arrange a viewing and appreciate all this property has to offer.
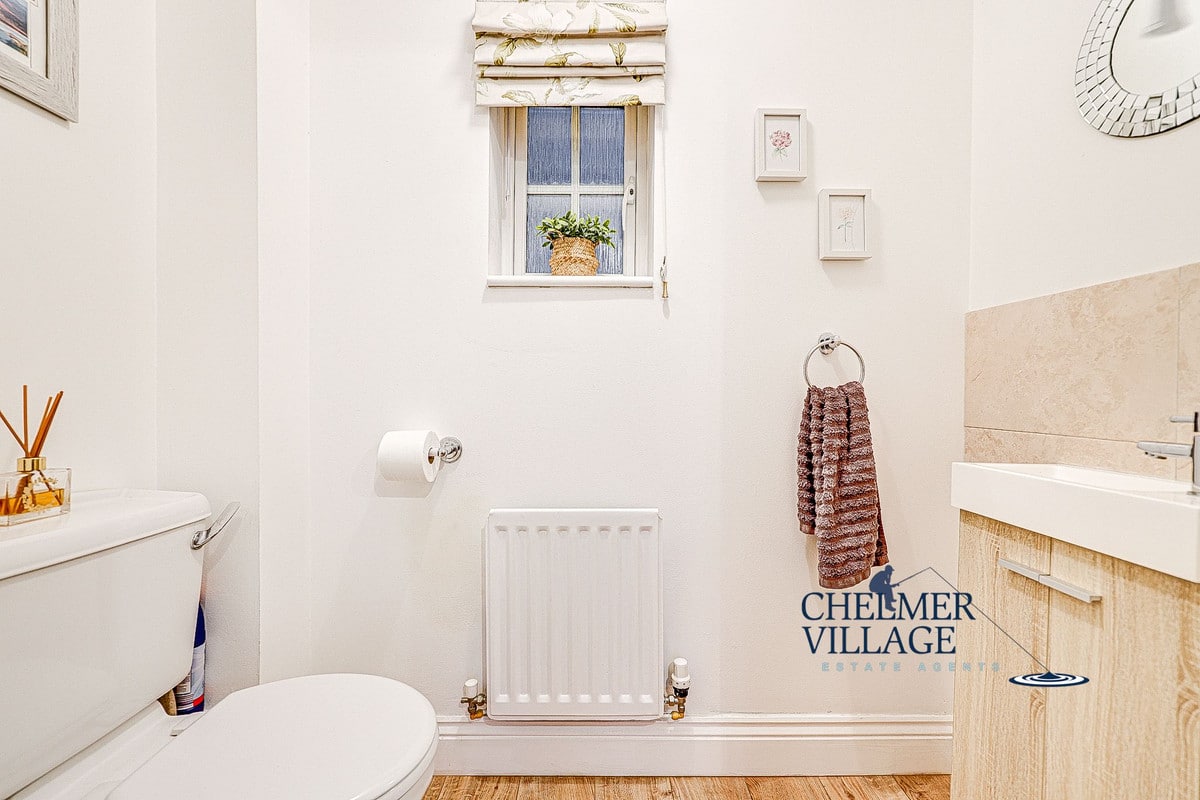
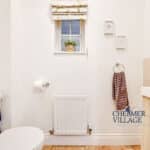
DOWNSTAIRS W/C:
LOUNGE: 16'11 X 13'7
KITCHEN/DINER: 25'11 X 18'0
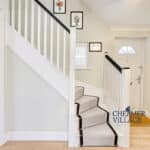
ENTRANCE HALL:
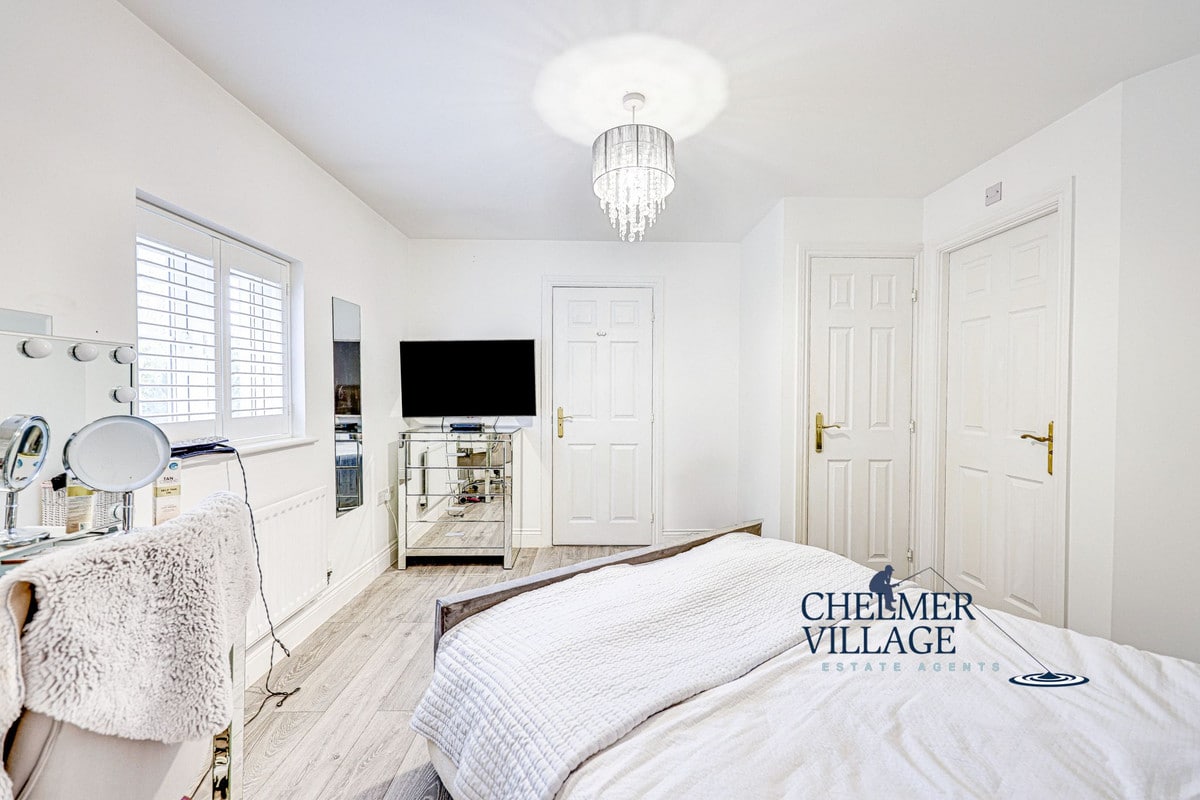
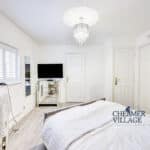
BONUS BEDROOM: 20'6 X 14'2
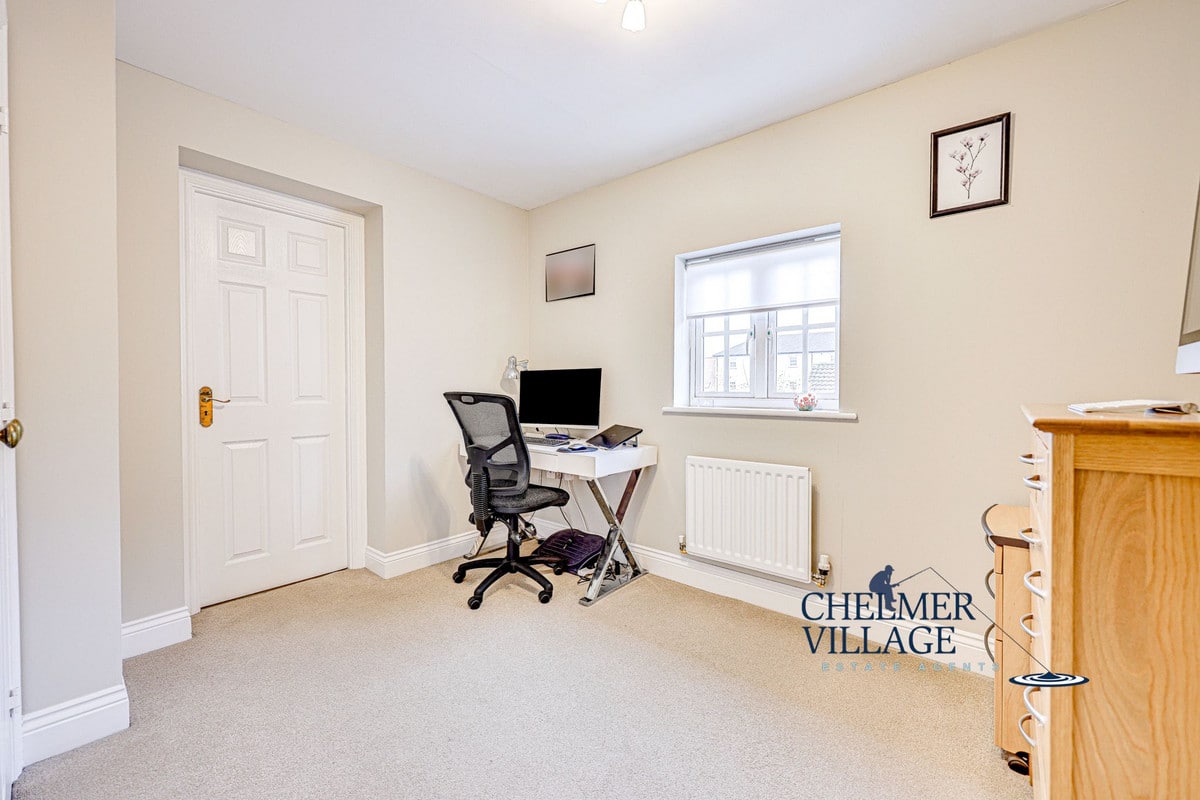
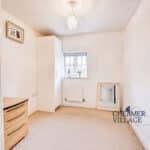
BEDROOM FOUR: 11'2 X 9'9
BEDROOM THREE: 9'9 X 8'1
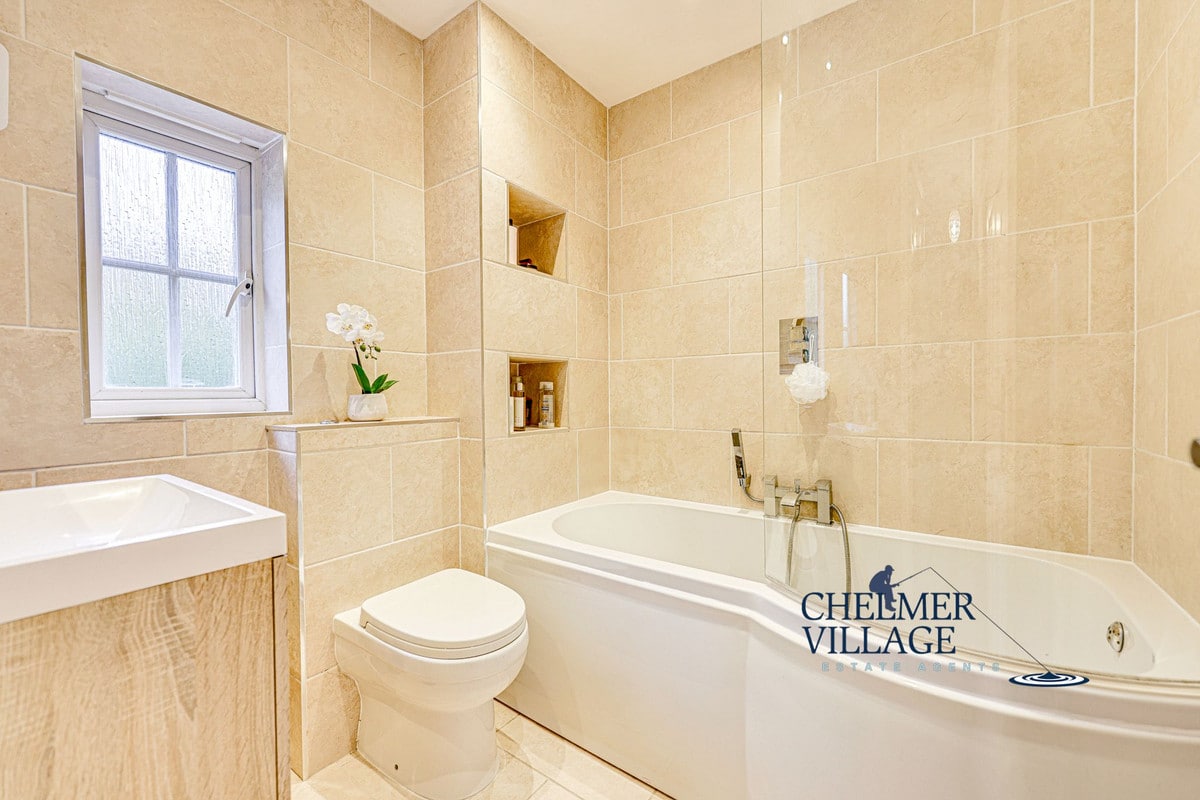
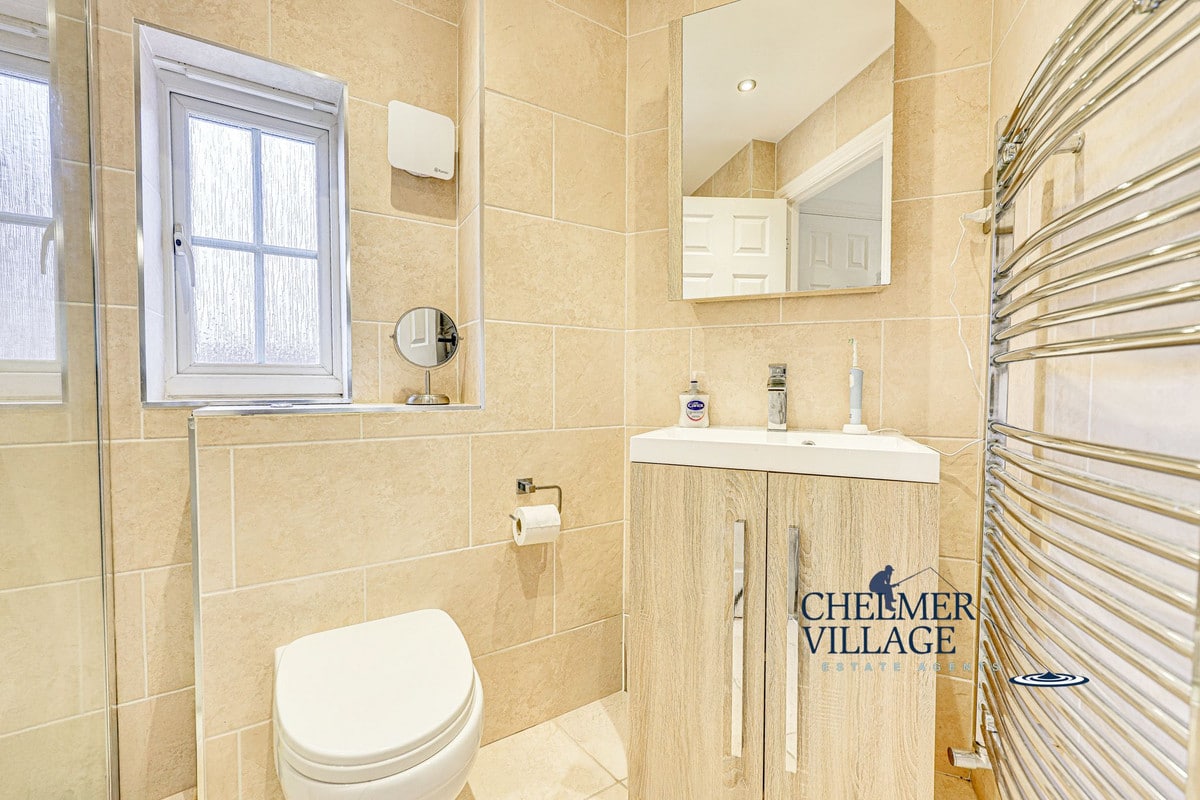
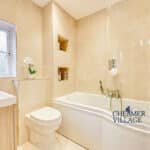
BATHROOM:
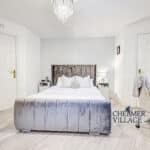
MASTER BEDROOM: 14'2 X 12'9
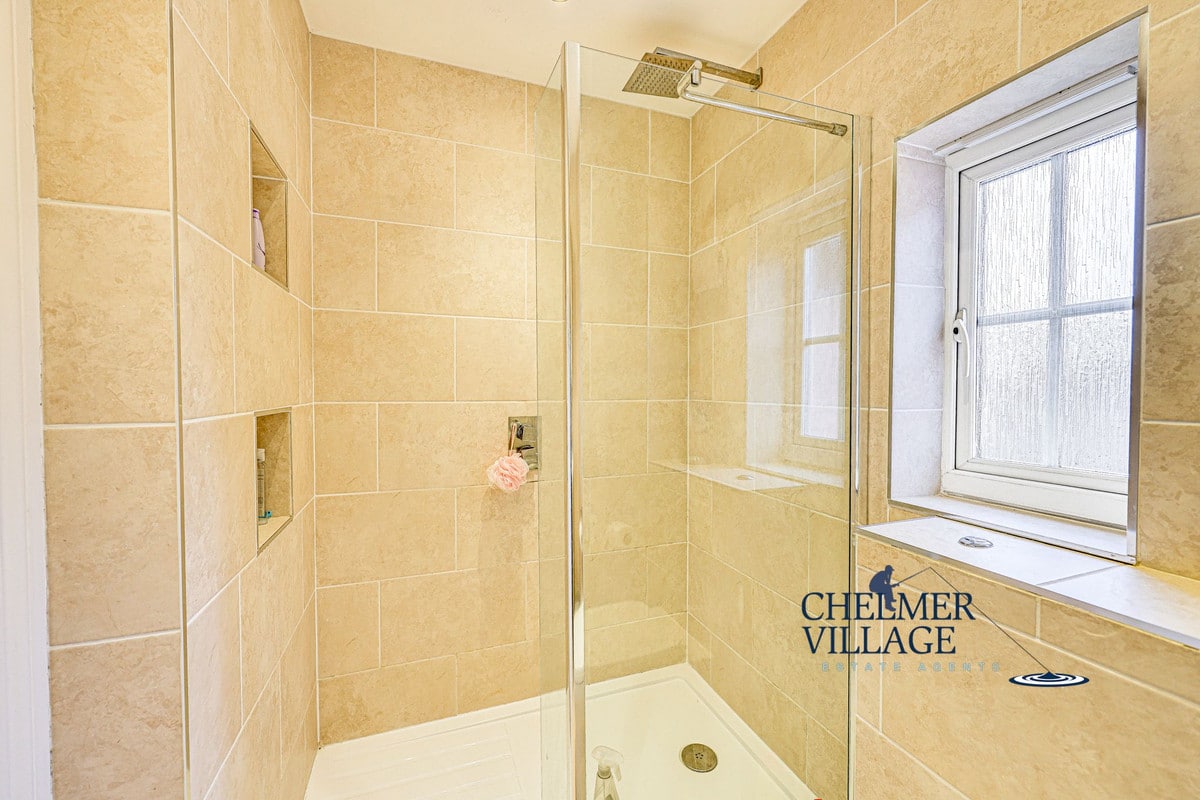
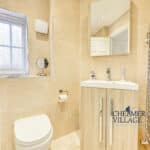
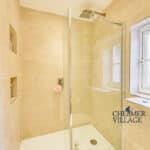
EN-SUITE:
LANDING:
DOUBLE GARAGE: 20'7 X 15'0