
Property Features
- NO ONWARD CHAIN
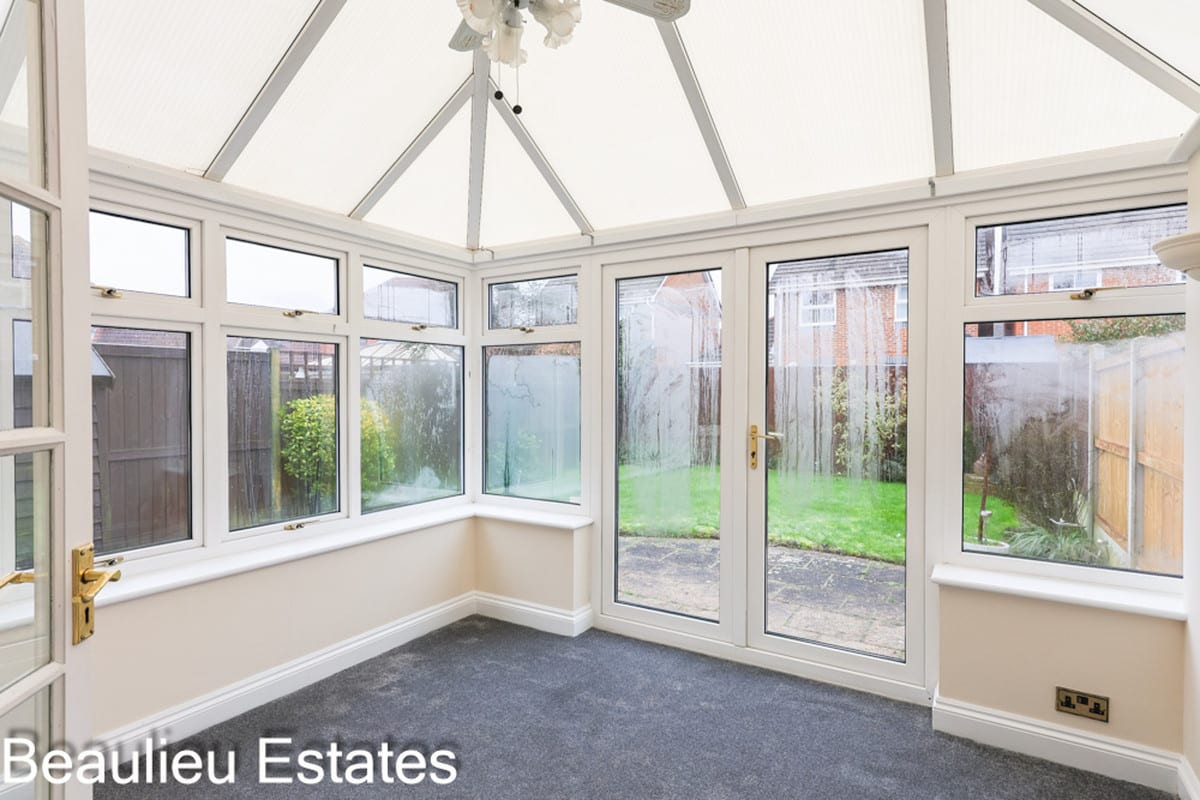
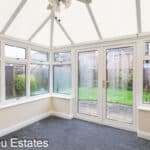
- Spacious Conservatory
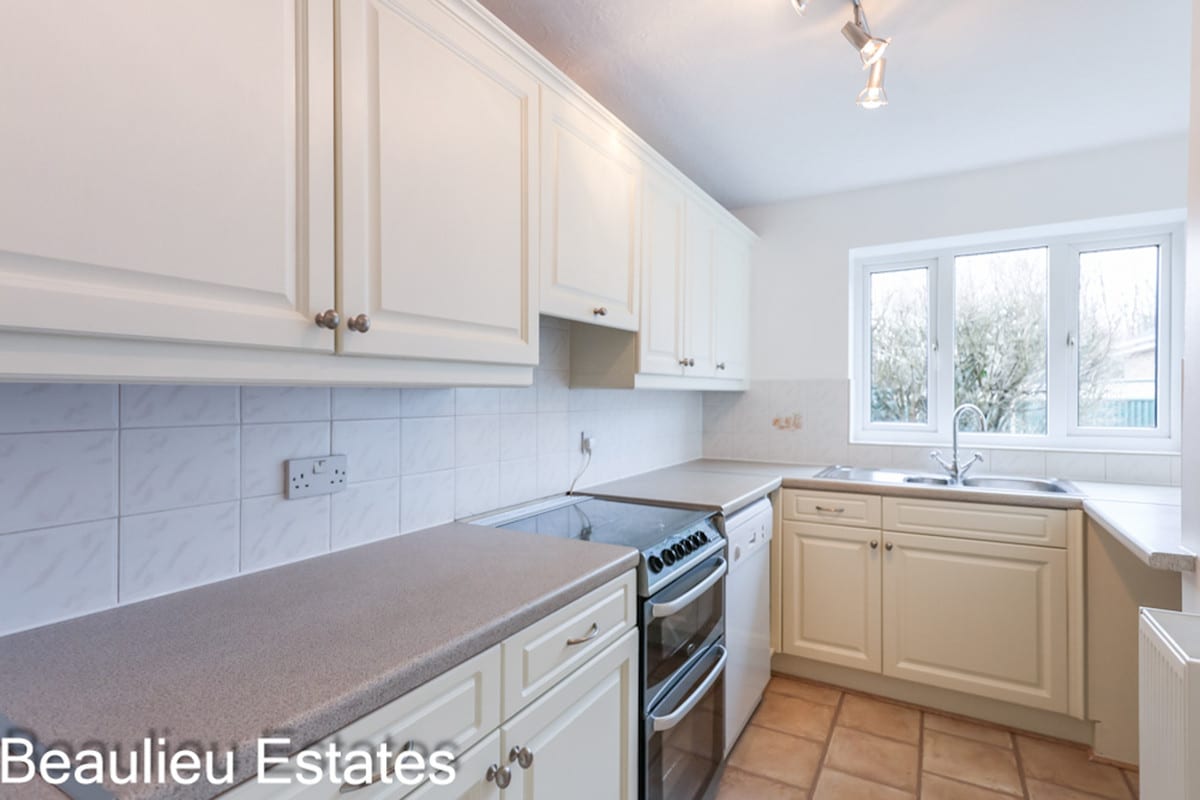
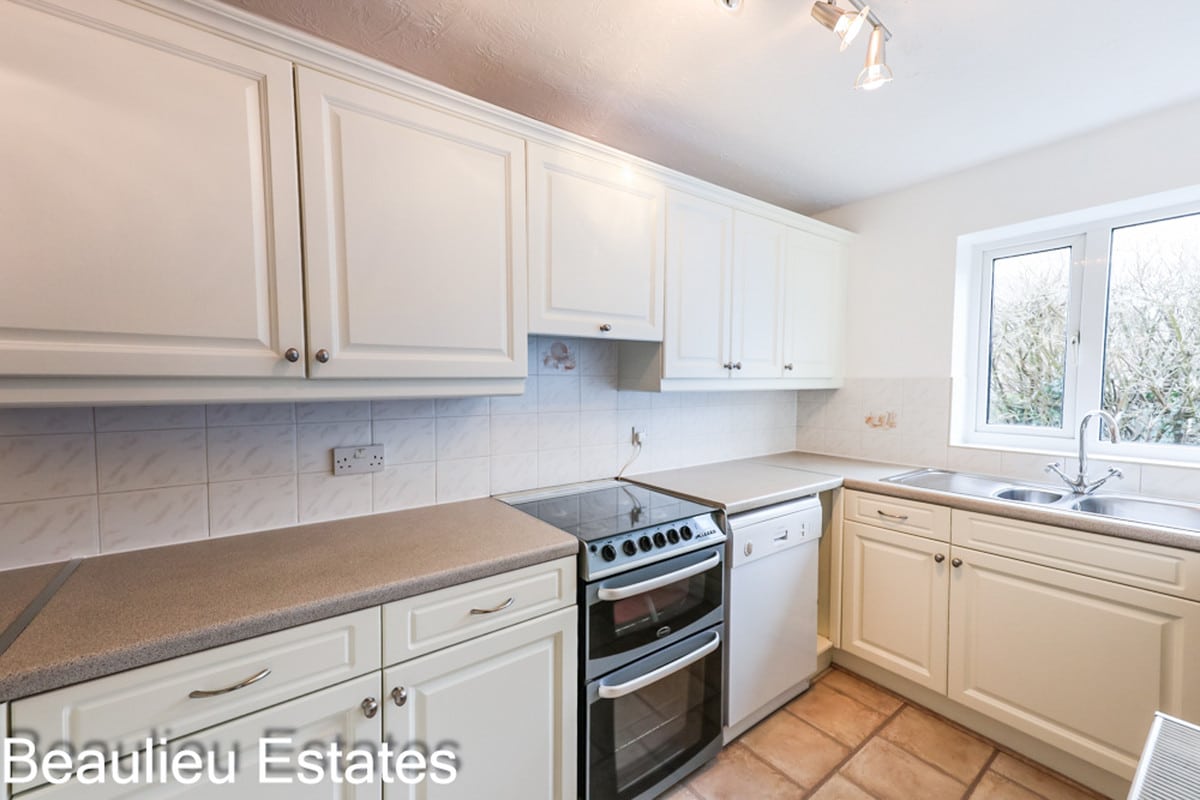
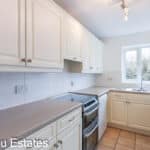
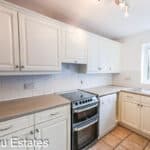
- Modern Kitchen
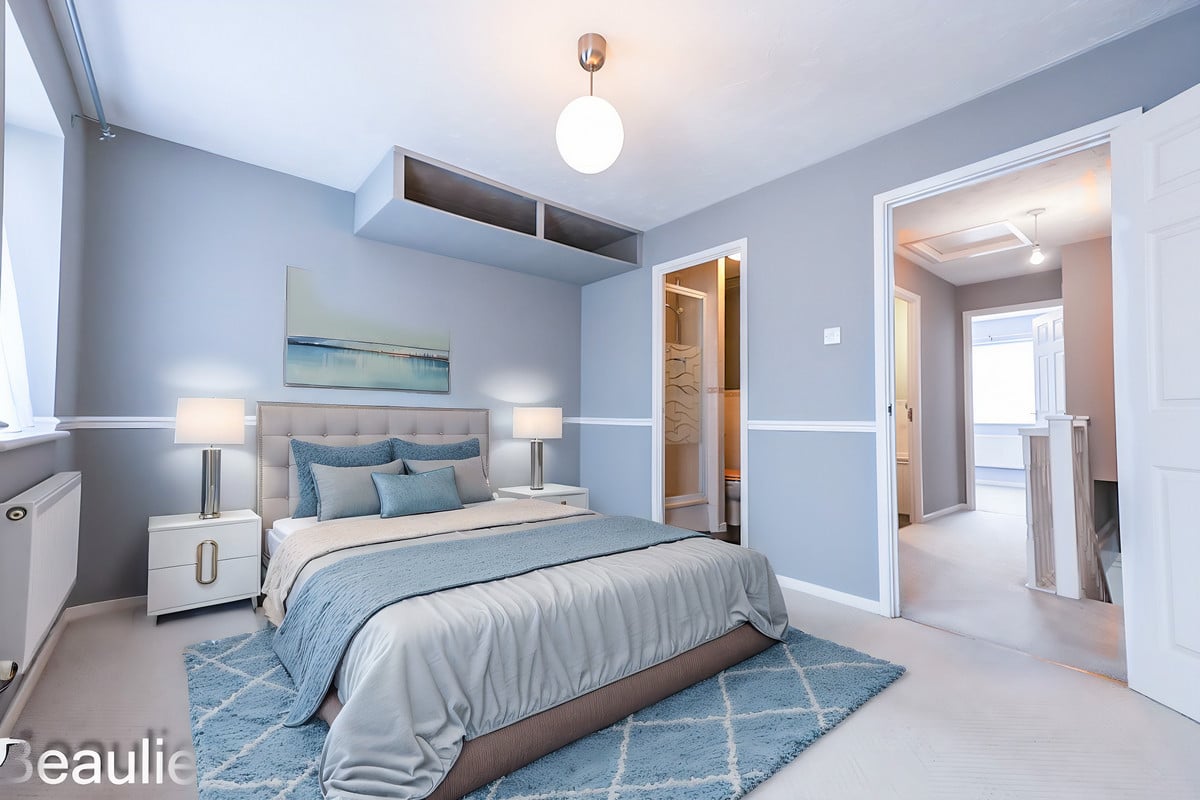
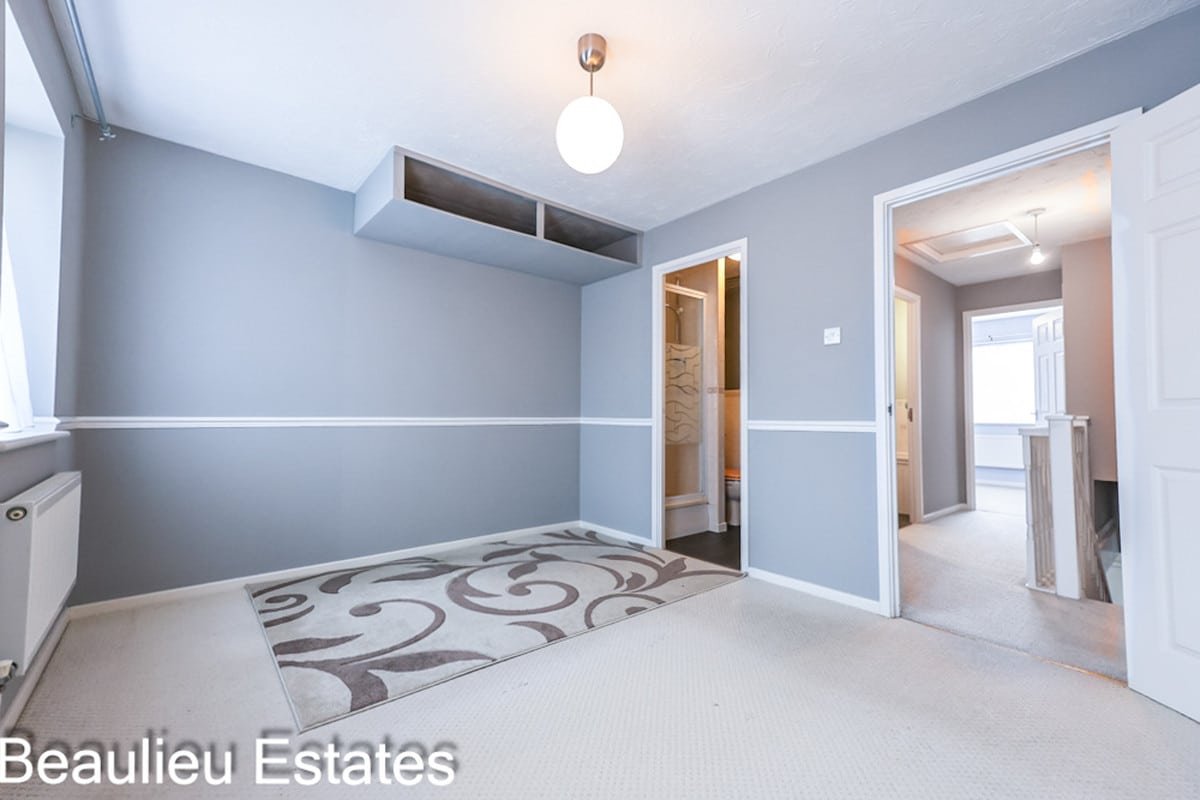
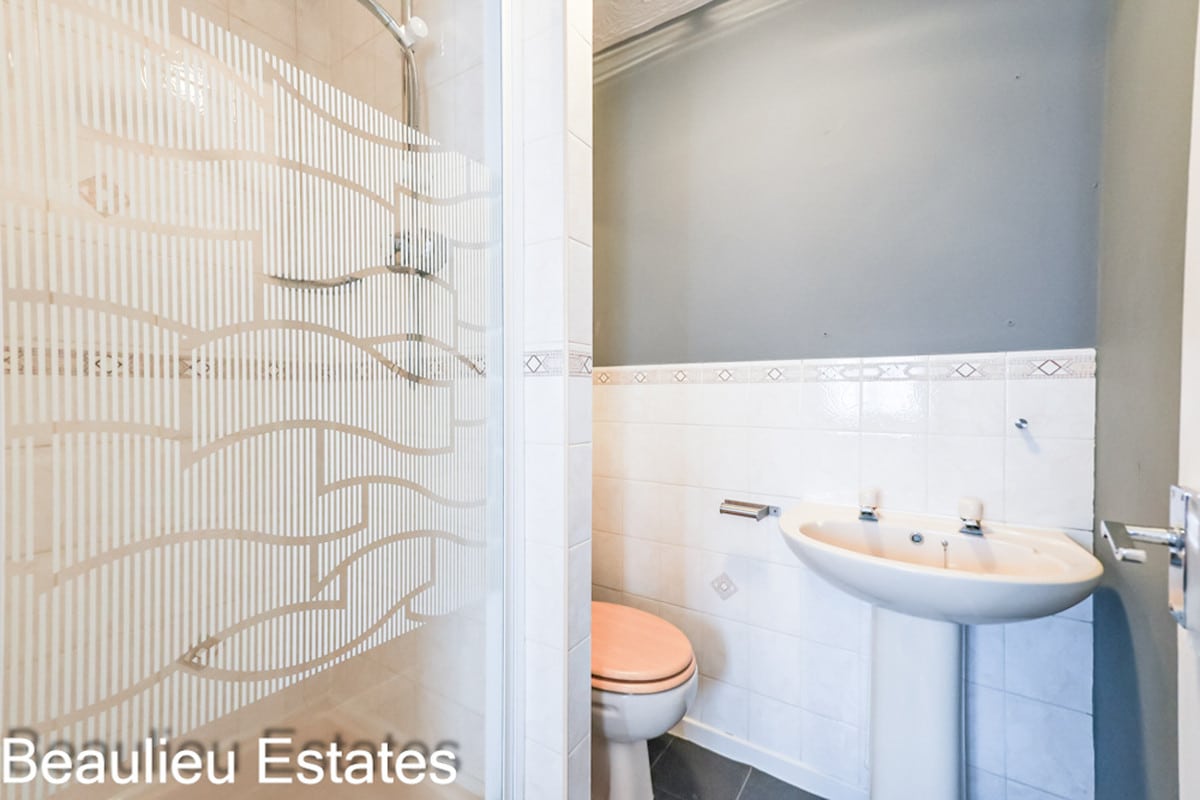
- En-Suite Shower Room
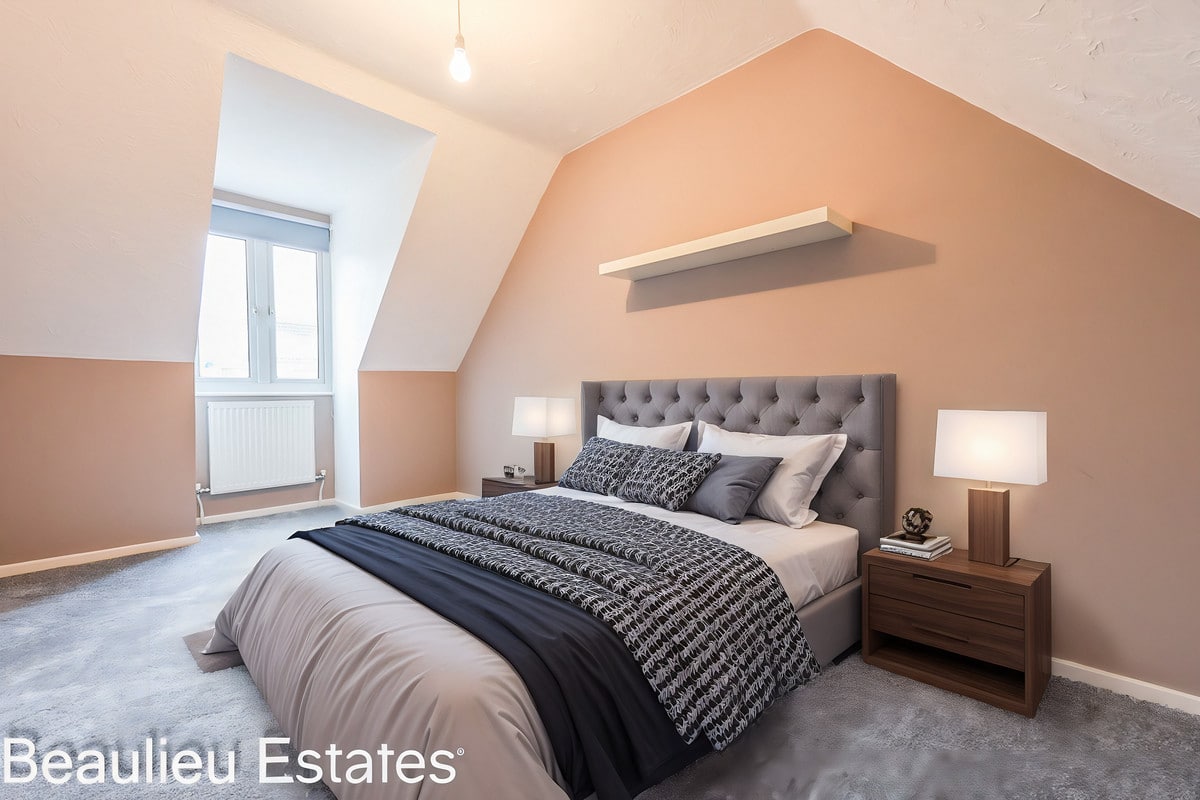
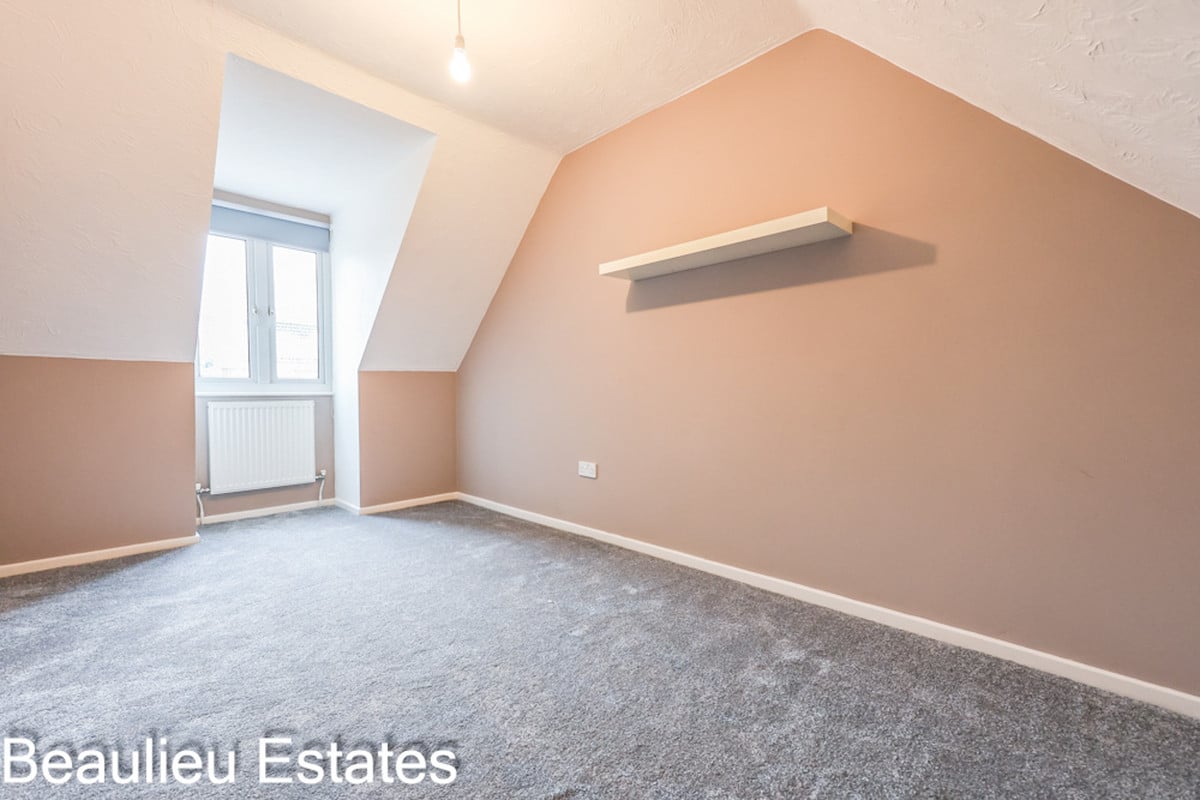
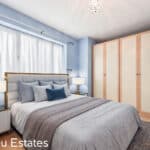
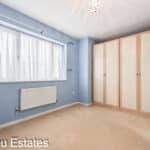
- Three Double Bedrooms
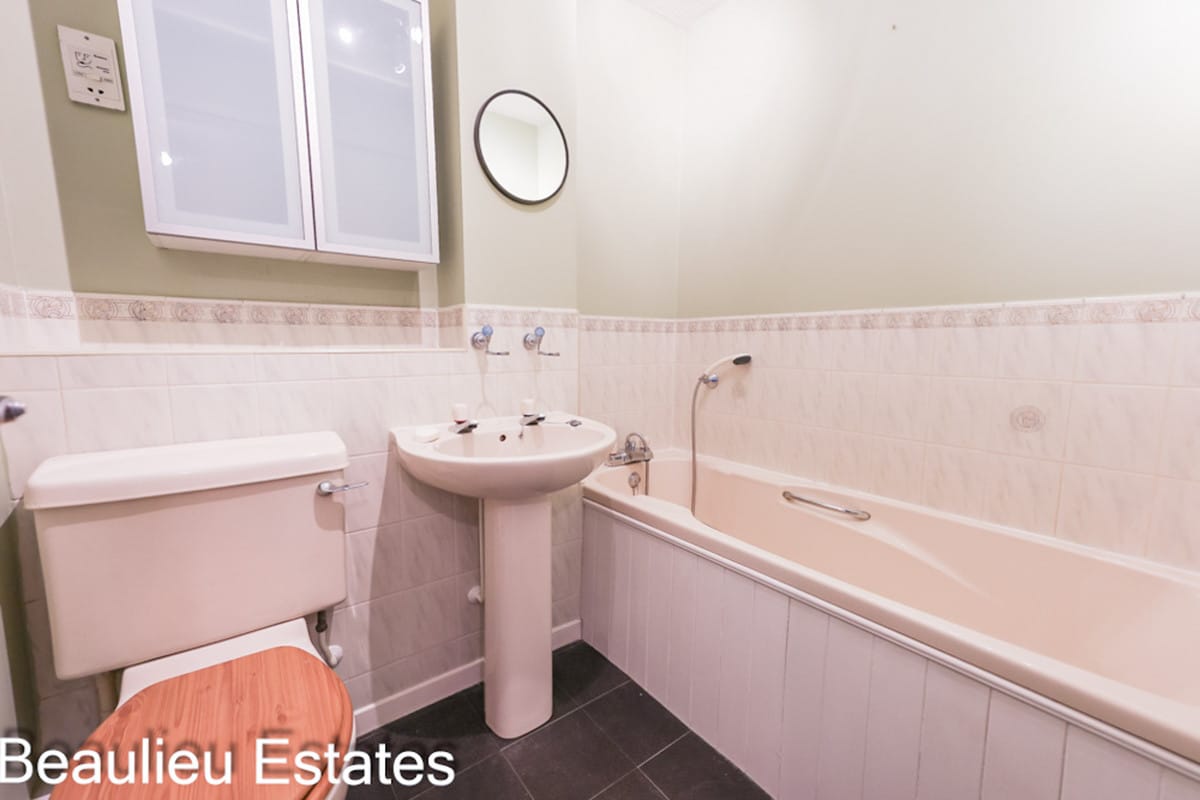
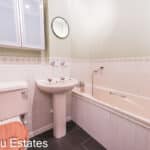
- Family Bathroom
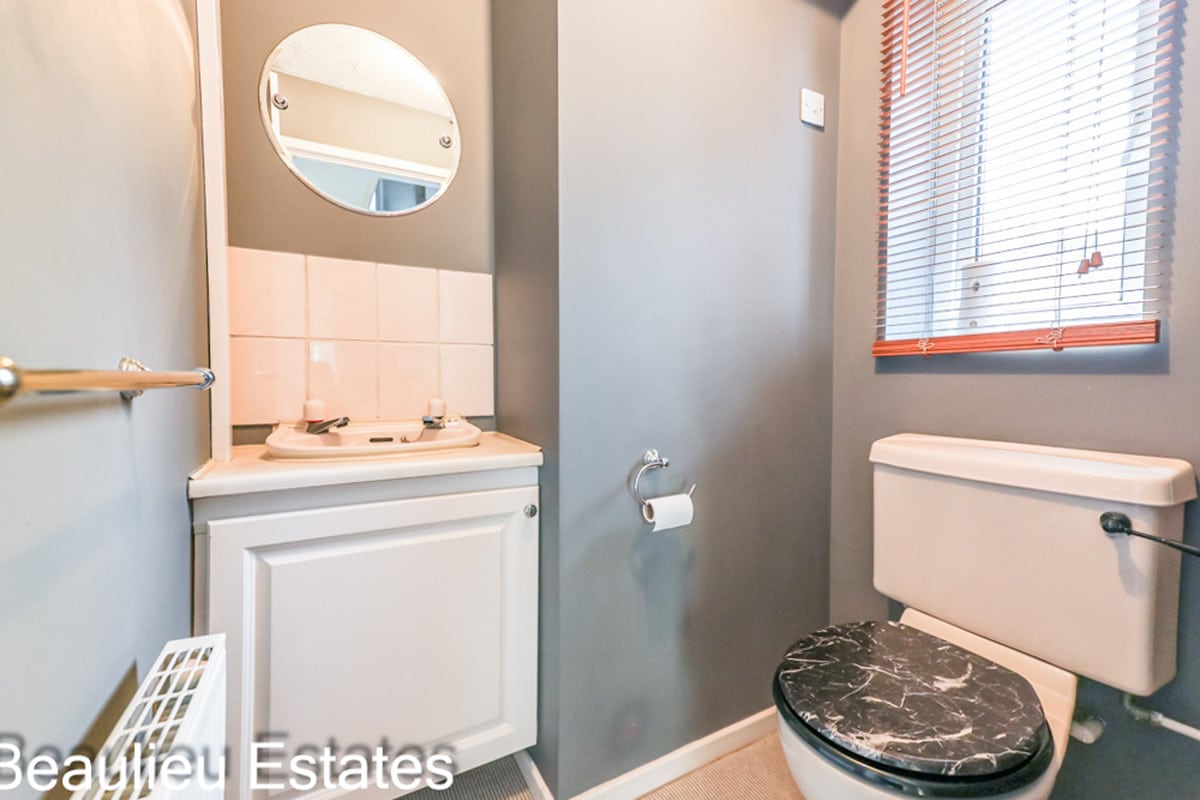
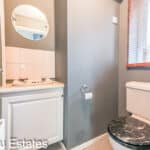
- Downstairs WC
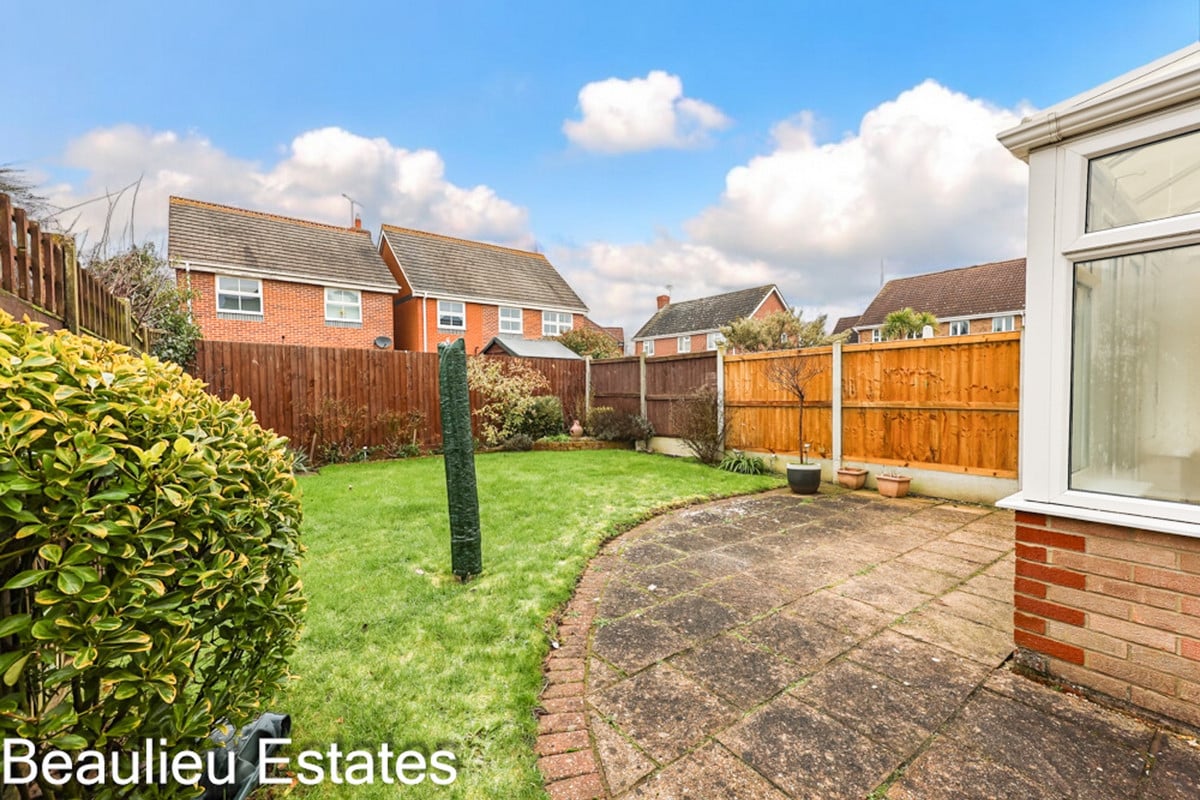
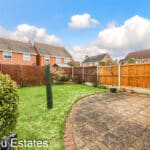
- Rear Garden
Property Summary
Full Details
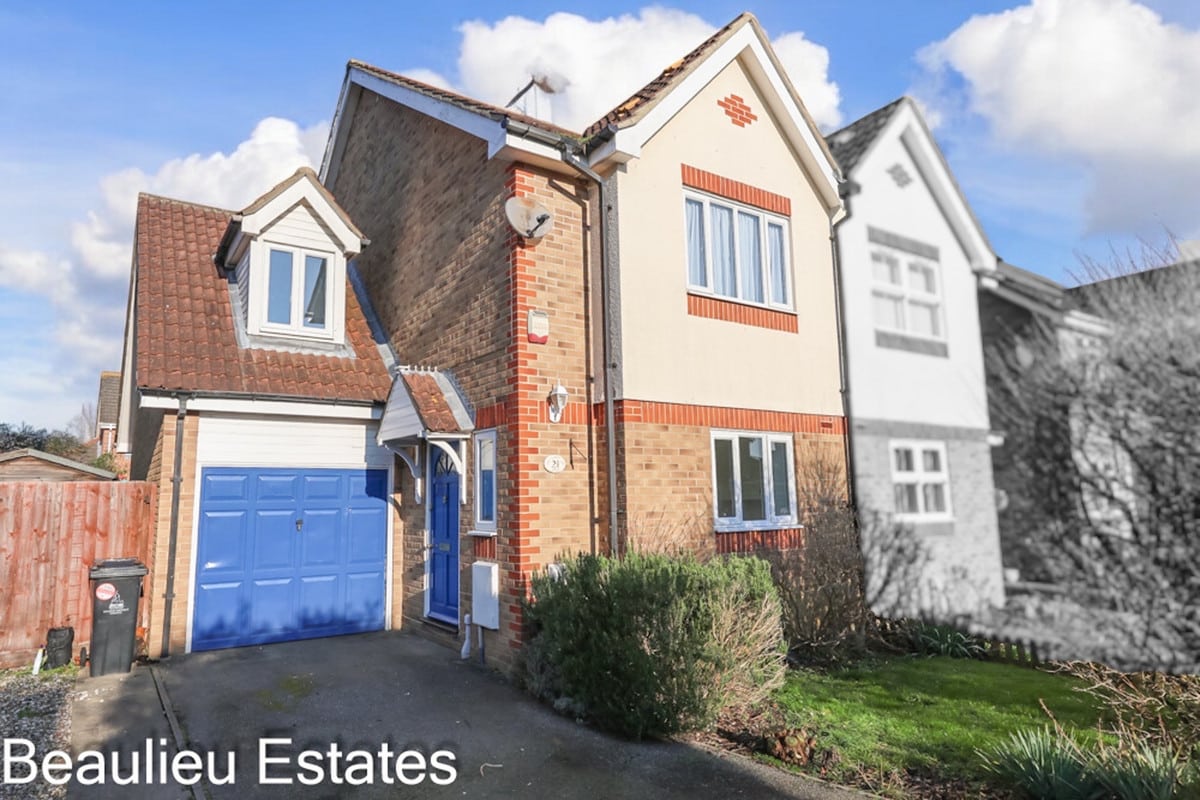
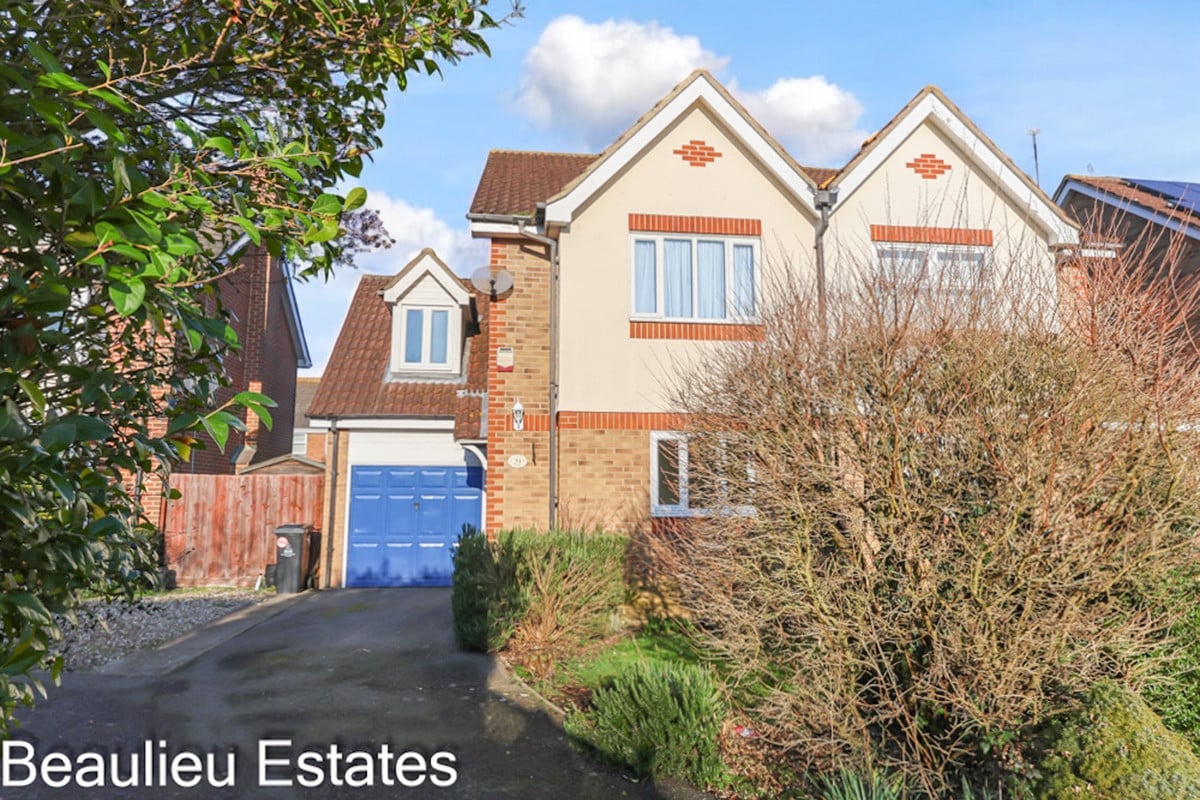
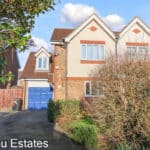
This charming three bedroom semi detached house, located in the sought after Keeble Park development, offers a perfect blend of modern living and convenience. The property features a garage and off-street parking, ensuring ample space for your vehicles.
Key features include:
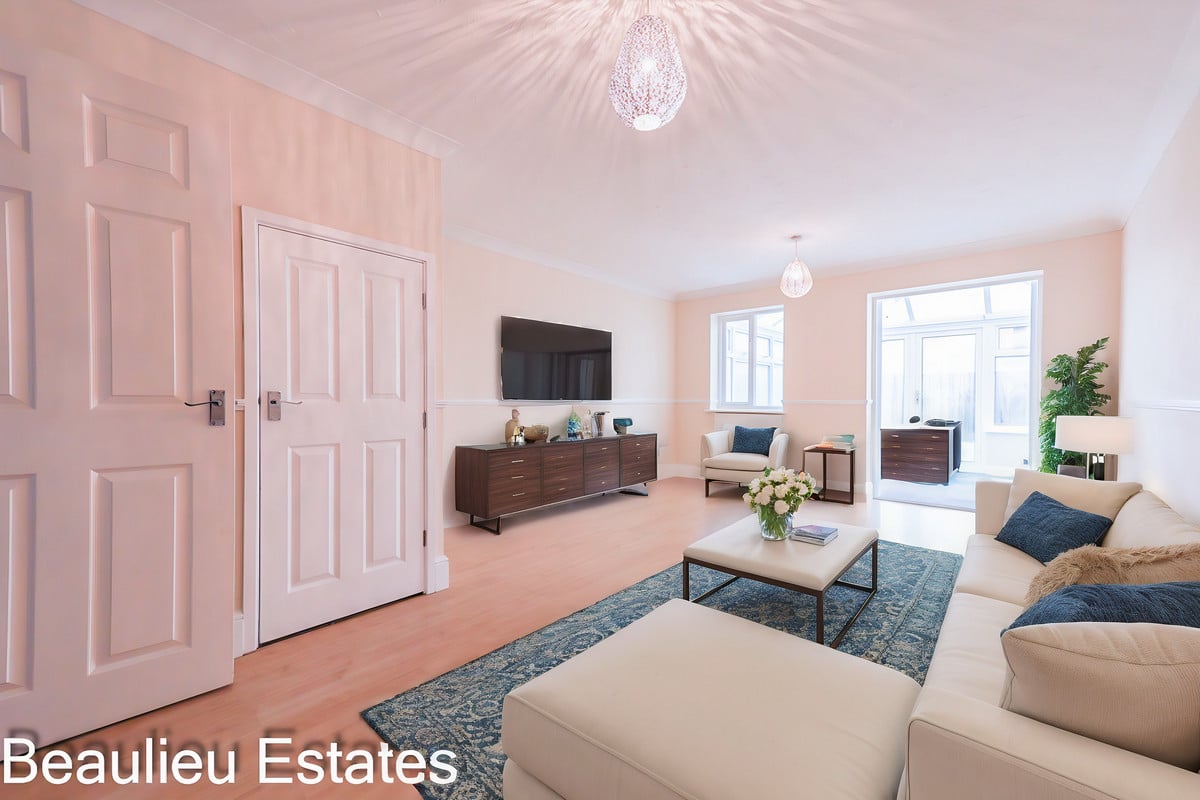
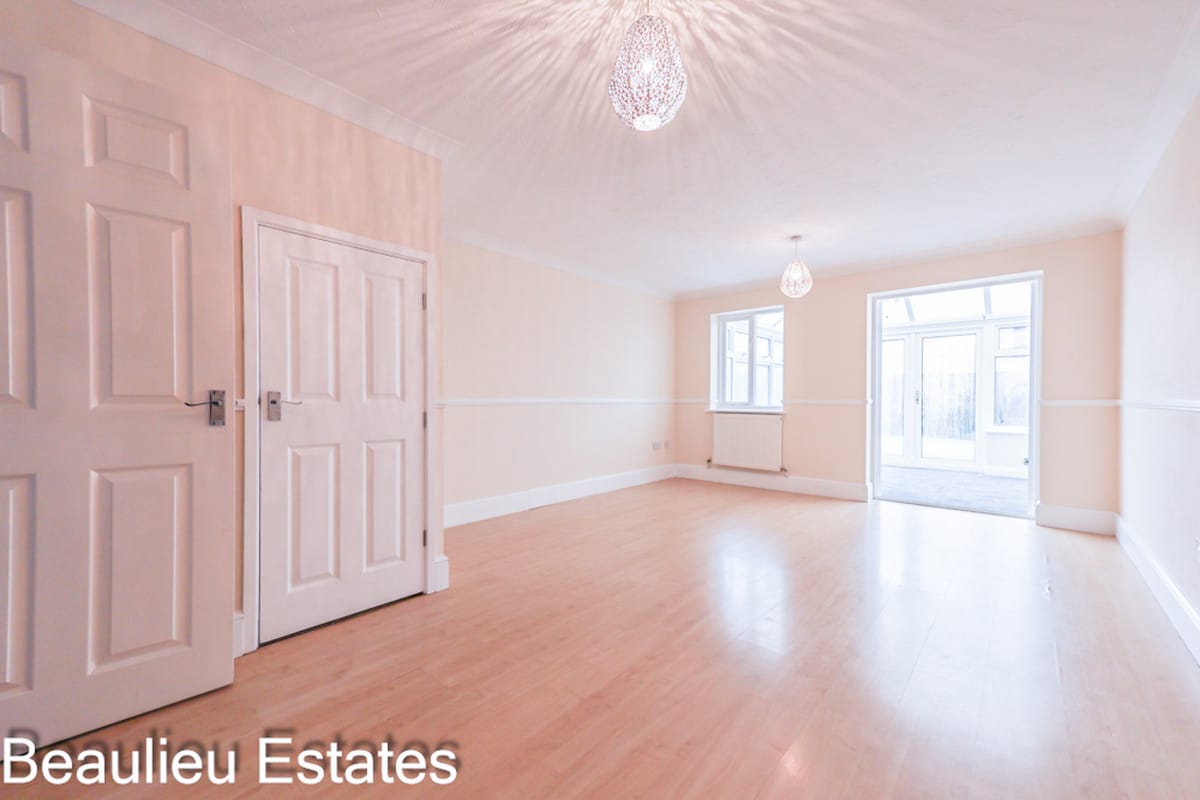
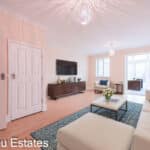
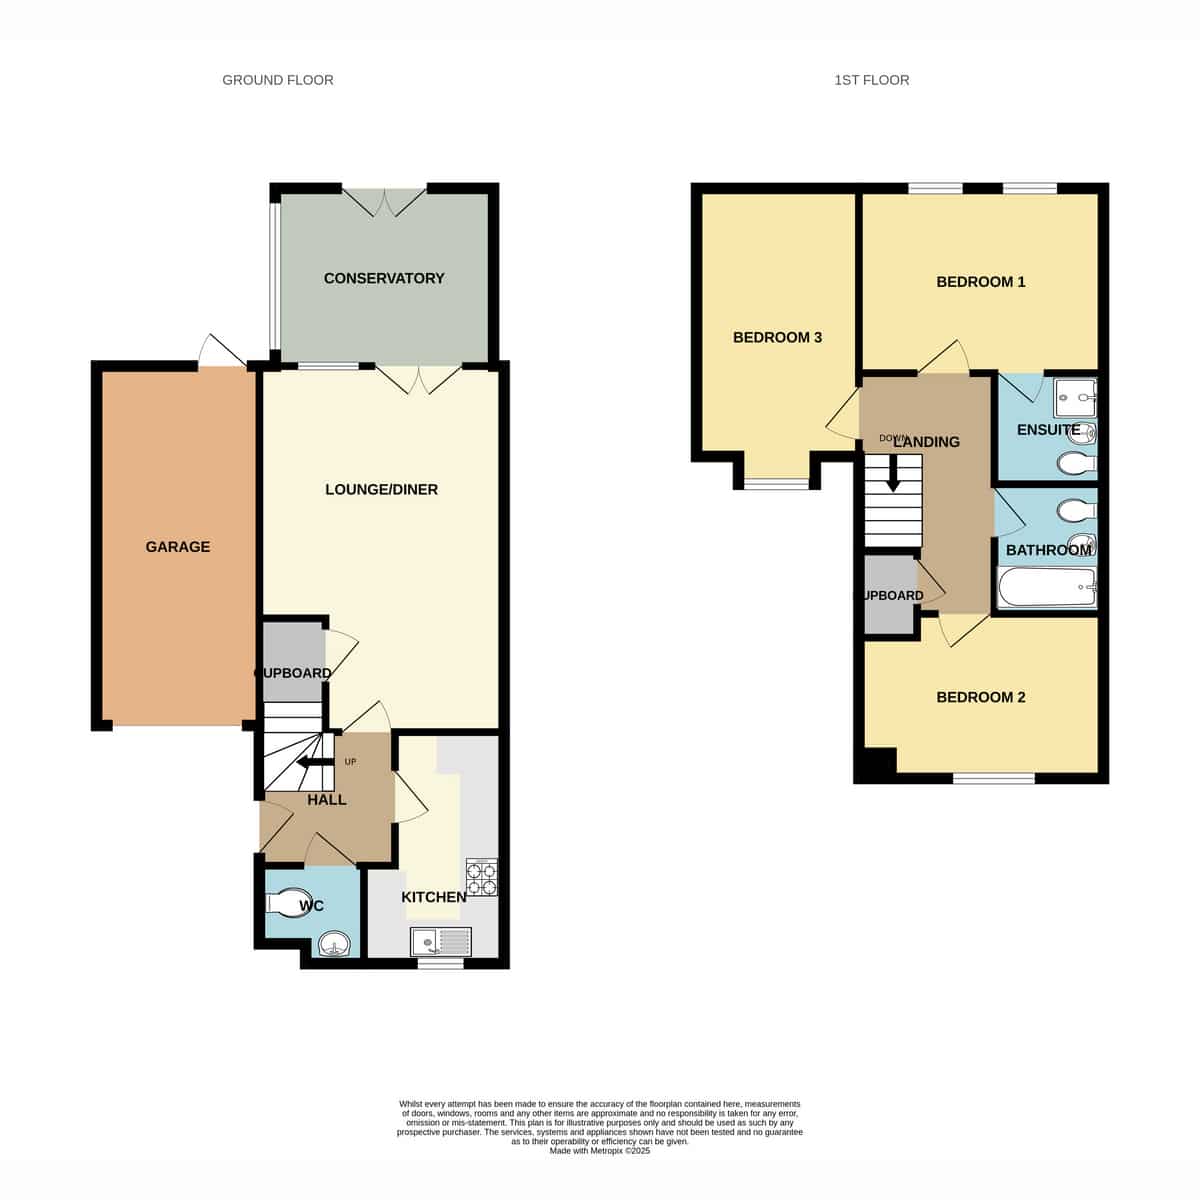
The ground floor boasts a modern kitchen, a convenient downstairs WC, and a spacious lounge/diner that flows seamlessly into a bright conservatory, perfect for additional living space or entertaining.
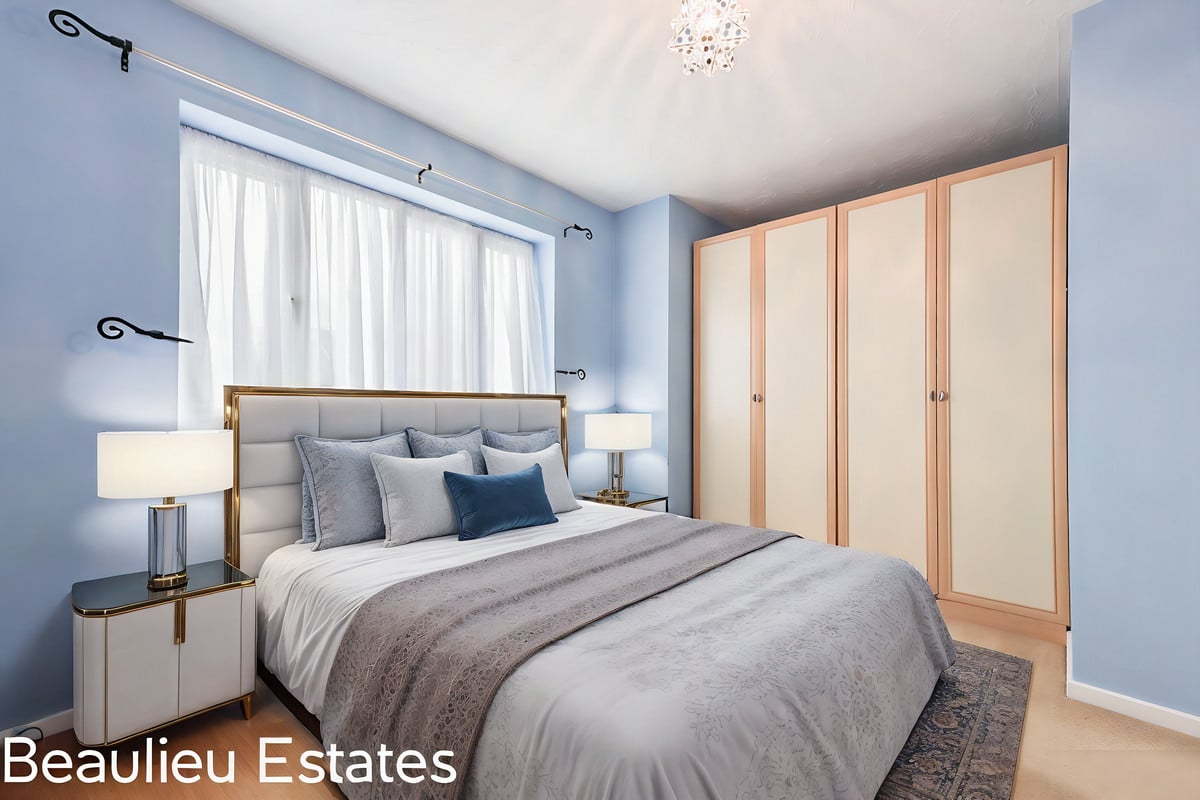
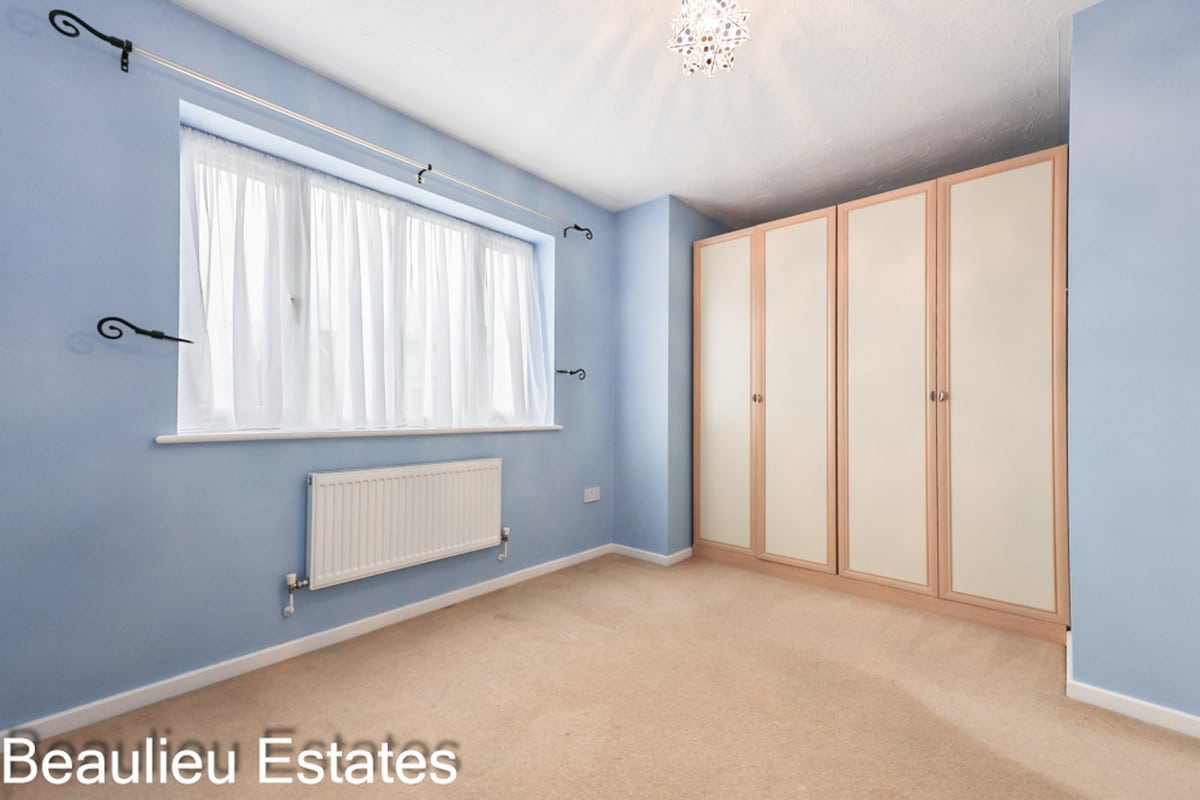
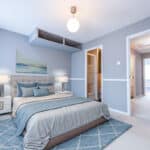
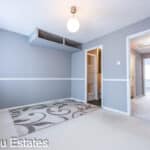
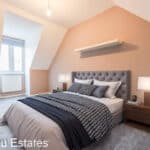
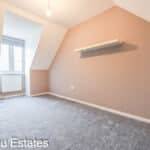
Upstairs, the property features three generously sized bedrooms, including a primary bedroom with an en-suite for added privacy, as well as a family bathroom. Ample storage options include built-in cupboards on both floors, ensuring a clutter-free living environment.
The attached garage provides secure parking or additional storage, while the property’s layout emphasizes ease of living and functionality. Ideally located for families, this home offers a harmonious blend of cozy living and convenience, making it a must-see for prospective buyers. Whether you’re a growing family or looking for your next step up the property ladder, this home is ready to welcome you.
The property is within easy access to Morrison's supermarket, Blackwater Leisure Centre, and the popular Promenade Park. This vacant property is offered with no onward chain, making it an excellent opportunity for immediate occupancy. Ideal for first time buyers. Don't miss the chance to make this delightful house your home!
Entrance Hall
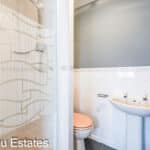
Ground Floor WC
Kitchen 12’1 x 7’4
Lounge/Diner 18’3 x 12’6
Conservatory 10’3 x 9’1
Stairs from hall to first floor
Bedroom One 12’5 x 9’10
Bedroom two 12’5 x 8’6
Bedroom Three 13’5 x 7’10
Family Bathroom
Well maintained rear Garden
Garage
Off street Parking
No Onward Chain!
Council Tax Band: D
EPC Rating: D